
This page was printed from:
https://www.ohne-makler.net/en/property/481034/
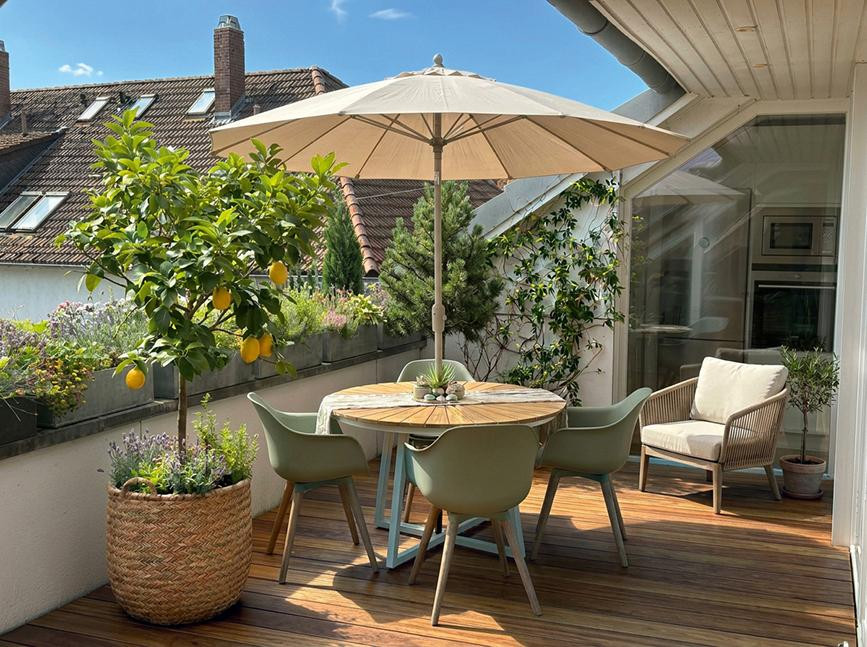
Located above the rooftops of the artists' district – a beautiful attic apartment with a stunning terrace.
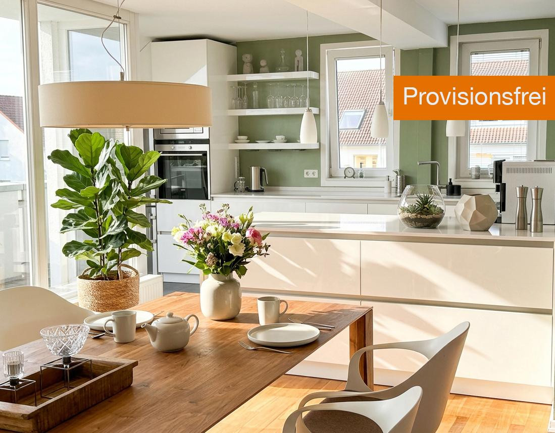
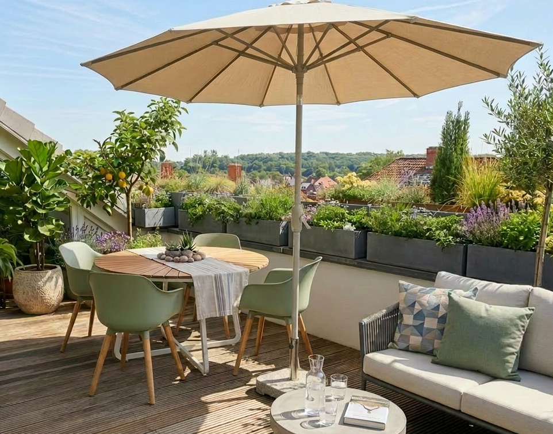
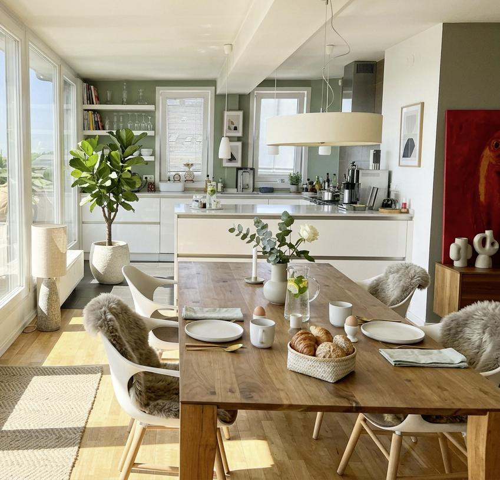
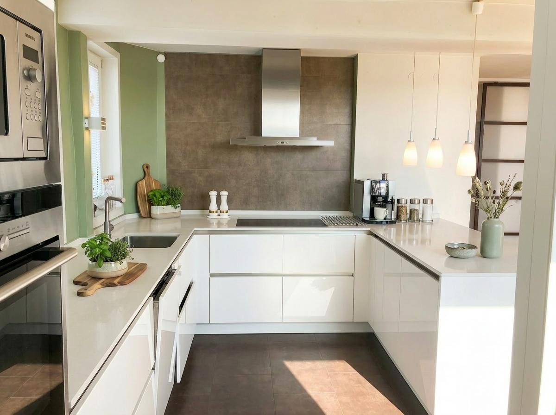
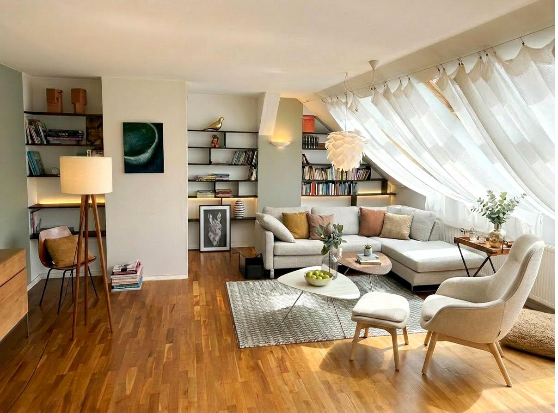
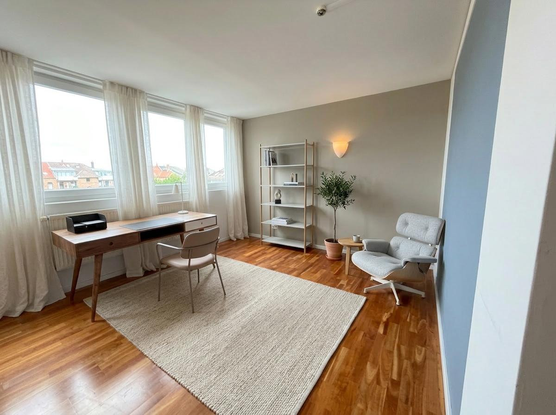
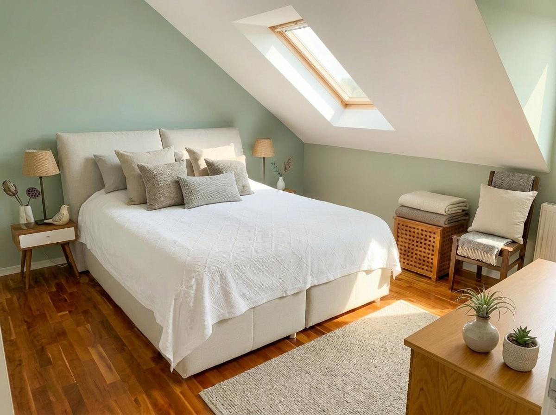
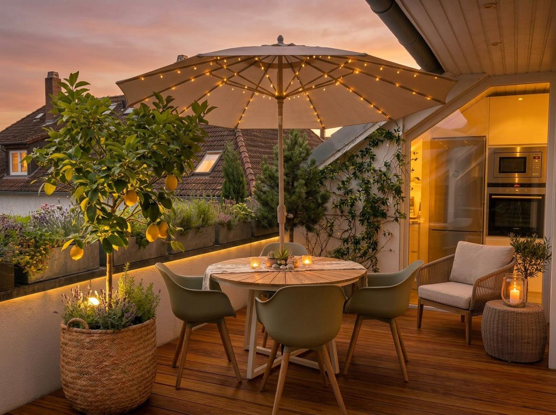
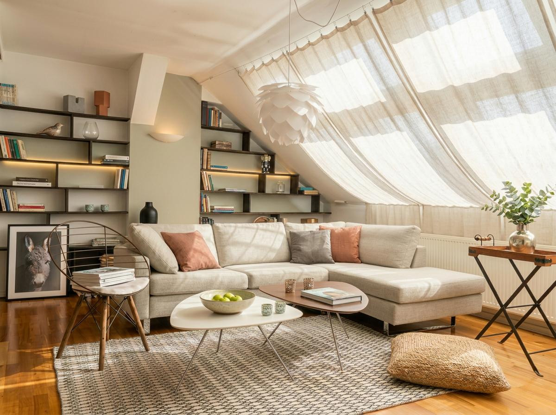
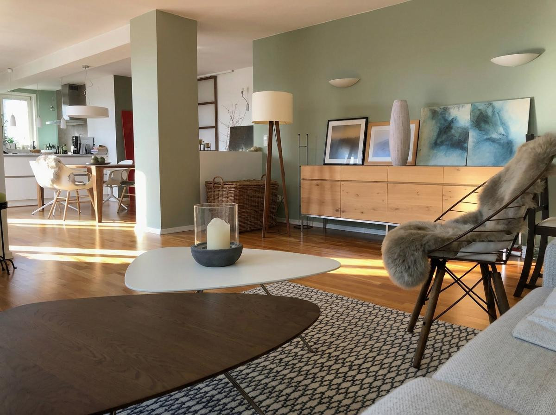
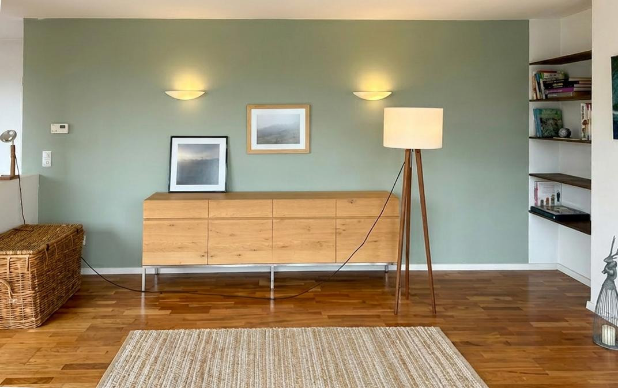
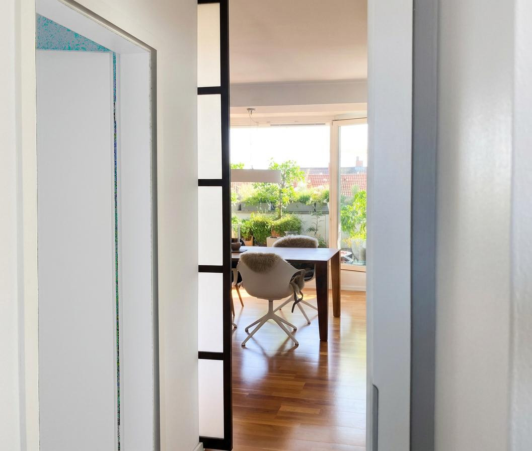
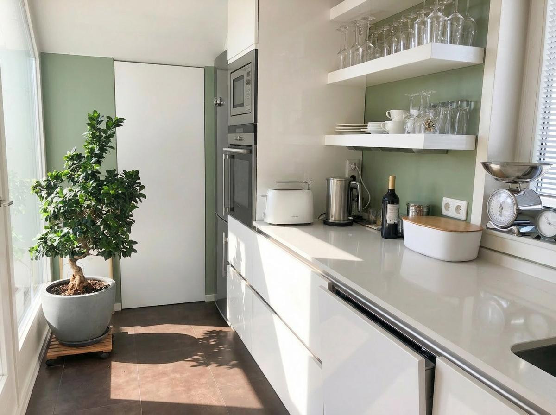
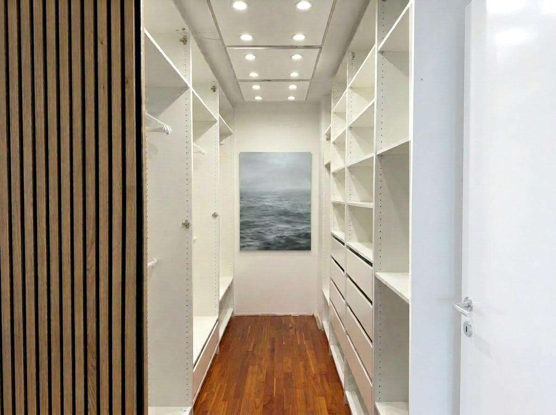
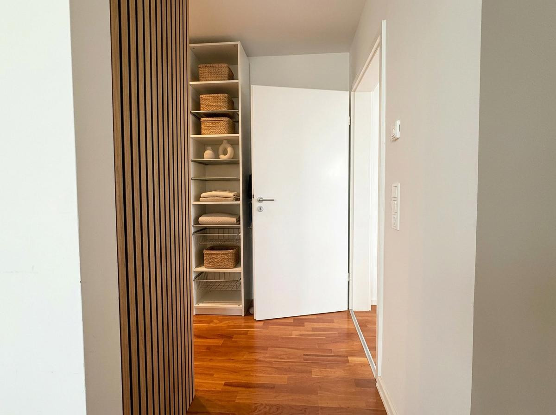
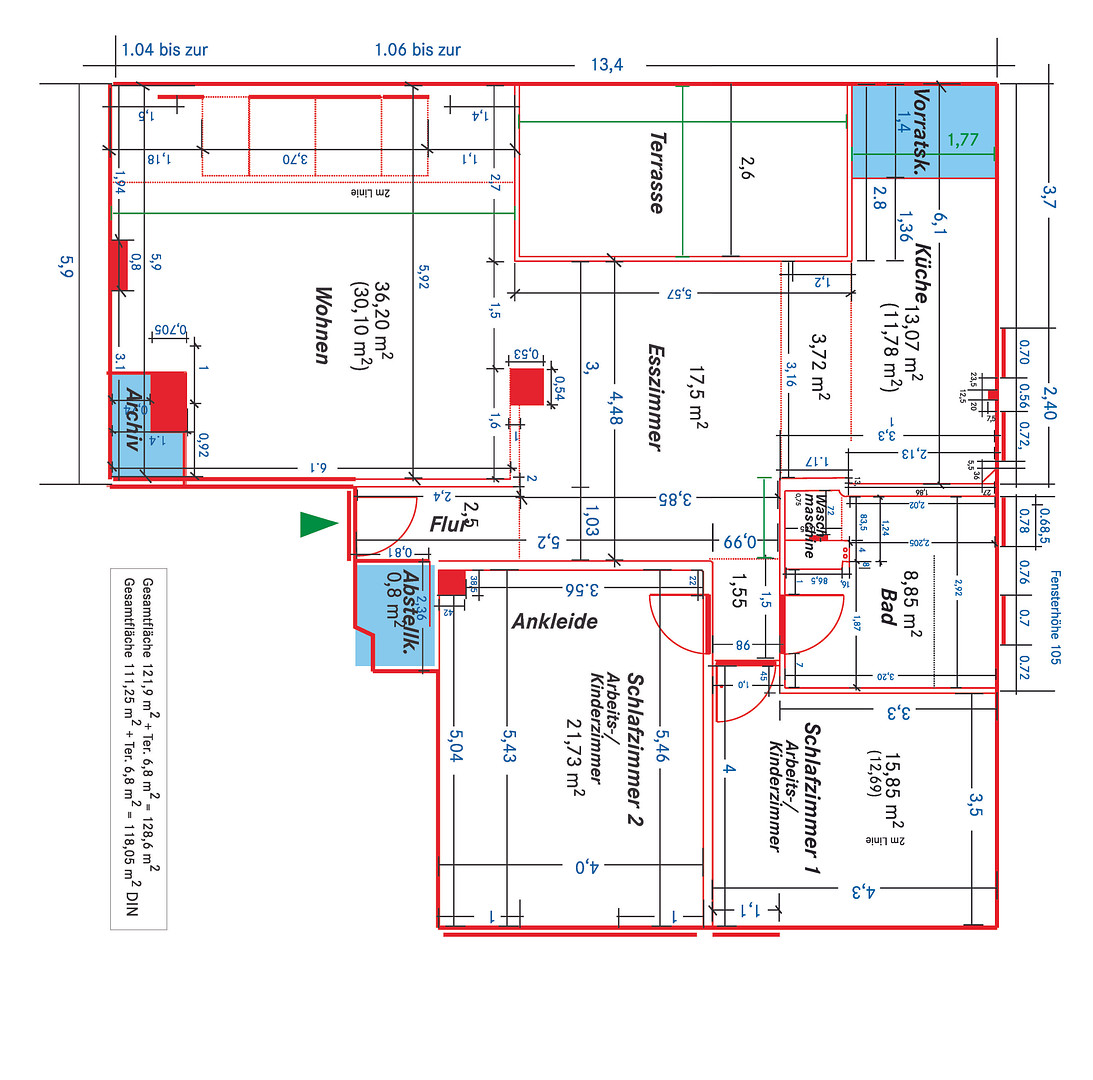
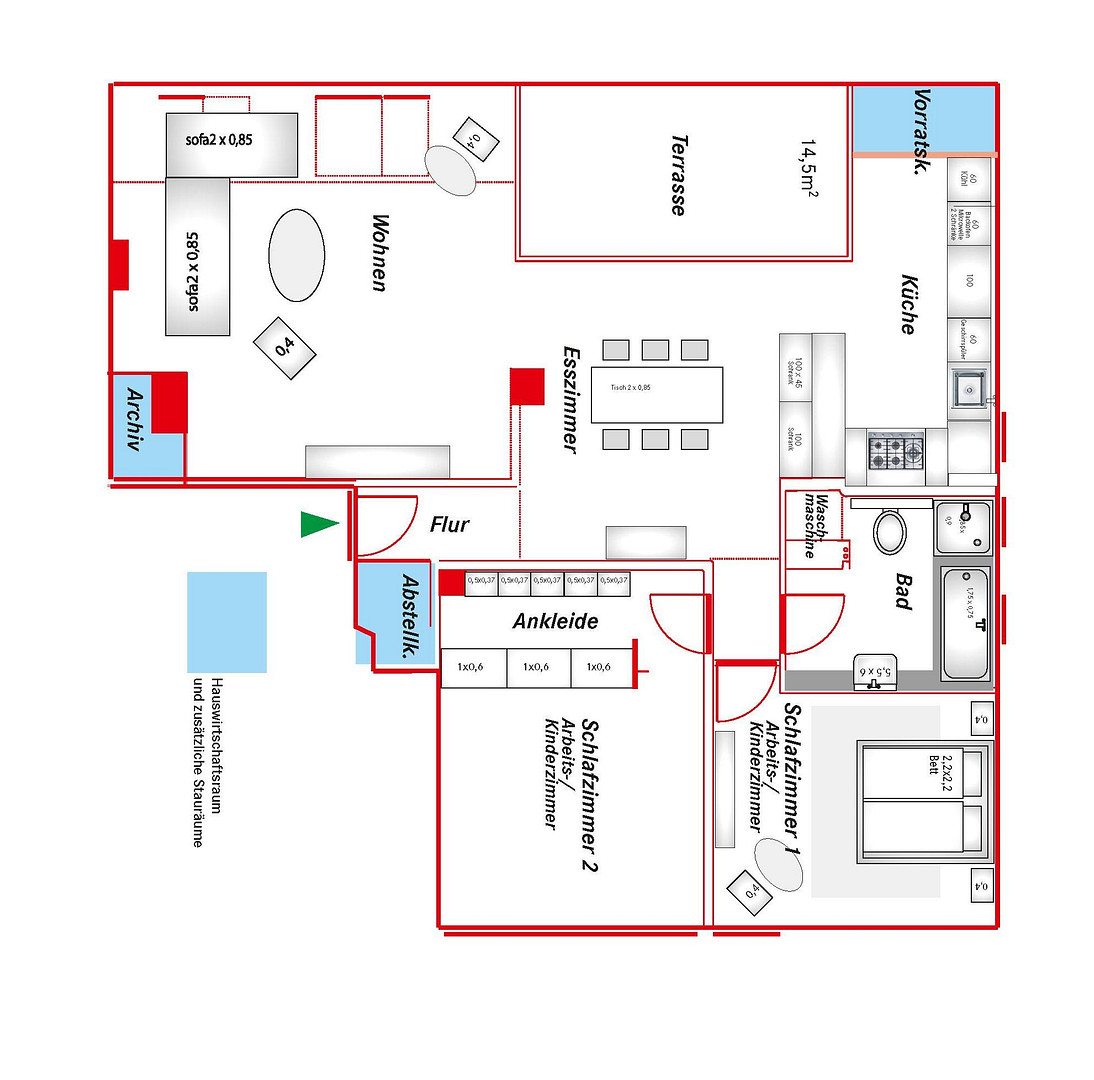
38106 braunschweig (Braunschweig) – NiedersachsenThere are apartments that impress with their size. Others with their location or amenities. And then there are properties that combine all these qualities in a special way. This exceptional attic apartment – with very few sloping ceilings – in the desirable eastern district offers exactly that: spacious living, plenty of light, high-quality finishes, and an atmosphere that you feel the moment you walk in. Spread over approximately 118 square meters, this apartment offers a home with character, situated above the rooftops of the popular artists' district and with stunning views all the way to the Nussberg. The apartment is located on the 4th floor of a building dating back to 1905. The apartment was completely renovated in 2000. Numerous windows let in plenty of natural light, creating an exceptionally bright, welcoming, and spacious living environment. The open-plan living and dining area forms the heart of the apartment. In addition, there are 2 rooms that can be used as bedrooms or a home office. A walk-in closet and two additional storage rooms within the apartment provide well-thought-out storage solutions. A rooftop terrace that will delight. A highlight of the apartment is the approximately 15 square meter rooftop terrace, which enjoys plenty of sunshine due to its south-facing orientation. Thanks to the glazing on three sides, you can enjoy protected hours outdoors from spring well into autumn. A high-quality kitchen for discerning individuals. Another attractive feature is the approximately 7-year-old brand-name fitted kitchen, finished to a high standard. Timeless white fronts are complemented by an exclusive Silestone countertop, and two additional windows provide views to the west. A separate pantry offers extra storage space. The kitchen seamlessly combines design, quality, and functionality, and is already included in the purchase price.
Are you interested in this apartment?
|
Object Number
|
OM-481034
|
|
Object Class
|
Apartment
|
|
Object Type
|
Attic apartment
|
|
Is occupied
|
Vacant
|
|
Handover from
|
Immediately
|
Purchase price & additional costs
|
purchase price
|
495.000 €
|
|
Purchase additional costs
|
approx. 31,210 €
|
|
Total costs
|
approx. 526,209 €
|
|
HOA fee
|
194 €
|
Breakdown of Costs
* Costs for notary and land register were calculated based on the fee schedule for notaries. Assumed was the notarization of the purchase at the stated purchase price and a land charge in the amount of 80% of the purchase price. Further costs may be incurred due to activities such as land charge cancellation, notary escrow account, etc. Details of notary and land registry costs
Does this property fit my budget?
Estimated monthly rate: 2,013€
More accuracy in a few seconds:
By providing some basic information, the estimated monthly rate is calculated individually for you. For this and for all other real estate offers on ohne-makler.net
Details
|
Condition
|
Modernized
|
|
Number of floors
|
1
|
|
Level
|
4th floor
|
|
Usable area
|
32 m²
|
|
Bathrooms (number)
|
1
|
|
Bedrooms (number)
|
2
|
|
Flooring
|
Parquet, Tiles
|
|
Heating
|
Floor heating
|
|
Year of construction
|
1905
|
|
Equipment
|
Basement, Roof terrace, Full bath, Shower bath, Fitted kitchen
|
|
Infrastructure
|
Pharmacy, Grocery discount, General practitioner, Kindergarten, Primary school, Secondary school, Middle school, High school, Comprehensive school, Public transport
|
Information on equipment
Key Features:
• Living space: approximately 118 m²
• 3 spacious rooms
• Completely renovated in 2000
• Attic with only a few sloping ceilings
• Open-plan living, dining, and kitchen area
• Approximately 15 m² south-facing rooftop terrace
• View over the artists' quarter to the Nussberg hill
• High-quality brand-name built-in kitchen
• Two additional windows in the kitchen area
• Separate storage room adjacent to the kitchen
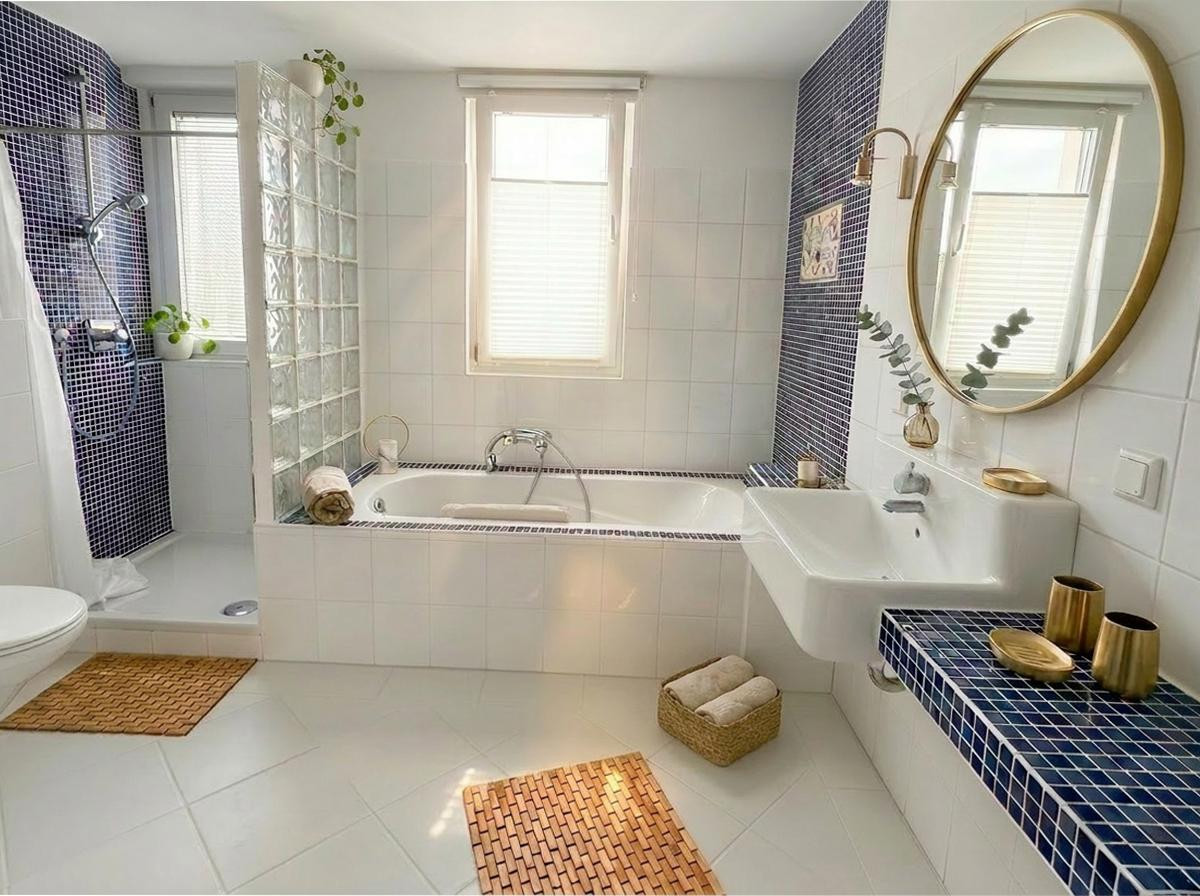
• Large bathroom with bathtub, shower, 2 windows, and
space for a washing machine
• Cherry wood parquet flooring in all living areas
• Walk-in closet
• 2 additional storage spaces
• 3 cellar rooms
• Modernized condition
• Energy performance certificate available
• Monthly service charges: €195
• Available: immediately or by agreement
• Purchase price: €495,000
• Private sale – NO real estate agent commission
Location
A location that has been among Braunschweig's most desirable for years.
The eastern ring area is one of the most popular residential areas in the city. Historic buildings, well-maintained streets, the charming artists' quarter, the nearby Nussberg hill, and numerous cafes, restaurants, and shops contribute to the unique quality of life in this district. Kindergartens, schools, doctors' offices, and public transportation are all located nearby. At the same time, you can reach the center of Braunschweig in just a few minutes – on foot, by bike, or using public transportation. Here, you can enjoy urban living while still benefiting from a pleasantly quiet environment – in a district that has been among Braunschweig's most sought-after locations for years. A home to be experienced, not just viewed.
This apartment offers far more than just generous square footage. It combines the charm of an older building with modern living comfort, an exceptional roof terrace, and a location that has been consistently ranked among Braunschweig's most desirable. If you are looking for a special home with plenty of light, high-quality finishes, and a unique living experience, we look forward to hearing from you and personally showing you this property.
Location Check
Energy
|
Final energy consumption
|
88.80 kWh/(m²a)
|
|
Energy efficiency class
|
C
|
|
Energy certificate type
|
Consumption certificate
|
|
Main energy source
|
Gas
|
Miscellaneous
The spacious bathroom features a bathtub and a separate shower. A practical alcove provides ample space for a washing machine. While the kitchen and bathroom are tiled, high-quality cherry wood parquet flooring throughout the living areas creates a warm, elegant atmosphere and highlights the property's upscale character. The parquet flooring can still be sanded.
In addition, there are three cellar rooms available. Furthermore, residents can use the communal garden. There is no elevator.
PLEASE, NO REAL ESTATE AGENT INQUIRIES.
Broker inquiries not welcome! According to § 7 UWG, unsolicited contact by brokers without the express consent of the recipient is prohibited!
Topic portals
Send a message directly to the seller
Questions about this apartment? Show interest or arrange a viewing appointment?
Click here to send a message to the provider:
Offer from: Tolga Kirschbaum

Diese Seite wurde ausgedruckt von:
https://www.ohne-makler.net/en/property/481034/