
This page was printed from:
https://www.ohne-makler.net/en/property/480762/
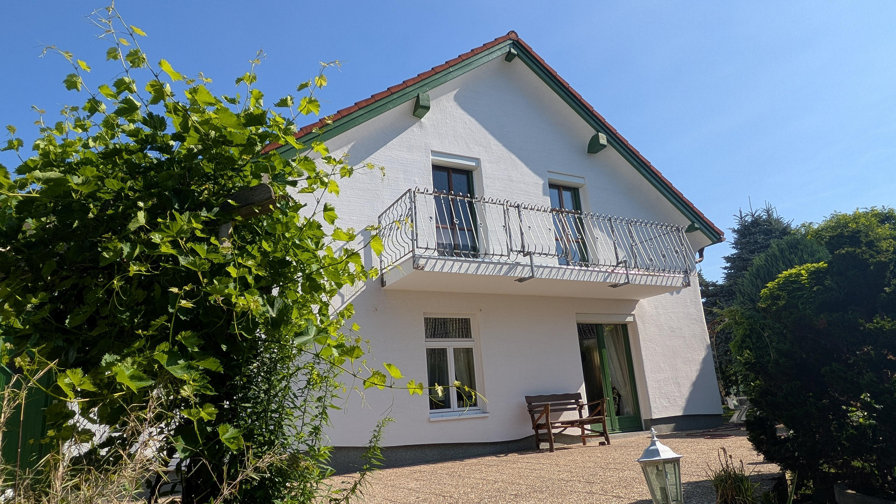
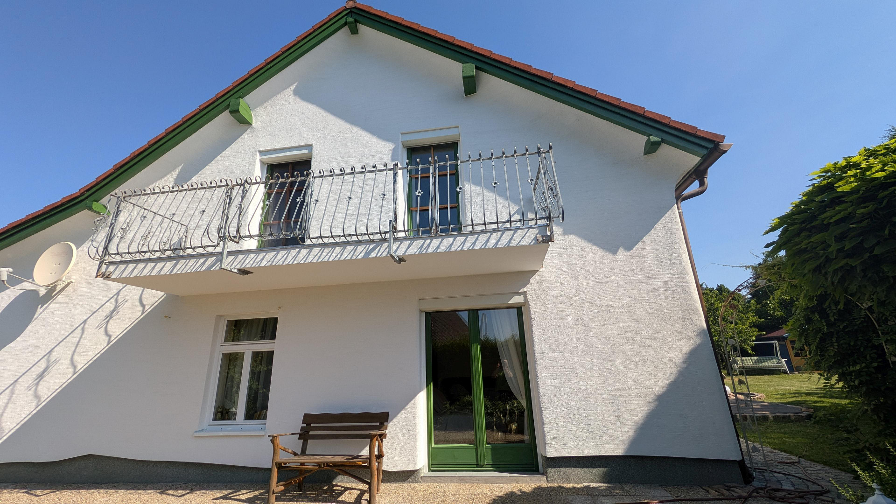
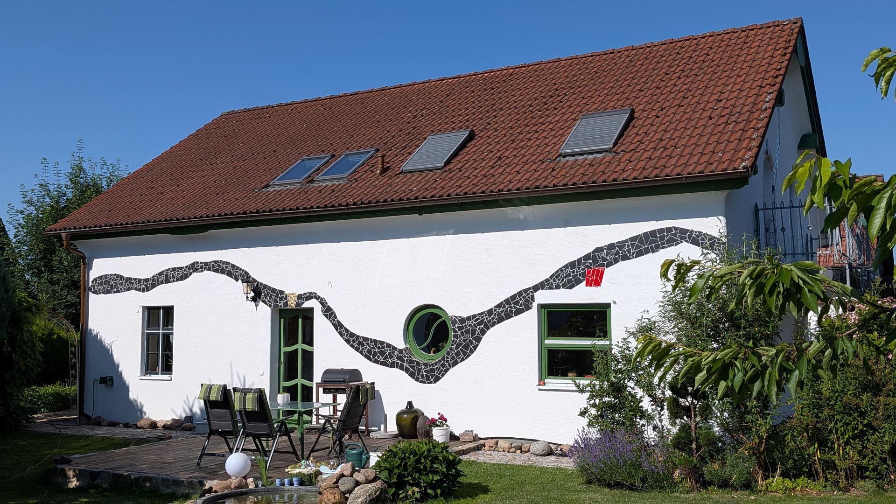
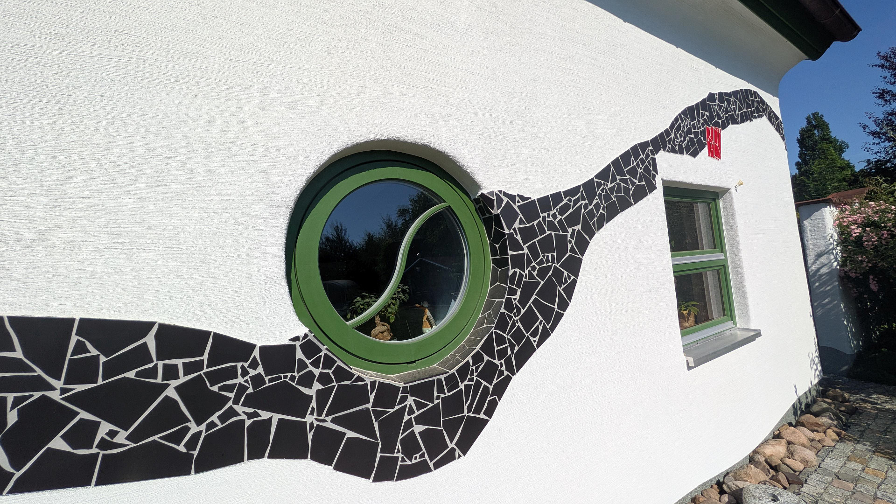
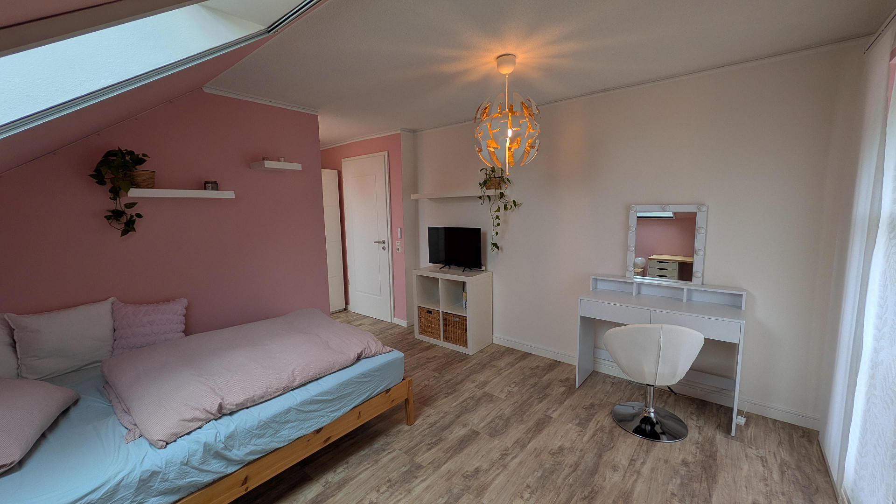
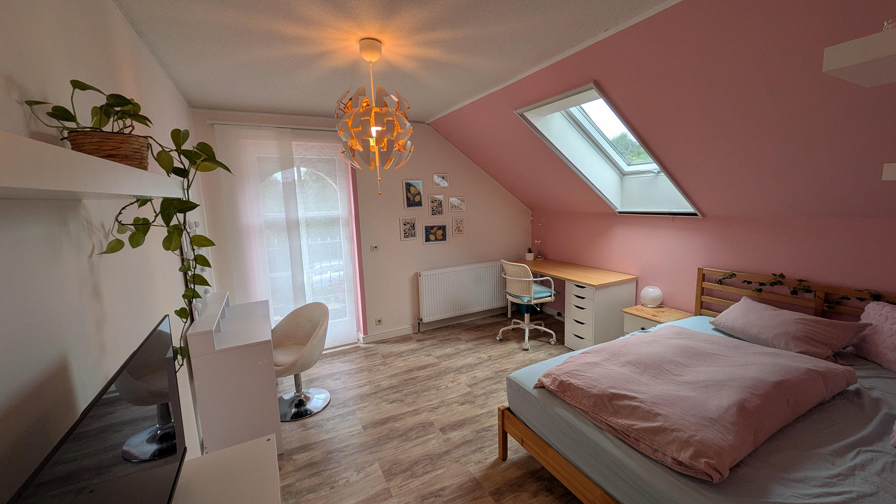
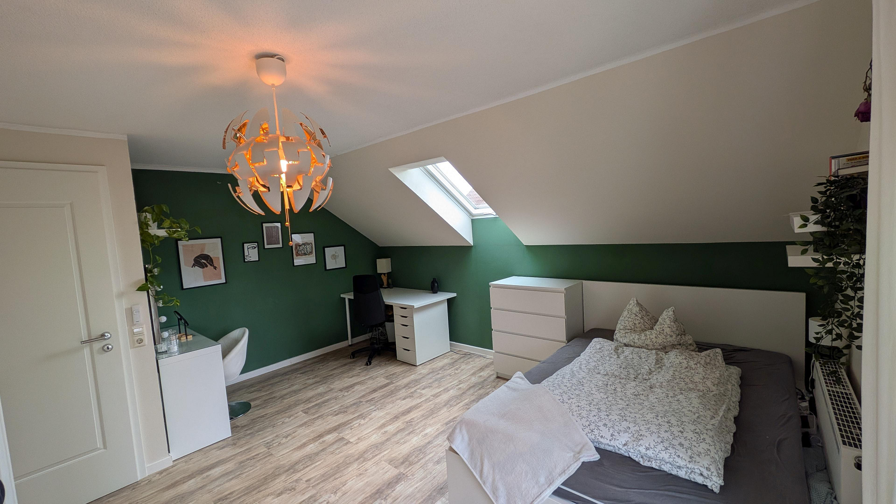
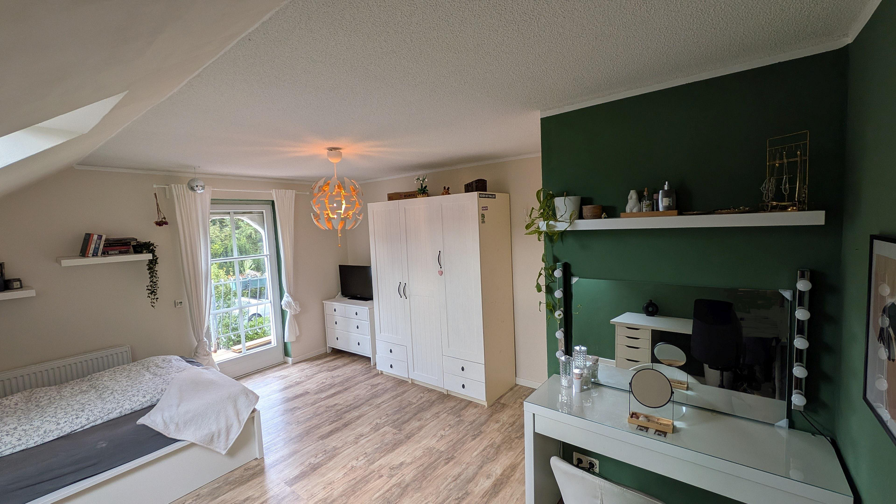
Biologically sound, modern dream home in a prime location. · Chemnitz - Glösa-Draisdorf.
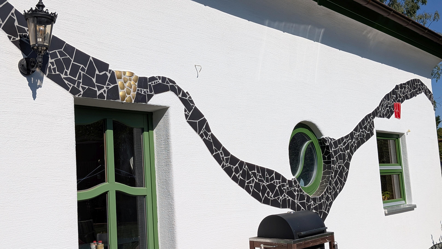
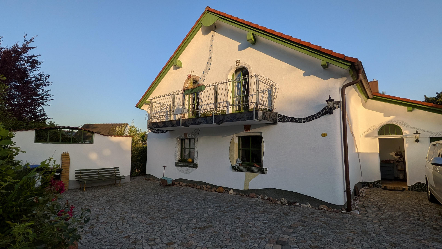
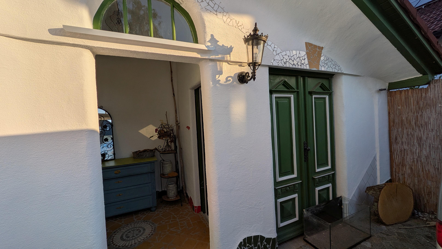
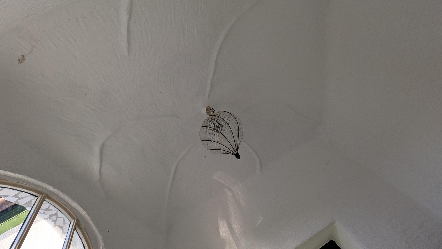
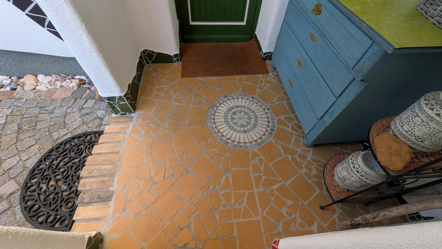
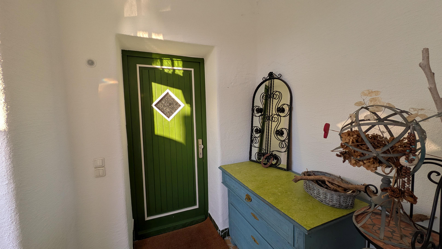
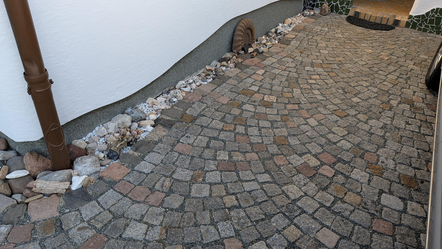
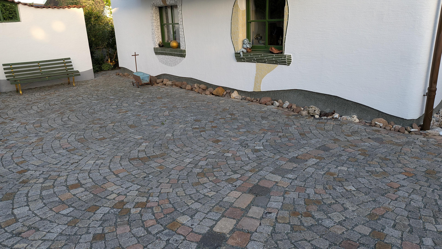
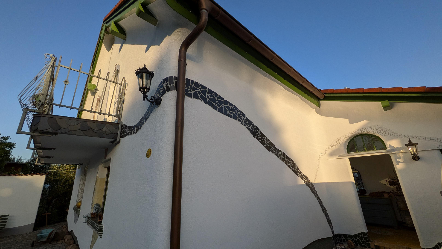
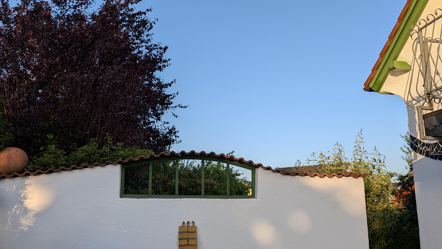
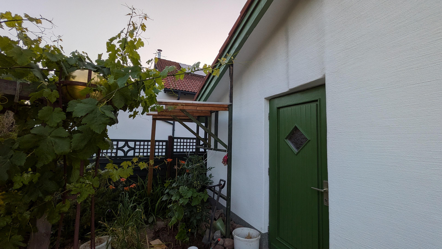
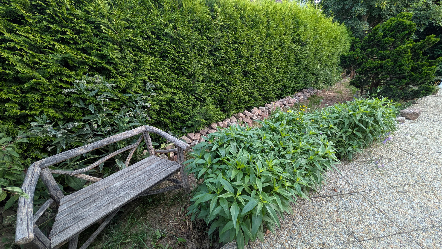
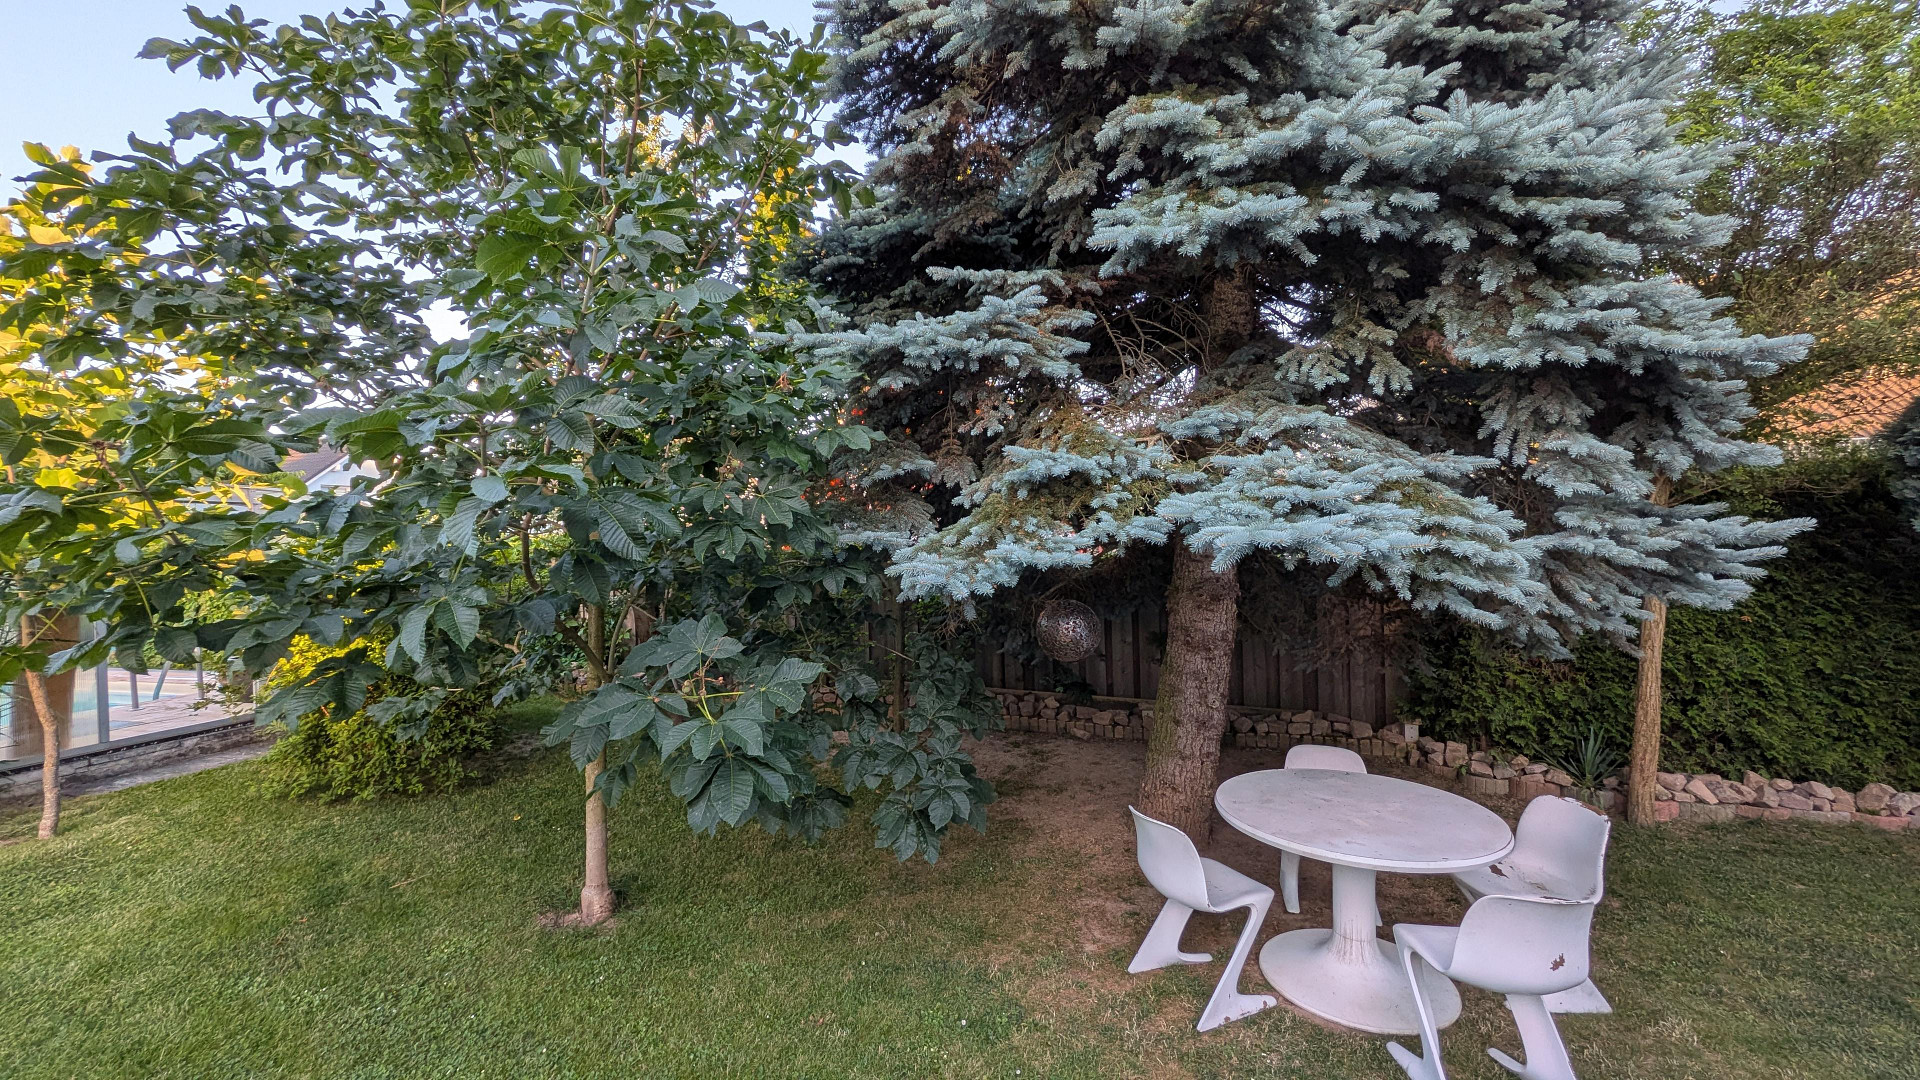
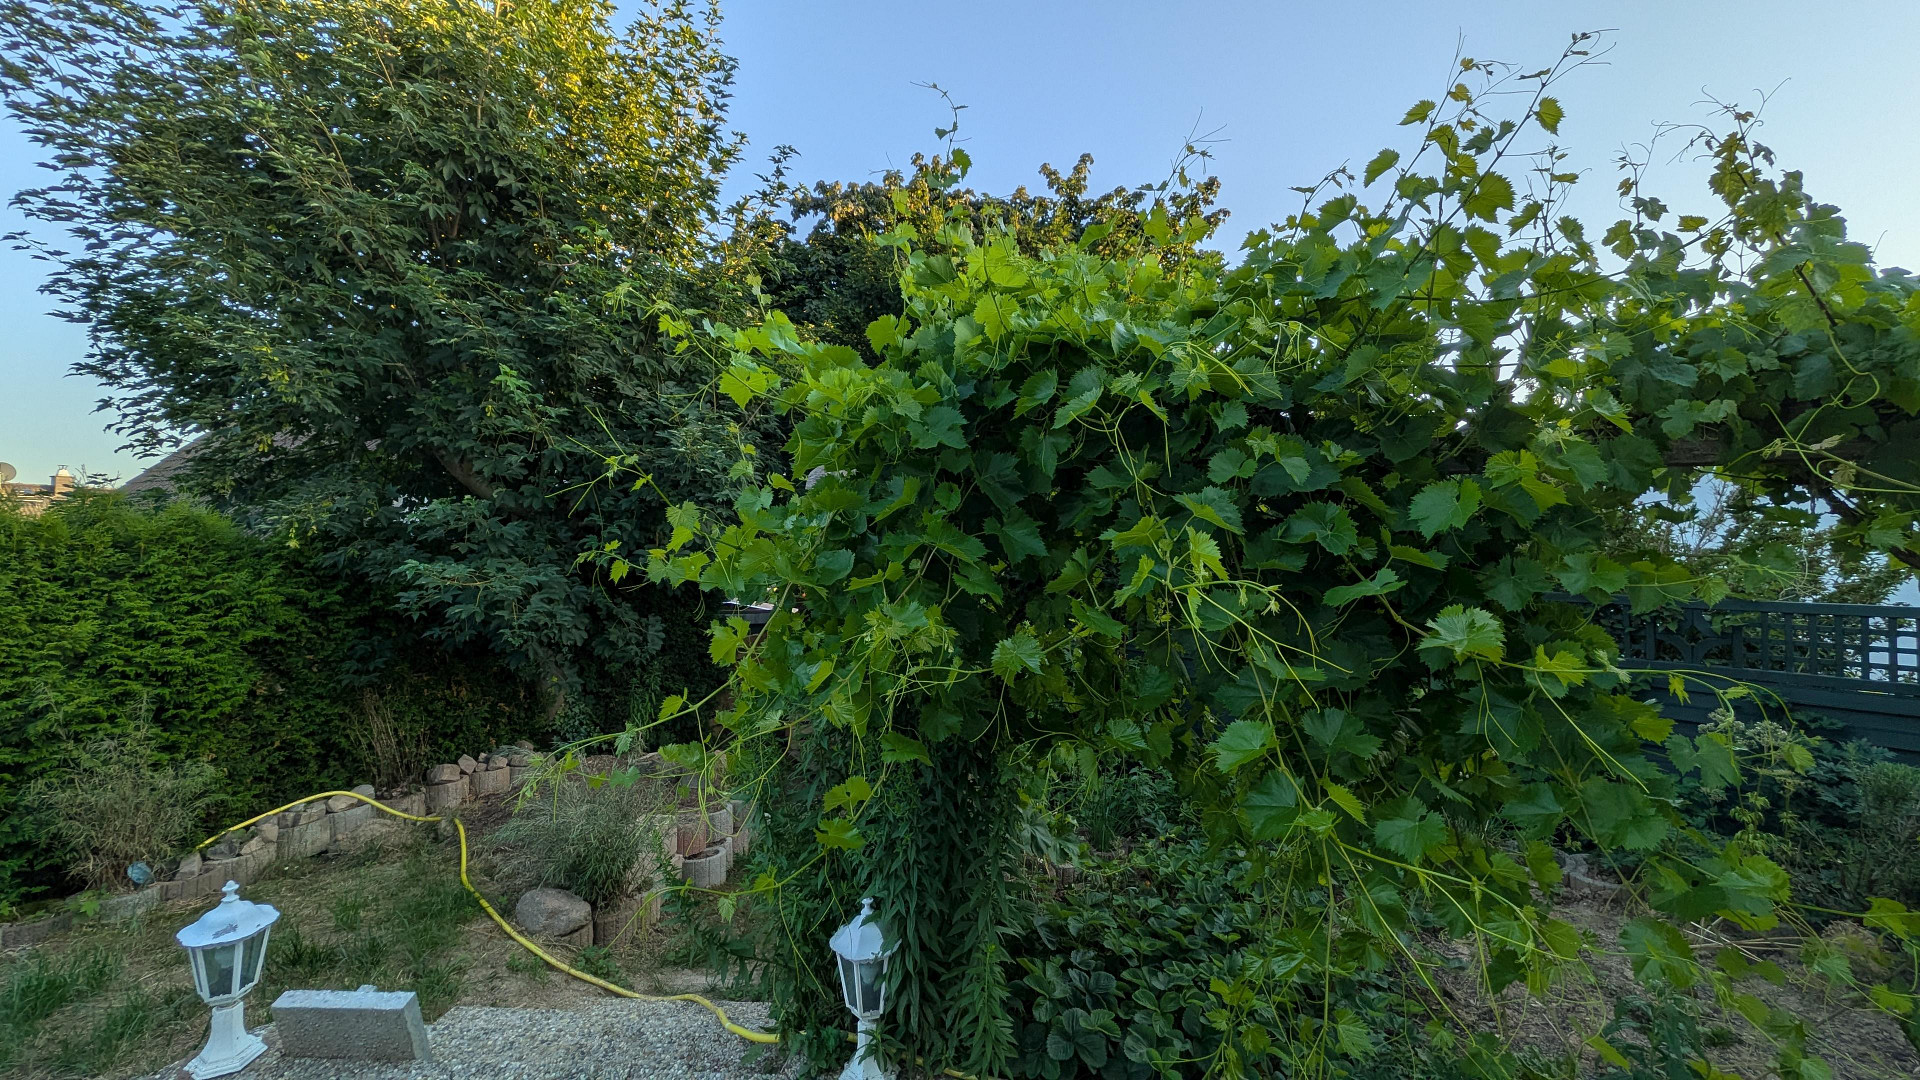
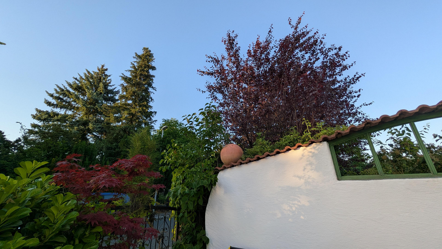
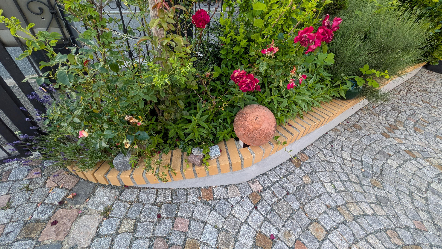
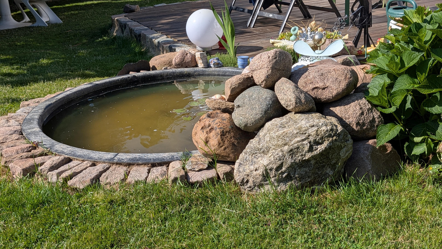
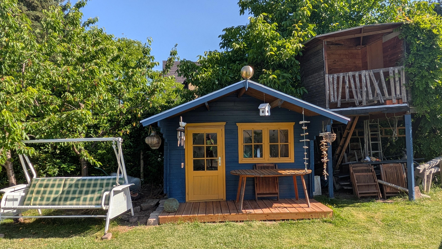
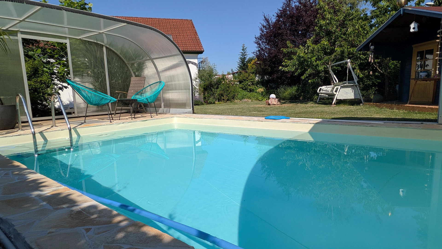
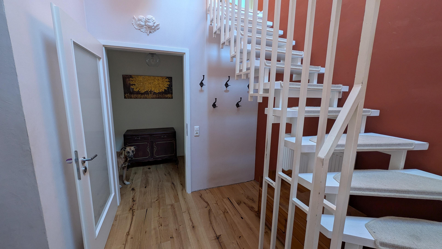
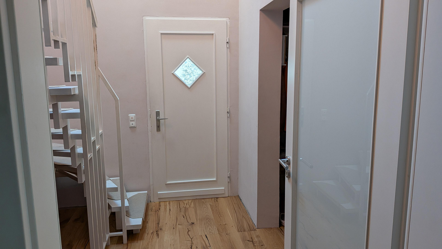
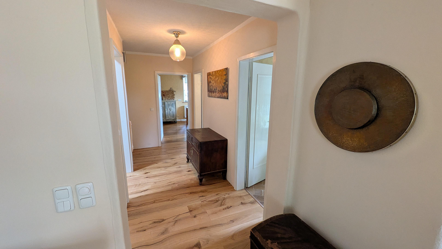
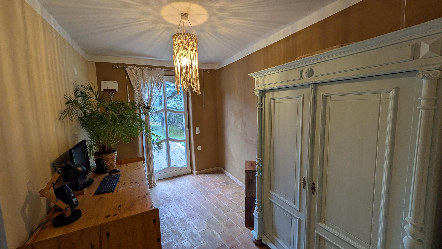
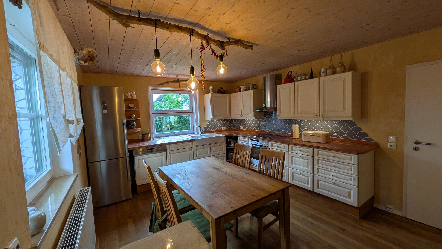
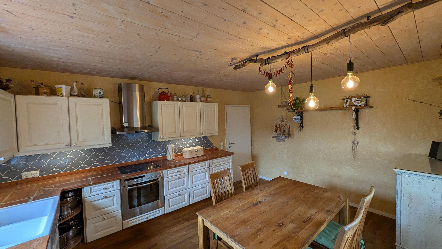
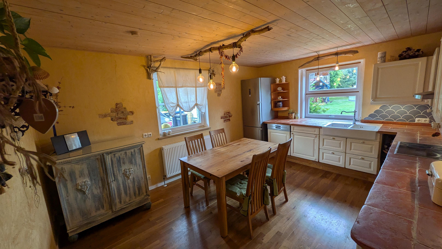
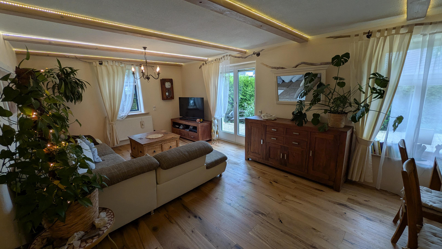
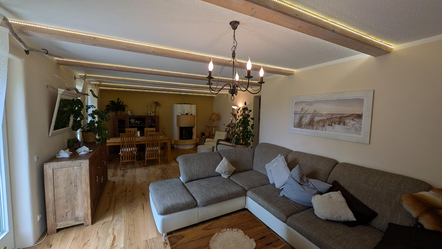
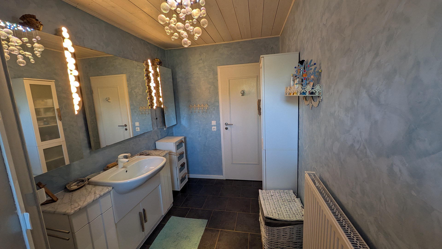
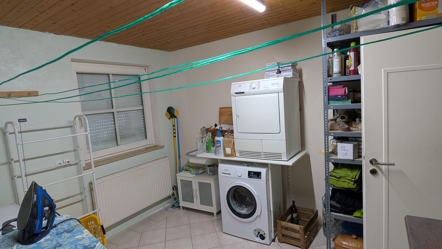
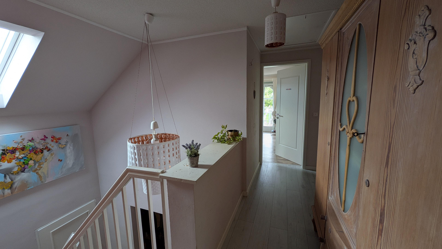
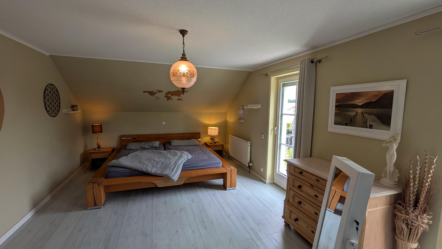
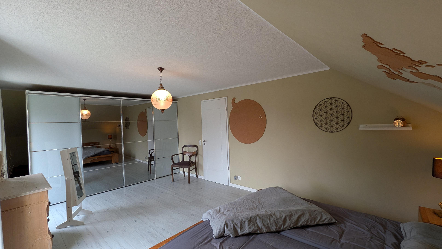
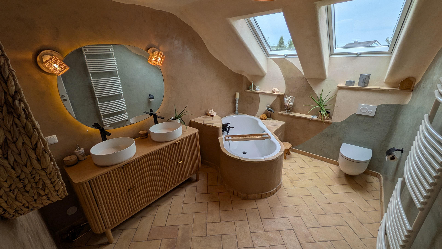
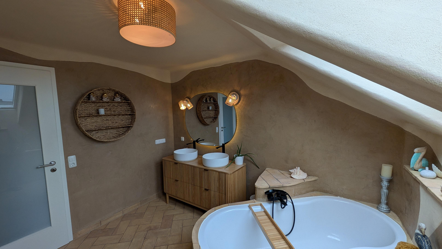
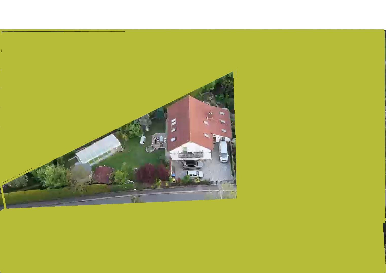
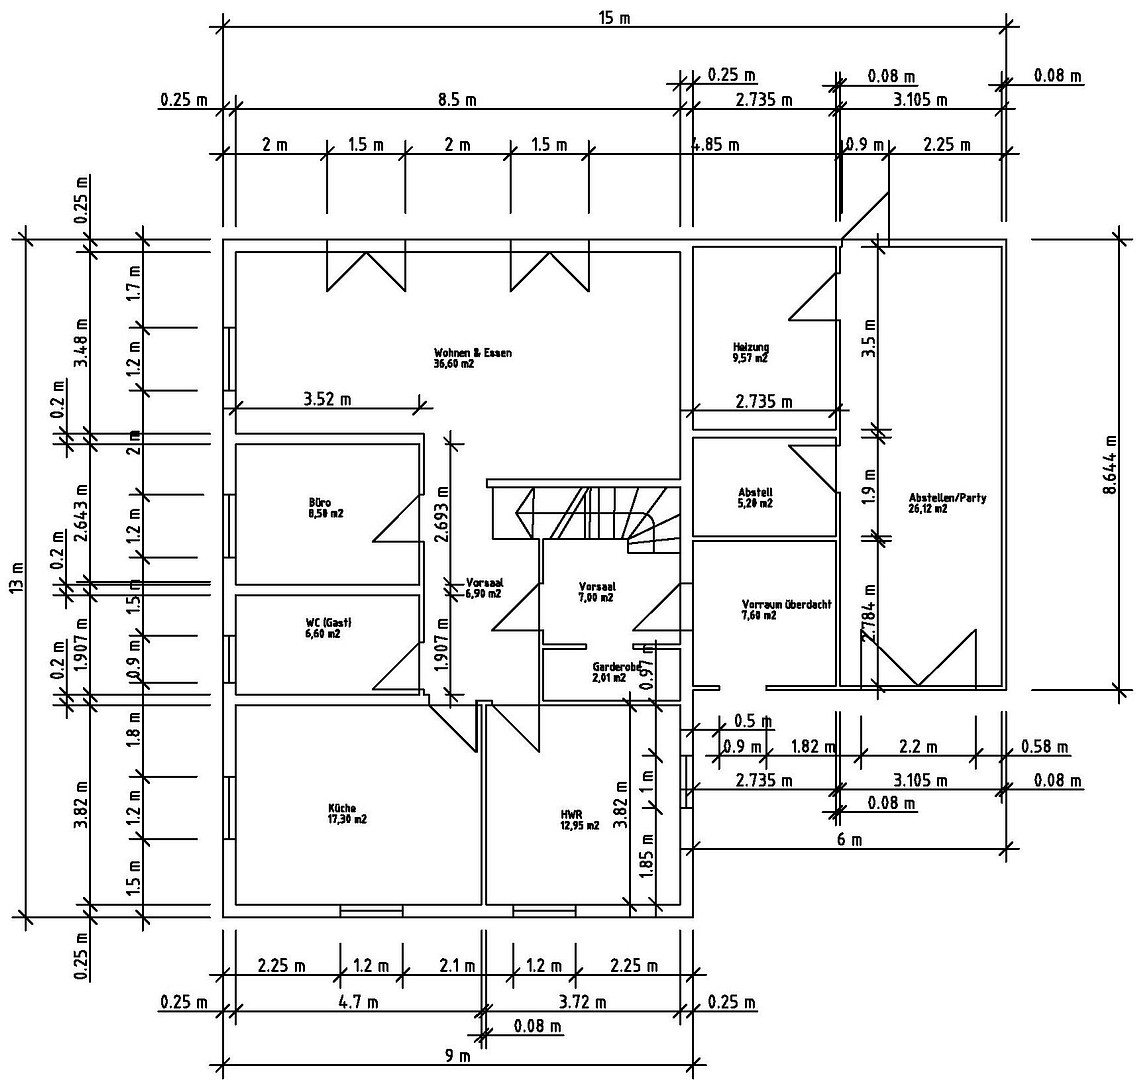
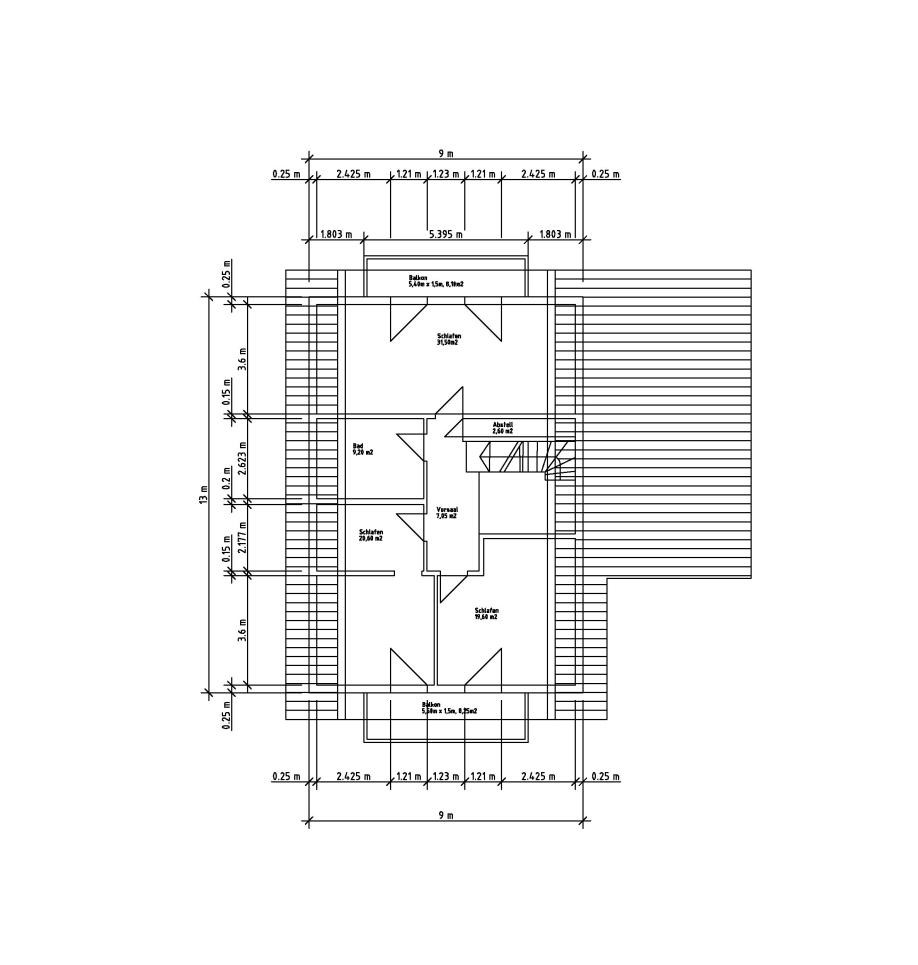
09114 Chemnitz (Glösa-Draisdorf) – SachsenLocated in a desirable area of Chemnitz, this spacious and ecologically renovated house is situated in Chemnitz - Glösa. Extensive renovations, totaling over €150,000, have been carried out in recent years. This property is ideal for those who value environmentally friendly and health-conscious materials, while also seeking to reduce energy costs. The modern detached house has been insulated all around with breathable wood fiber and cellulose insulation, and internally finished with clay, lime plaster, stucco lustro, and clay paints. The facade design is inspired by the architect Hundertwasser, a pioneer of ecological construction. The energy-efficient, high-quality renovated house is further enhanced by double-glazed wooden windows with roller shutters, which can be conveniently operated with a timer. On the ground floor, you'll find a pleasantly warm, solid wood and terracotta floor, while the upper floor also features terracotta and biovinyl flooring. Sustainable materials and construction ensure longevity and an optimal indoor climate, creating a comfortable and welcoming living environment. The spacious living-kitchen and living room on the ground floor offer approximately 54 square meters of space, providing ample room for family interaction and comfort. There are two large terraces offering views of the beautiful garden and small pond. Upstairs, you'll find 3 spacious bedrooms, one of which could be easily divided to create an additional room. The tastefully designed bathroom has been completely finished with clay and clay plaster. Equipped with a double sink, a large bathtub, plenty of space, and a seating area, this bathroom is generously sized and features two skylights, making it very bright. Carefully chosen details, such as the exposed solid wood ceilings in the kitchen, bathroom, and utility room, wooden doors, and individual terracotta tiles, give this ecological, natural home a unique atmosphere. The open-plan living room is perfect for couples or larger social gatherings. The fireplace in the living room creates cozy moments during the winter. For extra fun, there's an approximately 30 m² covered/lockable pool with a lawn area in the back of the property. This spacious detached house is completed by a beautifully landscaped and private garden. The garden features five fruit trees: cherry, apple, and plum. There are also two balconies, a large storage room, a garden shed, a round treehouse for the children with storage space, and parking spaces for four vehicles, paved with natural stone granite. In the back of the garden, there's an underground rainwater cistern with a capacity of 9 m³, ideal for irrigating the plants and trees. All photos are genuine and created WITHOUT the use of AI.
Are you interested in this house?
|
Object Number
|
OM-480762
|
|
Object Class
|
House
|
|
Object Type
|
Single-family house
|
|
Is occupied
|
Vacant
|
|
Handover from
|
By arrangement
|
Purchase price & additional costs
|
purchase price
|
565.500 €
|
|
Purchase additional costs
|
approx. 38,592 €
|
|
Total costs
|
approx. 604,092 €
|
Breakdown of Costs
* Costs for notary and land register were calculated based on the fee schedule for notaries. Assumed was the notarization of the purchase at the stated purchase price and a land charge in the amount of 80% of the purchase price. Further costs may be incurred due to activities such as land charge cancellation, notary escrow account, etc. Details of notary and land registry costs
Does this property fit my budget?
Estimated monthly rate: 2,296€
More accuracy in a few seconds:
By providing some basic information, the estimated monthly rate is calculated individually for you. For this and for all other real estate offers on ohne-makler.net
Details
|
Condition
|
As good as new
|
|
Number of floors
|
2
|
|
Usable area
|
245 m²
|
|
Bathrooms (number)
|
2
|
|
Bedrooms (number)
|
3
|
|
Number of parking lots
|
4
|
|
Flooring
|
Parquet, Tiles, Other (see text)
|
|
Heating
|
Central heating
|
|
Year of construction
|
1993
|
|
Equipment
|
Balcony, Terrace, Garden, Full bath, Shower bath, Pool / swimming pool, Guest toilet, Fireplace
|
|
Infrastructure
|
Pharmacy, Grocery discount, General practitioner, Kindergarten, Primary school, Public transport
|
Information on equipment
Living space: approximately 207 m²
Rooms: 8
Bedrooms: 3
Bathrooms: 2
Plot size: 1091 m²
Terraces: 40 m² + 16 m²
Covered pool: approximately 40 m²
House type: Low-energy house, ecologically renovated
Year built: 1993 / Renovation: maximum 2 years old
Commission: NONE
Energy: Heating type: Gas, wood-burning stove
Additional information:
Garden with a large pool and two terraces
Available, by appointment
Condition: renovated and ready for immediate occupancy
Buyer's commission: NONE
No renovations needed – available for short-term occupancy.
Other:
Please provide your full details when making contact, including your first and last name, address, and telephone number or email address.
Unfortunately, inquiries from real estate agents are not welcome.
Location
The independent city of Chemnitz is located in the Ore Mountains region, surrounded by foothills of the Ore Mountains to the south. It is the third-largest city in Saxony. Currently, more than 250,000 people live in Chemnitz, and over 10,000 students study at the renowned Technical University of Chemnitz. The Chemnitz – Ore Mountains conurbation is one of the most important economic regions in the new federal states. The economy is primarily characterized by vehicle manufacturing, mechanical engineering, and metal processing. However, the solar industry has also recognized this conurbation as a production location. The region is among the ten fastest-growing in Germany. Glösa is located north of Chemnitz and is very popular with the residents of Chemnitz. The property is just a few minutes' drive from the A4 motorway and the city center, offering its residents an oasis of relaxation and tranquility. The plot of land for this spacious detached house is located just a few meters from a nature reserve, on the edge of a newly completed detached housing development. The property's location within an established residential area, on a quiet side street, makes it ideal for larger families who want to escape the stresses of everyday life, yet still live in a central location. The surrounding buildings are urban and open. This location offers peace and quiet, fresh air, extensive walks in nature, and opportunities for children to play outdoors. Public transportation is well-developed. A bus stop providing access to the city center of Chemnitz is just a short two-minute walk from the property. For the youngest residents of Glösa, there is a kindergarten and elementary school nearby, which are highly valued and frequently used.
Location Check
Energy
|
Final energy consumption
|
110.00 kWh/(m²a)
|
|
Energy efficiency class
|
D
|
|
Energy certificate type
|
Consumption certificate
|
|
Main energy source
|
Gas
|
Miscellaneous
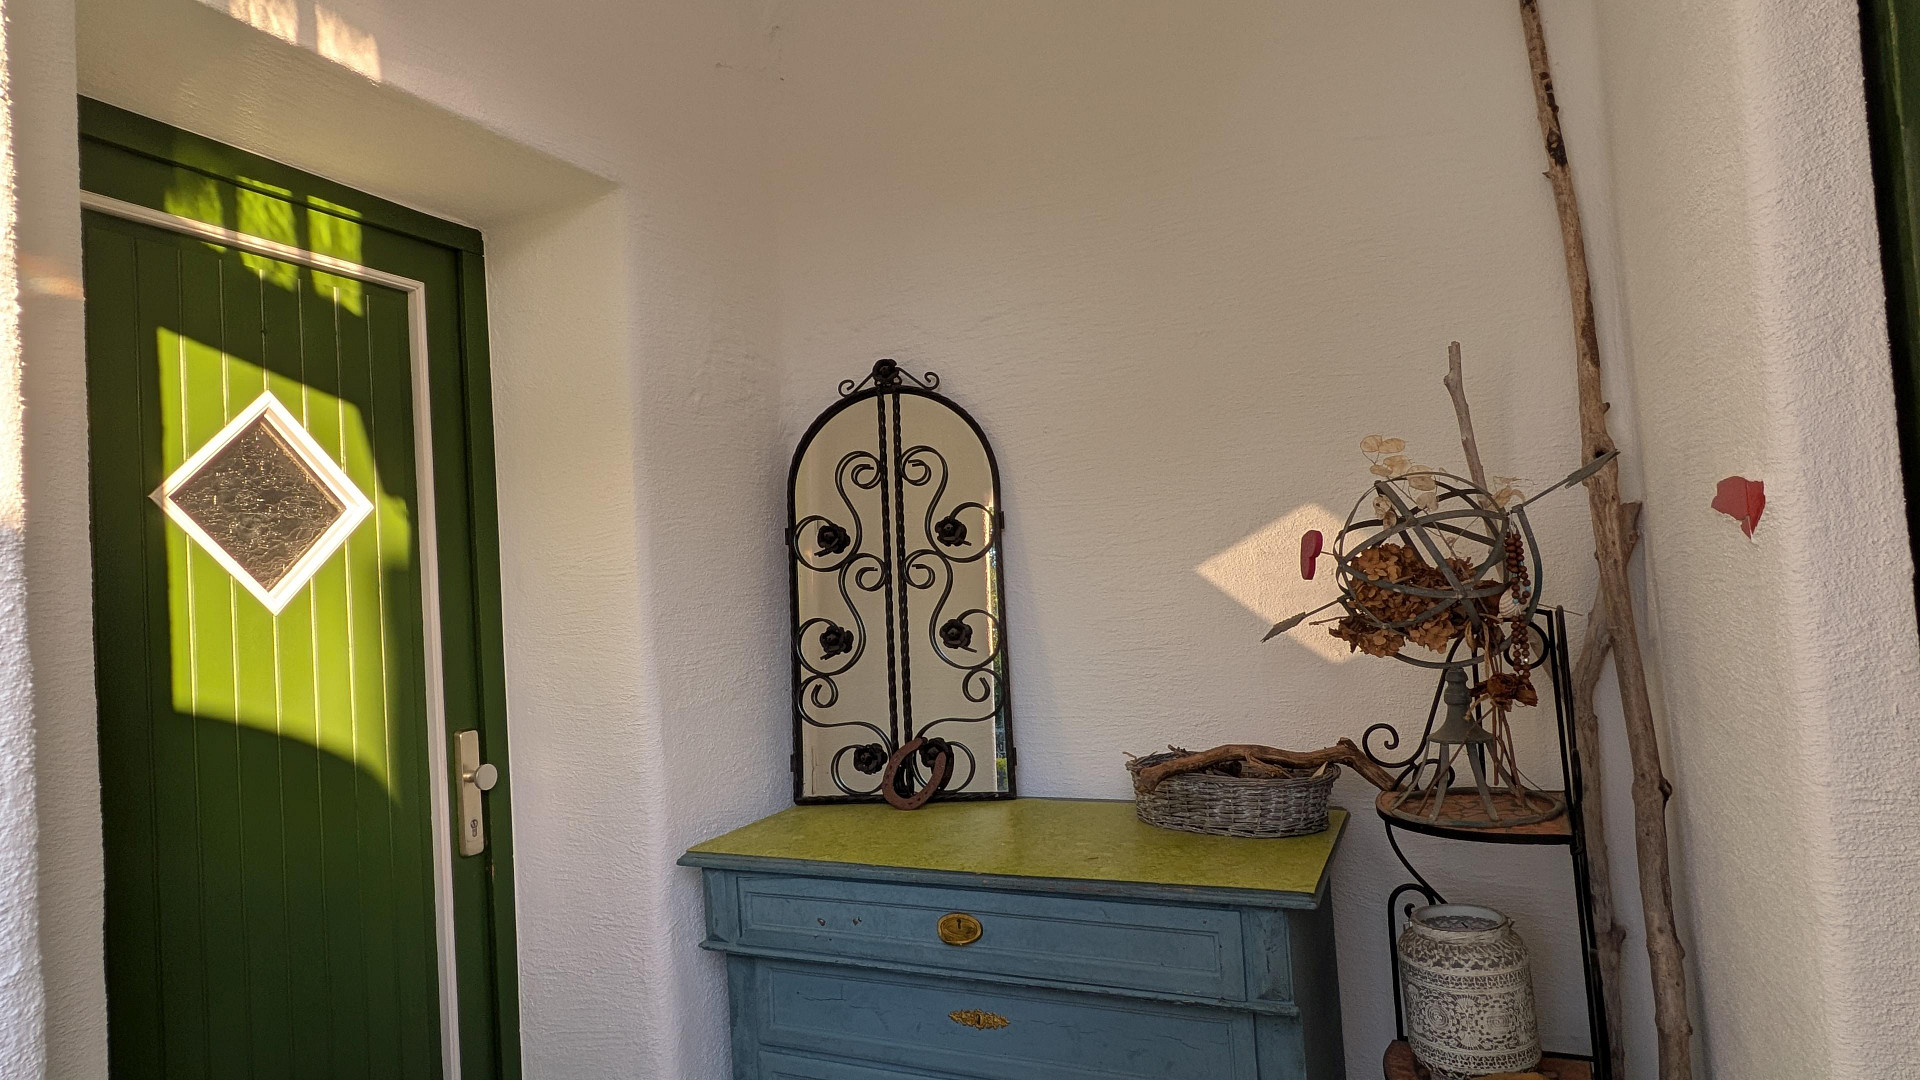
All furniture and accessories are for display purposes only and are not included in the purchase price. It may be possible to negotiate a separate price for them.
NO RENTALS ARE POSSIBLE, ONLY SALES.
Broker inquiries not welcome! According to § 7 UWG, unsolicited contact by brokers without the express consent of the recipient is prohibited!
Topic portals
Send a message directly to the seller
Questions about this house? Show interest or arrange a viewing appointment?
Click here to send a message to the provider:
Offer from: Norman Unger

Diese Seite wurde ausgedruckt von:
https://www.ohne-makler.net/en/property/480762/