
This page was printed from:
https://www.ohne-makler.net/en/property/480747/
Move in, don't renovate – a high-quality semi-detached house with a garden.
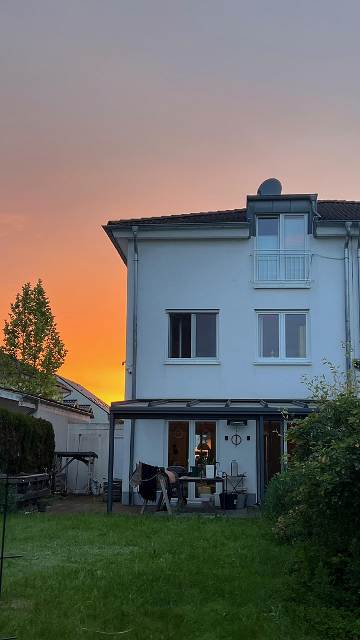
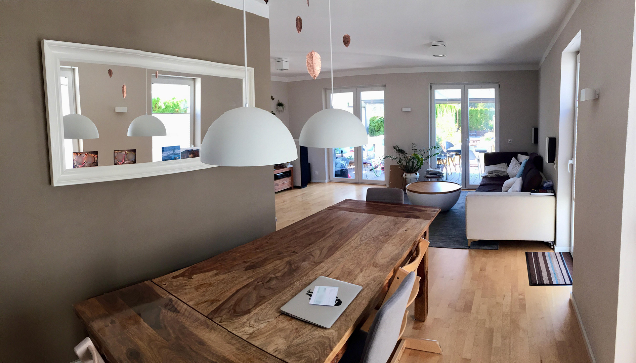
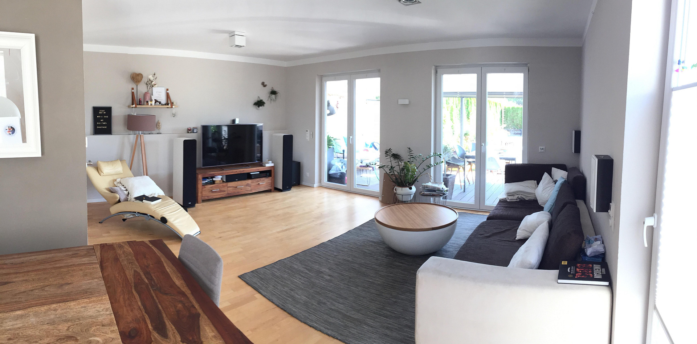
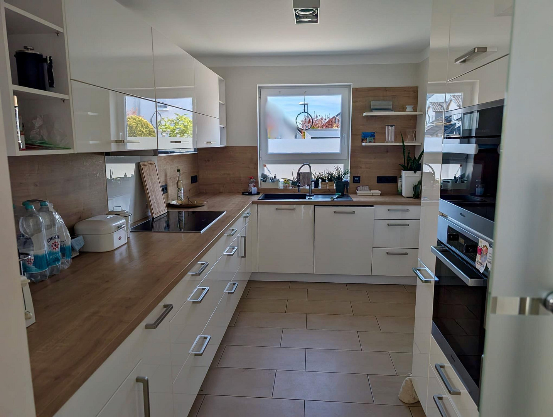
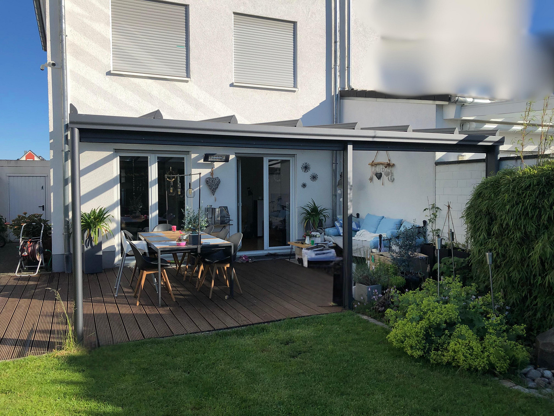
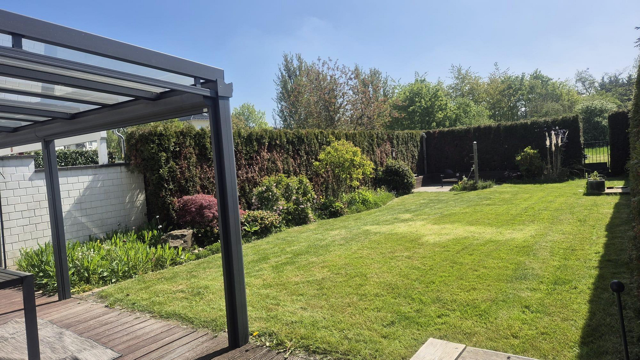
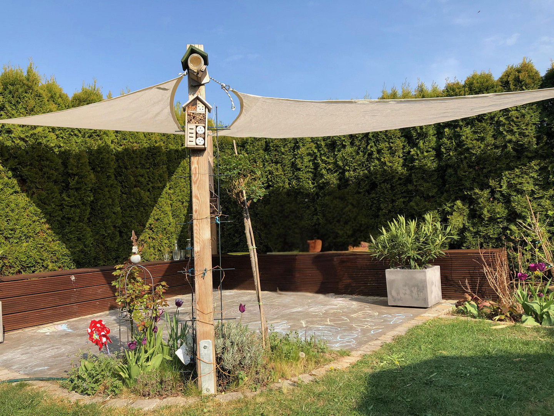
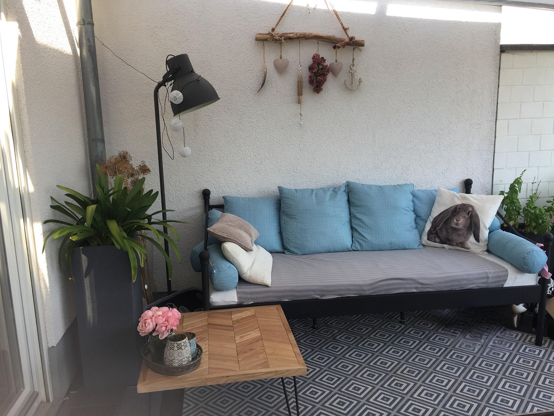
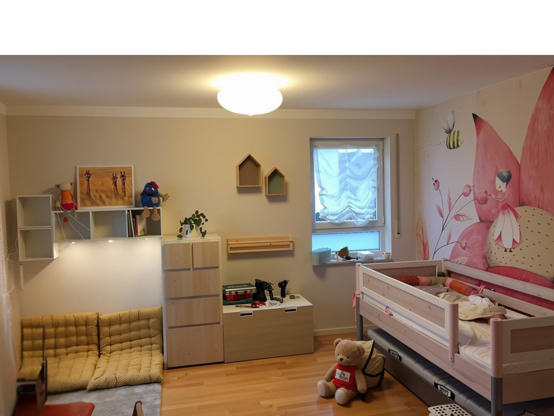
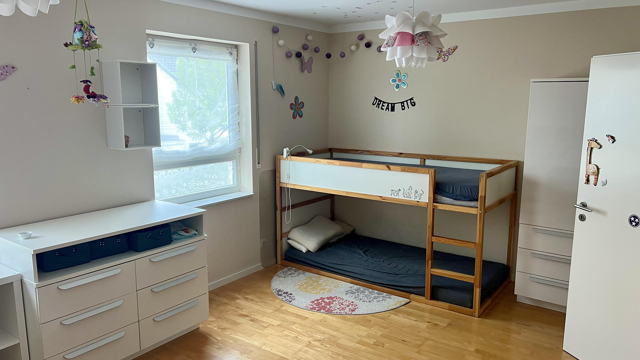
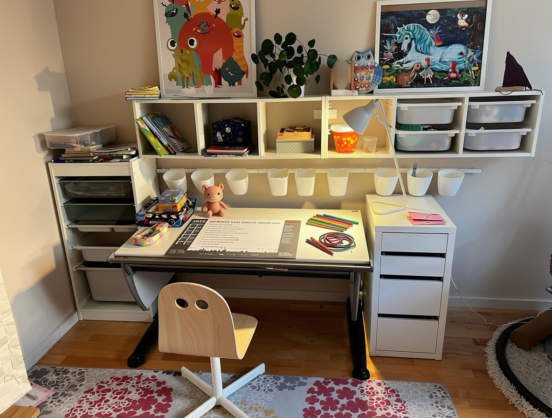
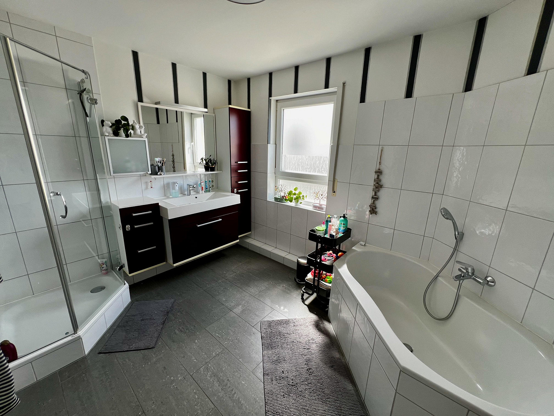
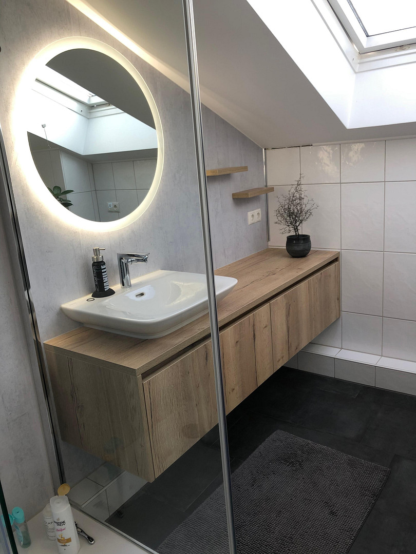
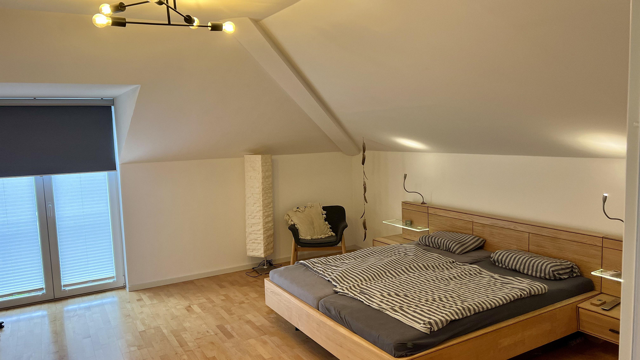
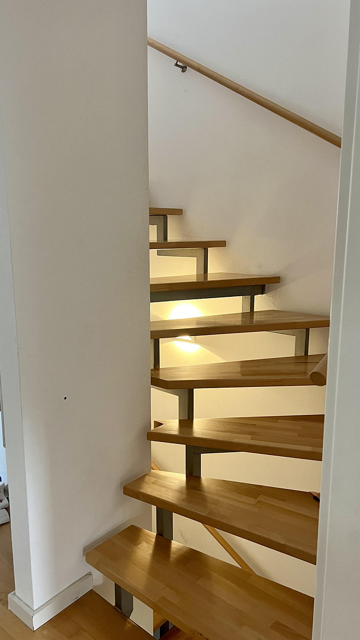
53359 Rheinbach – Nordrhein-WestfalenThis well-maintained semi-detached house, built in 2006, impresses with its high-quality finishes, thoughtful layout, and pleasant living environment. With approximately 164 square meters of living space, spread across three floors and a basement, the house offers plenty of space for families or couples who value comfort and quality of life. Large windows provide bright, inviting rooms, and, together with the high-quality solid wood parquet flooring, create a pleasant atmosphere. The spacious living and dining area is the heart of the house and offers plenty of space for family life and convivial evenings with friends. Another highlight is the high-quality fitted kitchen, which is included in the purchase price. It features modern branded appliances and, thanks to a practical sliding door, can be seamlessly connected to the dining area or elegantly separated if needed. The property has a total of five rooms, including four bedrooms and two tastefully designed bathrooms. The spacious family bathroom features a bathtub and a separate shower. The second bathroom features a modern shower and high-quality built-in furniture. In addition, there is a separate guest bathroom. The spacious terrace, with high-quality glass roofing and an additional awning, extends the living area into the outdoors. The well-maintained garden, with views of the adjacent green spaces, offers plenty of privacy and is ideal for relaxation. This is a home that impresses with its successful combination of living comfort, high-quality finishes, and a family-friendly location.
Are you interested in this house?
|
Object Number
|
OM-480747
|
|
Object Class
|
House
|
|
Object Type
|
Semi-detached house
|
|
Is occupied
|
Vacant
|
|
Handover from
|
By arrangement
|
Purchase price & additional costs
|
purchase price
|
585.000 €
|
|
Purchase additional costs
|
approx. 45,515 €
|
|
Total costs
|
approx. 630,514 €
|
Breakdown of Costs
* Costs for notary and land register were calculated based on the fee schedule for notaries. Assumed was the notarization of the purchase at the stated purchase price and a land charge in the amount of 80% of the purchase price. Further costs may be incurred due to activities such as land charge cancellation, notary escrow account, etc. Details of notary and land registry costs
Does this property fit my budget?
Estimated monthly rate: 2,282€
More accuracy in a few seconds:
By providing some basic information, the estimated monthly rate is calculated individually for you. For this and for all other real estate offers on ohne-makler.net
Details
|
Condition
|
Modernized
|
|
Usable area
|
58 m²
|
|
Bathrooms (number)
|
2
|
|
Bedrooms (number)
|
4
|
|
Number of garages
|
1
|
|
Flooring
|
Parquet, Tiles
|
|
Heating
|
Underfloor heating
|
|
Year of construction
|
2006
|
|
Equipment
|
Terrace, Garden, Basement, Full bath, Shower bath, Fitted kitchen, Guest toilet
|
|
Infrastructure
|
Pharmacy, Grocery discount, General practitioner, Kindergarten, Primary school, Secondary school, Middle school, High school, Comprehensive school, Public transport
|
Information on equipment
Overview of features:
- High-quality fitted kitchen including branded appliances (induction hob, oven, steam oven/microwave combination, dishwasher, refrigerator, and extractor hood)
- High-quality solid wood parquet flooring in the living areas
- Modern tiles in the kitchen, bathrooms, and other functional areas
- Gas underfloor heating
- Air conditioning units with cooling and heating functions
- Energy efficiency class B
- Spacious terrace with high-quality glass roofing and awning
- Well-maintained garden with views of adjacent green spaces
- Garage and a large parking space directly opposite
- Basement with ample storage space
- Partial furniture takeover possible upon agreement
The house has been regularly maintained and modernized and is in very good condition. It is available for immediate occupancy; only minor cosmetic improvements may be advisable, depending on individual preferences. No major renovations are required.
Location
The property is located in the popular residential area of Weilerfeld in Rheinbach, a quiet and family-friendly neighborhood with a high quality of life.
The residential environment is characterized by well-maintained detached houses, minimal traffic, and numerous green spaces and recreational areas. Walking and cycling paths begin practically at the doorstep, offering a wide range of outdoor activities.
Kindergartens, schools, playgrounds, shopping facilities, doctors' offices, and the center of Rheinbach are all within a few minutes' reach, making everyday life particularly convenient.
Furthermore, the excellent connection to the A61 motorway is a major advantage. Bonn, Cologne, Euskirchen, and Koblenz are easily accessible – ideal for commuters and anyone who wants to live in a peaceful area while still maintaining flexibility.
Location Check
Energy
|
Final energy consumption
|
59.40 kWh/(m²a)
|
|
Energy efficiency class
|
B
|
|
Energy certificate type
|
Consumption certificate
|
|
Main energy source
|
Gas
|
 Grundriss
Miscellaneous
This property is available without a real estate agent for a limited time only.
Broker inquiries not welcome! According to § 7 UWG, unsolicited contact by brokers without the express consent of the recipient is prohibited!
Send a message directly to the seller
Questions about this house? Show interest or arrange a viewing appointment?
Click here to send a message to the provider:
Offer from: Herr R. Hunger

Diese Seite wurde ausgedruckt von:
https://www.ohne-makler.net/en/property/480747/