
This page was printed from:
https://www.ohne-makler.net/en/property/480598/
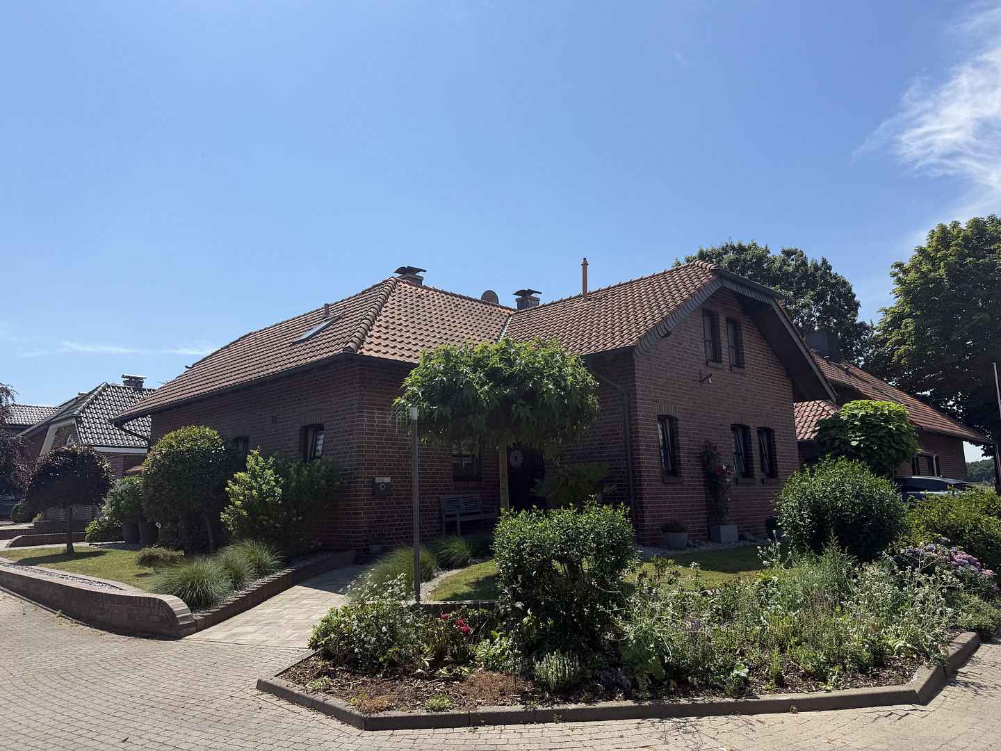
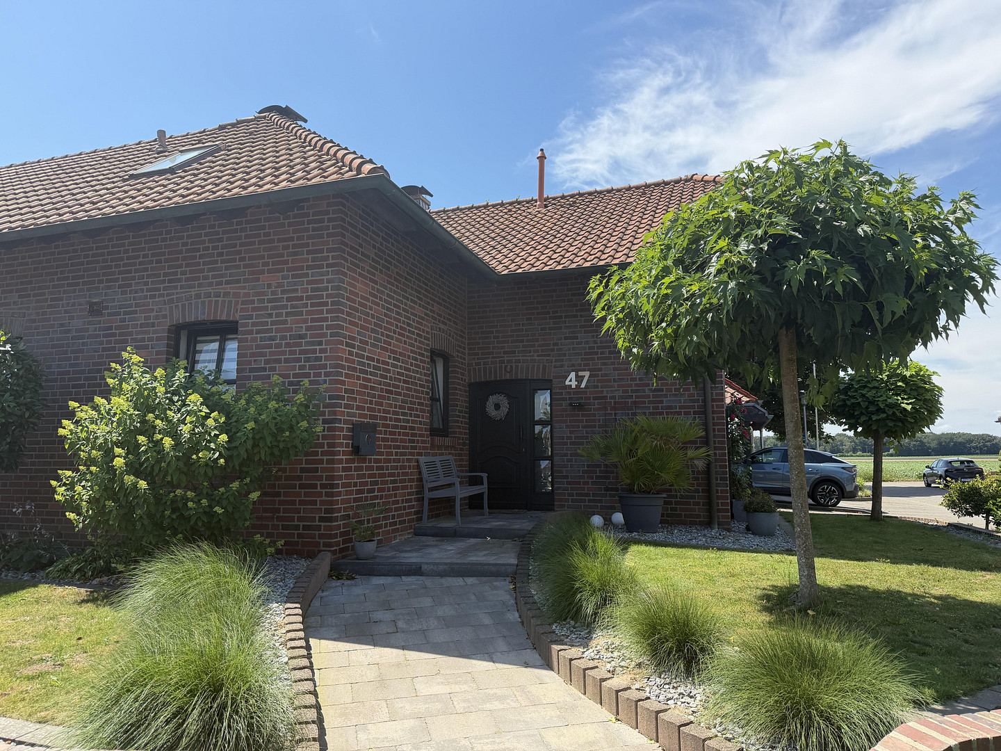
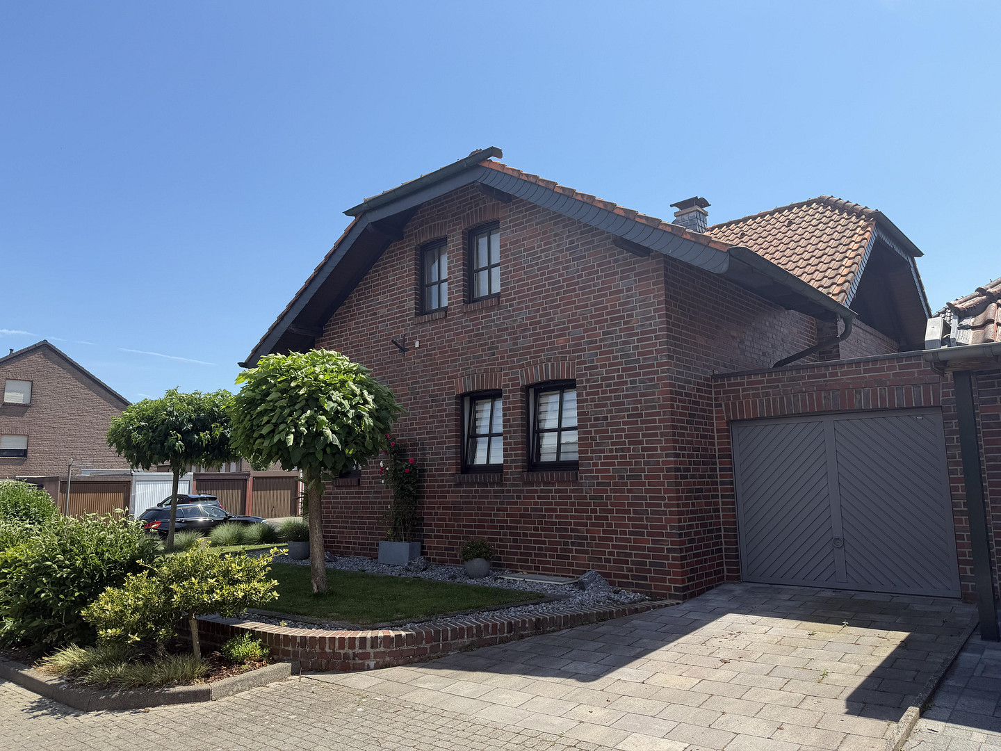
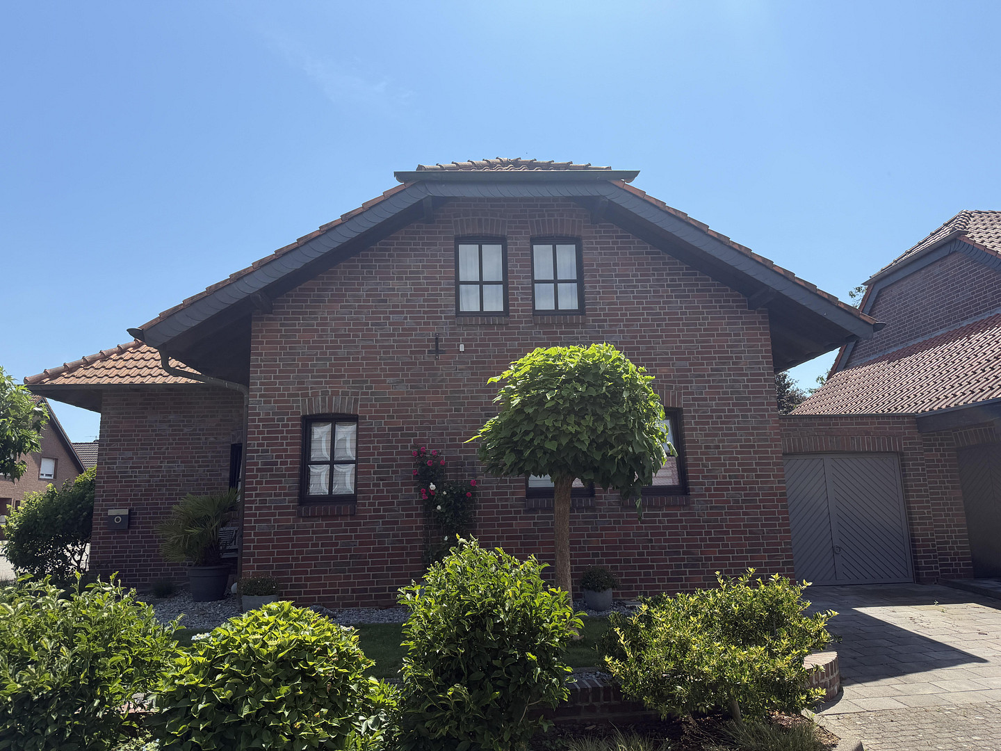
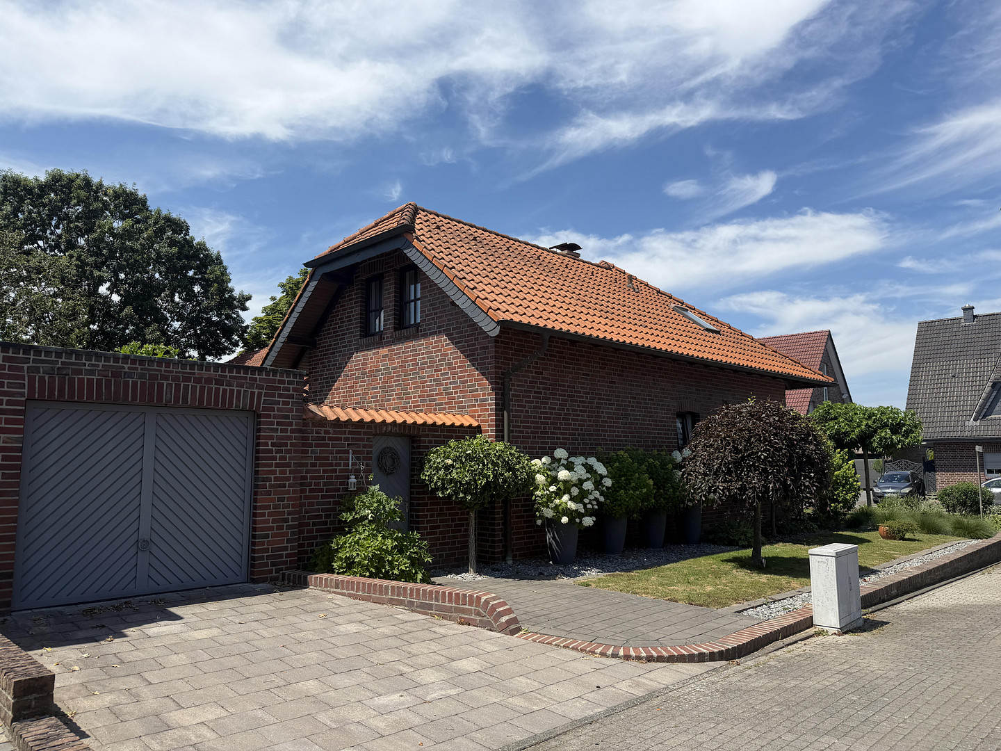
High-quality detached or semi-detached house in a country house style, located in a quiet area.
41366 Schwalmtal (Sankt Anton) – Nordrhein-WestfalenFor sale is a high-quality two-family house in the country house style, built in 1987 as a solid construction on a charming corner plot. It offers ample space with approximately 193 square meters of living area, divided into two separate units. Both apartments, as well as the basement, are connected by a shared, bright, and welcoming staircase. This makes it suitable for use as a multi-generational home, but also allows for partial rental (the upper apartment can easily be rented for at least €1,100 net per month) or use as a single-family home. The property is in exceptionally good condition and has been consistently well-maintained and continuously modernized. Between 2014 and 2021, more extensive work was carried out (new gas heating system with new radiators, new flooring, new interior doors, and the entrance door to the ground floor apartment, a new guest toilet in the ground floor apartment, a new fitted kitchen in the ground floor apartment, partial renovation of the bathroom in the attic apartment, and landscaping of the garden and front yard, including driveways). Only high-quality materials were used (no materials from hardware stores). Ground floor:
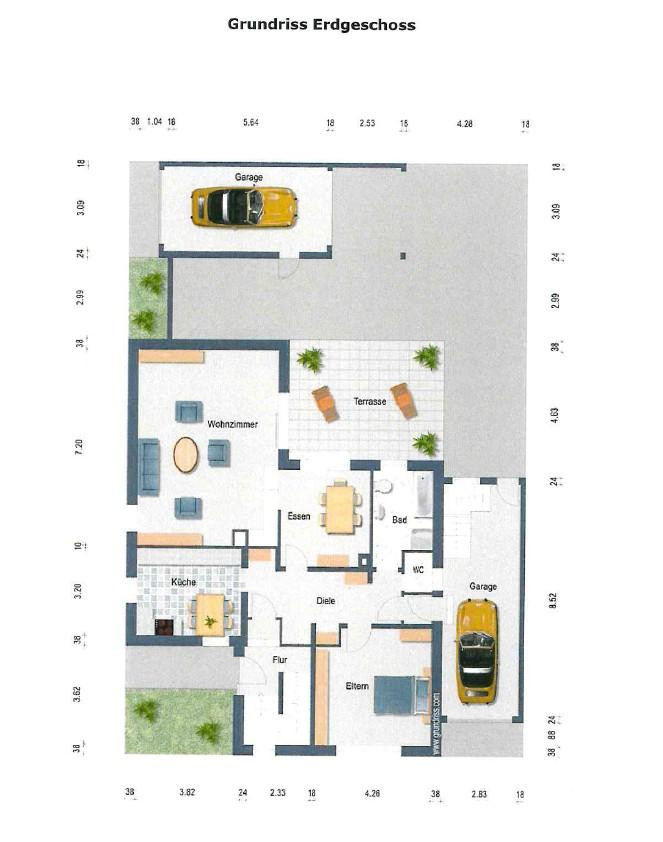
- Spacious approximately... 101 m² of living space, distributed across 3 rooms, a kitchen, hallway, bathroom, and a separate guest toilet.
- Open and bright rooms with large, partially floor-to-ceiling, wooden windows.
- Mostly electric roller shutters.
- Direct access to the beautifully landscaped, yet low-maintenance garden (large terrace with electric awning, raised garden beds, lighting, fountain [1 ornamental fountain and 1 fountain for irrigation], wood storage, and a shed for trash bins made of zinc corrugated sheet metal, high-quality planting); the garden is accessible from the outside through a separate door.
- Fireplace in the living/dining area.
- Tile stove in the reading room.
- High-quality tiled floors, partially with mosaic.
- Walls partially with textured plaster / partially smooth plaster; plasterwork on the ceilings.
- Modern, custom-built kitchen.
- Partially recessed lighting (spotlights) in the ceilings.
- High-quality white interior doors.
- Direct access to the attached garage via an airlock; the garage also provides direct access to the basement of this unit.
Attic:
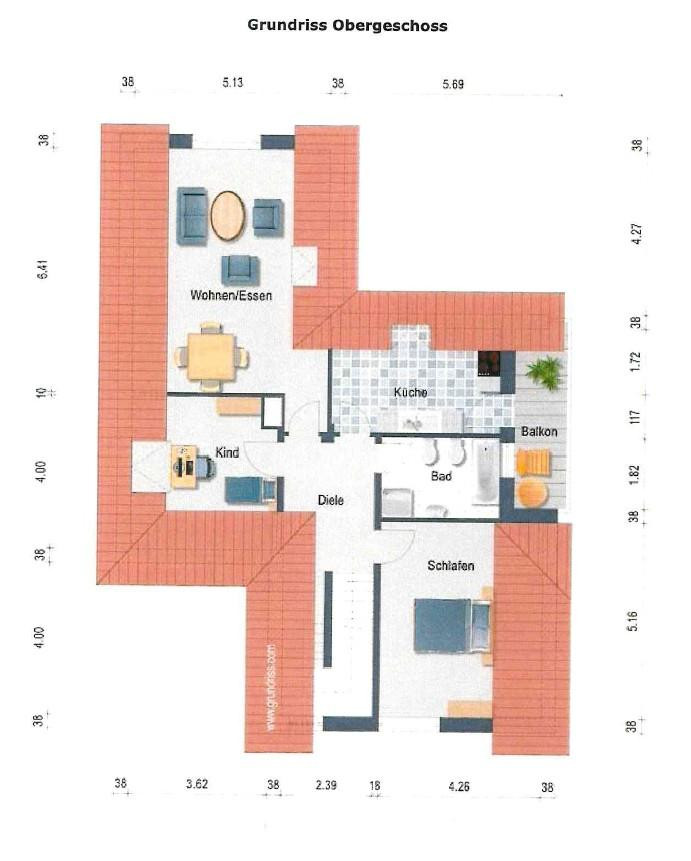
- Spacious, approximately... 91 m² of living space, distributed across 3 rooms, a kitchen, a hallway, and a bathroom.
- Open and bright rooms with wooden sash windows and skylights.
- Walls partially finished with textured plaster, ceilings painted white wood or drywall (some with integrated spotlights).
- Custom-built kitchen.
- High-quality white interior doors.
- High-quality hardwood parquet flooring and granite flooring in the bathroom.
- New shower, toilet, and sink in the bathroom.
Basement and Garage:
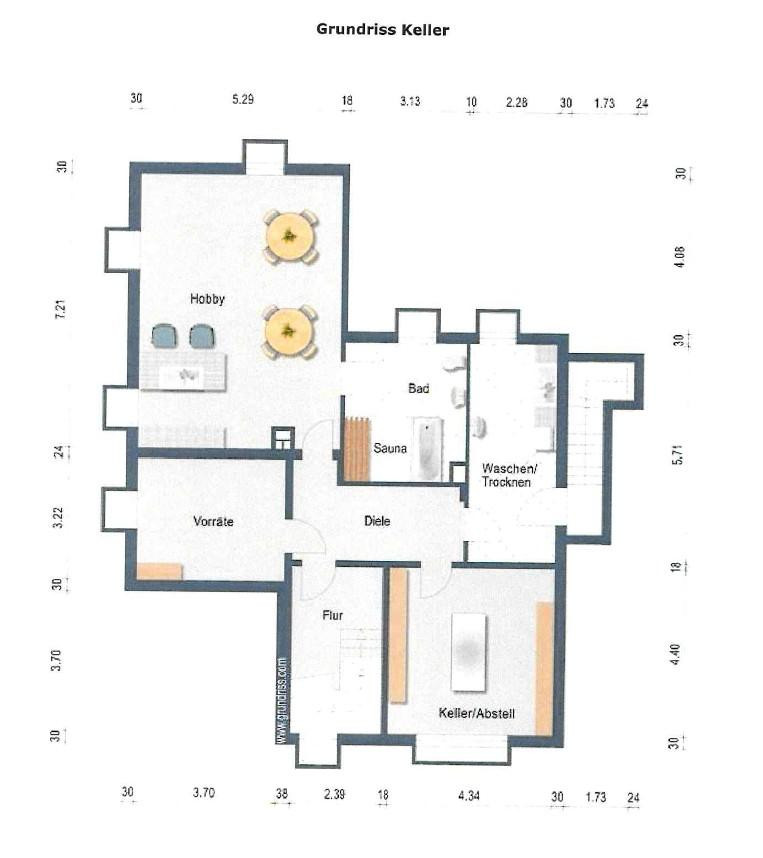
- Approximately 141 m² of usable space, distributed across 4 basement rooms (a hobby/party room, a storage room/workshop, a storage room, and a laundry room), as well as a bathroom, a hallway, and 2 car garages.
- Large party room with a built-in bar and sound system.
- Bathroom with a toilet, shower, and sauna.
- Laundry room with all necessary connections.
- Car garages with electric gates, and some with tiled floors (1 garage with direct access to the ground floor apartment and garden, 1 garage with access to the garden).
- A total of at least 4 parking spaces (2 garages and 2 driveways), plus additional public parking spaces directly in front of the house.
No detail has been overlooked.
Are you interested in this house?
|
Object Number
|
OM-480598
|
|
Object Class
|
House
|
|
Object Type
|
Two-family house
|
|
Is occupied
|
Vacant
|
|
Handover from
|
By arrangement
|
Purchase price & additional costs
|
purchase price
|
749.000 €
|
|
Purchase additional costs
|
approx. 57,852 €
|
|
Total costs
|
approx. 806,851 €
|
Breakdown of Costs
* Costs for notary and land register were calculated based on the fee schedule for notaries. Assumed was the notarization of the purchase at the stated purchase price and a land charge in the amount of 80% of the purchase price. Further costs may be incurred due to activities such as land charge cancellation, notary escrow account, etc. Details of notary and land registry costs
Does this property fit my budget?
Estimated monthly rate: 3,026€
More accuracy in a few seconds:
By providing some basic information, the estimated monthly rate is calculated individually for you. For this and for all other real estate offers on ohne-makler.net
Details
|
Condition
|
Well-kept
|
|
Number of garages
|
2
|
|
Number of parking lots
|
2
|
|
Flooring
|
Parquet, Tiles
|
|
Heating
|
Central heating
|
|
Year of construction
|
1987
|
|
Equipment
|
Balcony, Terrace, Garden, Basement, Full bath, Shower bath, Sauna, Fitted kitchen, Guest toilet, Fireplace
|
|
Infrastructure
|
Pharmacy, Grocery discount, General practitioner, Kindergarten, Primary school, Secondary school, Middle school, High school, Public transport
|
Location
The property is located in a residential area on a quiet street with no through traffic, in the peaceful surroundings of Schwalmtal-Amern. Here, you can truly find peace and quiet, while still being just a few minutes' walk from local amenities ("in the heart of things"), including a variety of shops for daily necessities, a bank, a gas station, a kiosk, a daycare center, doctors' offices, and more. Several highways are nearby (A52 -> Düsseldorf city center is reachable by car in approximately 30 minutes; Mönchengladbach is about 15 minutes away; Roermond (NL) is about 20 minutes away). The location is also a paradise for walkers and cyclists (with many country roads and numerous nearby attractions, such as Hariksee, which is within walking distance).
Location Check
Energy
|
Final energy consumption
|
148.10 kWh/(m²a)
|
|
Energy efficiency class
|
E
|
|
Energy certificate type
|
Consumption certificate
|
|
Main energy source
|
Gas
|
Miscellaneous
Viewings are by appointment only. Private sale - no real estate agent fees!
Broker inquiries not welcome! According to § 7 UWG, unsolicited contact by brokers without the express consent of the recipient is prohibited!
Topic portals
Send a message directly to the seller
Questions about this house? Show interest or arrange a viewing appointment?
Click here to send a message to the provider:

Diese Seite wurde ausgedruckt von:
https://www.ohne-makler.net/en/property/480598/