
This page was printed from:
https://www.ohne-makler.net/en/property/480530/
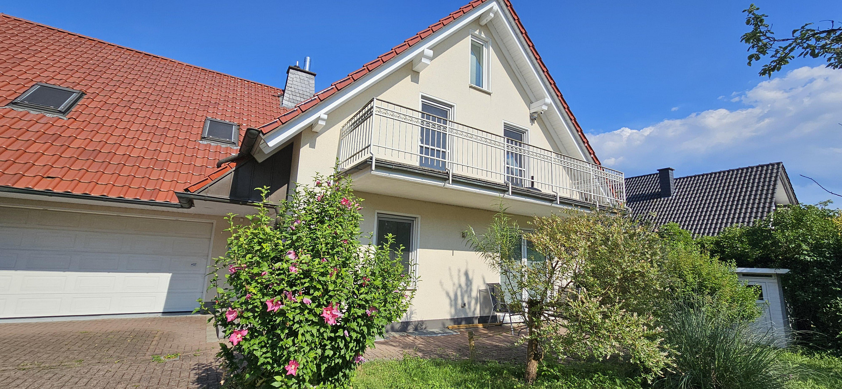
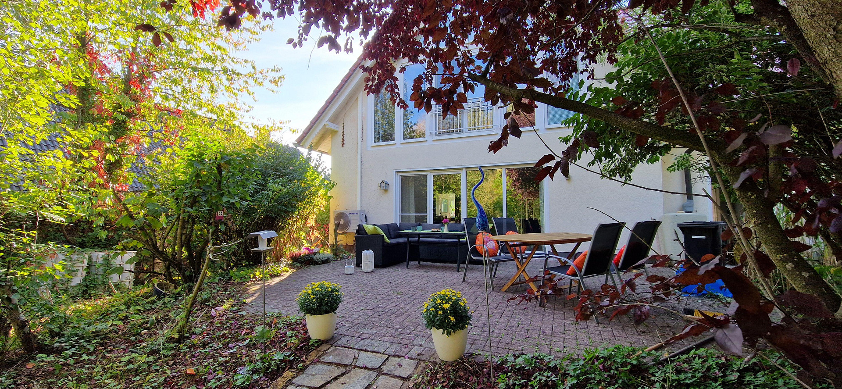
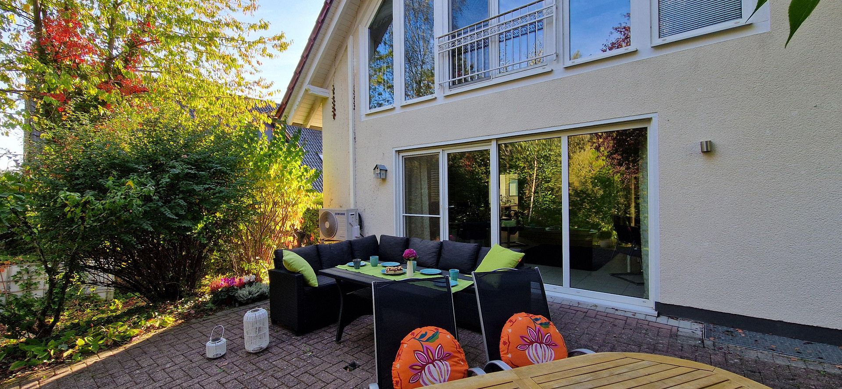
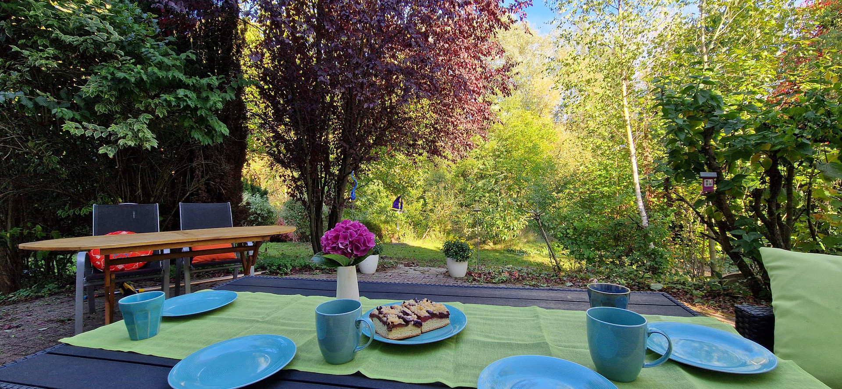
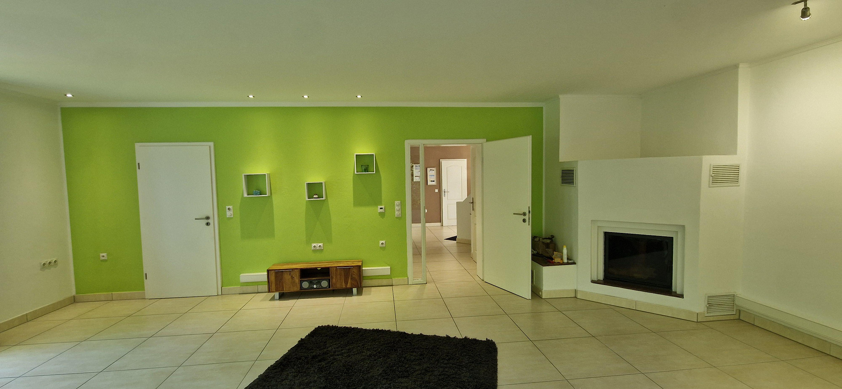
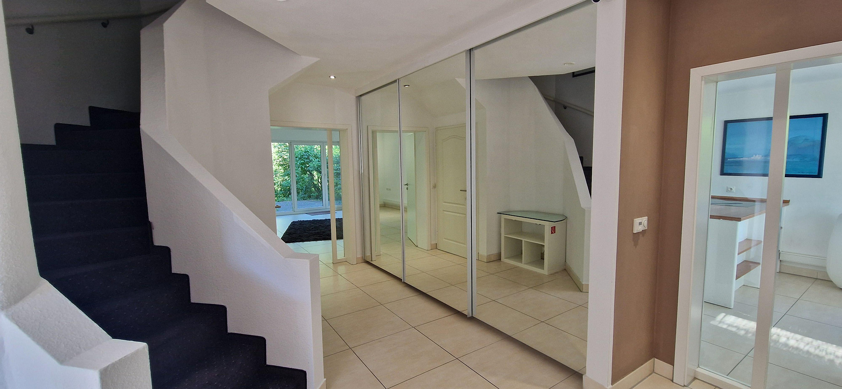
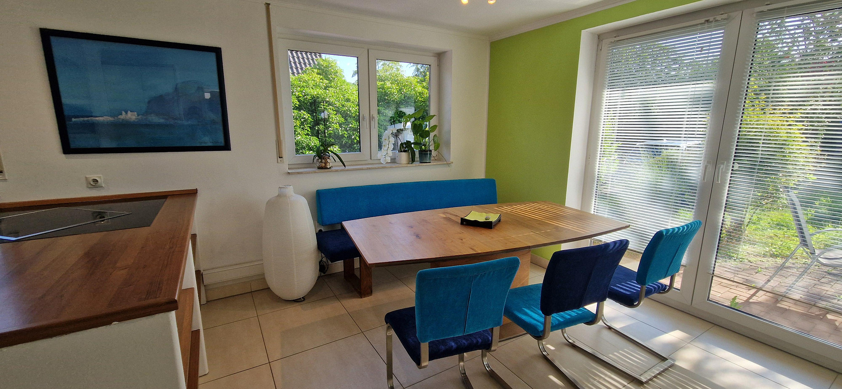
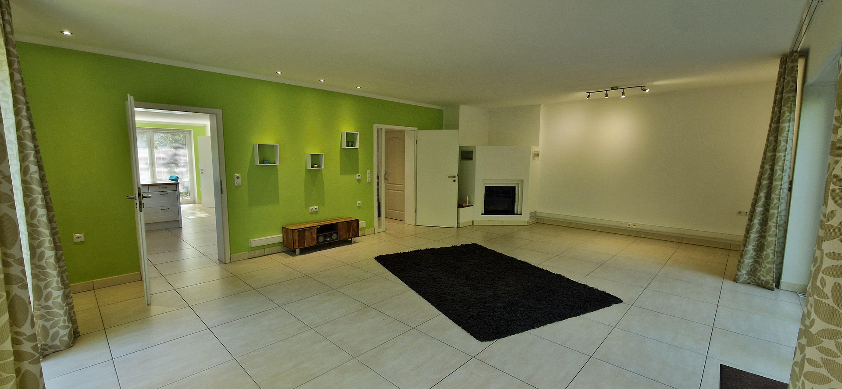
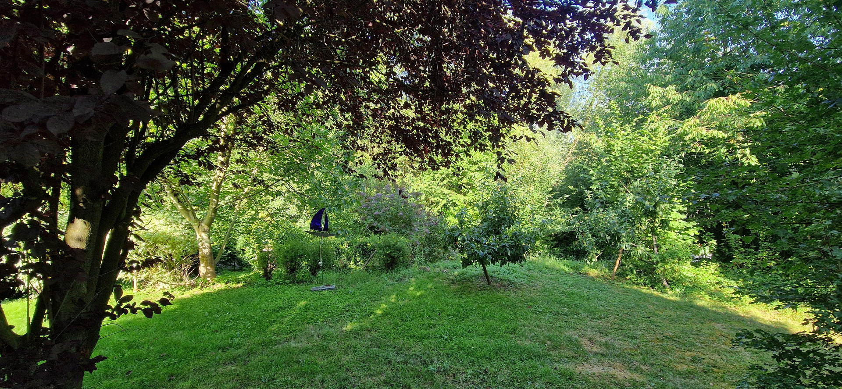
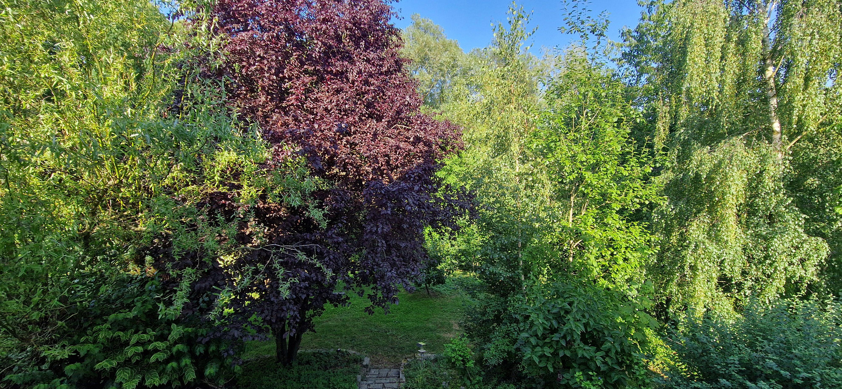
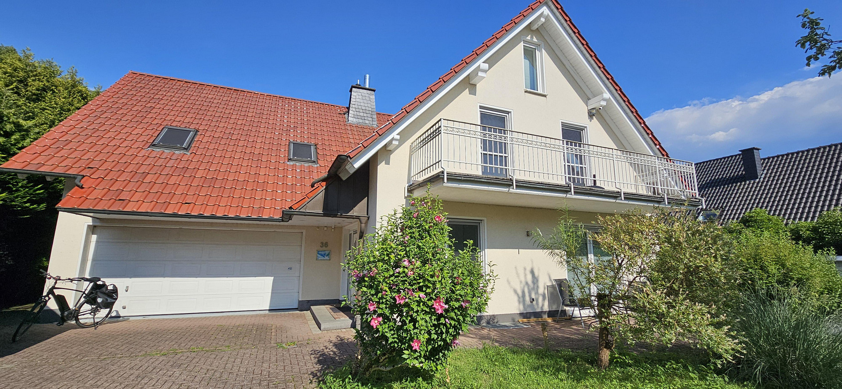
Detached house / large house section with fitted kitchen, fireplace, 2 terraces, and a beautiful garden, located directly by the lake 🌊.
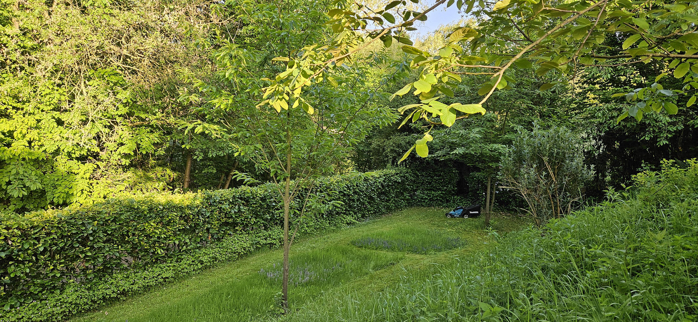
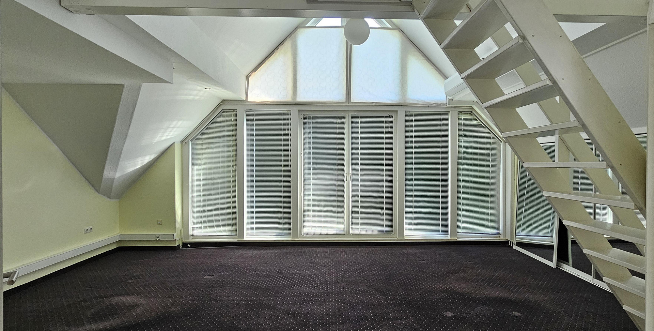
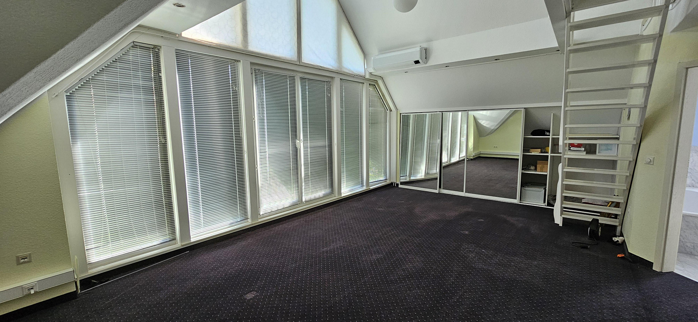
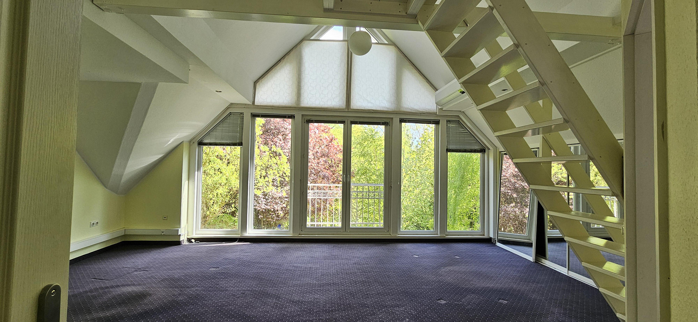
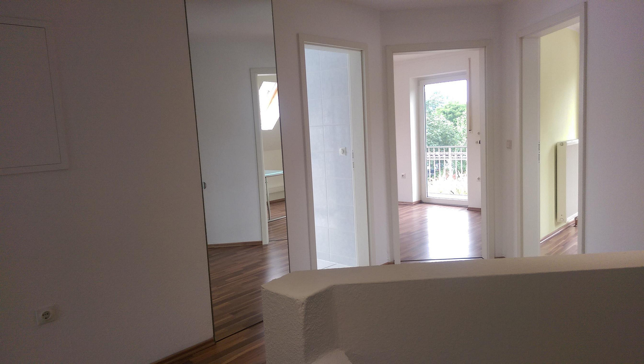
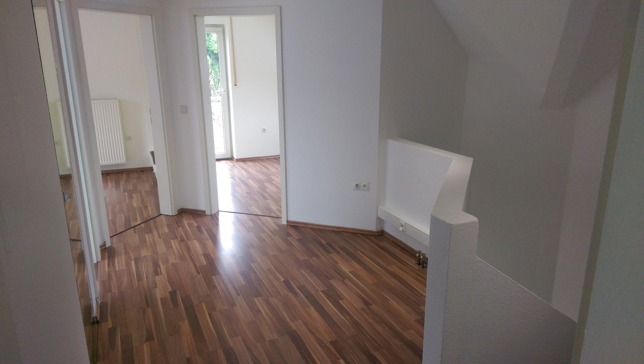
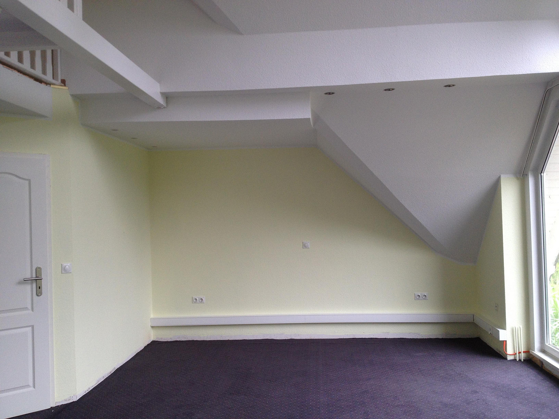
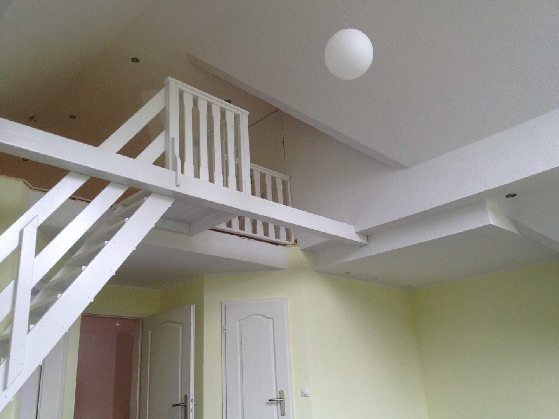
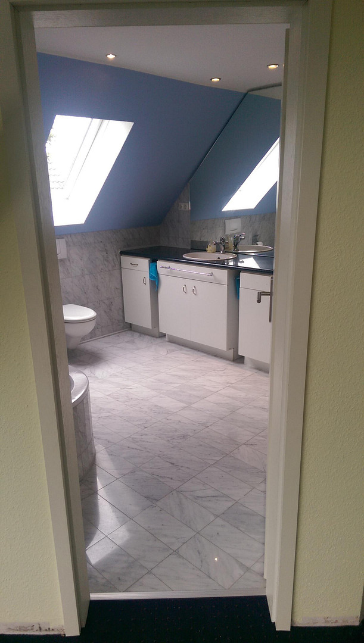
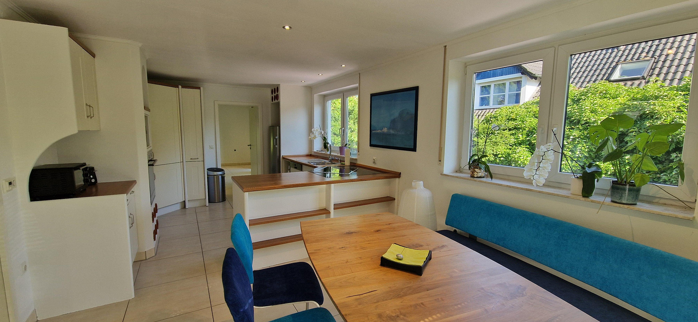
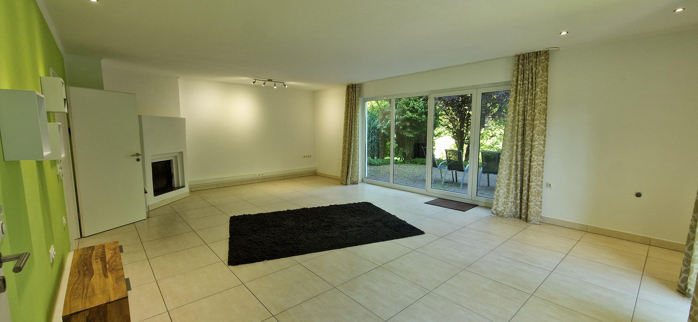
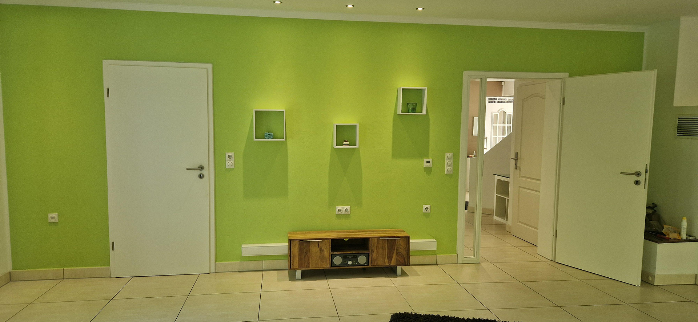
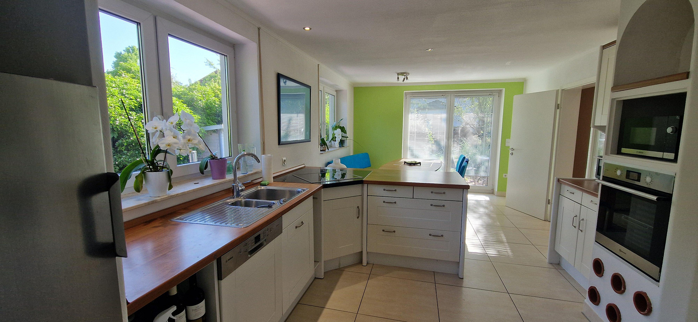
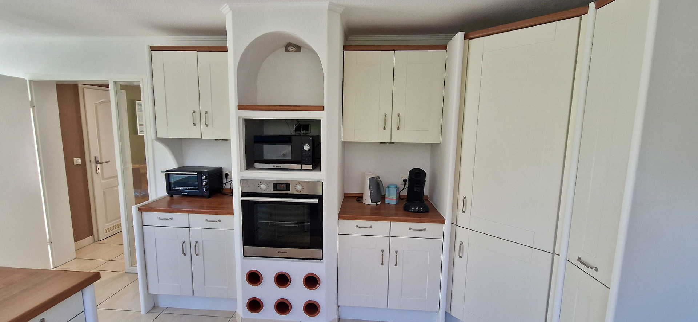
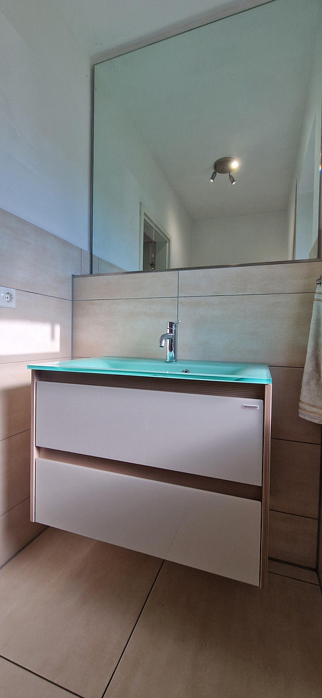
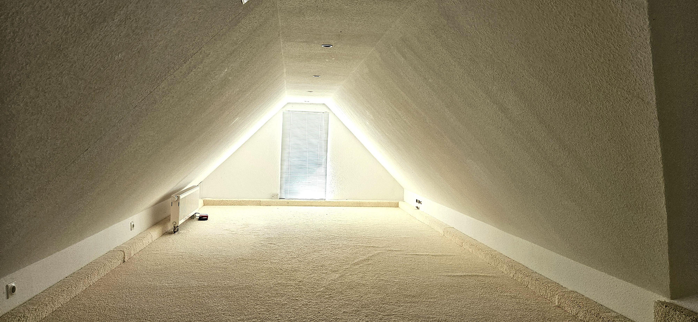
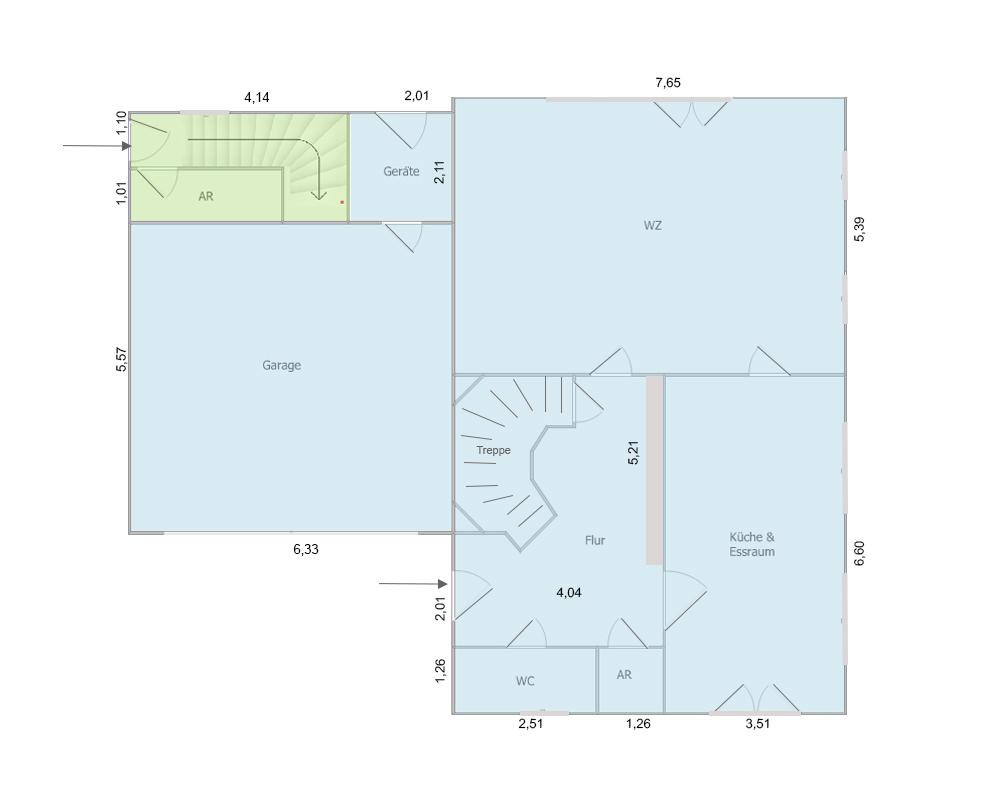
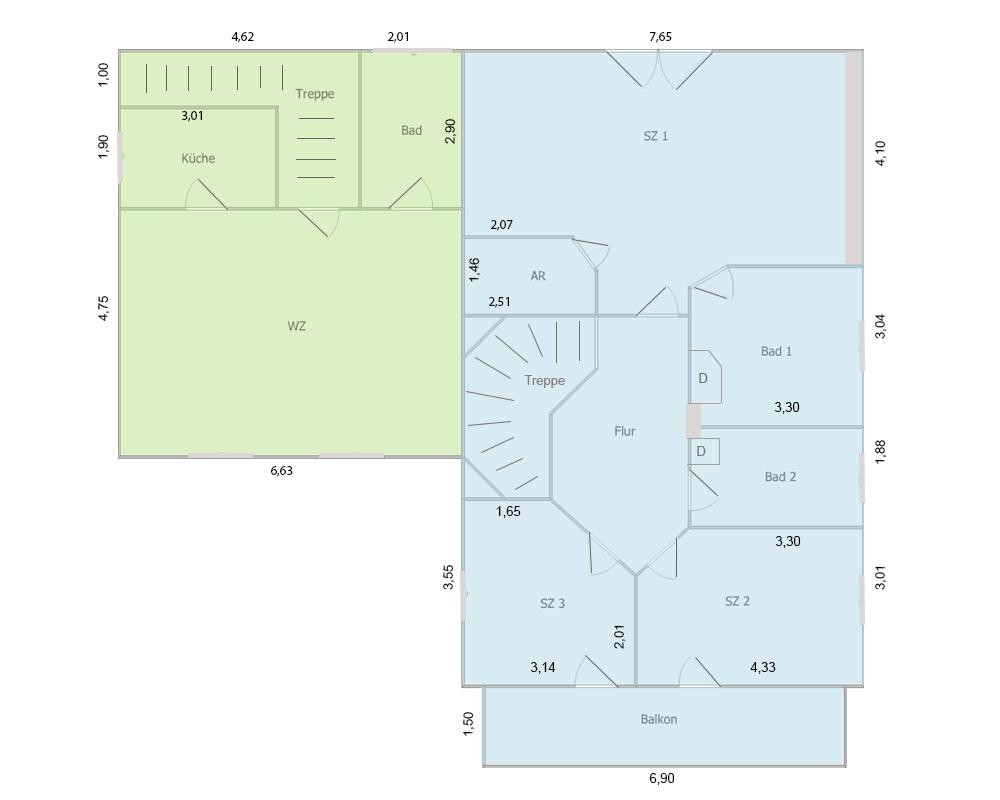
59519 Möhnesee (Körbecke) – Nordrhein-WestfalenFor rent is the main part of a large house, spread across two floors, with a basement and attic. This spacious, light-filled apartment comprises the main section of the house, which also contains two further apartments (located in the basement and in the attic above the garage). The open and welcoming atmosphere of the house is immediately apparent in the entrance hall. From here, you enter the 40 square meter living room, which leads via a terrace to the large garden. In the summer, it's a dream – and in the winter, the fireplace provides additional warmth in a natural and cozy way. The 23 square meter kitchen features a visually separated dining area, which leads to the front terrace. The well-equipped fitted kitchen is already included. A storage room and a guest toilet complete the ground floor. A carpeted staircase leads to the first floor. Here, you'll find the approximately 30 square meter master bedroom, with a large mirrored built-in wardrobe and a separate dressing room. The large, glazed gable offers a view of the beautiful garden with its mature trees. An en-suite bathroom with a toilet, shower, and bathtub is attached. On the first floor, there are two further bedrooms (approximately...). The property consists of two apartments, each measuring 11 to 12 square meters, with a door leading from each to the large balcony at the front. Both apartments share a second bathroom with a shower and toilet. A wooden staircase from the master bedroom leads to the open upper floor with a large, finished attic. This area is not included in the living space and does not have standing headroom, but it is ideal as a playroom for children or as a yoga/meditation room. From here, you can access the spacious side gable, which serves as a large storage area. In addition, there is a basement where, among other things, the central heating system for the entire house is located. The hallway and the utility room (house connections) are also accessible in the basement. The garage is not included in the rental agreement, but the room behind the garage is. It is accessible from the garden. The property includes 2 parking spaces on the grounds.
Are you interested in this apartment?
|
Object Number
|
OM-480530
|
|
Object Class
|
Apartment
|
|
Object Type
|
Terrace apartment
|
|
Handover from
|
Immediately
|
Rent & additional costs
|
Cold rent
|
1.800 € (plus additional costs)
|
|
Heating costs
|
150 €
|
|
Additional costs without heating costs
|
130 €
|
|
Sum of additional costs/heating costs
|
280 €
|
|
Deposit
|
5,000 €
|
Details
|
Condition
|
Well-kept
|
|
Number of floors
|
2
|
|
Level
|
Ground floor
|
|
Bathrooms (number)
|
3
|
|
Bedrooms (number)
|
3
|
|
Number of parking lots
|
2
|
|
Flooring
|
Laminate, Carpet, Tiles
|
|
Heating
|
Central heating
|
|
Year of construction
|
1997
|
|
Equipment
|
Balcony, Terrace, Garden, Basement, Full bath, Shower bath, Fitted kitchen, Guest toilet, Fireplace
|
|
Infrastructure
|
Pharmacy, Grocery discount, General practitioner, Kindergarten, Primary school, Secondary school, Middle school, Public transport
|
Information on equipment
The apartment has a very appealing architectural design and does not follow a traditional room layout.
Flooring: Throughout the ground floor, high-quality tiles are installed. On the upper floor, the flooring consists of carpet (in the large bedroom), laminate, and tiles (in the bathrooms).
Heating: Underfloor heating is installed throughout the ground floor and in the large bedroom on the upper floor. The smaller bedrooms have radiators. The living room can also be heated using the fireplace. In the bedroom, there is also a split-system air conditioner that can be used for both cooling and heating.
The large, mirrored built-in closets in the hallways and in the master bedroom are very practical.
The basement and attic offer ample additional storage space.
Special feature: Networking & Internet: Because the rooms were used as offices, there are network connections in every room. The distribution point (switch) is located in the basement. This is where, for example, a NAS (Network Attached Storage) device can be connected. Currently, there is a cable connection with a speed of 500 MBit, with the possibility of upgrading to 1,000 MBit.
Special feature: Solar: There is a photovoltaic system on the roof, as well as a battery storage system for the house's electricity. This allows you to obtain electricity more cheaply through the system.
Location
This impressive house is located on a cul-de-sac with direct access to the lake through its own garden, via a path along the shoreline. The large, fenced garden is terraced and belongs exclusively to the property.
Carefully planted hedges and trees provide privacy on the spacious terrace.
The center of Körbecke, with all its shops and amenities, is within walking distance.
Location Check
Energy
|
Final energy consumption
|
80.00 kWh/(m²a)
|
|
Energy efficiency class
|
C
|
|
Energy certificate type
|
Consumption certificate
|
|
Main energy source
|
Gas
|
Miscellaneous
Topic portals
Send a message directly to the landlord
Questions about this apartment? Show interest or arrange a viewing appointment?
Click here to send a message to the provider:
Offer from: Verena Lipstädt

Diese Seite wurde ausgedruckt von:
https://www.ohne-makler.net/en/property/480530/