
This page was printed from:
https://www.ohne-makler.net/en/property/480526/
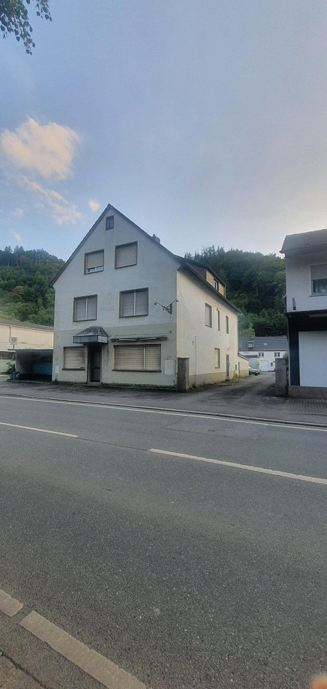
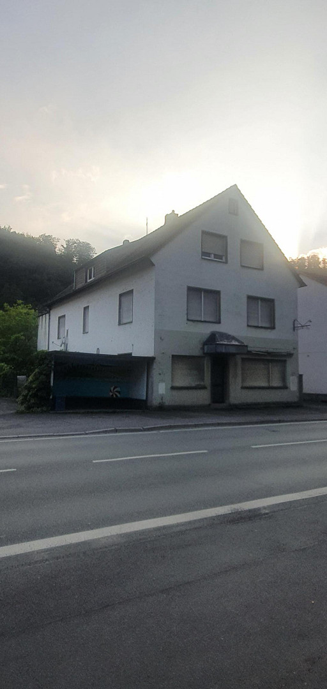
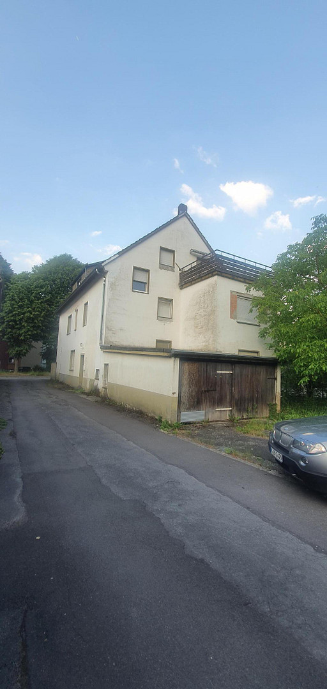
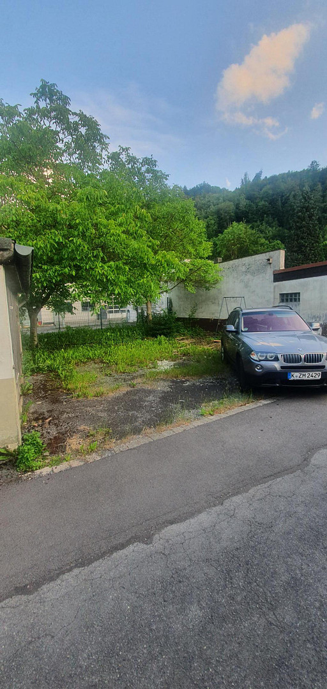
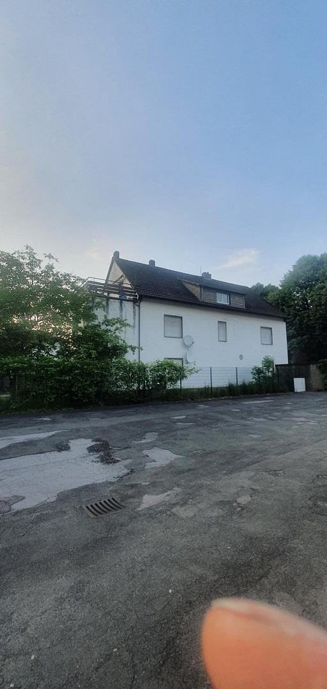
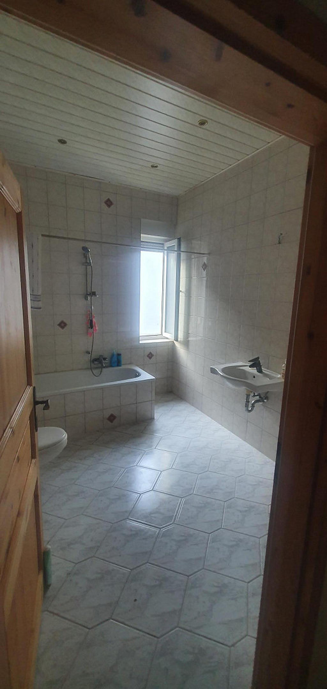
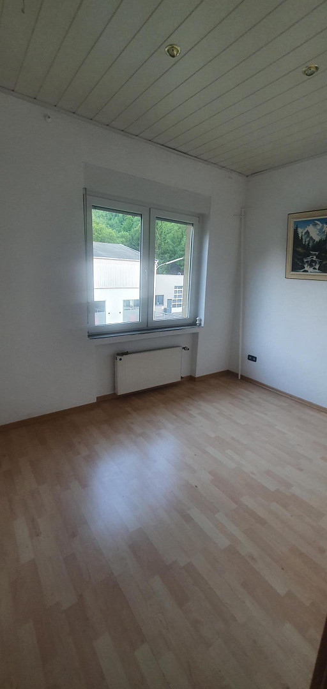
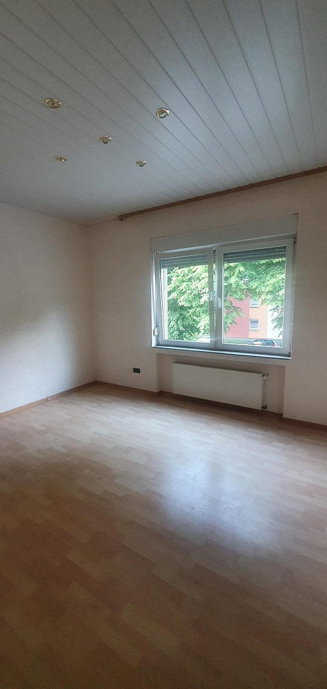
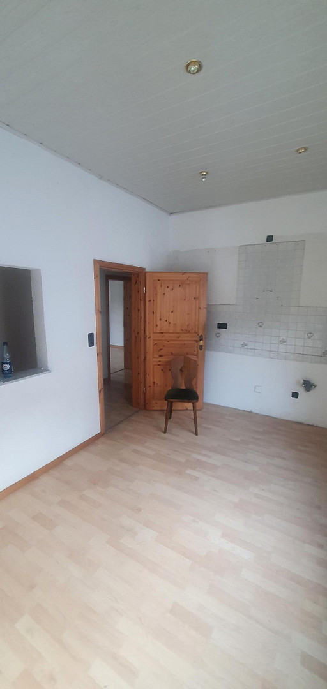
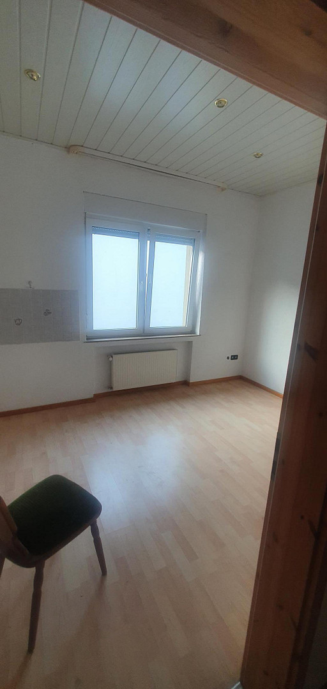
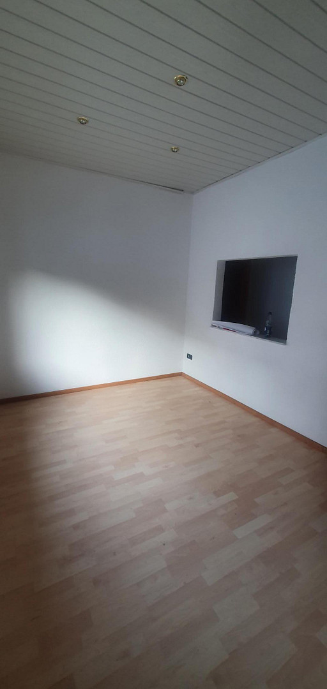
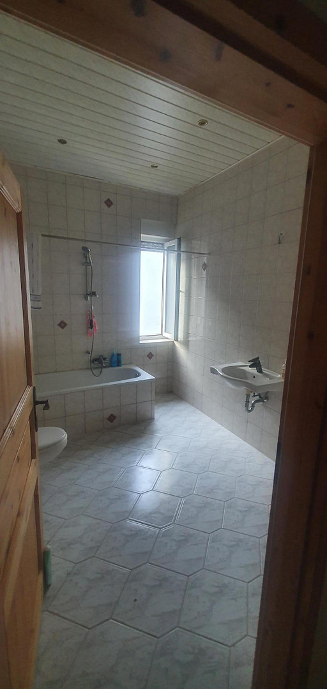
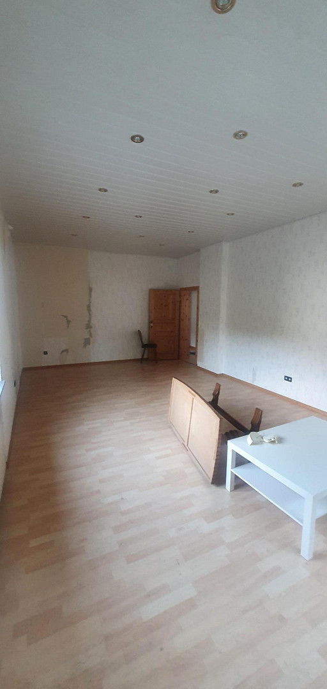
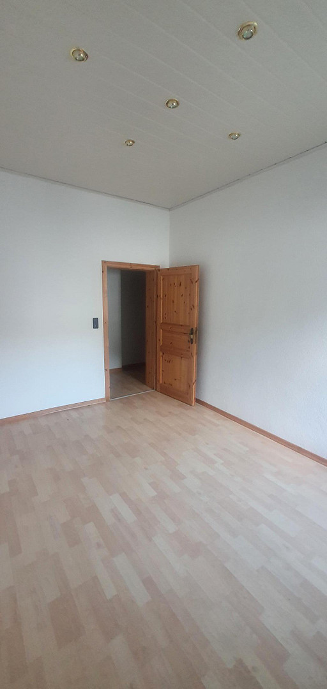
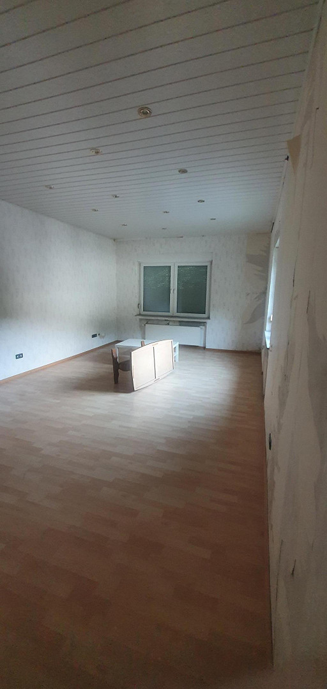
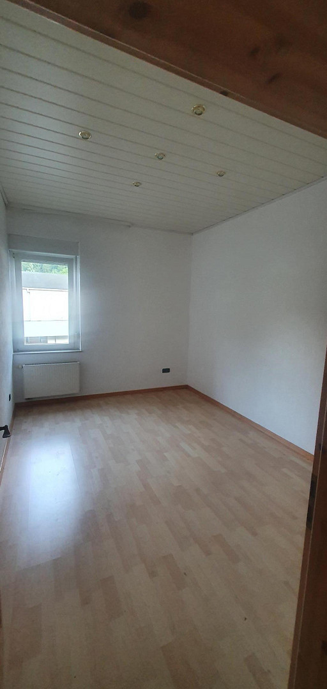
Multi-family house with commercial unit in a prime location. Features include a terrace, garage, outdoor space, etc., and is located on a main street.
Ütterlingser Str. 23, 58791 Werdohl (Ütterlingsen) – Nordrhein-WestfalenVersatile and spacious property: Ideal for large families, as a multi-generational home, or as a lucrative investment! Welcome to a property that offers you unexpected and, above all, flexible possibilities – whether for spacious personal use or as a high-yielding investment. This residential building, constructed in 1964 with solid construction, impresses with its consistently well-maintained condition and a huge amount of space, with a total living area of approximately 315 m².
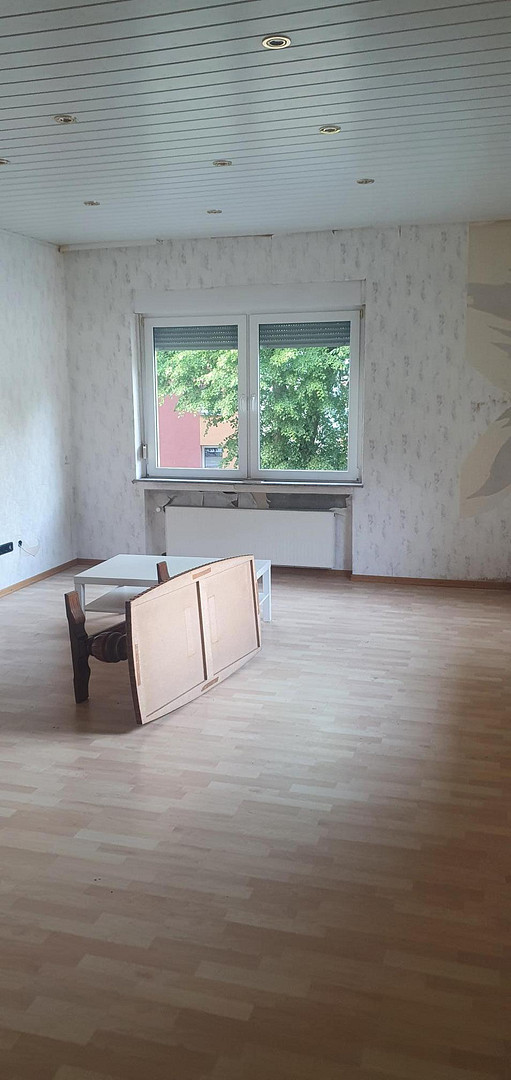
A key advantage of this property is its thoughtful layout across three levels (ground floor, first floor, and attic on the second floor). Each of these floors can be used as a self-contained, independent unit and rented separately. This makes the house an excellent investment property with high potential for returns through triple rental income. It also offers the possibility of occupying one floor yourself and renting out the remaining units for profitable refinancing.
In total, you have 9 bright and well-proportioned rooms at your disposal, including 7 rooms that can be used as bedrooms, children's rooms, or offices. Whether for a large family, for harmonious multi-generational living under one roof, or as a purely investment property, this house adapts flexibly to your lifestyle and investment goals. The exceptionally well-maintained overall condition reflects the care with which this property has always been treated. Move in, rent it out, and profit – all at an extremely attractive purchase price of €329,000!
Are you interested in this house?
|
Object Number
|
OM-480526
|
|
Object Class
|
House
|
|
Object Type
|
Multi-family house
|
|
Is occupied
|
Vacant
|
|
Handover from
|
Immediately
|
Purchase price & additional costs
|
purchase price
|
345.000 €
|
|
Purchase additional costs
|
approx. 27,179 €
|
|
Total costs
|
approx. 372,179 €
|
Breakdown of Costs
* Costs for notary and land register were calculated based on the fee schedule for notaries. Assumed was the notarization of the purchase at the stated purchase price and a land charge in the amount of 80% of the purchase price. Further costs may be incurred due to activities such as land charge cancellation, notary escrow account, etc. Details of notary and land registry costs
Does this property fit my budget?
Estimated monthly rate: 1,417€
More accuracy in a few seconds:
By providing some basic information, the estimated monthly rate is calculated individually for you. For this and for all other real estate offers on ohne-makler.net
Details
|
Condition
|
Well-kept
|
|
Number of floors
|
3
|
|
Usable area
|
115 m²
|
|
Bathrooms (number)
|
4
|
|
Bedrooms (number)
|
7
|
|
Number of garages
|
1
|
|
Number of parking lots
|
8
|
|
Flooring
|
Laminate, Tiles
|
|
Heating
|
Central heating
|
|
Year of construction
|
1964
|
|
Equipment
|
Terrace, Garden, Basement, Full bath, Shower bath, Guest toilet
|
|
Infrastructure
|
Grocery discount, General practitioner, Kindergarten, Primary school, Public transport
|
Information on equipment
Plenty of space – including in terms of amenities!
This property offers an abundance of storage space and parking, leaving nothing to be desired. The extensive parking facilities are particularly noteworthy, as this level of provision is quite rare.
Key features:
* Living space: Approximately 315 m² across 3 floors (ground floor, 1st floor, 2nd floor/attic)
* Room layout: 9 rooms, including 7 fully-fledged bedrooms/children's rooms
* Basement: Fully basemented with approximately 115 m² of usable space – ideal for hobbies, a workshop, storage, or a private fitness area.
* Parking: 1 spacious double garage, plus 8 additional outdoor parking spaces directly at the property (perfect for large families, visitors, or potential RVs/company vehicles).
* Year built: 1964 (solid construction)
* Condition: Very well-maintained and continuously updated.
* Asking price: €329,000
Location
Conveniently located and centrally situated in Werdohl.
The property is located at Ütterlingser Str. 23, 58791 Werdohl, a town in the Märkischer Kreis (Sauerland) that offers a natural environment while still being well-connected. The location provides an excellent balance between urban infrastructure and the recreational opportunities offered by the surrounding green areas.
Shops for everyday needs, supermarkets, bakeries, as well as doctors and pharmacies are easily and conveniently accessible in Werdohl. The property, with its numerous bedrooms, is particularly attractive to families – kindergartens and schools are also located in the immediate vicinity. Commuters benefit from the excellent connection to the regional road network and public transportation, making it quick and easy to reach surrounding towns such as Lüdenscheid or Altena. Walks along the Lenne river or excursions into the wooded landscape of the Sauerland region can be enjoyed virtually from your doorstep. A swimming pool nearby will delight swimming enthusiasts.
Location Check
Energy
|
Main energy source
|
Gas
|
Miscellaneous
Send a message directly to the seller
Questions about this house? Show interest or arrange a viewing appointment?
Click here to send a message to the provider:
Offer from: Herr Atilgan

Diese Seite wurde ausgedruckt von:
https://www.ohne-makler.net/en/property/480526/