
This page was printed from:
https://www.ohne-makler.net/en/property/480502/
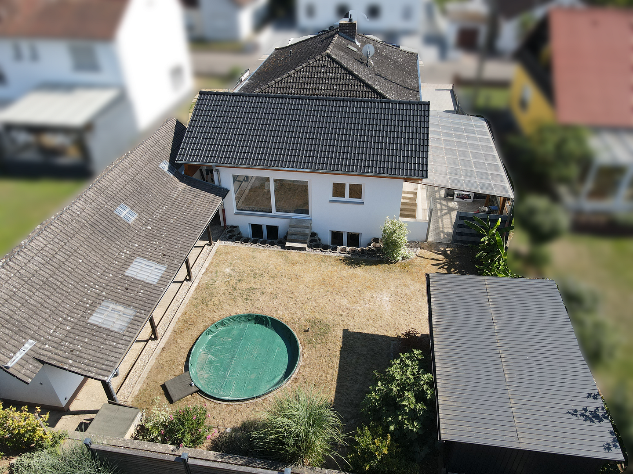
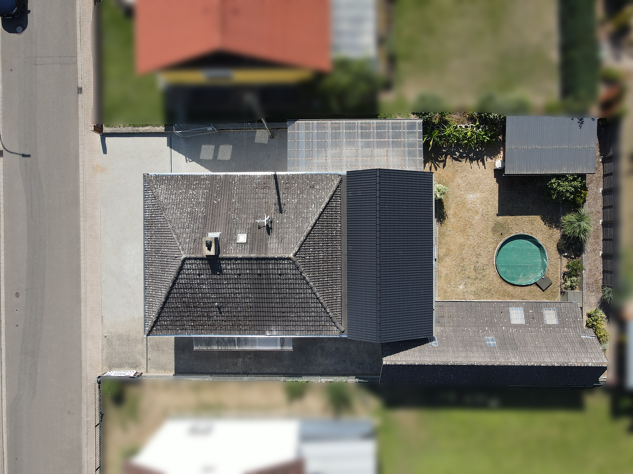
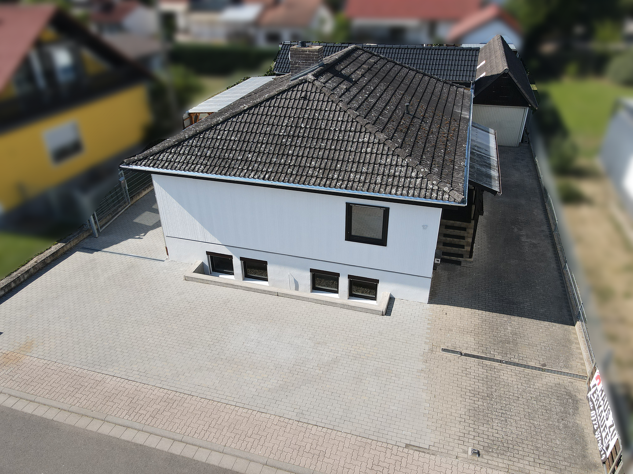
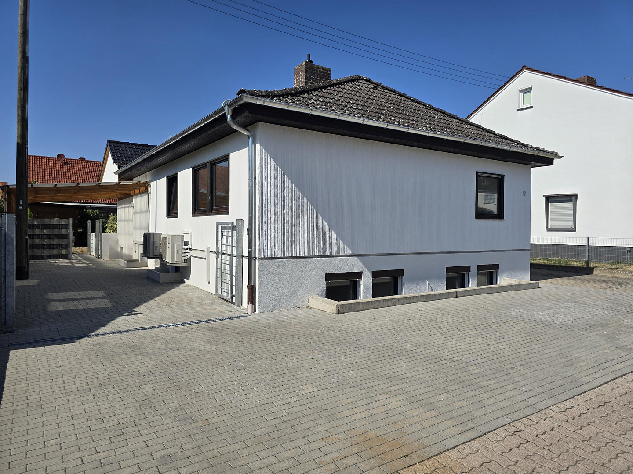
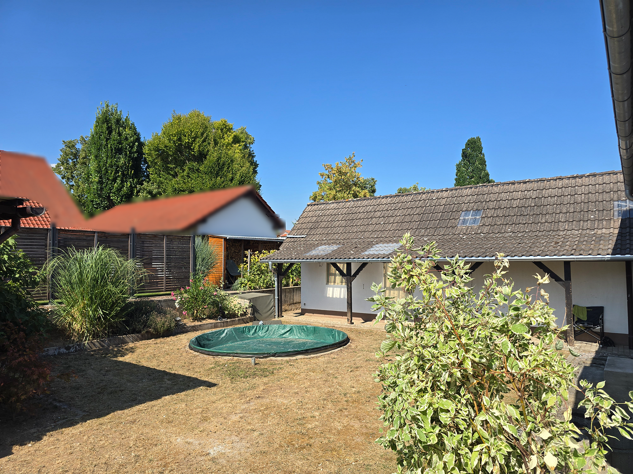
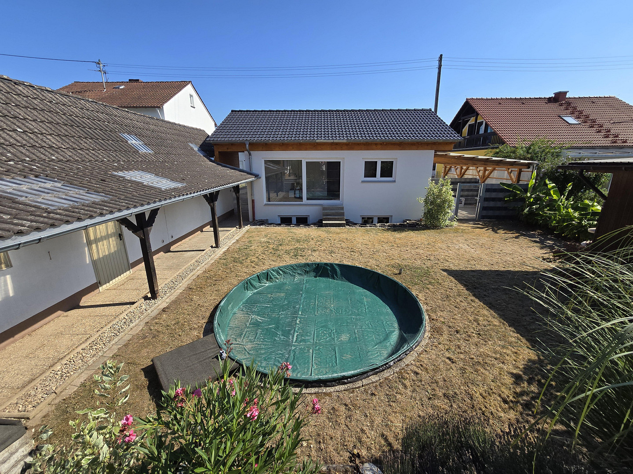
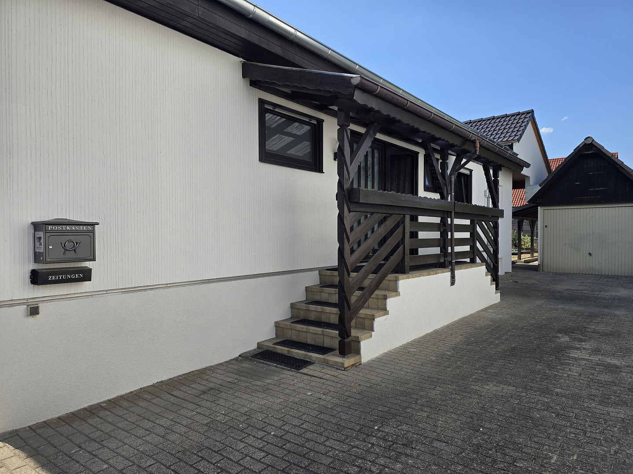
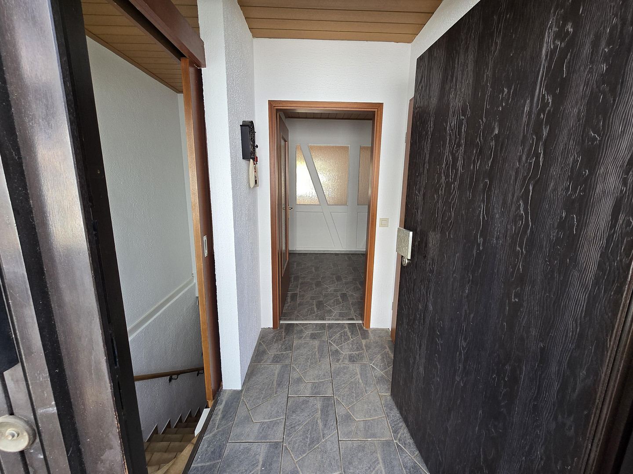
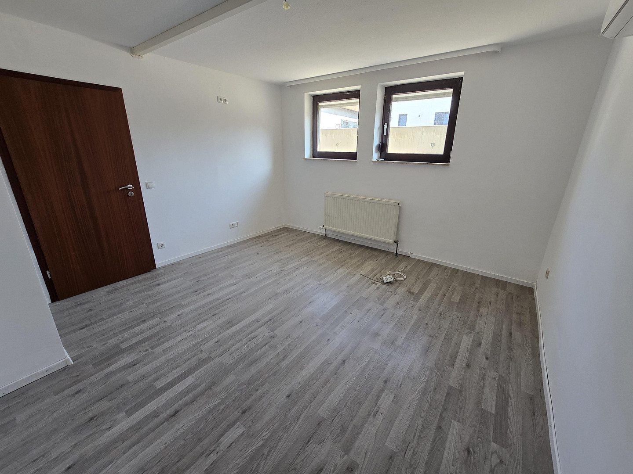
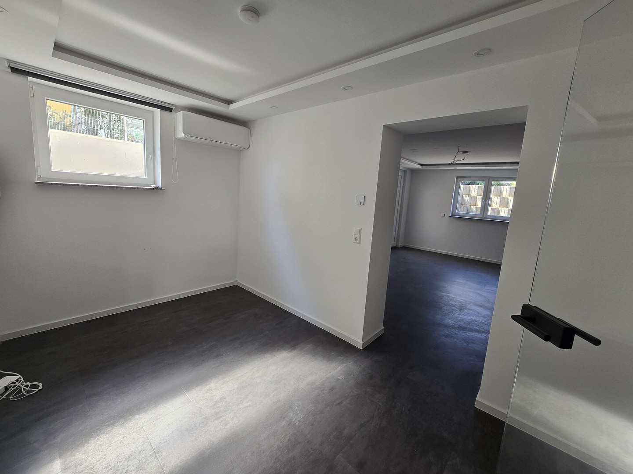
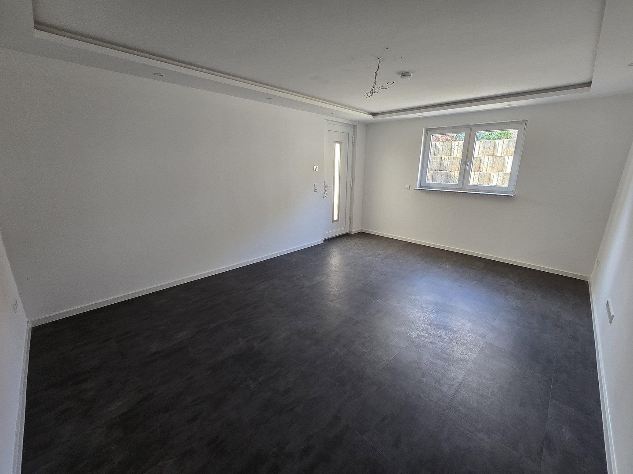
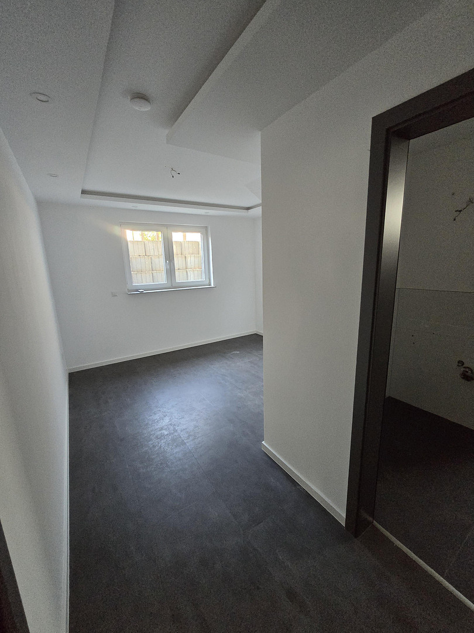
Detached house with a completely renovated guest apartment, swimming pool, and garage, located in Lustadt.
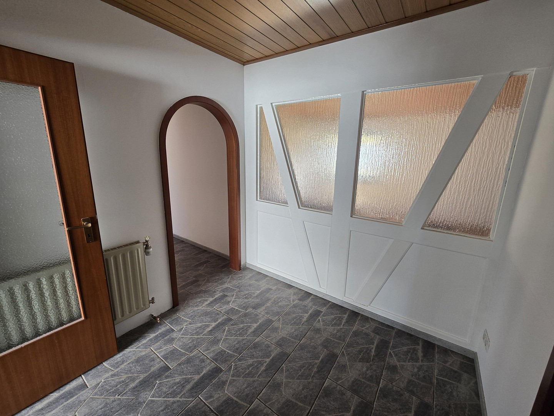
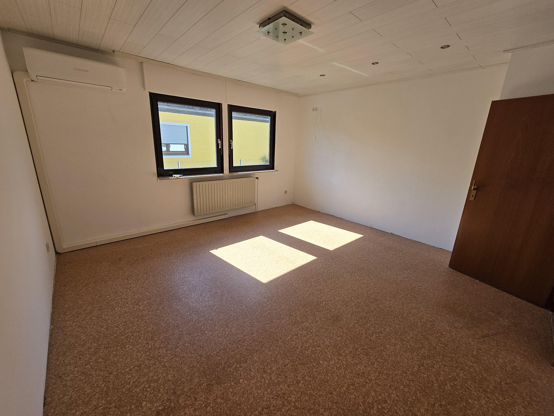
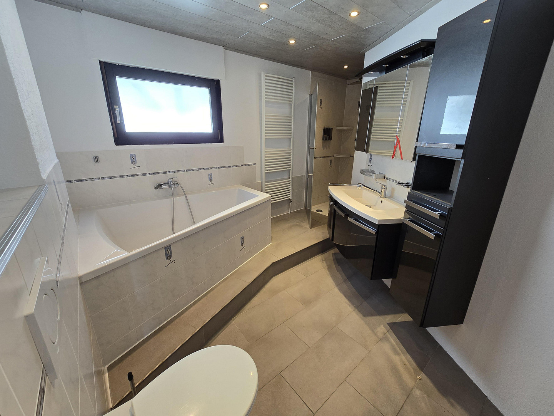
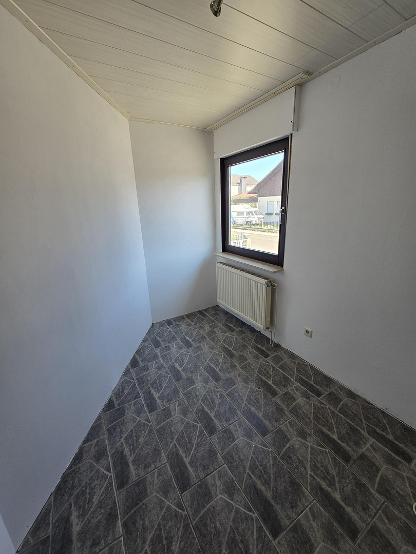
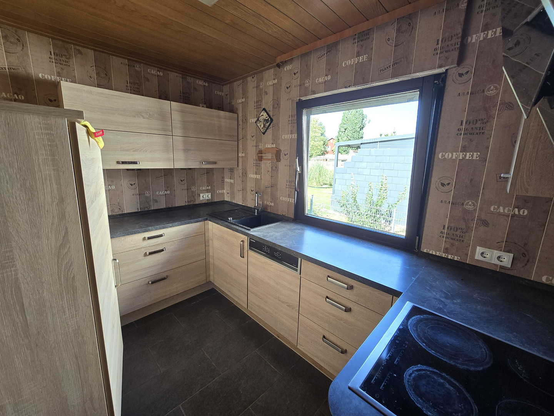
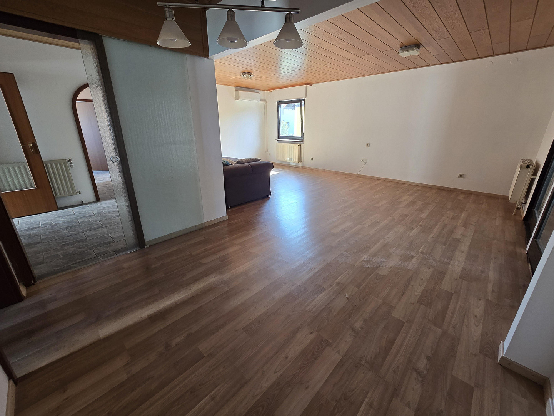
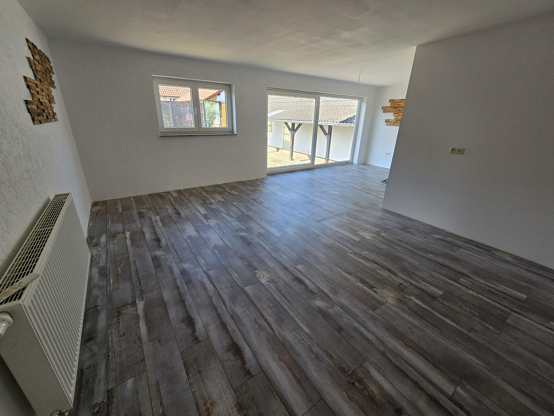
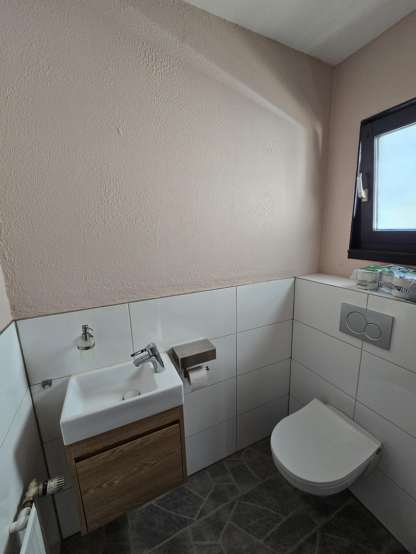
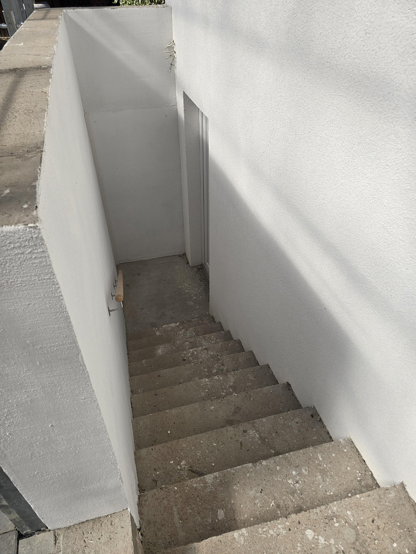
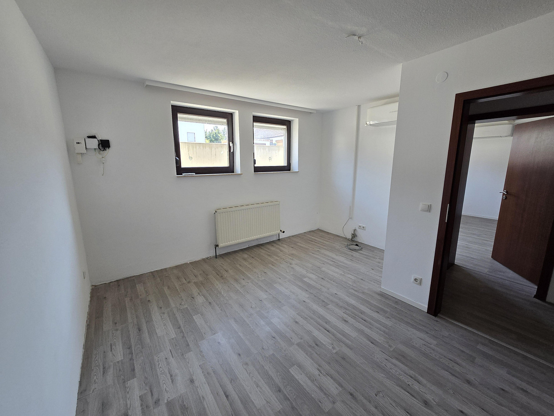
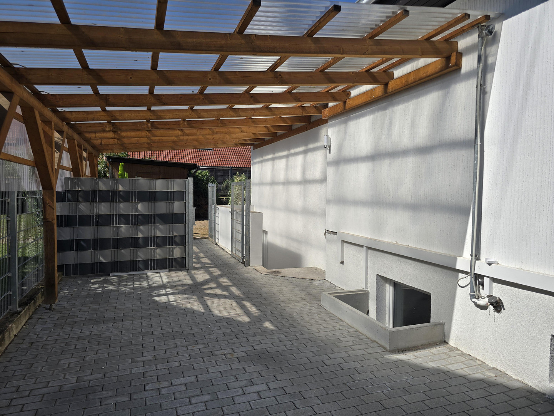
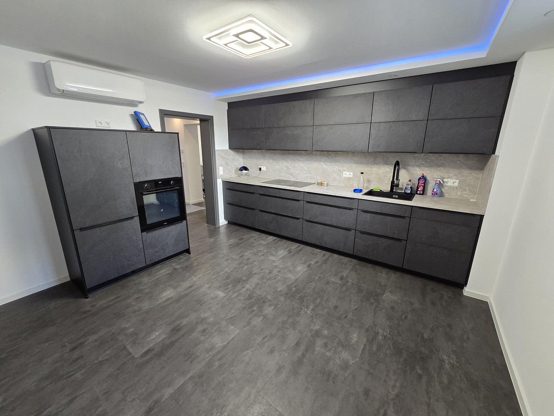
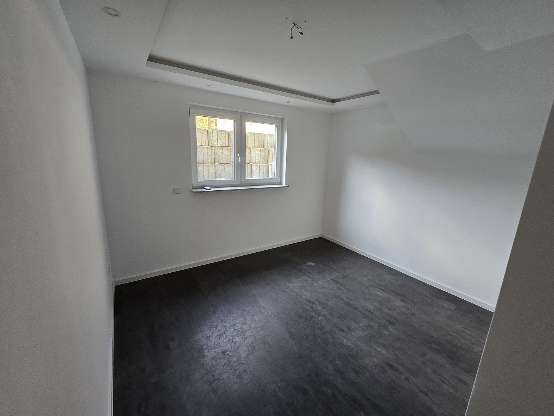
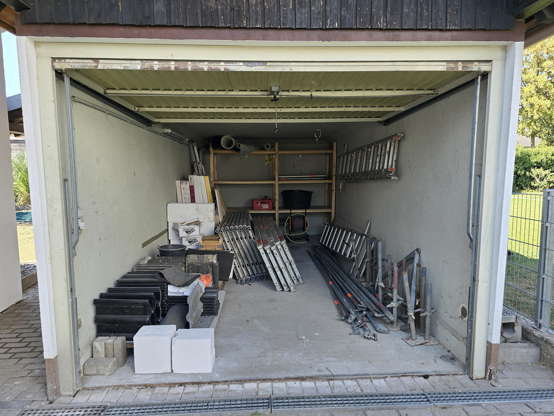
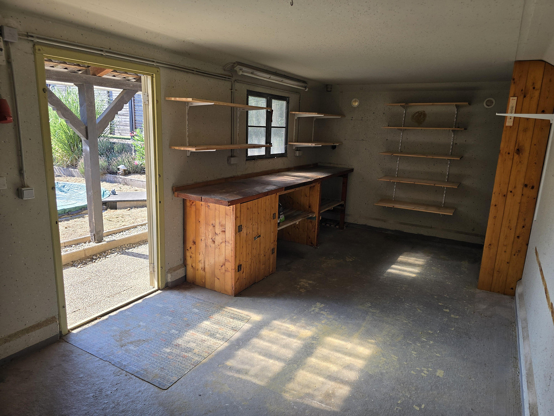
Am Sträßel 17, 67363 Lustadt (Niederlustadt) – Rheinland-PfalzDetached single-family home built in 1986, with approximately 236 square meters of living space spread over two levels – and with a layout that is rarely seen today: a main living area and a separate apartment, all under one roof. The main living area comprises approximately 166 square meters. The ground floor is designed as a bungalow, with all living spaces on a single level. The living area, approximately 29 square meters, opens onto a covered patio through a large window wall, with the dining and kitchen area adjacent. In addition, there is a master bedroom of approximately 18.5 square meters, a study/guest room, a modern bathroom with a bathtub and a walk-in shower, and a separate guest toilet. In 2022, the house was extended with a sunroom of approximately 28 square meters, a utility room, and a carport. In several rooms, split-system air conditioners provide comfortable temperatures during the summer. The self-contained apartment in the basement, with approximately 70 square meters, was completely renovated in 2024 and has its own entrance: a kitchen, shower room, living room, and bedroom, as well as two additional rooms. Whether for renting, accommodating family members, or creating a home office with its own access, the apartment is ready to use immediately. To be completely frank: The main apartment requires wallpapering and painting, and the flooring and doors in some rooms are still from the original construction. However, the essential work has been done – the heating system for both apartments was replaced in 2023, the separate apartment was completely renovated in 2024, and the bathroom was modernized. The energy efficiency class is C. The property, with its 571 m² of land, features a fenced garden with an in-ground pool, a covered patio, a paved courtyard, a garage, a storage room, and a carport – a total of five parking spaces. Offered commission-free, directly from the owner. Floor plans and the energy performance certificate are available upon request or during a viewing.
Are you interested in this house?
|
Object Number
|
OM-480502
|
|
Object Class
|
House
|
|
Object Type
|
Multi-family house
|
|
Is occupied
|
Vacant
|
|
Handover from
|
Immediately
|
Purchase price & additional costs
|
purchase price
|
549.000 €
|
|
Purchase additional costs
|
approx. 34,425 €
|
|
Total costs
|
approx. 583,424 €
|
Breakdown of Costs
* Costs for notary and land register were calculated based on the fee schedule for notaries. Assumed was the notarization of the purchase at the stated purchase price and a land charge in the amount of 80% of the purchase price. Further costs may be incurred due to activities such as land charge cancellation, notary escrow account, etc. Details of notary and land registry costs
Does this property fit my budget?
Estimated monthly rate: 2,156€
More accuracy in a few seconds:
By providing some basic information, the estimated monthly rate is calculated individually for you. For this and for all other real estate offers on ohne-makler.net
Details
|
Condition
|
Rehabilitated
|
|
Number of floors
|
2
|
|
Bathrooms (number)
|
2
|
|
Bedrooms (number)
|
4
|
|
Number of garages
|
1
|
|
Number of carports
|
1
|
|
Number of parking lots
|
3
|
|
Flooring
|
Laminate, Tiles, Vinyl / PVC
|
|
Heating
|
Central heating
|
|
Year of construction
|
1986
|
|
Equipment
|
Garden, Basement, Full bath, Pool / swimming pool, Guest toilet
|
|
Infrastructure
|
Pharmacy, Grocery discount, General practitioner, Kindergarten, Primary school, Public transport
|
Information on equipment
● Two separate living areas: main residence approximately 166 m², guest apartment approximately 70 m² with a separate entrance.
● Guest apartment completely renovated in 2024 (kitchen, shower room, floors, electrical systems).
● Heating system for both living units replaced in 2023.
● Ground floor designed as a bungalow: all living areas on one level, with minimal steps.
● Sunroom and utility room, extension approved in 2022.
● Modern bathroom with natural light, featuring a bathtub and a walk-in shower, plus an additional shower room and a separate guest toilet.
● Split air conditioning units in several rooms.
● Fenced garden with an in-ground round pool and a covered patio area.
● Paved courtyard, garage, separate equipment room, covered carport, totaling five parking spaces.
Location
Lustadt is located in the Germersheim district, in the heart of the South Palatinate region, and is part of the Lingenfeld administrative community. It has a population of approximately 5,400 and features a well-established town structure with quiet residential streets.
The real advantage of this location is its excellent transport links: Landau and Speyer are each about 17 km away, Germersheim is about 12 km away, and Karlsruhe is about 40 km away. The B 272 road runs directly north of the town, and the four-lane B 9 road is located about 4 km to the west. Commuters can quickly access major roads, while still living in a green environment.
The town has a daycare center, a primary school, doctors' offices, and shops for everyday needs.
Surrounding the town are the fruit and vegetable fields of the South Palatinate. The German Wine Route, with Landau and Edenkoben, and the Palatinate Forest are within a short 30-minute drive, and the Rhine River and the region's lakes are practically on the doorstep.
Location Check
Energy
|
Final energy consumption
|
97.31 kWh/(m²a)
|
|
Energy efficiency class
|
C
|
|
Energy certificate type
|
Consumption certificate
|
|
Main energy source
|
Oil
|
 Schnitte
Miscellaneous
Topic portals
Send a message directly to the seller
Questions about this house? Show interest or arrange a viewing appointment?
Click here to send a message to the provider:

Diese Seite wurde ausgedruckt von:
https://www.ohne-makler.net/en/property/480502/