
This page was printed from:
https://www.ohne-makler.net/en/property/480451/
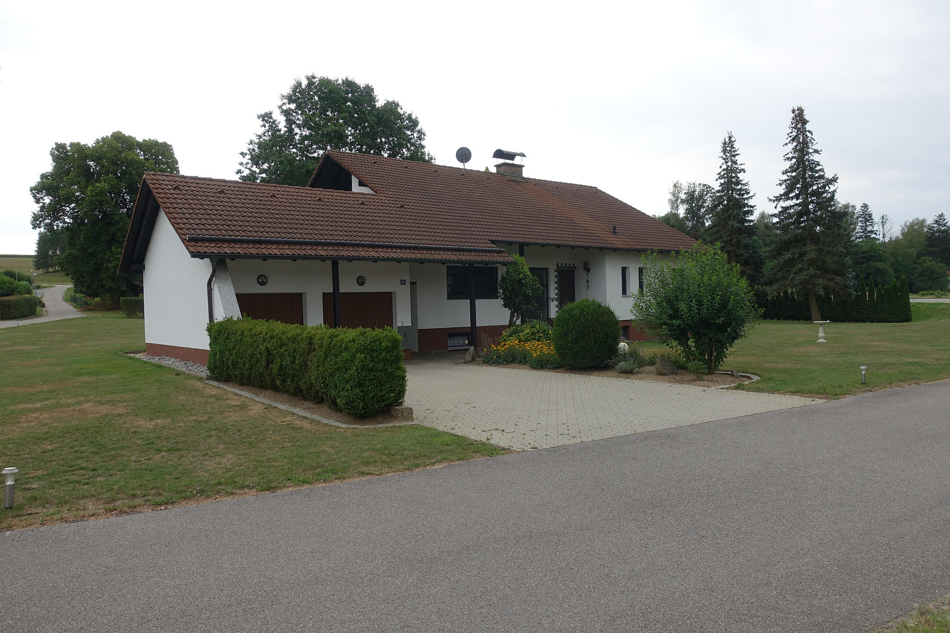
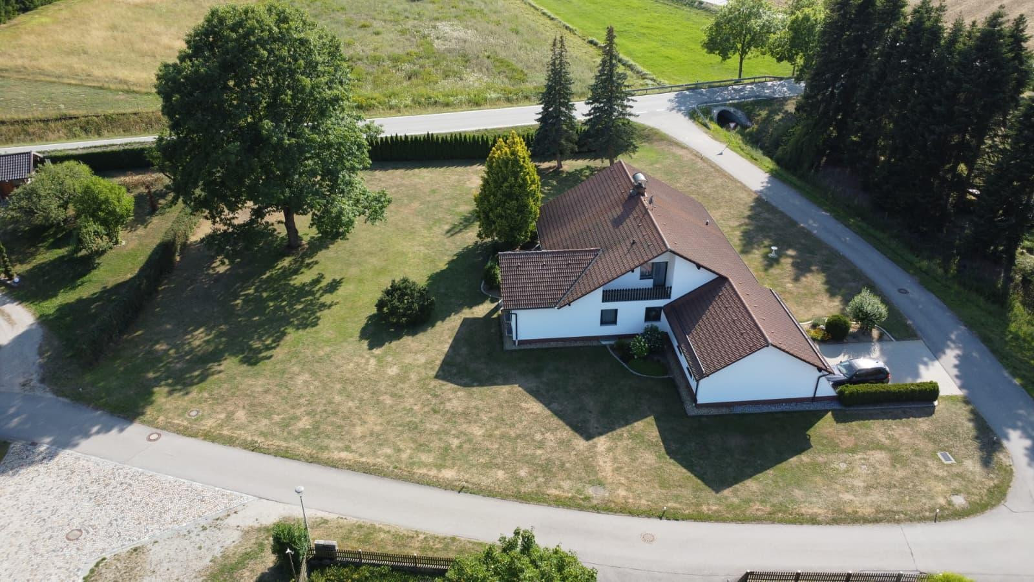
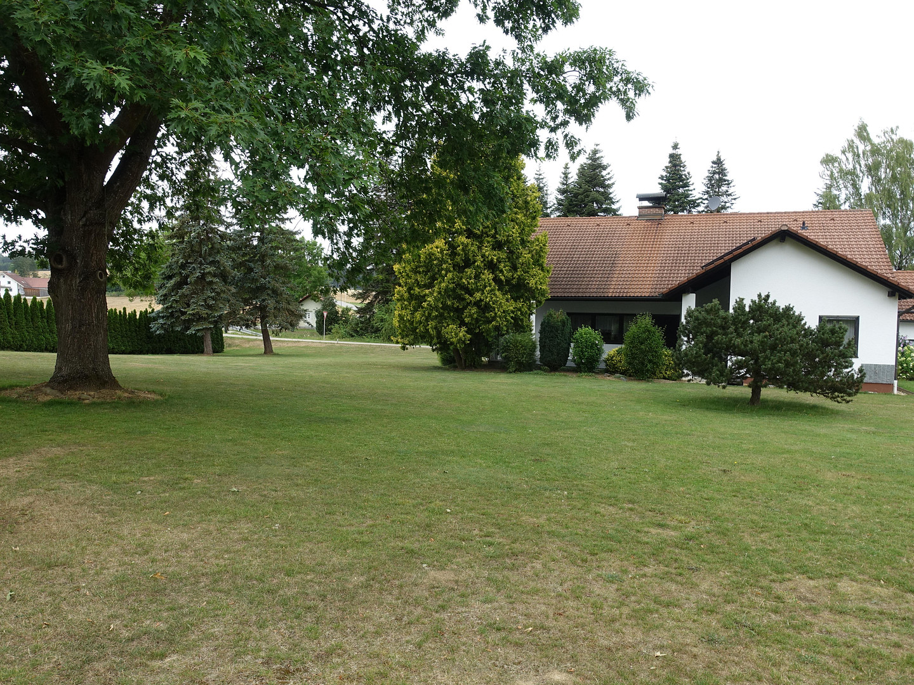
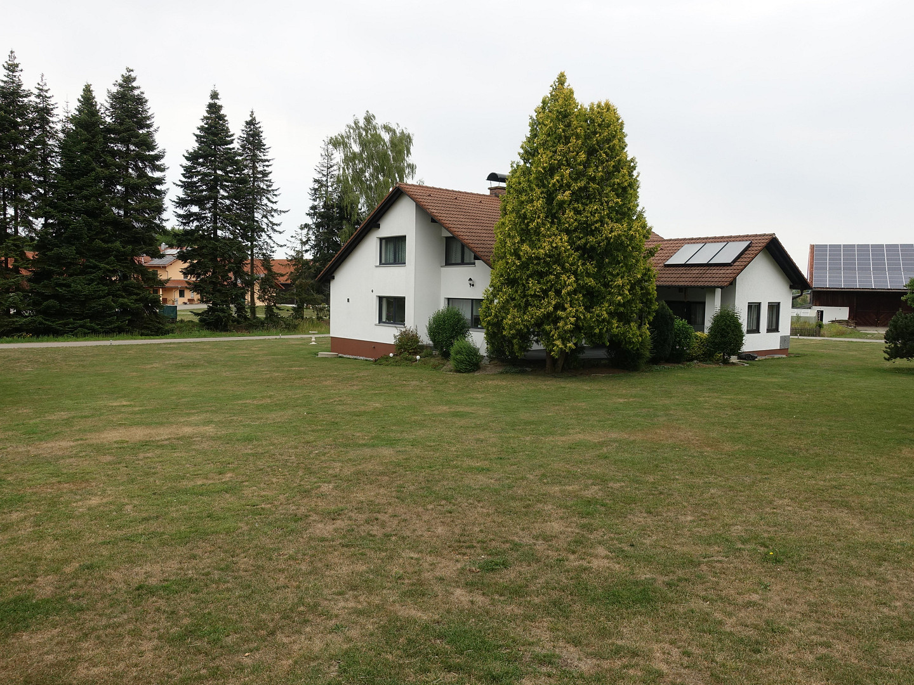
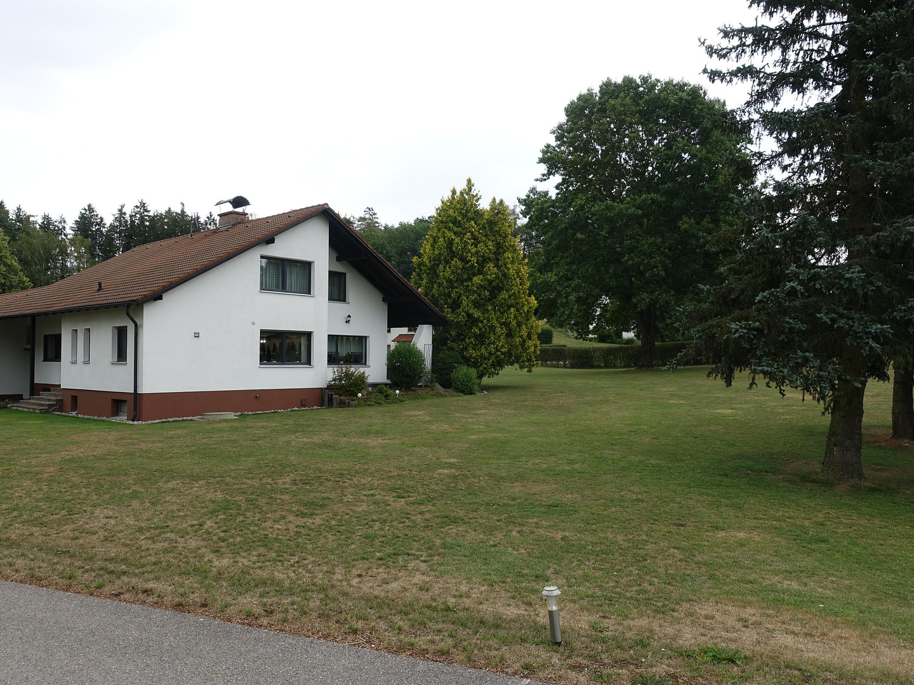
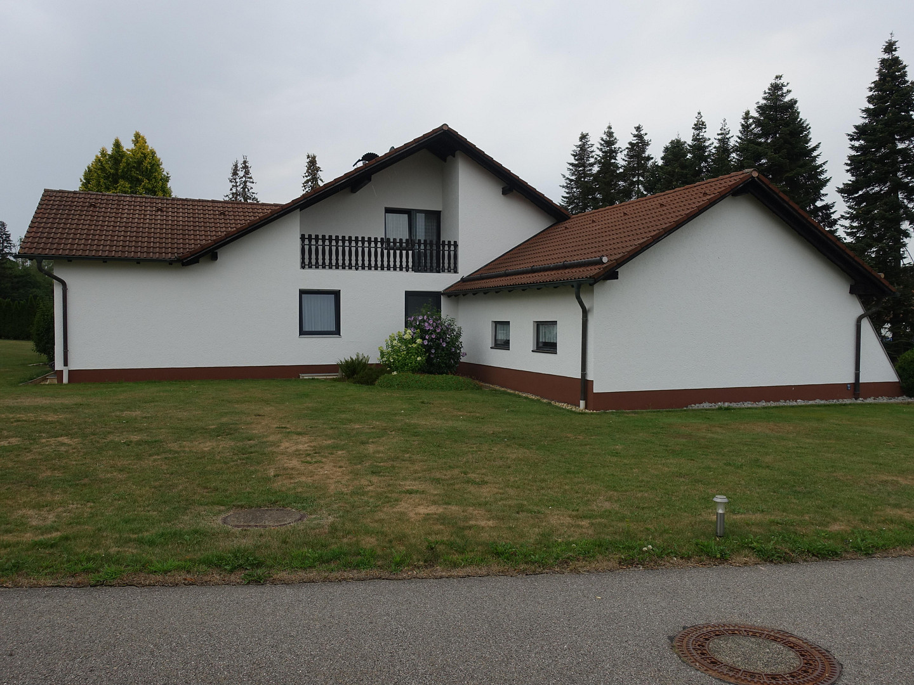
Spacious bungalow on a large plot of land – with the optional possibility of keeping horses.
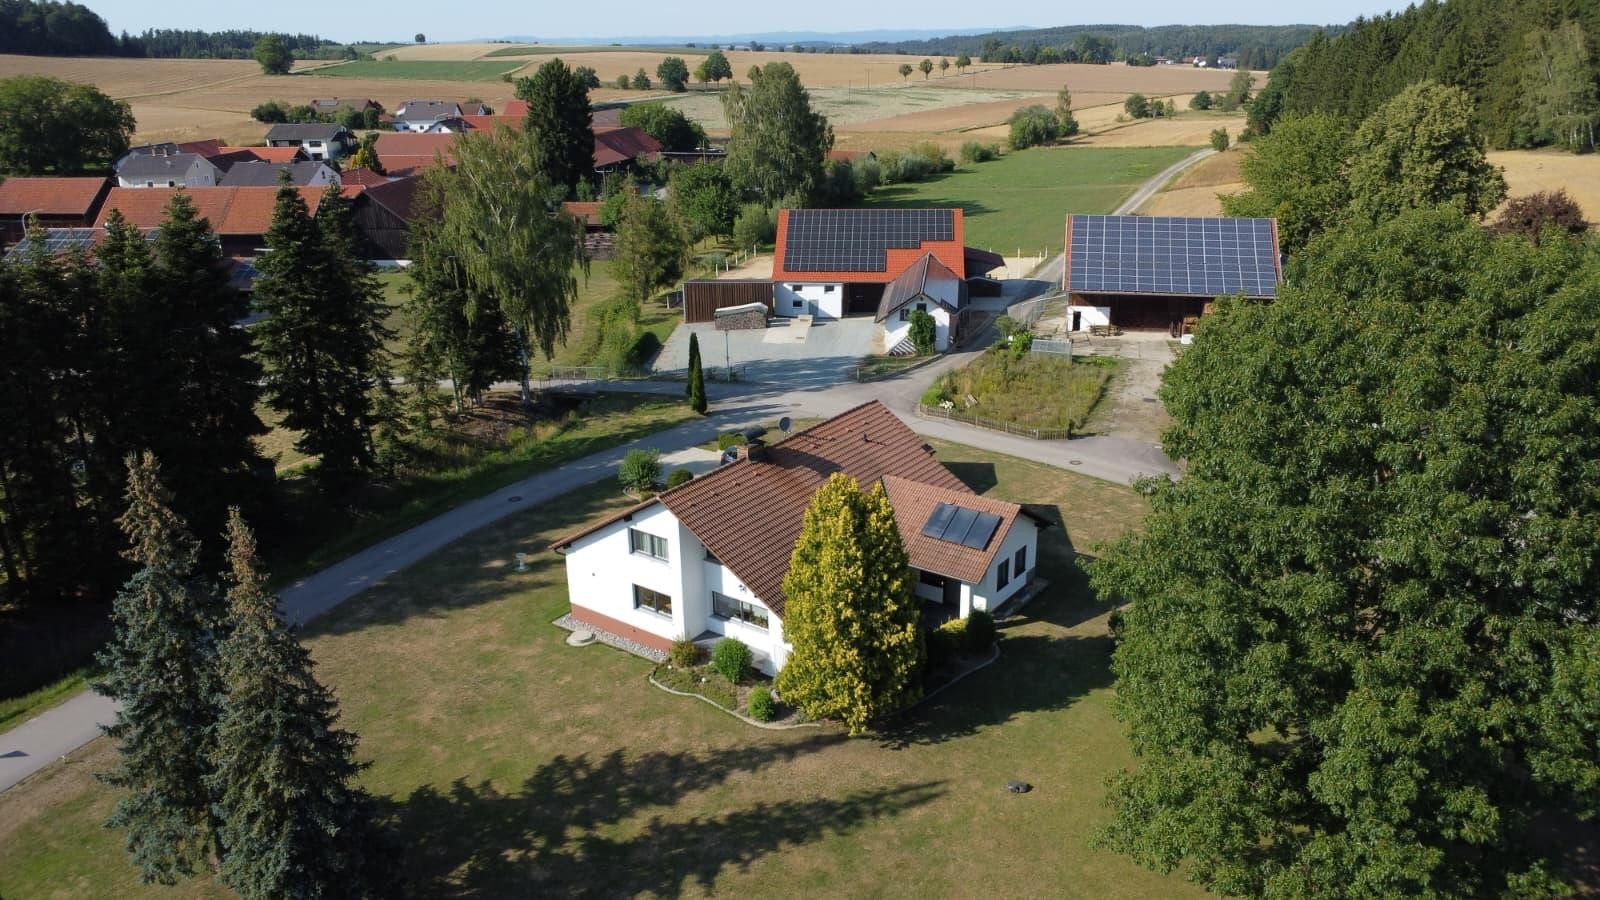
84082 Laberweinting (Neuhofen) – BayernThis well-maintained bungalow sits on a plot of approximately 2,500 m² and offers an exceptionally spacious living environment, making it ideal for a variety of lifestyles. The property is located in the quiet village of Neuhofen, a district of the municipality of Laberweinting in the Straubing-Bogen district. The natural surroundings, combined with good infrastructure, create a living environment that combines tranquility and practicality.
Flexible layout for different lifestyles:
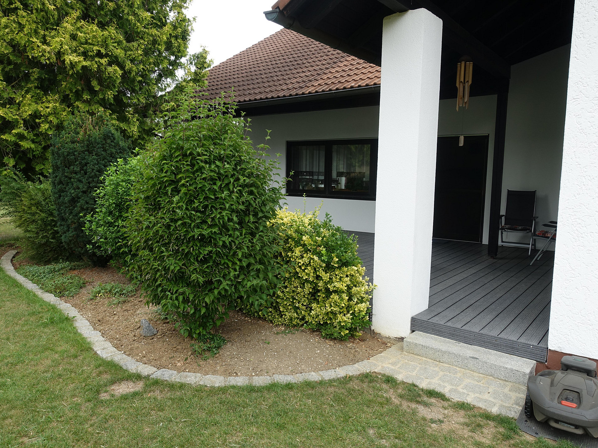
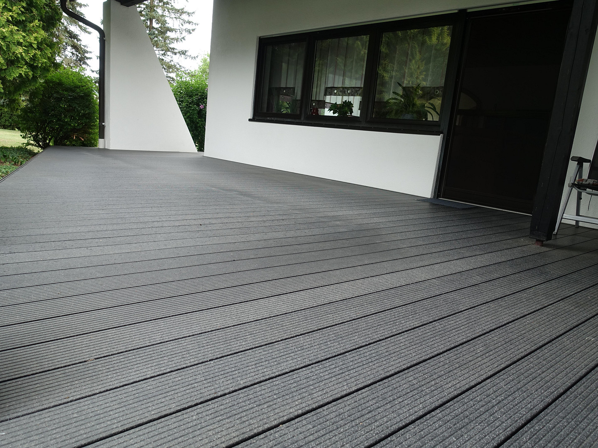
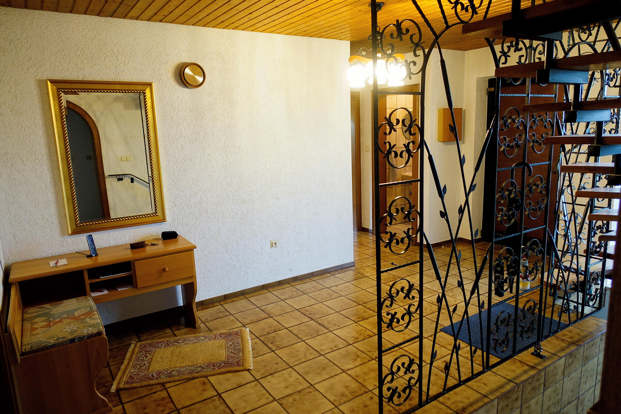
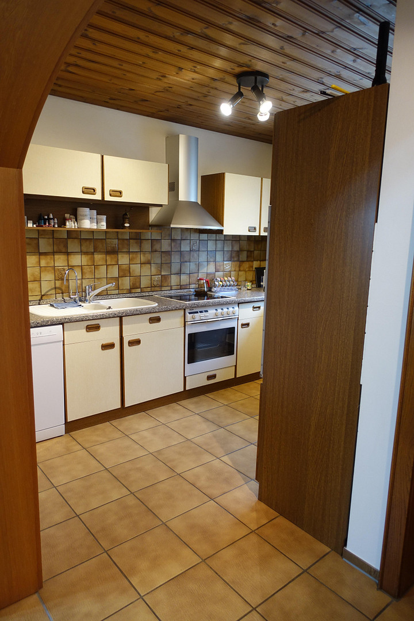
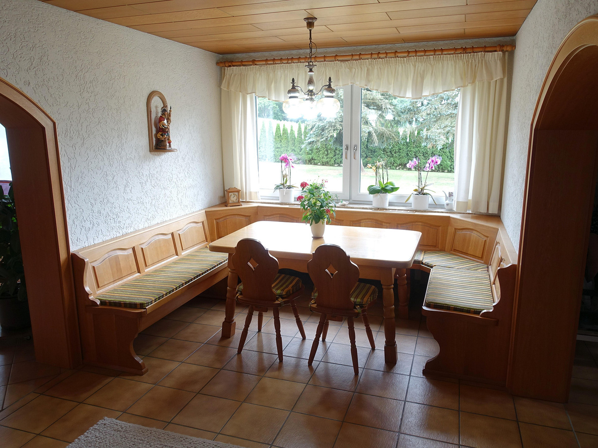
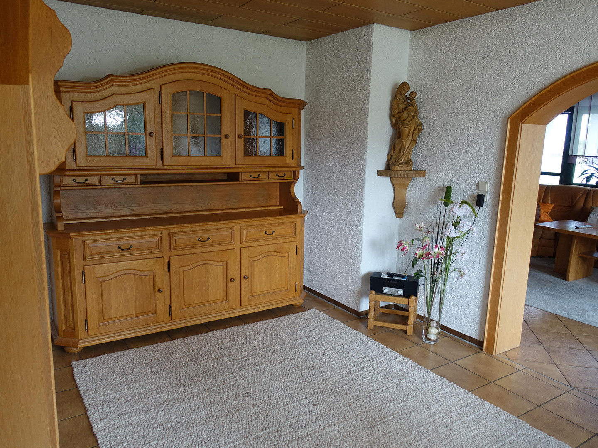
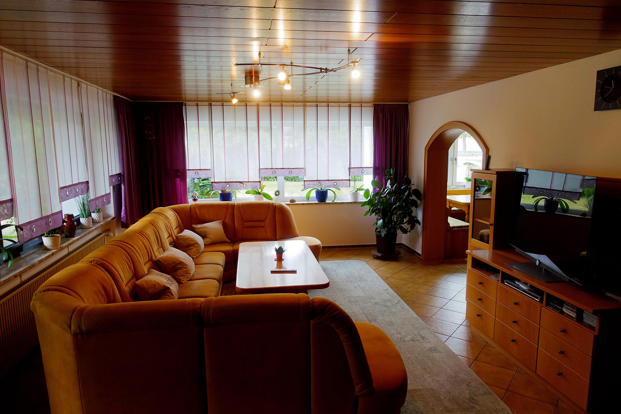
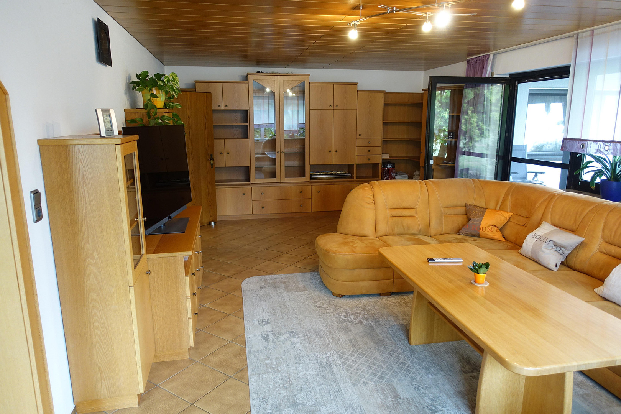
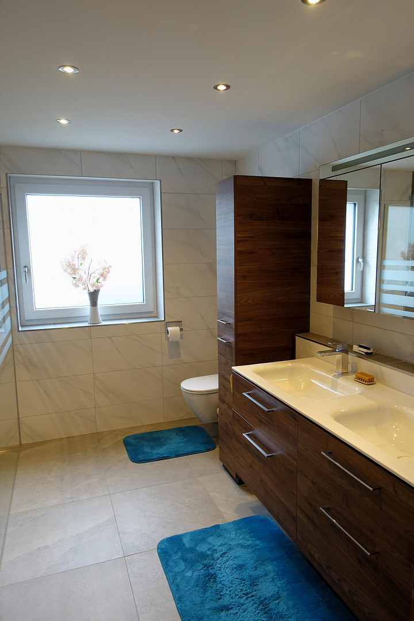
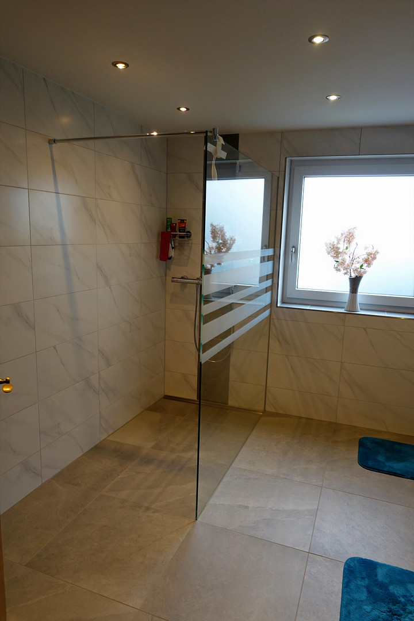
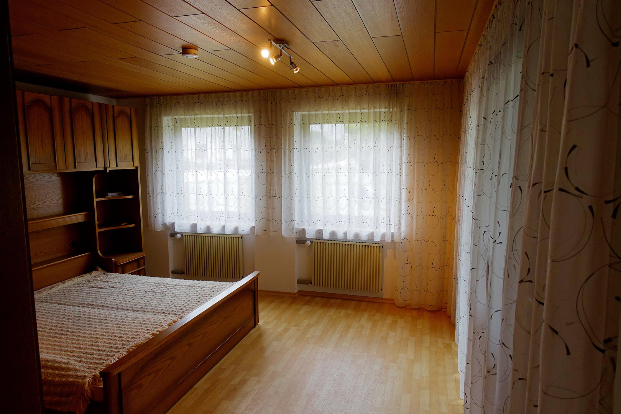
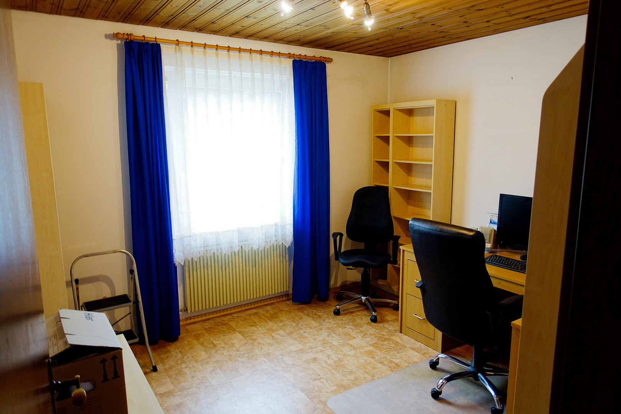
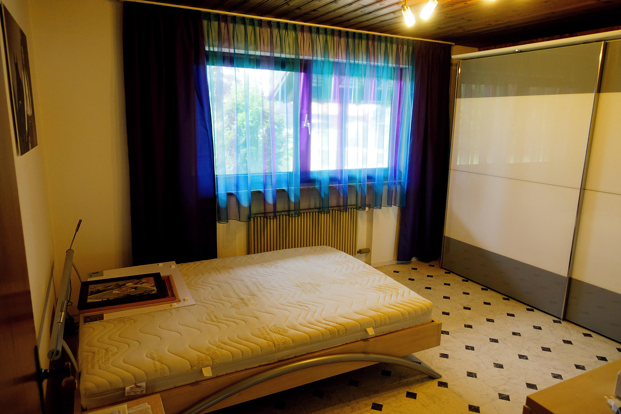
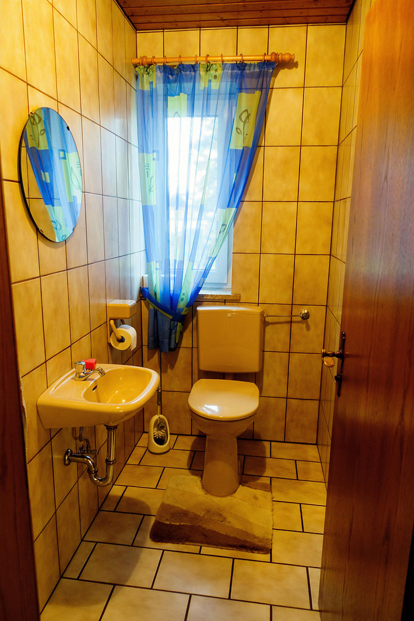
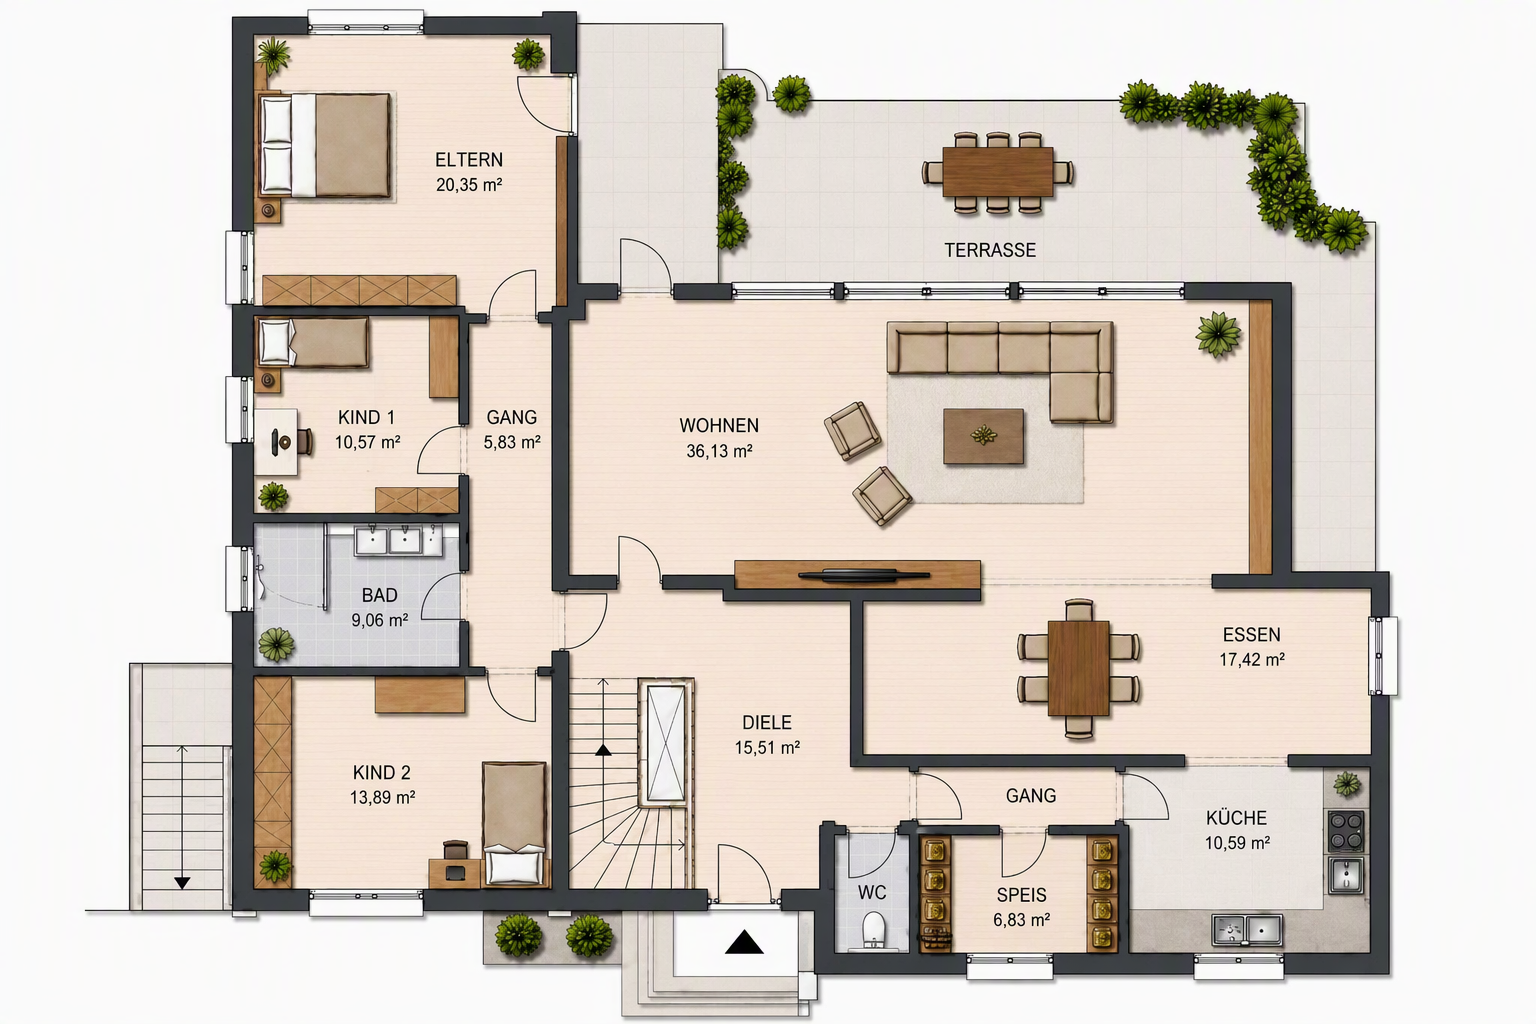
Access to the house is via a large entrance hall, which serves as a central distribution point and provides convenient access to all rooms. To the right, there is a guest toilet and a pantry; from there, you enter the kitchen. The kitchen is directly connected to the dining room, which in turn offers an open transition to the spacious living room. The bright living room, with direct access to the south-facing terrace, forms the communicative heart of the house. The high-quality WPC terrace opens onto the spacious garden and is ideal for families, gardening enthusiasts, or people who like to spend a lot of time outdoors. The hallway leads to two children's bedrooms, the modern bathroom renovated in 2024, featuring a walk-in shower and a skylight, and the spacious master bedroom with its own access to a terrace. This layout is ideal for families with children, as well as for couples who value generous private spaces. It also suits those who wish to combine living and working, for example, by using a child's bedroom as a home office or hobby room. Large attic space with potential for individual living ideas.
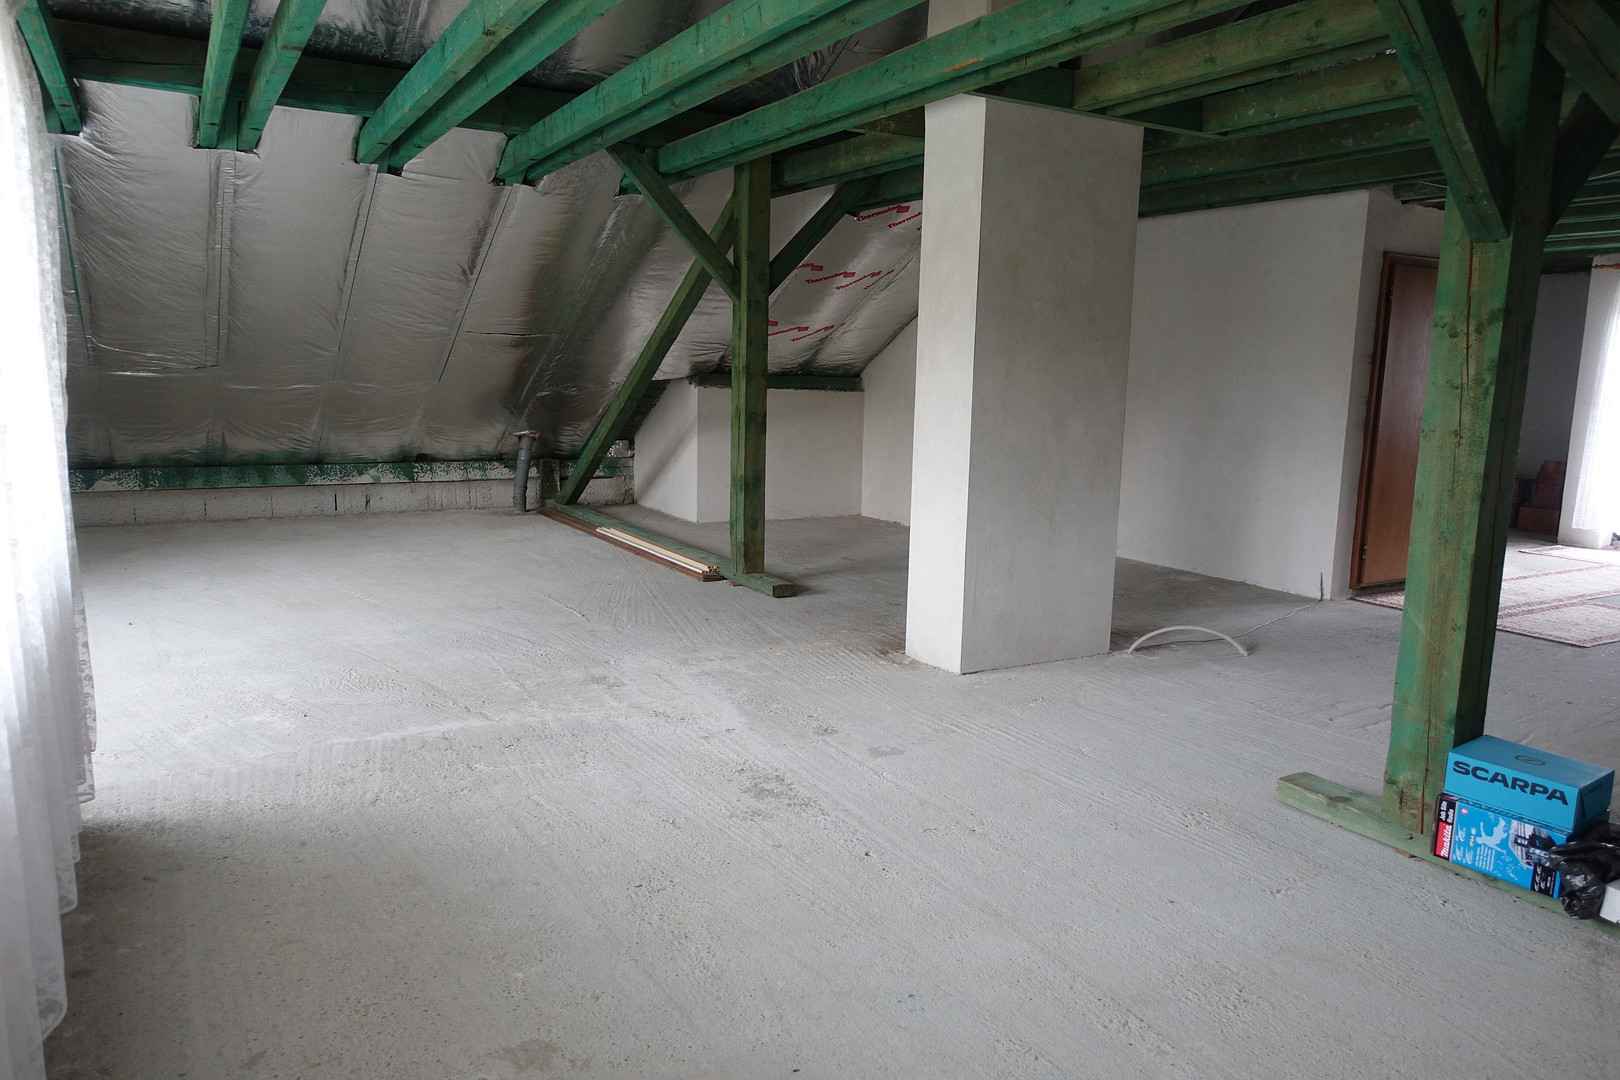
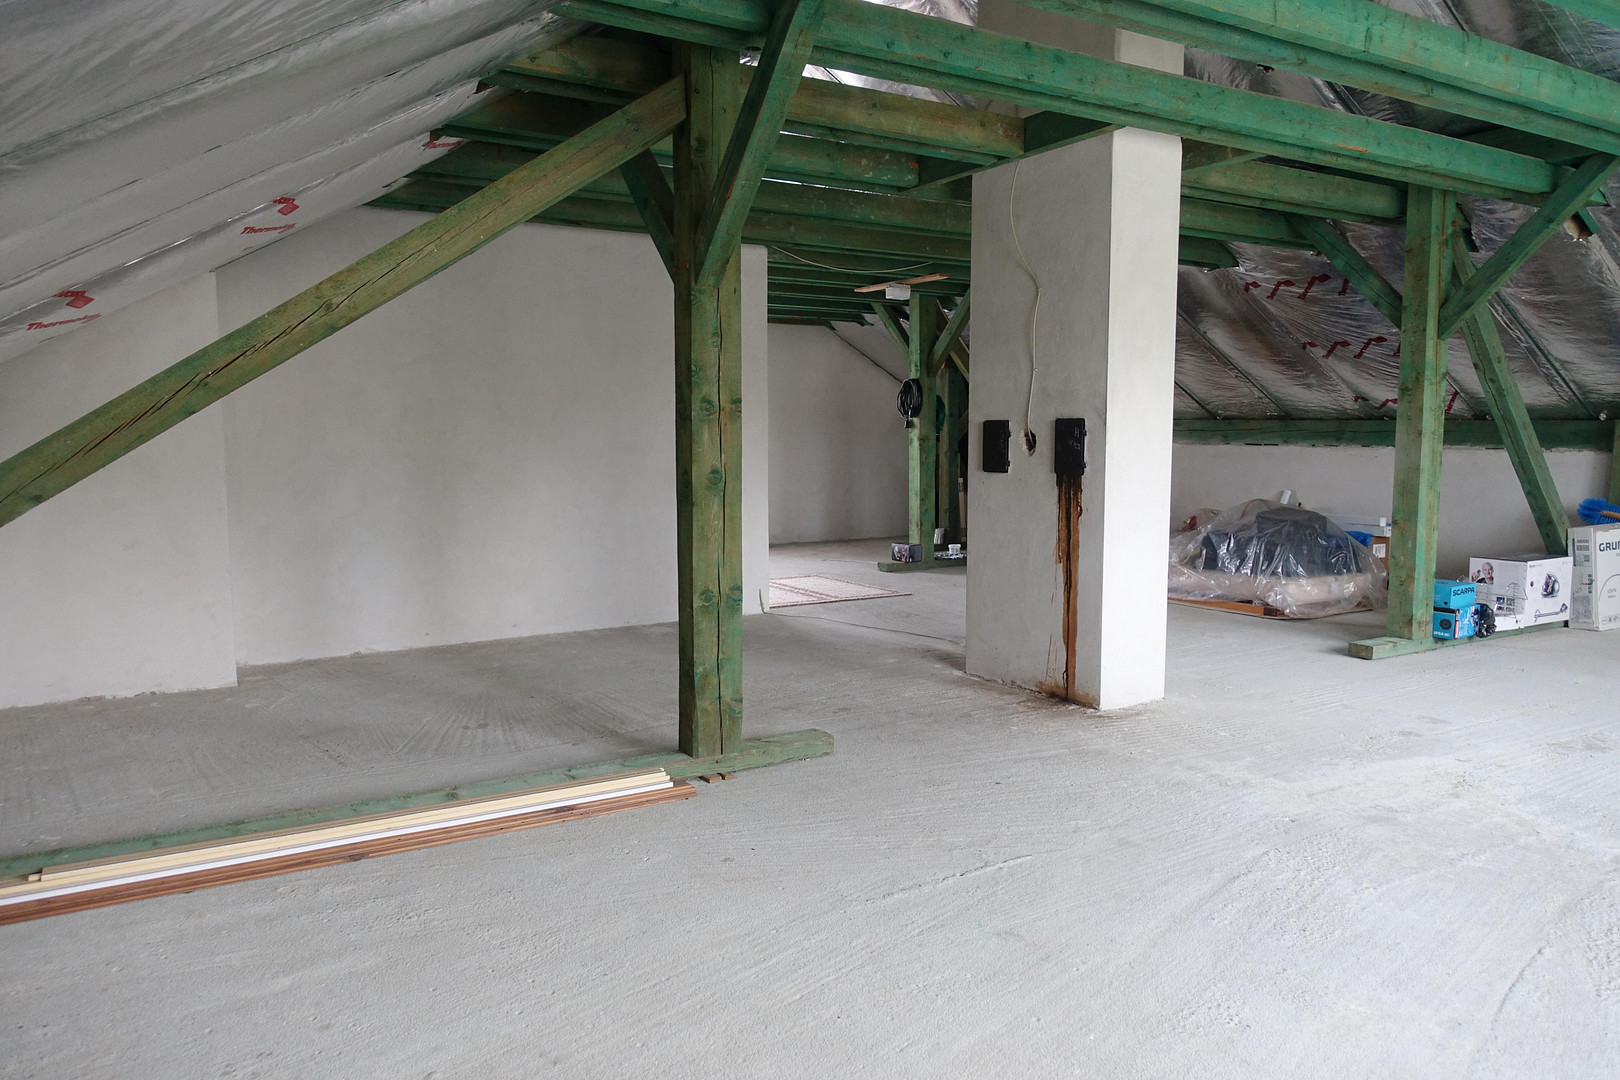
A particular highlight is the very large attic, which offers a variety of development options. The existing balcony makes it easily possible to create a separate outdoor access. This area is therefore ideal for:
● an additional studio or workshop,
● a spacious workspace,
● a guest apartment,
● or a retreat for growing children. The flexibility of this floor makes the property particularly attractive to people who want to expand their living space or plan for the long term. Versatile cellar rooms.
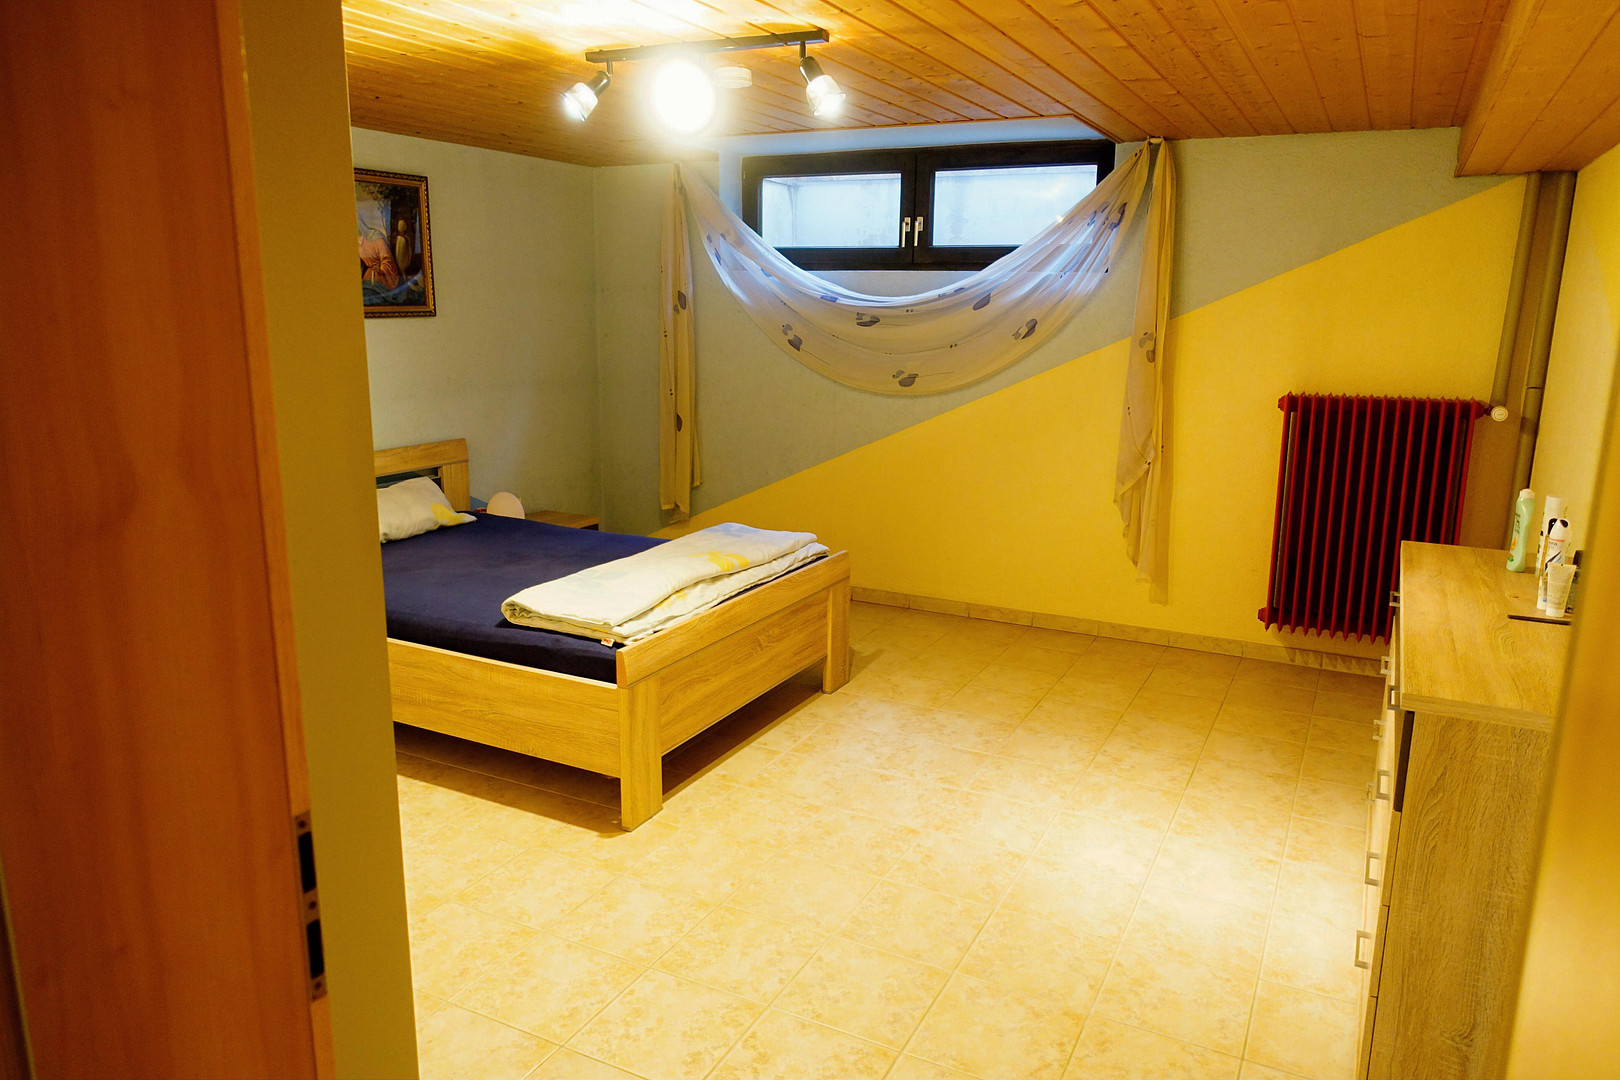
The basement floor offers further rooms, including the boiler room, wood storage, laundry room, and additional rooms that can also be used as living areas. Access to the basement is located between the main house and the adjacent double garage, which keeps the distances short.
Are you interested in this house?
|
Object Number
|
OM-480451
|
|
Object Class
|
House
|
|
Object Type
|
Single-family house
|
|
Is occupied
|
Vacant
|
|
Handover from
|
Immediately
|
Purchase price & additional costs
|
purchase price
|
648.500 €
|
|
Purchase additional costs
|
approx. 30,878 €
|
|
Total costs
|
approx. 679,377 €
|
Breakdown of Costs
* Costs for notary and land register were calculated based on the fee schedule for notaries. Assumed was the notarization of the purchase at the stated purchase price and a land charge in the amount of 80% of the purchase price. Further costs may be incurred due to activities such as land charge cancellation, notary escrow account, etc. Details of notary and land registry costs
Does this property fit my budget?
Estimated monthly rate: 2,555€
More accuracy in a few seconds:
By providing some basic information, the estimated monthly rate is calculated individually for you. For this and for all other real estate offers on ohne-makler.net
Details
|
Condition
|
Well-kept
|
|
Number of floors
|
2
|
|
Bathrooms (number)
|
1
|
|
Bedrooms (number)
|
3
|
|
Number of garages
|
2
|
|
Number of parking lots
|
2
|
|
Flooring
|
Tiles, Vinyl / PVC
|
|
Heating
|
Underfloor heating
|
|
Year of construction
|
1982
|
|
Equipment
|
Balcony, Terrace, Garden, Basement, Shower bath, Fitted kitchen, Guest toilet
|
Information on equipment
Features and technical details:
● Solar system for domestic hot water with buffer storage.
● Two heating systems (oil and wood).
● Underfloor heating and independent radiators.
● Wood boiler replaced in 2015.
● Oil boiler replaced in 2005.
● Full insulation on two exterior sides.
● PVC windows with double or triple glazing.
● Partial window replacement in 2010.
● Bathroom completely modernized in 2024.
● Optional: Husqvarna Automower (new in 2024).
The terrace areas are considered to be 50% of the living space in the calculation.
The energy certificate was created as a consumption certificate and is based on actual consumption. Because the property is heated with its own wood and the room temperature is often kept a little higher, the rating is "F." With normal room temperatures, the energy consumption would be significantly lower.
Location
Location with a high quality of life, suitable for various stages of life.
Neuhofen is nestled in the gentle rolling hills of Lower Bavaria, surrounded by fields, meadows, and small wooded areas. The surrounding area offers opportunities for walks, cycling, and a variety of recreational activities. At the same time, essential amenities such as shops, schools, and kindergartens are easily accessible in the nearby towns of Geiselhöring, Mallersdorf, or Mengkofen.
Thanks to the excellent transport links, it is quick to reach Straubing and Landshut. This makes the location ideal for commuters as well as for people who are looking for the peace and quiet of rural life. The property is therefore equally attractive to families, couples, singles, retirees, or people who want to combine living and working.
Location Check
Energy
|
Final energy consumption
|
180.50 kWh/(m²a)
|
|
Energy efficiency class
|
F
|
|
Energy certificate type
|
Consumption certificate
|
|
Main energy source
|
Wood
|
Miscellaneous
Additional Option: Acquisition of the adjacent property
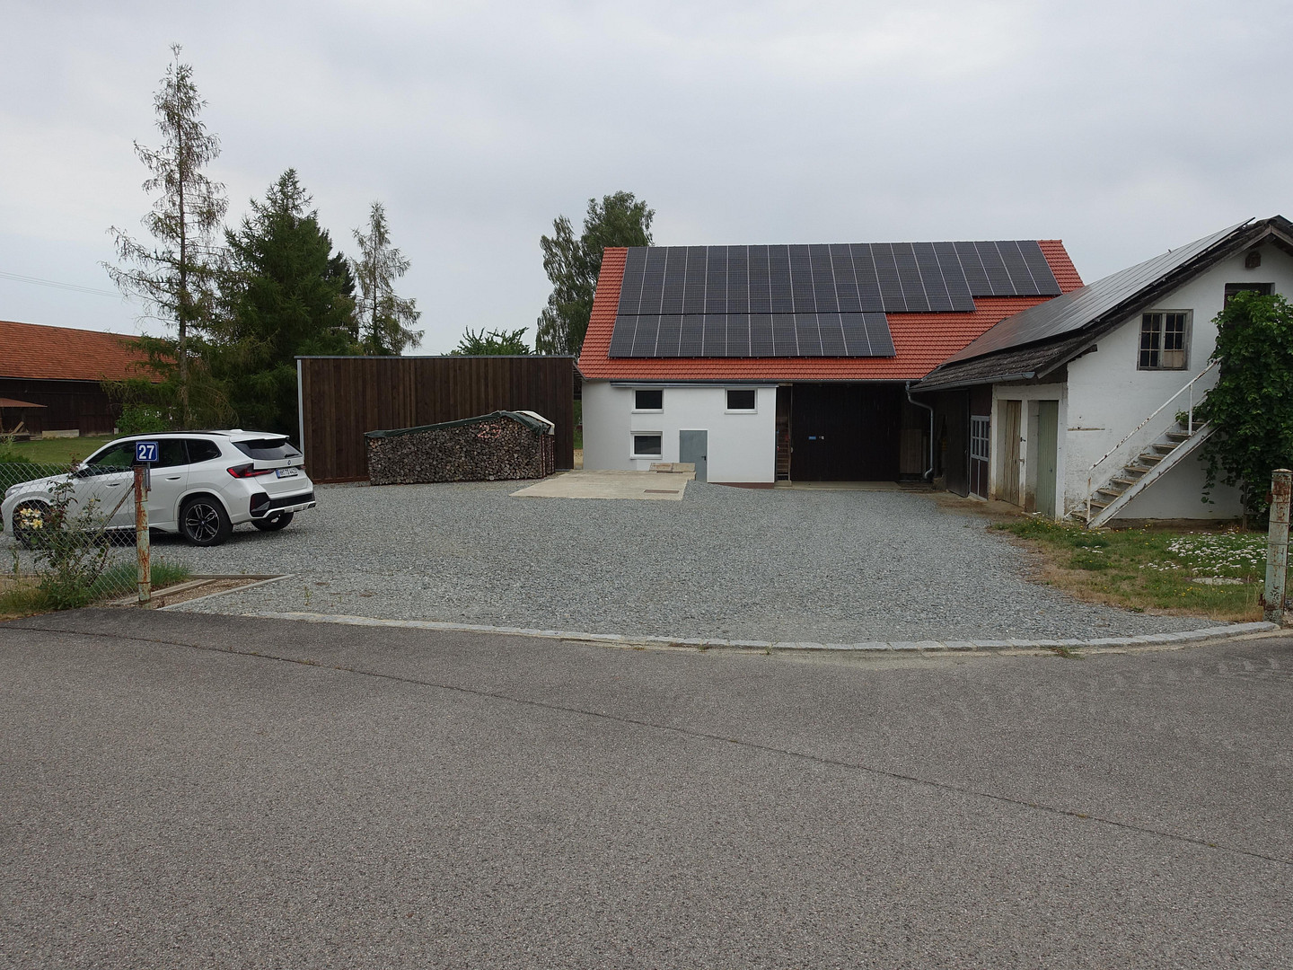
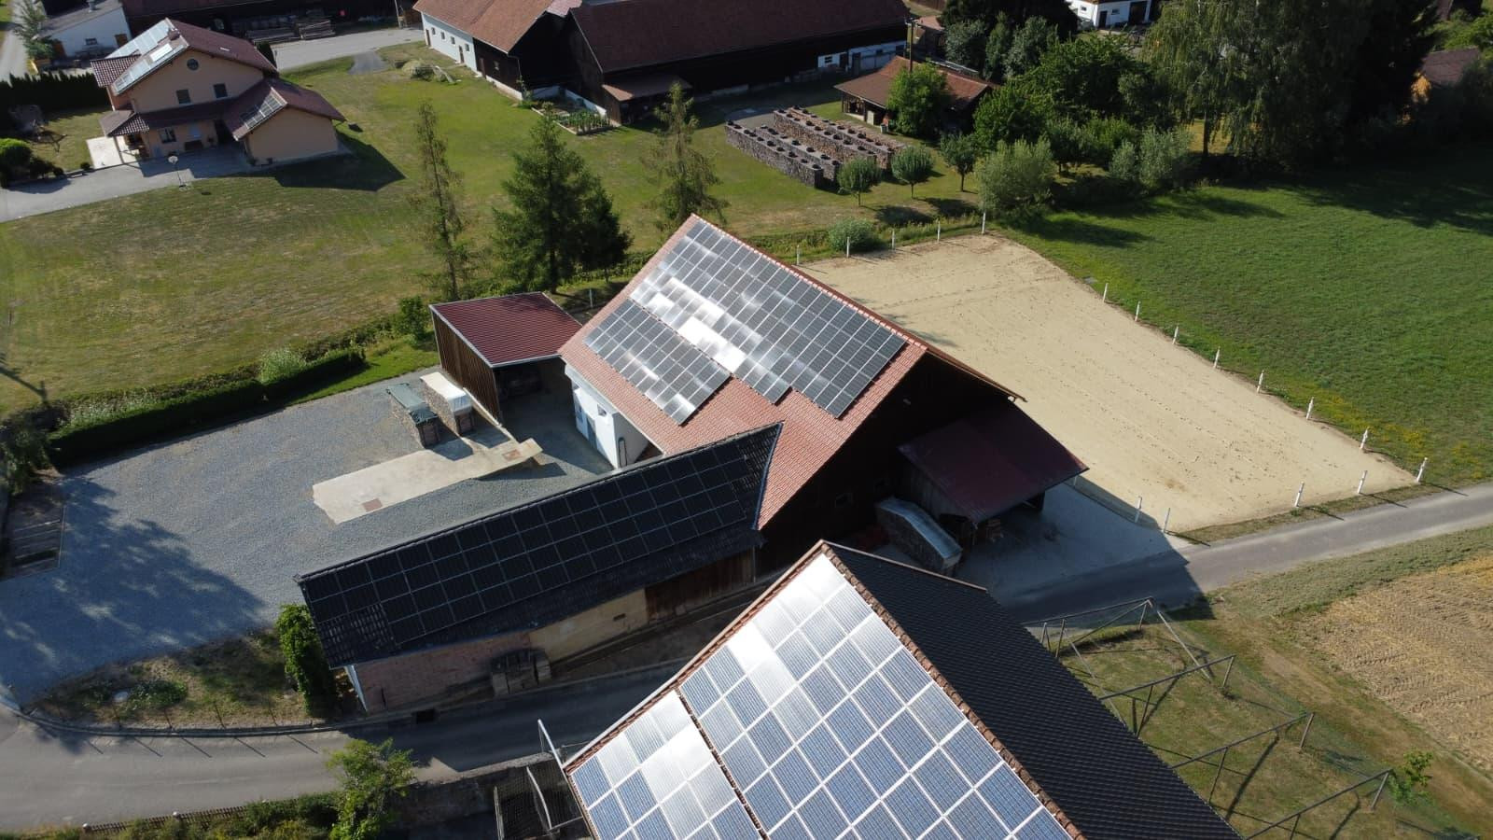
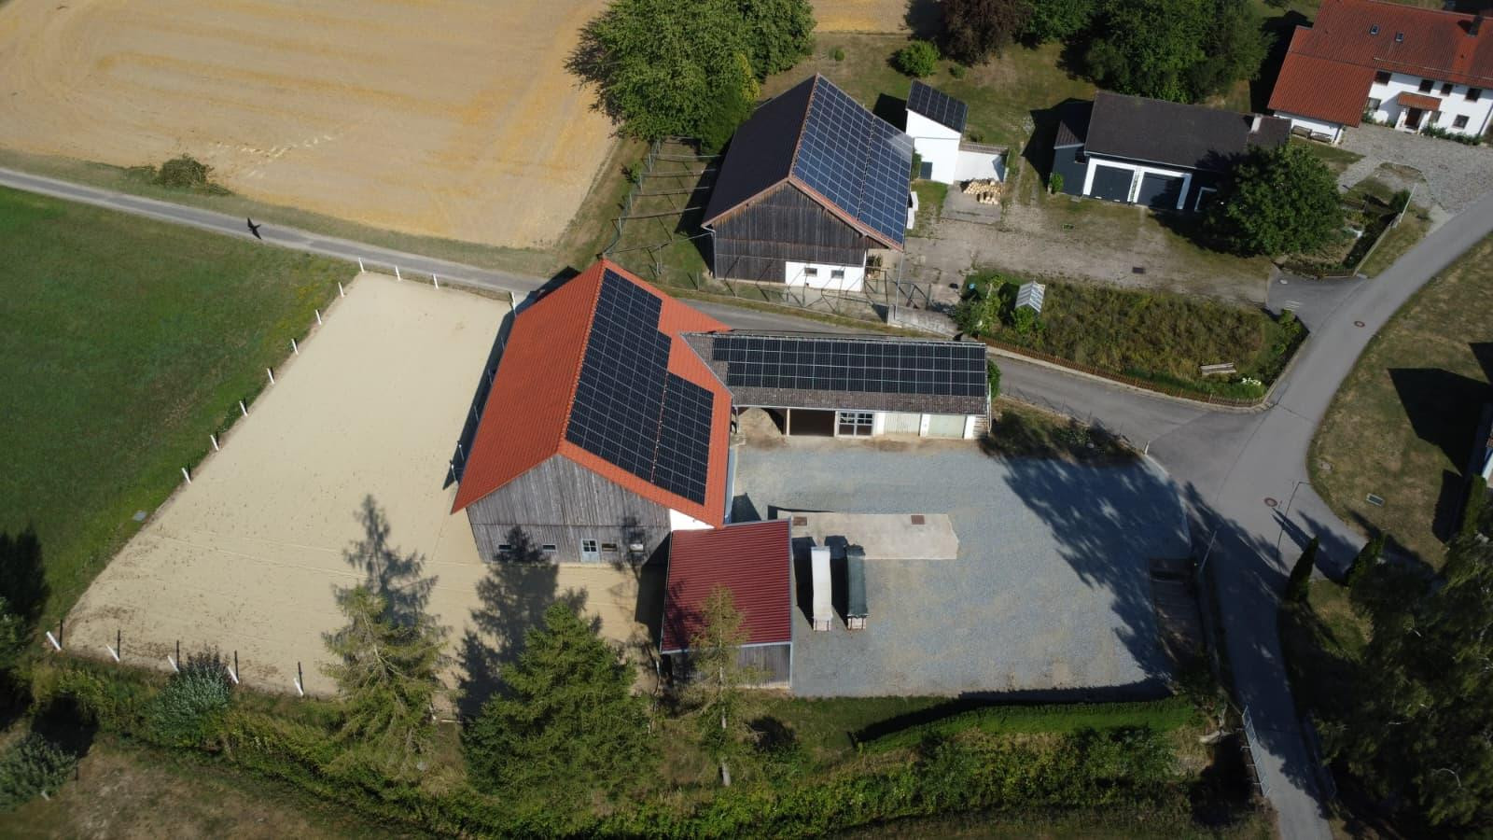
In addition to the main house, there is the possibility to acquire the property directly opposite. This additional unit significantly expands the range of potential uses and is particularly suitable for horse keeping, agricultural purposes, commercial activities, storage areas, or as a versatile addition to the main property. Land and Buildings
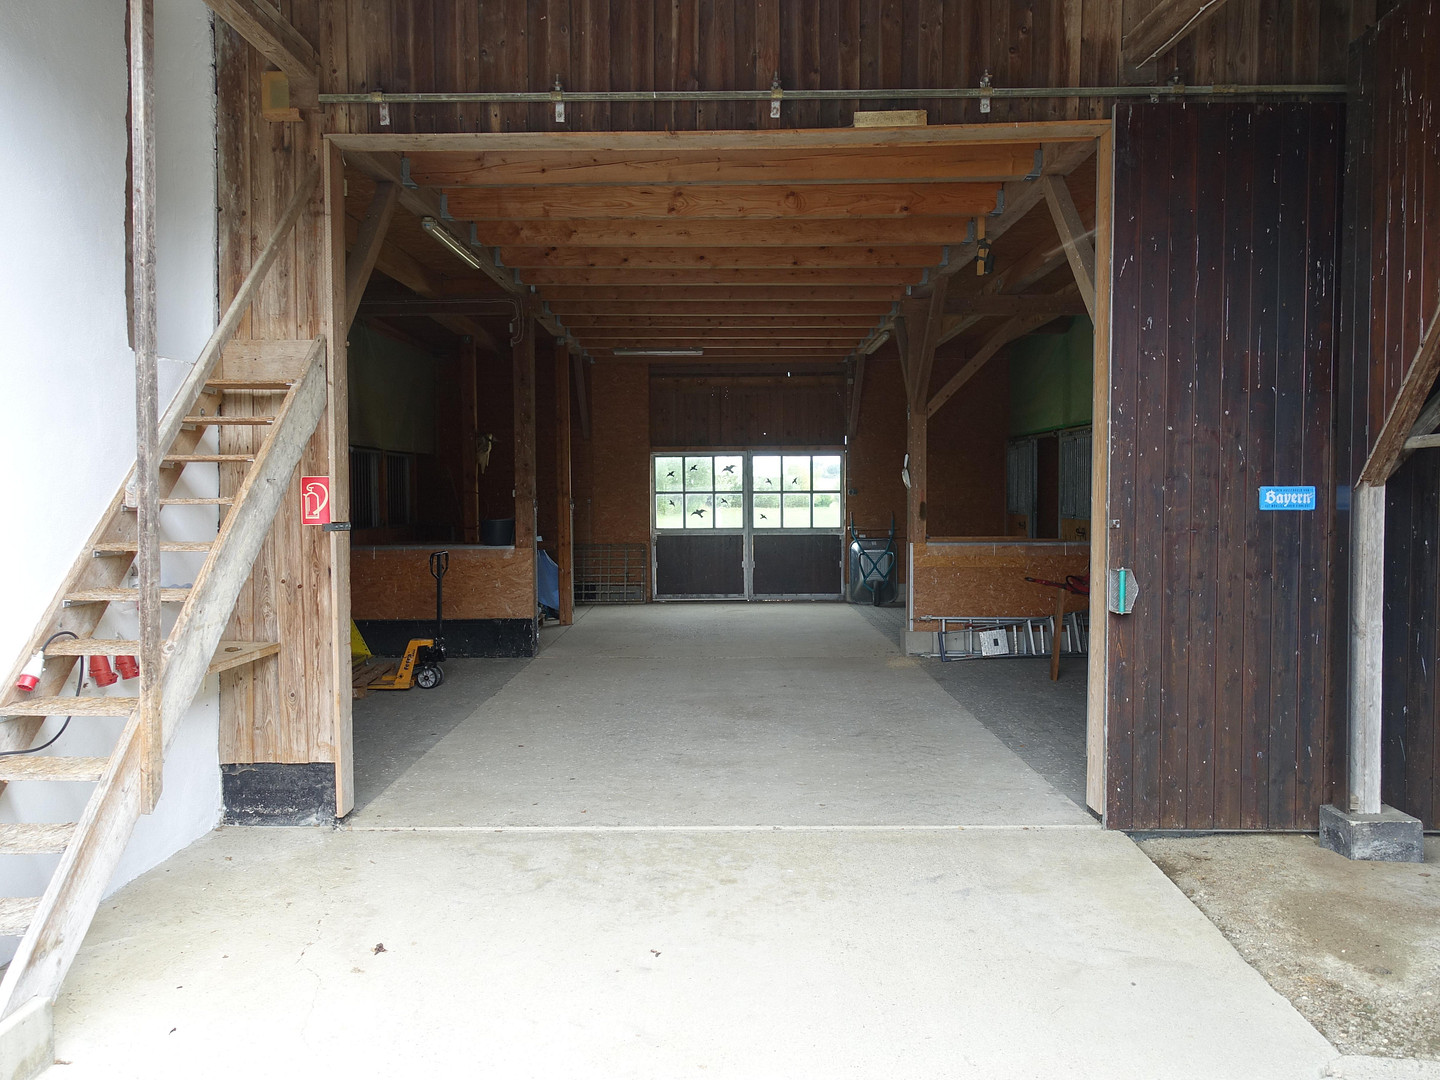
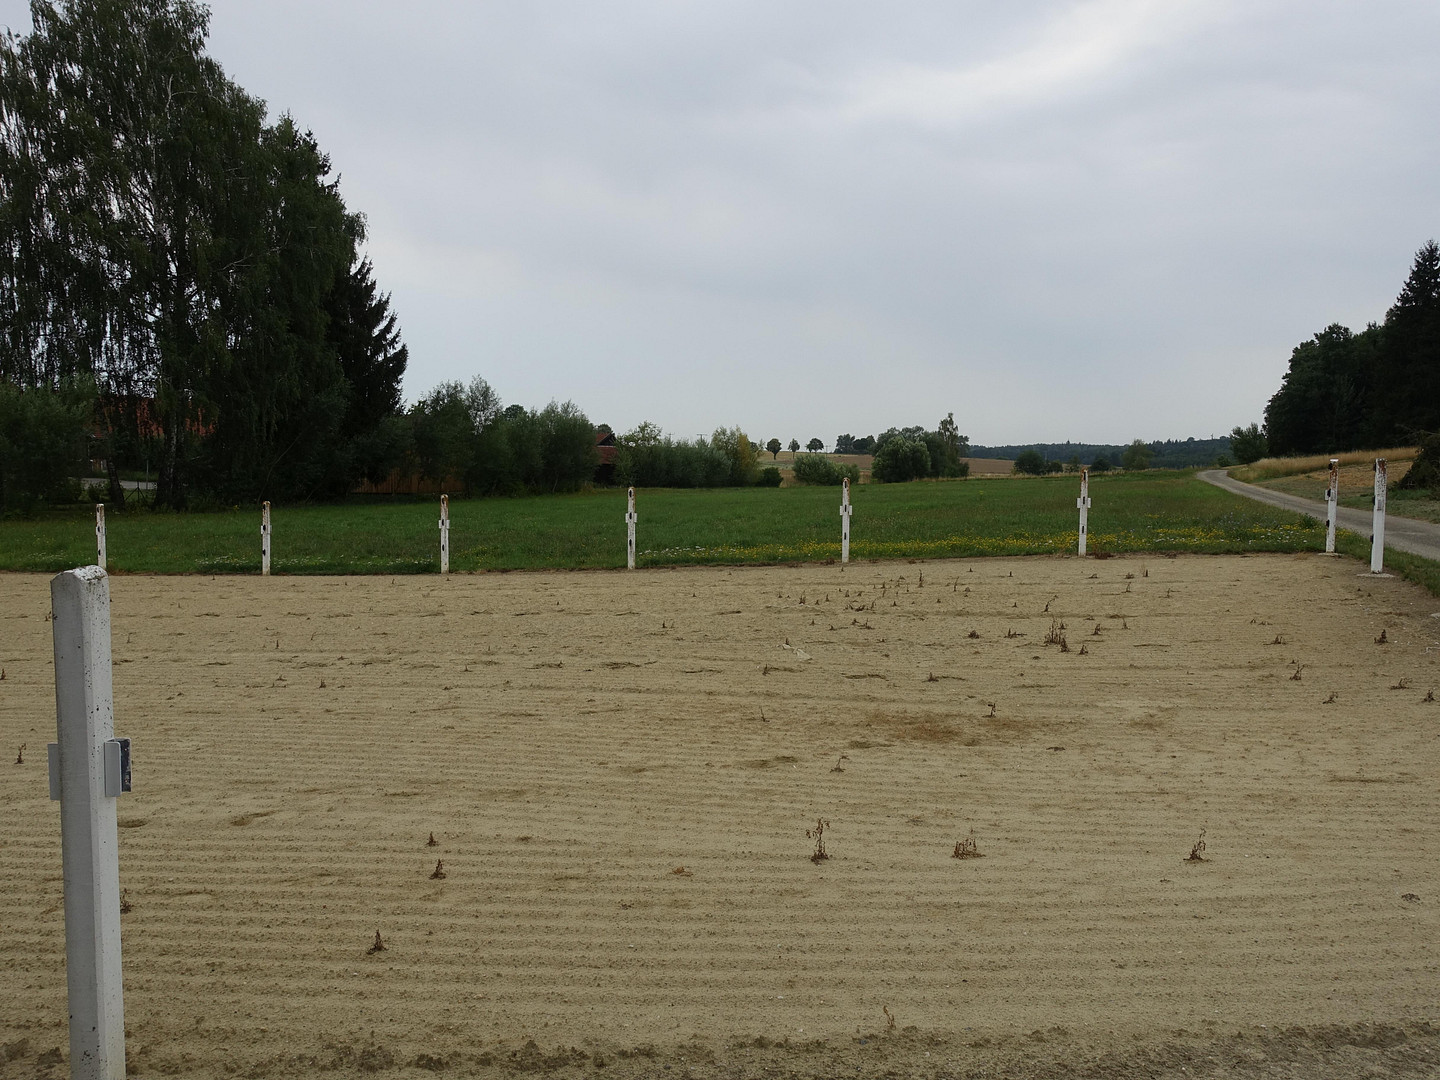
The property comprises approximately 2,300 m² of land and includes a stable building with a renovated roof, which significantly improves the structural condition and provides long-term security. The other existing spaces can be used flexibly as a garage, workshop, or storage area. Horse Keeping at a Professional Level
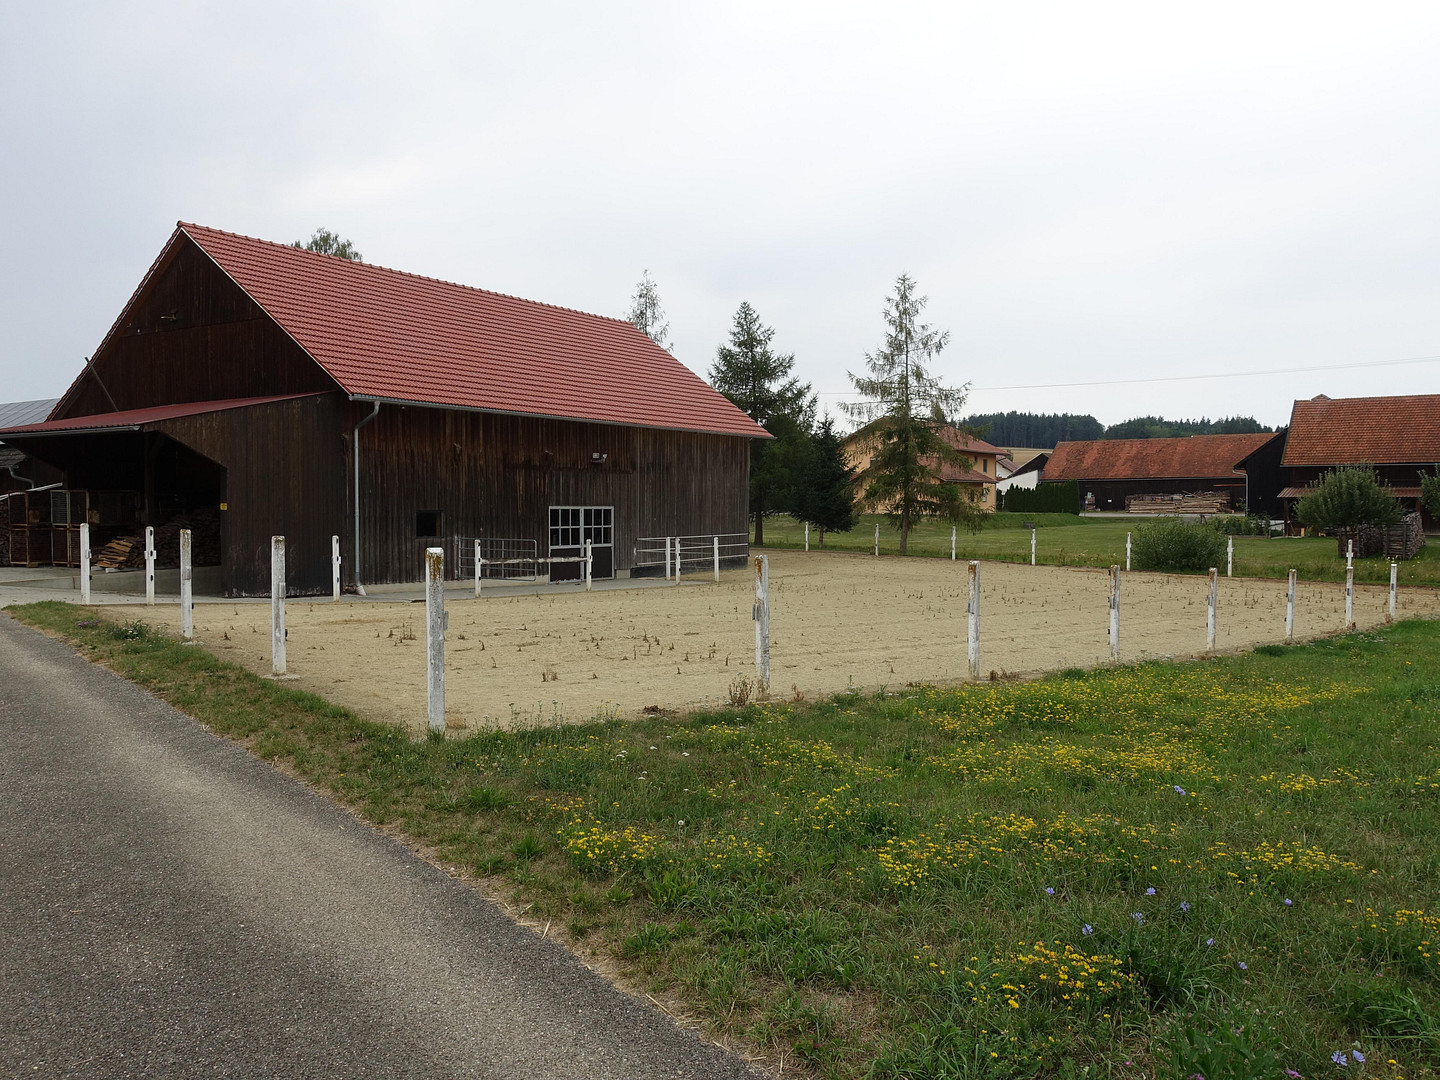
The property has been specifically prepared for horse keeping and offers a high-quality, well-designed infrastructure:
● Five spacious stalls, each approximately 15 m² in size (some with direct access to an outdoor area). Each stall is equipped with frost-proof automatic water drinkers.
● Professionally developed outdoor area: The outdoor area has been constructed with a drainage layer, an intermediate layer, and a thick layer of sand on top – ideal for year-round use without mud. ● Long-term leasing of adjacent pasture areas is possible from the neighbor.
● Washing area: A dedicated washing area located directly next to the stalls provides comfortable care and is integrated into the workflow.
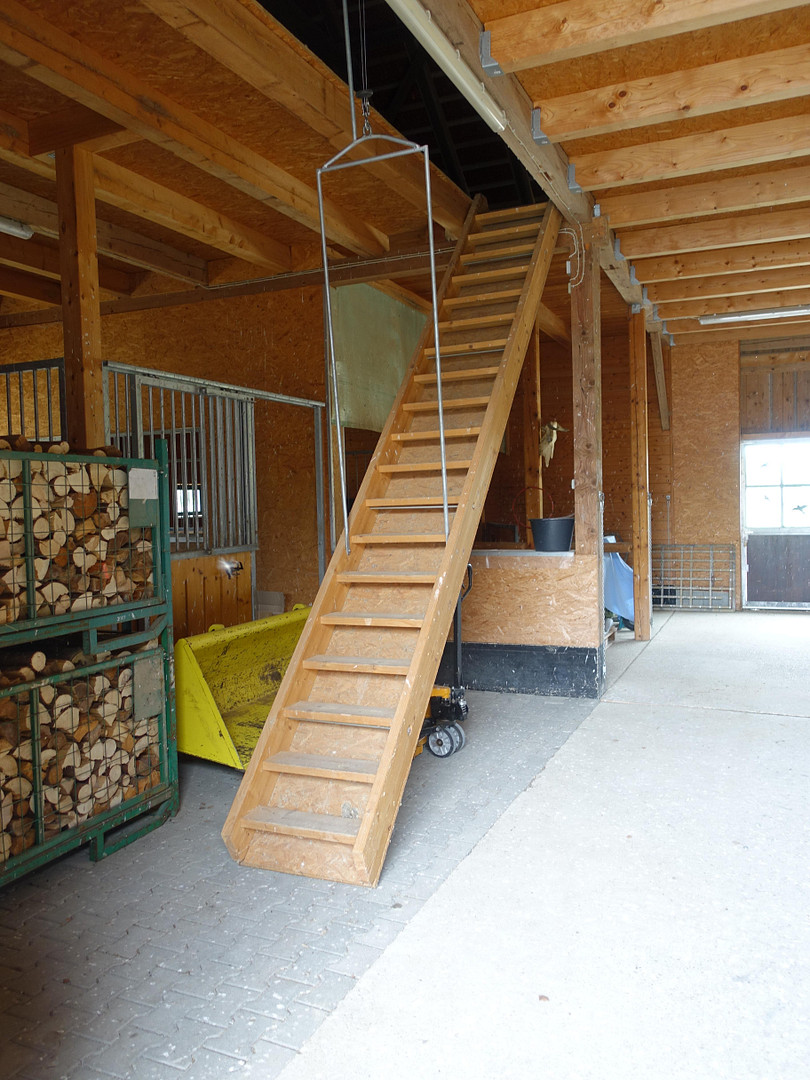
● Large hay storage area with a clever access system: The hay storage area is accessible via an automatically lowering staircase, and a hinged floor hatch facilitates the unloading of hay. A crane mounted on the inside of the roof allows for the lifting and lowering of round bales.
● Photovoltaic system with long-term revenue security:
A PV system is located on the main building of the property, and its output is fed into the grid at 100%. The system generates:
● approximately €6,000 per year,
● guaranteed for a further 19 years,
● tax-free, as the output is below 30 kWp.
Therefore, the property not only offers functional advantages but also an attractive and predictable source of income.
Broker inquiries not welcome! According to § 7 UWG, unsolicited contact by brokers without the express consent of the recipient is prohibited!
Topic portals
Send a message directly to the seller
Questions about this house? Show interest or arrange a viewing appointment?
Click here to send a message to the provider:
Offer from: Sandra Schwedler

Diese Seite wurde ausgedruckt von:
https://www.ohne-makler.net/en/property/480451/