
This page was printed from:
https://www.ohne-makler.net/en/property/480431/
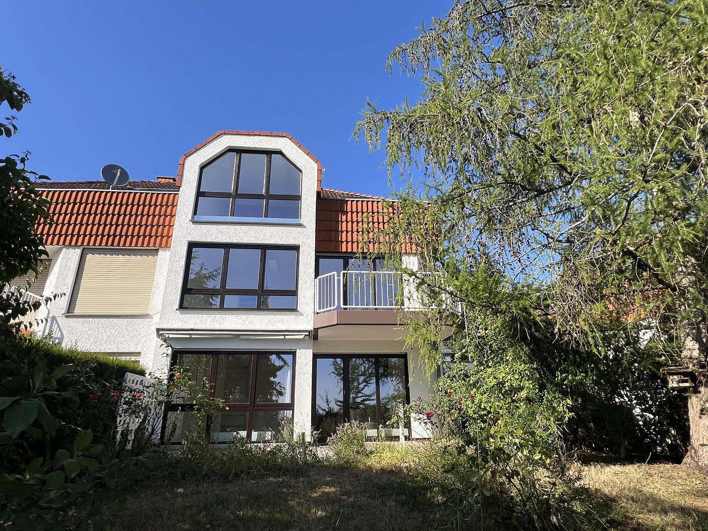
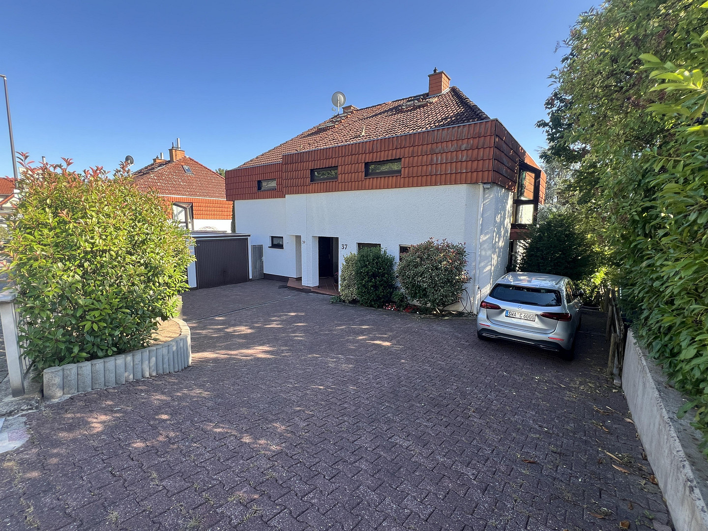
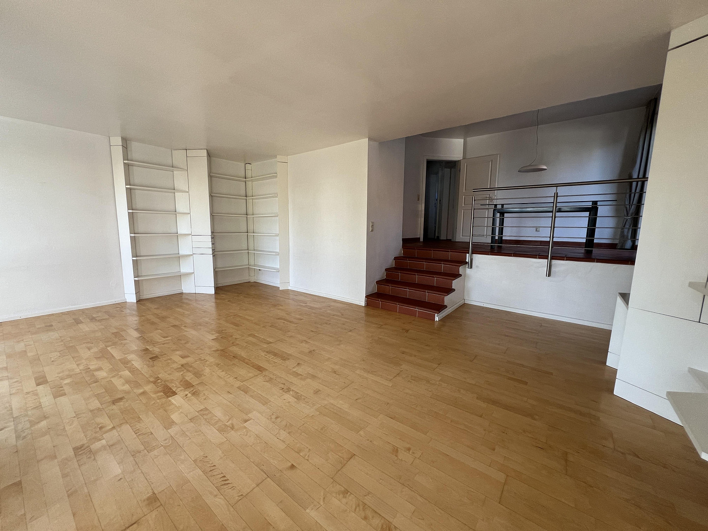
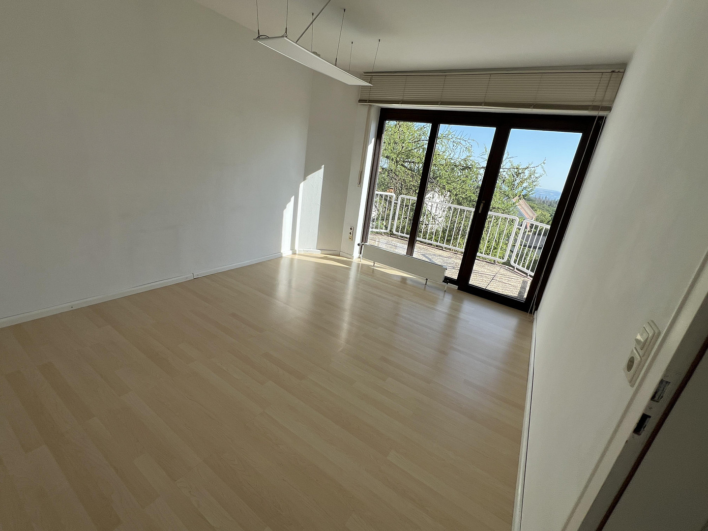
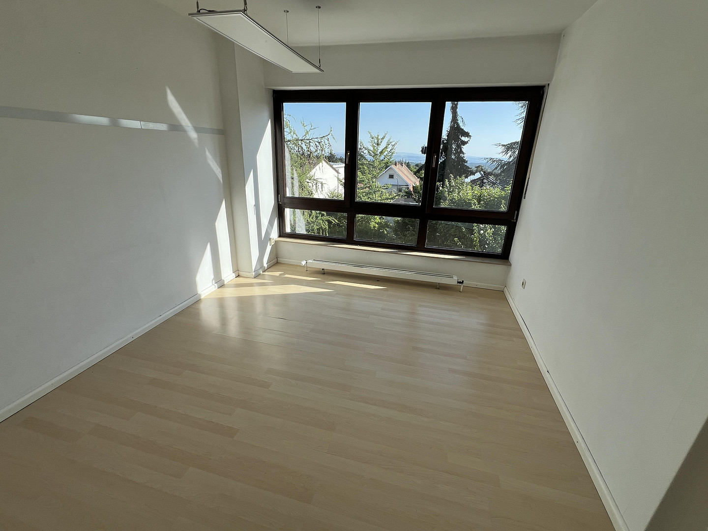
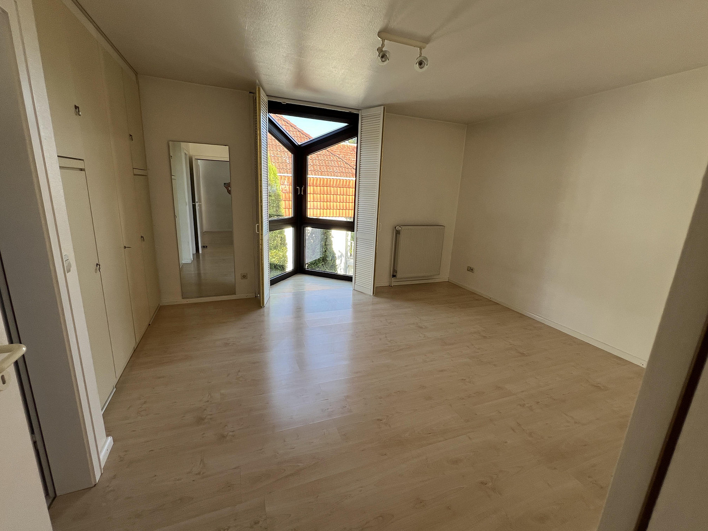
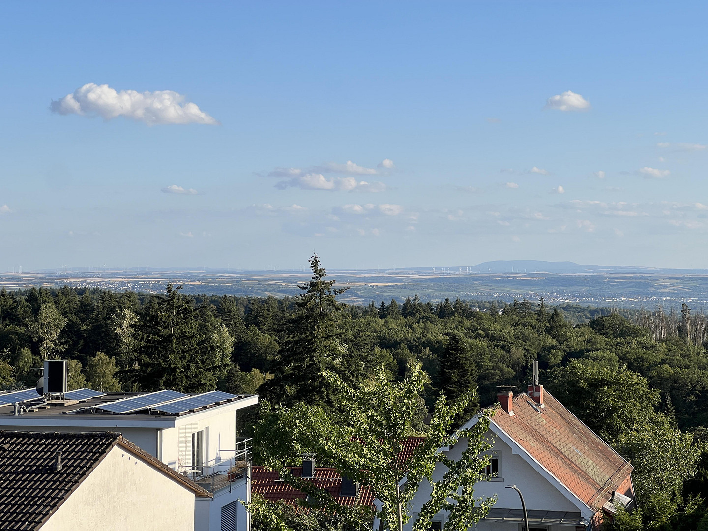
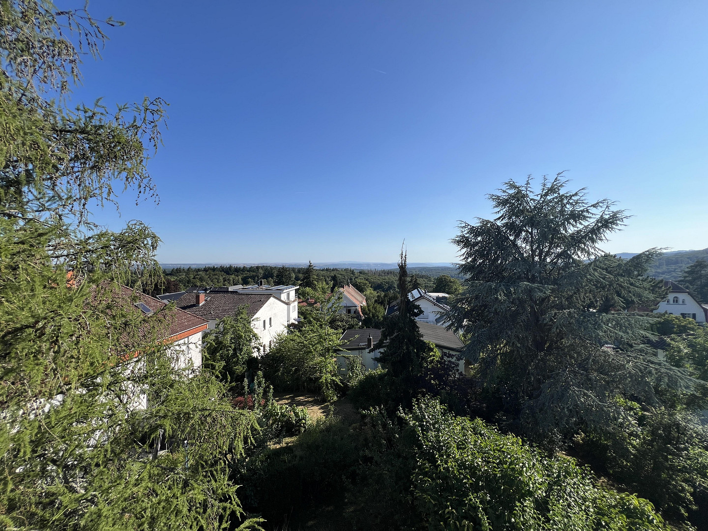
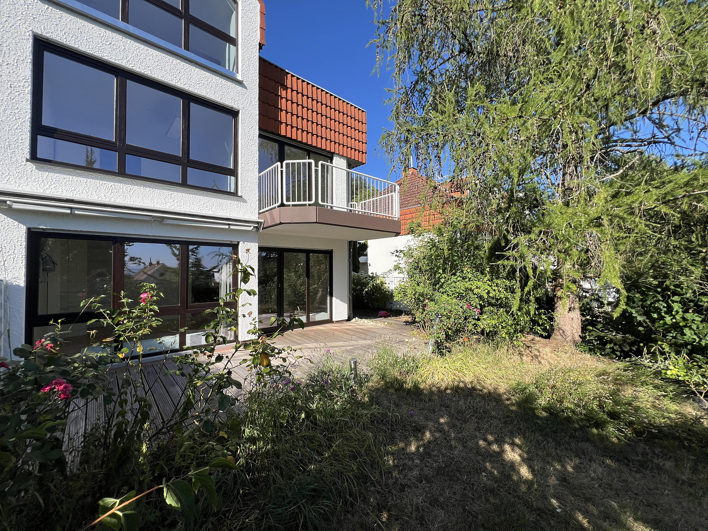
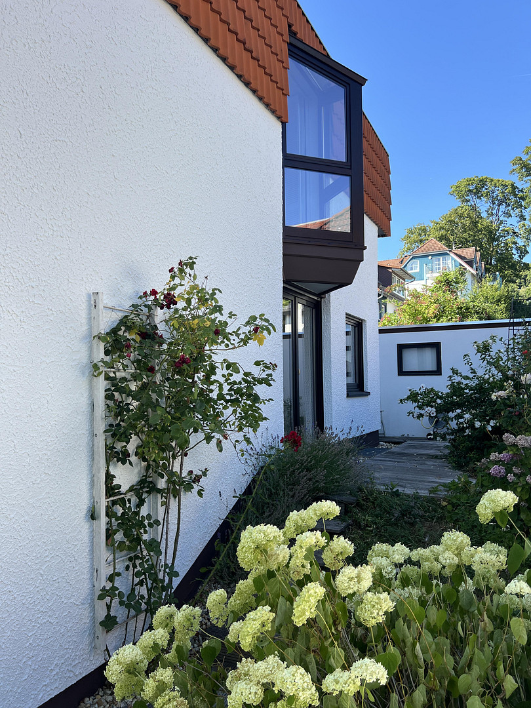
Large semi-detached house in a split-level style, featuring panoramic views, a studio/atelier, and a beautiful garden.
65388 Schlangenbad (Georgenborn) – HessenWelcome to your new home! This architecturally appealing semi-detached house impresses with its thoughtfully designed split-level concept, exceptionally bright rooms, and a wonderful panoramic view. Ground floor & living area:
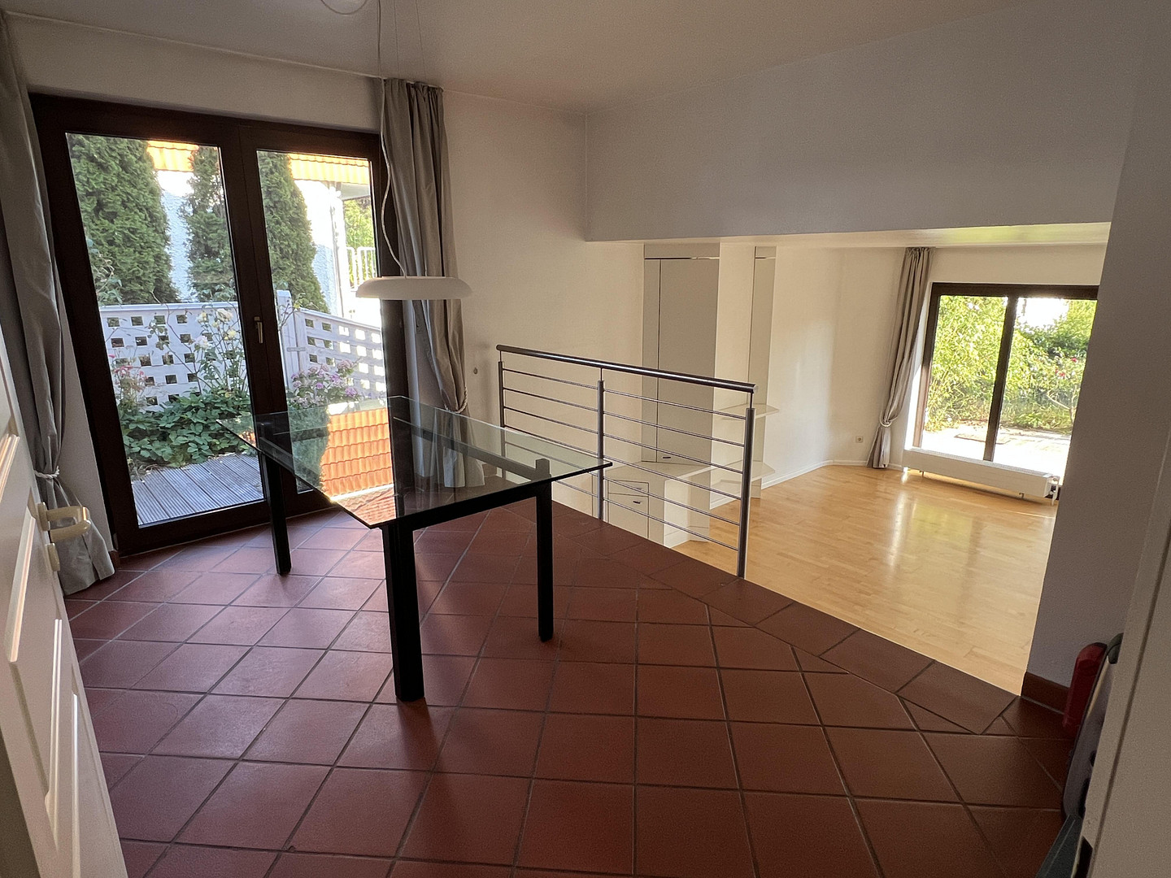
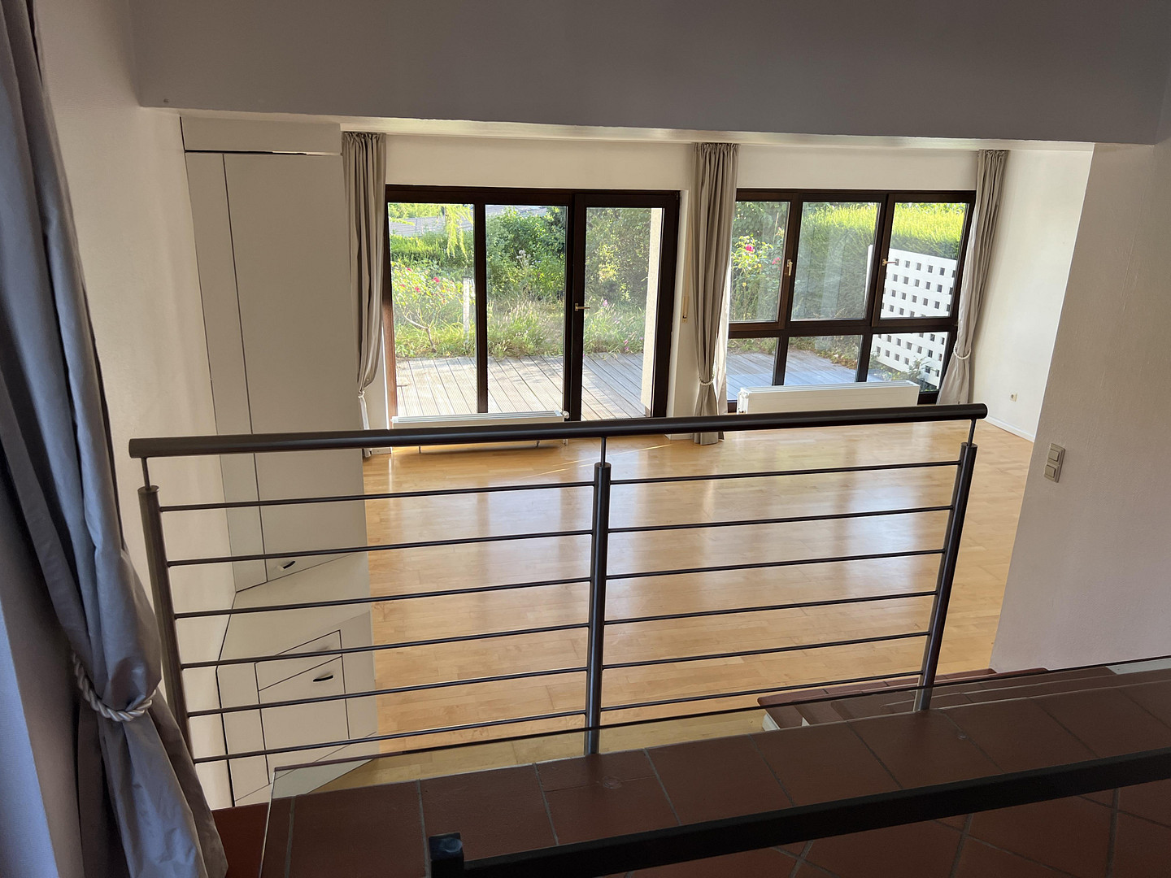
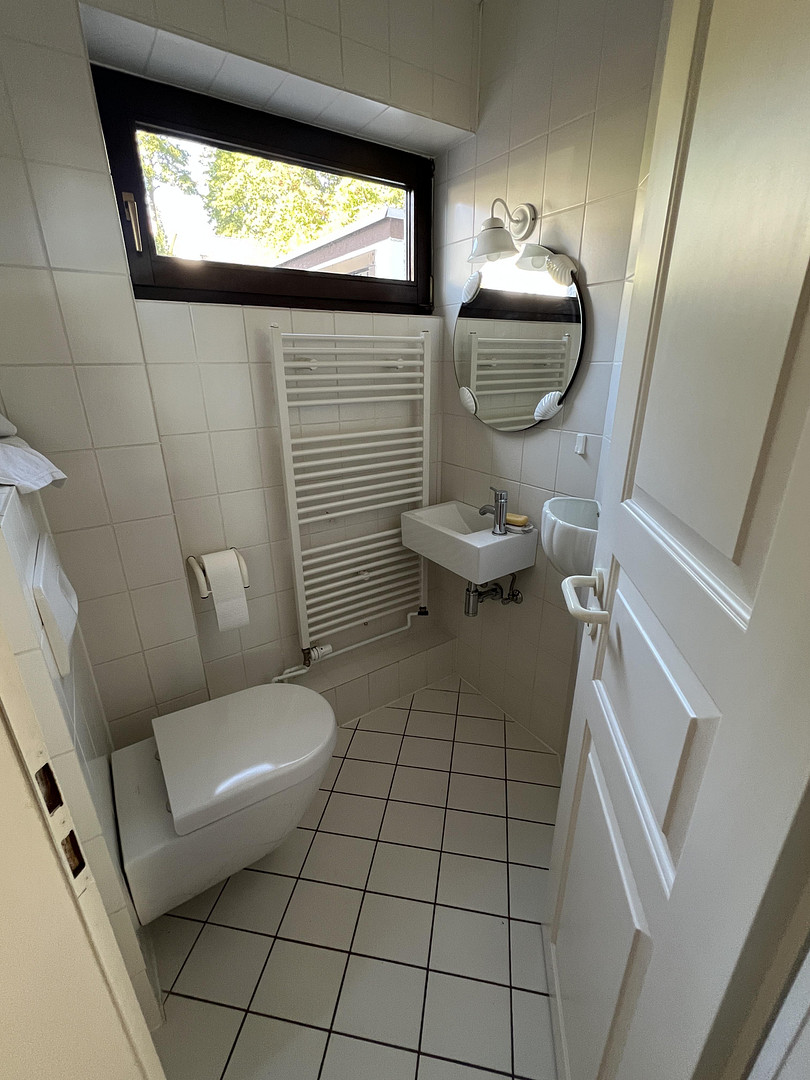
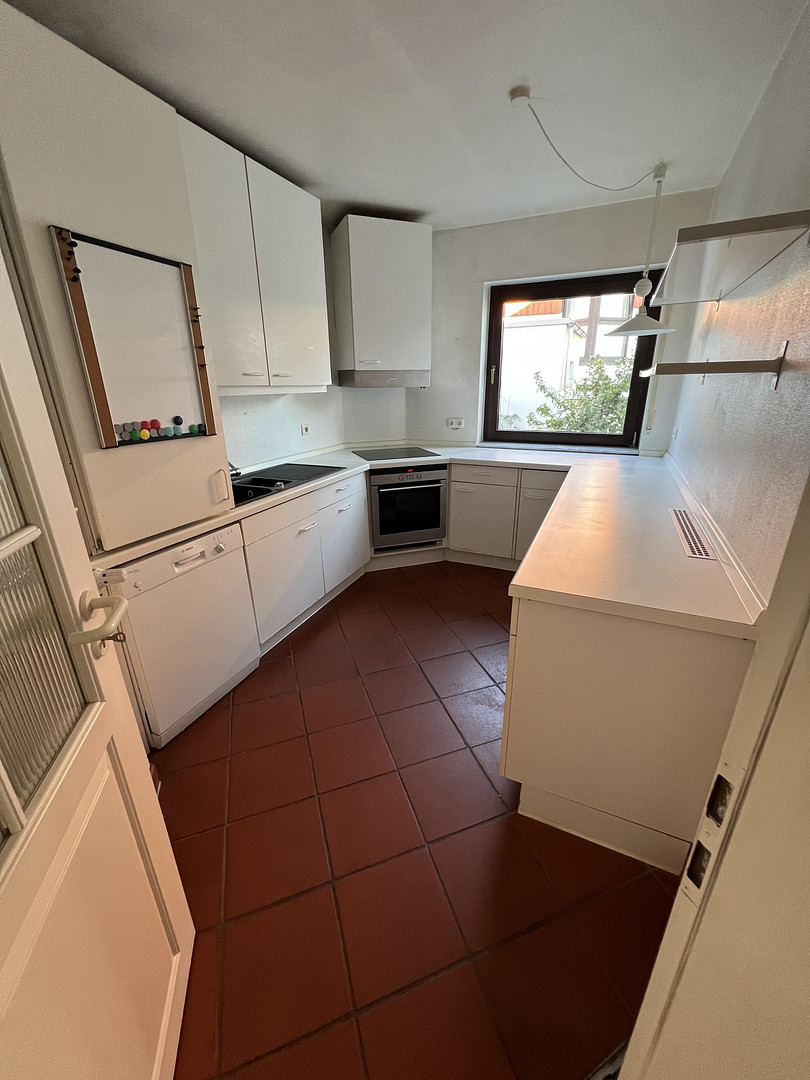
As soon as you enter the house, you will be greeted by an open living and dining area. The almost continuous, floor-to-ceiling windows on the south side let in plenty of natural light and sunshine. From the living room with its light, modern parquet flooring, five steps lead up to the slightly elevated dining area, which has access to a small east-facing terrace. This level also houses the kitchen, which is ready for new design ideas – here, you can create your dream kitchen. In addition, this floor features a guest toilet. Upper floor & sleeping areas:
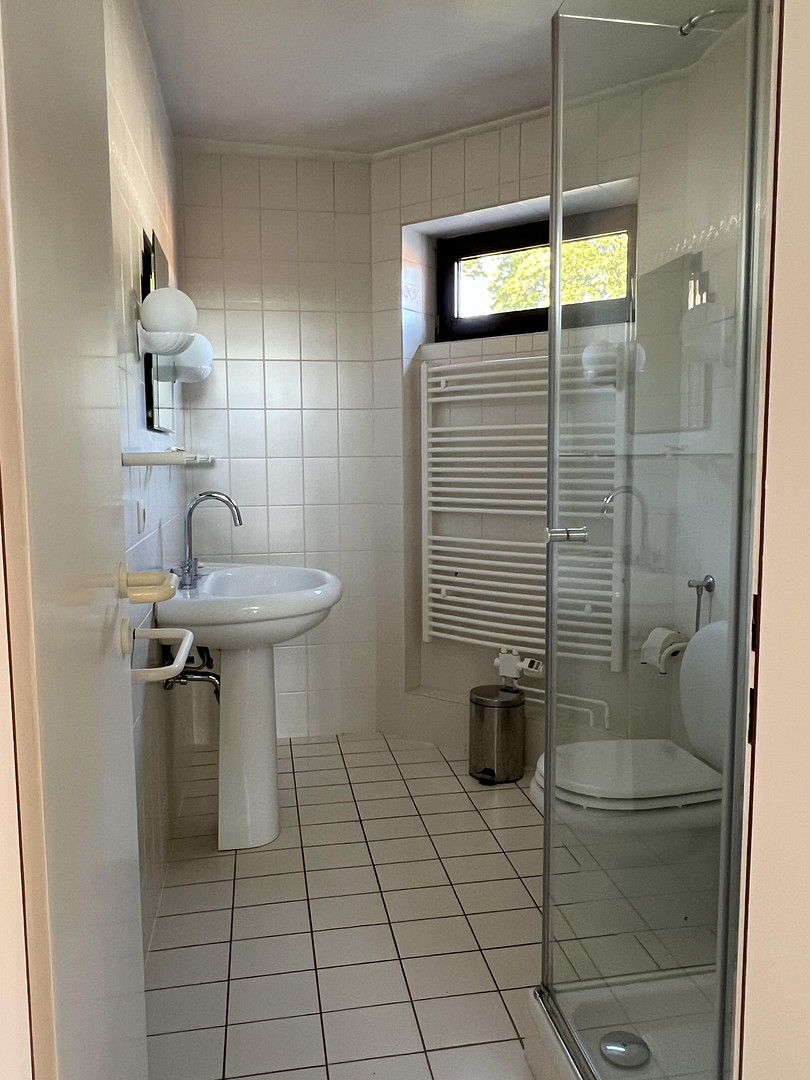
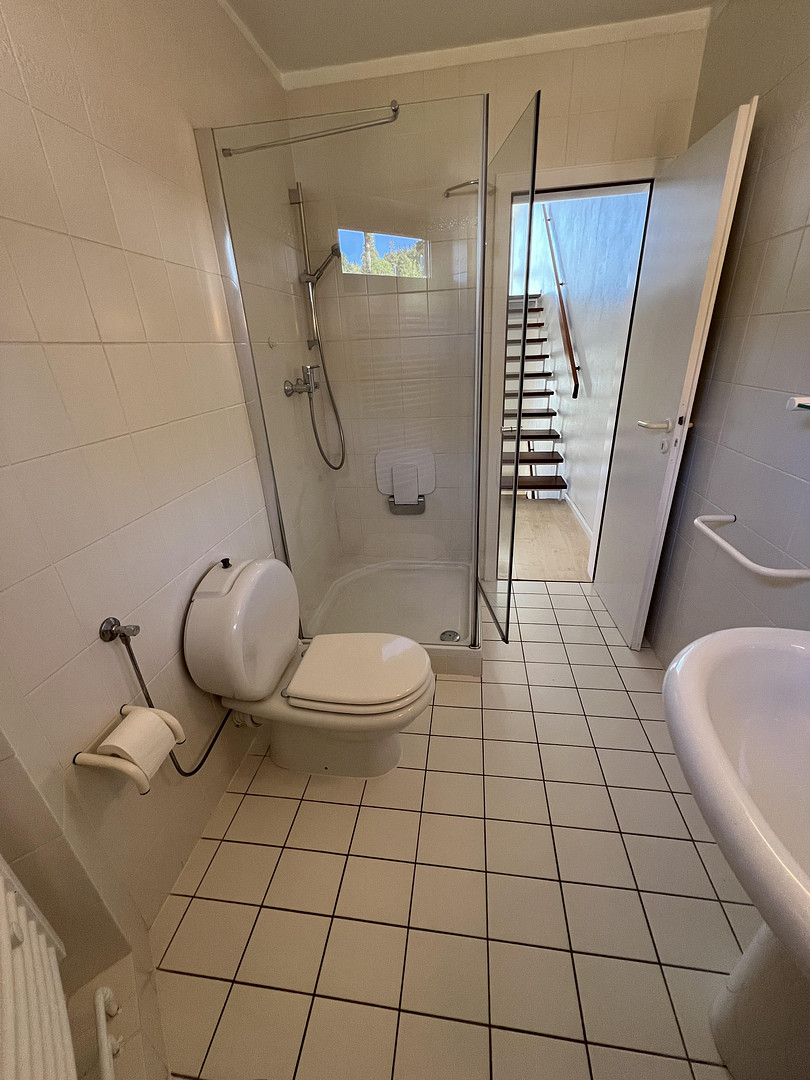
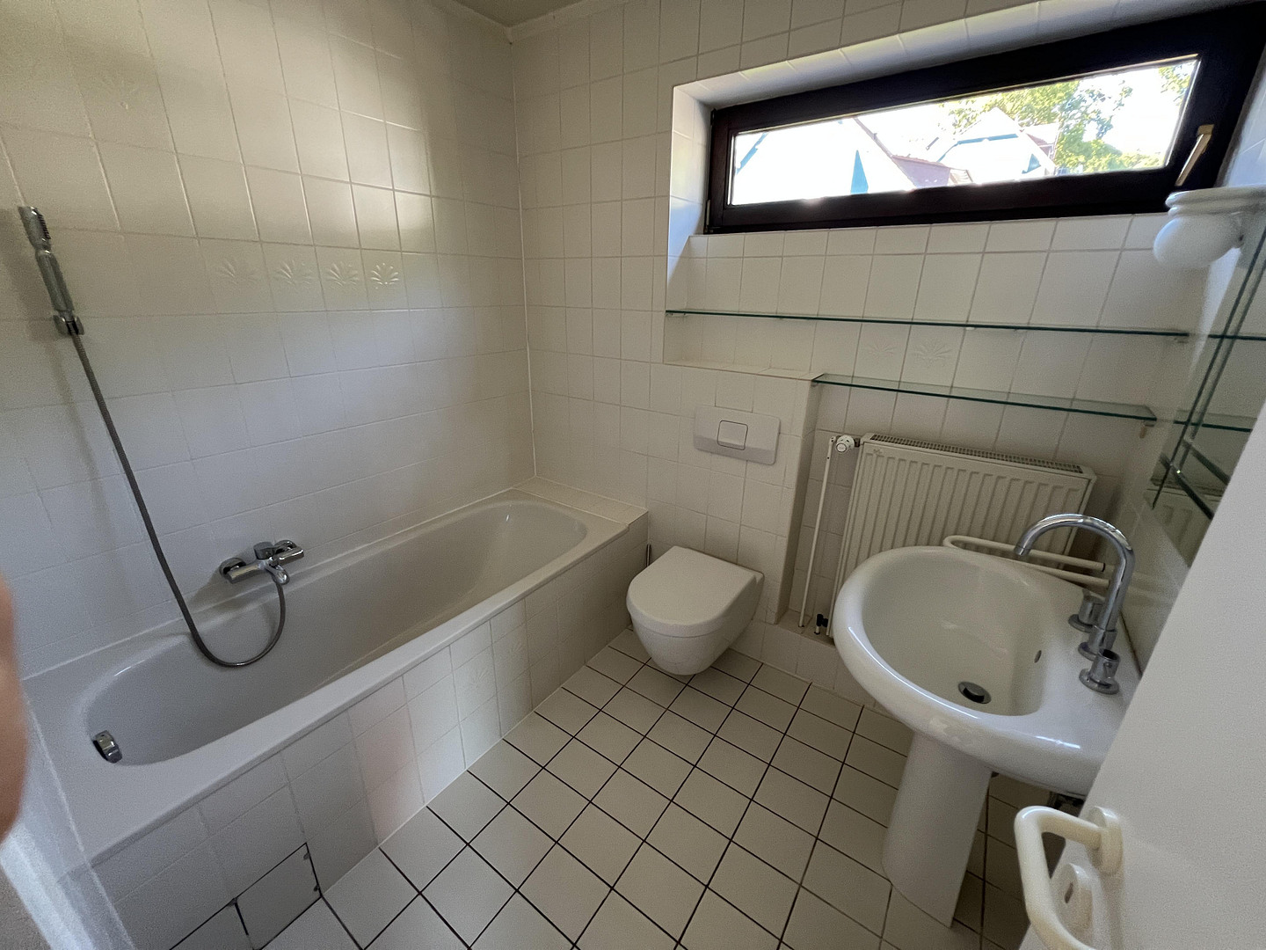
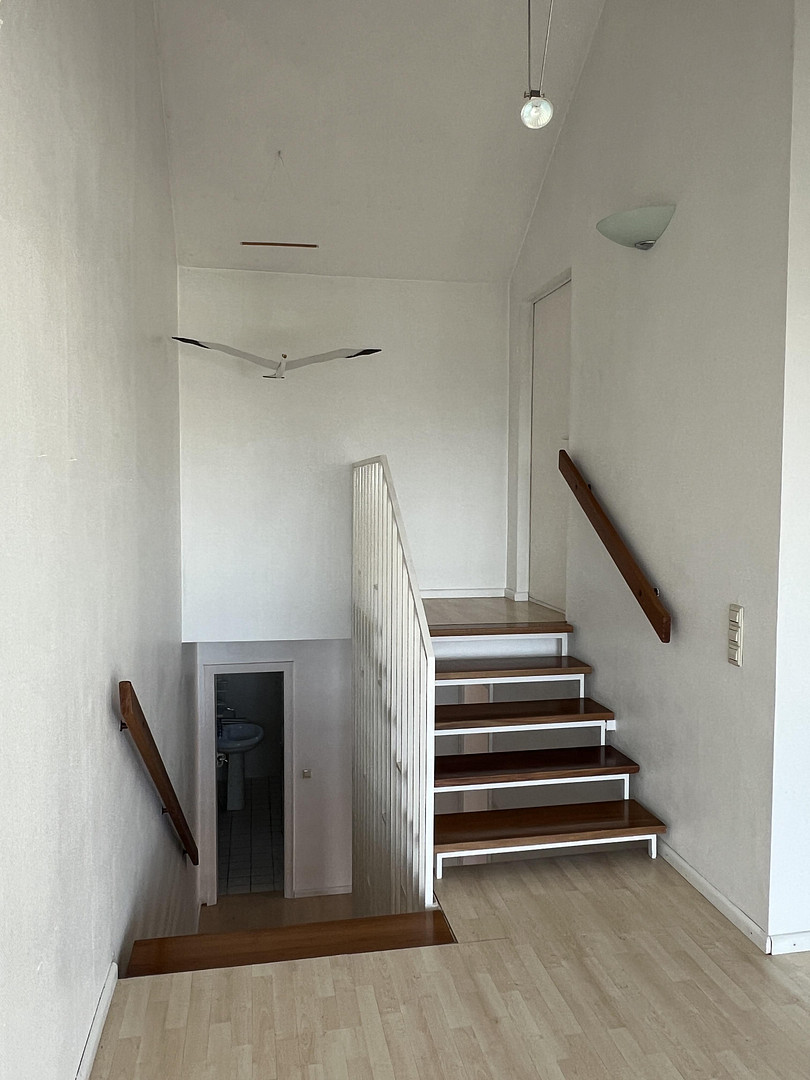
On the first floor, you will find two well-proportioned bedrooms, one of which has access to a south-facing balcony of approximately 6.5 square meters. After a few steps, you reach a half-level: Here is the spacious master bedroom with a window bay, a walk-in closet, and direct access to the first bathroom. Right next to it is a second bathroom – ideal for families or guests. Second Floor & Studio:
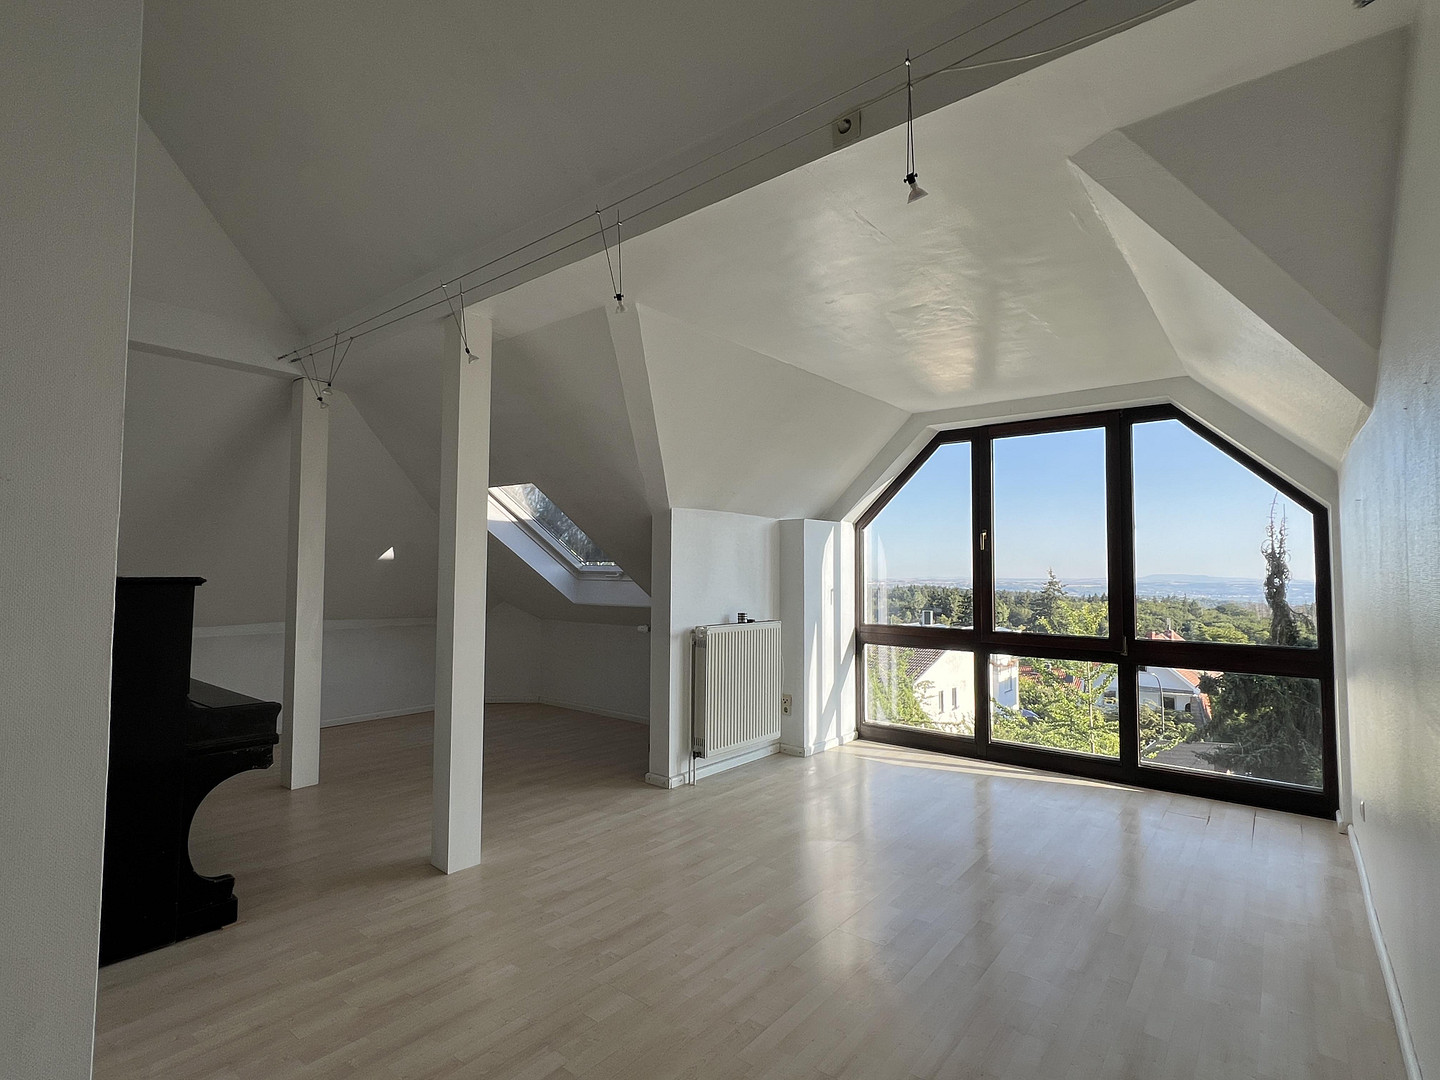
The second floor is a true highlight of the house, a bright and airy studio (originally two rooms). From here, you can enjoy a breathtaking, unobstructed view extending over 50 km, thanks to the hillside location and surrounding buildings. Converted Attic (Additional Space):
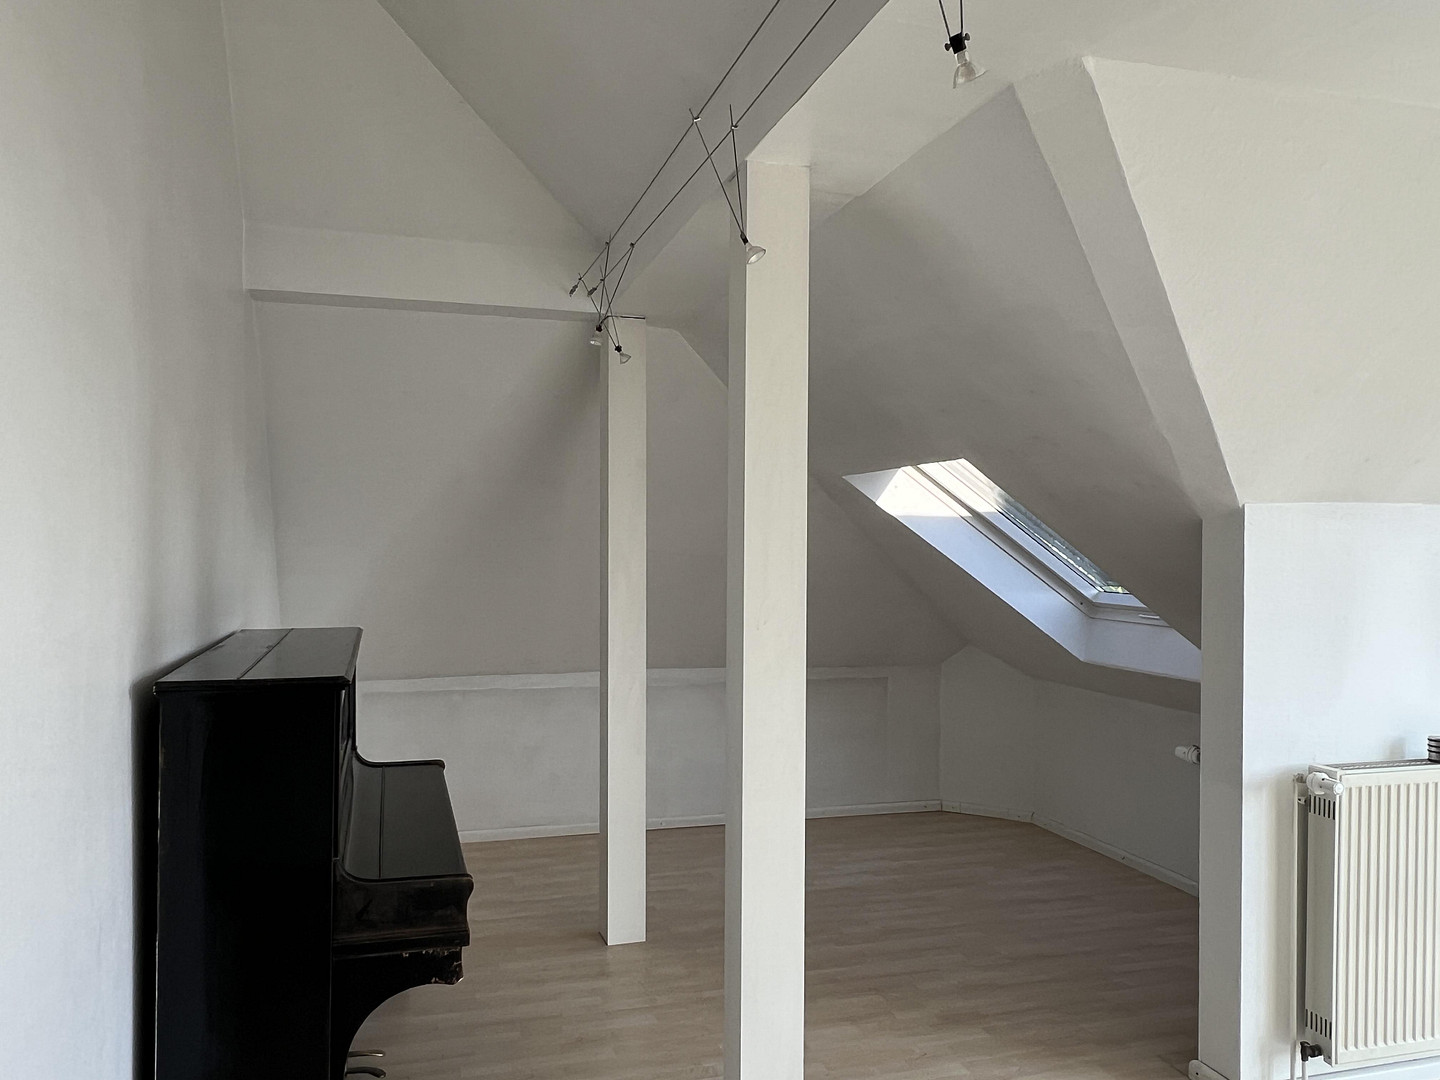
A few steps from the studio lead to the converted attic. The space is insulated, heated, and equipped with a skylight. It is suitable as a converted living space, hobby area, home office, or guest room. Basement & Cellar:
The house offers an exceptionally large amount of storage and living space with its full basement. In addition to the classic hallway in the basement, there is a storage/tool cellar and the heating room. A real bonus is the underlying, approximately 28 m² deep cellar beneath the living room. FEATURES & EXTERIOR
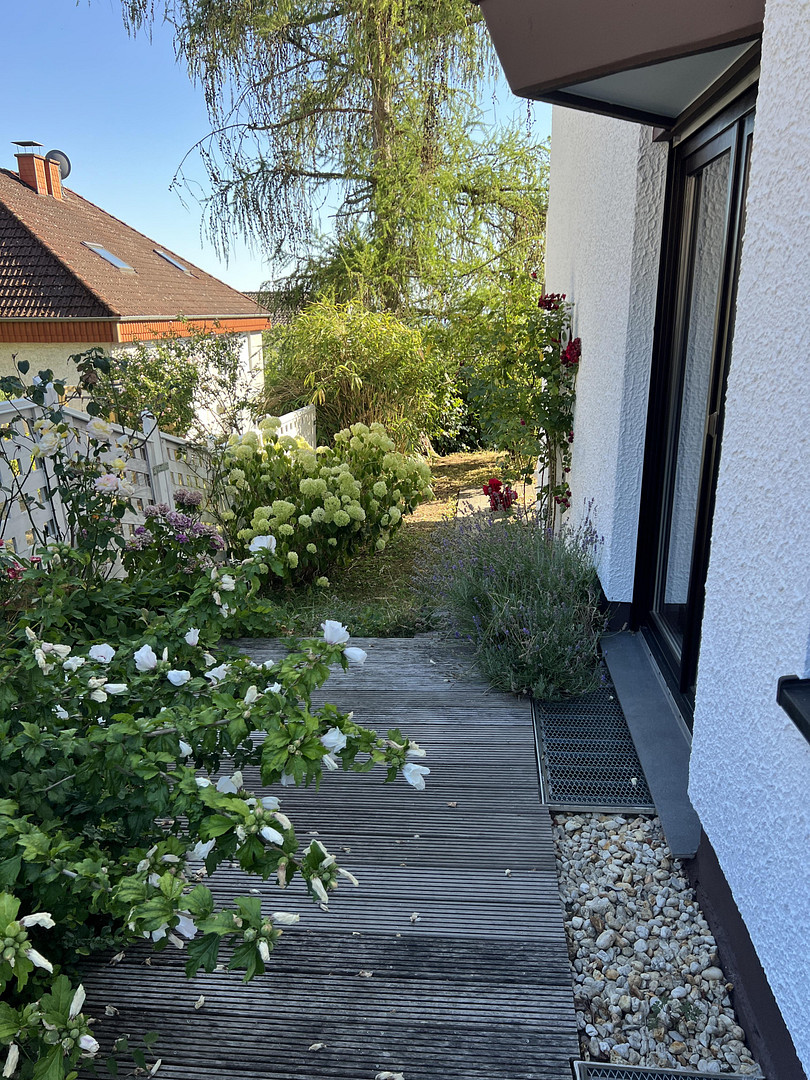
• Property & Garden: The approximately 304 m² property offers a beautifully landscaped, idyllic garden with peace and privacy. • Terraces: Two Bangkirai wood terraces invite you to relax – a spacious south-facing terrace of approximately 18m², and an east-facing terrace of 8m² with direct access from the dining area.
• Parking: A garage and an official parking space in the courtyard are included with the property.
• Windows: Large panoramic windows on the south side. (Modernized with triple-glazed glass).
LAYOUT:
Living and dining area: approximately 41m²
Master bedroom: approximately 21m²
Bedroom 2: approximately 13m²
Bedroom 3: approximately 11m²
Kitchen: approximately 8m²
Guest toilet: approximately 2m²
Hallway: approximately 6m²
Bathroom 1: approximately 4m²
Bathroom 2: approximately 5m²
Studio: approximately 25m²
Storage/tool cellar: approximately 10m²
Heating cellar: approximately 13m²
Cellar hallway: approximately 9m²
Basement: approximately 28m²
Directly from the owner, no commission fees.
Are you interested in this house?
|
Object Number
|
OM-480431
|
|
Object Class
|
House
|
|
Object Type
|
Semi-detached house
|
|
Is occupied
|
Vacant
|
|
Handover from
|
Immediately
|
Purchase price & additional costs
|
purchase price
|
685.000 €
|
|
Purchase additional costs
|
approx. 49,686 €
|
|
Total costs
|
approx. 734,685 €
|
Breakdown of Costs
* Costs for notary and land register were calculated based on the fee schedule for notaries. Assumed was the notarization of the purchase at the stated purchase price and a land charge in the amount of 80% of the purchase price. Further costs may be incurred due to activities such as land charge cancellation, notary escrow account, etc. Details of notary and land registry costs
Does this property fit my budget?
Estimated monthly rate: 2,786€
More accuracy in a few seconds:
By providing some basic information, the estimated monthly rate is calculated individually for you. For this and for all other real estate offers on ohne-makler.net
Details
|
Condition
|
In need of renovation
|
|
Number of floors
|
3
|
|
Usable area
|
78 m²
|
|
Bathrooms (number)
|
2
|
|
Bedrooms (number)
|
3
|
|
Number of garages
|
1
|
|
Number of parking lots
|
1
|
|
Flooring
|
Parquet, Laminate, Tiles
|
|
Heating
|
Central heating
|
|
Year of construction
|
1985
|
|
Equipment
|
Balcony, Terrace, Garden, Basement, Full bath, Shower bath, Guest toilet
|
|
Infrastructure
|
Pharmacy, Grocery discount, General practitioner, Kindergarten, Primary school, Public transport
|
Information on equipment
Heating: Gas-fired central heating system from 1985.
(The hot water tank was replaced approximately 10 years ago). The house has been modernized with triple-glazed windows. As a result, the building achieves an energy efficiency class of D, which is above average for its age, with correspondingly low heating energy requirements. (Energy performance certificate)
Fiber optic connection available in the house (1 Gbit/s).
Location
Georgenborn is a highly desirable place to live in the Vorderen Rheingau-Taunus region. This idyllic location boasts a perfect southern exposure, surrounded by fields and forests, making it ideal for walks and other outdoor activities, and ensuring clean air and tranquility.
Georgenborn also benefits from excellent connections to the Rheingau, the Taunus, and the city center of Wiesbaden, as well as easy access to the A66 motorway, which is just a few minutes away. Two bus lines provide service to Wiesbaden and the Rheingau-Taunus region.
The village offers a small supermarket with a post office, a bakery, and a restaurant, as well as a café. Additionally, there's a kindergarten, sports clubs, and a small theater.
Come and be captivated by the unique location and charm of this property during a personal visit.
Location Check
Energy
|
Final energy consumption
|
119.00 kWh/(m²a)
|
|
Energy efficiency class
|
D
|
|
Energy certificate type
|
Consumption certificate
|
|
Main energy source
|
Gas
|
 Grundrisse
Miscellaneous
Send a message directly to the seller
Questions about this house? Show interest or arrange a viewing appointment?
Click here to send a message to the provider:

Diese Seite wurde ausgedruckt von:
https://www.ohne-makler.net/en/property/480431/