
This page was printed from:
https://www.ohne-makler.net/en/property/480265/
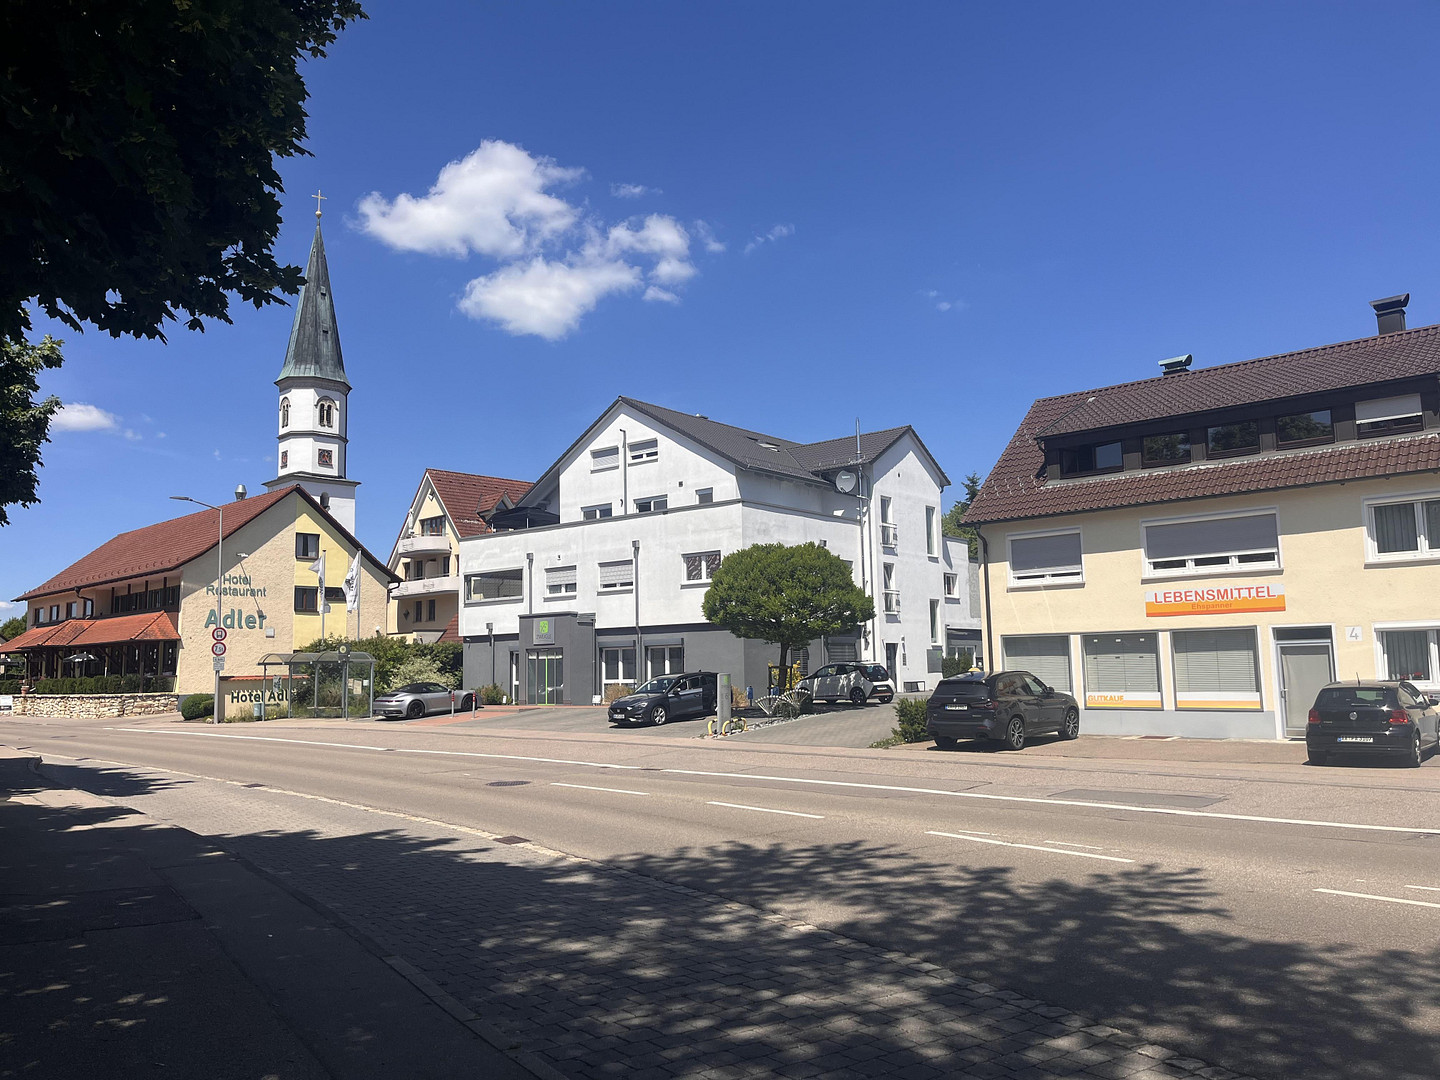
Unique penthouse apartment with a maisonette layout and a 98 square meter rooftop terrace.
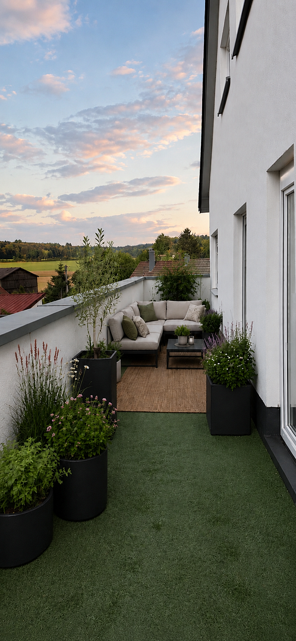
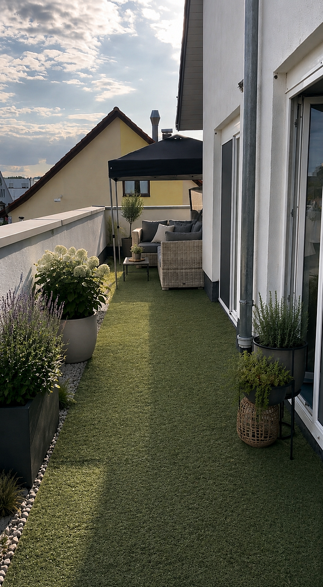
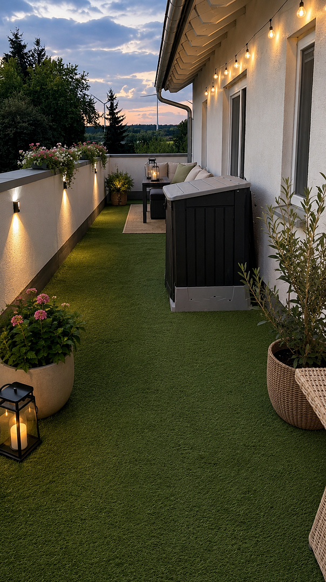
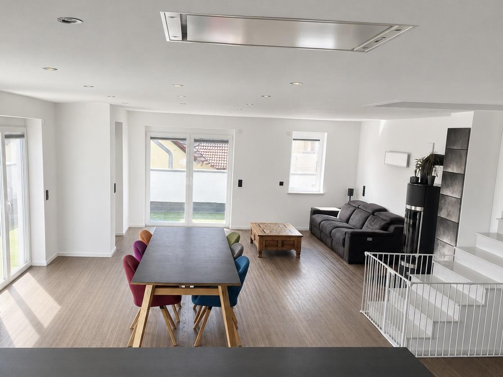
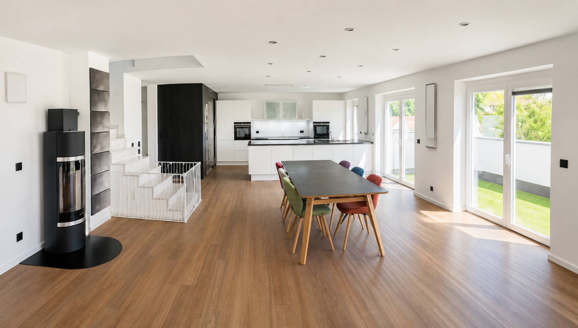
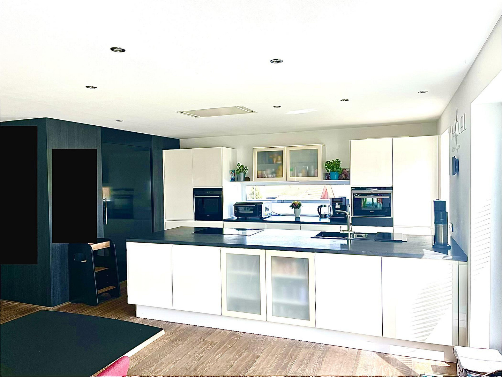
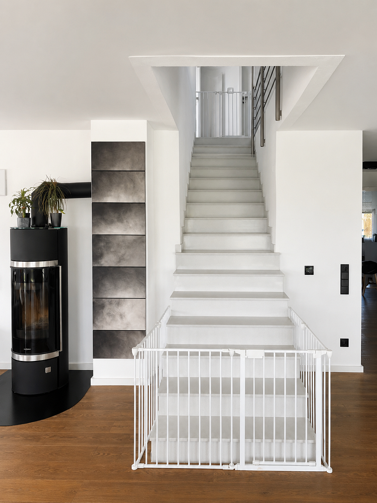
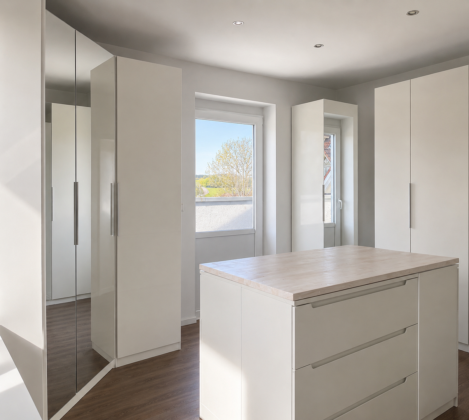
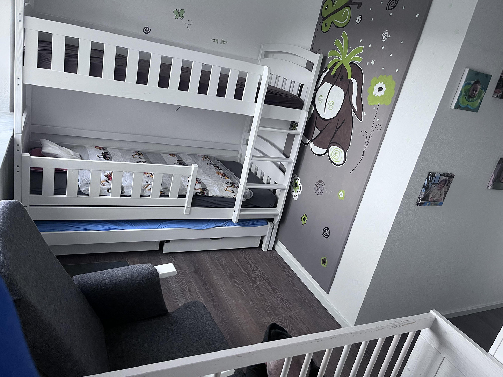
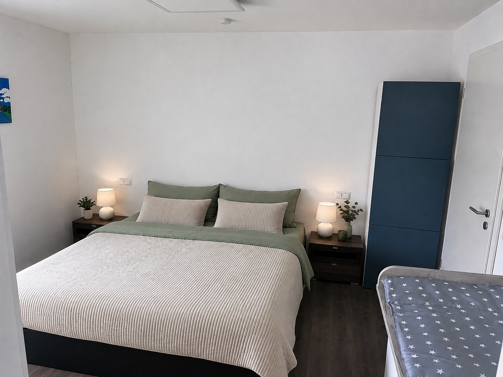
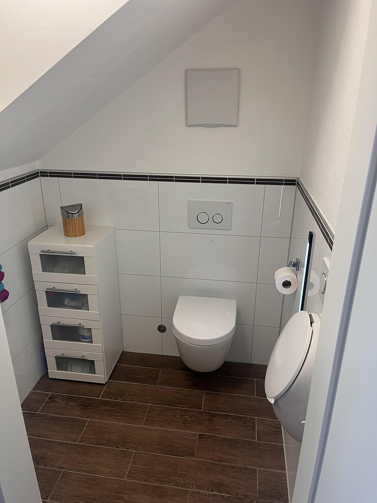
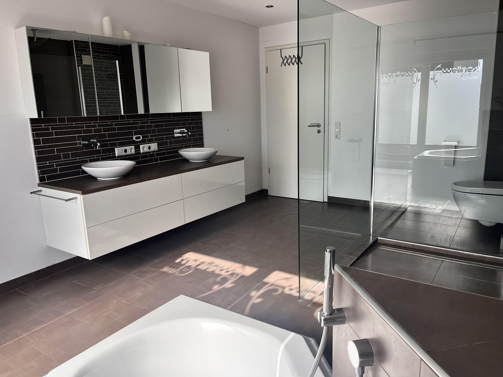
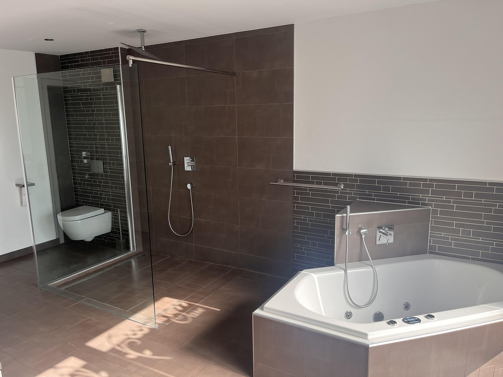
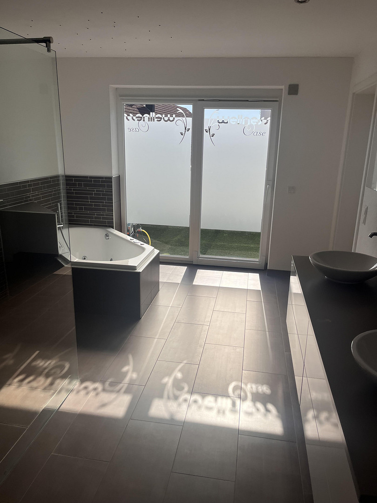
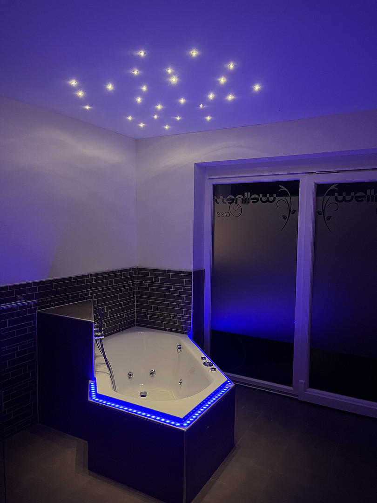
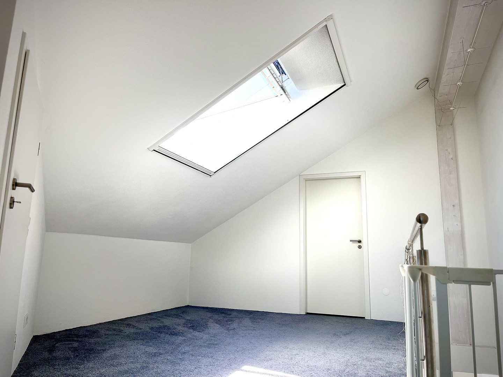
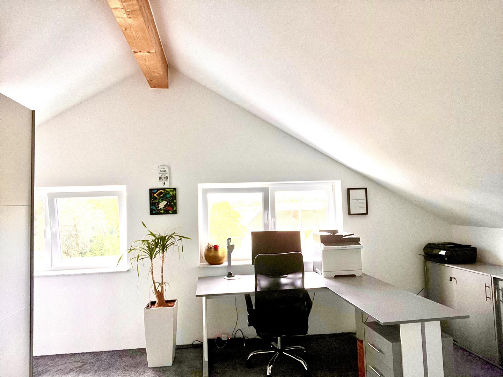
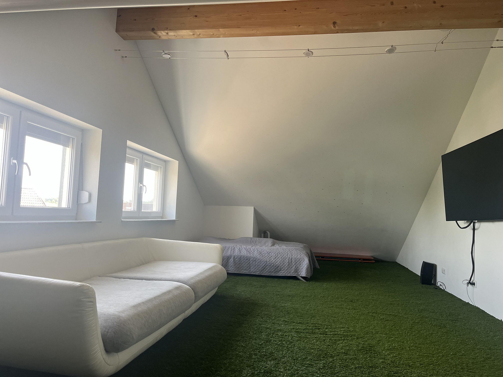
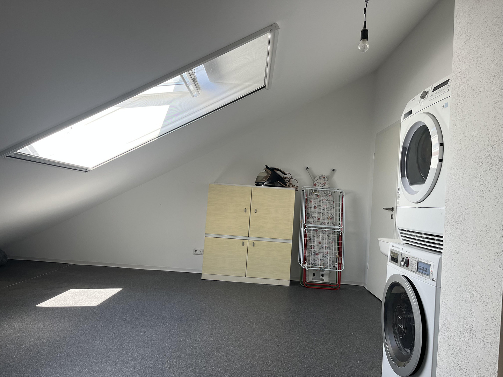
Deutschordenstr.6, 73432 Aalen (Waldhausen) – Baden-WürttembergThis penthouse apartment in Aalen-Waldhausen offers 134 square meters of living space, distributed across five rooms on the second floor. A staircase in the living/dining area leads to the third floor, which is the attic. The wrap-around rooftop terrace, with 98 square meters, extends the living space outdoors and provides ample room for a private retreat and enjoyable gatherings. The terrace also offers many opportunities for gardening, as you can find both shaded and sun-drenched spots for plants. A cold water connection is available, among other things, for plant care. The terrace is accessible from almost all rooms through the floor-to-ceiling windows and doors. The bright and spacious living/dining/kitchen area offers over 60 square meters of space for socializing. The very spacious kitchen features a large island and includes a pantry. Another highlight is the bathroom, which is nearly 17 square meters in size. The beautiful glass shower with rain shower, the whirlpool bathtub with a starry sky effect, and the double vanity with mirrored cabinets together create a true wellness oasis. The spacious walk-in closet can be accessed from both the bathroom and the bedroom. Another, smaller room, currently used as a children's bedroom, and a separate guest toilet complete the well-designed layout. On the second floor, the high-quality, warm solid wood parquet flooring, which is present in every room except the bathroom, creates a cohesive look. Underfloor heating provides warmth during the colder months, and is installed in every room on the second floor, as well as throughout the entire attic. Additionally, a modern Swedish stove in the living/dining area provides extra cozy warmth. The attic features a large utility room, a storage room, and two large rooms, currently used as an office and a playroom. Large electronic skylights with rain sensors, as well as two double windows in each of the large rooms, provide plenty of natural light. The attic, with a total area of 64 square meters, is classified as usable space and does not contribute to the living area. A double garage is available on an adjacent, separate plot of land and must be purchased separately. However, the cost of the garage is already included in the purchase price.
Are you interested in this apartment?
|
Object Number
|
OM-480265
|
|
Object Class
|
Apartment
|
|
Object Type
|
Penthouse
|
|
Is occupied
|
Vacant
|
|
Handover from
|
Nov. 1, 2026
|
Purchase price & additional costs
|
purchase price
|
552.000 €
|
|
Purchase additional costs
|
approx. 35,090 €
|
|
Total costs
|
approx. 587,089 €
|
|
HOA fee
|
552 €
|
Breakdown of Costs
* Costs for notary and land register were calculated based on the fee schedule for notaries. Assumed was the notarization of the purchase at the stated purchase price and a land charge in the amount of 80% of the purchase price. Further costs may be incurred due to activities such as land charge cancellation, notary escrow account, etc. Details of notary and land registry costs
Does this property fit my budget?
Estimated monthly rate: 2,127€
More accuracy in a few seconds:
By providing some basic information, the estimated monthly rate is calculated individually for you. For this and for all other real estate offers on ohne-makler.net
Details
|
Condition
|
Well-kept
|
|
Number of floors
|
4
|
|
Level
|
2nd floor
|
|
Usable area
|
64 m²
|
|
Bathrooms (number)
|
1
|
|
Bedrooms (number)
|
2
|
|
Number of garages
|
2
|
|
Flooring
|
Parquet, Carpet, Tiles
|
|
Heating
|
Underfloor heating
|
|
Year of construction
|
2014
|
|
Equipment
|
Terrace, Fitted kitchen, Guest toilet, Fireplace
|
|
Infrastructure
|
General practitioner, Kindergarten, Primary school, Public transport
|
Information on equipment
* Solid wood parquet flooring
* Underfloor heating throughout the entire second floor and attic.
* 98 square meter wraparound rooftop terrace.
* Very large living/dining area with an integrated pantry.
* Bathroom with rain shower, whirlpool, and a large double vanity with mirrored cabinets and toilet.
* Separate guest toilet.
* 64 square meters of usable space in the attic, including a laundry room and two large rooms.
* High-quality fly screens throughout.
* Peaceful living environment and plenty of privacy, despite being in a multi-family building.
Location
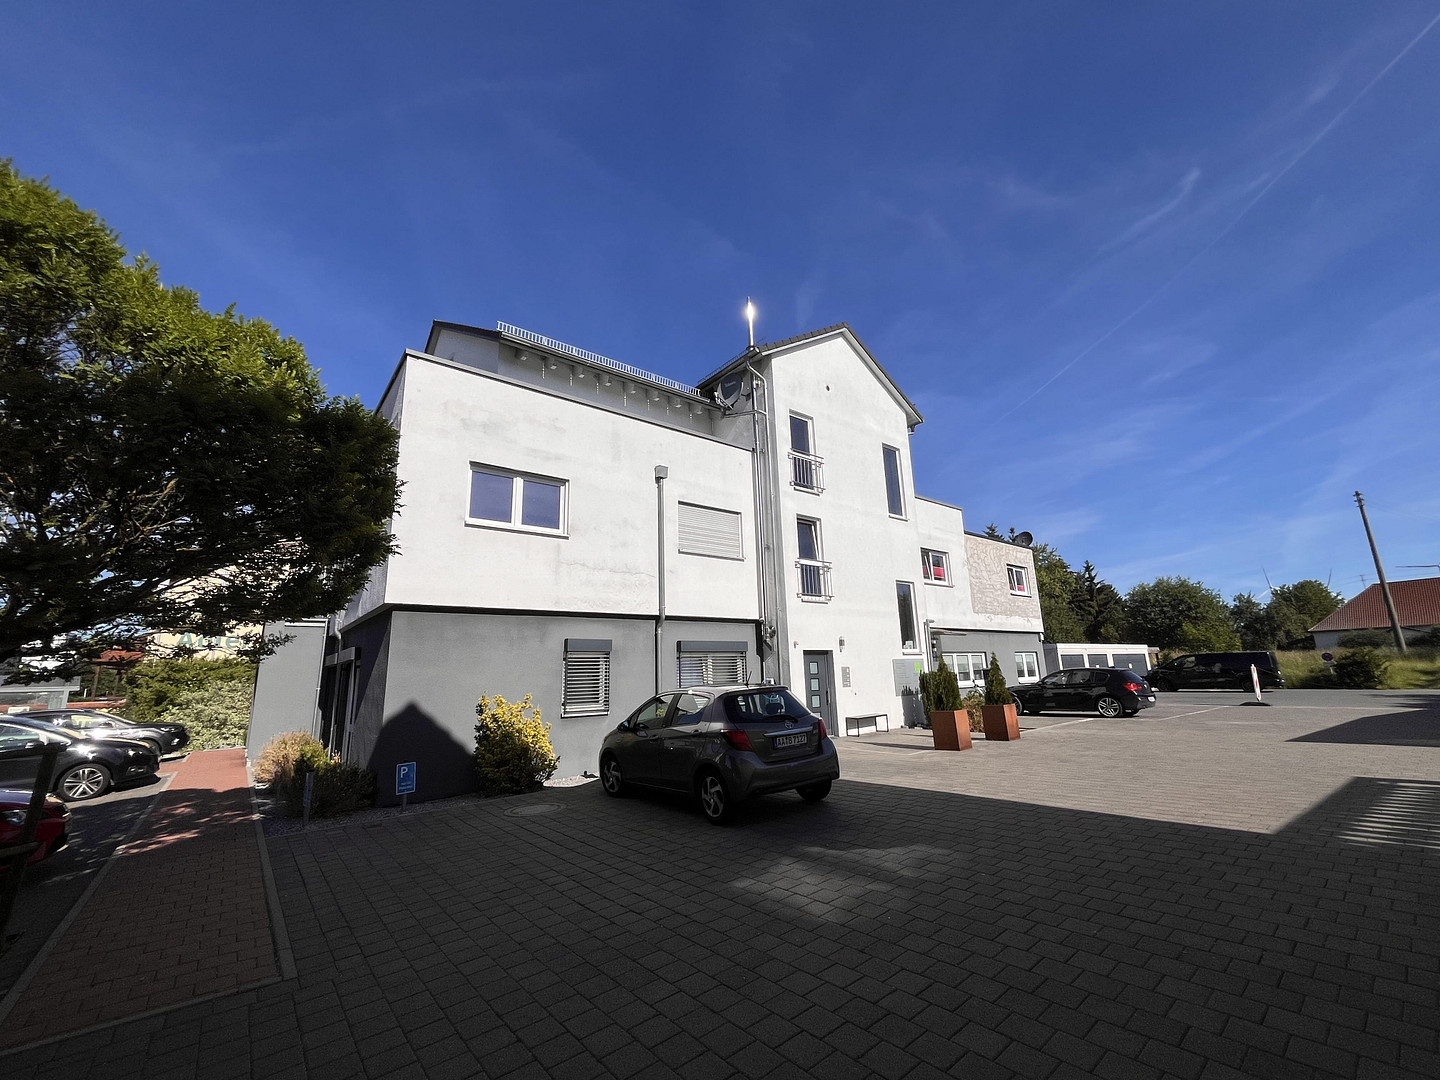
The property is located in a residential/commercial building in a central location in Aalen-Waldhausen. A doctor's office, kindergarten, school, church, sports facilities, 3 restaurants, and the town center are all within a few steps. A bus stop is located directly in front of the building.
Aalen-Waldhausen is particularly characterized by its beautiful location. While it is secluded from the hustle and bustle of the city, it is still easily accessible within a few minutes by car. The A7 motorway exit for Aalen/Oberkochen is also only 3 km away. Despite this, the idyllic location, with its abundant forests and meadows, also invites pleasant walks.
Location Check
Energy
|
Energy efficiency class
|
B
|
|
Energy certificate type
|
Demand certificate
|
|
Main energy source
|
Gas
|
|
Final energy demand
|
64.80 kWh/(m²a)
|

Miscellaneous
The property is located in a mixed-use building. On the ground floor, there is a doctor's office with its own separate entrance. The first floor contains two apartments, and the penthouse apartment is located on the second and third floors. In total, there is one commercial space and only three residential units. This means that, despite being in a multi-family building, there is a great deal of peace and privacy.
Send a message directly to the seller
Questions about this apartment? Show interest or arrange a viewing appointment?
Click here to send a message to the provider:
Offer from: Christina Nuding

Diese Seite wurde ausgedruckt von:
https://www.ohne-makler.net/en/property/480265/