
This page was printed from:
https://www.ohne-makler.net/en/property/480254/
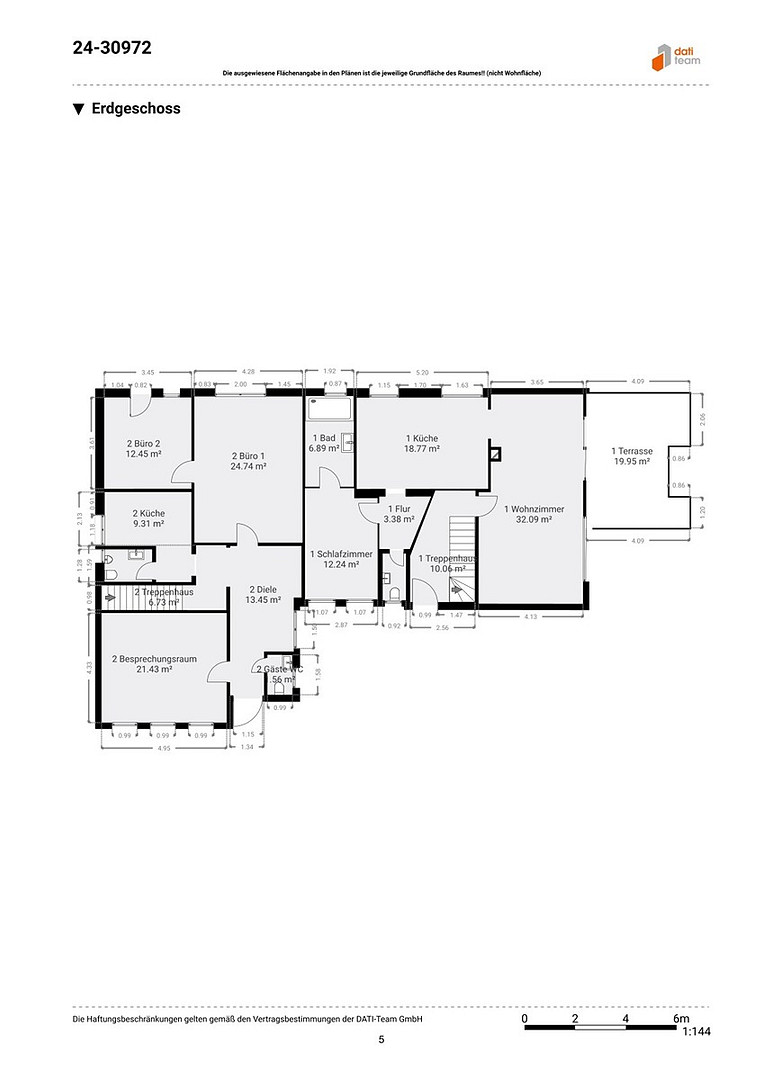
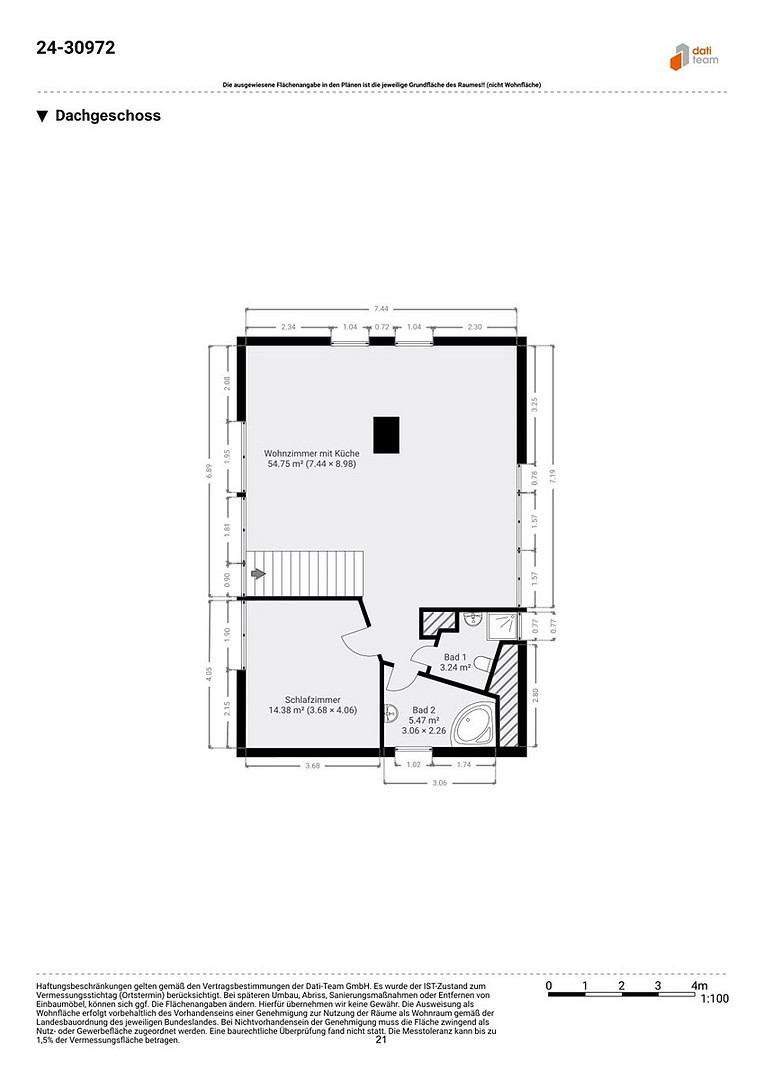
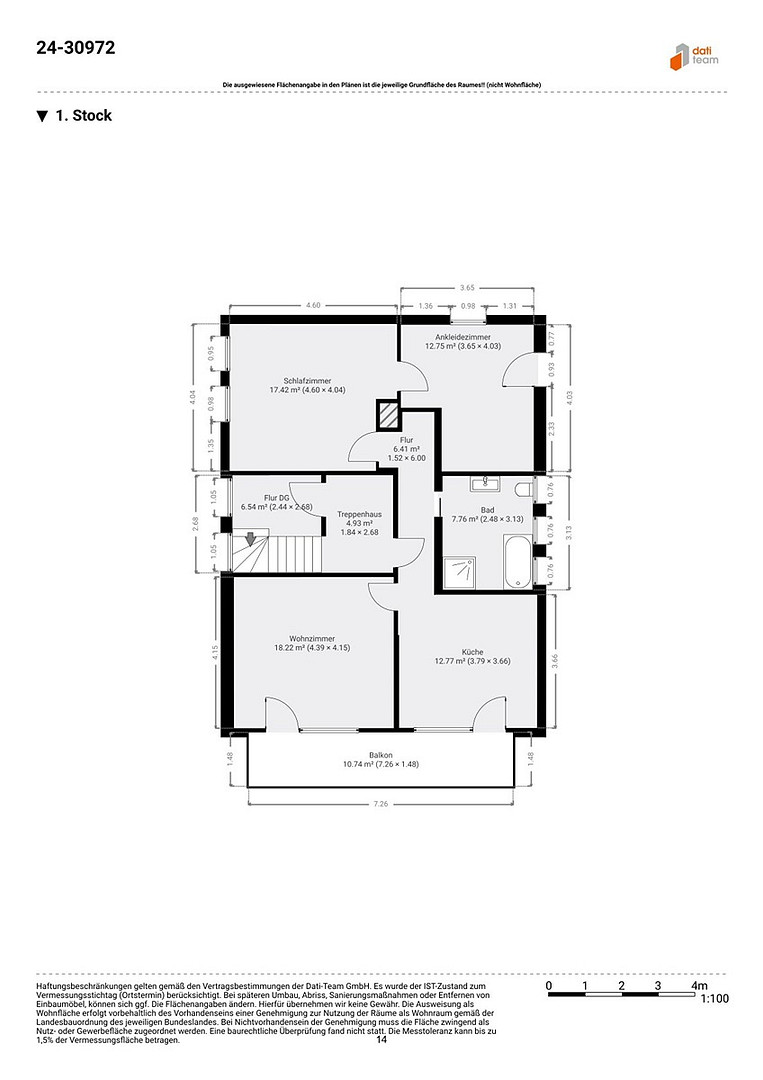
MFH (Multi-Family House): 322 square meters of living and working space, comprising 3 apartments and 1 office/practice unit.
63263 Neu-isenburg (Neu-Isenburg) – HessenDetached family home in Neu-Isenburg, in a desirable location: 322 square meters of living space plus 200 square meters of usable space, on a 433 square meter plot. Centrally located, yet quiet, with easy access to a kindergarten, primary school, shops, and public transportation.
The attic has been completely renovated and features a studio apartment with approximately 75 square meters of space, ceilings up to 5 meters high, a gallery, a fitted kitchen, and a bathroom with a bathtub. There is also a separate toilet with a shower.
The core of the house has been completely renovated (rebuilt from the foundation up in 1998), including the roof, beams, and insulation.
The first floor features a 2.5-room apartment of approximately 78 square meters, with a luxury fitted kitchen, a wellness bathroom with a jacuzzi, parquet flooring, and a balcony. This floor was completely renovated in 2014, including the plumbing and electrical systems.
The ground floor features a 2-room apartment of approximately 84 square meters with a garden, a fireplace, and a luxury fitted kitchen. This floor was completely renovated in 2019.
Also on the ground floor is an office/practice space of approximately 90 square meters, with 3 rooms, 3 guest toilets, 2 shower rooms, a fitted kitchen, and a terrace. This space was completely renovated in 2015.
All apartments and the office are equipped with air conditioning systems. The building was thermally insulated in 2007, and a thermal assessment report is available.
This house is ideal for combining living and family life, or for use as a multi-generational home. The ground floor can be connected to the office building, as indicated in the original building plans. There is ample storage space, with approximately 100 square meters available on each level.
In the basement of the main house, you will find the groundwater pump, a cold room, a gym, and a water softening system.
Are you interested in this house?
|
Object Number
|
OM-480254(wgl-1503655)
|
|
Object Class
|
House
|
|
Object Type
|
Single-family house
|
|
Handover from
|
By arrangement
|
Purchase price & additional costs
|
purchase price
|
1.190.000 €
|
|
Purchase additional costs
|
approx. 85,619 €
|
|
Total costs
|
approx. 1,275,618 €
|
Breakdown of Costs
* Costs for notary and land register were calculated based on the fee schedule for notaries. Assumed was the notarization of the purchase at the stated purchase price and a land charge in the amount of 80% of the purchase price. Further costs may be incurred due to activities such as land charge cancellation, notary escrow account, etc. Details of notary and land registry costs
Does this property fit my budget?
Estimated monthly rate: 4,839€
More accuracy in a few seconds:
By providing some basic information, the estimated monthly rate is calculated individually for you. For this and for all other real estate offers on ohne-makler.net
Details
|
Year of construction
|
1965
|
Location
Location Check
Miscellaneous
Send a message directly to the seller
Questions about this house? Show interest or arrange a viewing appointment?
Click here to send a message to the provider:

Diese Seite wurde ausgedruckt von:
https://www.ohne-makler.net/en/property/480254/