
This page was printed from:
https://www.ohne-makler.net/en/property/480227/
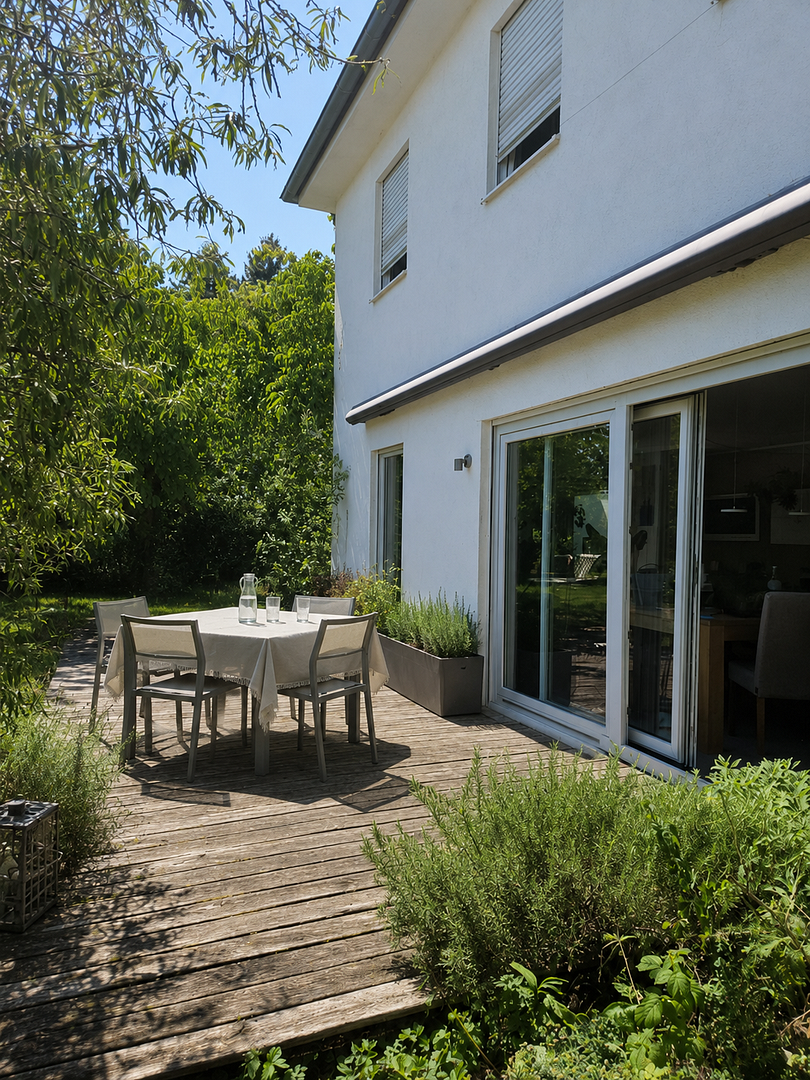
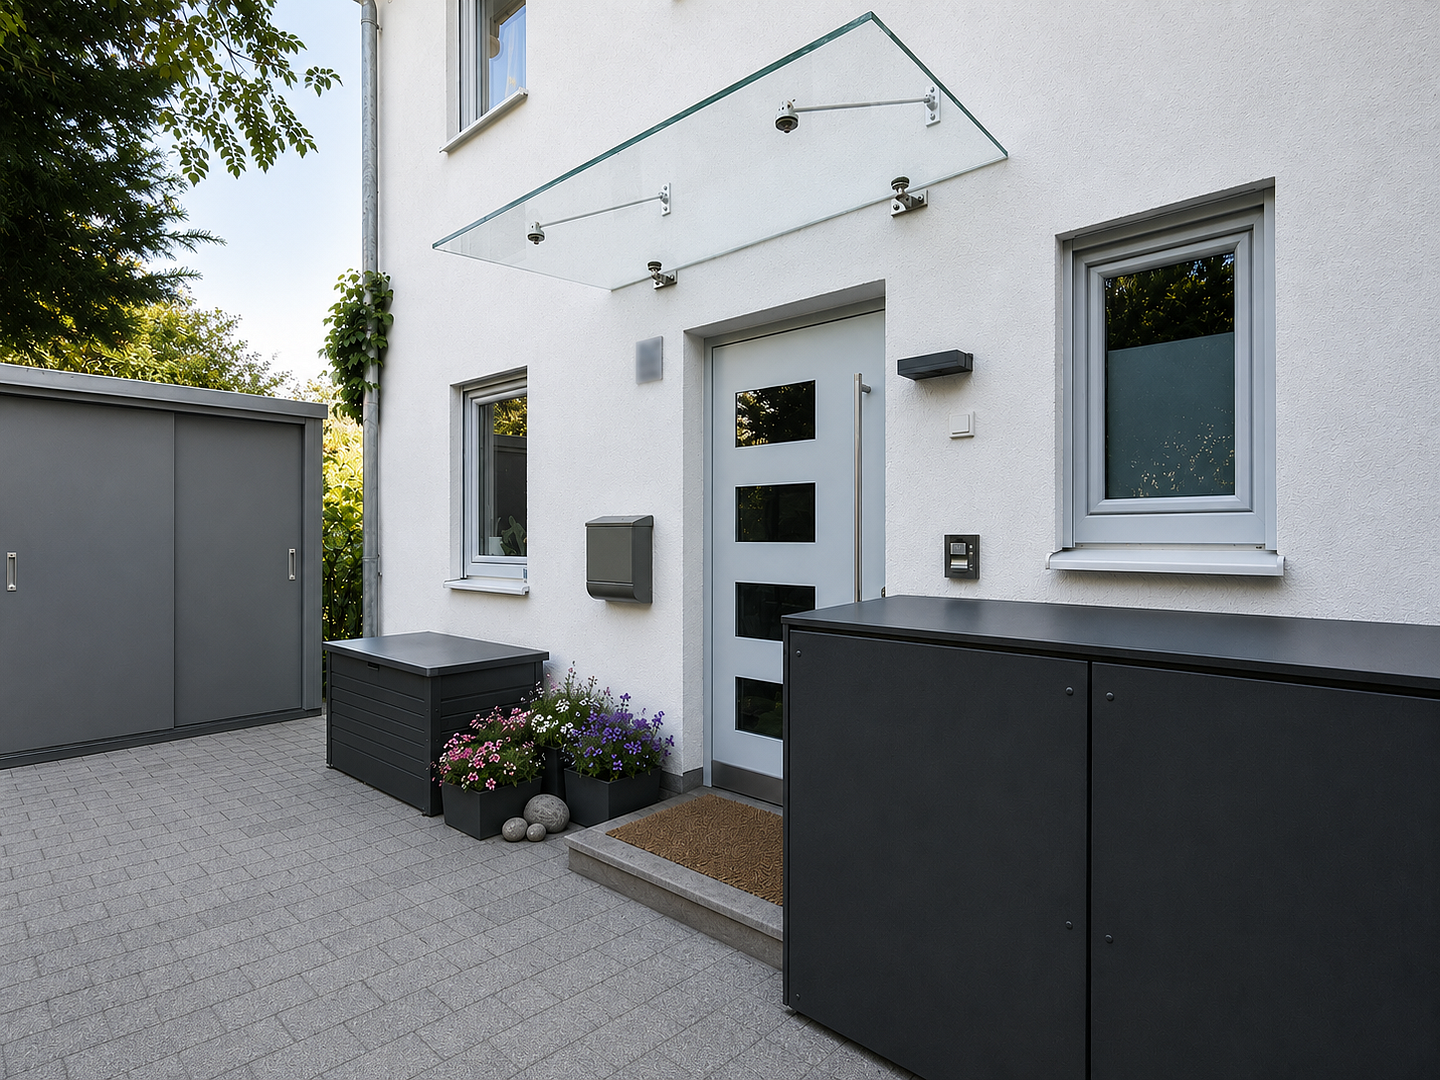
Semi-detached house in Munich-Untermenzing - family-friendly, sustainable, and thoughtfully designed.
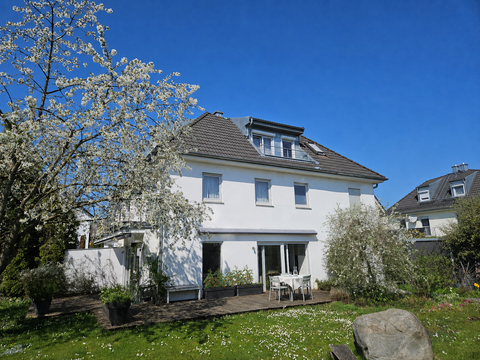
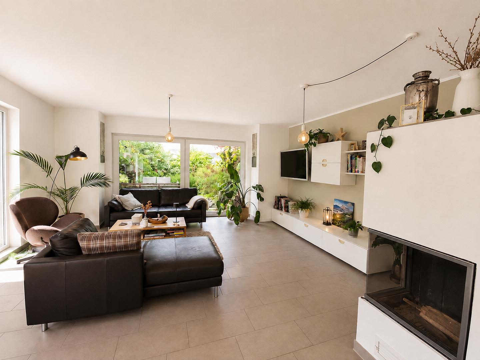
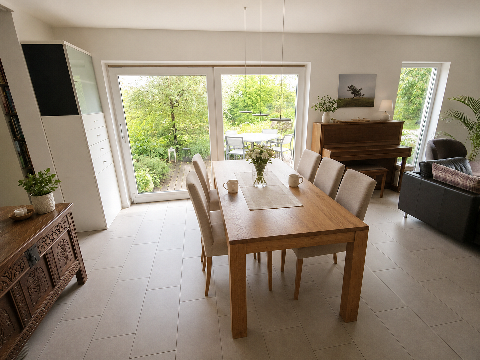
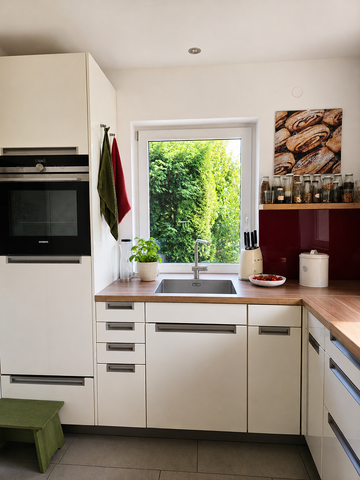
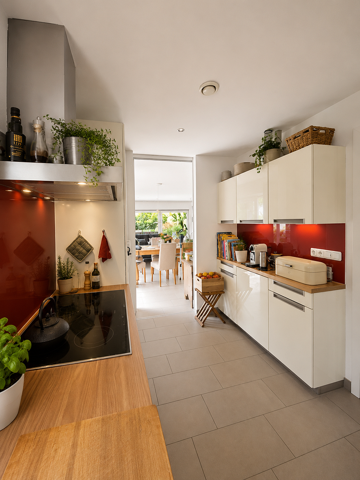
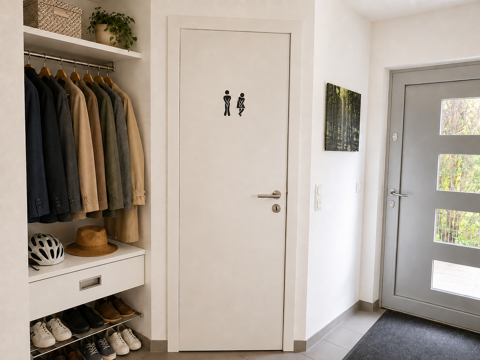
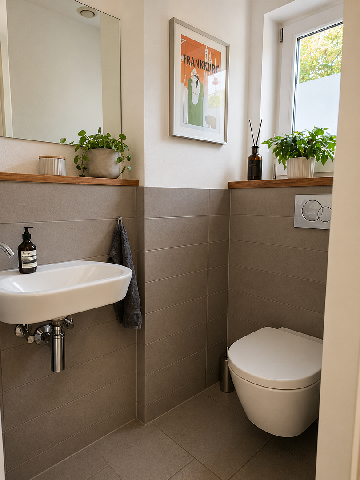
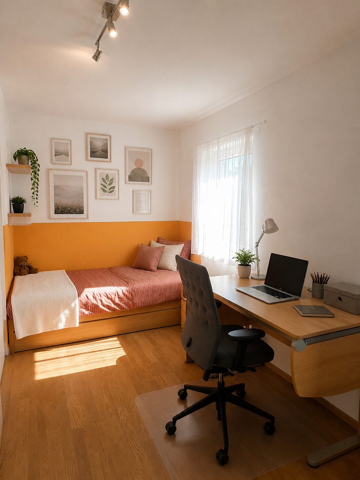
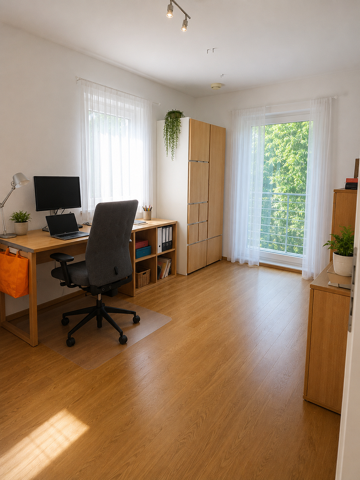
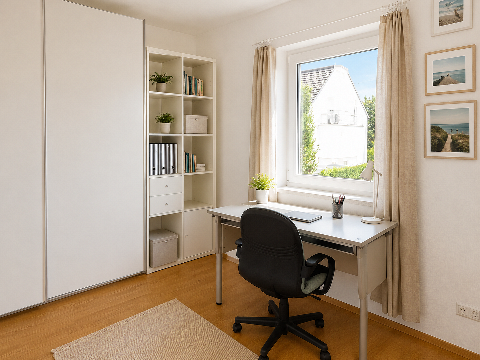
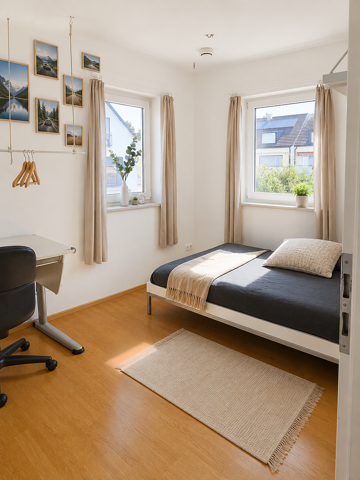
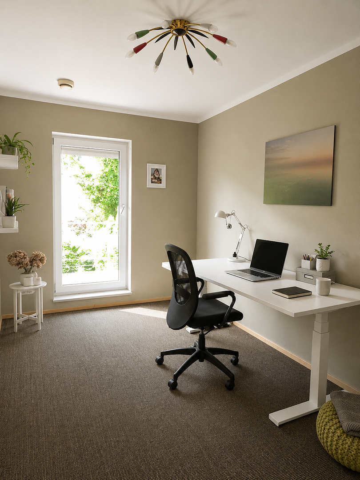
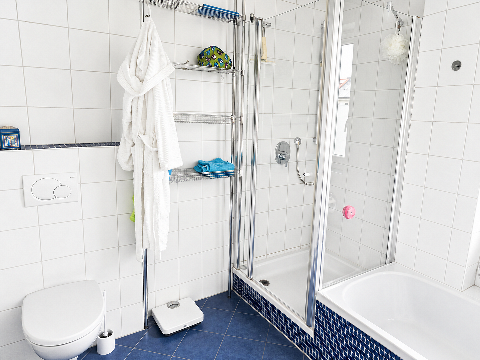
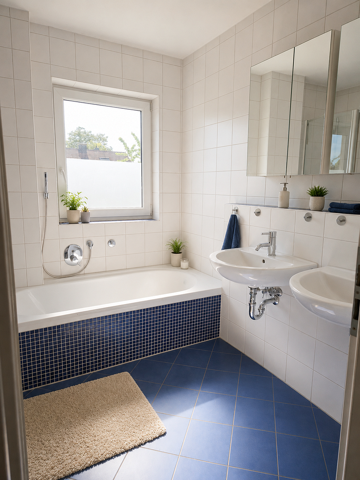
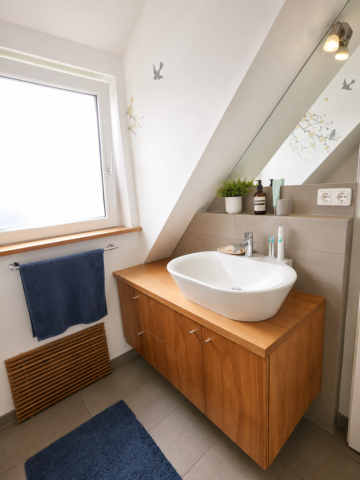
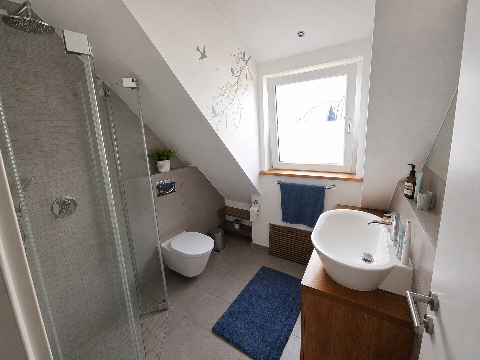
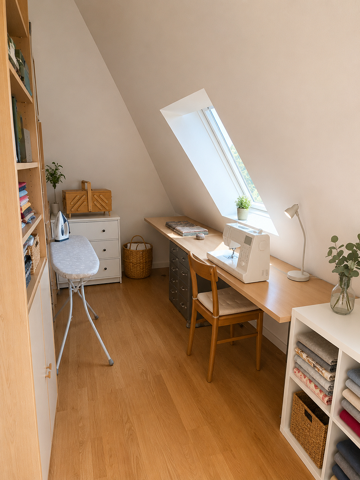
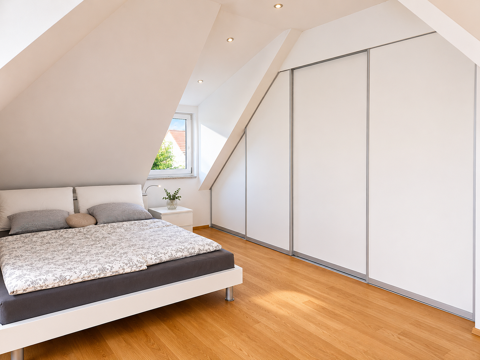
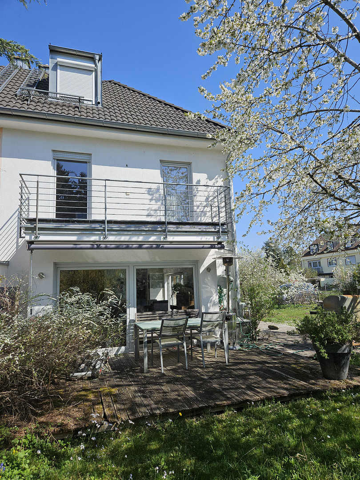
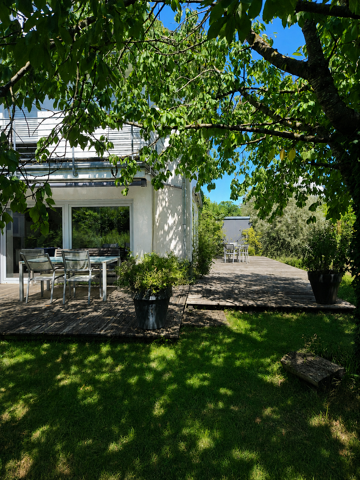
80997 München (Untermenzing) – BayernThis spacious, bright semi-detached house in Munich-Untermenzing offers plenty of space for individual expression. The clear layout of the rooms allows for adaptation to various lifestyles. The quiet property covers approximately 292 square meters, including approximately 173 square meters of established garden with a large cherry tree. Upon entering the house, the open and inviting design of the ground floor is immediately noticeable. The generous living and dining area forms the heart of the house. Large windows allow plenty of natural light to flood in and offer views of the two terraces and the garden. Two terrace doors lead directly to the interconnected south- and east-facing terraces. The fireplace, located between the living and dining areas, connects both spaces in a special way. The high-quality kitchen from Dross & Schaffer blends harmoniously into the open-plan design, combining timeless design with thoughtful functionality. The elevated dishwasher, the built-in oven, and the integrated folding table, which provides additional workspace or can be used for small meals, make kitchen work and everyday life easier. A daylight guest toilet complements the room layout on the ground floor. Open staircases connect all the floors, enhancing the spacious and flowing feel of the house. The upper floor is specifically designed to meet the needs of a family. In addition to two bright children's bedrooms, this floor also features another flexible space – ideal as a third children's room, a home office, or a guest room. A sunny south-facing balcony extends the living space outdoors, providing a peaceful retreat or a place for a quick break in the home office. The bright bathroom, with natural light, offers the perfect start to the day, featuring a bathtub, shower, and two separate sinks. A built-in closet in the hallway provides additional storage space for laundry, towels, or everyday items. The converted attic offers a peaceful retreat. The spacious bedroom features a custom-made wardrobe that is nearly 4 meters wide, providing exceptionally ample storage. Another room on this floor is suitable as a study, creative space, or guest room. Both rooms have access to the east-facing loggia. A modern bathroom with a walk-in shower, sink, and toilet completes the attic level. The two terraces offer the perfect spot at any time of day and provide a lovely view of the enclosed garden. Please note the comment under "Other." A parking space in the underground garage is included with the property. The underground garage is part of the communal property of the six semi-detached houses in the residential complex. The spacious bicycle storage area offers secure bicycle parking and space for accessories. A built-in wardrobe and a separate shoe storage area create order and free up space in the entrance area. The hobby room, with underfloor heating, is suitable for various purposes, such as a fitness area, playroom, guest room, or home cinema. Three additional cellar rooms provide storage space; a laundry room and a boiler room complement the space. A laundry chute connects the upper and attic floors directly to the cellar. The geothermal heat pump and the controlled ventilation system provide the foundation for sustainable living. The heating bill is approximately €105 per month (as of 2025). Electric shutters on the ground and upper floors, as well as an intercom system on the upper and attic floors, enhance the comfort. A fiber optic connection (available from autumn 2026) and structured network cabling create a reliable digital infrastructure. The installation of solar panels and a charging station for electric vehicles is generally possible.
Are you interested in this house?
|
Object Number
|
OM-480227
|
|
Object Class
|
House
|
|
Object Type
|
Semi-detached house
|
|
Is occupied
|
Vacant
|
|
Handover from
|
May 1, 2027
|
Purchase price & additional costs
|
purchase price
|
1.540.000 €
|
|
Purchase additional costs
|
approx. 71,834 €
|
|
Total costs
|
approx. 1,611,833 €
|
Breakdown of Costs
* Costs for notary and land register were calculated based on the fee schedule for notaries. Assumed was the notarization of the purchase at the stated purchase price and a land charge in the amount of 80% of the purchase price. Further costs may be incurred due to activities such as land charge cancellation, notary escrow account, etc. Details of notary and land registry costs
Does this property fit my budget?
Estimated monthly rate: 6,181€
More accuracy in a few seconds:
By providing some basic information, the estimated monthly rate is calculated individually for you. For this and for all other real estate offers on ohne-makler.net
Details
|
Condition
|
Well-kept
|
|
Number of floors
|
3
|
|
Usable area
|
220 m²
|
|
Bathrooms (number)
|
2
|
|
Bedrooms (number)
|
4
|
|
Number of garages
|
1
|
|
Flooring
|
Parquet, Tiles, Vinyl / PVC
|
|
Heating
|
Underfloor heating
|
|
Year of construction
|
2006
|
|
Equipment
|
Balcony, Terrace, Garden, Basement, Full bath, Shower bath, Fitted kitchen, Guest toilet, Fireplace
|
|
Infrastructure
|
Pharmacy, Grocery discount, General practitioner, Kindergarten, Primary school, Secondary school, Middle school, High school, Public transport
|
Information on equipment
High-quality, coordinated materials and a consistent design characterize all of the living spaces.
Only branded products were used in the bathrooms and kitchen.
Please see the comments under "Other" for important information.
Location
Quiet location in a well-established residential area.
The Angerlohe area begins just a two-minute walk away; meadows and forest extend to the Allacher Forest.
Nine lakes are located within a radius of less than nine kilometers.
Kindergarten: approximately 100 meters
Daycare: approximately 240 meters
Elementary school: approximately 300 meters
Pharmacy: approximately 300 meters
Supermarket: approximately 650 meters
Untermenzing train station: approximately 1.3 km (S2 line)
Moosach train station: approximately 1.9 km (U3 line, S1 line) - The S1 line provides direct service to the airport.
Various bus lines offer flexible connections (e.g., 162, 163, 164, 165).
The A8 and A99 highways are easily accessible.
Location Check
Energy
|
Final energy consumption
|
20.43 kWh/(m²a)
|
|
Energy efficiency class
|
A+
|
|
Energy certificate type
|
Consumption certificate
|
|
Main energy source
|
Air/water heat
|
Miscellaneous
There is an opportunity to purchase additional garden space that adjoins the property to the east. We would be happy to discuss the various options with you in more detail.
Broker inquiries not welcome! According to § 7 UWG, unsolicited contact by brokers without the express consent of the recipient is prohibited!
Send a message directly to the seller
Questions about this house? Show interest or arrange a viewing appointment?
Click here to send a message to the provider:

Diese Seite wurde ausgedruckt von:
https://www.ohne-makler.net/en/property/480227/