
This page was printed from:
https://www.ohne-makler.net/en/property/480120/
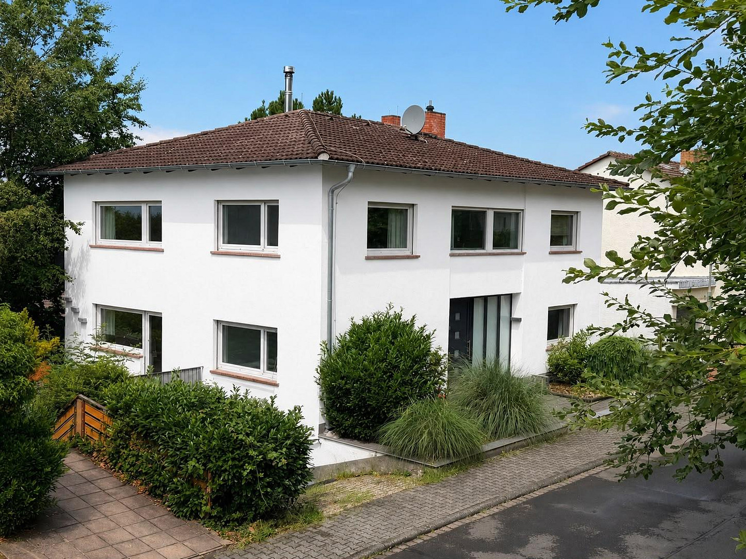
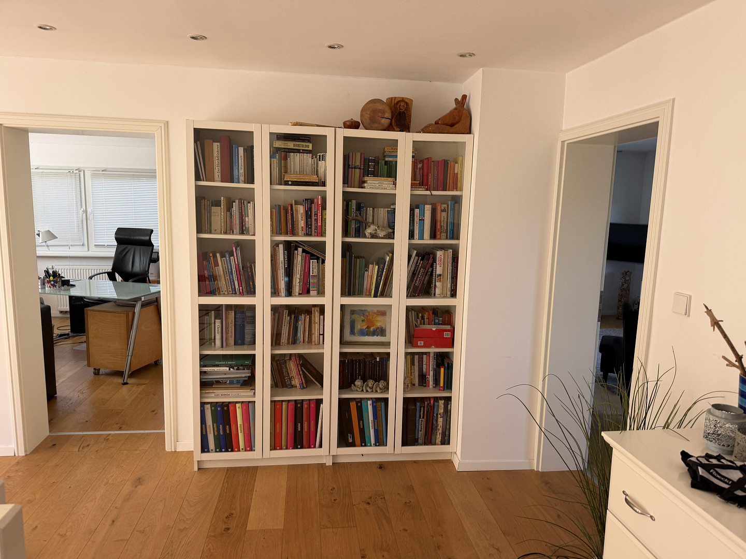
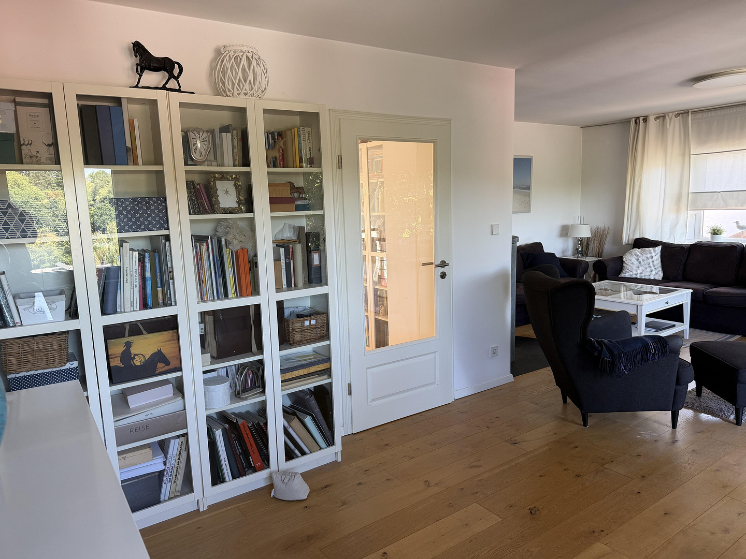
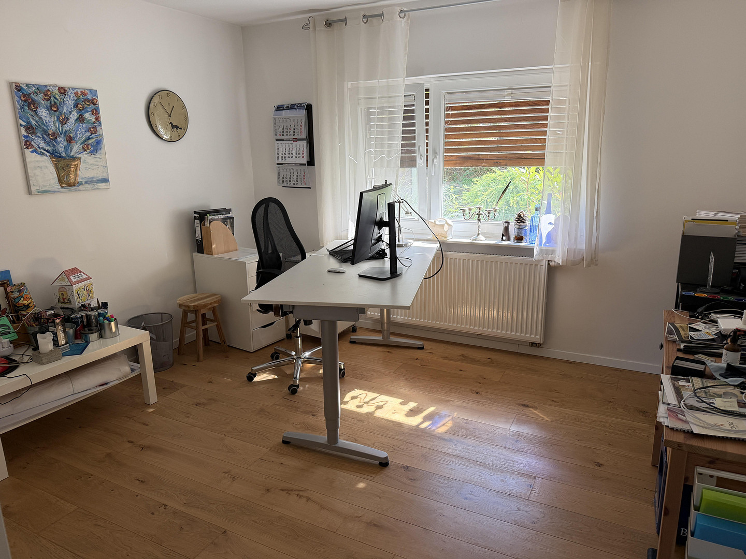
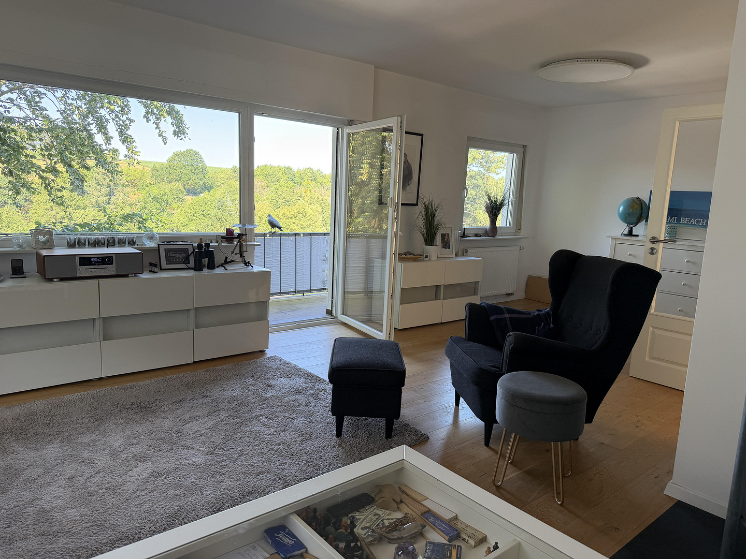
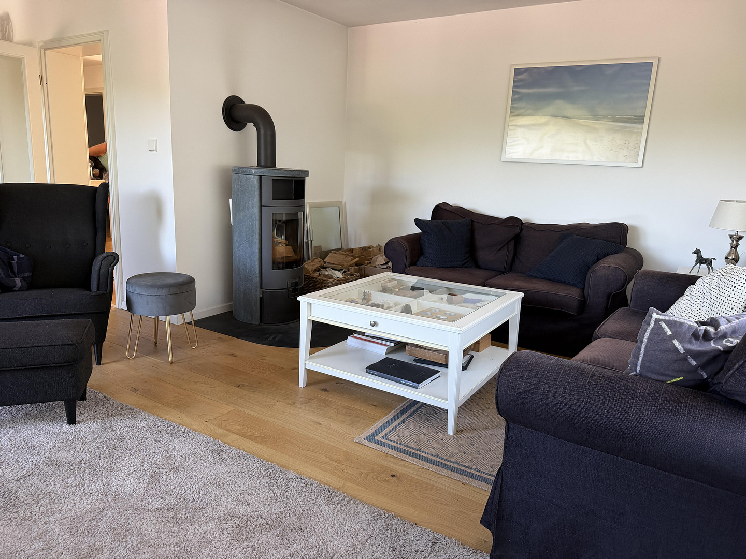
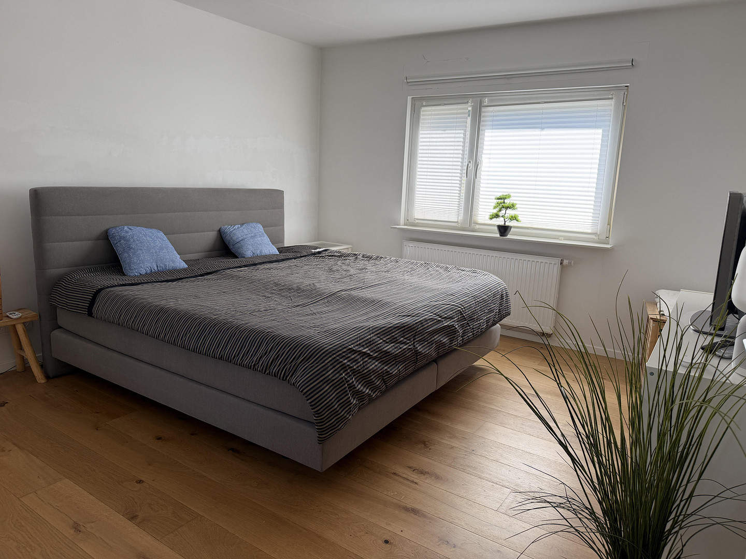
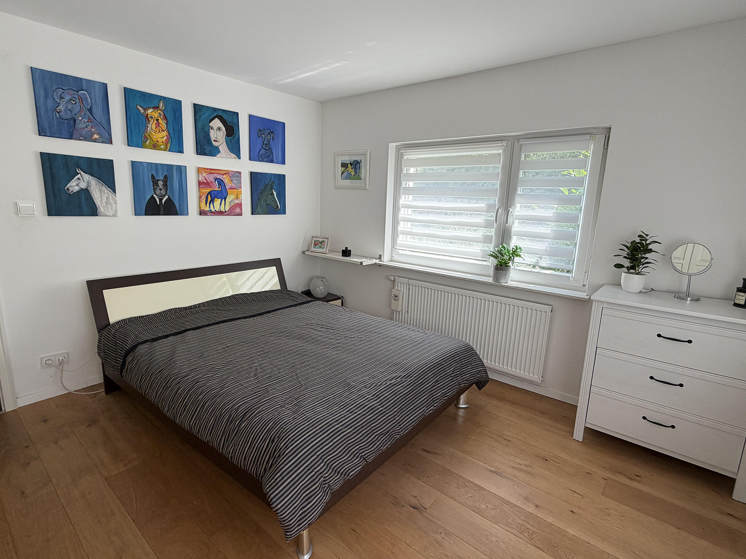
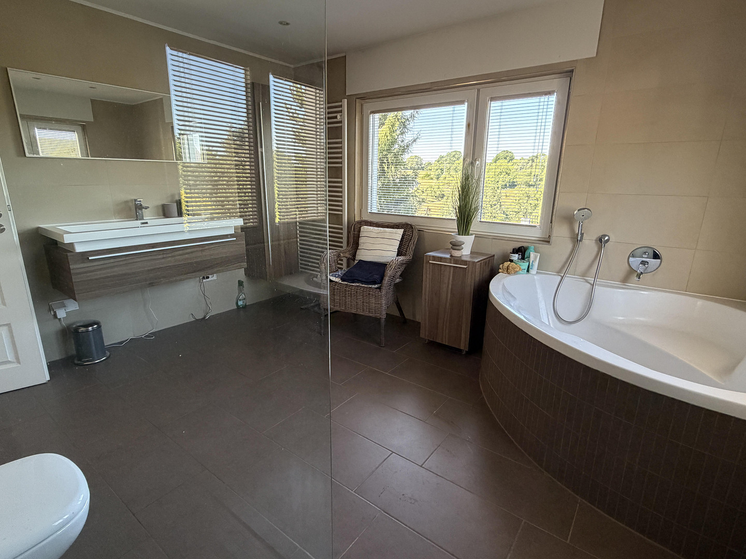
Modernized single-family home with a unique charm.
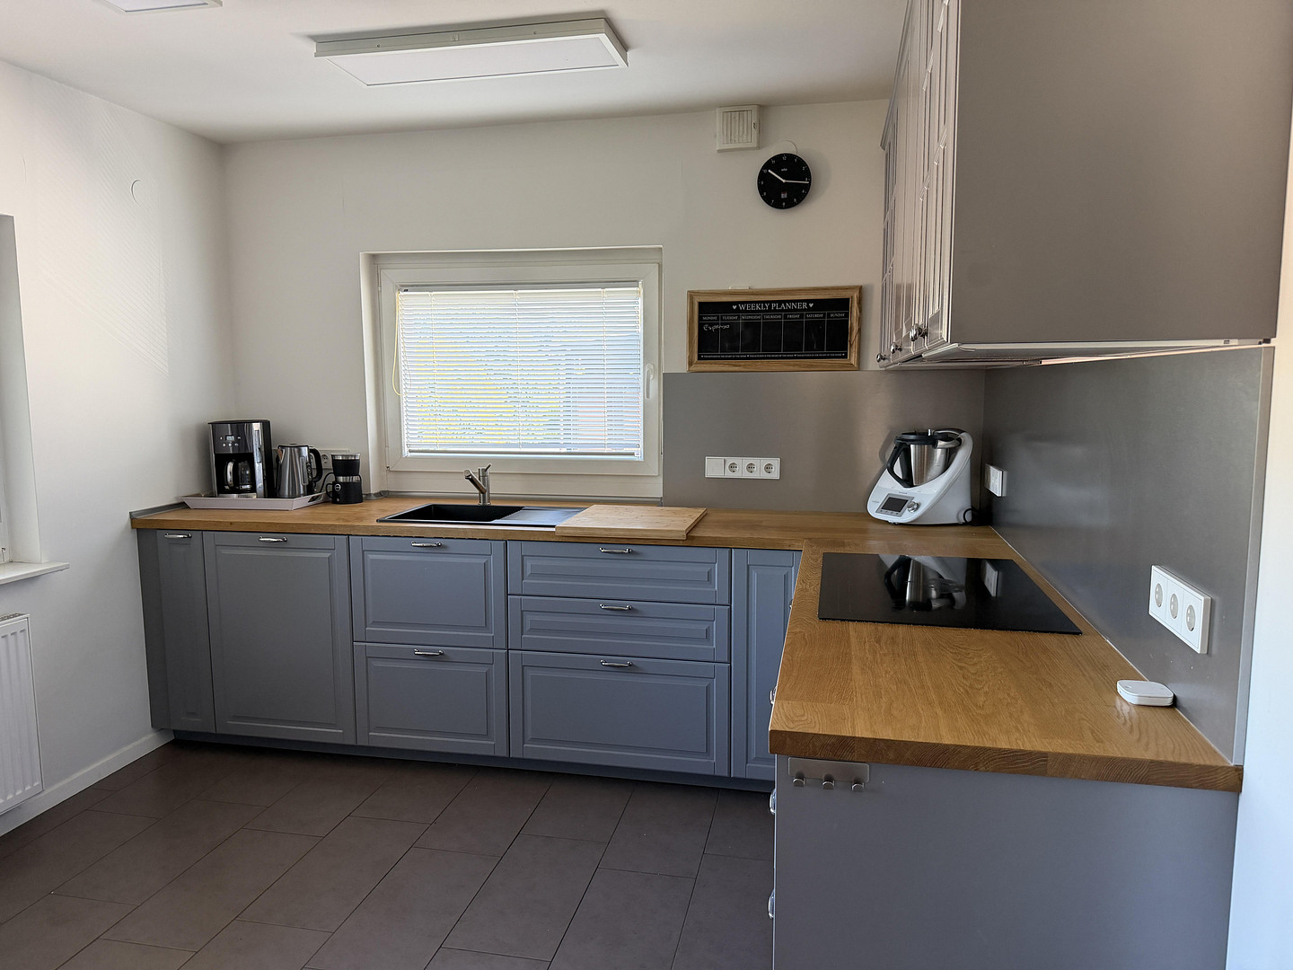
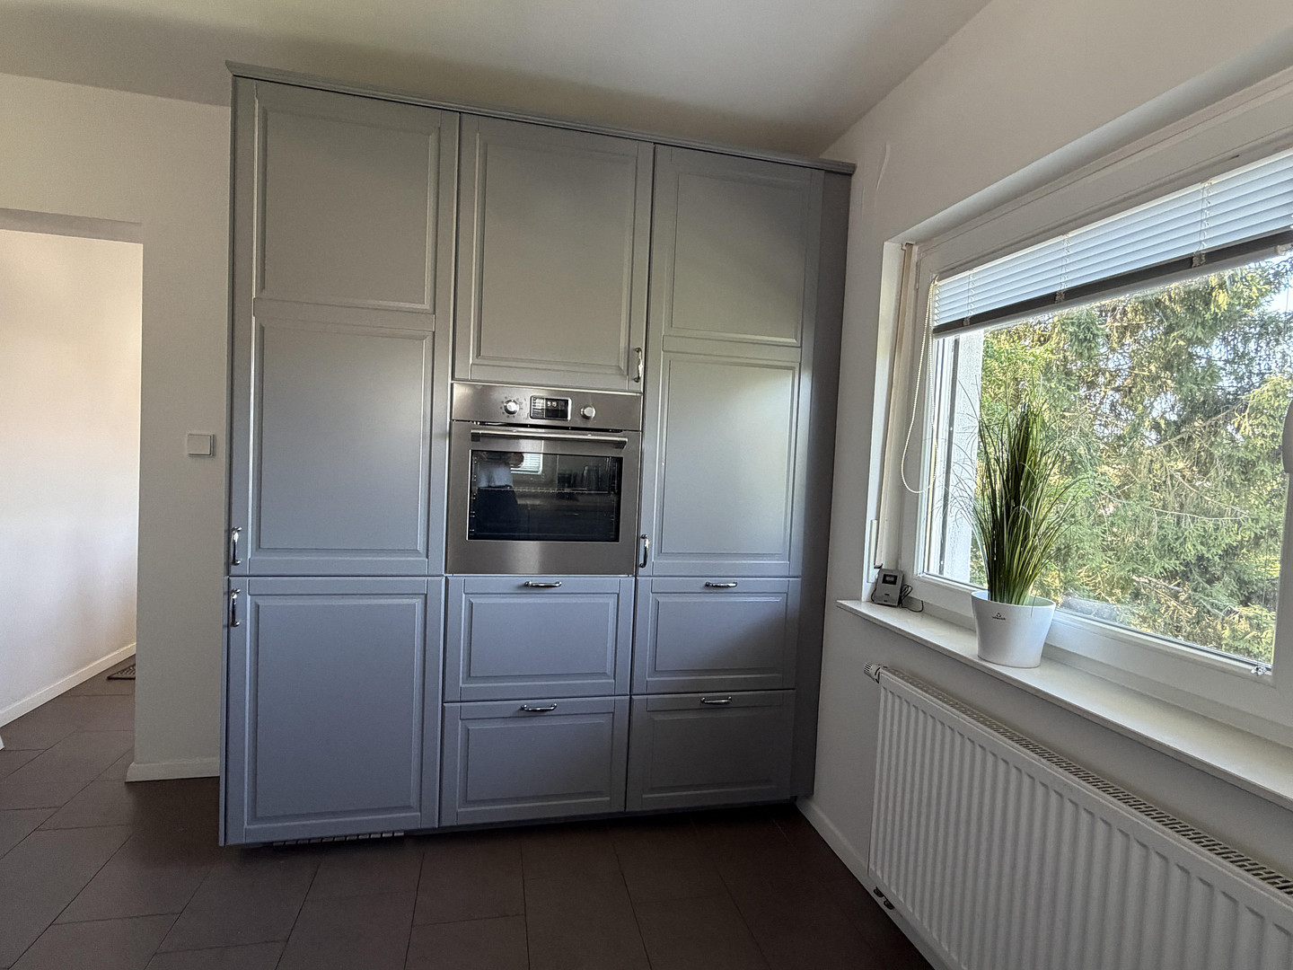
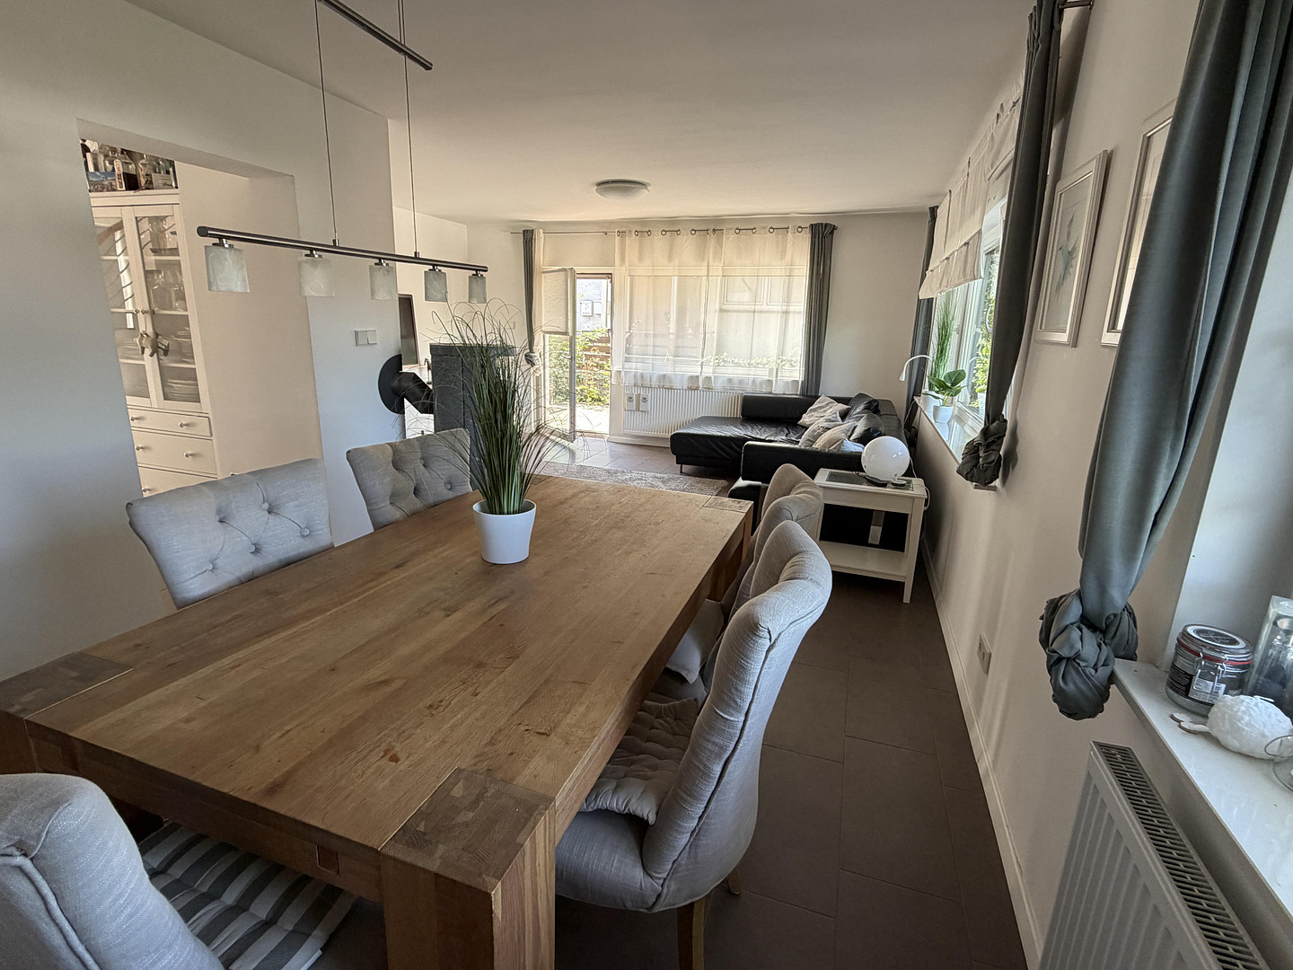
63654 Büdingen – HessenStylish, family-friendly detached house with hardwood floors, fireplaces, and ample living space in the town of Büdingen. The property features 210 m² of living space (ground floor + upper floor) on a 569 m² plot. The house was renovated in 2014, except for the basement areas, and is now in good condition.
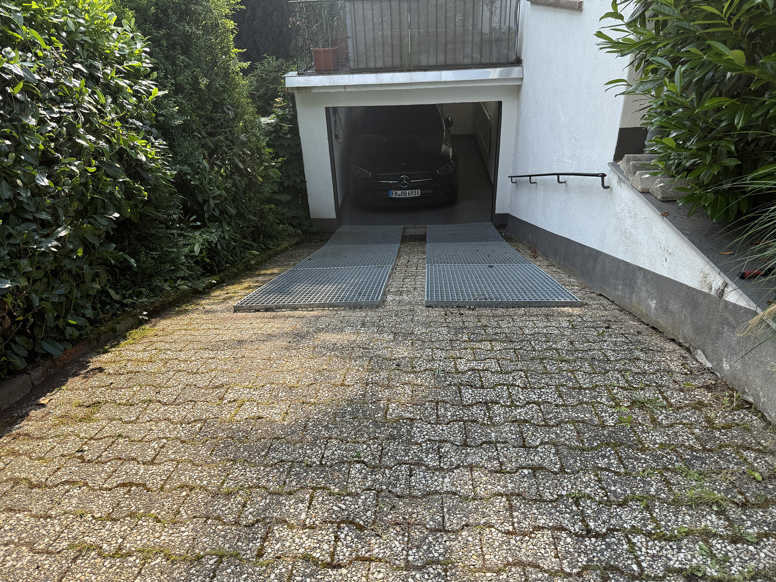
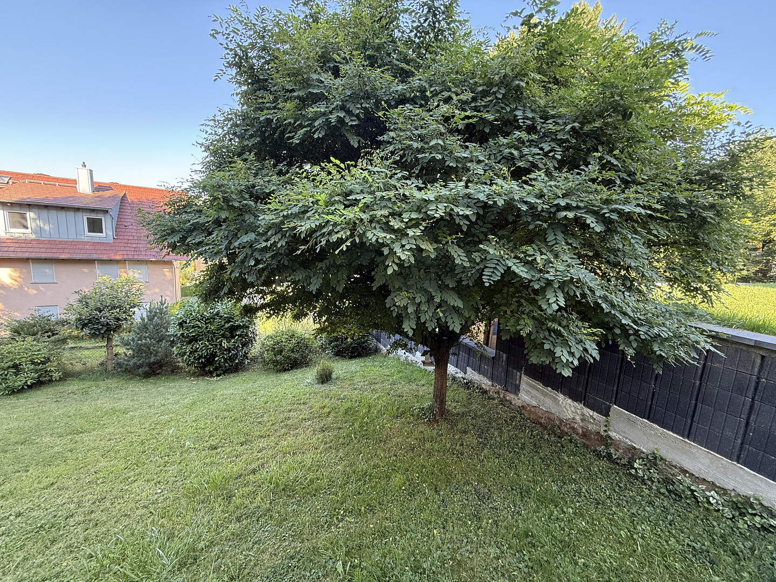
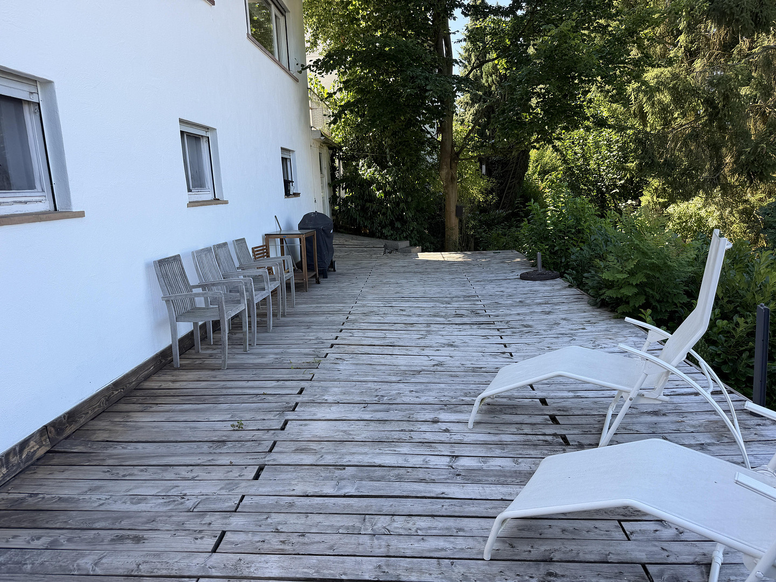
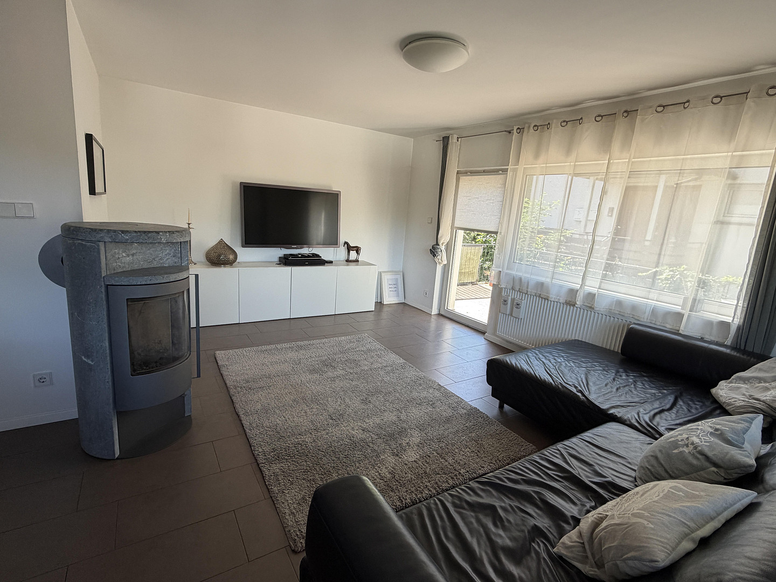
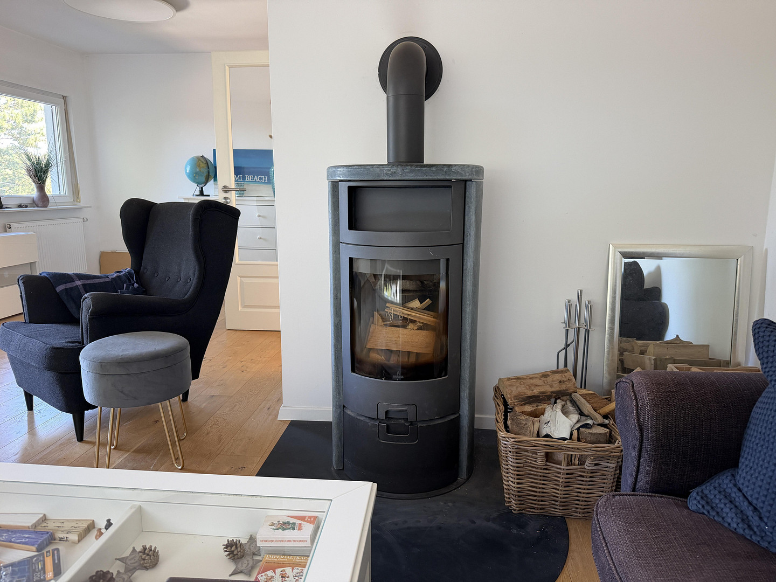
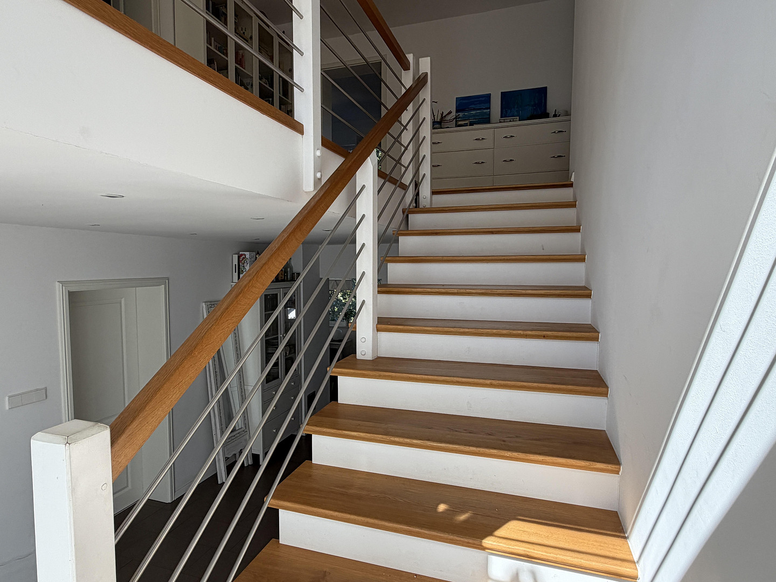
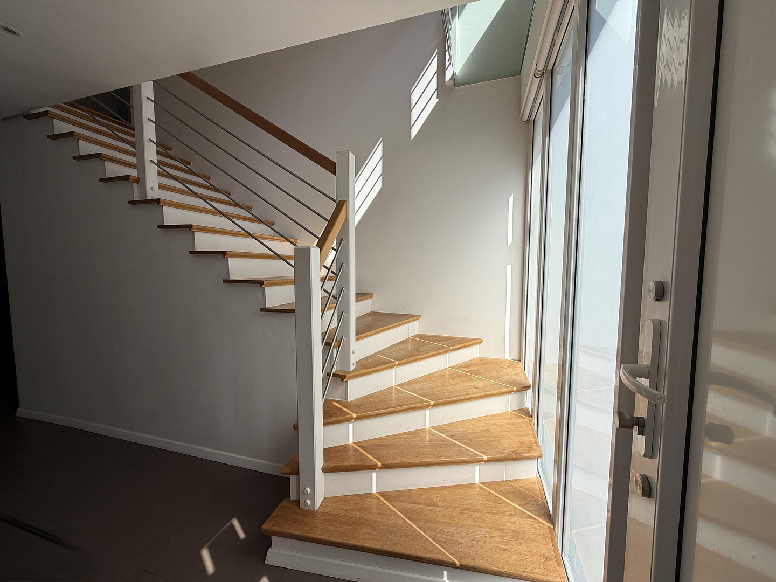
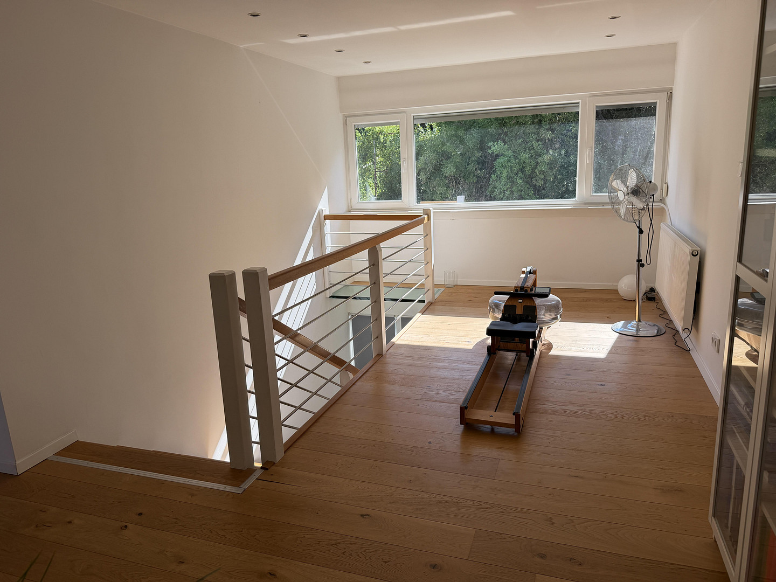
With approximately 210 m² of living space and 6 rooms, 2 bathrooms, and 1 kitchen, the property offers plenty of space for a family. The house also has a separate entrance to the basement, which contains 2 additional rooms, 1 bathroom, and 1 kitchen, for a total of approximately 55 m². The basement still features the original wooden windows from 1961. During the 2014 renovation, double-glazed windows and a new front door were installed on the ground floor and upper floor. The ground floor features tiled floors and parquet flooring. The upper floor has parquet flooring throughout, except for the bathroom. The house is heated by a modern gas condensing boiler installed in 2011. In addition, there are modern fireplaces on both the ground floor and upper floor, which provide cozy warmth during the winter. The outdoor area features a sunny and spacious terrace facing southwest. In addition to a terrace on the ground floor, there is a balcony on the upper floor – perfect for relaxing moments. The garden offers plenty of space for leisure activities, play, and relaxation. The property also includes a single garage with an electric door, an additional outdoor parking space with a 22kW wallbox and a separate electricity meter for charging an electric vehicle. A fiber optic connection for high-speed internet is available on the street side and only needs to be connected. An energy performance certificate from 2025, indicating a final energy demand of category G, is available. This house has been our home for many years. Now, a new chapter begins for us, and we hope that a new family can create just as many wonderful memories here. Private sale, no real estate agent.
Are you interested in this house?
|
Object Number
|
OM-480120
|
|
Object Class
|
House
|
|
Object Type
|
Single-family house
|
|
Is occupied
|
Vacant
|
|
Handover from
|
By arrangement
|
Purchase price & additional costs
|
purchase price
|
570.000 €
|
|
Purchase additional costs
|
approx. 41,690 €
|
|
Total costs
|
approx. 611,689 €
|
Breakdown of Costs
* Costs for notary and land register were calculated based on the fee schedule for notaries. Assumed was the notarization of the purchase at the stated purchase price and a land charge in the amount of 80% of the purchase price. Further costs may be incurred due to activities such as land charge cancellation, notary escrow account, etc. Details of notary and land registry costs
Does this property fit my budget?
Estimated monthly rate: 2,261€
More accuracy in a few seconds:
By providing some basic information, the estimated monthly rate is calculated individually for you. For this and for all other real estate offers on ohne-makler.net
Details
|
Condition
|
No information
|
|
Number of floors
|
2
|
|
Usable area
|
55 m²
|
|
Bathrooms (number)
|
2
|
|
Bedrooms (number)
|
2
|
|
Number of garages
|
1
|
|
Number of carports
|
1
|
|
Number of parking lots
|
2
|
|
Flooring
|
Parquet, Tiles
|
|
Heating
|
Central heating
|
|
Year of construction
|
1961
|
|
Equipment
|
Balcony, Terrace, Garden, Basement, Full bath, Shower bath, Fitted kitchen, Guest toilet, Fireplace
|
|
Infrastructure
|
Pharmacy, Grocery discount, General practitioner, Kindergarten, Primary school, Secondary school, Middle school, High school, Comprehensive school, Public transport
|
Information on equipment
Features:
- Detached house
- 6 rooms
- Hallway on the ground floor
- Gallery/hallway on the first floor
- 1 kitchen with fitted kitchen
- 1 bathroom with bathtub and shower on the first floor
- Guest toilet with shower on the ground floor
- Toilet with bathtub in the basement
- Wooden windows with shutters in the basement
- PVC windows with double-glazed insulation and shutters
- Parquet and tiled floors on the ground floor and first floor
- PVC and tiled floors in the basement apartment
- Fireplace stoves on the ground floor (2024) and first floor (2014)
- Gas central heating (2011)
- 2 electricity meters (main house and wallbox)
- Southeast-facing terrace on the ground floor
- Southwest-facing balcony on the first floor
- Southwest-facing terrace in the basement
- Single garage with electric gate (11/2020)
- 1 outdoor parking space
- Garden shed
- Large garden
- Wallbox with 22 kW charging capacity
- High-speed internet (fiber optic) available.
Location
The property is located on a hillside in Büdingen, just a 5-minute walk from the old town.
All the amenities for daily life are easily accessible. Supermarkets, schools, kindergartens, and medical facilities are nearby. Good transportation links provide easy access to the larger cities in the region. It is 50 km to Frankfurt/Main.
Location Check
Energy
|
Energy efficiency class
|
G
|
|
Energy certificate type
|
Demand certificate
|
|
Main energy source
|
Gas
|
|
Final energy demand
|
220.00 kWh/(m²a)
|
Miscellaneous
Topic portals
Send a message directly to the seller
Questions about this house? Show interest or arrange a viewing appointment?
Click here to send a message to the provider:

Diese Seite wurde ausgedruckt von:
https://www.ohne-makler.net/en/property/480120/