
This page was printed from:
https://www.ohne-makler.net/en/property/480113/
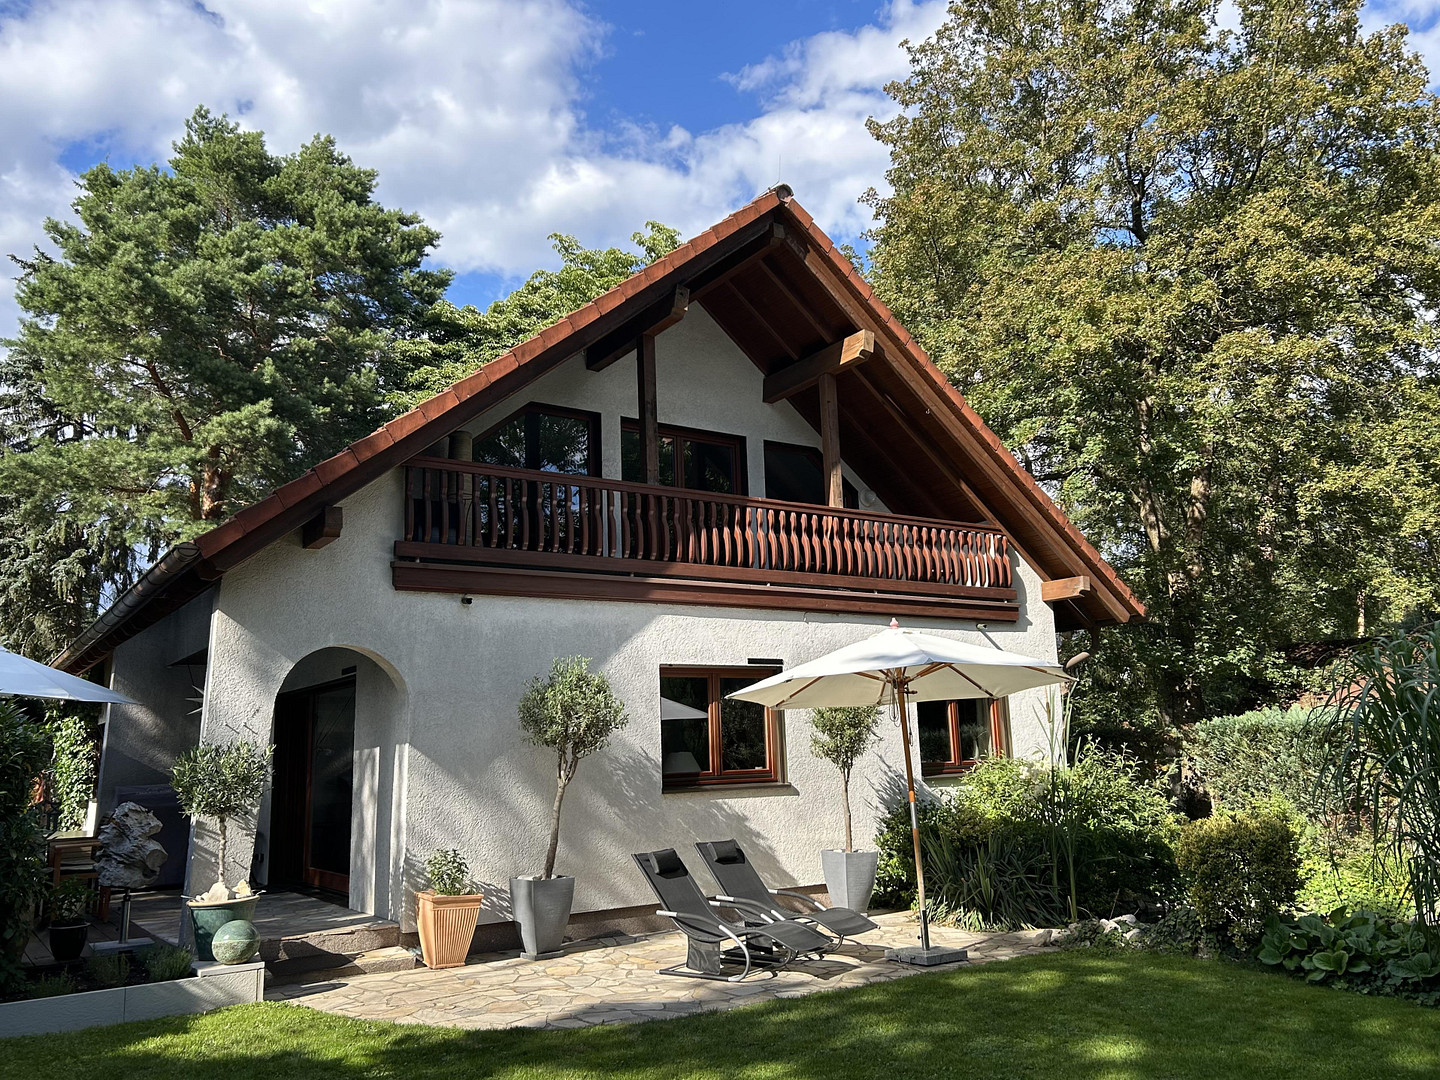
Modern single-family home on a dream plot of land.
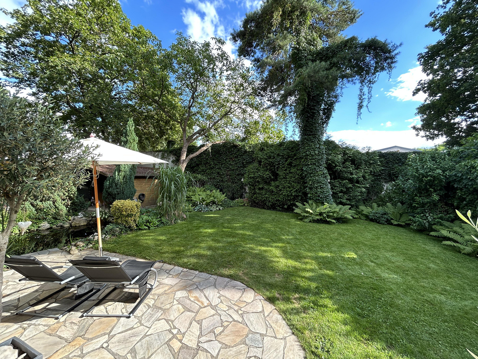
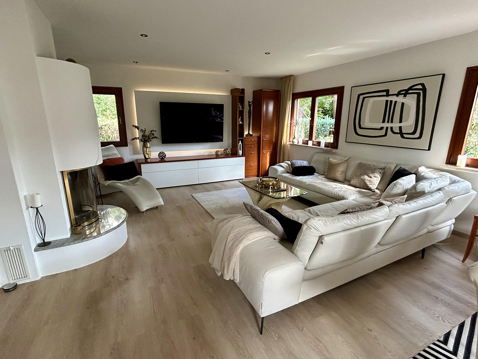
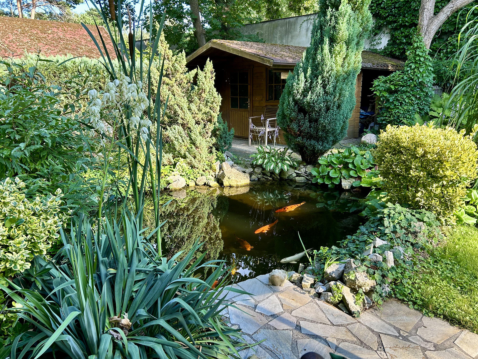
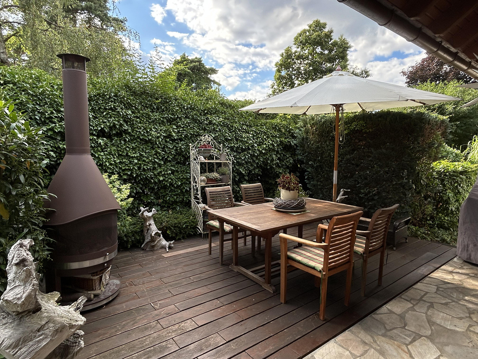
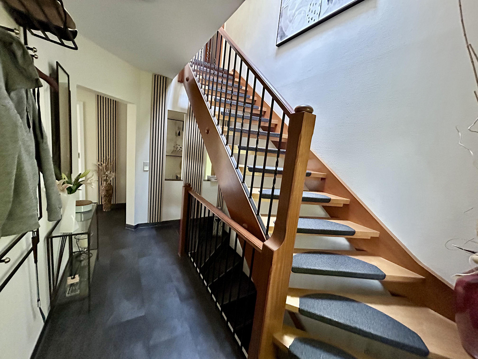
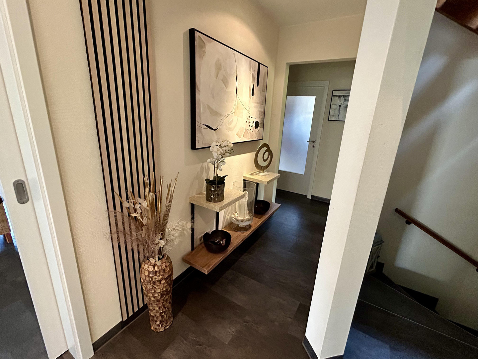
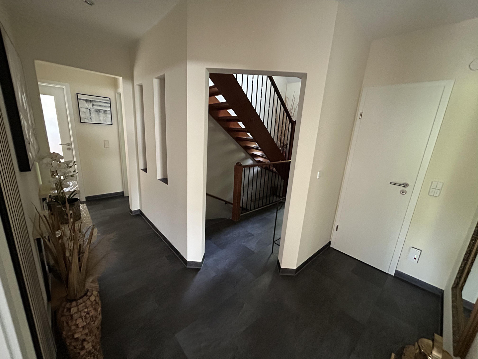
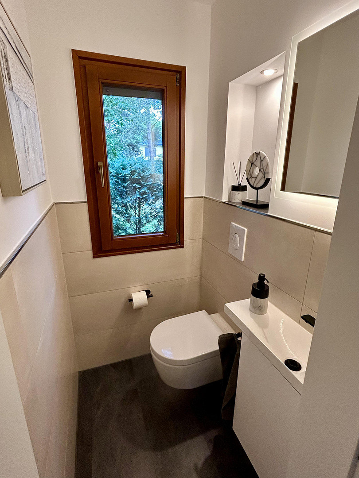
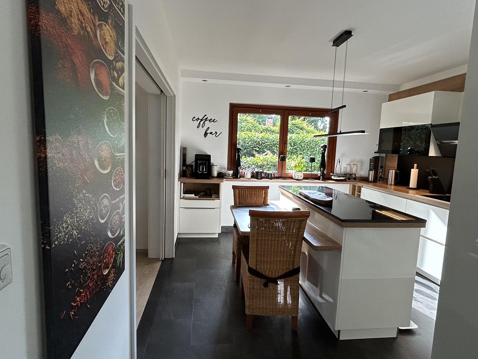
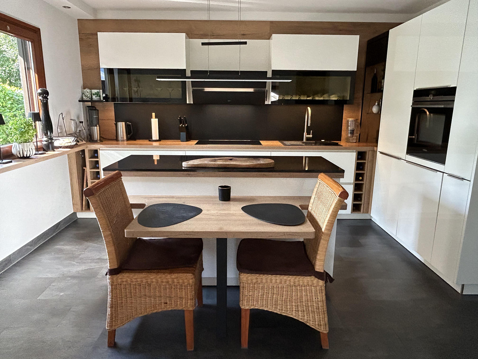
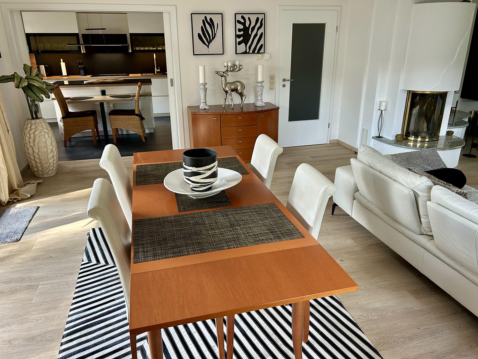
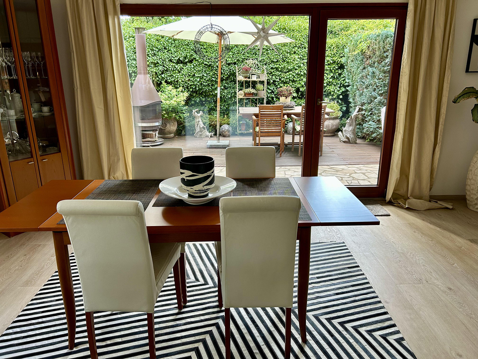
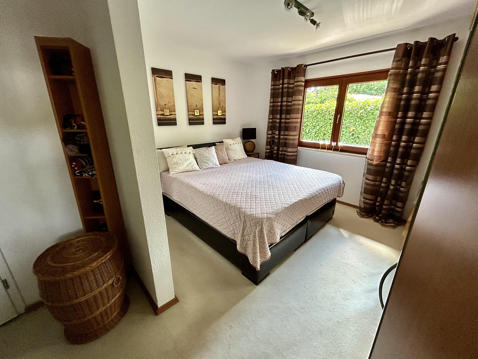
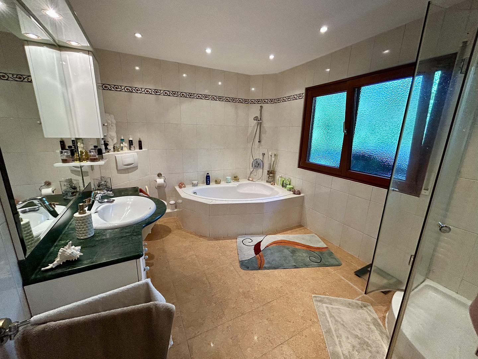
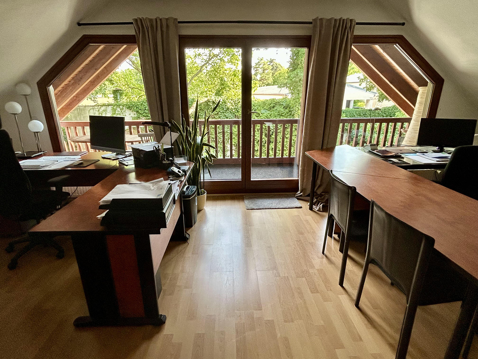
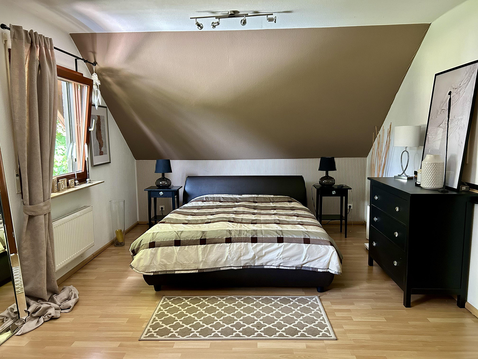
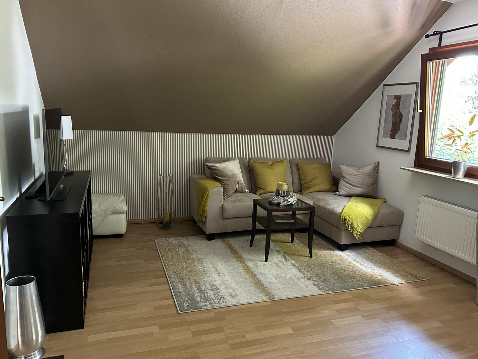
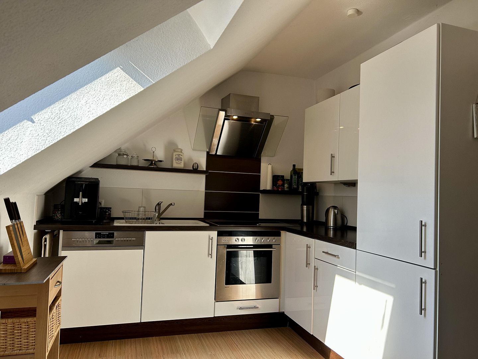
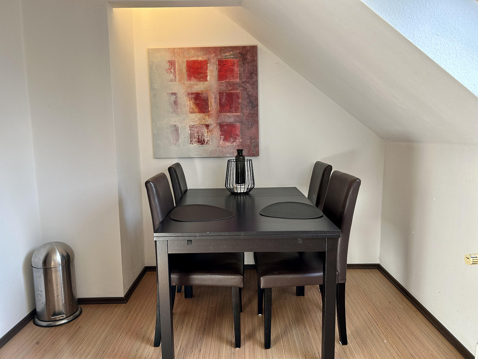
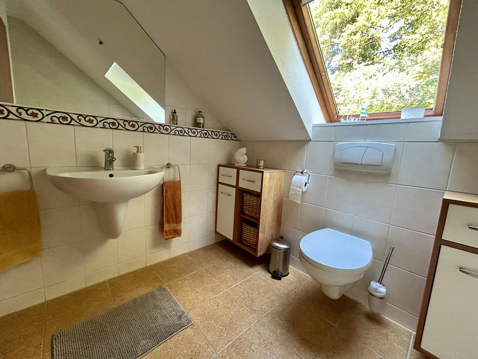
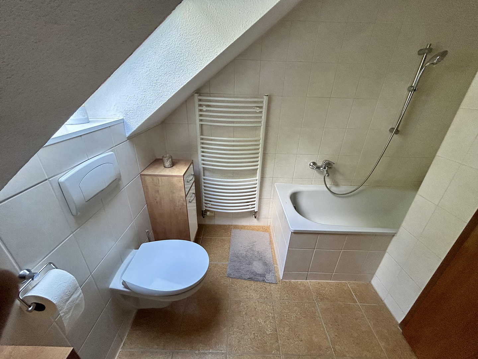
12683 Berlin (Biesdorf)This modern, detached house, situated on a plot at the rear, offers exactly what you're looking for: a quiet residential location with good transport links and amenities, plenty of space, and a well-maintained garden. The large, fully-basemented house presents a modern, bright, and generously sized living space. The layout is clear and offers ample space on two living levels, with various potential uses. It is not limited to a specific type of resident, but allows for different living models, suitable for families, couples needing space, multi-generational households, or those who want to live and work under one roof, or even a partially separate living arrangement. The ground floor features a living area and a modern, adjacent kitchen, which, thanks to their open design, create a spacious and inviting atmosphere with views of the greenery, providing the perfect setting for culinary experiences and convivial evenings. Large windows throughout all rooms ensure a bright and welcoming living environment, allowing plenty of natural light to flood in. Underfloor heating guarantees a comfortable room climate and even heat distribution, without the need for radiators. During the colder months, the fireplace provides cozy warmth and a pleasant atmosphere. The kitchen (with appliances from Miele and Siemens) is modern and equipped with a variety of drawers, a pantry, and a pull-out shelf. A spacious bedroom with an adjacent large bathroom with a bathtub and shower, as well as a functional guest toilet, complete this living level. Upstairs, there are two similarly sized, bright rooms. One of these rooms features a loggia that runs the entire width of the room and offers views of the garden. Here, too, there is a modern kitchen and a bathroom with a bathtub. The well-lit and heated basement has a total of 5 rooms, one of which houses the heating system, washing machine connections, and a separate water connection. This house has already embraced the energy transition: in addition to a modern condensing boiler from Weishaupt, a photovoltaic system (8.200 kWp) is installed to maximize energy independence, including a battery storage system (10.0 kWh) with emergency power capabilities. The amount of electricity remaining after personal consumption and optimal charging of the energy storage system can be fed back into the grid, generating additional revenue. A wallbox provides a "charging station on the roof." The sunny, well-maintained property, spanning 648 square meters, further enhances the appeal with ample privacy and a spacious, beautifully landscaped southwest-facing garden featuring a large garden shed, two terraces, a pond, and paved parking areas – ideal spaces for enjoying time outdoors.
Are you interested in this house?
|
Object Number
|
OM-480113
|
|
Object Class
|
House
|
|
Object Type
|
Single-family house
|
|
Is occupied
|
Vacant
|
|
Handover from
|
By arrangement
|
Purchase price & additional costs
|
purchase price
|
895.000 €
|
|
Purchase additional costs
|
approx. 64,609 €
|
|
Total costs
|
approx. 959,608 €
|
Breakdown of Costs
* Costs for notary and land register were calculated based on the fee schedule for notaries. Assumed was the notarization of the purchase at the stated purchase price and a land charge in the amount of 80% of the purchase price. Further costs may be incurred due to activities such as land charge cancellation, notary escrow account, etc. Details of notary and land registry costs
Does this property fit my budget?
Estimated monthly rate: 3,526€
More accuracy in a few seconds:
By providing some basic information, the estimated monthly rate is calculated individually for you. For this and for all other real estate offers on ohne-makler.net
Details
|
Condition
|
Well-kept
|
|
Number of floors
|
2
|
|
Usable area
|
100 m²
|
|
Bathrooms (number)
|
2
|
|
Bedrooms (number)
|
3
|
|
Number of parking lots
|
3
|
|
Flooring
|
Laminate, Carpet, Tiles, Vinyl / PVC
|
|
Heating
|
Underfloor heating
|
|
Year of construction
|
1993
|
|
Equipment
|
Balcony, Terrace, Garden, Basement, Full bath, Fitted kitchen, Guest toilet, Fireplace
|
|
Infrastructure
|
Pharmacy, Grocery discount, General practitioner, Kindergarten, Primary school, Middle school, Public transport
|
Information on equipment
Features:
• Weber prefabricated house, built in 1993 • approximately 158 m² of living space spread over 2 floors • additional usable space in the basement and attic • Well-maintained 648 m² plot of land • 5 rooms • Open-plan layout with a separate kitchen • Modern fitted kitchen (appliances by Miele and Siemens) with ample storage space and an oven • Bright living room with some floor-to-ceiling windows and views of the greenery • Converted attic with flexible usage options • Underfloor heating on the ground floor • Blinds (partially electric) on the ground floor • Loggia, 2 terraces, and several outdoor parking spaces • Spacious garden with a pond • Quiet residential location with excellent infrastructure.
Location
Location:
The property is located on a quiet side street in Biesdorf-Süd, in the Marzahn-Hellersdorf district – one of the greenest and most family-friendly residential areas in eastern Berlin. Here, a natural living environment combines with excellent infrastructure and very good connections to both the center of Berlin and the surrounding areas. The area is characterized by its excellent infrastructure: schools, nurseries, numerous service and healthcare facilities, including the state-of-the-art Berlin Unfallkrankenhaus (hospital for accident victims) and the medical center at Elsterwerdaer Platz, are located nearby. For daily needs, there are various shopping opportunities, supermarkets, and restaurants, especially the Biesdorf-Center. The Gardens of the World, with its international themed gardens, and Biesdorf Castle, with its castle park and outdoor stage, offer opportunities for events and walks. Further recreational and leisure activities in a green setting are provided by the nearby Wuhle nature reserve, with its river landscape and the Wuhle hiking trail. Public transportation connections are good. The U5 subway line (Elsterwerdaer Platz) and the S5 (Biesdorf) and S3 (Wuhlheide) suburban train lines are easily accessible by bicycle or bus and offer a direct connection to the center of Berlin. Several bus lines also run nearby. For drivers, the nearby federal highway B1/B5 provides quick access to the center of Berlin, as well as to the A10 motorway and the eastern surrounding areas.
Location Check
Energy
|
Final energy consumption
|
119.90 kWh/(m²a)
|
|
Energy efficiency class
|
D
|
|
Energy certificate type
|
Consumption certificate
|
|
Main energy source
|
Gas
|
 Grundriss EG
 Energieausweis
Miscellaneous
Send a message directly to the seller
Questions about this house? Show interest or arrange a viewing appointment?
Click here to send a message to the provider:
Offer from: H.A.

Diese Seite wurde ausgedruckt von:
https://www.ohne-makler.net/en/property/480113/