
This page was printed from:
https://www.ohne-makler.net/en/property/480054/
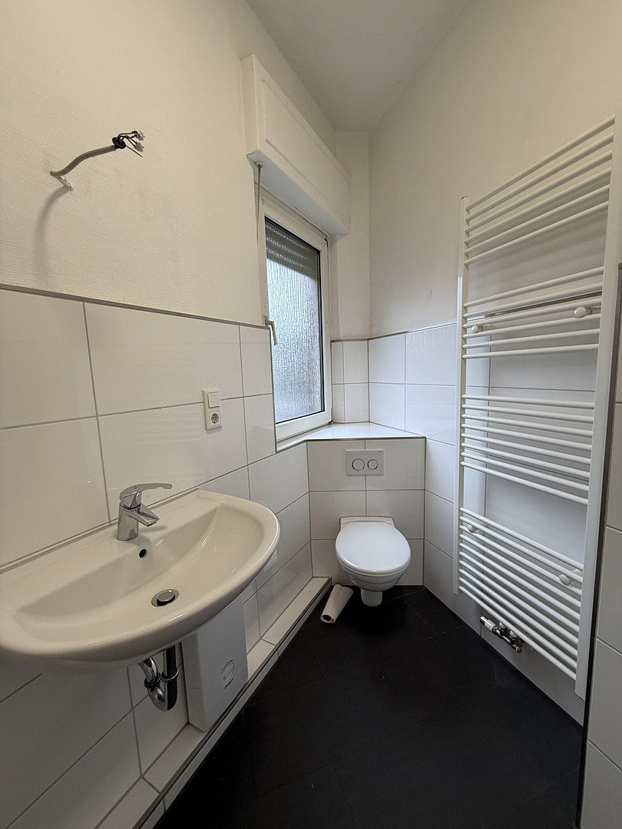
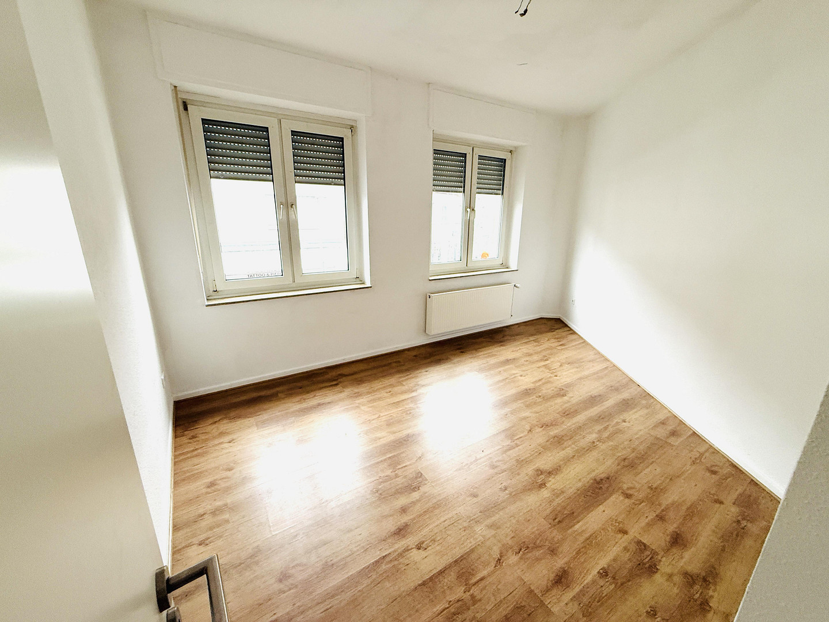
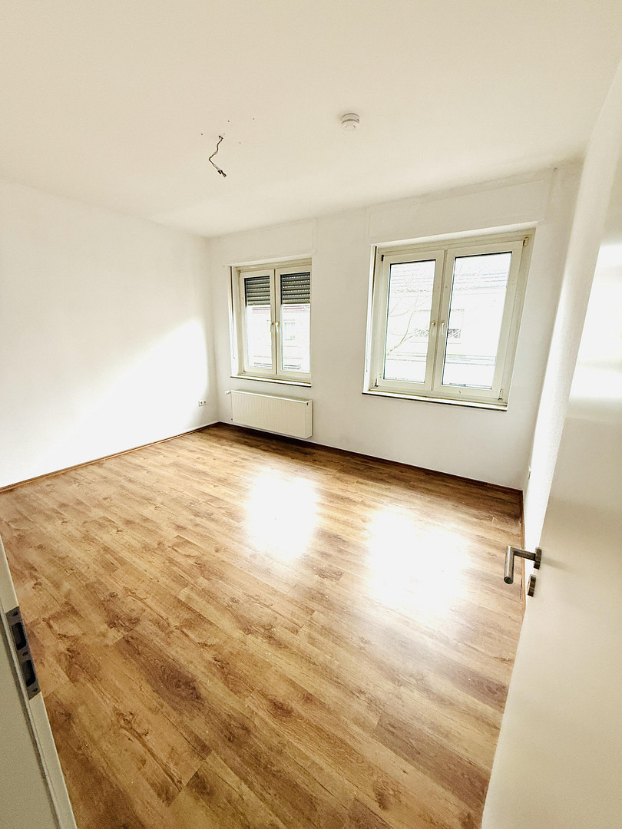
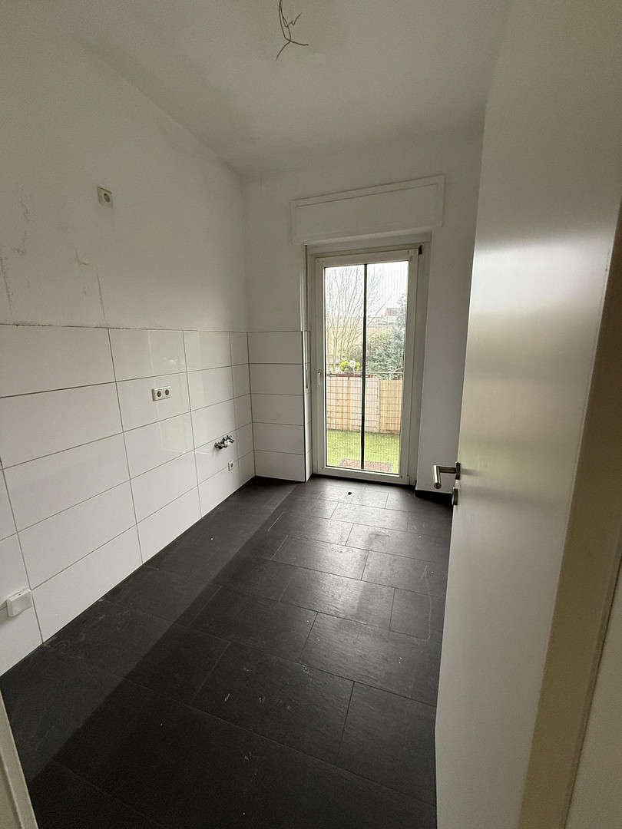
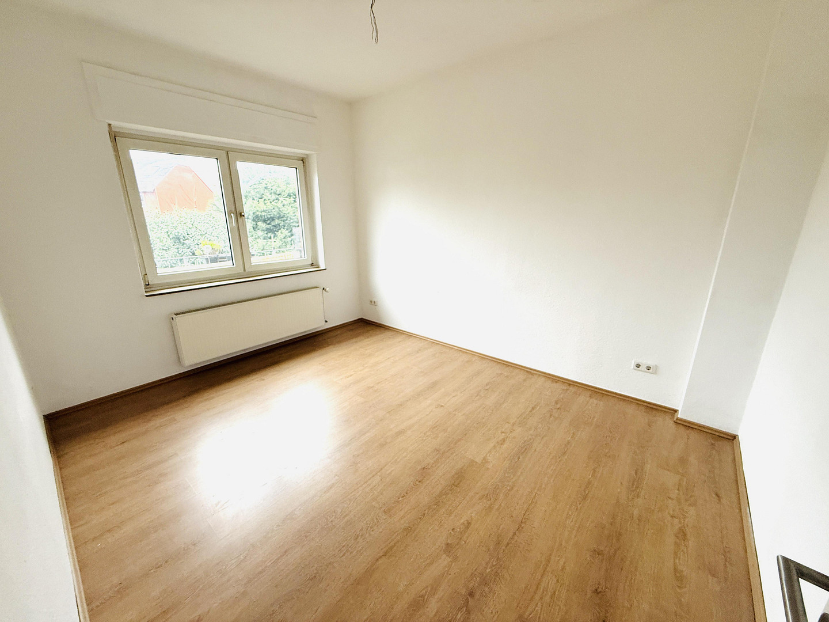
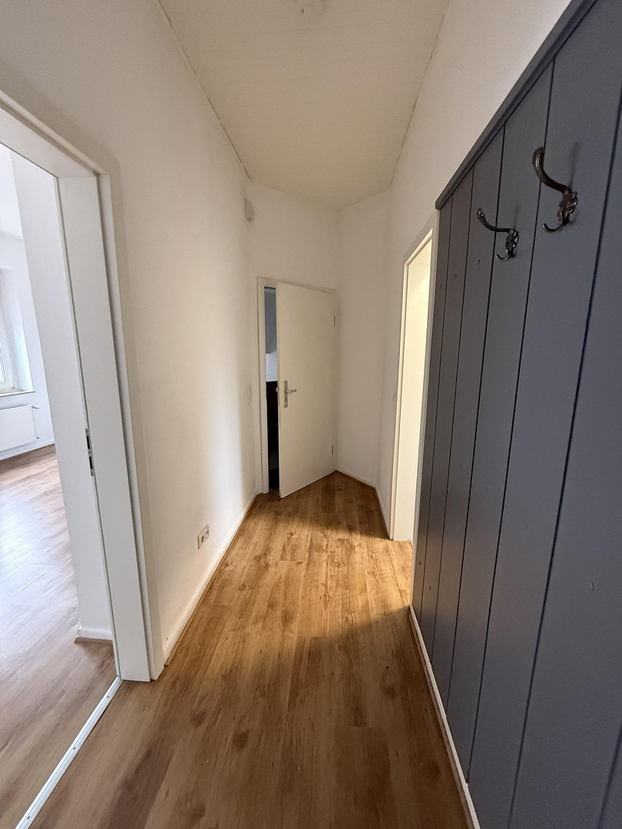
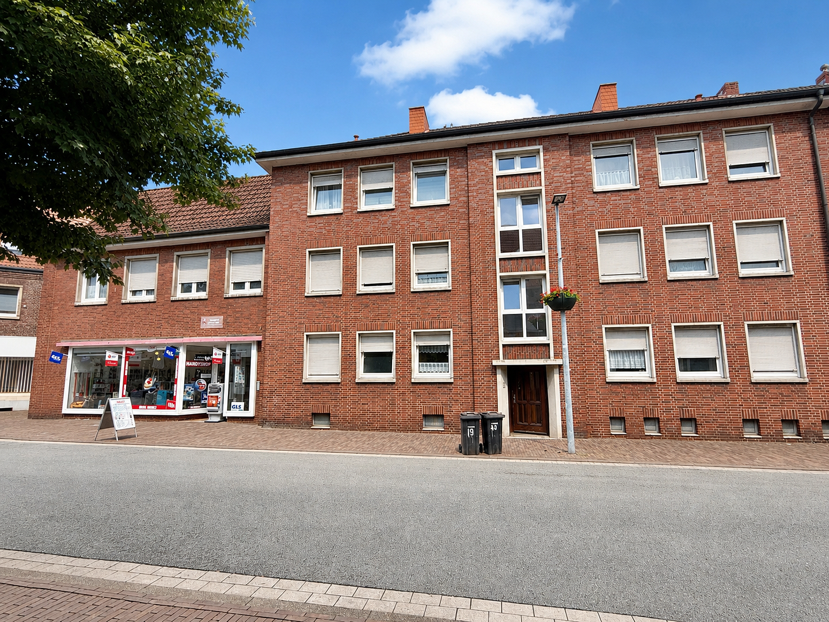
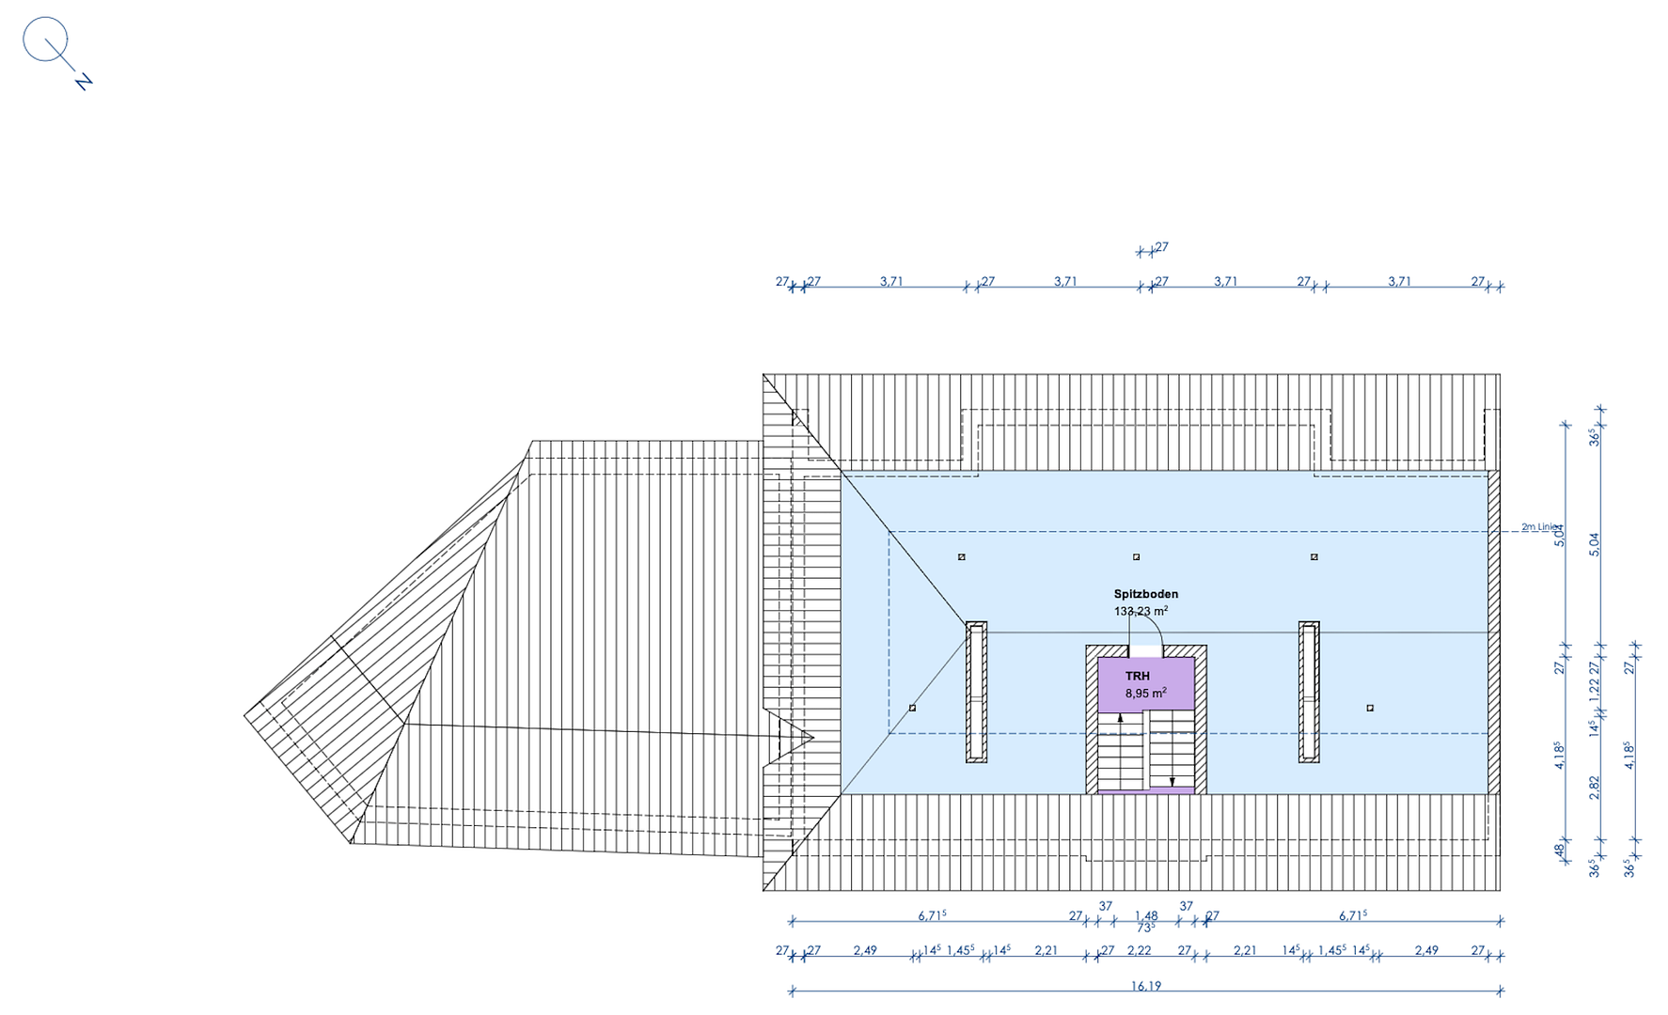
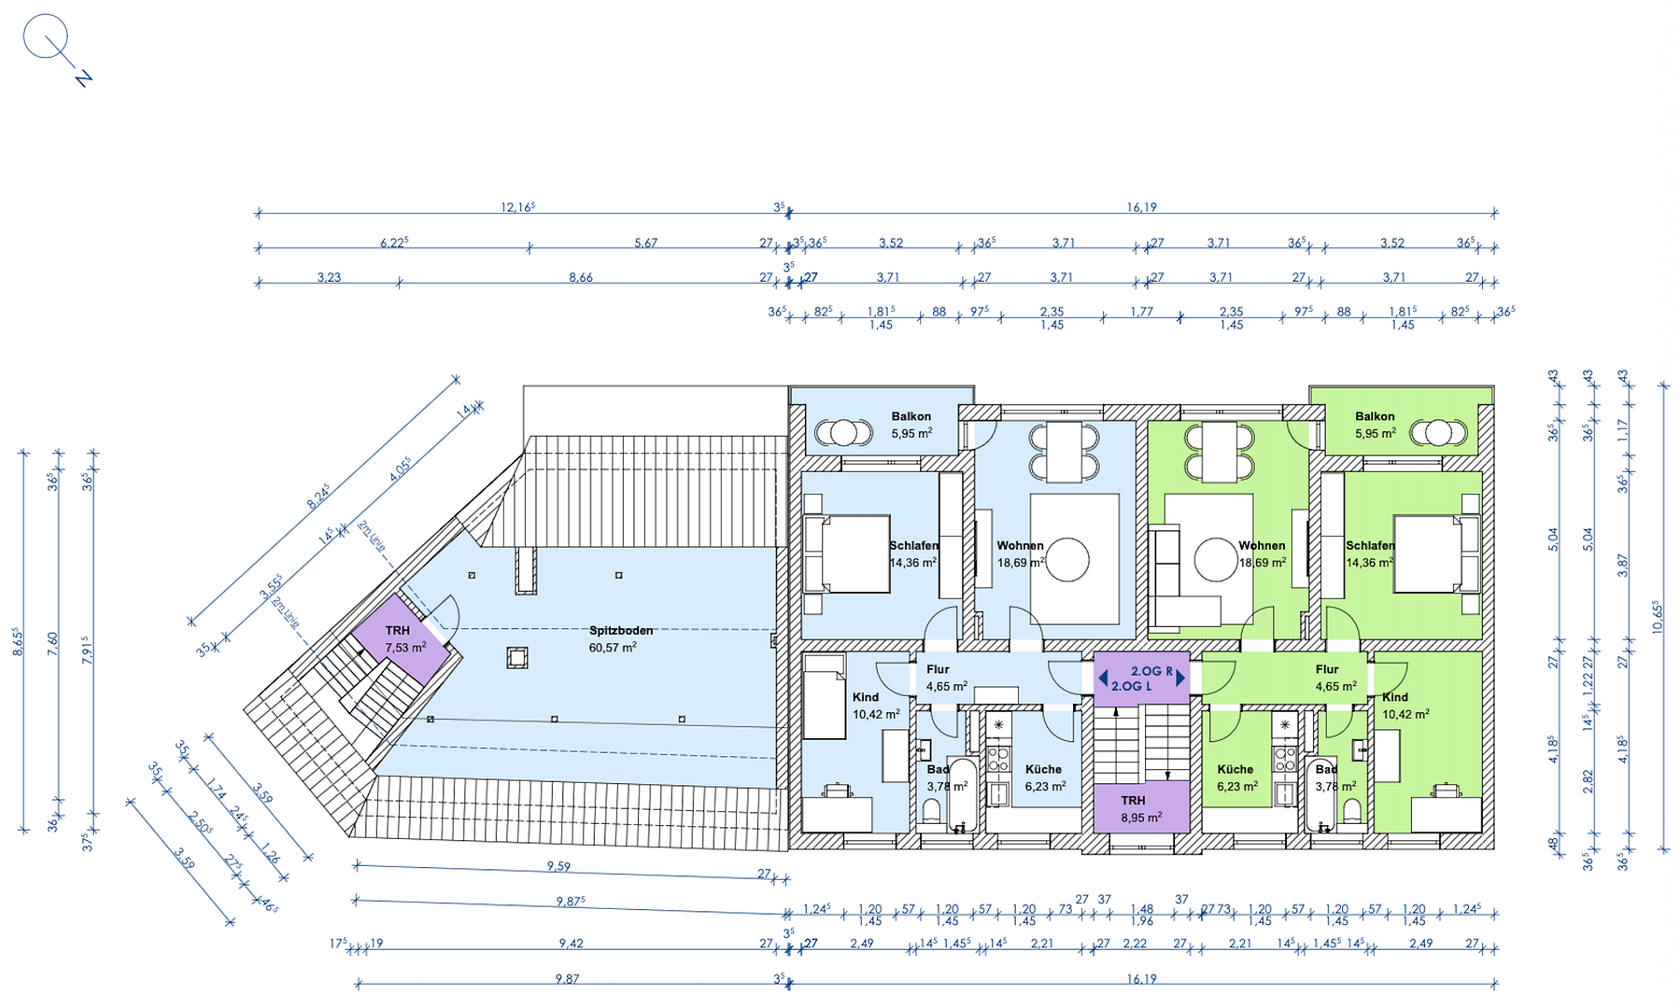
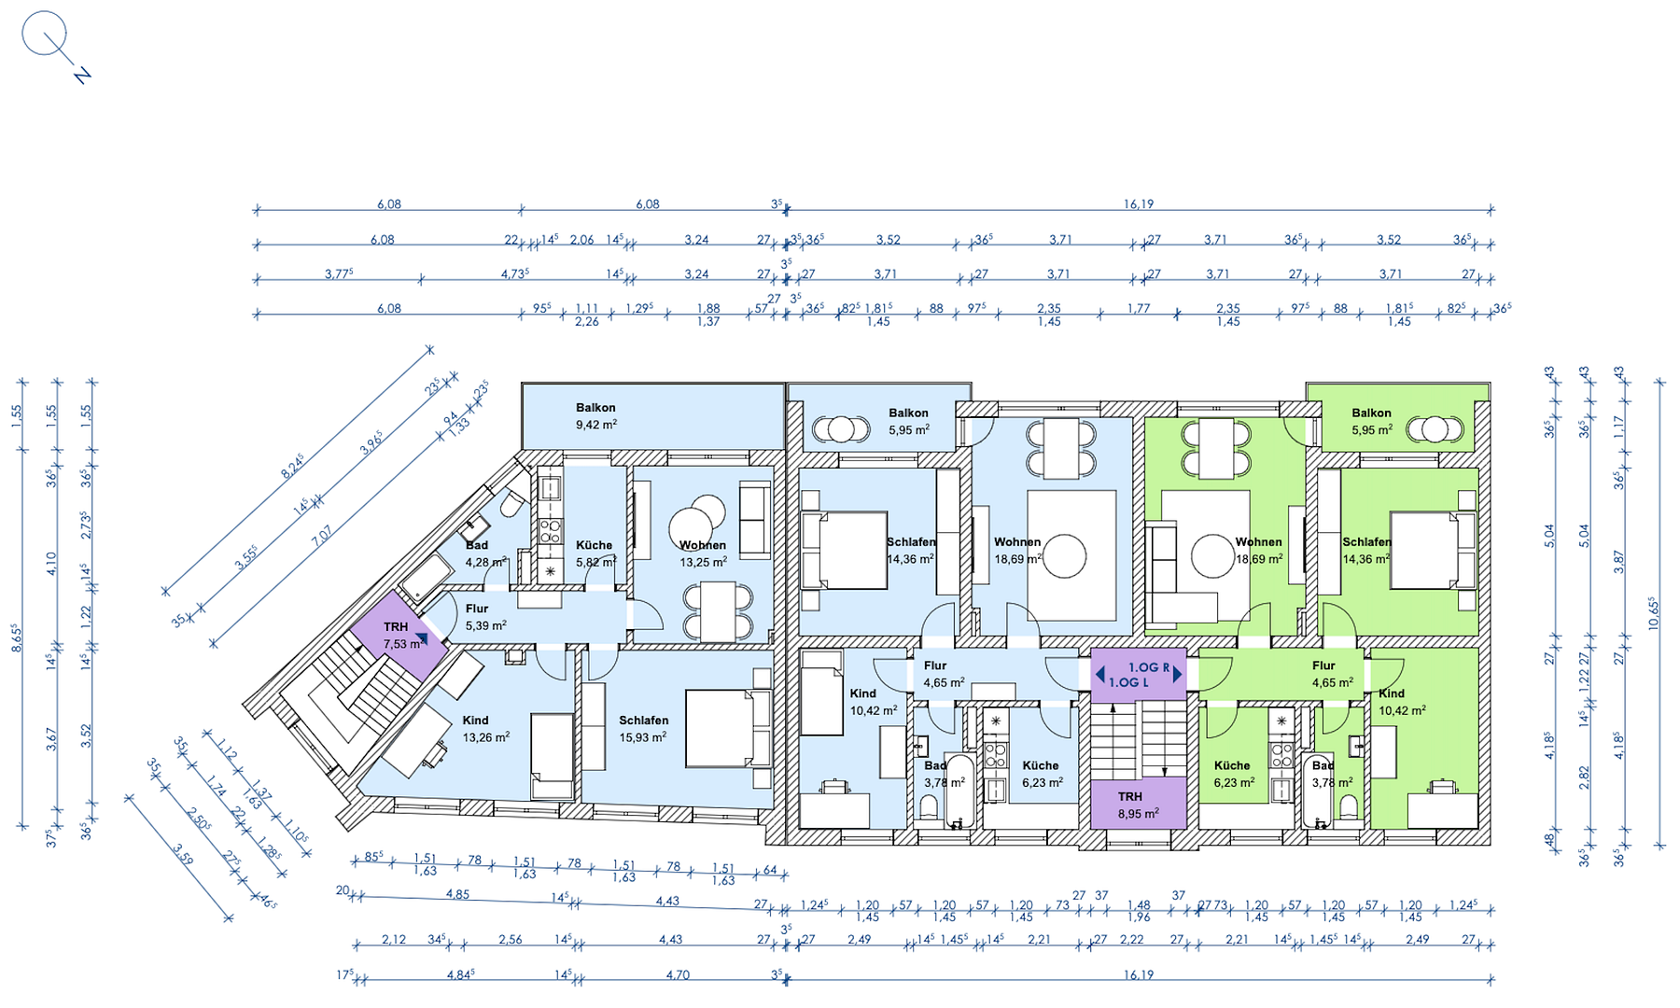
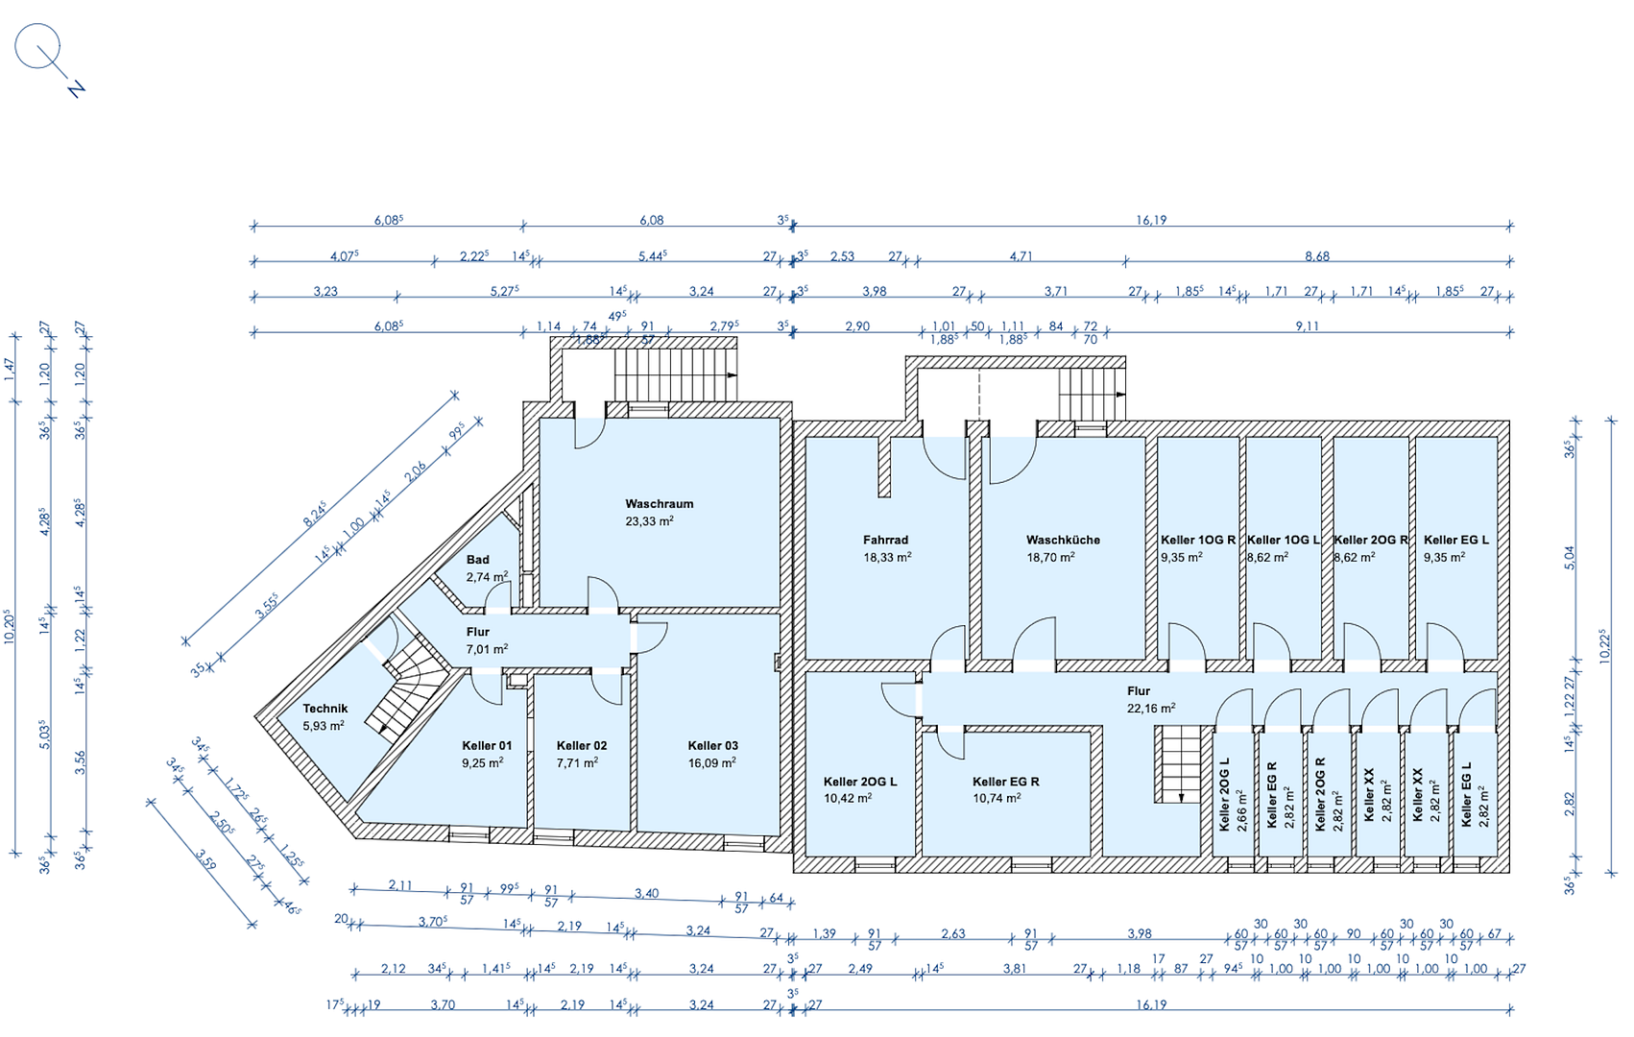
2 multi-family buildings | 8 units | Downtown Dülmen | 6.7% yield.
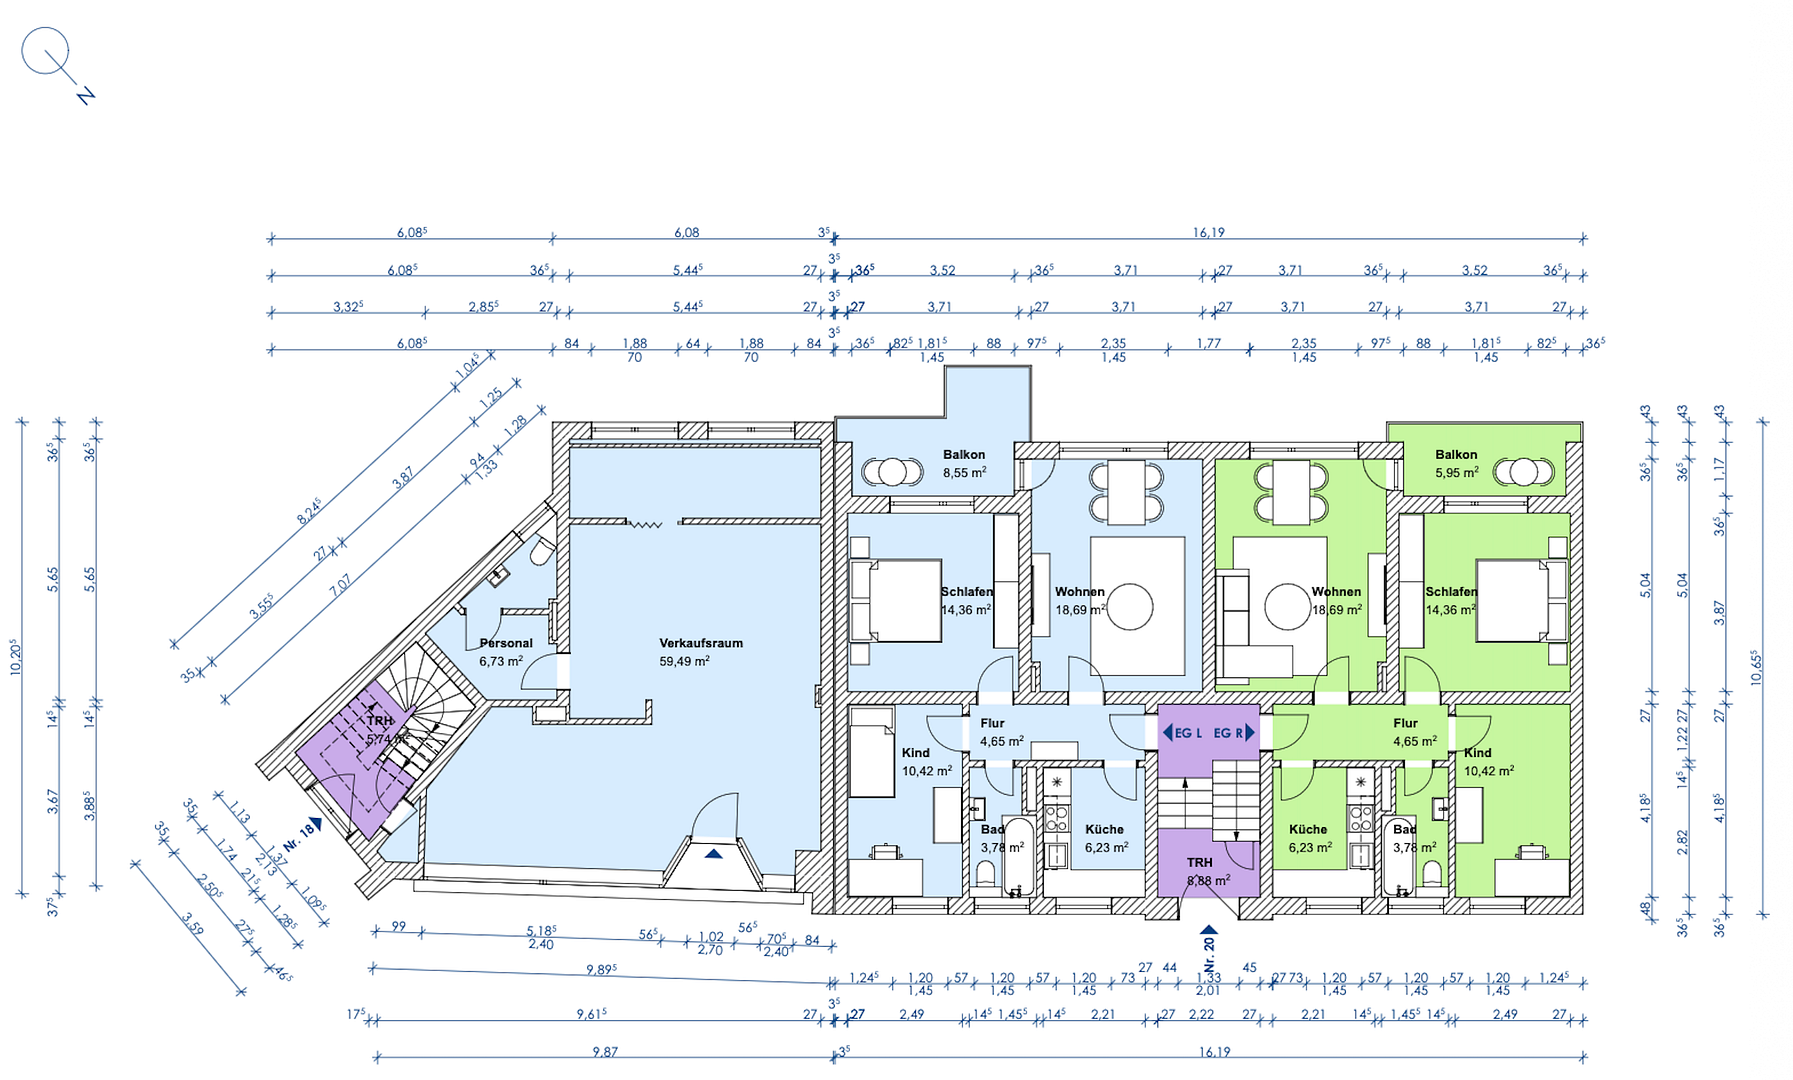
48249 Dülmen – Nordrhein-WestfalenResidential properties in such a central location within Dülmen are rarely available. This well-maintained complex of buildings offers stable rental income, excellent occupancy rates, and interesting development potential. Münster and the Ruhr area are also easily accessible. The property, situated on a plot of approximately 498 m², comprises a total of seven apartments, as well as an additional, small commercial unit on the ground floor with approximately 66.22 m². The total rentable area is around 498 m². The property is further enhanced by up to seven parking spaces in the courtyard. The smaller commercial unit on the ground floor is currently used as a retail space and is an integral part of the residential building. In the future, other uses for this space could be considered. A potential conversion, for example, to commercial residential purposes (Airbnb), would depend on planning regulations and the necessary permits.
Rental Income:
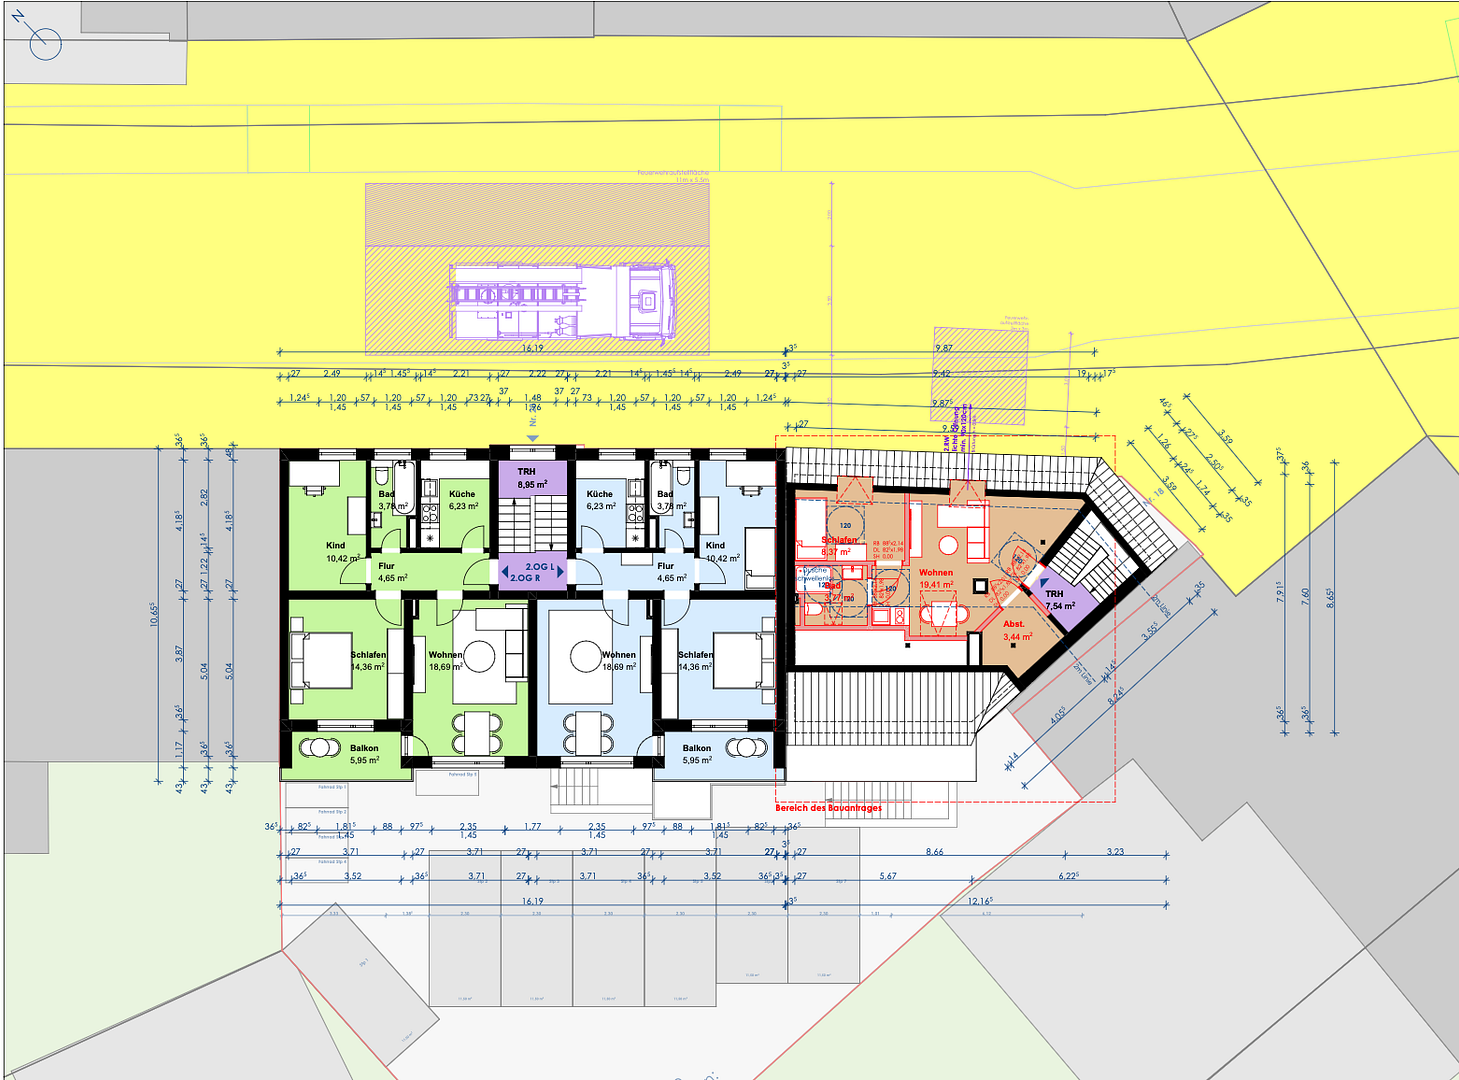
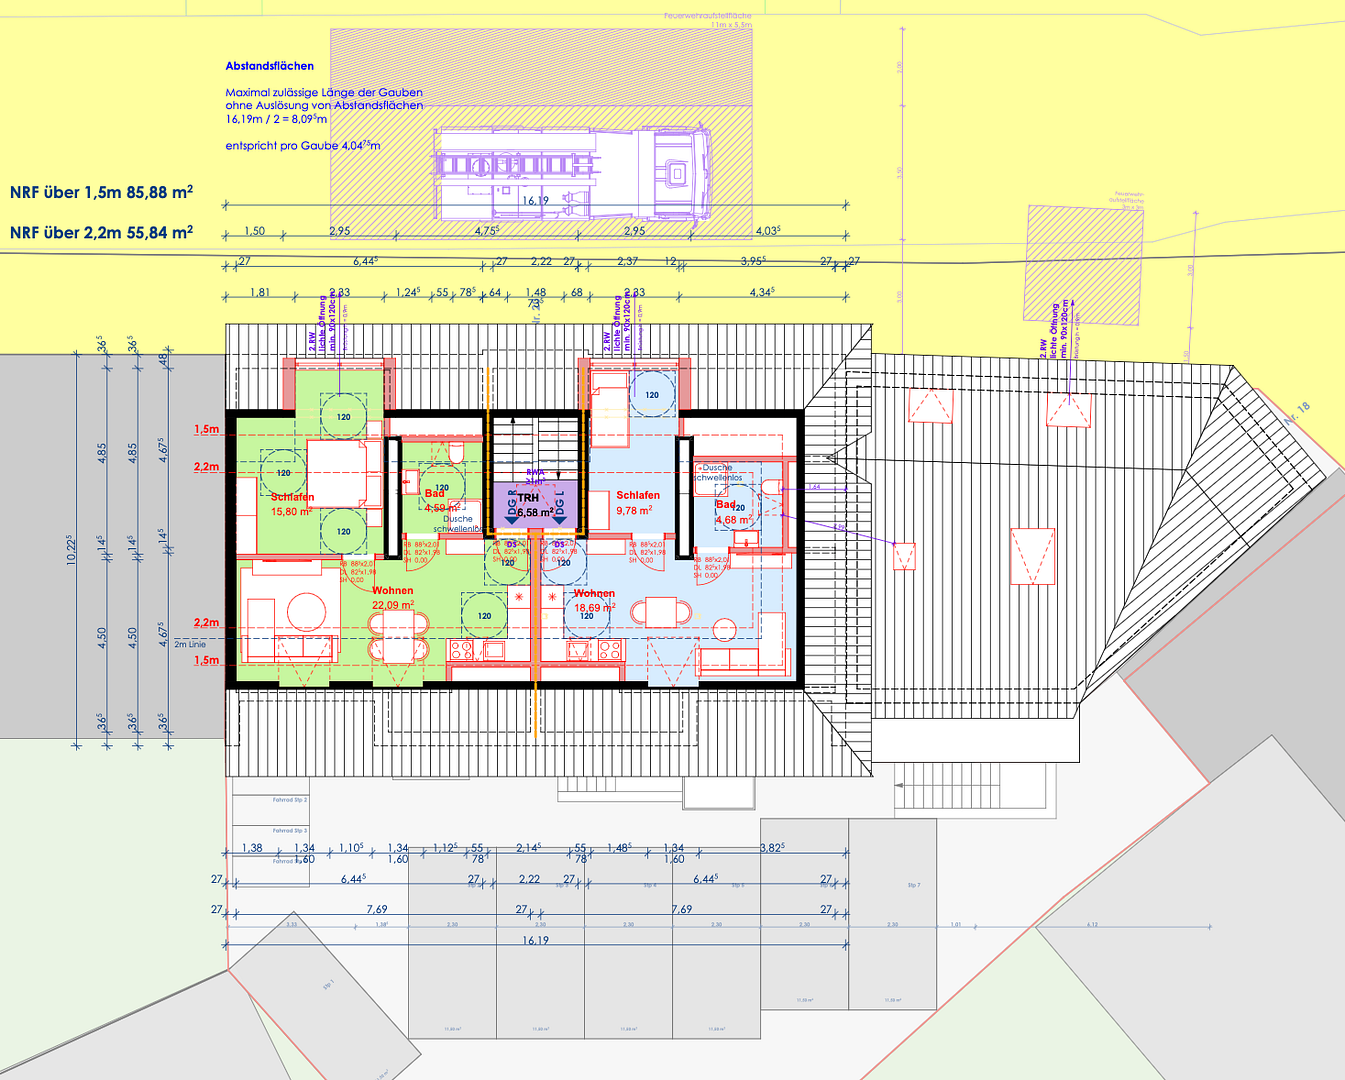
The residential building comprises a total of eight units and generates an annual net cold rent of approximately €66,420, or €5,535 per month. A property is becoming available and can be immediately re-rented by the purchaser (floor plan available :-)). There are already several concrete inquiries from potential tenants for the property. This creates the opportunity to implement a market-price re-rental quickly. In addition, the parking spaces in the courtyard, individual cellar rooms, and existing rental agreements offer further potential for revenue and optimization. We would be happy to provide detailed rental statements and supplementary property documents to qualified interested parties. A significant advantage of the property is the existing completion certificate. This has created an important foundation for potentially dividing the building into individual apartments or co-ownership units in the future. This opens up various possibilities:
The property therefore offers an interesting combination of current income and long-term development potential.
Are you interested in this house?
|
Object Number
|
OM-480054
|
|
Object Class
|
House
|
|
Object Type
|
Multi-family house
|
|
Is occupied
|
Vacant
|
|
Handover from
|
By arrangement
|
Purchase price & additional costs
|
purchase price
|
990.000 €
|
|
Purchase additional costs
|
approx. 76,245 €
|
|
Total costs
|
approx. 1,066,245 €
|
Breakdown of Costs
* Costs for notary and land register were calculated based on the fee schedule for notaries. Assumed was the notarization of the purchase at the stated purchase price and a land charge in the amount of 80% of the purchase price. Further costs may be incurred due to activities such as land charge cancellation, notary escrow account, etc. Details of notary and land registry costs
Does this property fit my budget?
Estimated monthly rate: 3,782€
More accuracy in a few seconds:
By providing some basic information, the estimated monthly rate is calculated individually for you. For this and for all other real estate offers on ohne-makler.net
Details
|
Condition
|
Well-kept
|
|
Number of floors
|
3
|
|
Usable area
|
884 m²
|
|
Bathrooms (number)
|
8
|
|
Bedrooms (number)
|
22
|
|
Number of parking lots
|
7
|
|
Flooring
|
Laminate, Tiles
|
|
Heating
|
Floor heating
|
|
Year of construction
|
1958
|
|
Equipment
|
Garden, Basement, Shower bath
|
|
Infrastructure
|
Pharmacy, Grocery discount, General practitioner, Kindergarten, Primary school, Secondary school, Middle school, High school, Comprehensive school, Public transport
|
Information on equipment
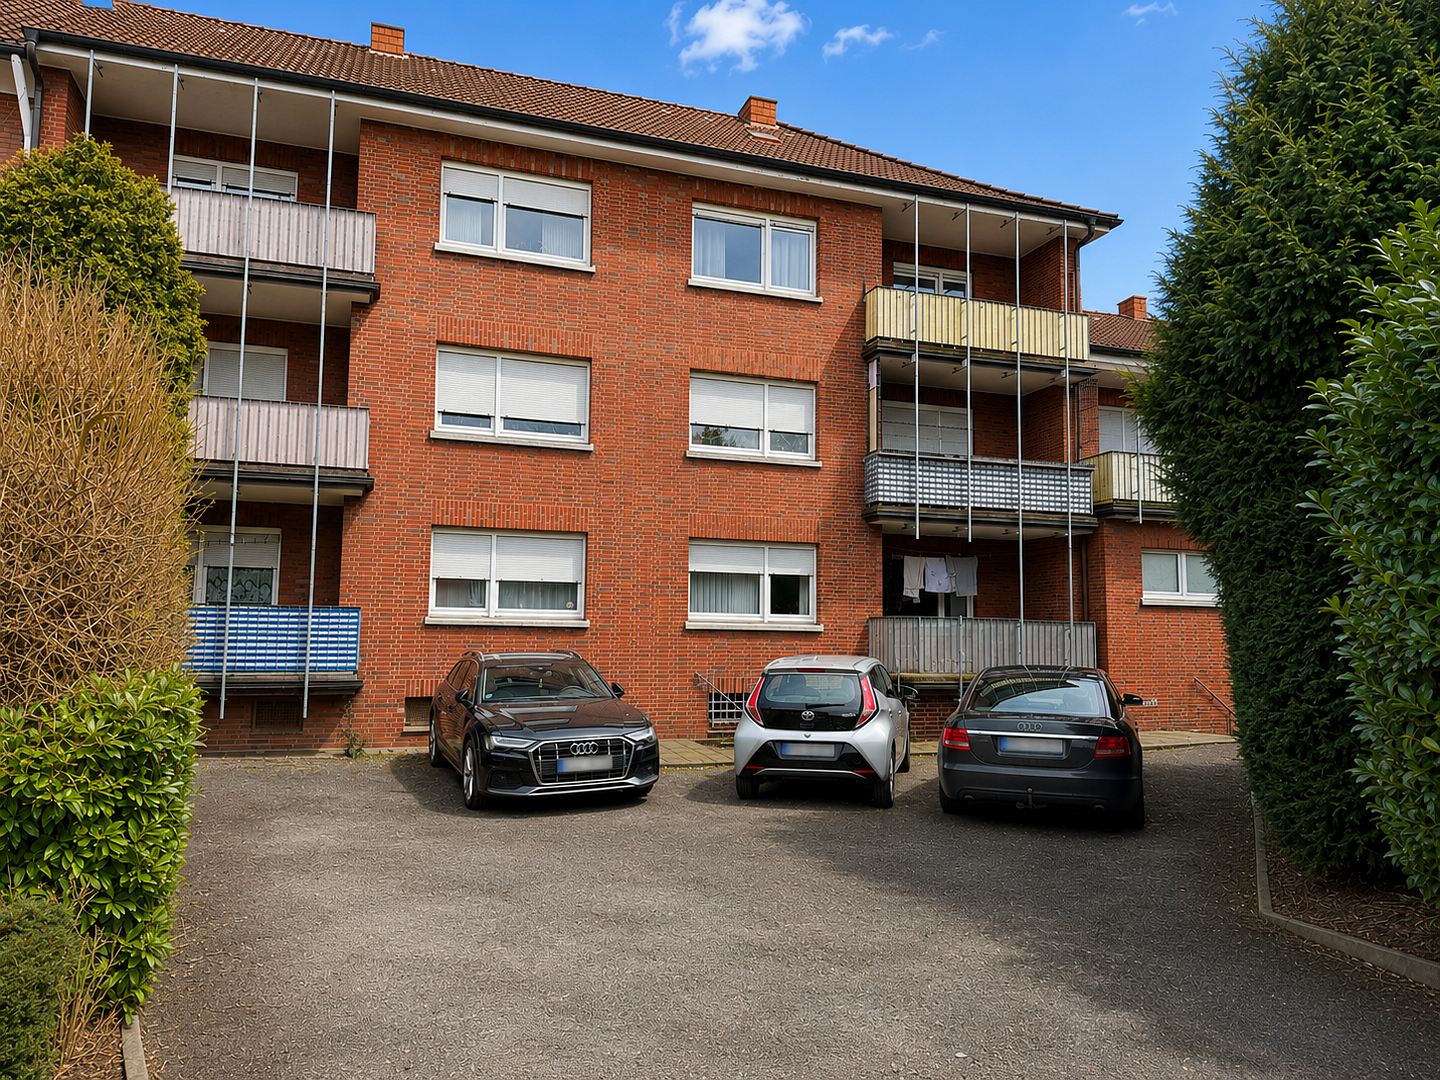
- Well-maintained brick facades
- Two modern entrance doors
- PVC windows
- Solid stairwells with concrete construction
- Separate gas-fired heating systems for each floor
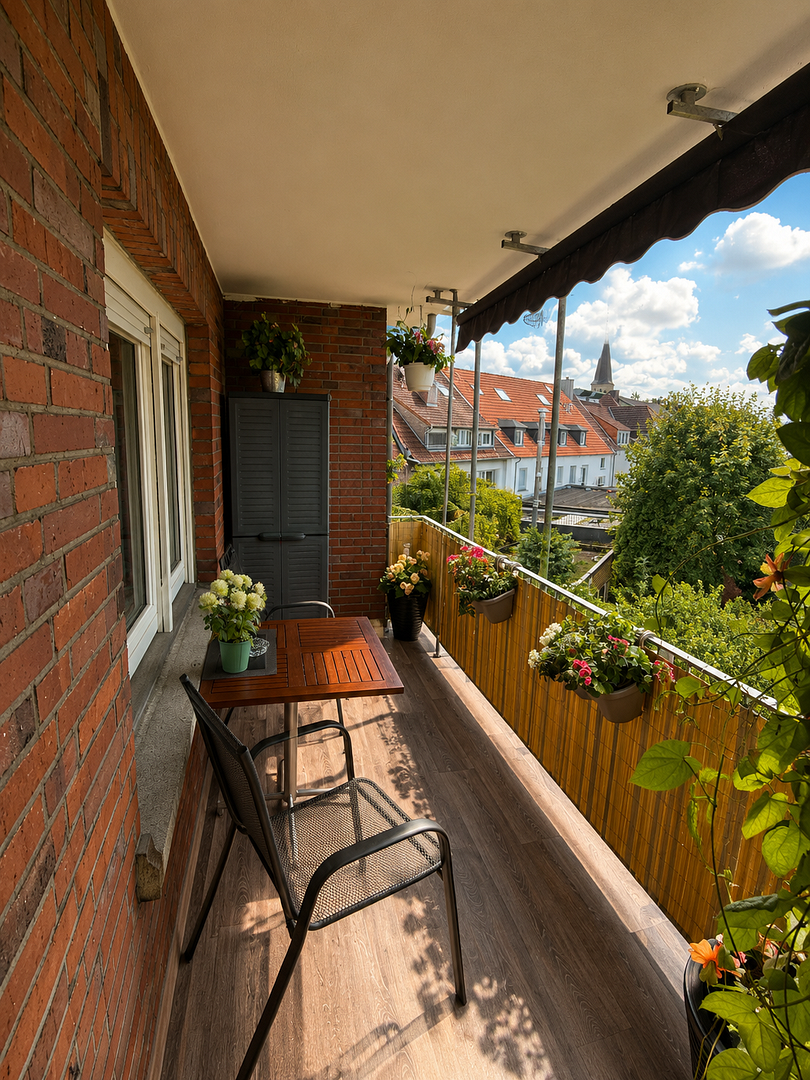
- Apartments with balconies facing south
- Apartment sizes that are easily rentable
- Fully basemented
- Parking spaces in a secure courtyard
- Regularly maintained and modernized building structure
- Seven apartments and one commercial unit
- Completion certificate available.
Location
The property is located in a particularly sought-after and central location within the city center of Dülmen. The beginning of the pedestrian zone is practically right outside the front door.
Shopping facilities, doctors, pharmacies, restaurants, banks, and other essential services are conveniently accessible on foot. Public transportation and the train station are also within easy reach.
Dülmen is one of the economically attractive cities in the Münsterland region and benefits from its convenient location between Münster and the Ruhr area. The excellent infrastructure, high quality of life, and consistent demand for housing in the city center contribute to sustainable rental potential and long-term value stability.
Location Check
Energy
|
Final energy consumption
|
129.00 kWh/(m²a)
|
|
Energy efficiency class
|
D
|
|
Energy certificate type
|
Consumption certificate
|
|
Main energy source
|
Gas
|
Miscellaneous
To protect the privacy of existing tenants, qualified potential buyers will receive further documentation, including a complete rental statement and the exact property address, after a personal consultation. Viewings are conducted only after prior arrangement. Please provide us with some brief information about yourself or your company, along with a phone number where we can reach you, when you make your inquiry. All information is based on the data available to us. We assume no liability for the completeness or accuracy of this information. We reserve the right to sell the property to another buyer and to correct any errors.
Energy Performance Certificate: Consumption-based certificate
Final energy consumption: 129.00 kWh/(m²·a)
Energy efficiency class: D
Main energy source: Gas
Heating system: Central heating
Year of construction: 1958
Key property details:
Property type: Residential and commercial building / Apartment building
Purchase price: €995,000
Number of units: 8
Layout: 7 apartments and 1 commercial unit
Living and rentable area: approximately 497 m²
Land area: approximately 498 m²
Usable area (as per previous advertisement): approximately 884 m²
Number of floors: 3
Parking spaces: up to 7
Annual net cold rent: approximately €66,420
Monthly net cold rent: approximately €5,535
Gross return based on €995,000: approximately 6.7%
Condition: well-maintained
Handover: by agreement
Completion certificate: available.
Broker inquiries not welcome! According to § 7 UWG, unsolicited contact by brokers without the express consent of the recipient is prohibited!
Topic portals
Send a message directly to the seller
Questions about this house? Show interest or arrange a viewing appointment?
Click here to send a message to the provider:

Diese Seite wurde ausgedruckt von:
https://www.ohne-makler.net/en/property/480054/