
This page was printed from:
https://www.ohne-makler.net/en/property/480038/
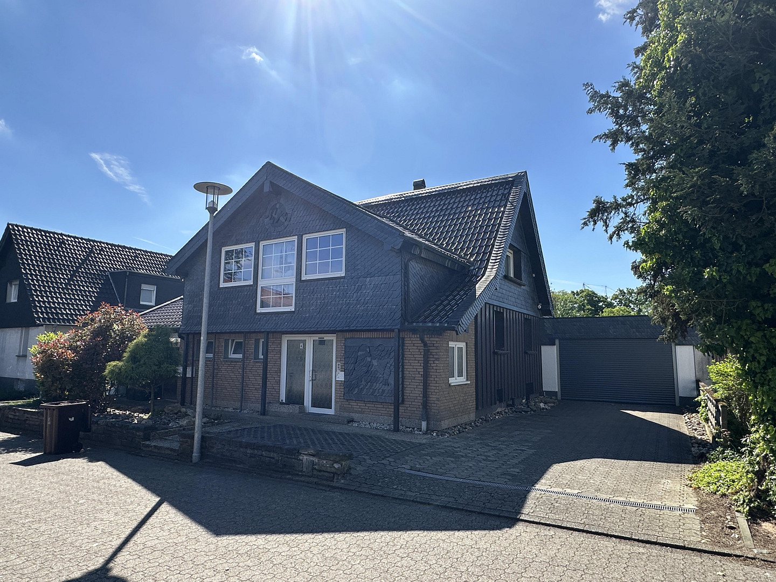
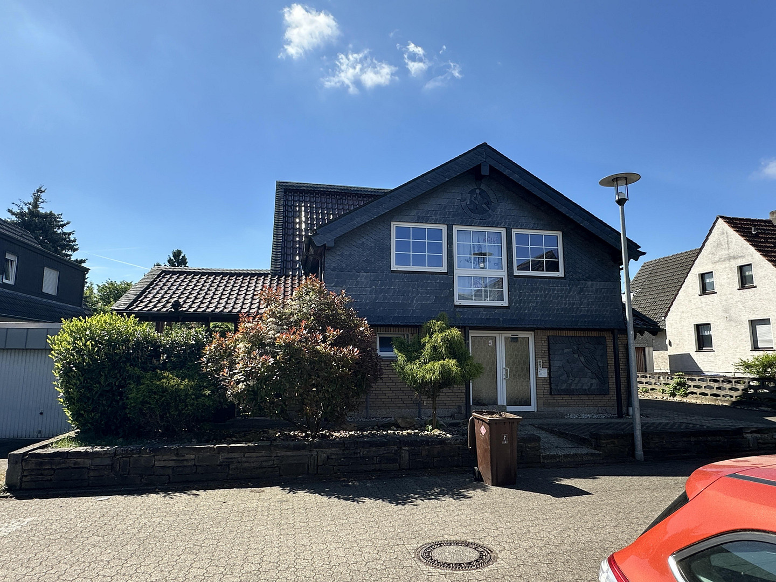
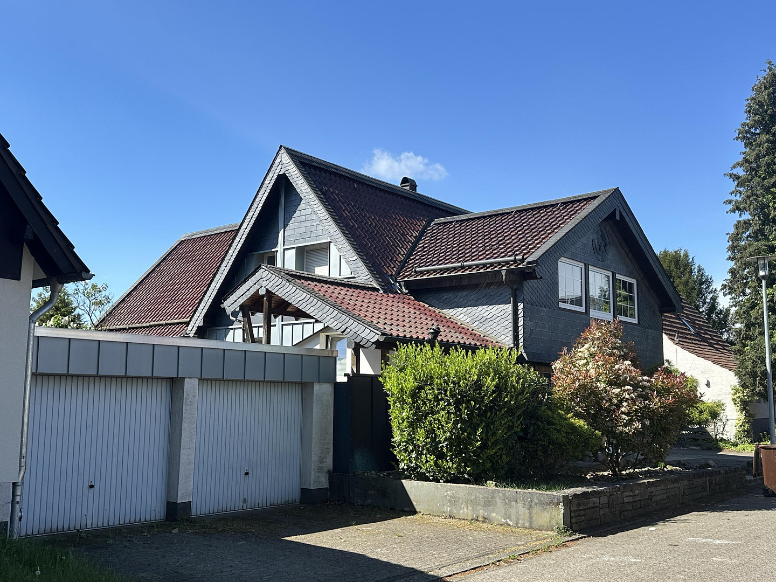
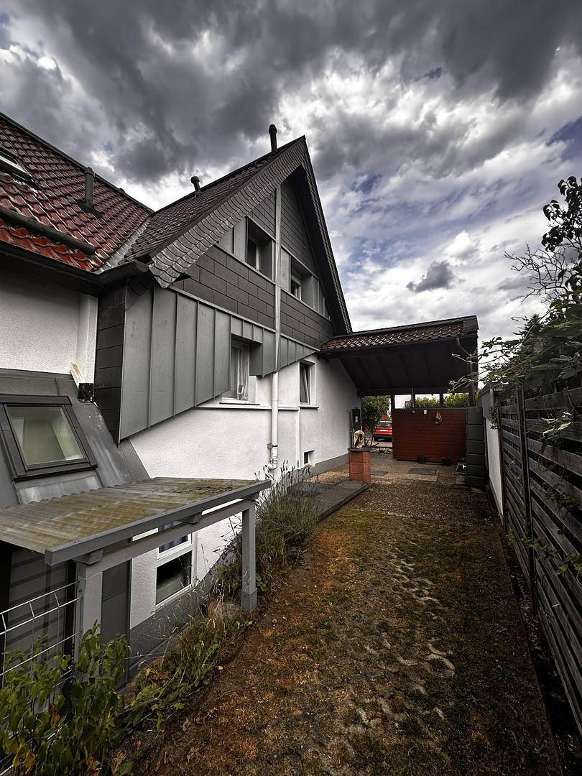
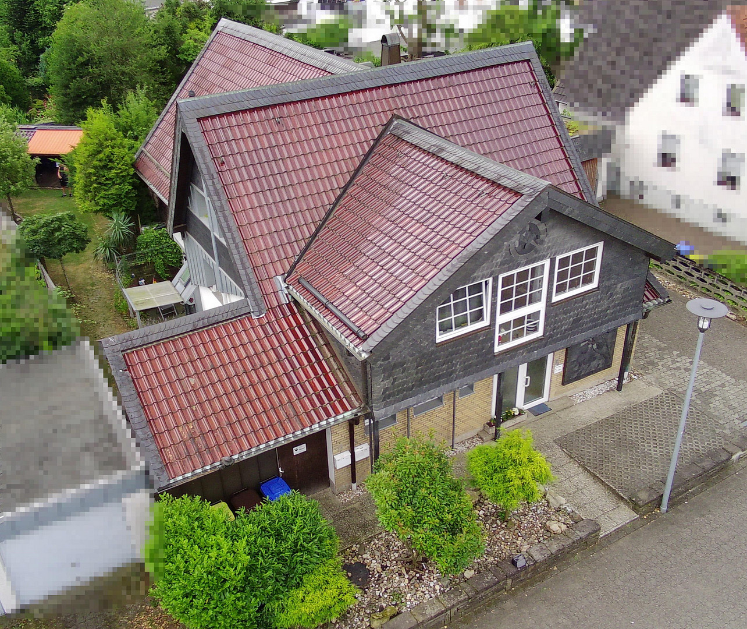
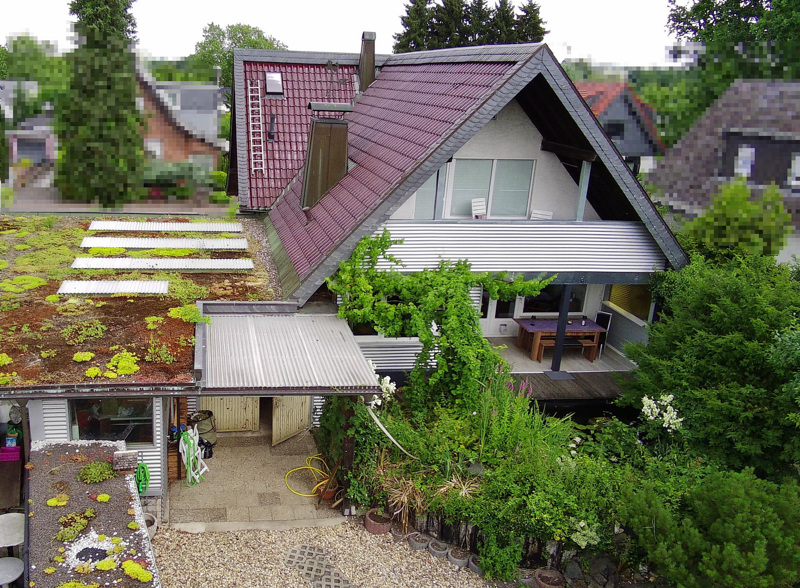
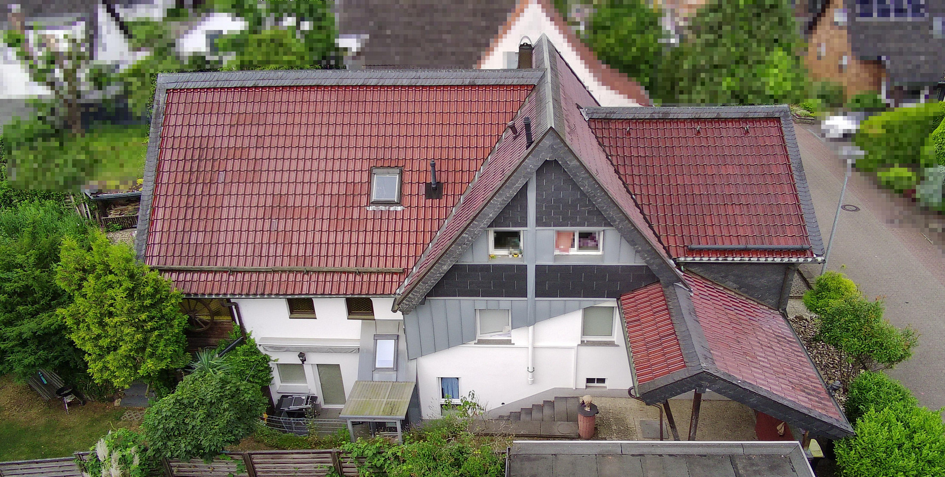
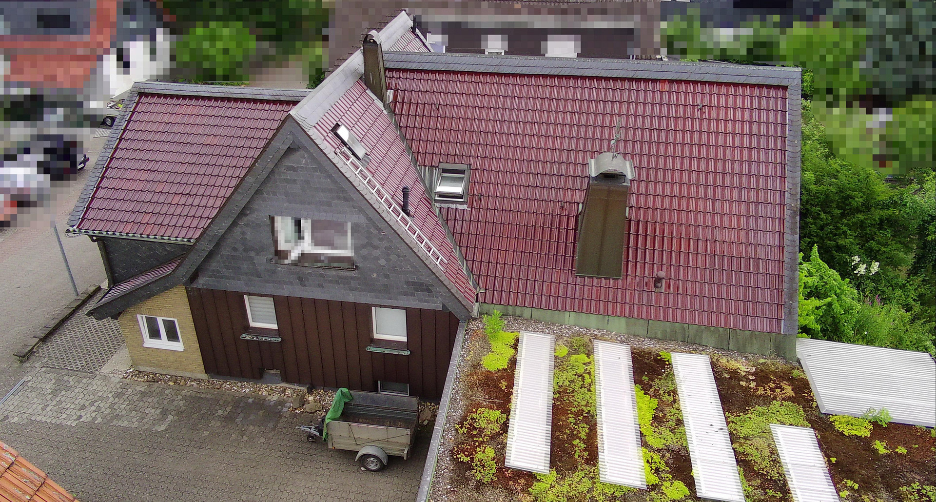
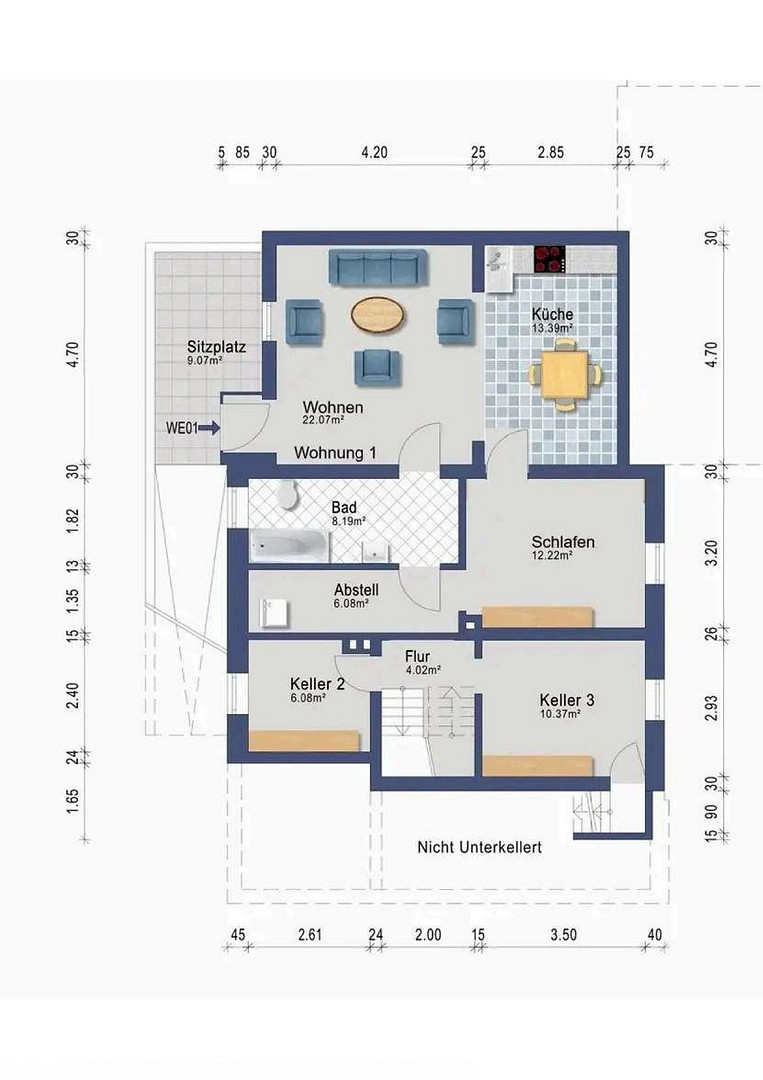
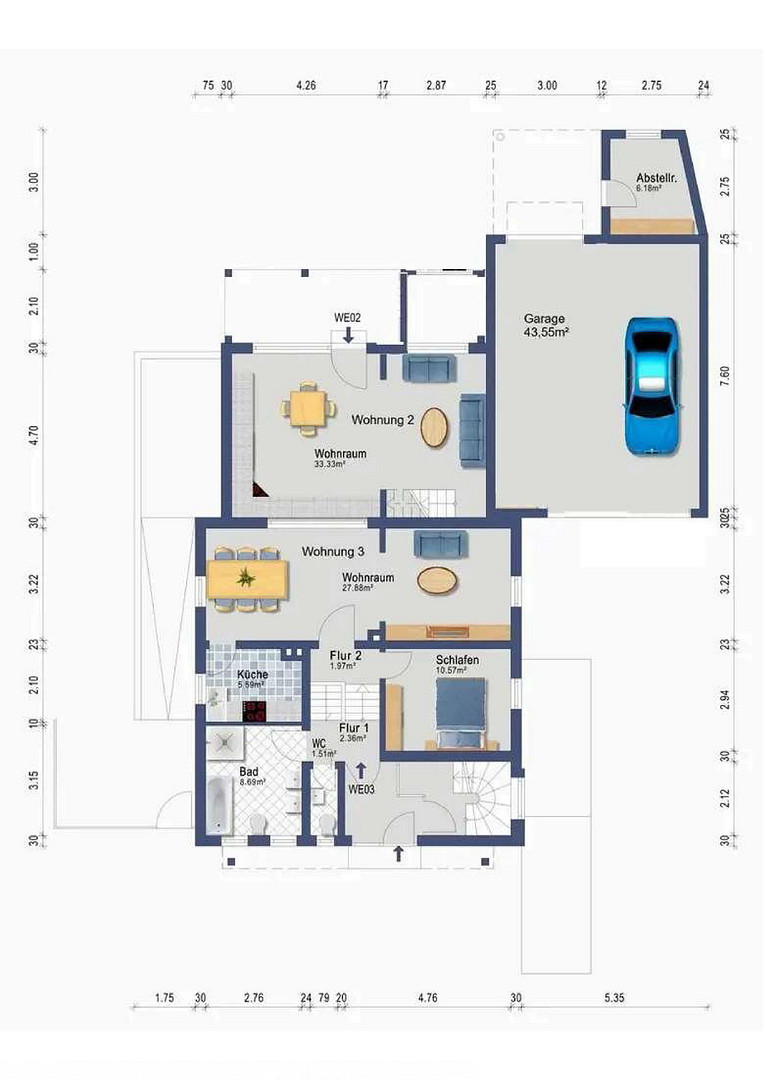
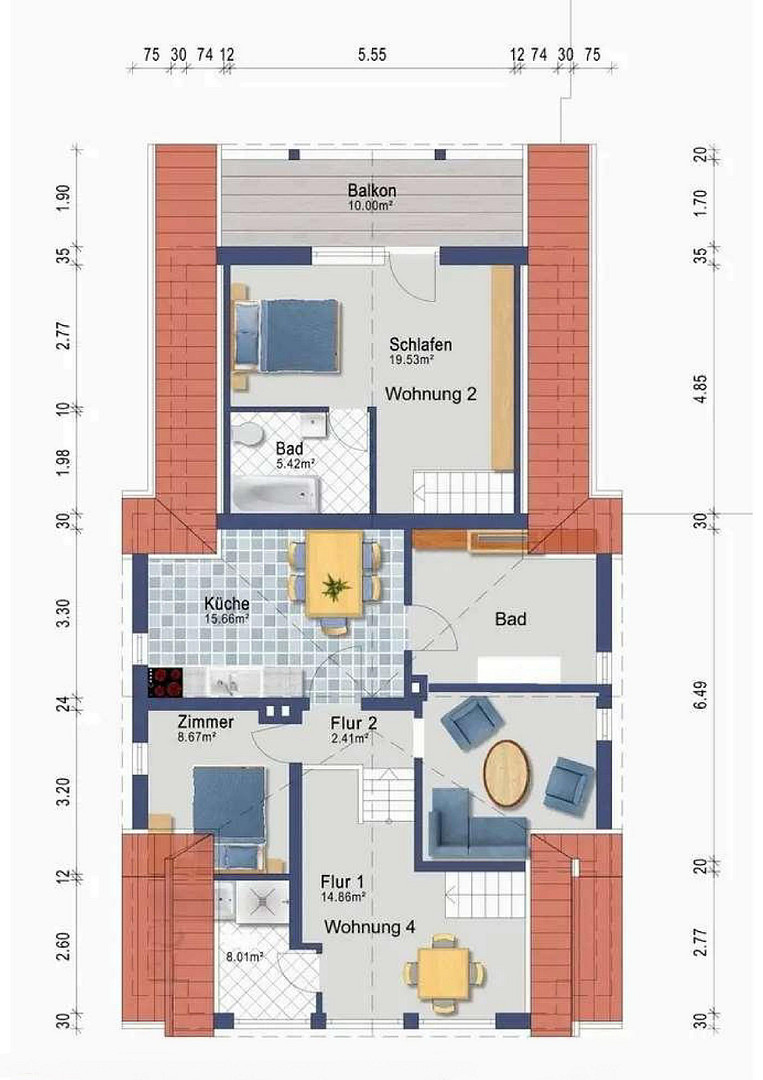
Stunning multi-family house in a prime location.
Siedlerstr. 4, 51427 Bergisch Gladbach (Frankenforst) – Nordrhein-WestfalenThe single-story multi-family house was originally built in 1956 as a single-family home using solid construction methods.
Through continuous maintenance work and various renovations and extensions, the house eventually grew into a multi-family building with four units.
The current owner, a master craftsman in the roofing trade, personally carried out all the facade and roof work, transforming the house into a visually appealing landmark with great care and attention.
The individual apartments face all sides of the house, creating a very peaceful layout for the residents.
Parking spaces for cars, as well as access to the garage, are located on the side of the house. The large garden on the south side of the property has also been carefully developed into a recreational area with a large pond.
In the basement, in addition to the ground-floor apartment, you will find storage cellars belonging to the apartments. Each apartment has its own gas heating system, including hot water supply.
Are you interested in this house?
|
Object Number
|
OM-480038
|
|
Object Class
|
House
|
|
Object Type
|
Multi-family house
|
|
Is occupied
|
Occupied
|
|
Handover from
|
By arrangement
|
Purchase price & additional costs
|
purchase price
|
710.000 €
|
|
Purchase additional costs
|
approx. 55,317 €
|
|
Total costs
|
approx. 765,316 €
|
Breakdown of Costs
* Costs for notary and land register were calculated based on the fee schedule for notaries. Assumed was the notarization of the purchase at the stated purchase price and a land charge in the amount of 80% of the purchase price. Further costs may be incurred due to activities such as land charge cancellation, notary escrow account, etc. Details of notary and land registry costs
Does this property fit my budget?
Estimated monthly rate: 2,864€
More accuracy in a few seconds:
By providing some basic information, the estimated monthly rate is calculated individually for you. For this and for all other real estate offers on ohne-makler.net
Details
|
Condition
|
Well-kept
|
|
Number of floors
|
1
|
|
Usable area
|
71 m²
|
|
Bathrooms (number)
|
4
|
|
Bedrooms (number)
|
4
|
|
Number of garages
|
1
|
|
Number of parking lots
|
2
|
|
Heating
|
Floor heating
|
|
Year of construction
|
1956
|
|
Infrastructure
|
Pharmacy, Grocery discount, General practitioner, Kindergarten, Primary school, Secondary school, Middle school, High school, Public transport
|
Information on equipment
The general facilities are simple and well-maintained.
There is no immediate need for renovation.
Location
Refrath is a district located south of Bergisch Gladbach (approximately 113,000 inhabitants), on the eastern border with Cologne. The district is characterized by a peaceful, predominantly residential environment with excellent infrastructure. It is located near Bensberg, home to the former Bensberg hunting lodge (now the 5-star superior Althoff Grandhotel), renowned for its excellent Michelin-starred cuisine. Refrath is undoubtedly one of the most desirable residential areas and is considered one of the best addresses in the entire area east of the Rhine. Very close by is the historic villa district of Frankenforst, which was developed around the beginning of the 20th century. This idyllic villa neighborhood, with its impressive tree-lined avenues, gives the entire region a unique character. The infrastructure and transport links are virtually perfect and do not cause any disruption. The city center of Cologne and Cologne-Bonn Airport are both approximately 20 minutes away. The number 1 tram line reaches Cologne's Neumarkt in about 30 minutes, as does the express bus to Cologne Central Station. All essential amenities, including shops, doctors, kindergartens, and schools, are within easy walking distance. You can find relaxation in the adjacent Königsforst nature reserve to the south, and in the area around Saaler Mühle to the north, which boasts a very impressive wellness center called "Mediterana."
For those who prefer a more active lifestyle, the renowned 18-hole golf course of the Golf und Landclub Köln e.V. is nearby, as is the ice skating rink.
Location Check
Energy
|
Energy efficiency class
|
D
|
|
Energy certificate type
|
Demand certificate
|
|
Main energy source
|
Gas
|
|
Final energy demand
|
125.00 kWh/(m²a)
|
 Exposé
Miscellaneous
Send a message directly to the seller
Questions about this house? Show interest or arrange a viewing appointment?
Click here to send a message to the provider:

Diese Seite wurde ausgedruckt von:
https://www.ohne-makler.net/en/property/480038/