
This page was printed from:
https://www.ohne-makler.net/en/property/480025/
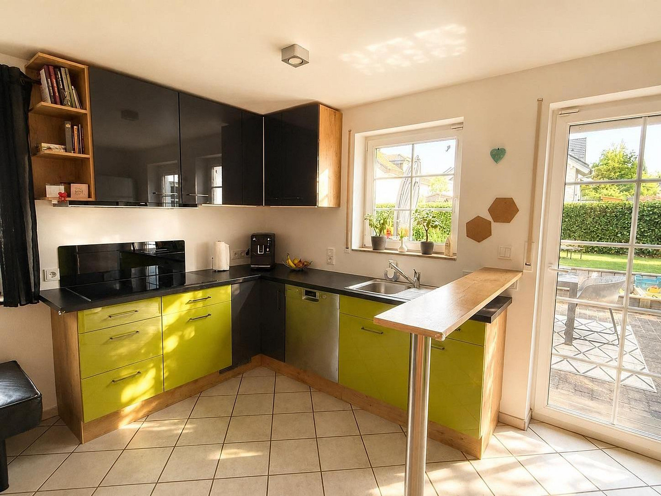
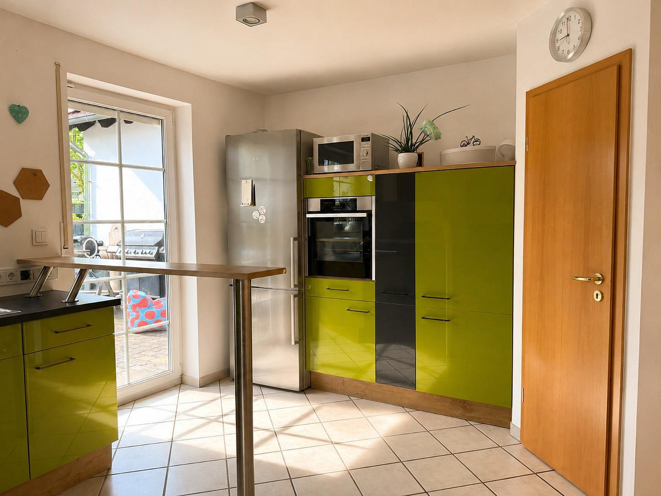
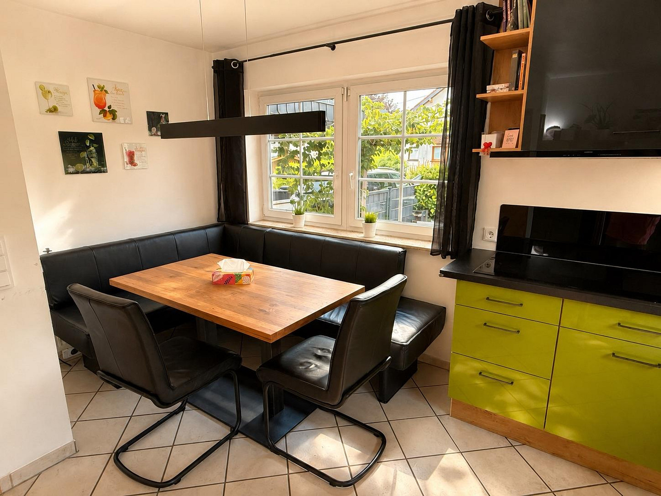
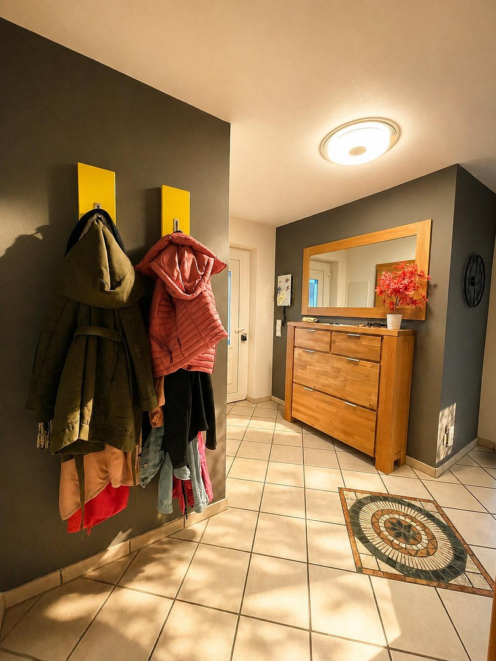
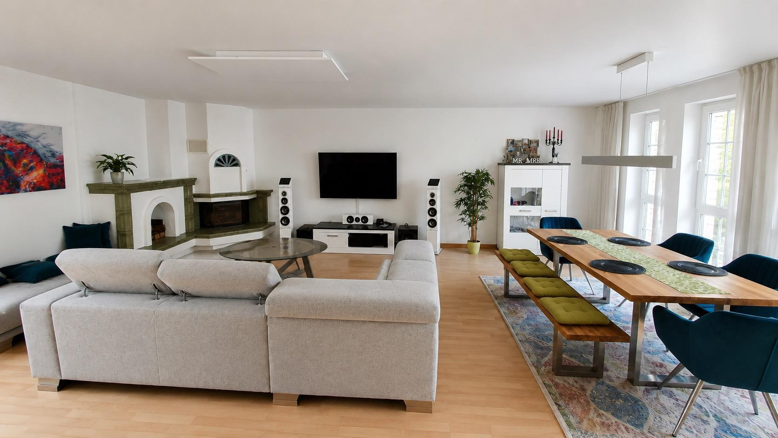
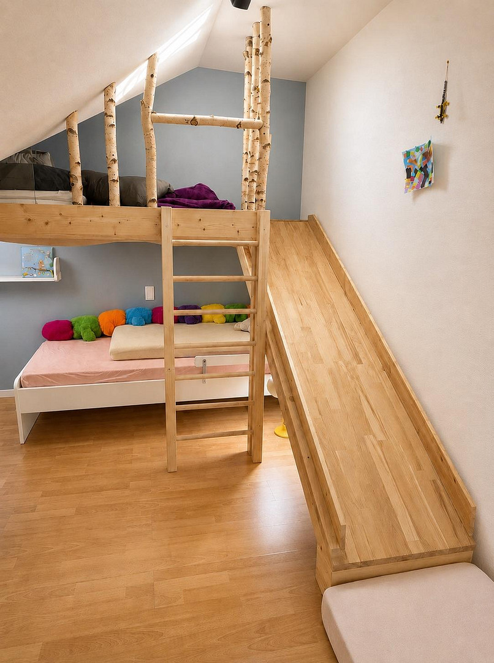
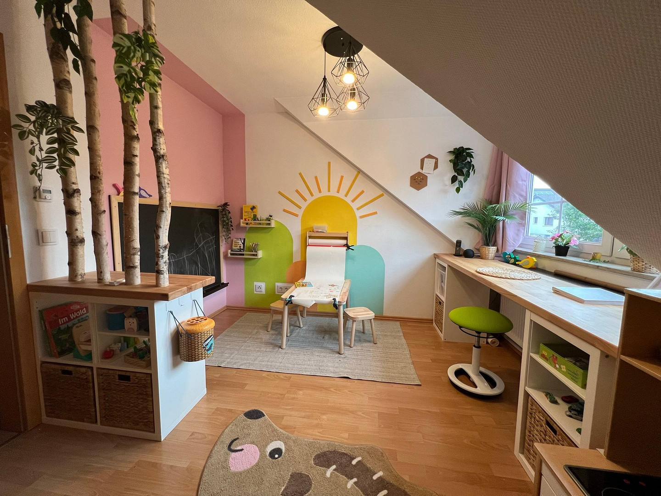
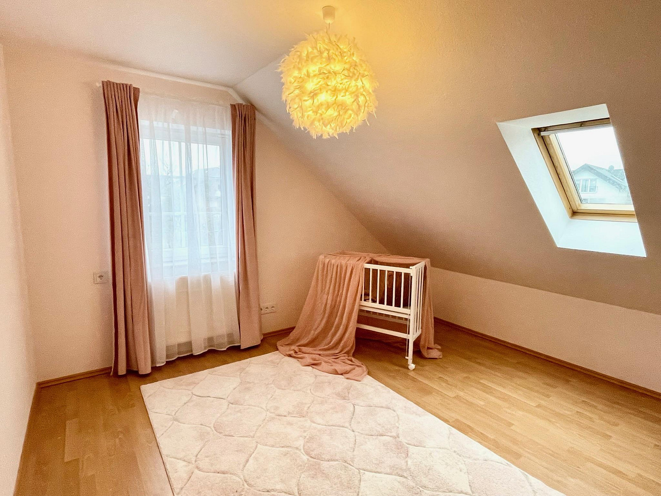
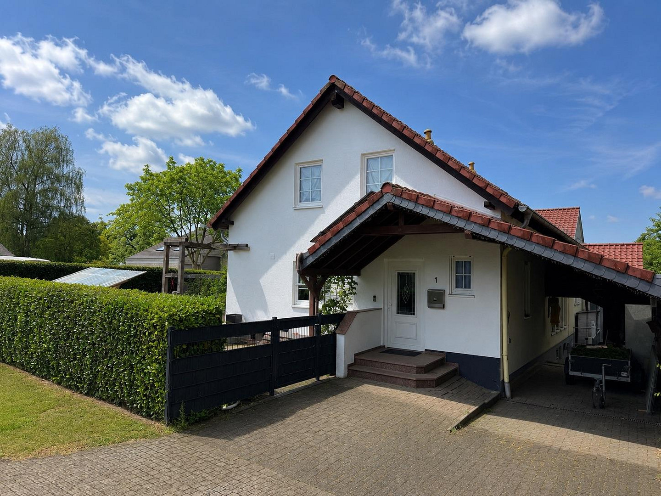
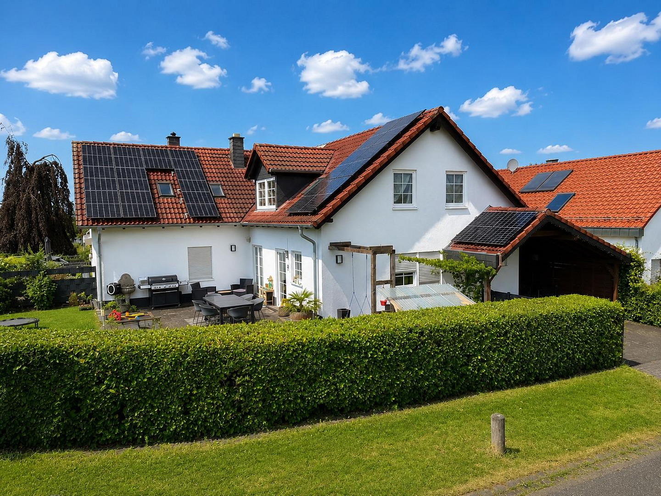
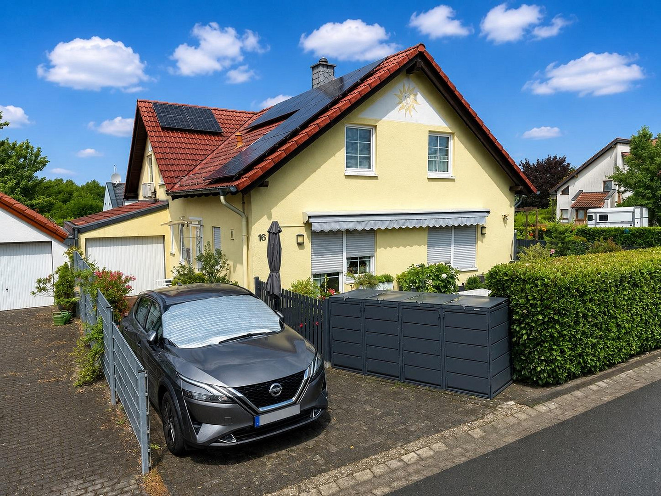
Spacious two-family house with a photovoltaic system and attractive rental income, located in Hennef.
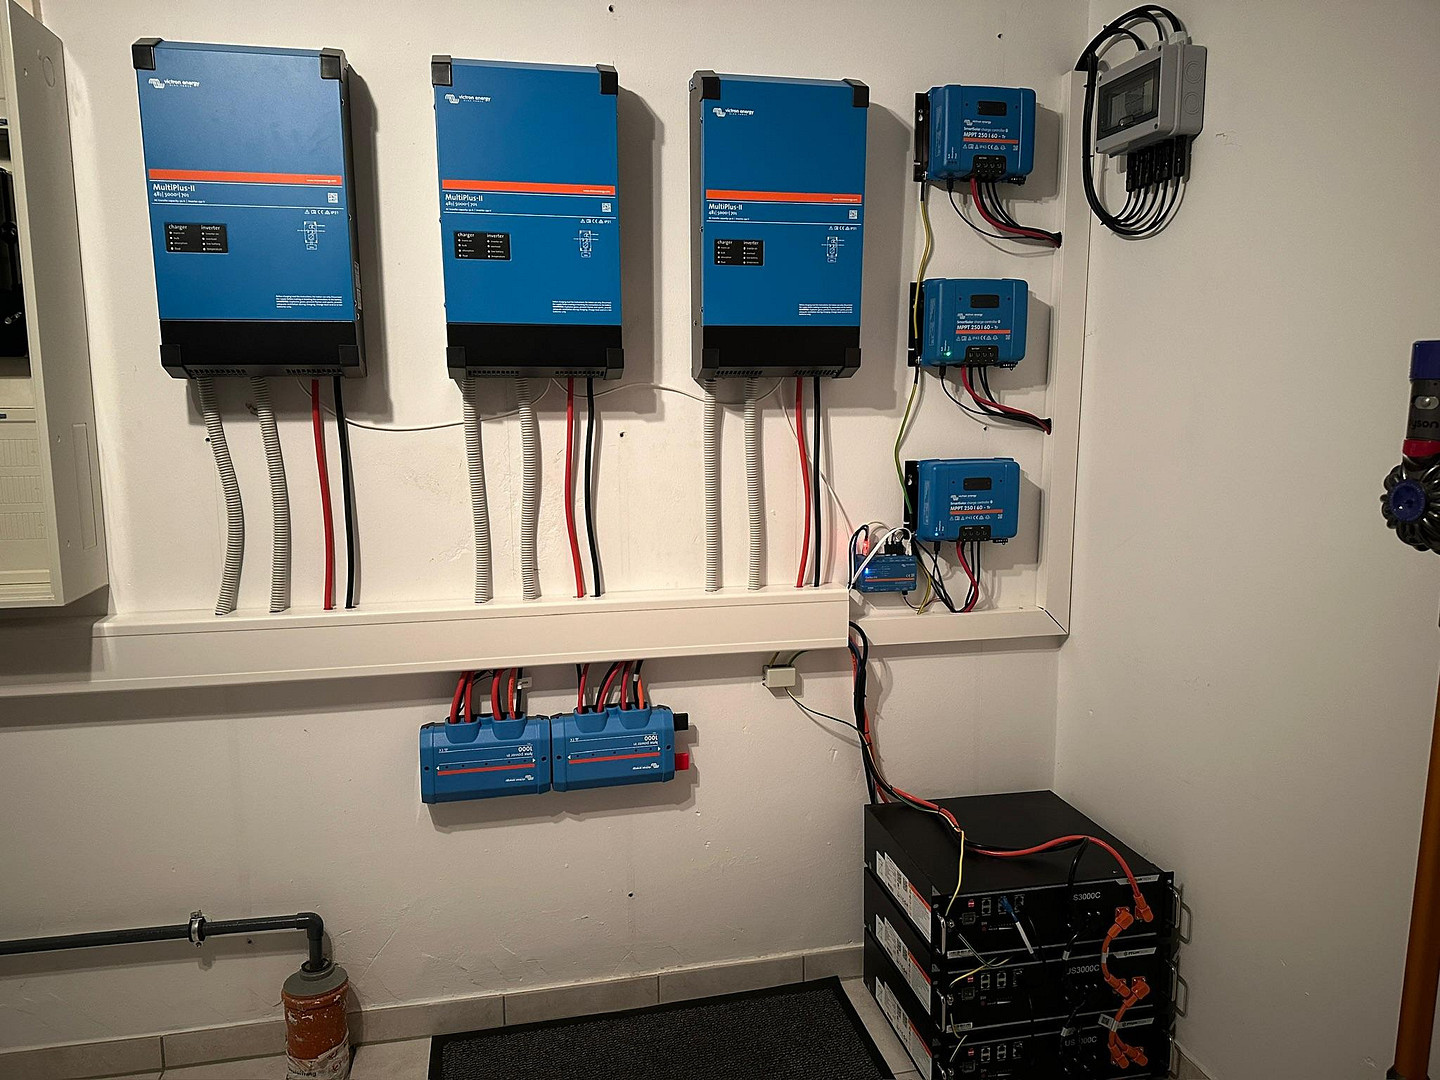
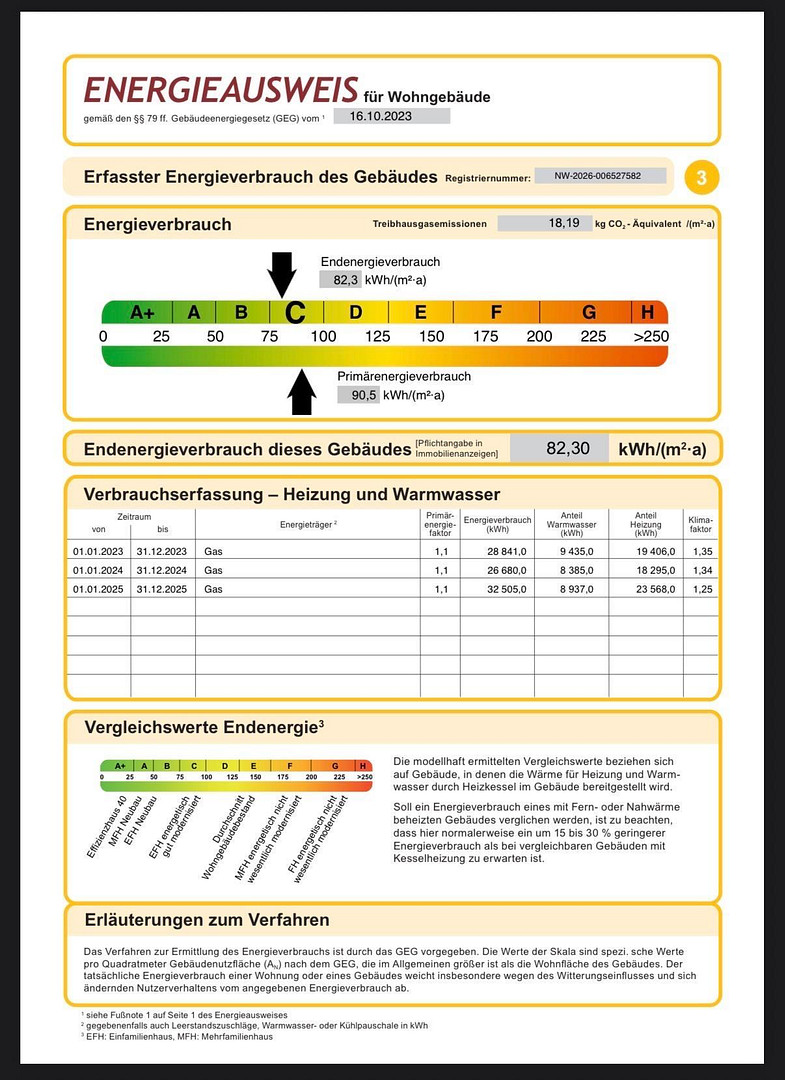
53773 Hennef (Happerschoß) – Nordrhein-WestfalenThis exceptionally well-maintained duplex offers generous living space, modern energy technology, and versatile usage options in an ideal combination. Whether used as a multi-generational home, for personal use with attractive rental income, or as a spacious single-family home, this property offers the ultimate in flexibility and impresses with its excellent condition. The house features two completely separate living units, each with its own entrance, house number, and separate driveway. This ensures a high level of privacy for both areas, which can be used independently of each other. Situated on a corner lot of approximately 555 m², the property offers a total of around 349 m² of living space. The thoughtful architecture, generous room sizes, and high-quality finishes create a living environment that appeals to both families and investors. A particular highlight is the photovoltaic system installed in 2024, with a capacity of 13 kWp, battery storage, and backup power supply. Combining a low energy consumption of just 82.3 kWh/m² per year, this property boasts excellent energy efficiency and consistently low operating costs – a significant advantage given rising energy prices.
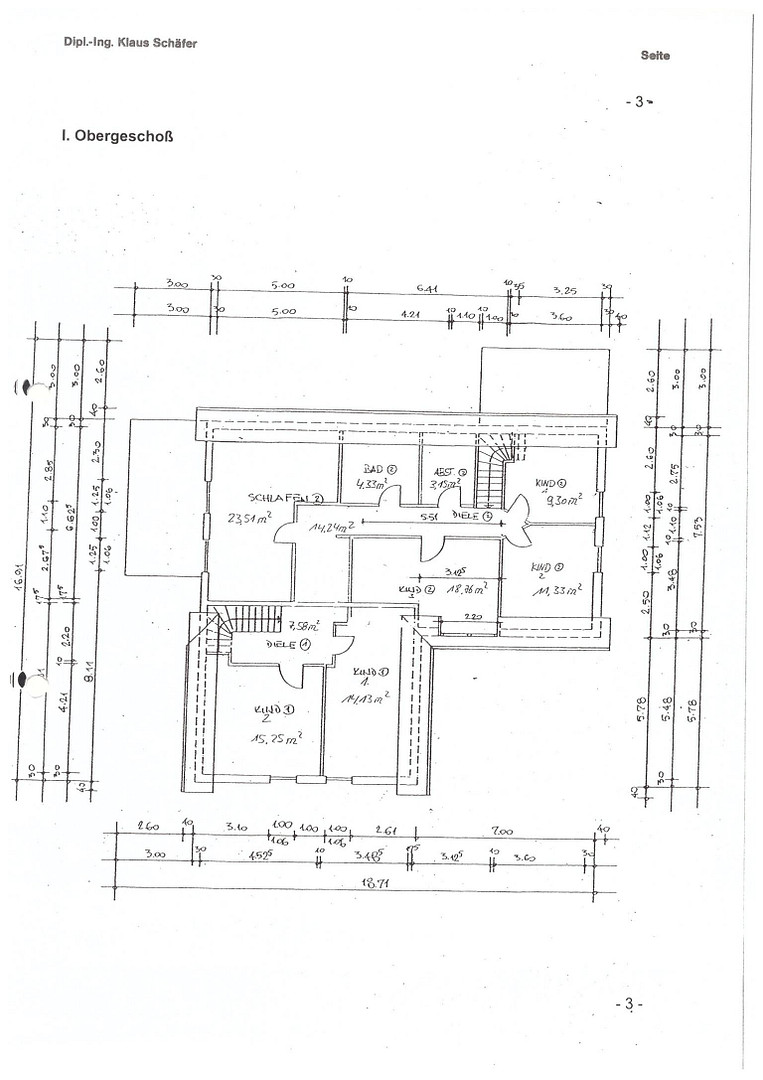
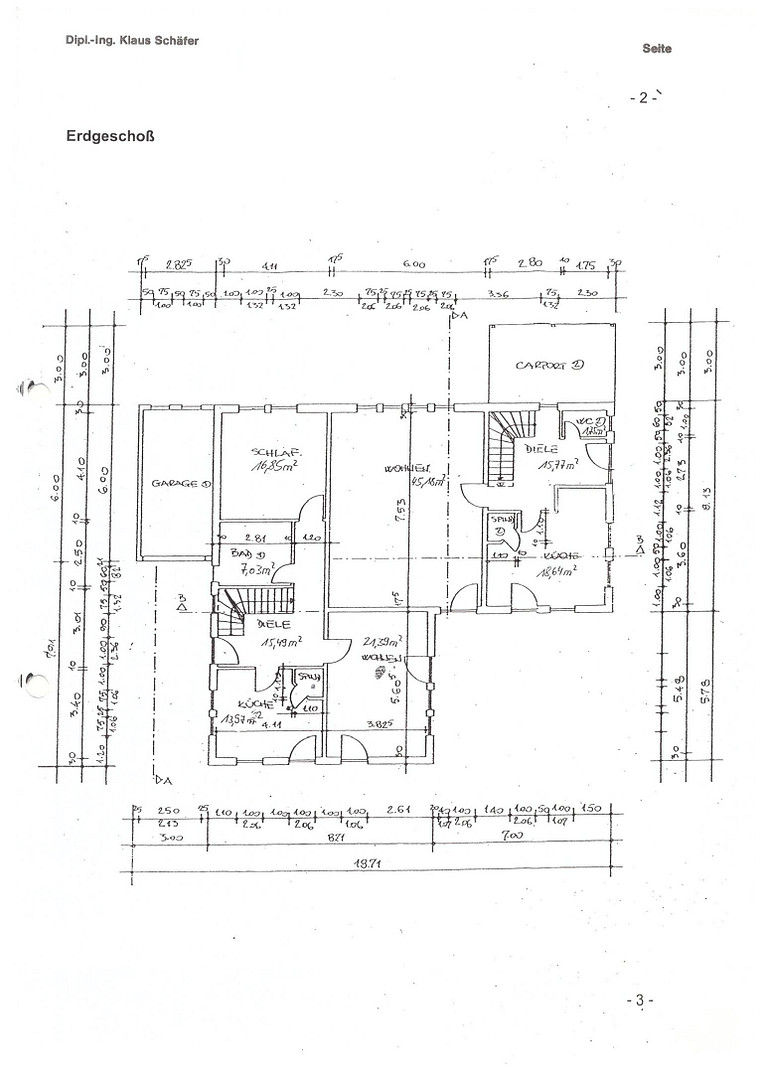
Unit A – approximately 217 m² of living space
This larger unit offers exceptionally spacious accommodation for families or discerning individuals. It comprises:
* A total of eight rooms
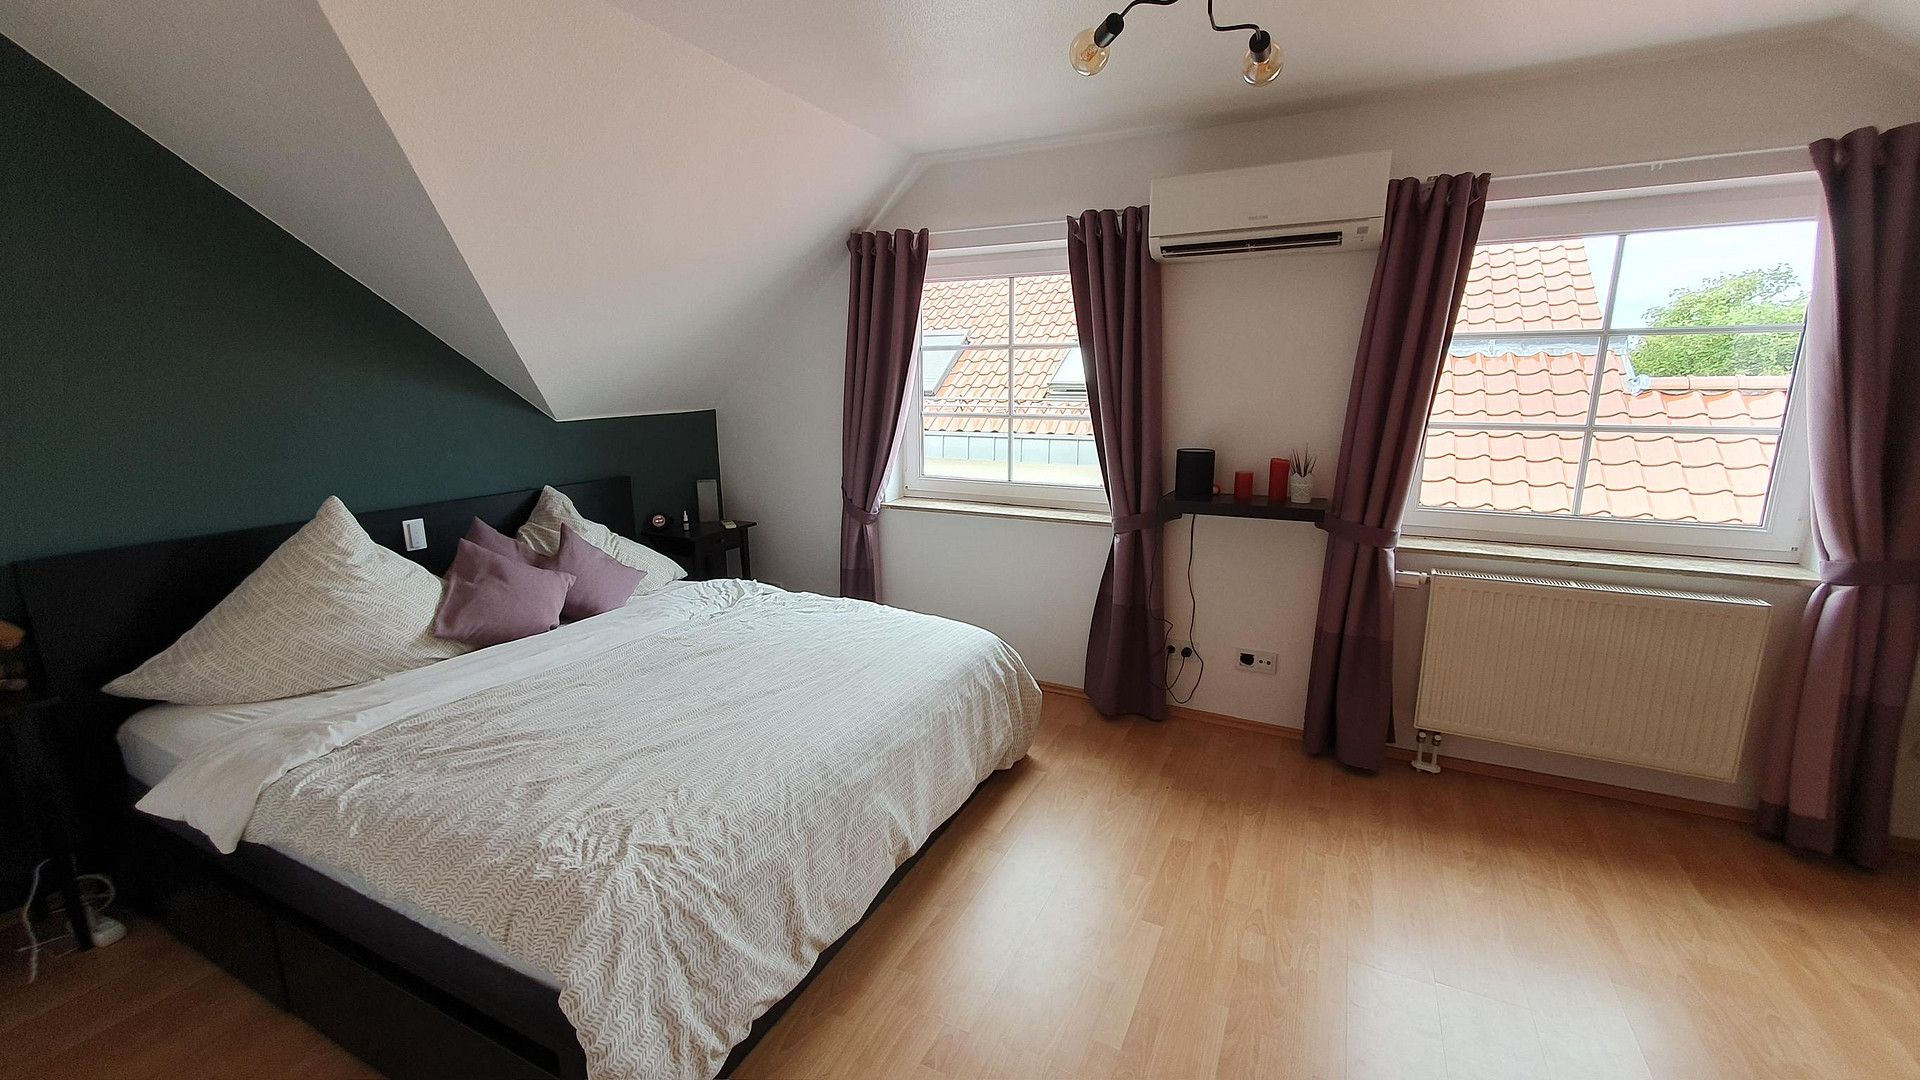
* Four bedrooms
* A spacious living and dining area with a fireplace
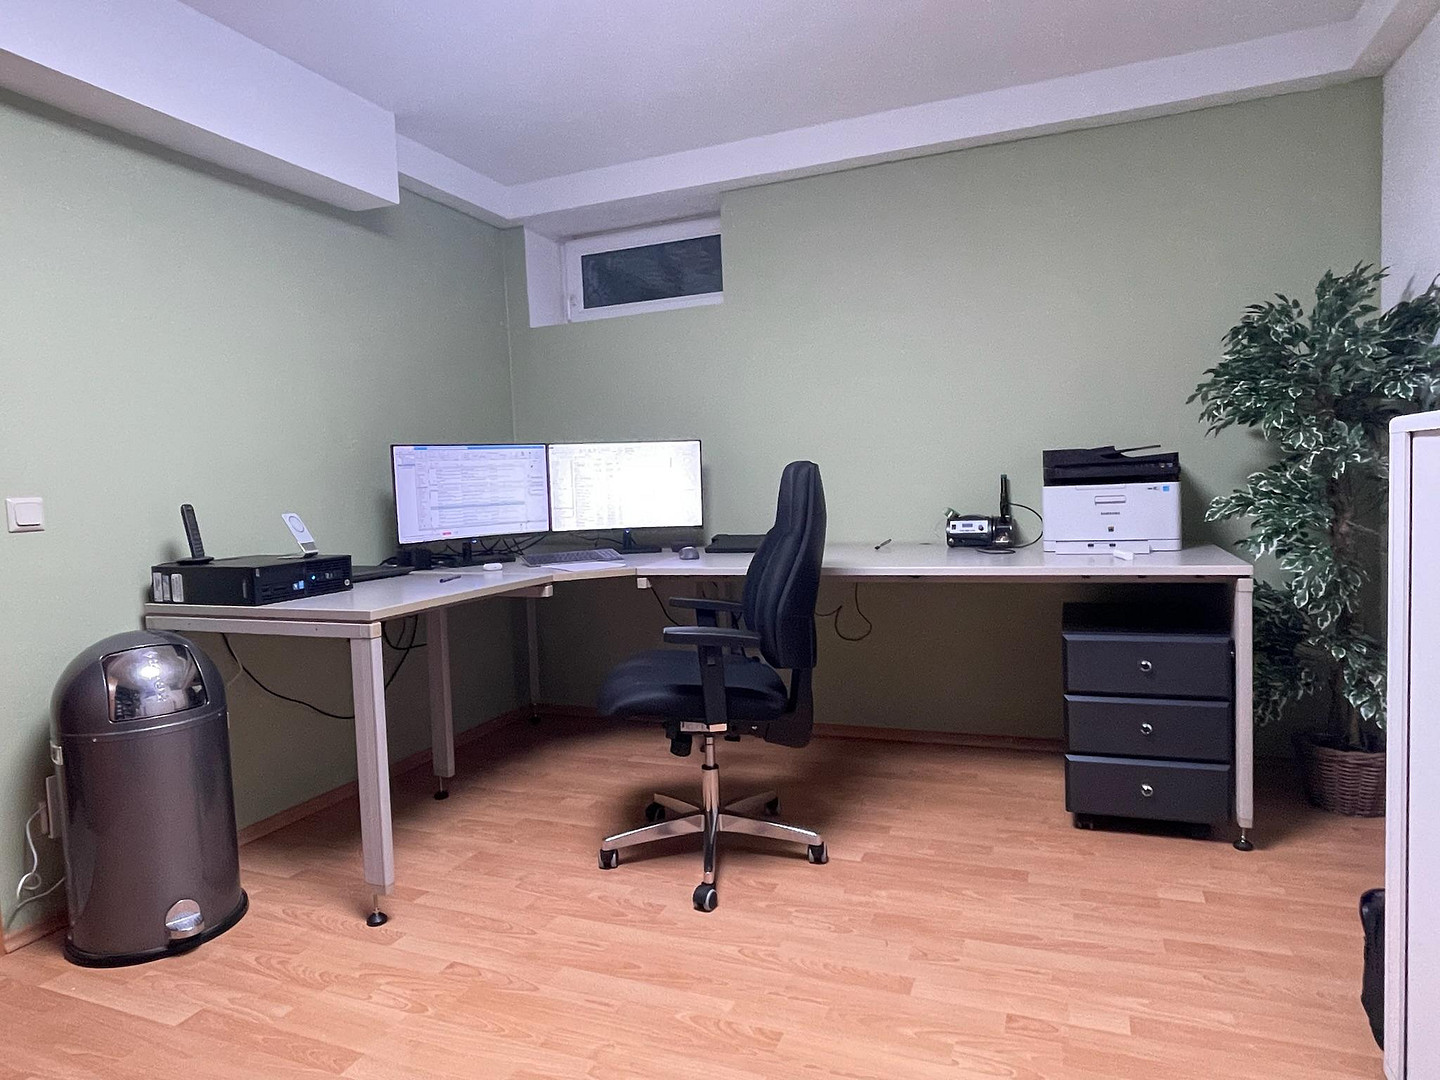
* An office or study
* An additional room with exterior access
* A further hobby or fitness room
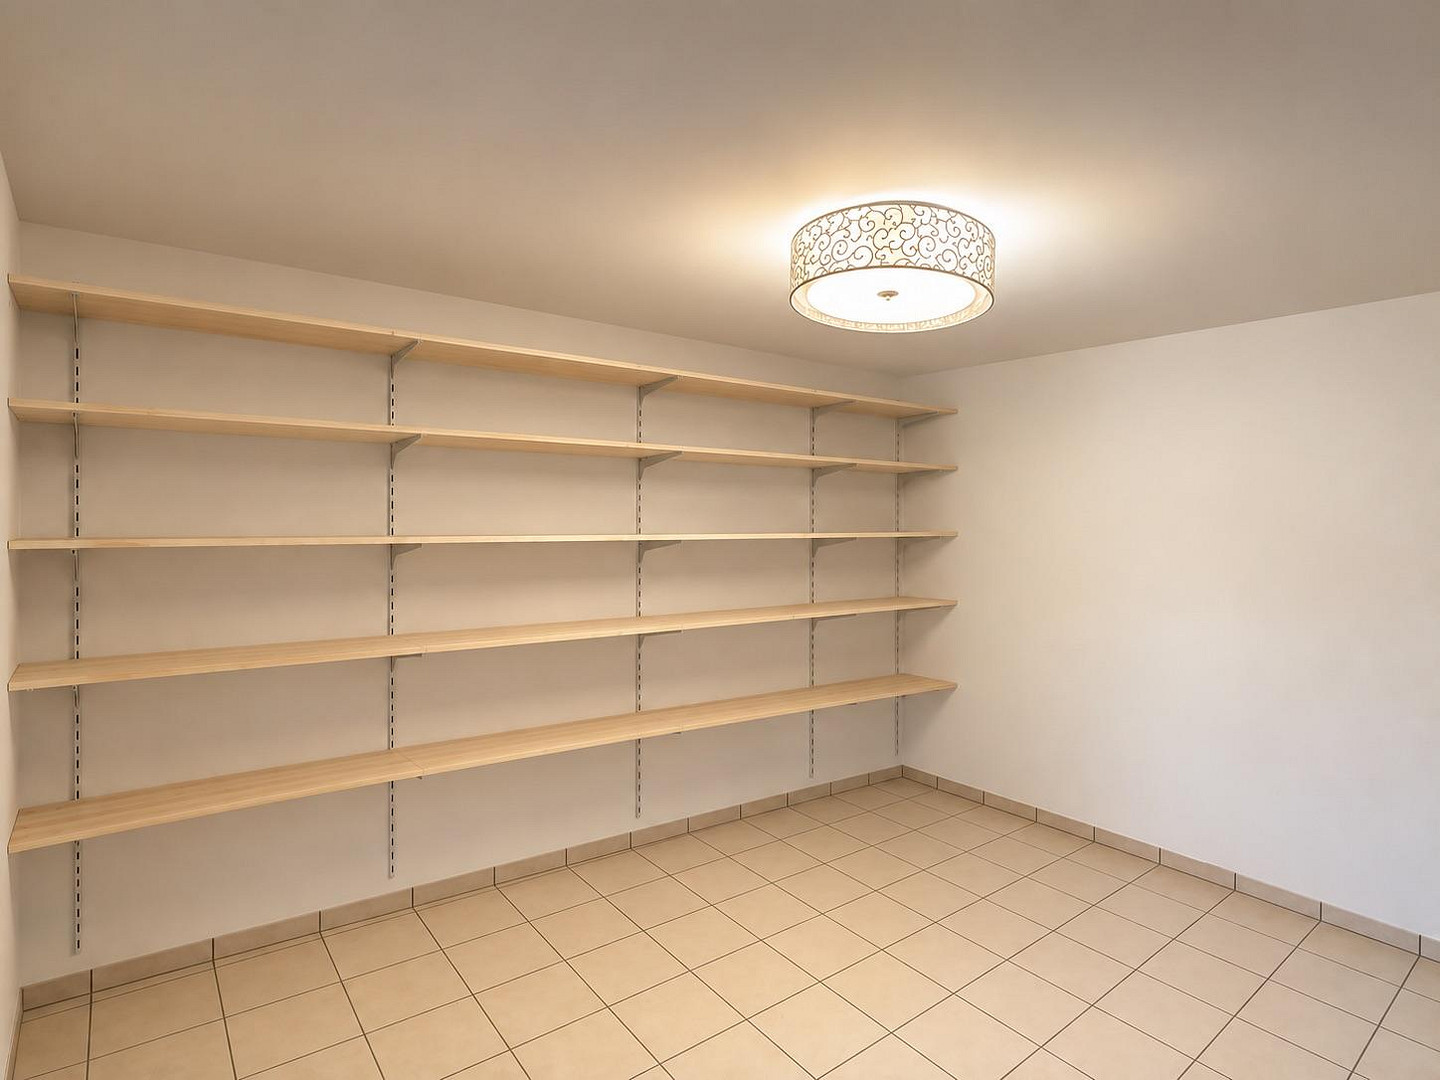
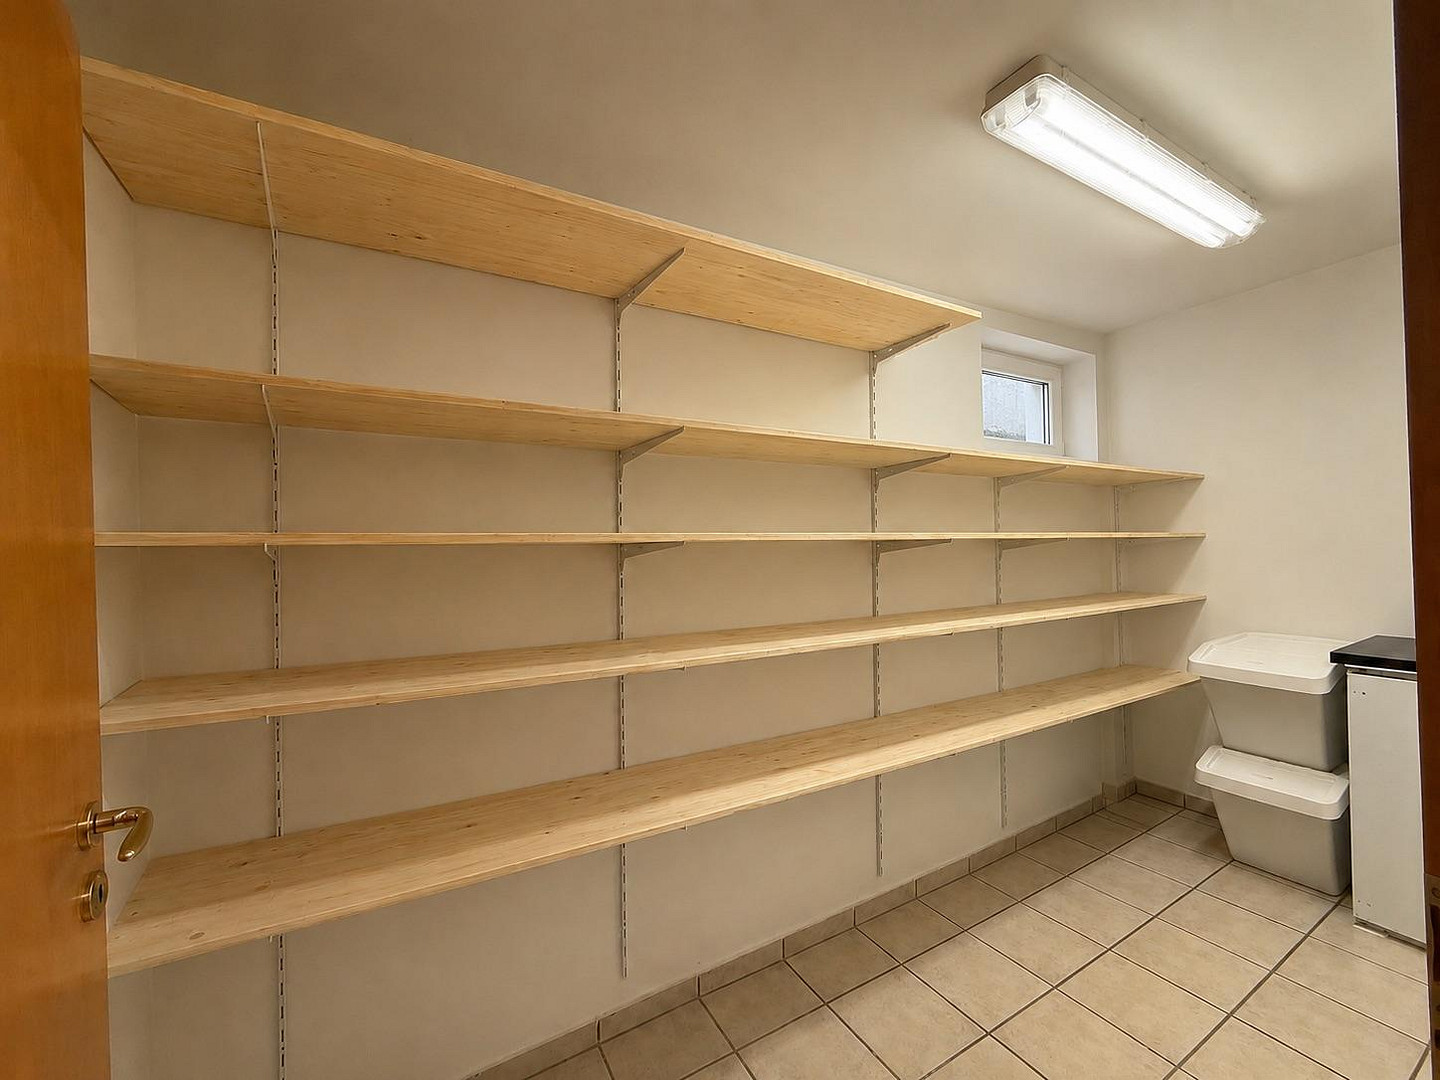
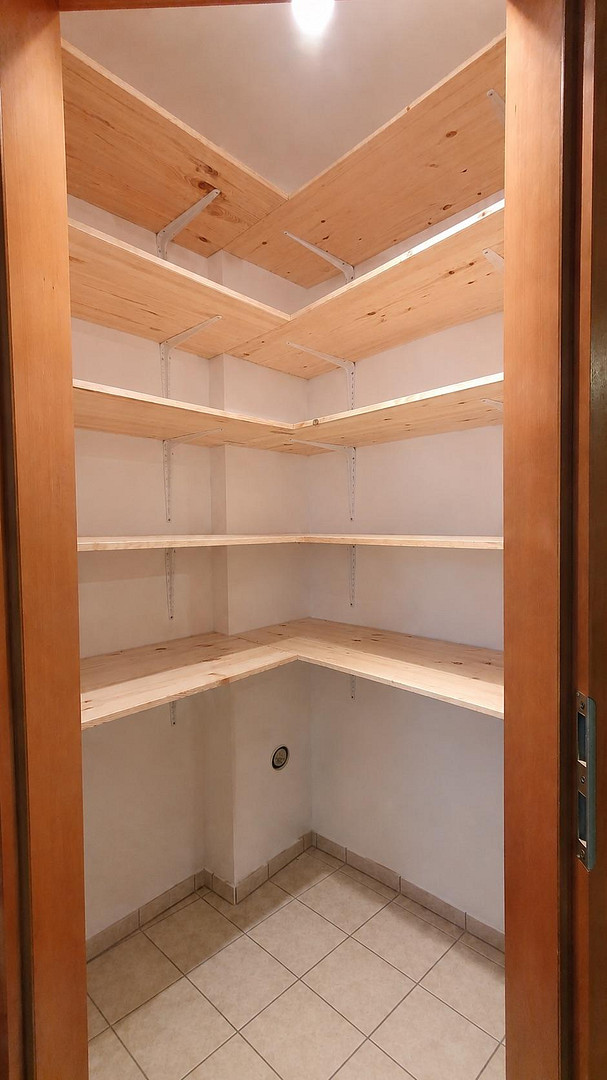
* A storage room
* Three bathrooms
* A kitchen with a practical wall cabinet
* Two walk-in closets
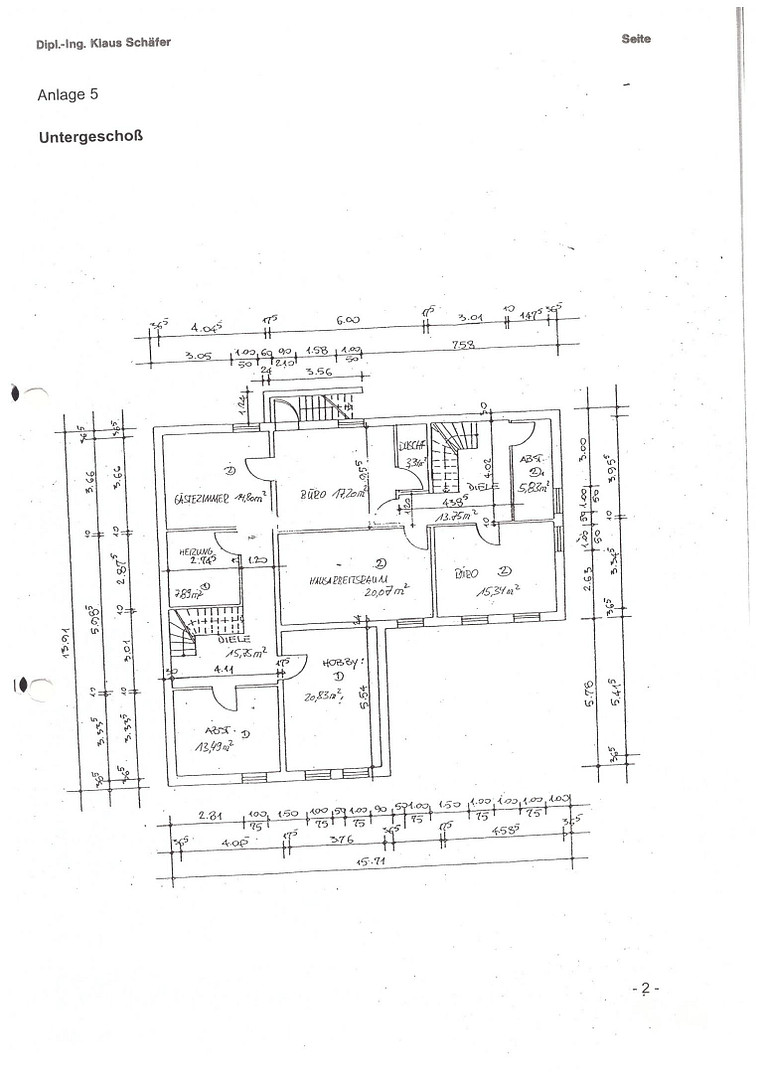
* A large laundry room (approximately 20 m²)
The generous layout provides a variety of possibilities – from traditional family living to a home office, and even a multi-generational concept. Unit A will be available to move into from December 2026 and will then be available to the future owner for personal use or re-rental.
Unit B – approximately 132 m² of living space
The second unit has a completely separate entrance and offers: Five rooms
Three bedrooms
Living area
Kitchen with a practical wall cabinet
Bathroom with toilet, shower, and bathtub
Separate guest toilet
Large hobby room (approximately 20 m²)
Laundry room
Utility room with heating system and photovoltaic technology
This apartment has been rented to extremely reliable and well-maintained tenants for many years. The rent is already slightly above the current market rate at the time of handover, meaning that buyers can immediately benefit from secure and attractive rental income. The existing tenancy agreement represents a significant economic advantage for the property.
Are you interested in this house?
|
Object Number
|
OM-480025
|
|
Object Class
|
House
|
|
Object Type
|
Multi-family house
|
|
Is occupied
|
Occupied
|
|
Handover from
|
By arrangement
|
Purchase price & additional costs
|
purchase price
|
920.000 €
|
|
Purchase additional costs
|
approx. 71,115 €
|
|
Total costs
|
approx. 991,114 €
|
Breakdown of Costs
* Costs for notary and land register were calculated based on the fee schedule for notaries. Assumed was the notarization of the purchase at the stated purchase price and a land charge in the amount of 80% of the purchase price. Further costs may be incurred due to activities such as land charge cancellation, notary escrow account, etc. Details of notary and land registry costs
Does this property fit my budget?
Estimated monthly rate: 3,484€
More accuracy in a few seconds:
By providing some basic information, the estimated monthly rate is calculated individually for you. For this and for all other real estate offers on ohne-makler.net
Details
|
Condition
|
Well-kept
|
|
Number of floors
|
3
|
|
Usable area
|
76.8 m²
|
|
Bathrooms (number)
|
4
|
|
Bedrooms (number)
|
7
|
|
Number of garages
|
1
|
|
Number of carports
|
1
|
|
Number of parking lots
|
1
|
|
Flooring
|
Parquet, Laminate, Tiles
|
|
Heating
|
Central heating
|
|
Year of construction
|
1999
|
|
Equipment
|
Terrace, Garden, Basement, Full bath, Shower bath, Pool / swimming pool, Fitted kitchen, Guest toilet, Fireplace
|
|
Infrastructure
|
Kindergarten, Primary school, Public transport
|
Information on equipment
The property has been continuously maintained and regularly modernized since its construction in 1999. The most significant investments in recent years include:
* 2021: Modernization of the guest bathroom in Unit A, featuring a high-quality toilet, modern fixtures, and contemporary design.
* 2021–2026: Extensive renovation work in Unit A. All living spaces on the ground floor and upper floor were gradually re-wallpapered and finished with high-quality paint.
* 2024: Installation of a 13 kWp photovoltaic system, battery storage, and backup power supply.
* 2026: Installation of a high-quality terrace roof (to be completed).
In addition, the property owners have consistently maintained the property, and it is in an exceptionally well-maintained overall condition. All features and technical systems have been regularly serviced and carefully maintained, ensuring that the house is now in a very appealing and contemporary condition. Features and Highlights:
Photovoltaic system (13 kWp) with battery storage and backup power supply (installed in 2024)
Excellent energy efficiency with an energy consumption of 82.3 kWh/m² per year
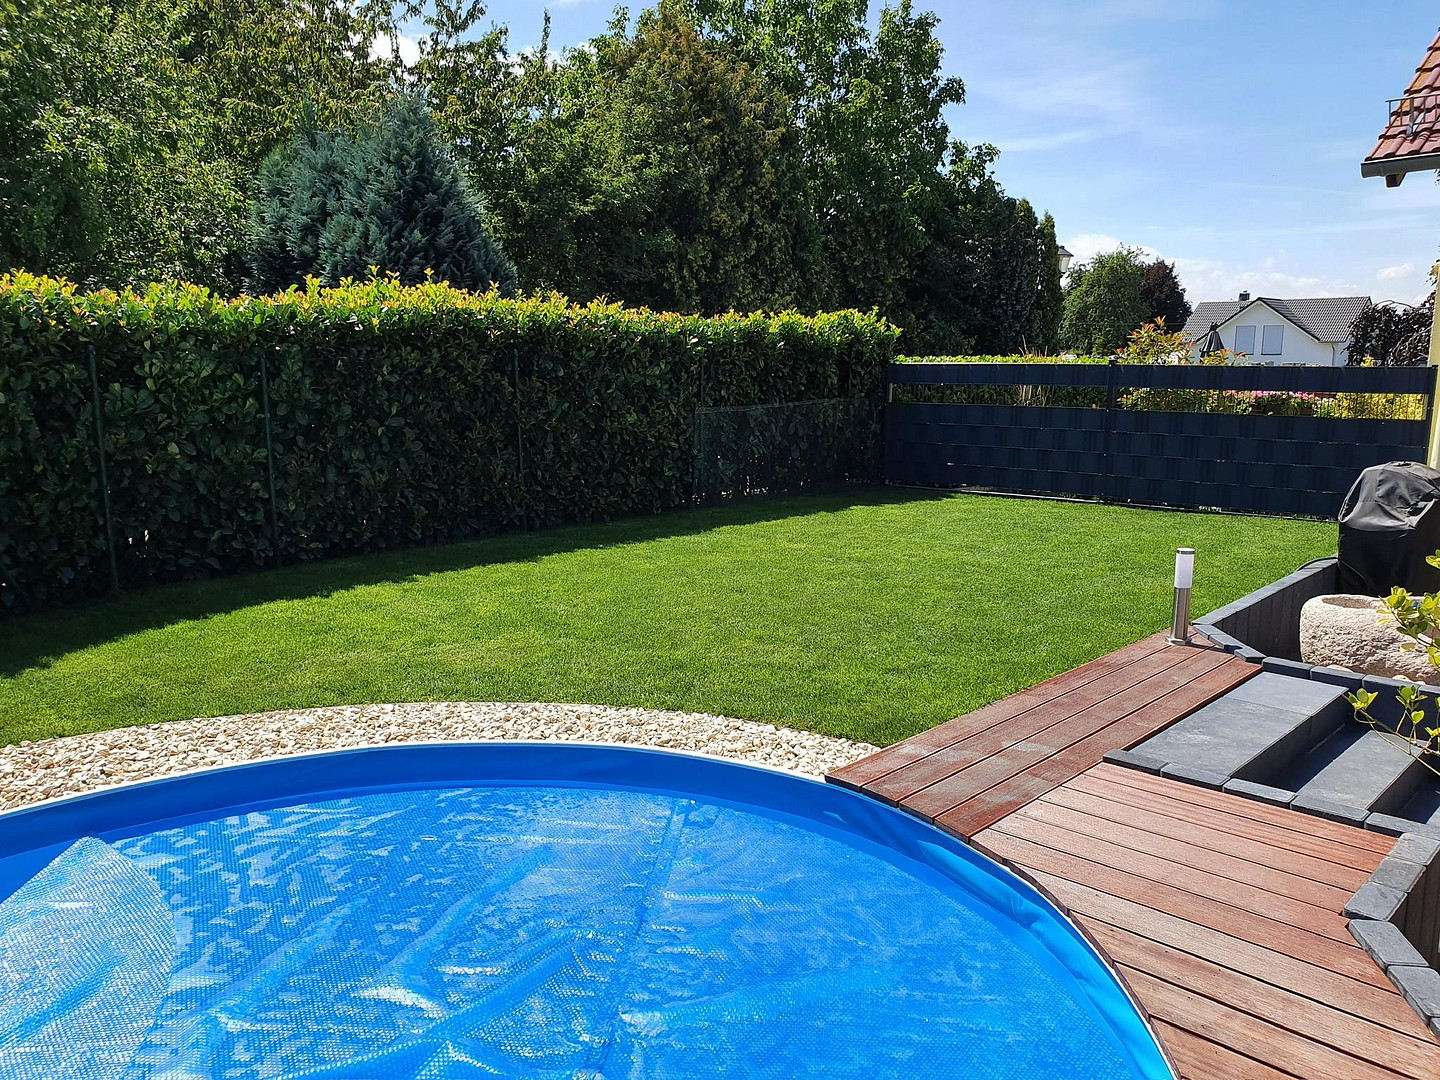
Heated swimming pool
New, high-quality terrace covering (installation still in progress)
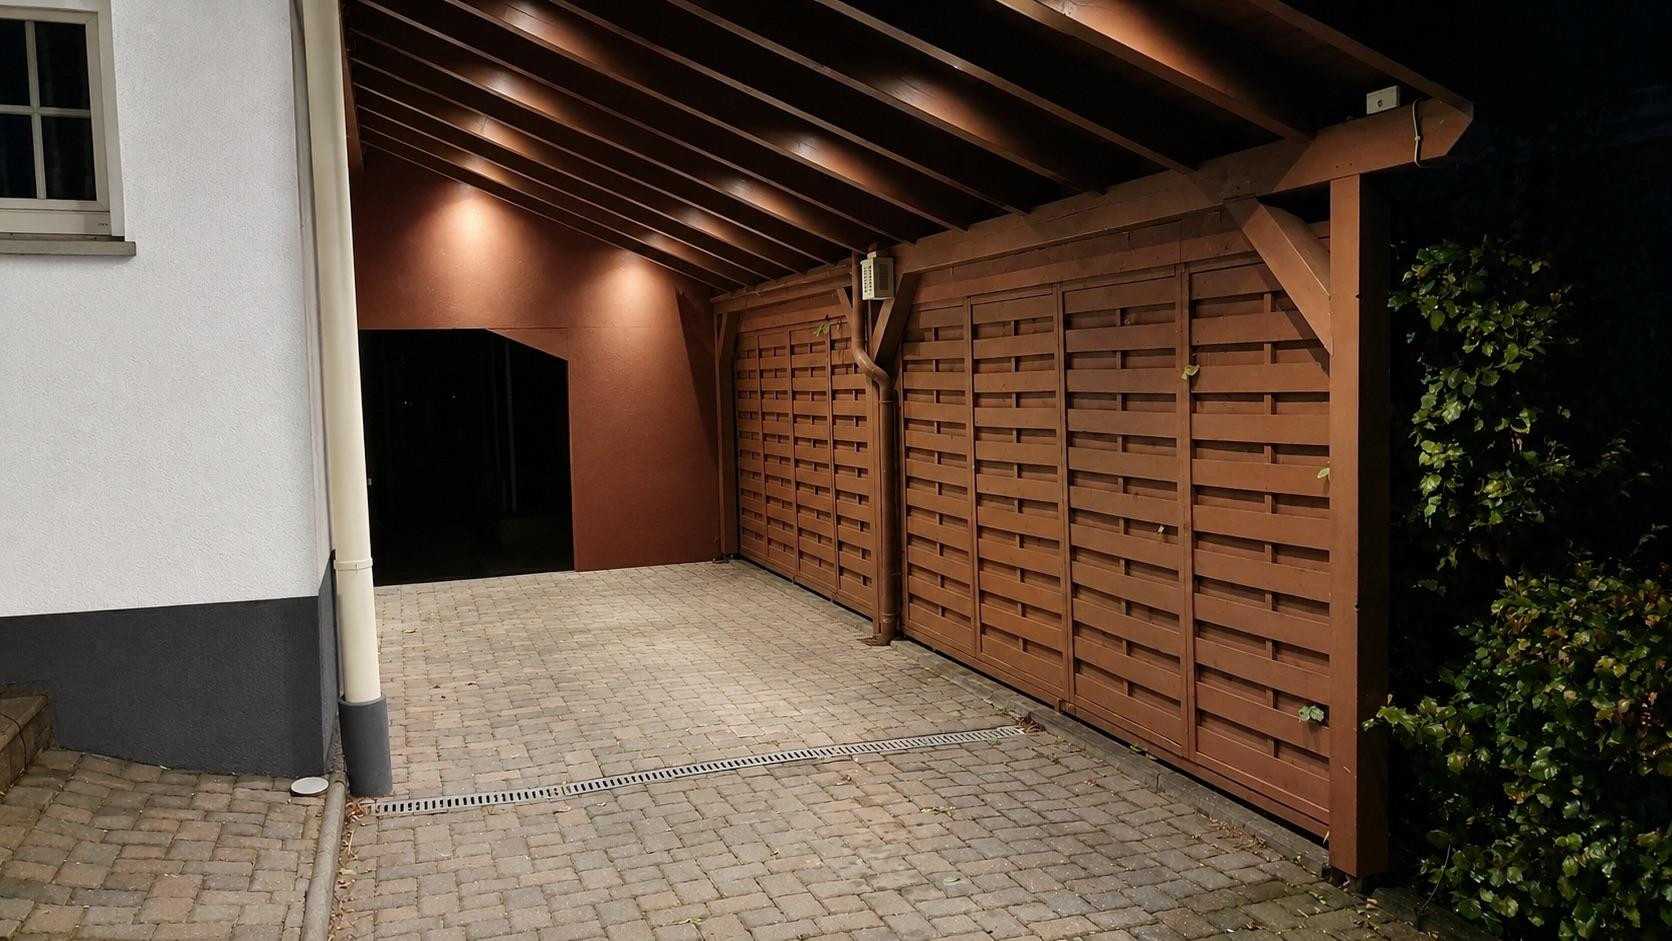
Carport and additional parking space
Air conditioning systems
Network cabling in almost all living areas, and partially in the basement
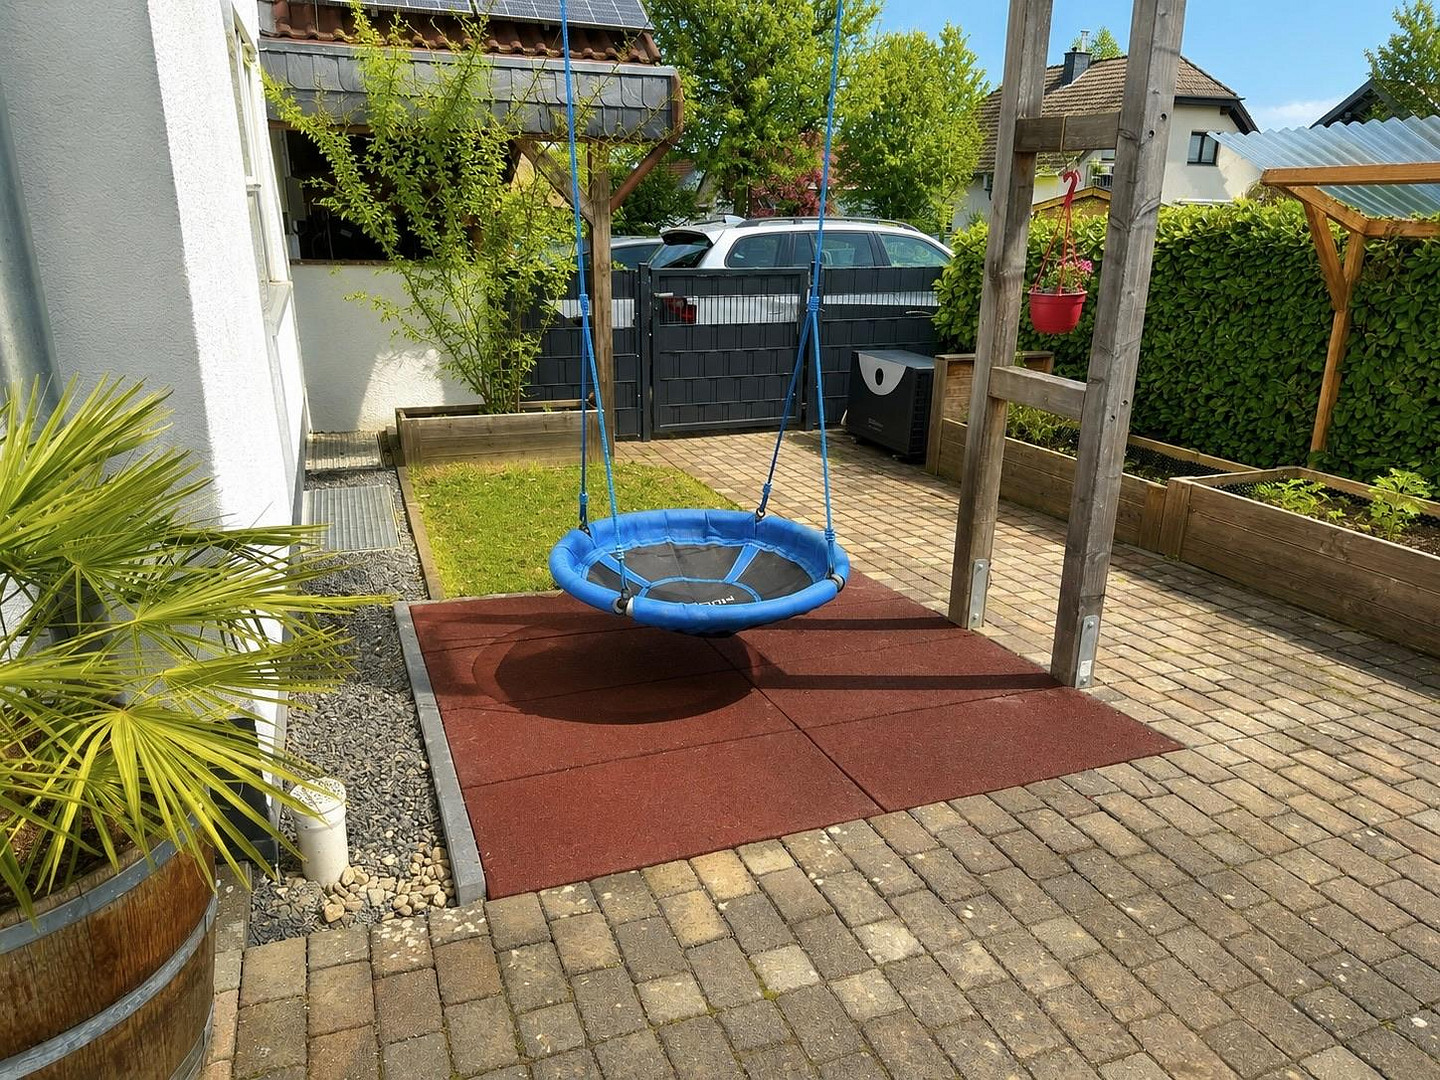
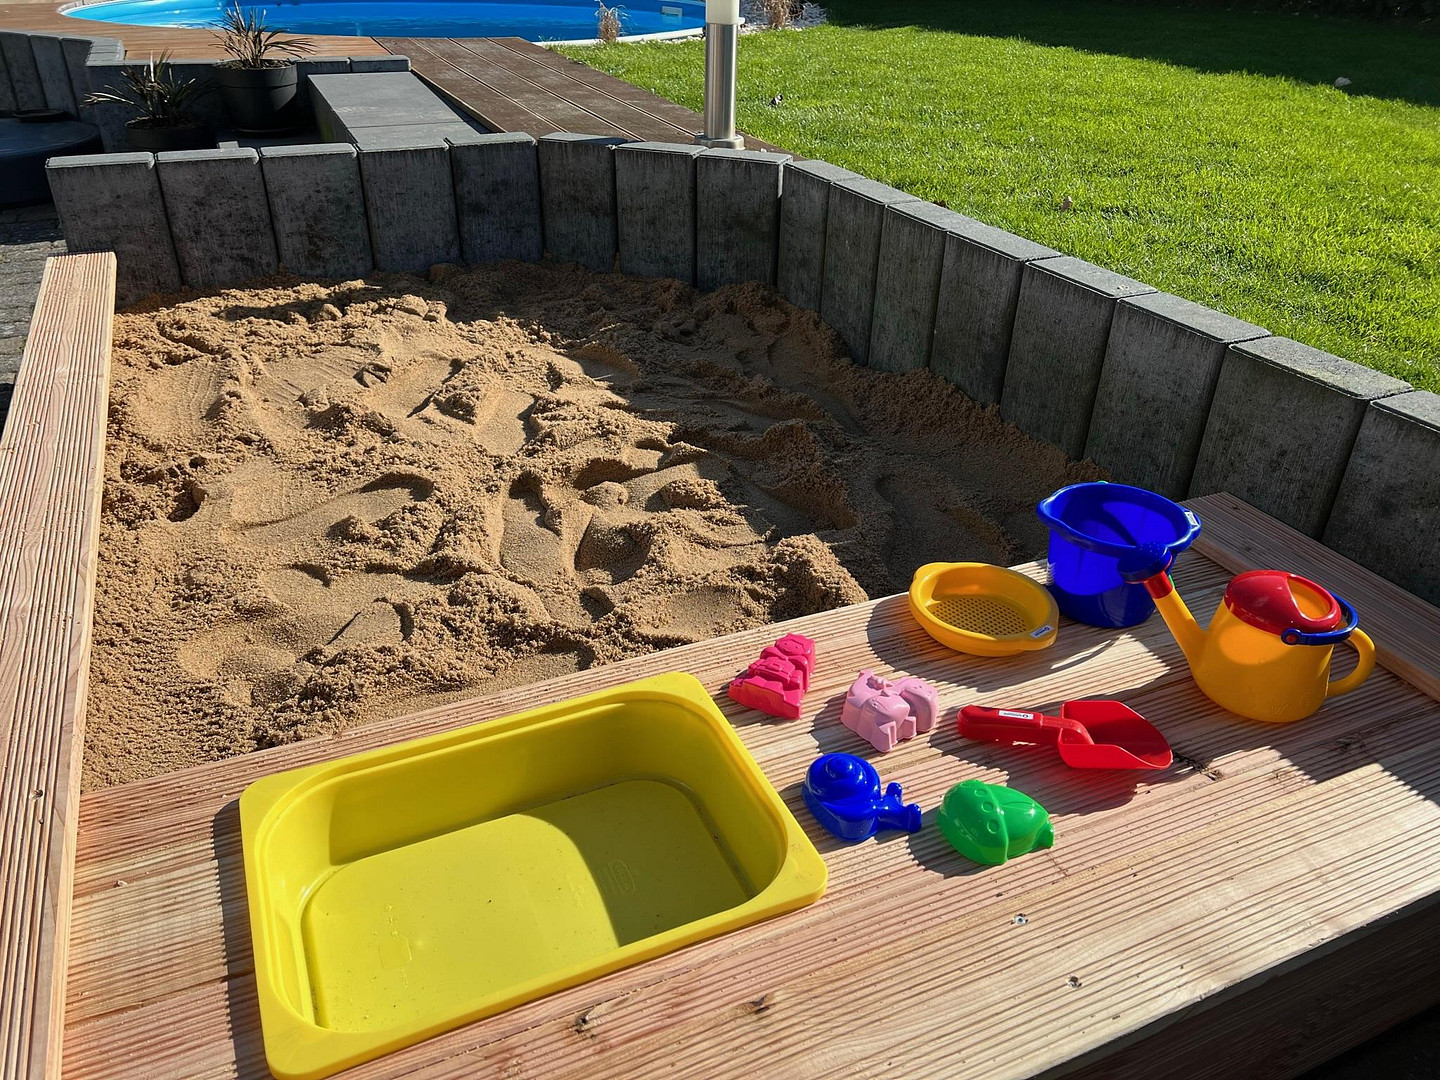
Well-maintained garden
Garden shed
Corner plot with a pleasant level of privacy
Two separate entrances
Two front doors and two house numbers
Heated basement
High-quality windows with window bars.
Location
The property is located in the popular district of Happerschoß in Hennef, known for its peaceful, family-friendly residential environment and excellent infrastructure. The area combines proximity to nature with convenient access to the city, and has been highly sought-after for years. Families, in particular, appreciate the tranquil atmosphere and the natural surroundings. A kindergarten, elementary school, playground, and the Pützemichplatz are all within easy walking distance. In addition, Happerschoß offers surprisingly good local amenities for a residential area, including a dentist, hair salon, and restaurants such as the Bistro-Café Zur Linde and the well-known Bürgerhof restaurant. Further shopping options for everyday needs, secondary schools, doctors, specialty shops, restaurants, and the train station are located in the Hennef city center or in Neunkirchen-Seelscheid, just a few minutes away by car. The convenient location, with quick access to the A560 and A3 motorways, allows for short journeys to Siegburg, Bonn, Cologne, and the Cologne/Bonn airport. At the same time, the surrounding forests, fields, and numerous walking, hiking, and cycling paths offer a variety of recreational activities right on your doorstep. The combination of living close to nature and excellent accessibility makes Happerschoß a particularly attractive place to live.
Location Check
Energy
|
Final energy consumption
|
82.30 kWh/(m²a)
|
|
Energy efficiency class
|
C
|
|
Energy certificate type
|
Consumption certificate
|
|
Main energy source
|
Gas
|
Miscellaneous
This property was originally built as a duplex and has since been used as a spacious single-family home. It can be easily converted back to a duplex with minimal construction work. This makes the property ideal for:
* Multi-generational living
* Owner-occupancy with attractive rental income
* Living and working in the same building
* Two families
* Investors with the option of personal use
* Families with a need for ample space
This property combines exceptionally spacious living areas with modern, energy-efficient features and sustainable cost-effectiveness. The high-quality photovoltaic system, excellent energy efficiency, exceptional overall condition, and existing rental income make this house a rare opportunity. Whether as a representative family home, a multi-generational house, or a combination of personal use and investment, this property effectively combines spacious living, modern energy technology, and sustainable cost-effectiveness. The high-quality features, flexible usage options, and attractive location in Hennef-Happerschoß make this house a home with a future and a valuable investment.
Broker inquiries not welcome! According to § 7 UWG, unsolicited contact by brokers without the express consent of the recipient is prohibited!
Topic portals
Send a message directly to the seller
Questions about this house? Show interest or arrange a viewing appointment?
Click here to send a message to the provider:
Offer from: Linda Zummack

Diese Seite wurde ausgedruckt von:
https://www.ohne-makler.net/en/property/480025/