
This page was printed from:
https://www.ohne-makler.net/en/property/47s4z5/
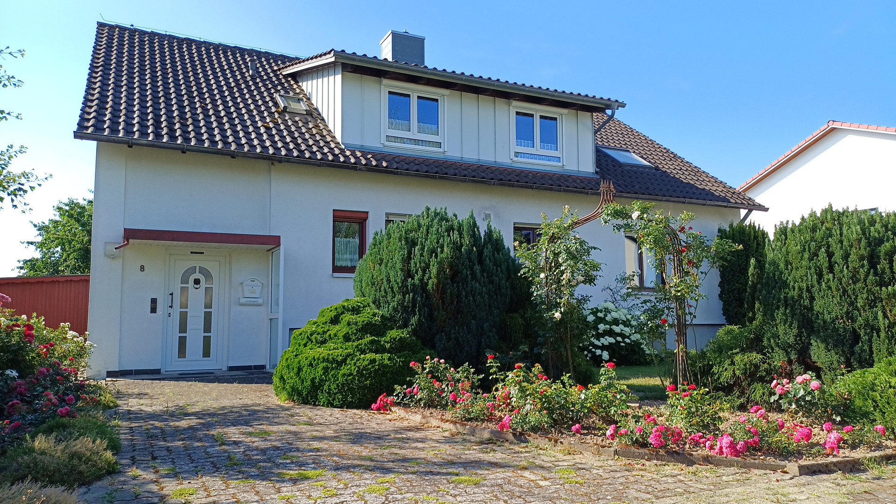
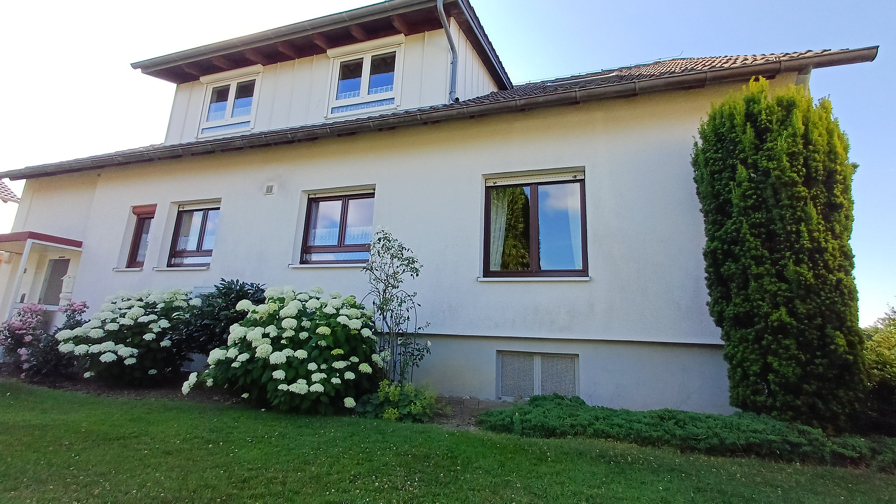
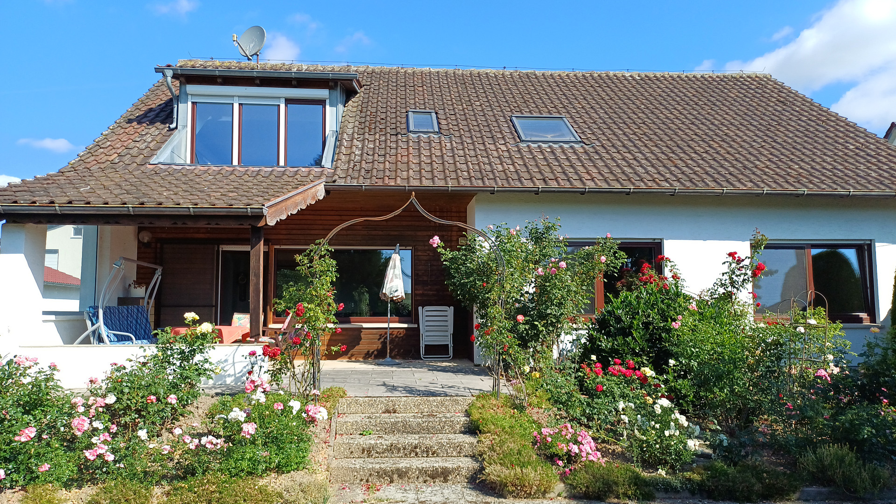
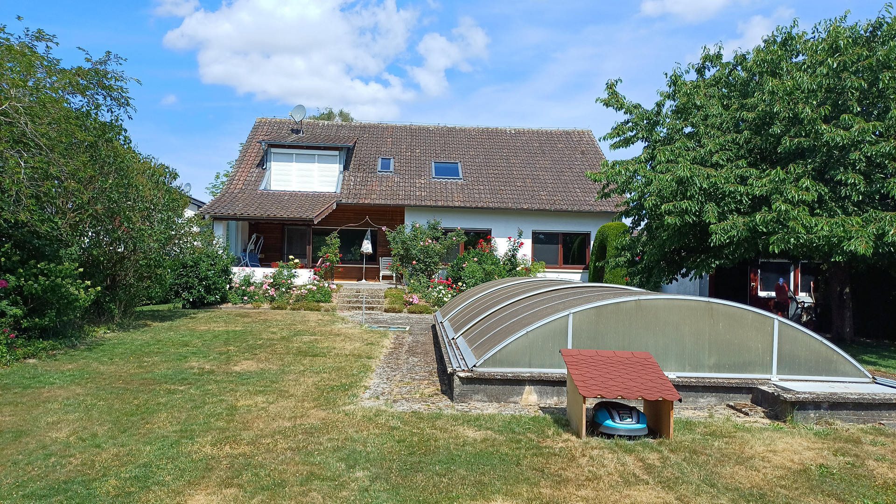
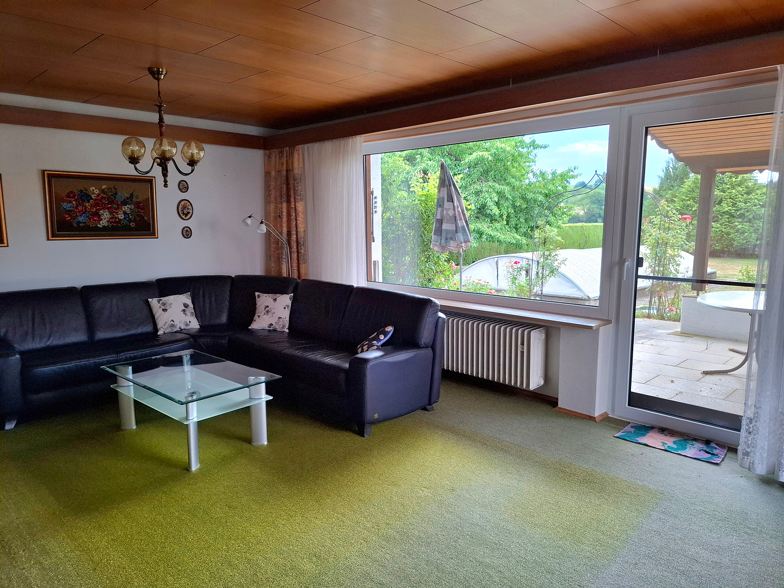
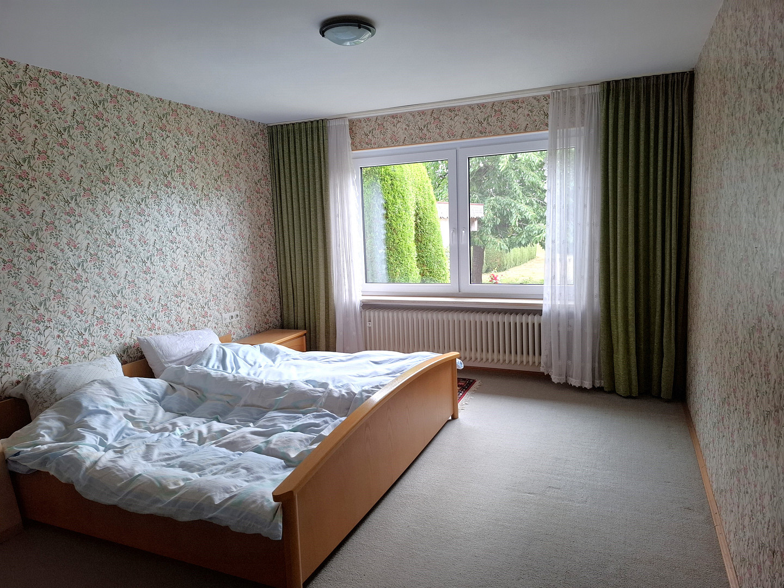
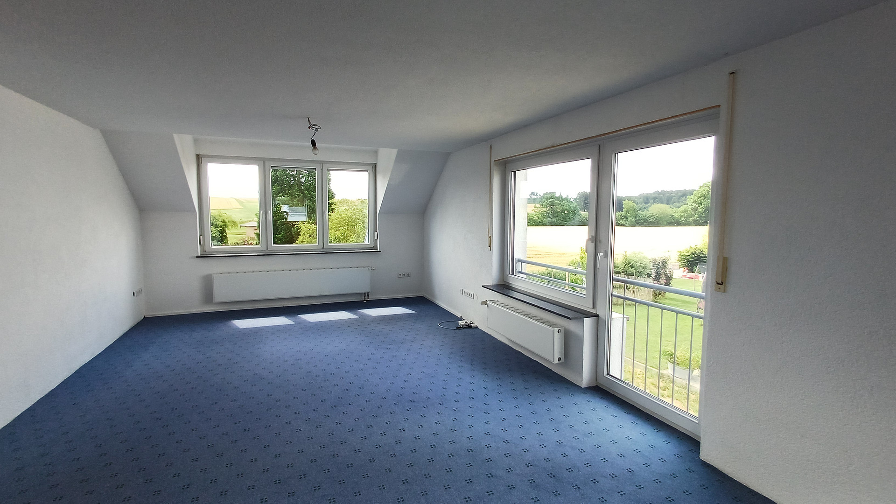
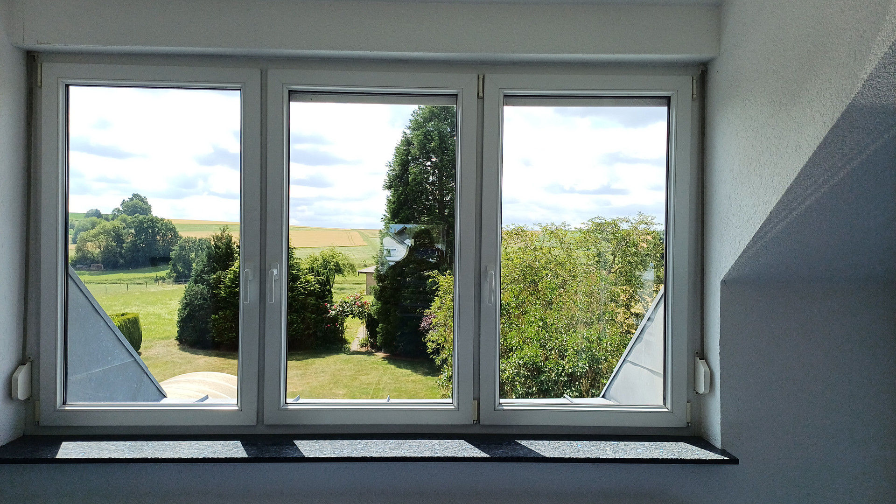
No fees - Spacious single-family or two-family house with a large plot of land in Schemmerhofen.
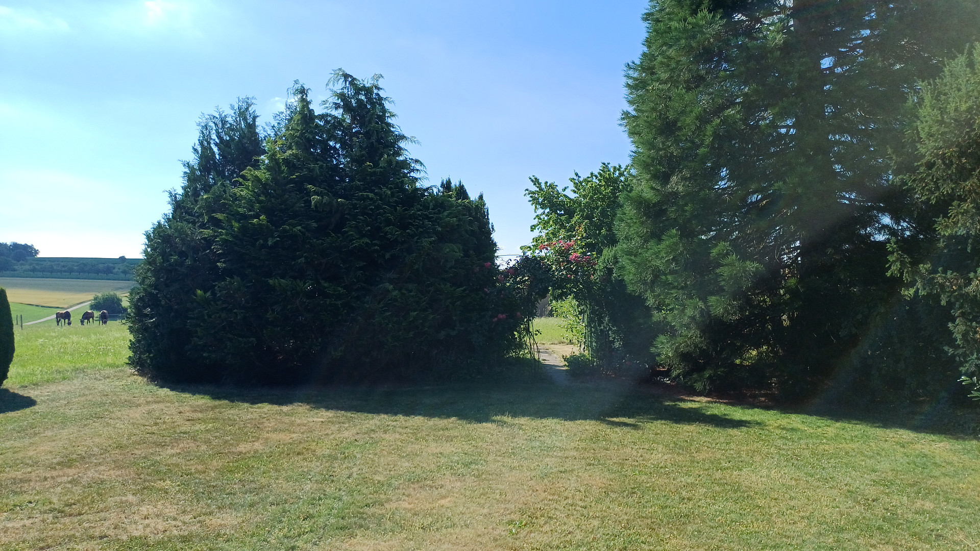
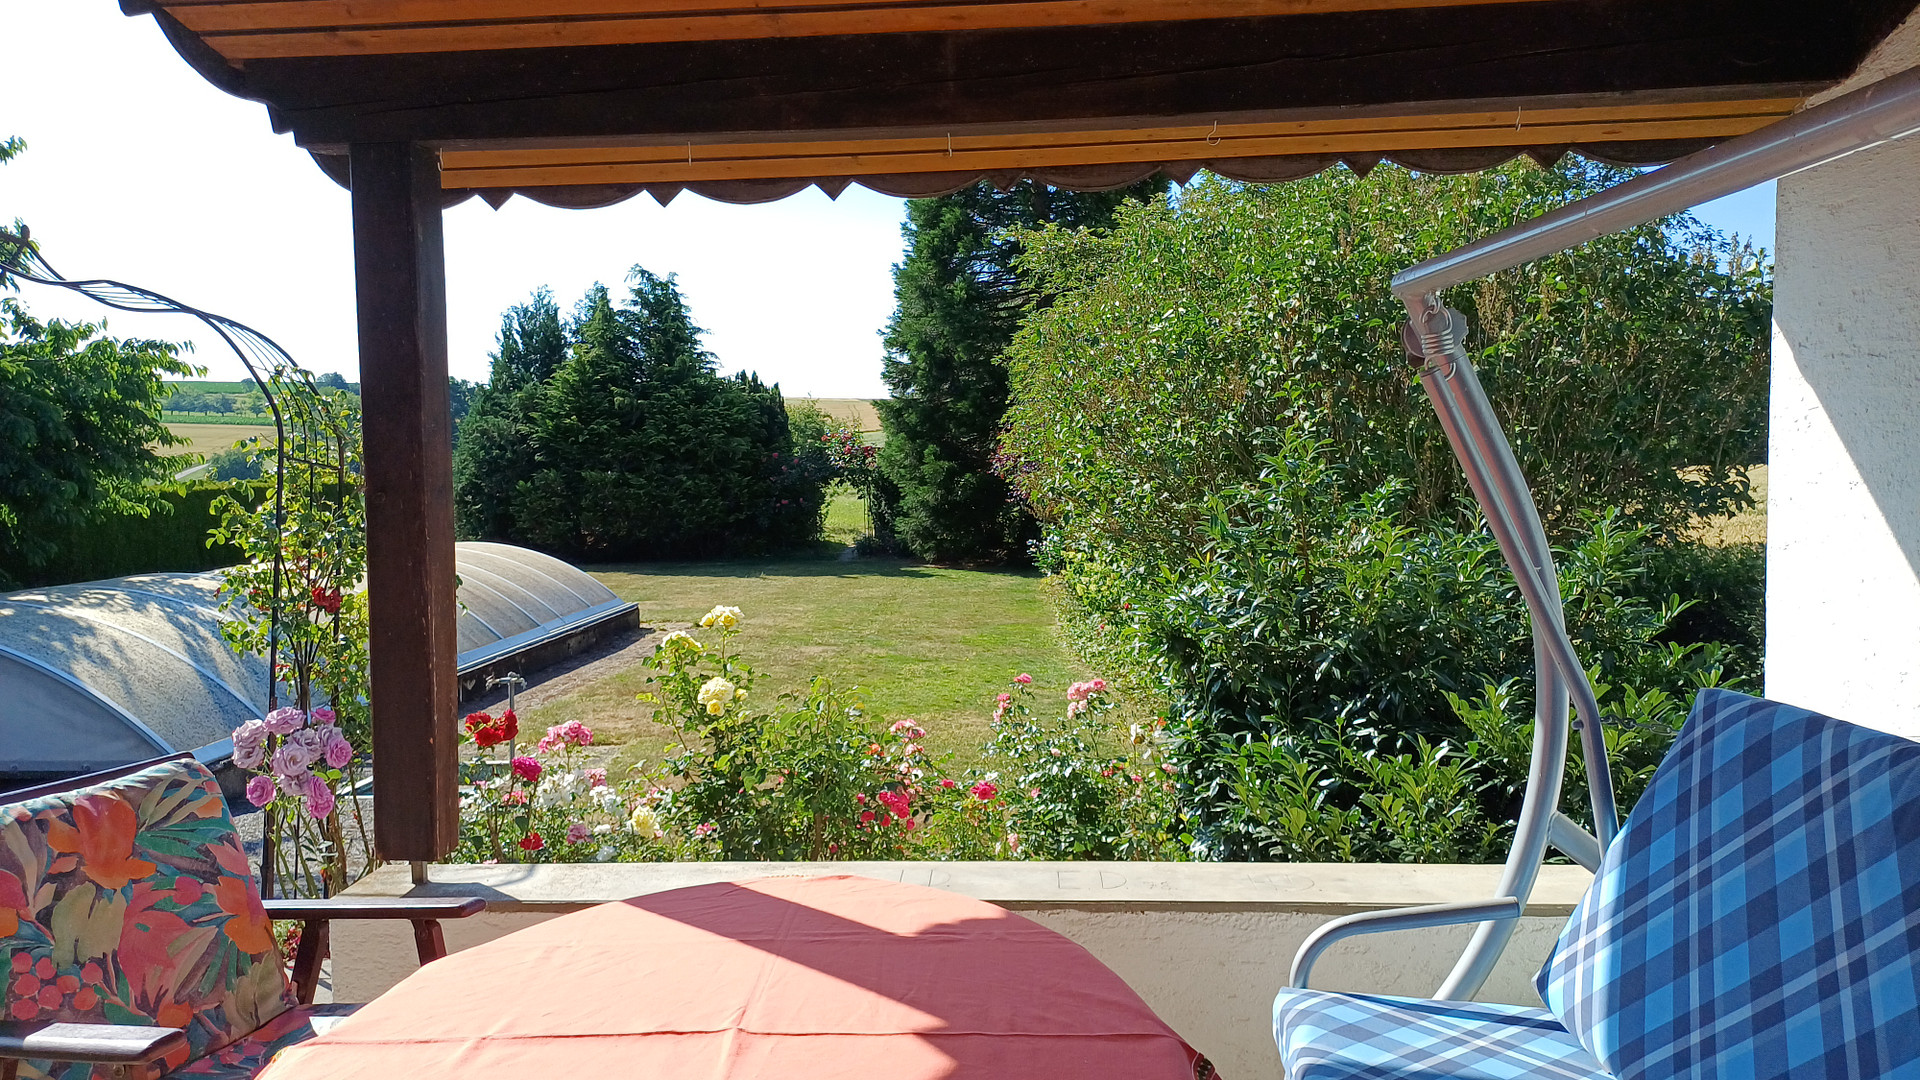
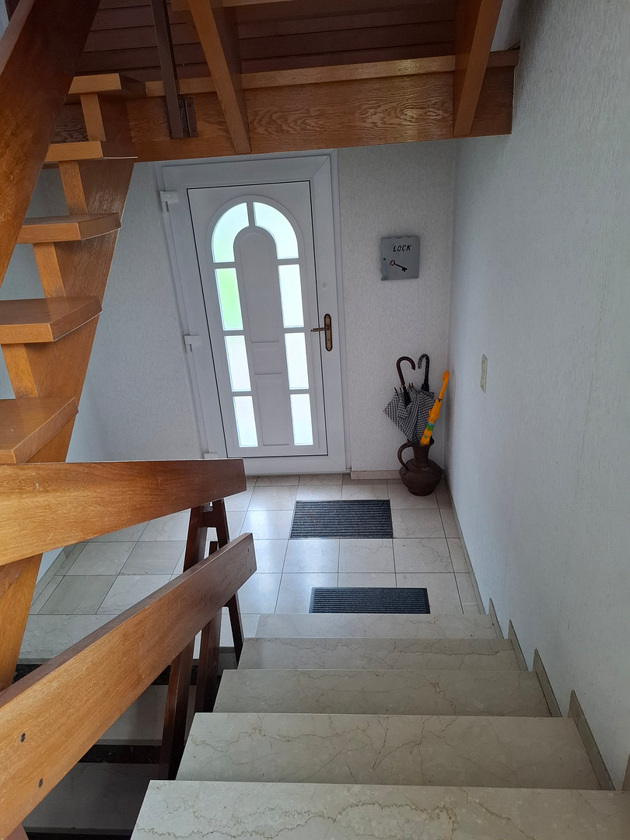
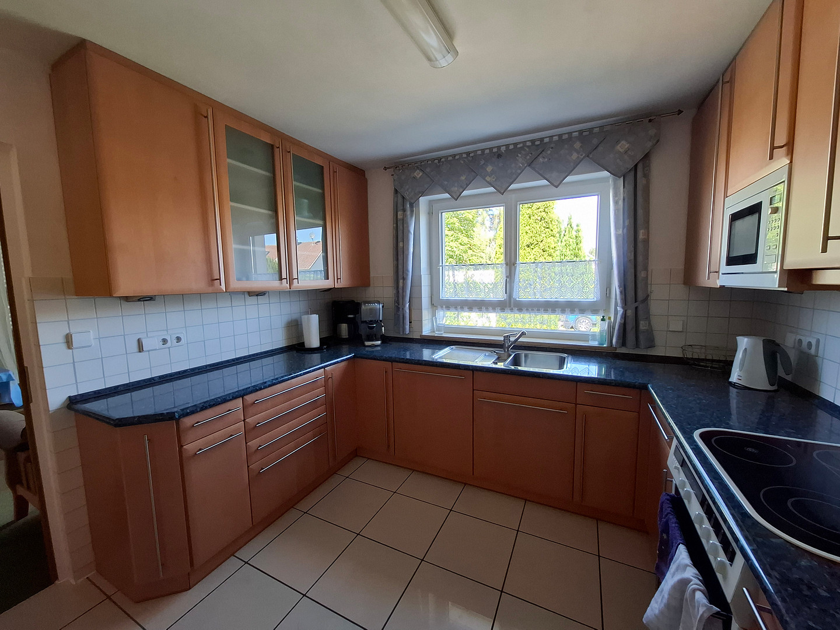
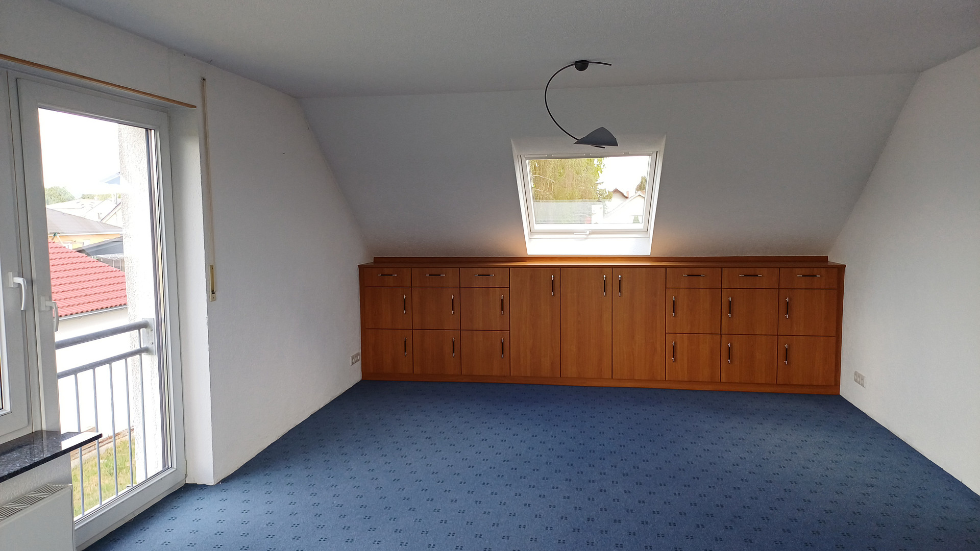
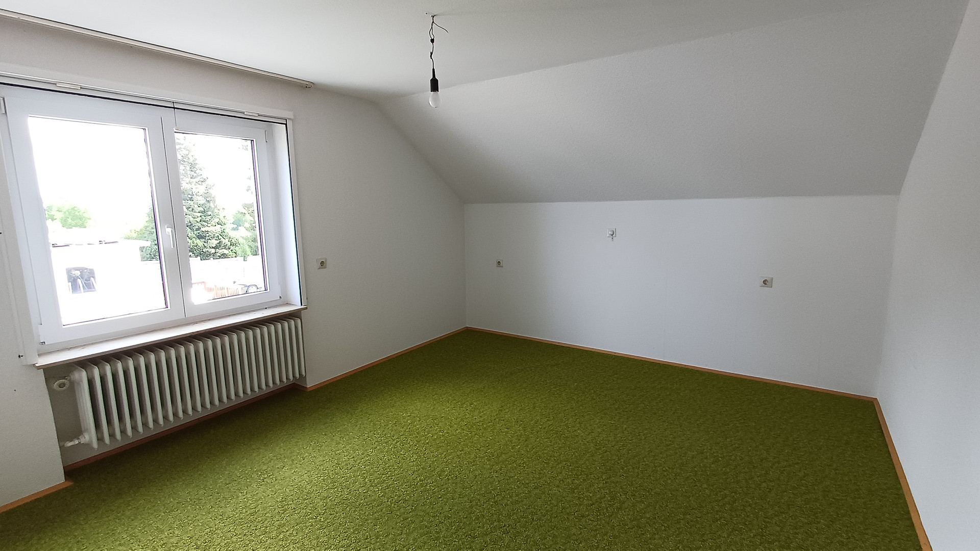
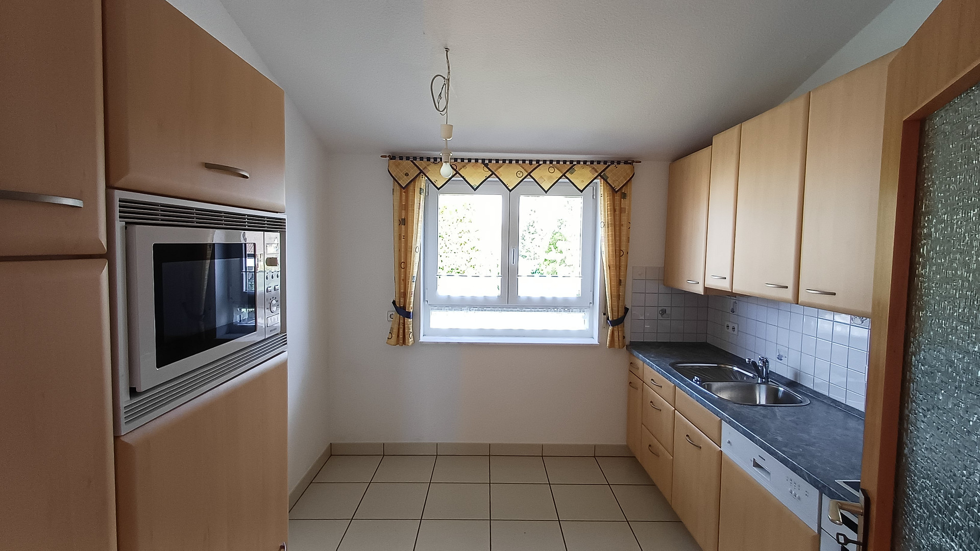
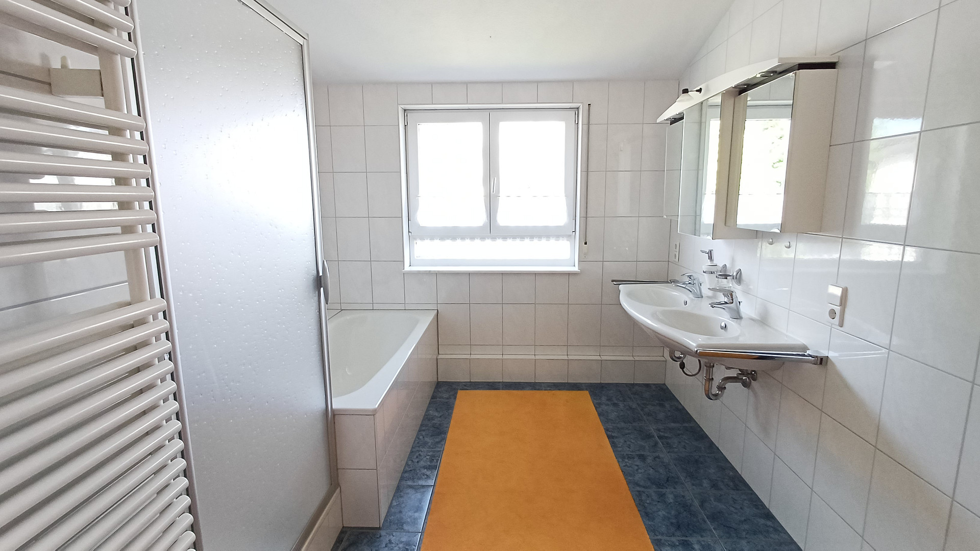
88433 Schemmerhofen (Alberweiler) – Baden-WürttembergThis extensively renovated residential building, offered privately and comprising two living units, offers flexible usage options. As a classic single-family home, it provides ample space for families with children. Thanks to the self-contained unit in the attic, it is also ideal for owner-occupancy with rental income, as a multi-generational home, or as a residential building with an office. Built in 1966 using solid construction on a property of approximately 1700 m² with stunning views, it features a total living area of approximately 201 m², a basement, as well as 2 garages and 2 parking spaces. Large windows provide plenty of natural light and a welcoming atmosphere in all living areas. The ground floor, with approximately 118 m² of living space, includes a living room, dining room, kitchen with high-quality built-in cabinets, 2 bedrooms, a bathroom, a separate toilet, and a cloakroom. Custom-made built-in cabinets in the living room, hallway, and cloakroom offer ample storage space. From the living room and one of the bedrooms, you can access the large, covered terrace, which offers a wide view of the large garden and the surrounding fields. The attic features approximately 86 m² of living space. Three rooms and the toilet were already converted in the 1970s. In 2000, the property was expanded into a complete apartment with dormer windows, a living/dining room, a kitchen, and a bathroom. The living and dining room is remarkable for its exceptional brightness and the expansive view over the garden and into the surrounding countryside. Windows on three sides allow in plenty of natural light, creating a pleasant living atmosphere. A high-quality, custom-built built-in wardrobe under the sloping roof provides ample additional storage space. The basement includes a boiler room, a laundry room, and four additional storage rooms.
Are you interested in this house?
|
Object Number
|
OM-47s4z5
|
|
Object Class
|
House
|
|
Object Type
|
Single-family house
|
|
Is occupied
|
Vacant
|
|
Handover from
|
Immediately
|
Purchase price & additional costs
|
purchase price
|
640.000 €
|
|
Purchase additional costs
|
approx. 40,180 €
|
|
Total costs
|
approx. 680,180 €
|
Breakdown of Costs
* Costs for notary and land register were calculated based on the fee schedule for notaries. Assumed was the notarization of the purchase at the stated purchase price and a land charge in the amount of 80% of the purchase price. Further costs may be incurred due to activities such as land charge cancellation, notary escrow account, etc. Details of notary and land registry costs
Does this property fit my budget?
Estimated monthly rate: 2,534€
More accuracy in a few seconds:
By providing some basic information, the estimated monthly rate is calculated individually for you. For this and for all other real estate offers on ohne-makler.net
Details
|
Condition
|
Rehabilitated
|
|
Number of floors
|
2
|
|
Usable area
|
150 m²
|
|
Bathrooms (number)
|
2
|
|
Bedrooms (number)
|
4
|
|
Number of garages
|
2
|
|
Number of parking lots
|
2
|
|
Flooring
|
Carpet, Tiles, Vinyl / PVC
|
|
Heating
|
Central heating
|
|
Year of construction
|
1966
|
|
Equipment
|
Terrace, Garden, Basement, Full bath, Fitted kitchen
|
|
Infrastructure
|
Pharmacy, Grocery discount, General practitioner, Kindergarten, Primary school, Comprehensive school, Public transport
|
Information on equipment
The well-maintained residential building has undergone extensive renovation and modernization:
Gas-hybrid heating system with heat pump (year 2020), mostly triple-glazed plastic windows, exterior facade insulation, and insulation of the basement ceiling, fiber optic connection (conduit).
Further features:
2 fitted kitchens, 4 custom-made built-in wardrobes, insect screens, large covered terrace, garden shed, greenhouse, lawn mowing robot, swimming pool (in need of renovation).
Location
The property is located in a village within the municipality of Schemmerhofen, in the district of Biberach. It benefits from good connections to the surrounding infrastructure, which provides all the essential amenities for daily life.
Location Check
Energy
|
Energy efficiency class
|
B
|
|
Energy certificate type
|
Demand certificate
|
|
Main energy source
|
Air/water heat
|
|
Final energy demand
|
69.50 kWh/(m²a)
|
 Grundriss Dachgeschoss
 Energieausweis
Miscellaneous
The house is not currently rented.
There are no real estate agent fees.
Broker inquiries not welcome! According to § 7 UWG, unsolicited contact by brokers without the express consent of the recipient is prohibited!
Topic portals
Send a message directly to the seller
Questions about this house? Show interest or arrange a viewing appointment?
Click here to send a message to the provider:

Diese Seite wurde ausgedruckt von:
https://www.ohne-makler.net/en/property/47s4z5/