
This page was printed from:
https://www.ohne-makler.net/en/property/47f4xr/
NO AGENT! Top-priced bungalow with 4 garages, a large garden, a basement, and a separate apartment.
Pferdeweg 39, 21266 Jesteburg (Osterberg) – NiedersachsenPROPERTY DESCRIPTION: BUNGALOW
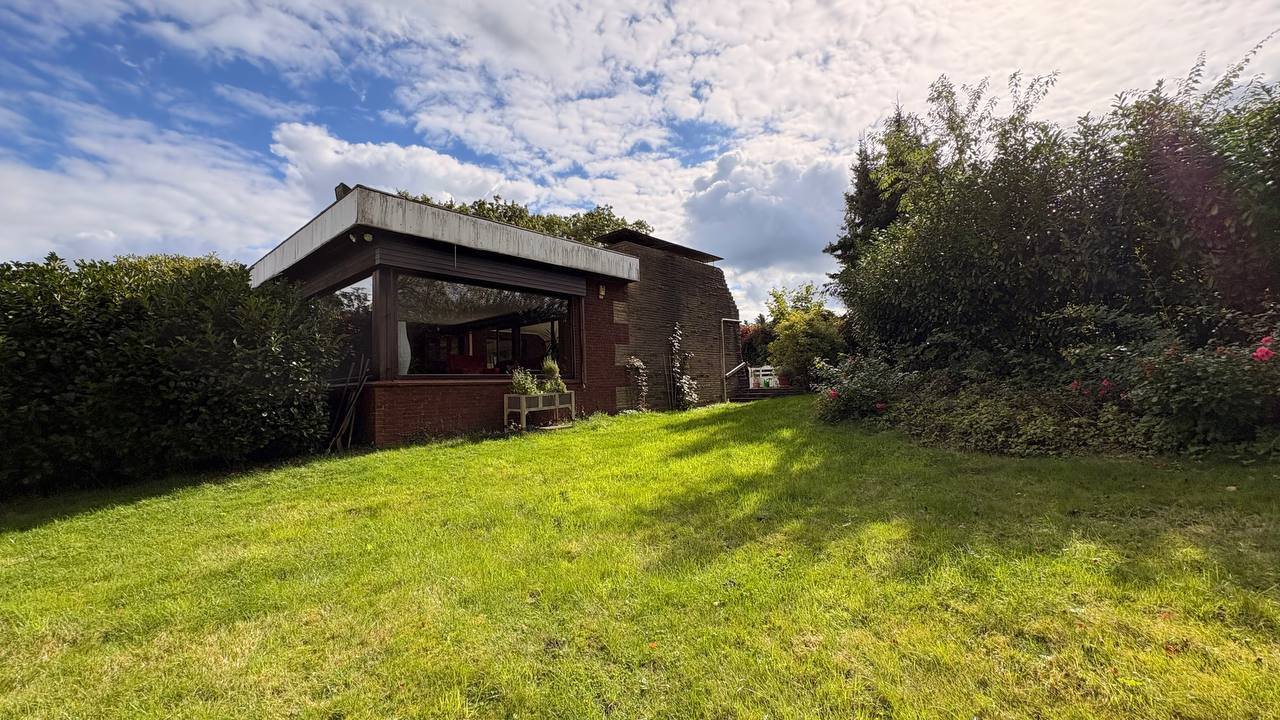
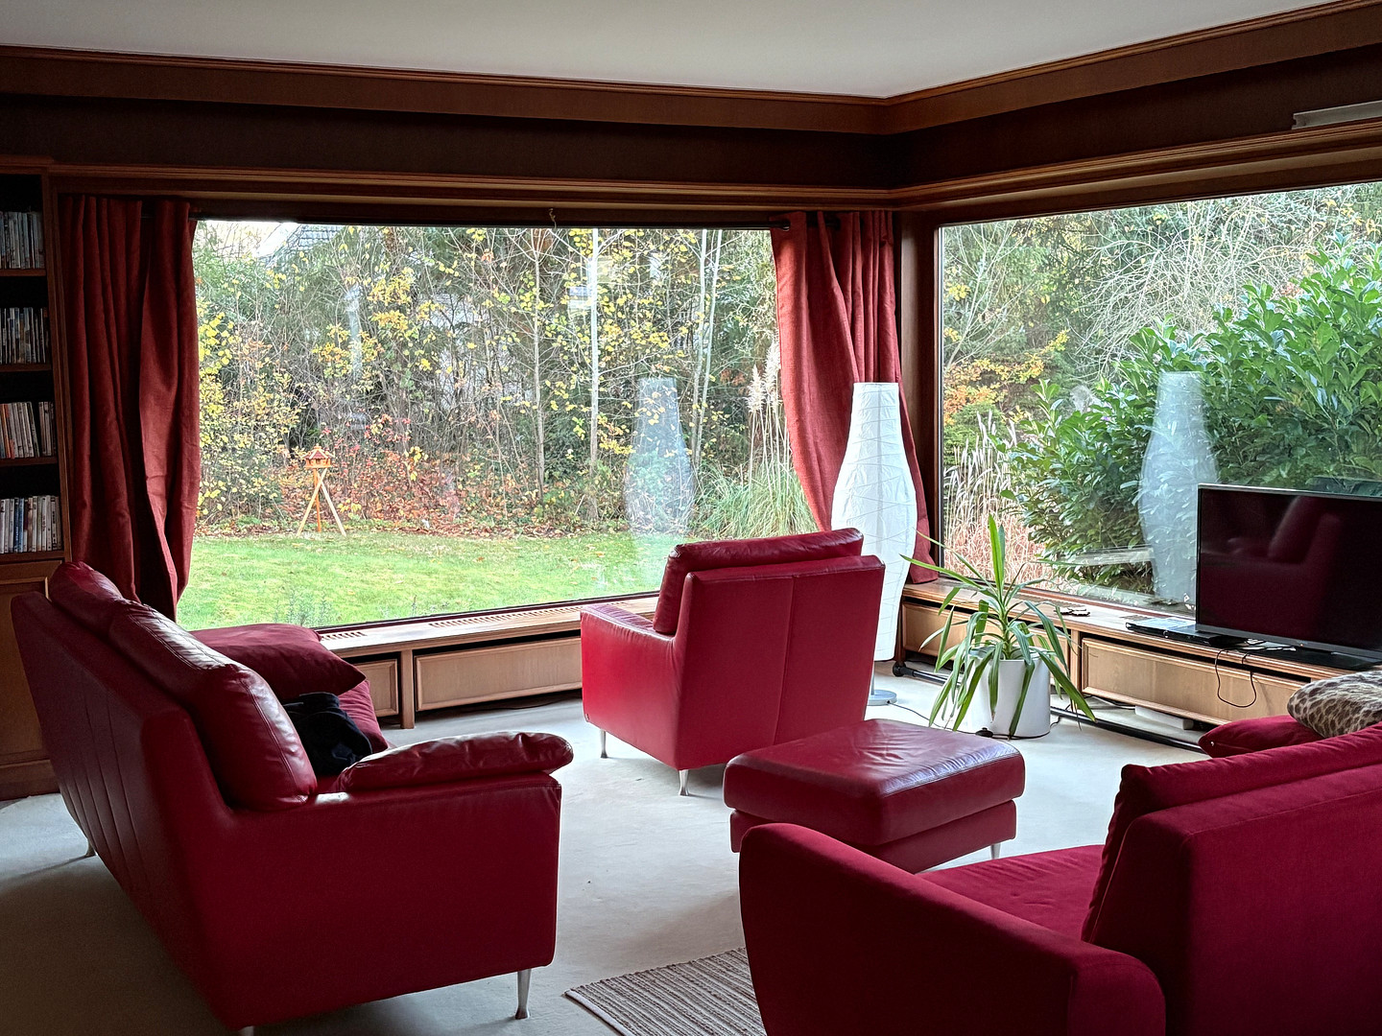
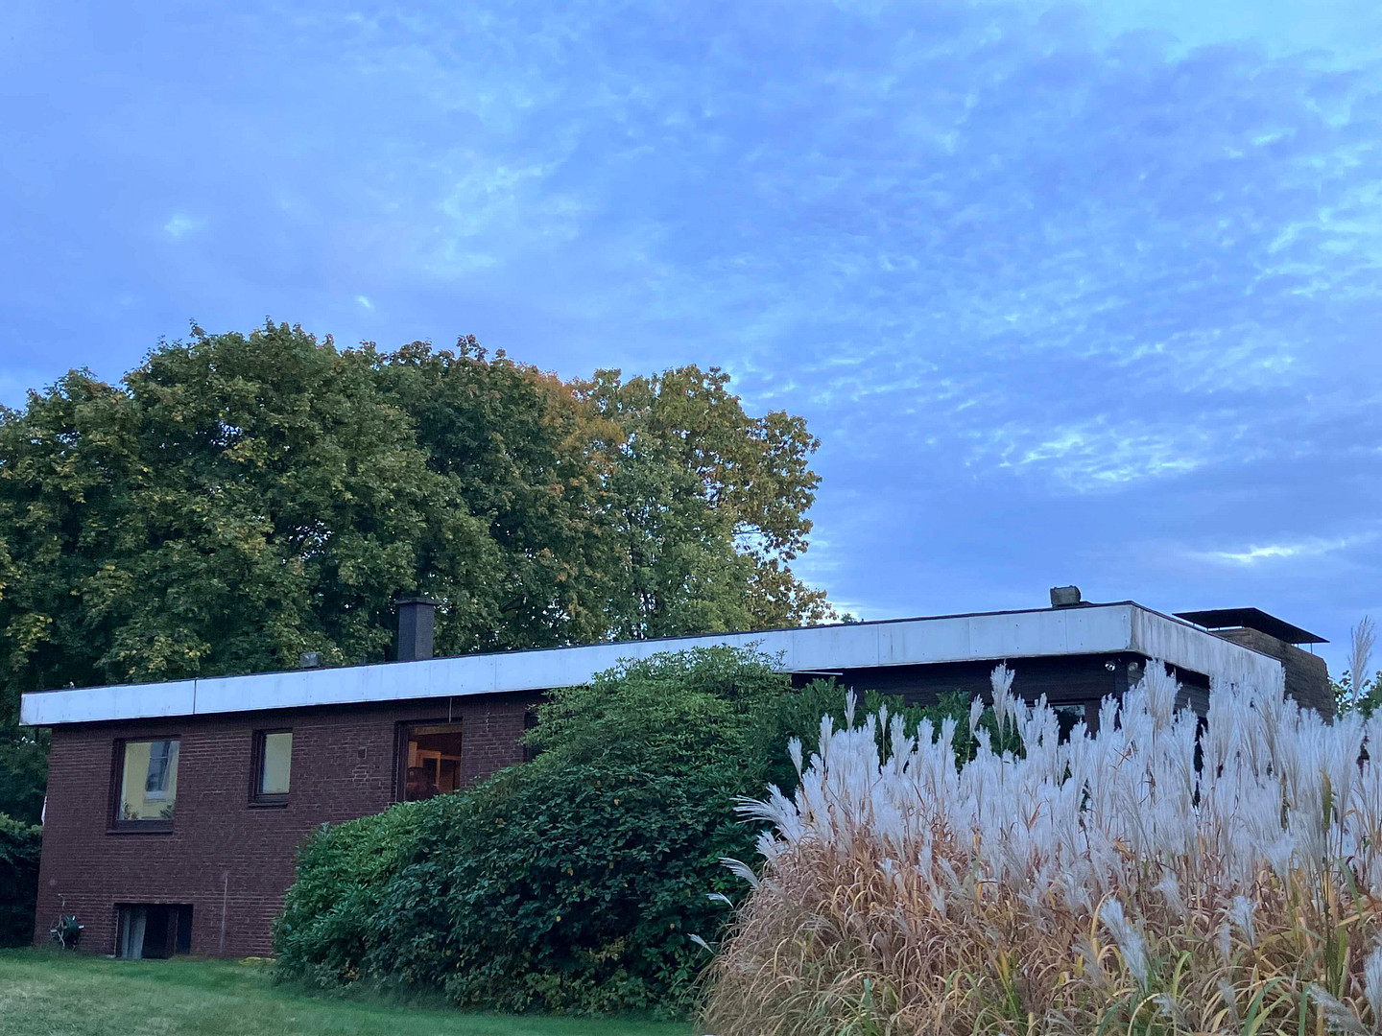
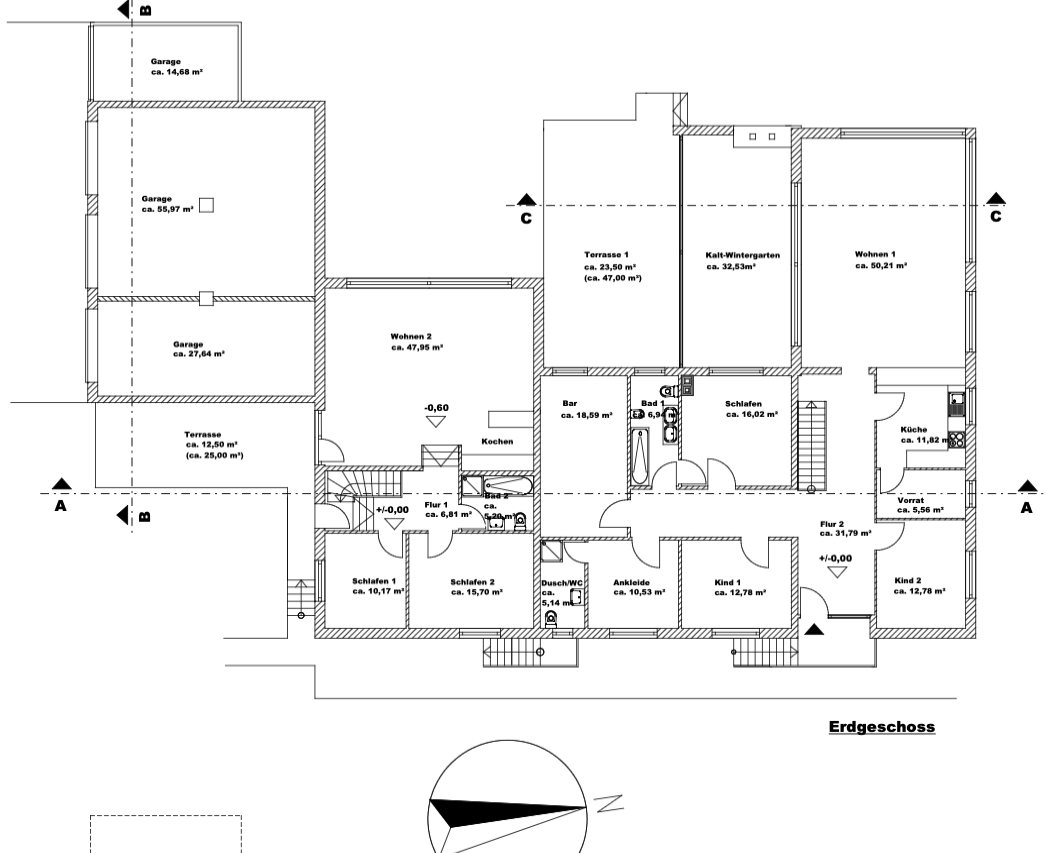
For sale is a spacious, bright bungalow on a dreamlike property, featuring a separate apartment and 4 garages, located in Jesteburg-Osterberg. The house is very well-maintained, but some areas require updating. Take advantage of the perfect layout, excellent location, and stunning property to create your ideal modern home. Here, you'll find everything your family could desire. A generous, bright living area with a fireplace and a dining area with a serving hatch to the kitchen. The fireplace creates a cozy atmosphere and helps to reduce heating costs. The large windows offer a wonderful view of the garden. The living room is equipped with high-quality built-in wooden cabinets. Sunroom, garden, and pond.
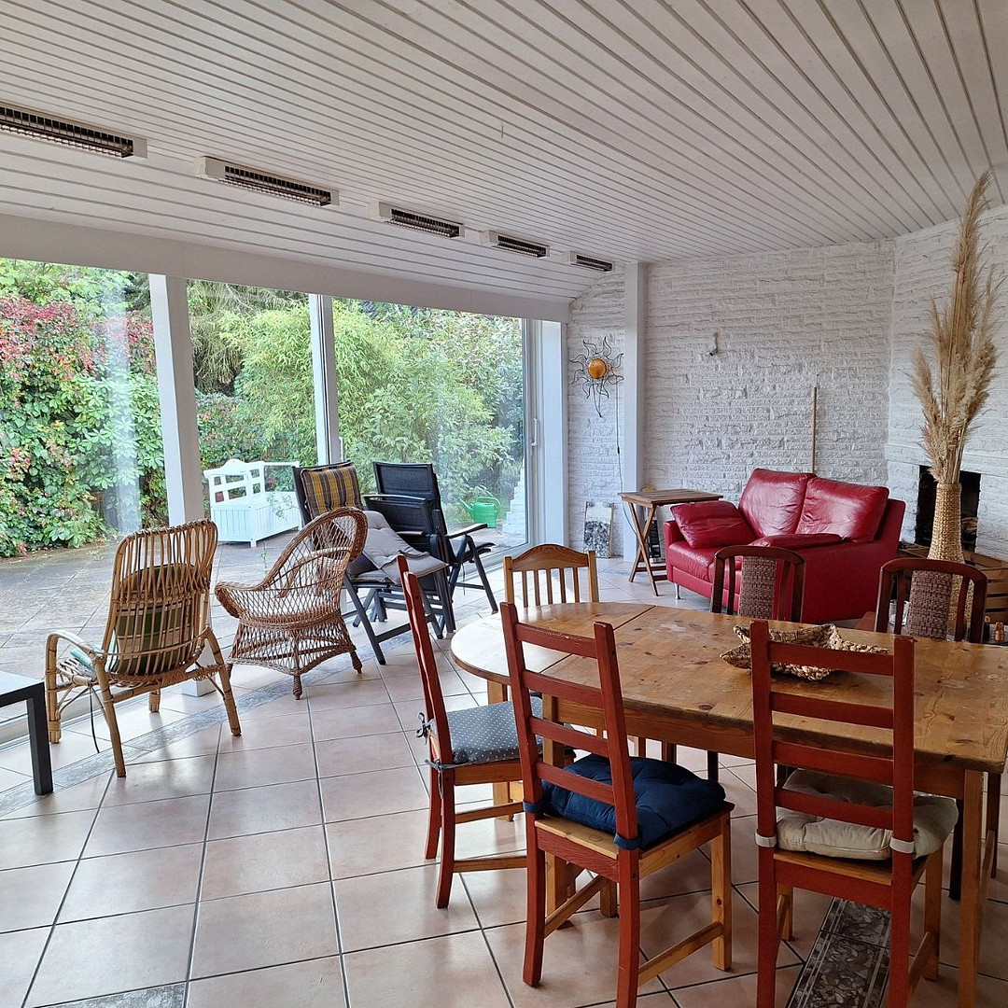
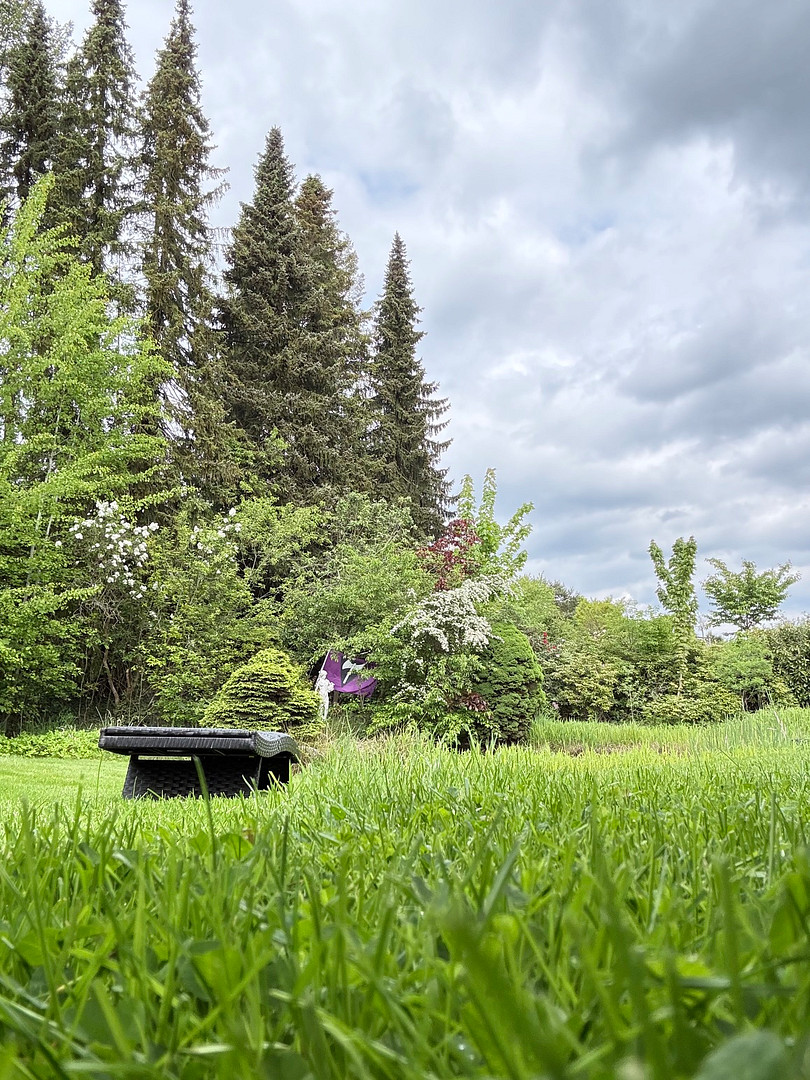
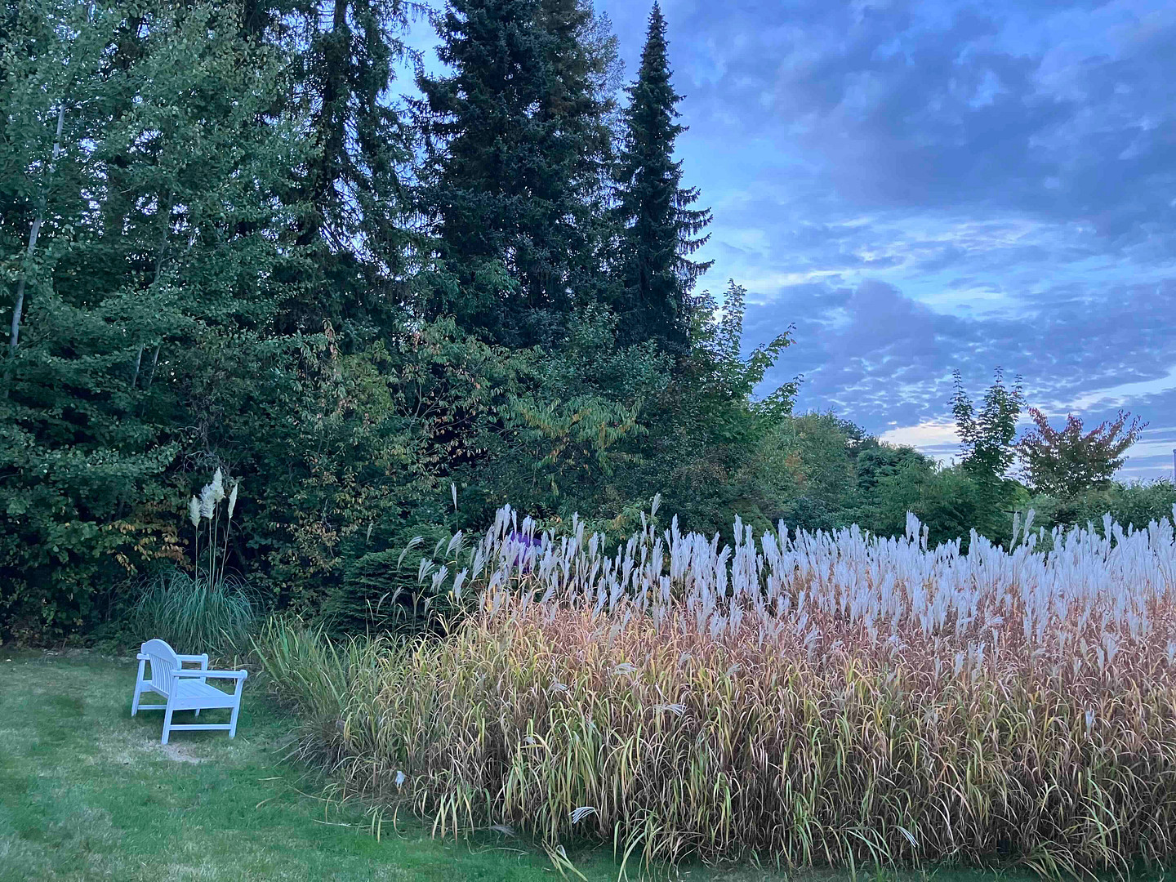
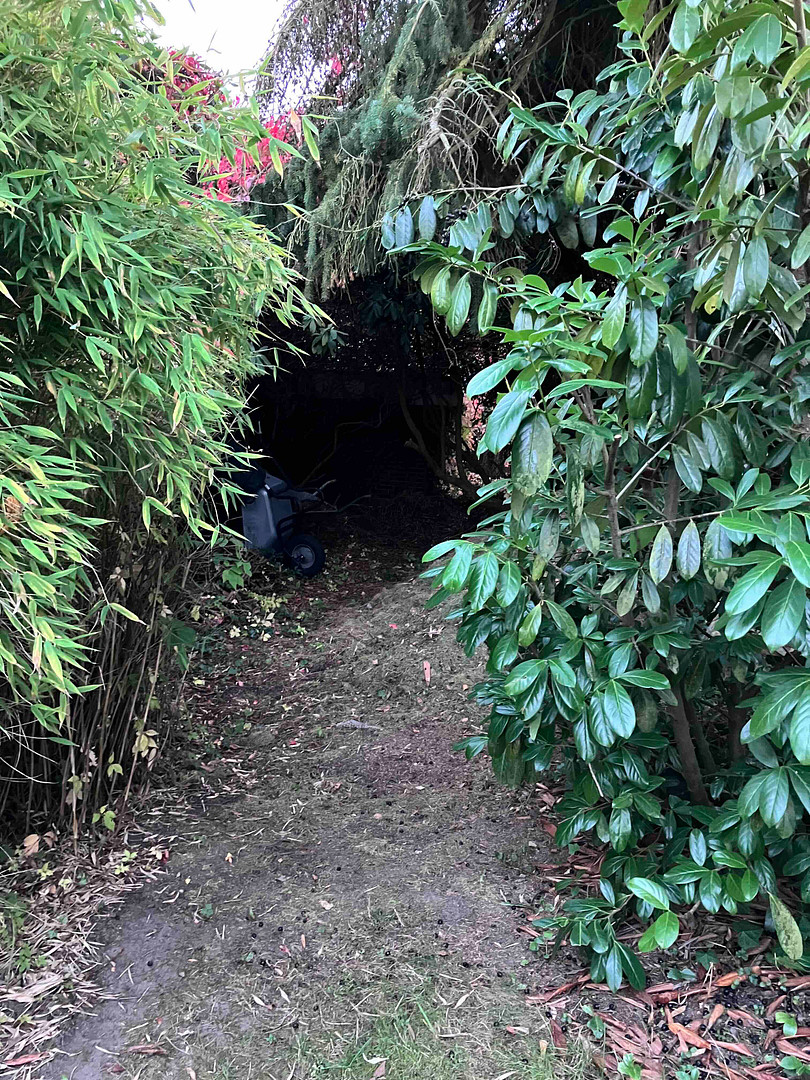
The sunroom, located in front of the living room, is additionally equipped with a fireplace, heaters, and a radiator, creating additional living space. From there, you can access the beautifully landscaped garden with stunning rose beds and a well-maintained pond. The rest of the garden is designed for easy maintenance, featuring a spacious lawn area. Spacious apartment with a guest area, bar, and terrace.
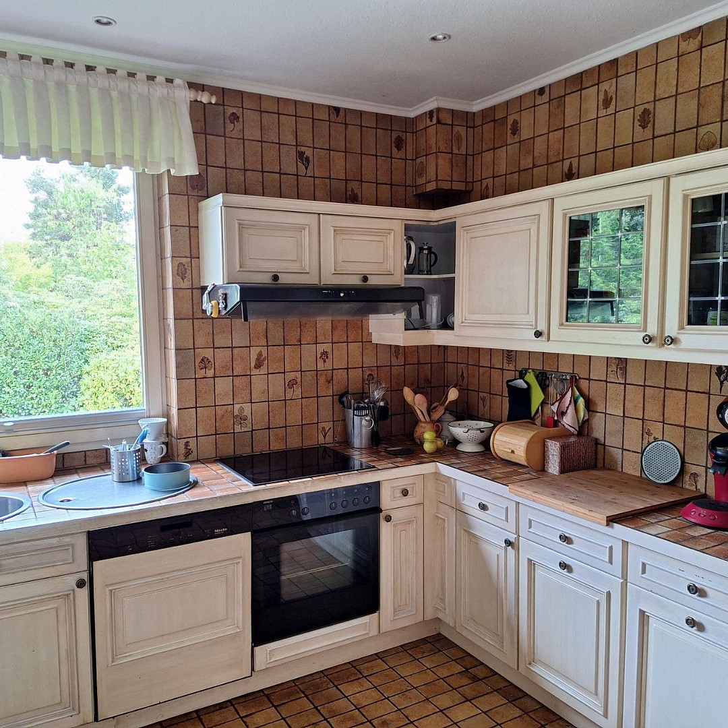
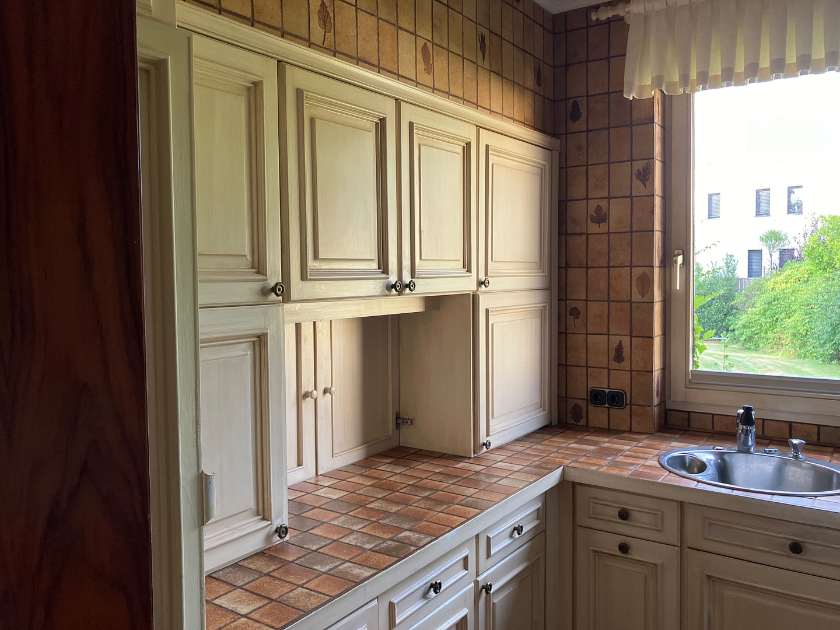
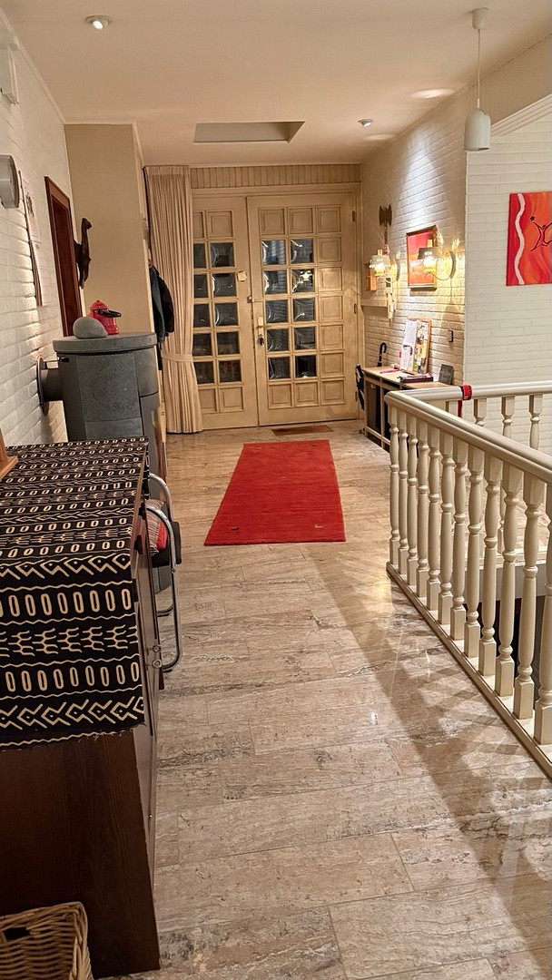
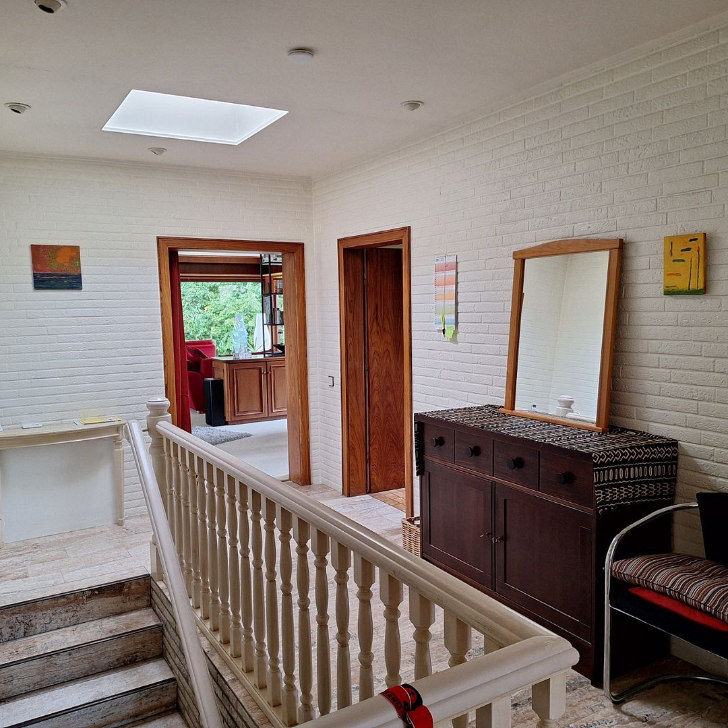
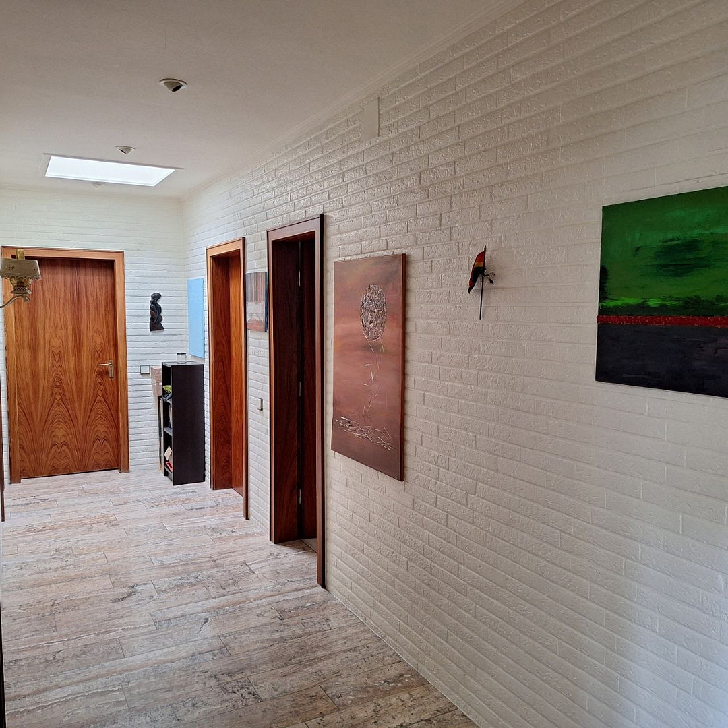
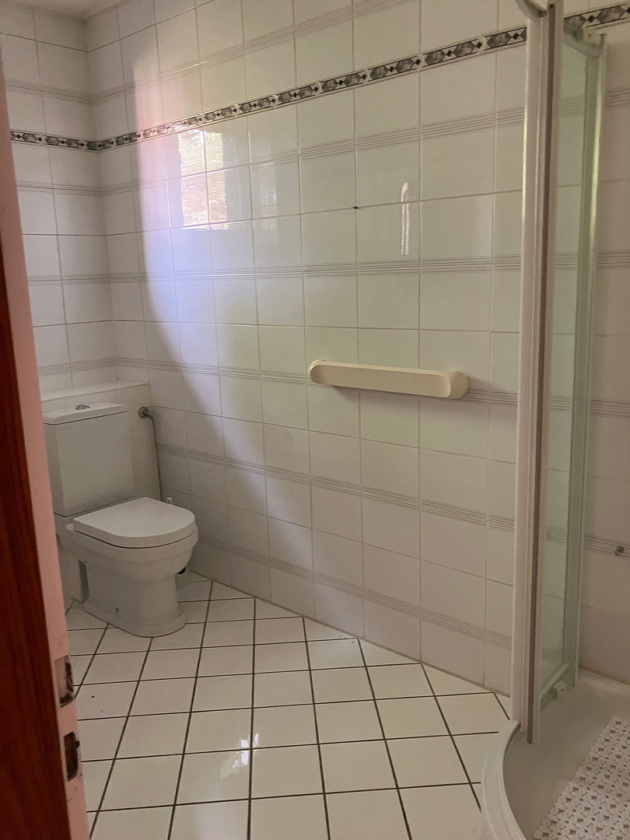
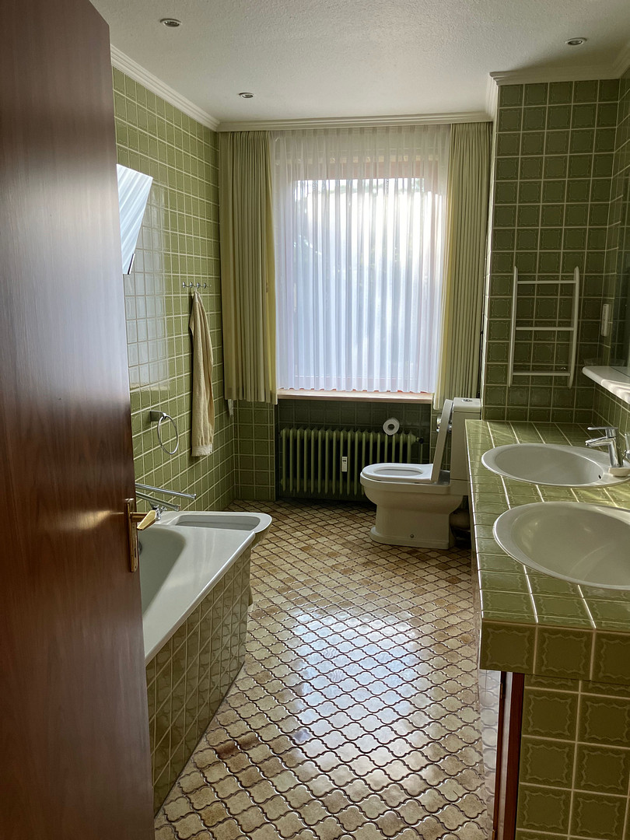
On the ground floor, there is a bedroom with a full bathroom (bathtub, shower, double sink, and bidet), 2 children's rooms, and 1 guest room with a built-in wardrobe and an en-suite shower room. The kitchen features a country-style fitted kitchen and has an adjacent utility/storage room with modern cabinets. A bar with a counter and direct access to the terrace invites you to celebrate. Here, you can enjoy the sun, and even on cooler days, you can spend your evenings here. The hallway features another fireplace and skylights that provide plenty of light.
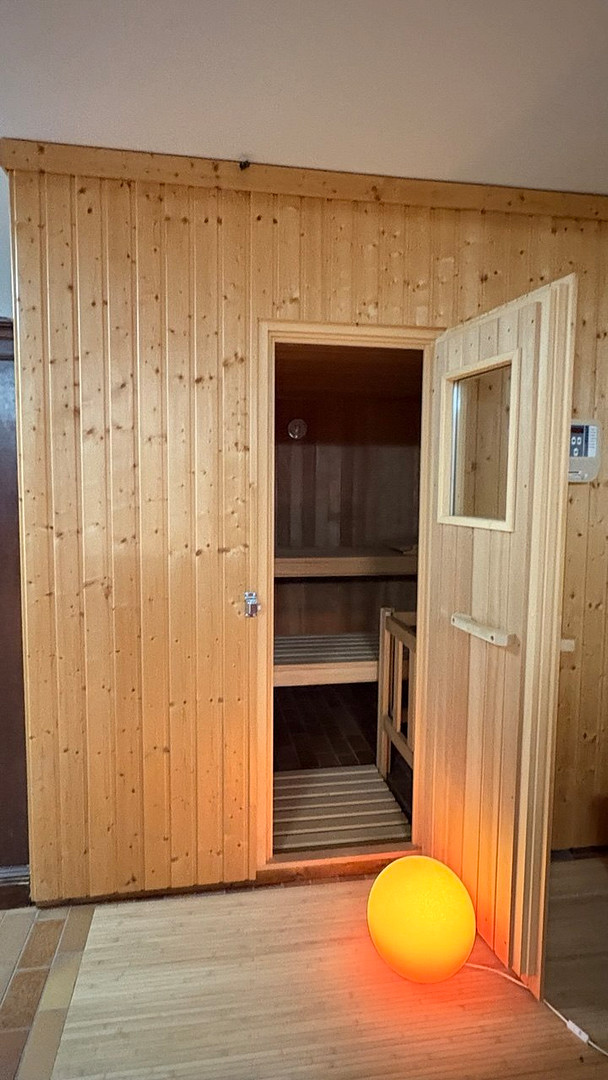
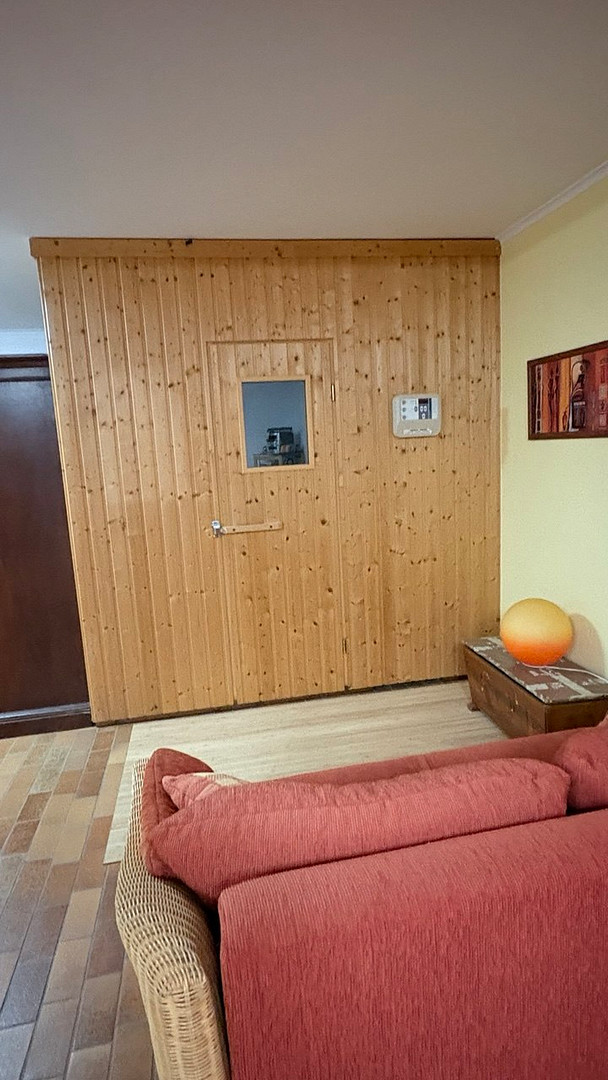
Basement with large rooms and sauna.
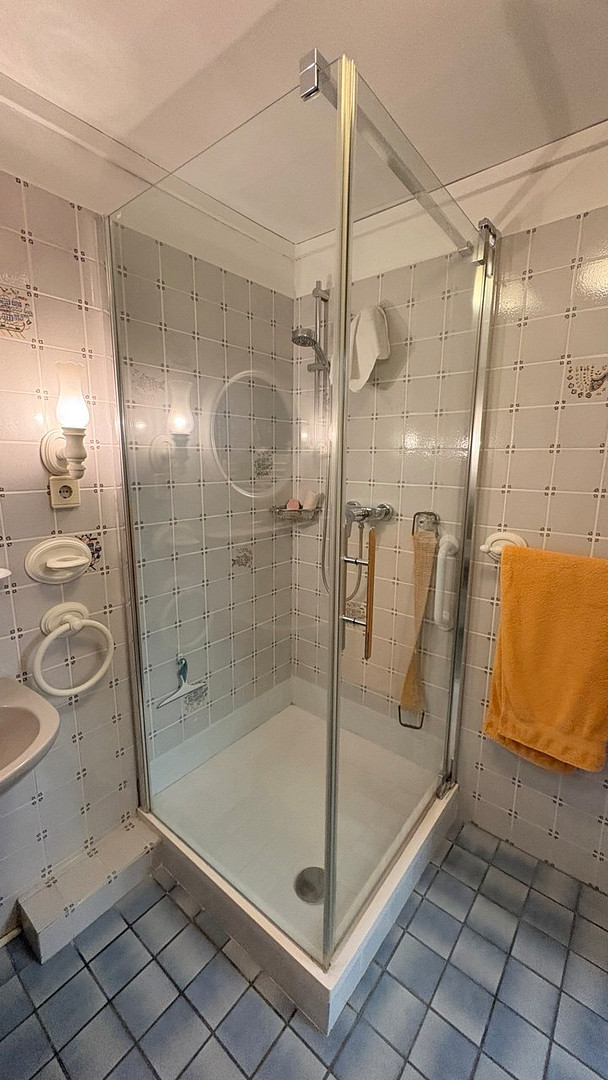
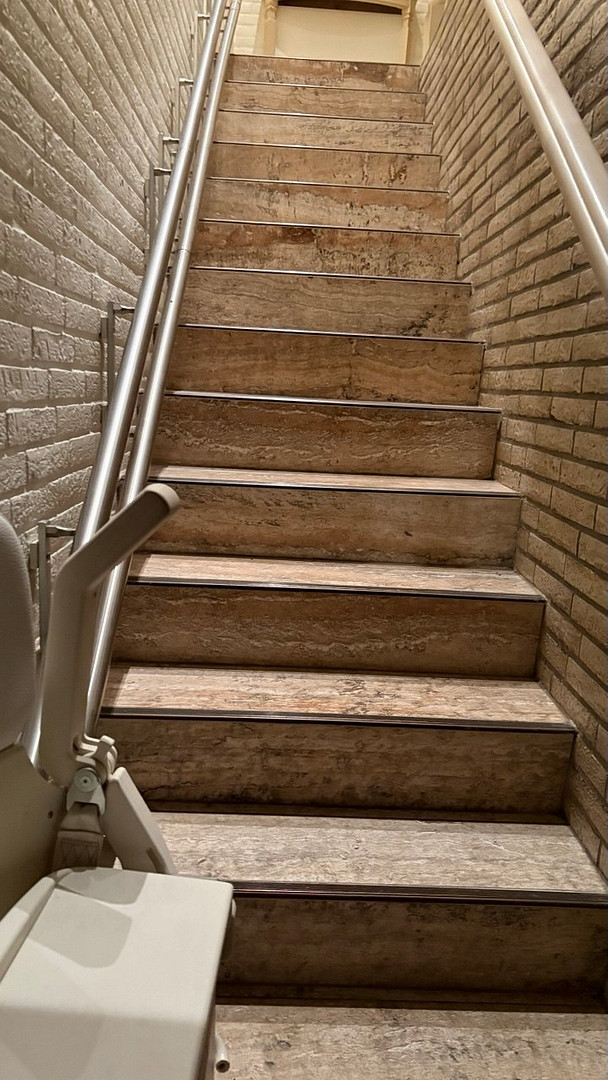
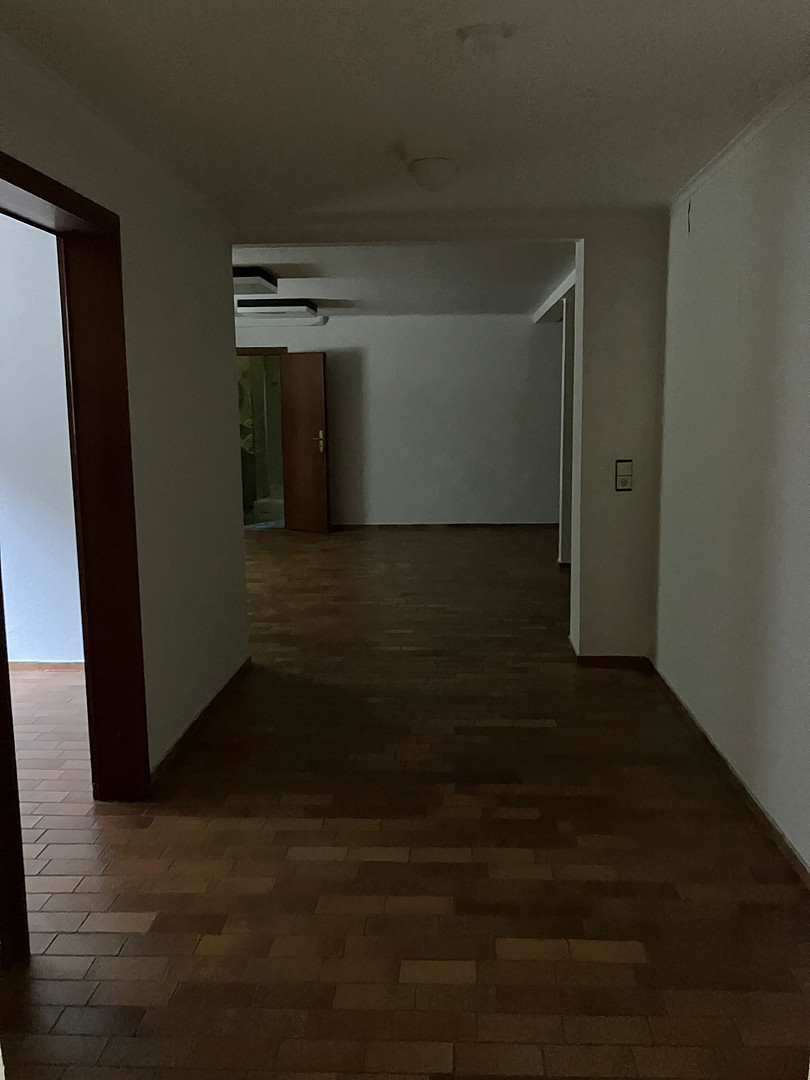
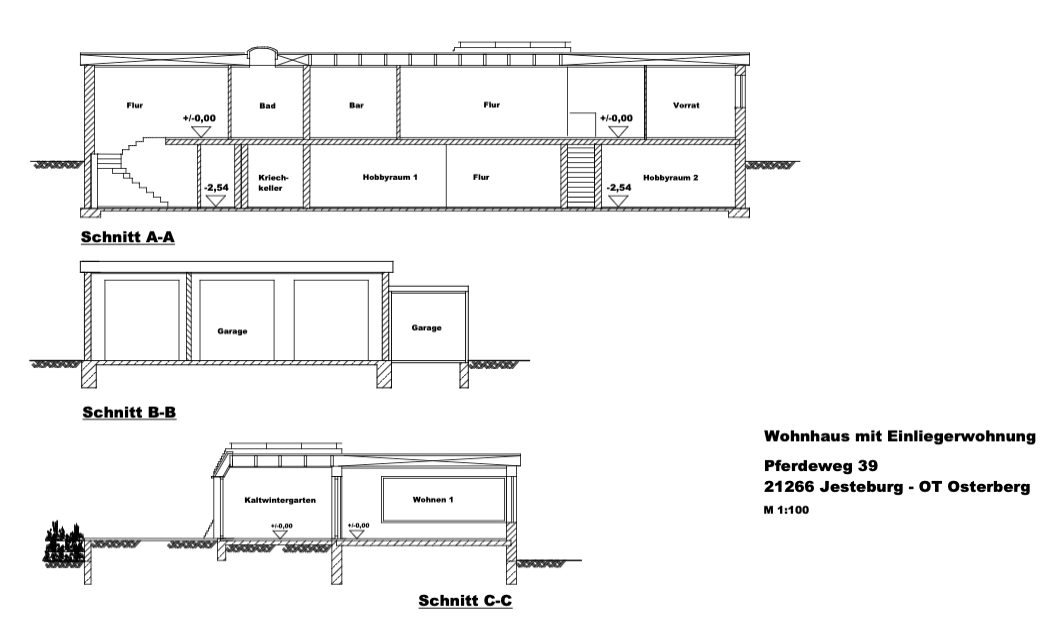
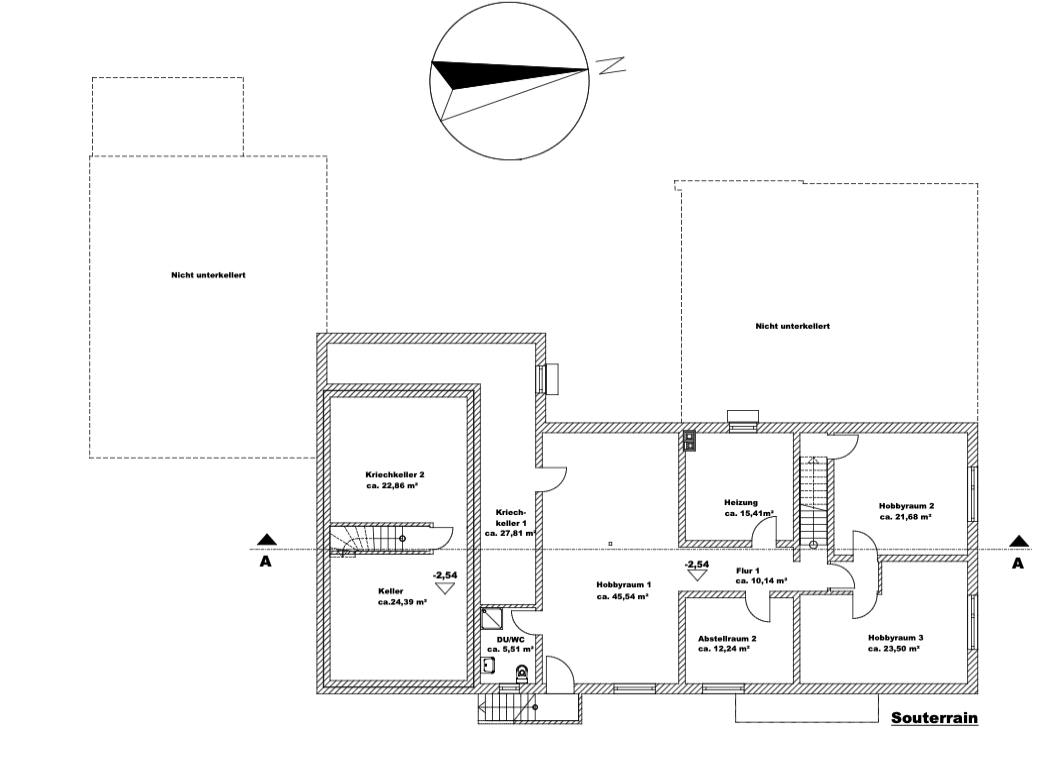
From here, you can access the spacious basement via a staircase with a built-in stairlift. This area is also accessible via an external staircase. This allows the lower level, with its two office rooms, to be used separately as an office space. Employees or clients can access the rooms without entering the upper living area. The office rooms are two large, bright, and well-designed spaces that are perfect for use as study rooms. In addition to the main living areas, there is a shower room and a boiler room with a washing machine connection. The highlight is the spacious, tiled hobby room with a sauna and plenty of space for fitness, wellness, etc. Modern pellet heating system installed in 2026.
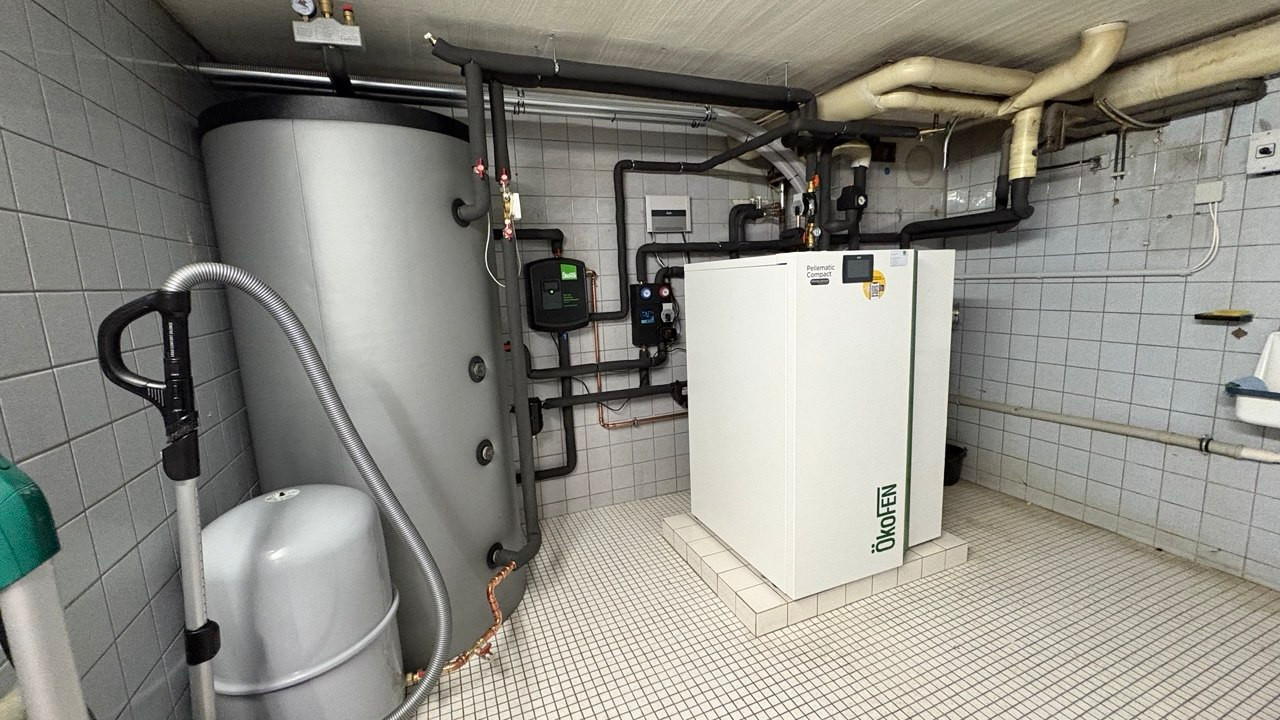
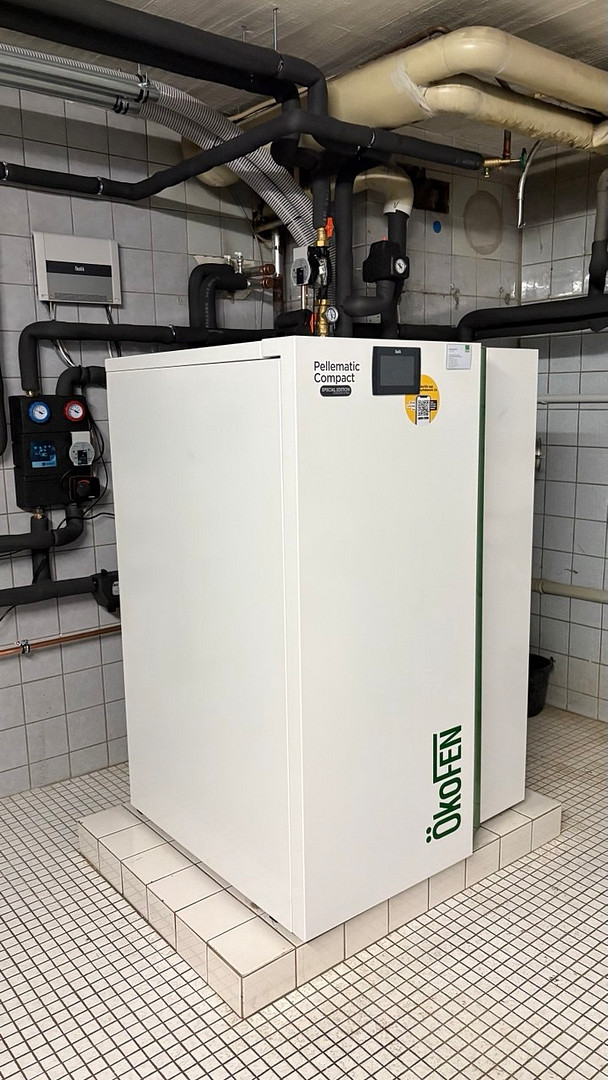
The modern Ökofen pellet heating system and the new hot water tank (1000 liters) were installed in the summer of 2026 and are still under factory warranty. The pellet storage is located opposite the boiler room in the basement, allowing for automatic refilling of the heating system via a very short distance. The entire heating system was updated in 2026, with valves replaced and a hydraulic balancing performed. Garages and parking spaces
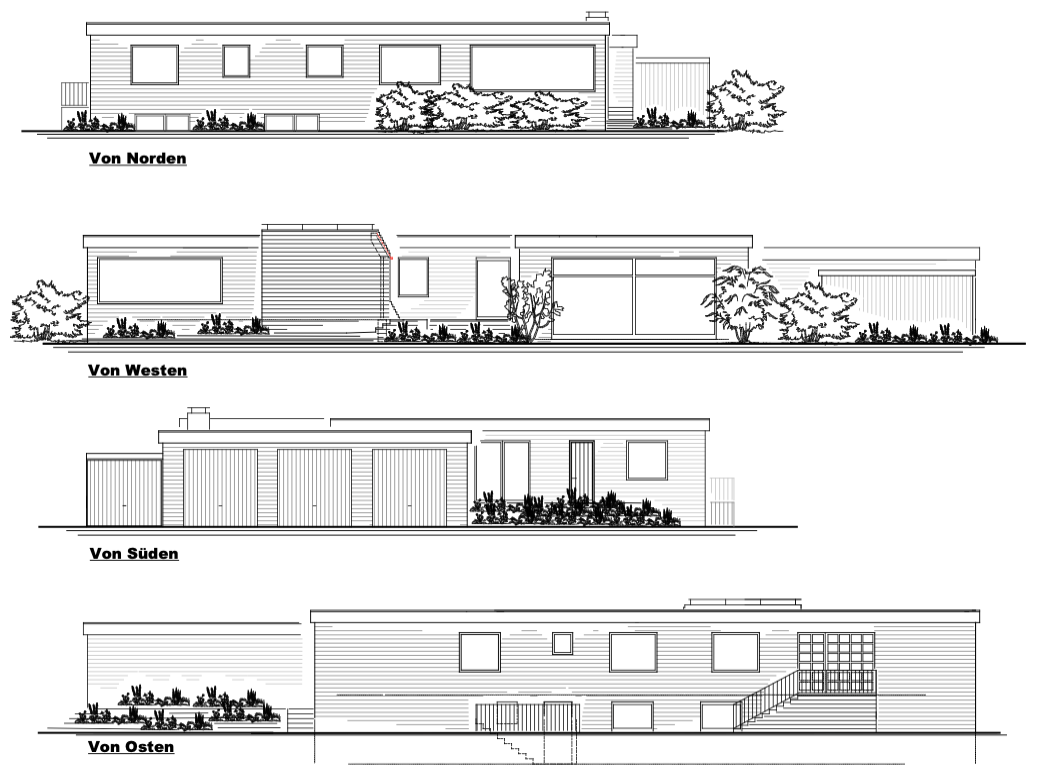
In front of the house, there are 4 garages, 3 of which have electric doors. There is ample space here for 4 cars, bicycles, etc. Each garage has its own parking space in front. In total, you can park 8 cars here. PROPERTY DESCRIPTION APARTMENT
The apartment, with an area of 98.33 square meters, features a spacious living room with a kitchen and access to a private terrace with a small, well-maintained garden. The apartment also has two bedrooms and a full bathroom. The apartment can be rented out for a monthly cold rent of €1,200. In the future, this apartment could be used for parents, au pairs, caregivers, children, etc. If you acquire this house as an investment property, you can calculate a monthly cold rent of €3,200 after renovation.
Are you interested in this house?
|
Object Number
|
OM-47f4xr
|
|
Object Class
|
House
|
|
Object Type
|
Two-family house
|
|
Is occupied
|
Vacant
|
|
Handover from
|
By arrangement
|
Purchase price & additional costs
|
purchase price
|
690.000 €
|
|
Purchase additional costs
|
approx. 43,261 €
|
|
Total costs
|
approx. 733,260 €
|
Breakdown of Costs
* Costs for notary and land register were calculated based on the fee schedule for notaries. Assumed was the notarization of the purchase at the stated purchase price and a land charge in the amount of 80% of the purchase price. Further costs may be incurred due to activities such as land charge cancellation, notary escrow account, etc. Details of notary and land registry costs
Does this property fit my budget?
Estimated monthly rate: 2,709€
More accuracy in a few seconds:
By providing some basic information, the estimated monthly rate is calculated individually for you. For this and for all other real estate offers on ohne-makler.net
Details
|
Condition
|
Well-kept
|
|
Number of floors
|
2
|
|
Bathrooms (number)
|
4
|
|
Bedrooms (number)
|
8
|
|
Number of garages
|
4
|
|
Number of parking lots
|
4
|
|
Flooring
|
Parquet, Tiles
|
|
Heating
|
Central heating
|
|
Year of construction
|
1971
|
|
Equipment
|
Terrace, Winter garden, Garden, Full bath, Shower bath, Sauna, Fitted kitchen, Guest toilet, Fireplace
|
|
Infrastructure
|
Pharmacy, Grocery discount, General practitioner, Kindergarten, Primary school, Secondary school, Middle school, High school, Comprehensive school, Public transport
|
Information on equipment
FEATURES:
2 fireplaces, a fireplace stove, a heated conservatory, 2 fitted kitchens, 2 full bathrooms, 2 shower rooms, 2 terraces, a garden pond with goldfish, 4 garages, 3 of which have electric gates, a fireplace stove, a sauna, a bar with access to the terrace, 2 home offices with natural light in the basement, a laundry room, a storage room behind the kitchen, and an external staircase to the basement.
A ride-on lawnmower for maintaining the lawn area is also included in the sale.
Location
This spacious bungalow with a separate apartment is located in an exceptionally quiet and desirable area of Jesteburg Osterberg. The town borders the southern edge of the Hanseatic city of Hamburg and the northern edge of the Lüneburg Heath.
Jesteburg Osterberg offers both rural tranquility and urban convenience thanks to its proximity to Buchholz and Jesteburg. This area is particularly valued for its high recreational and leisure opportunities.
Excellent connections to Hamburg. You'll find all the amenities for daily needs nearby. The Hamburg city center is approximately 30 minutes away via the A1 or A7 highways, or 20 minutes by train from Buchholz. Furthermore, Jesteburg is connected to the public transportation network. The school complex is also easily accessible.
Location Check
Energy
|
Final energy consumption
|
214.20 kWh/(m²a)
|
|
Energy efficiency class
|
G
|
|
Energy certificate type
|
Consumption certificate
|
|
Main energy source
|
Wood pellets
|

Miscellaneous
The house, with its location and two living areas, is ideal for families who want to live together with their parents or children. It also offers spacious accommodations suitable for shared living arrangements, catering to diverse needs and preferences. The enclosed garden is a perfect place for children to play.
The dimensions provided at the beginning, under "Property Details," refer to the main house and the separate apartment.
Broker inquiries not welcome! According to § 7 UWG, unsolicited contact by brokers without the express consent of the recipient is prohibited!
Send a message directly to the seller
Questions about this house? Show interest or arrange a viewing appointment?
Click here to send a message to the provider:
Offer from: Bea Trampenau

Diese Seite wurde ausgedruckt von:
https://www.ohne-makler.net/en/property/47f4xr/