
This page was printed from:
https://www.ohne-makler.net/en/property/479985/
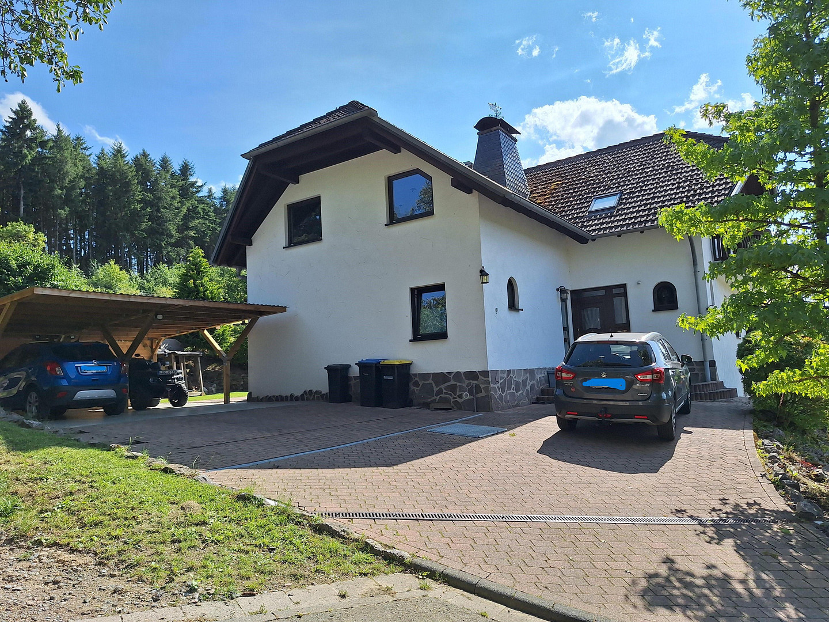
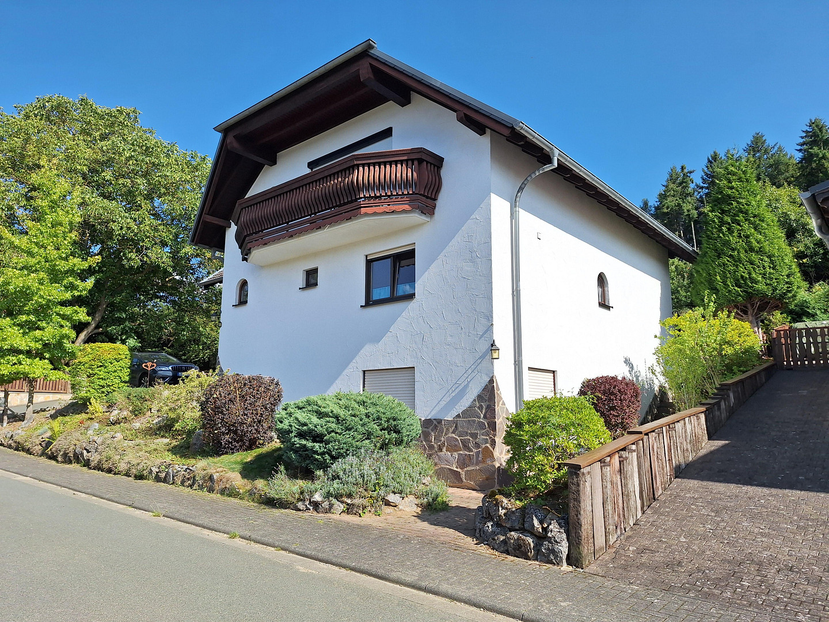
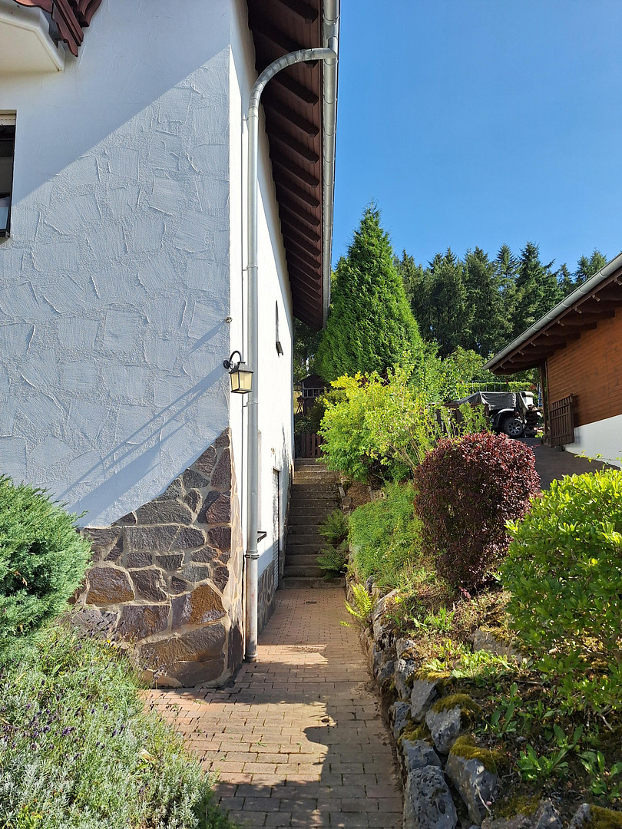
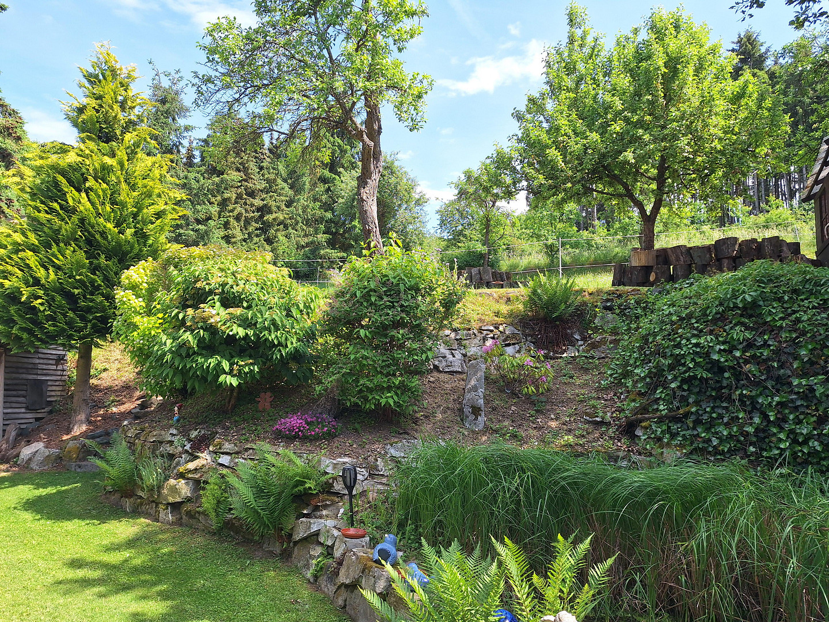
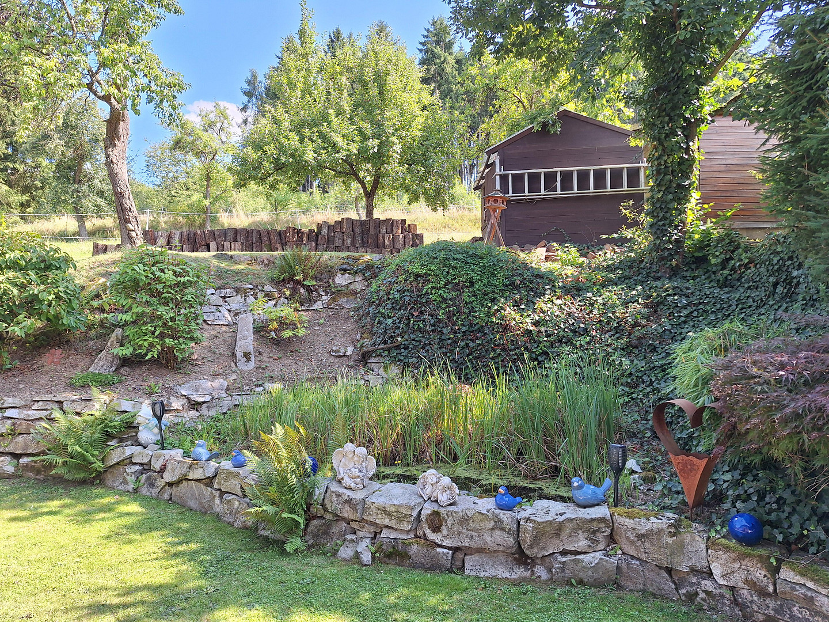
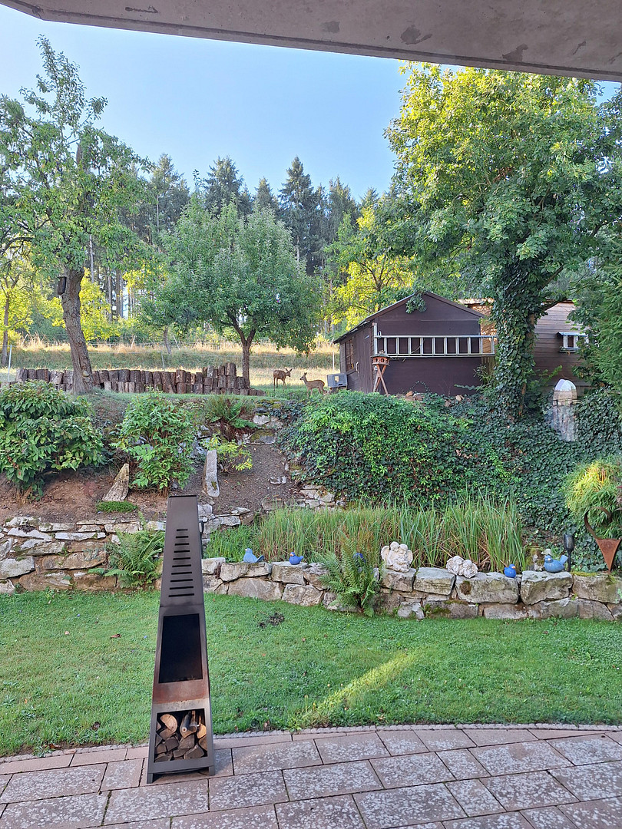
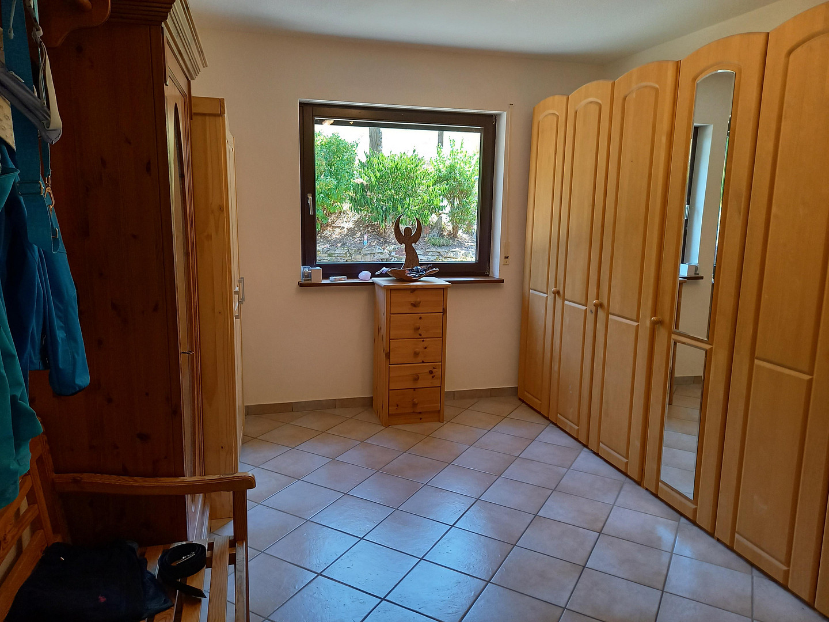
Spacious living in a well-maintained country house (near a golf course/forest edge). NO COMMISSION.
Trinkbornstrasse 15, 35647 Waldsolms (Griedelbach) – HessenQuiet and well-maintained living on the edge of town/forest (in a cul-de-sac) in the peaceful village of Griedelbach/Waldsolms, with ample potential for expansion in the attic and good access to amenities. Ground floor:
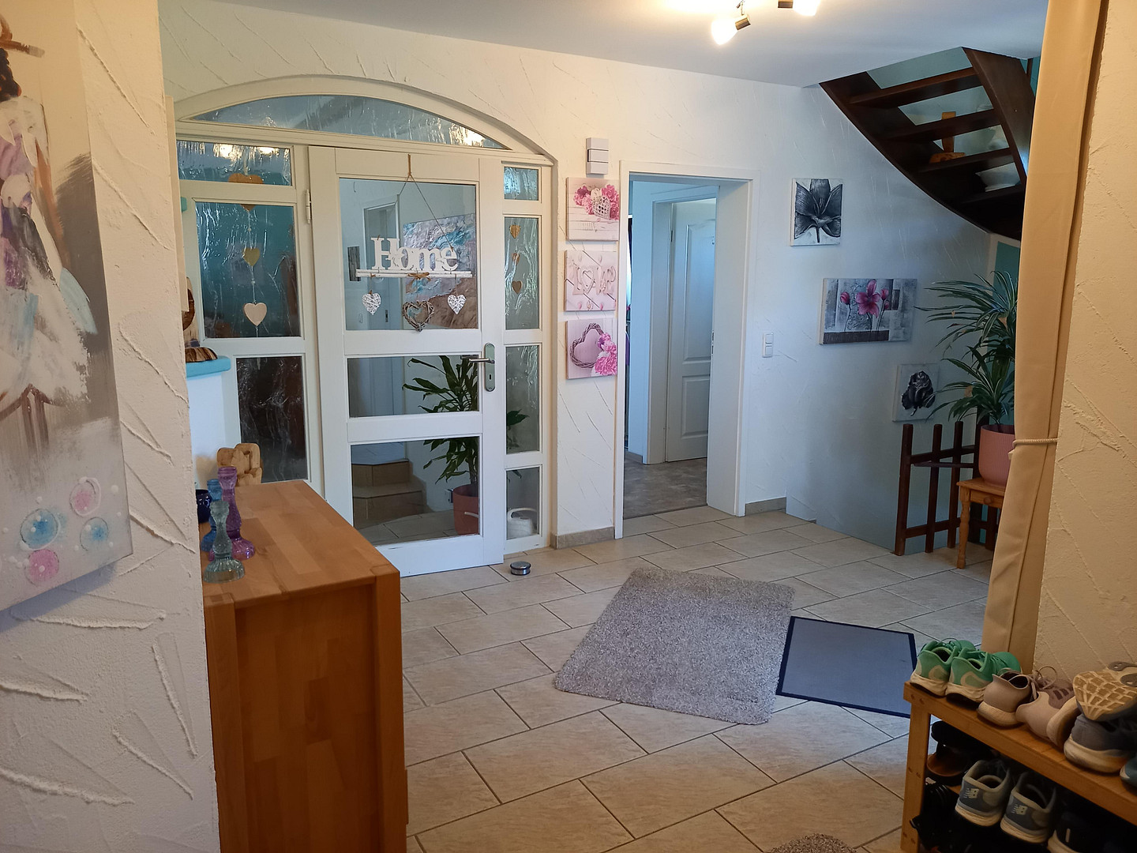
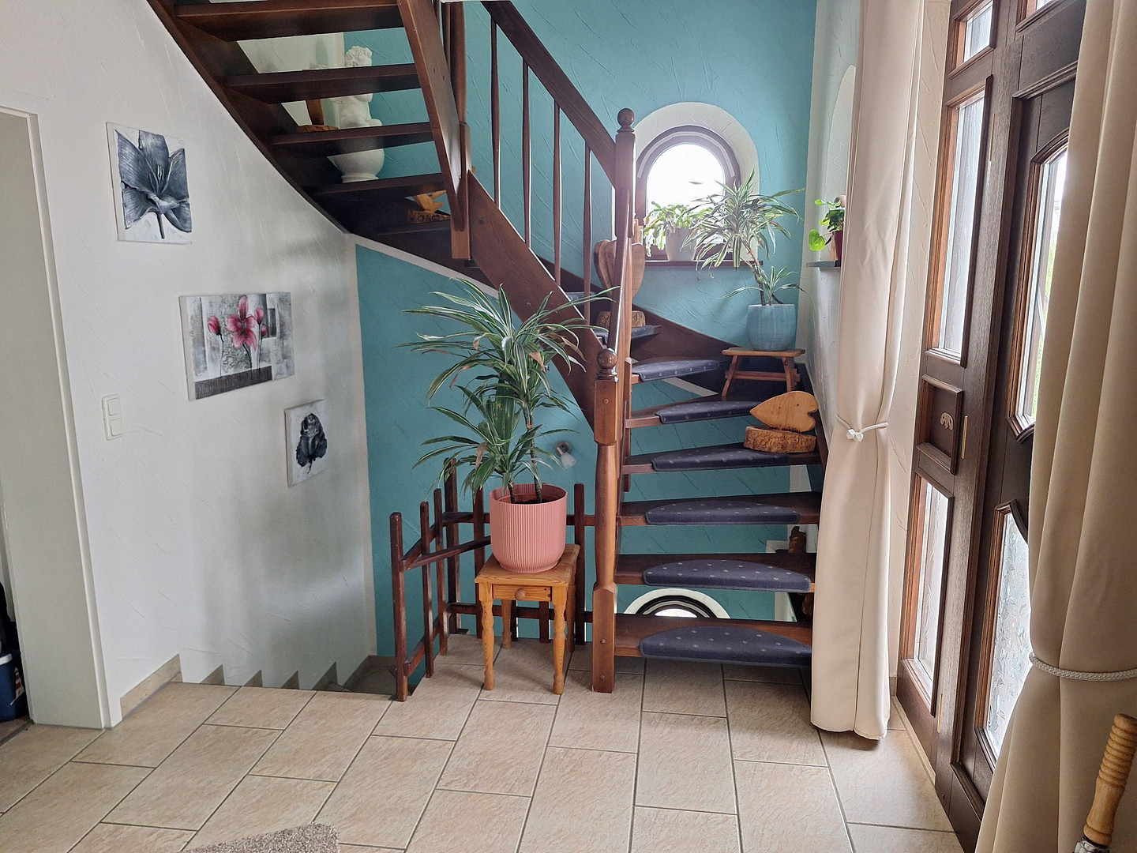
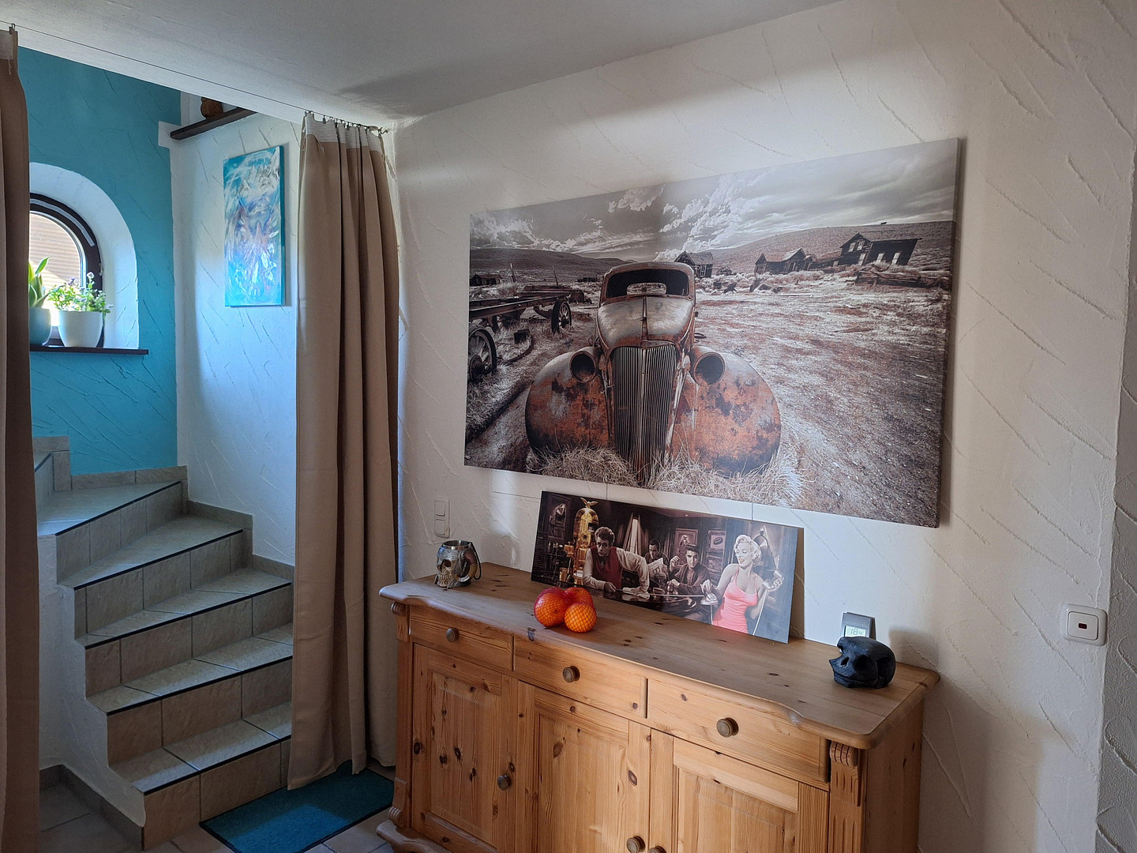
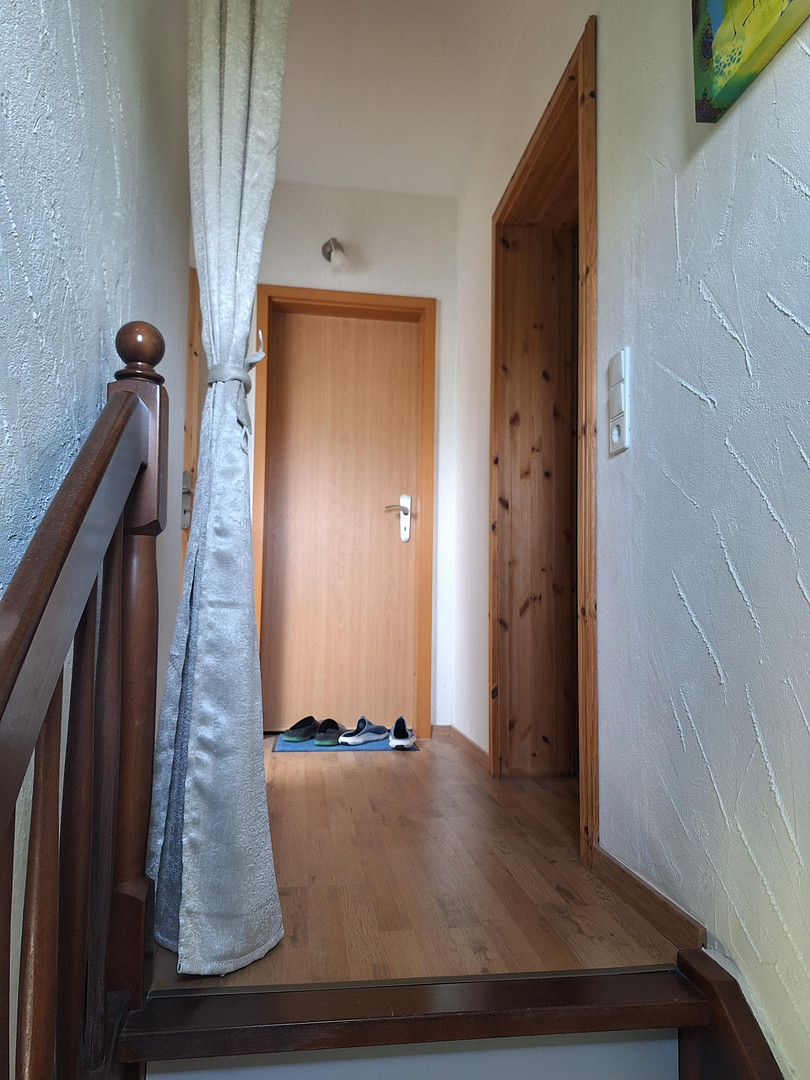
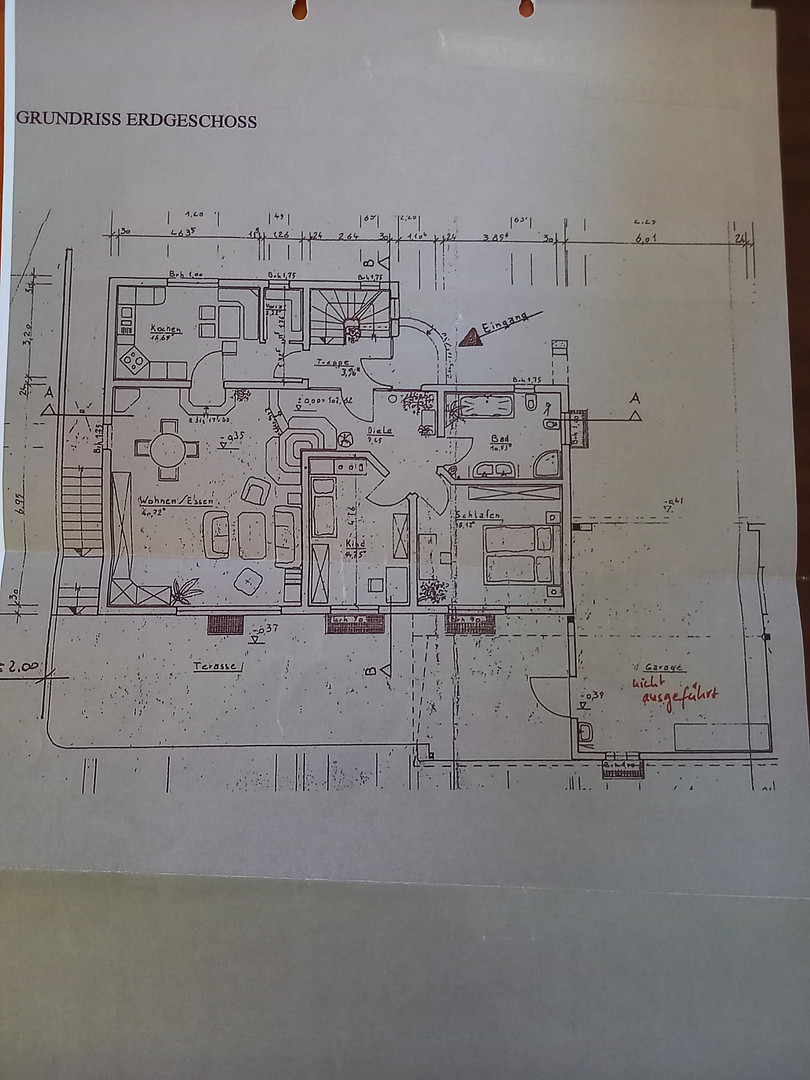
Entrance hall leading to all rooms and the staircase (staircase with solid wooden stairs).
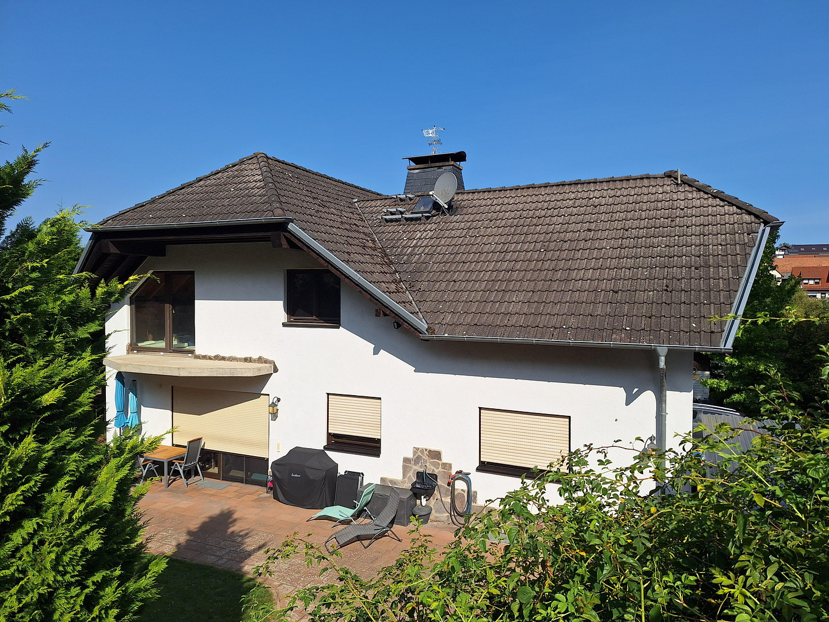
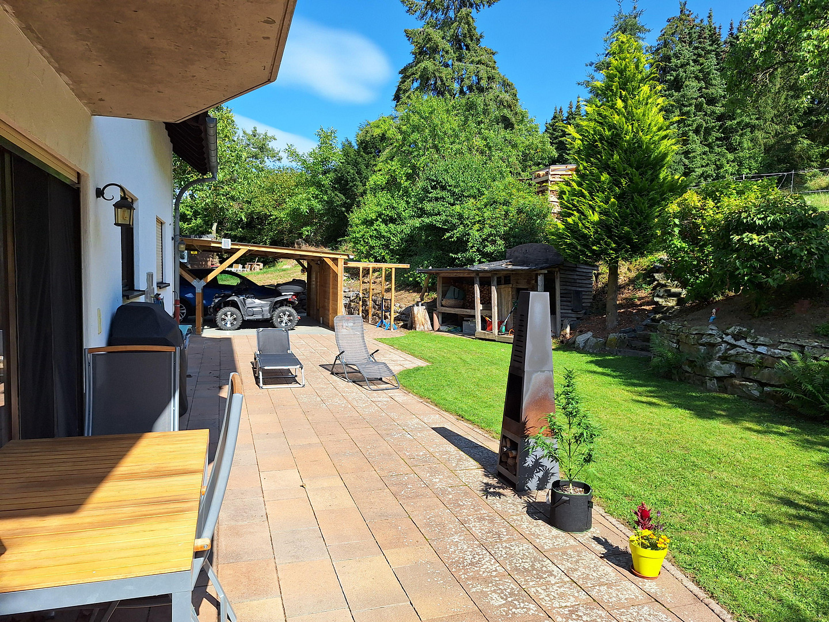
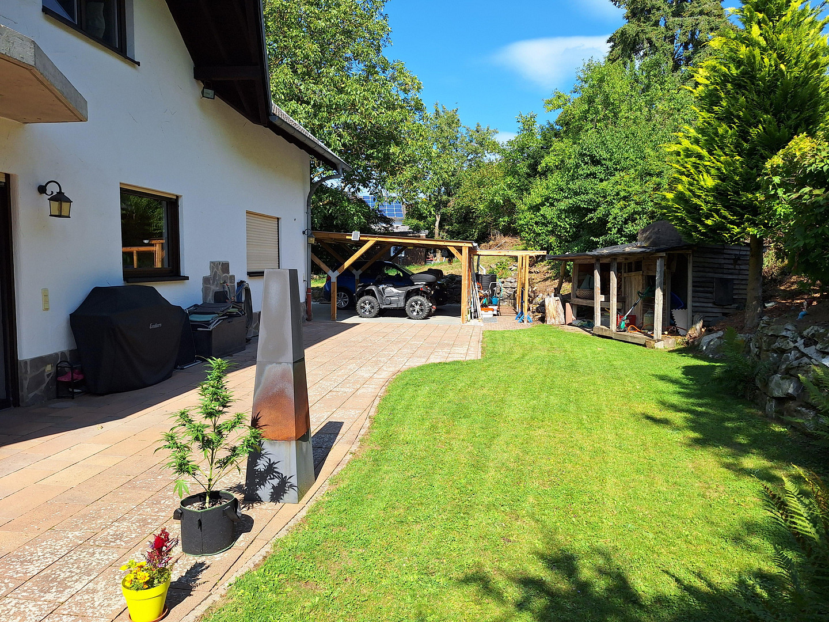
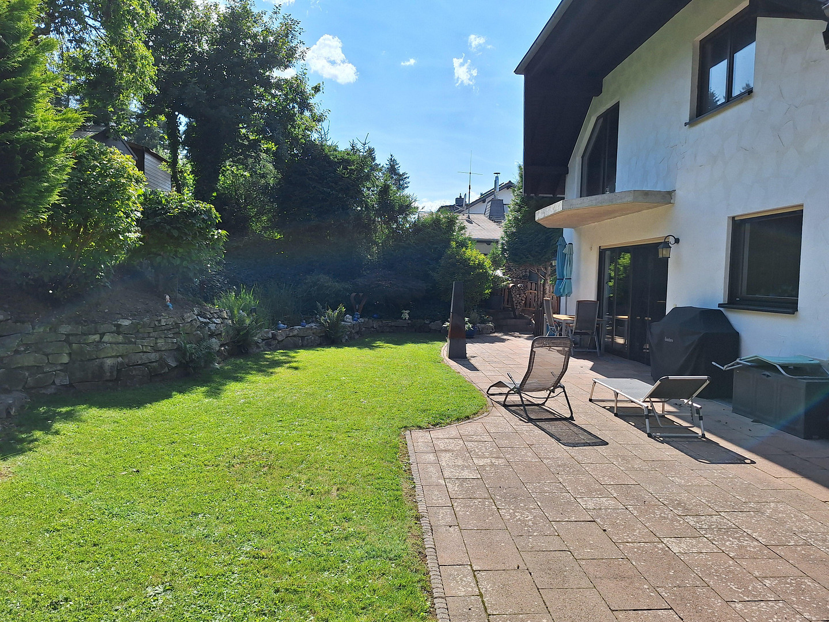
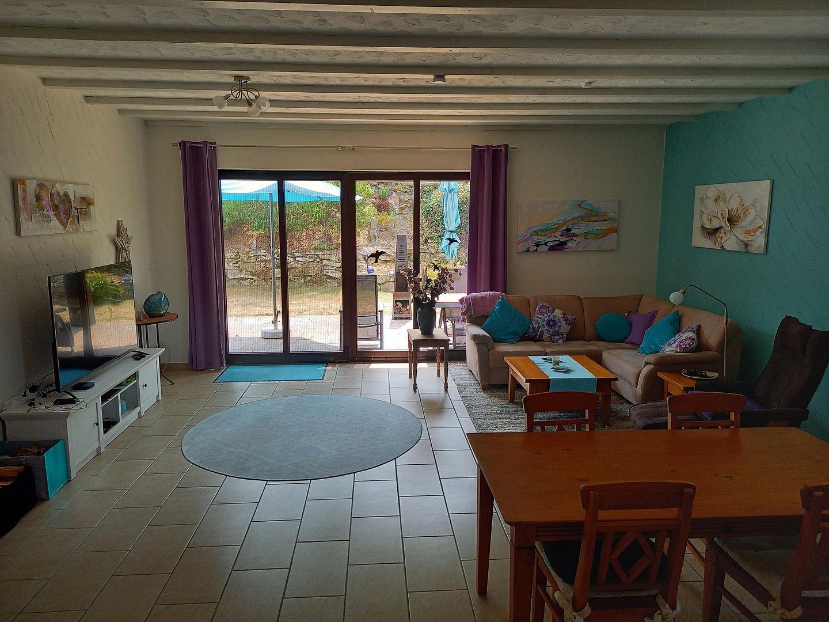
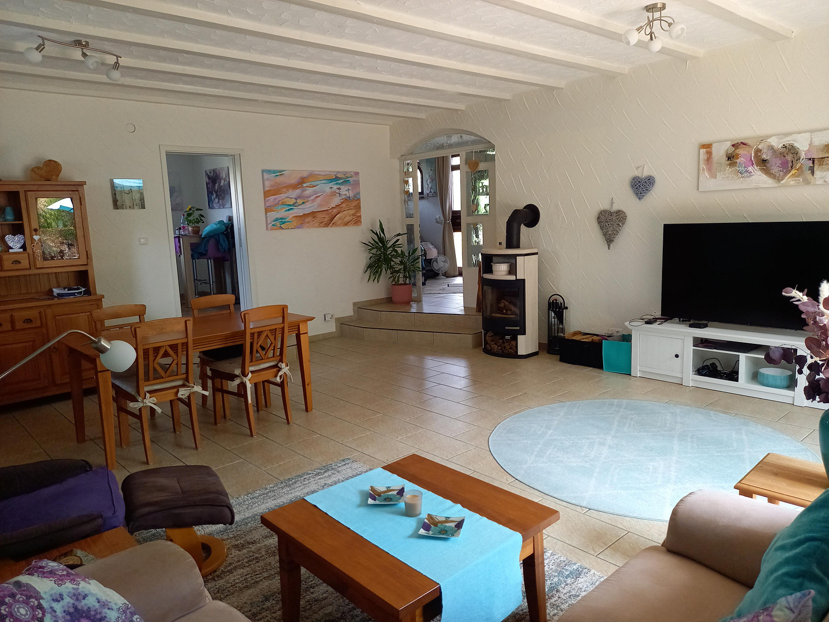
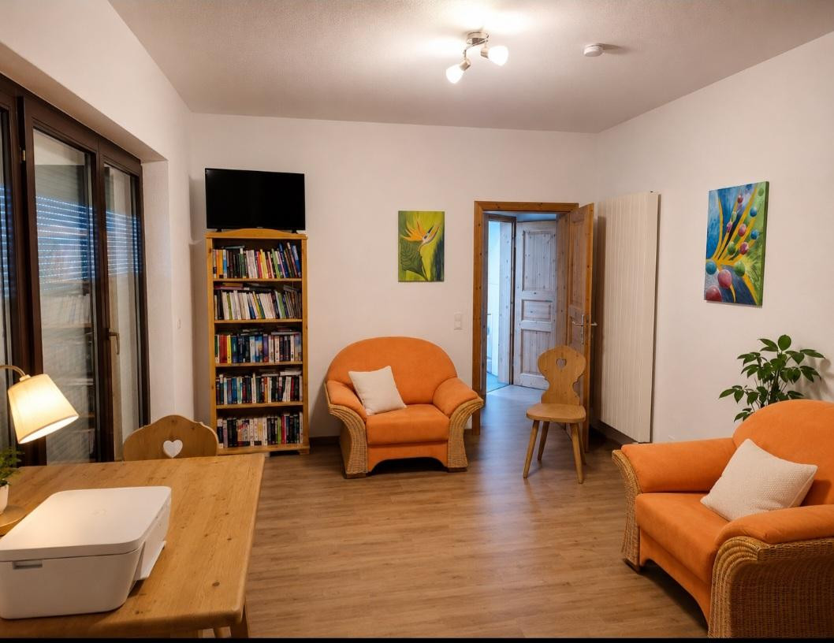
Very spacious living/dining room with a new fireplace and access to a large, approximately 60 square meter, southeast-facing terrace and garden.
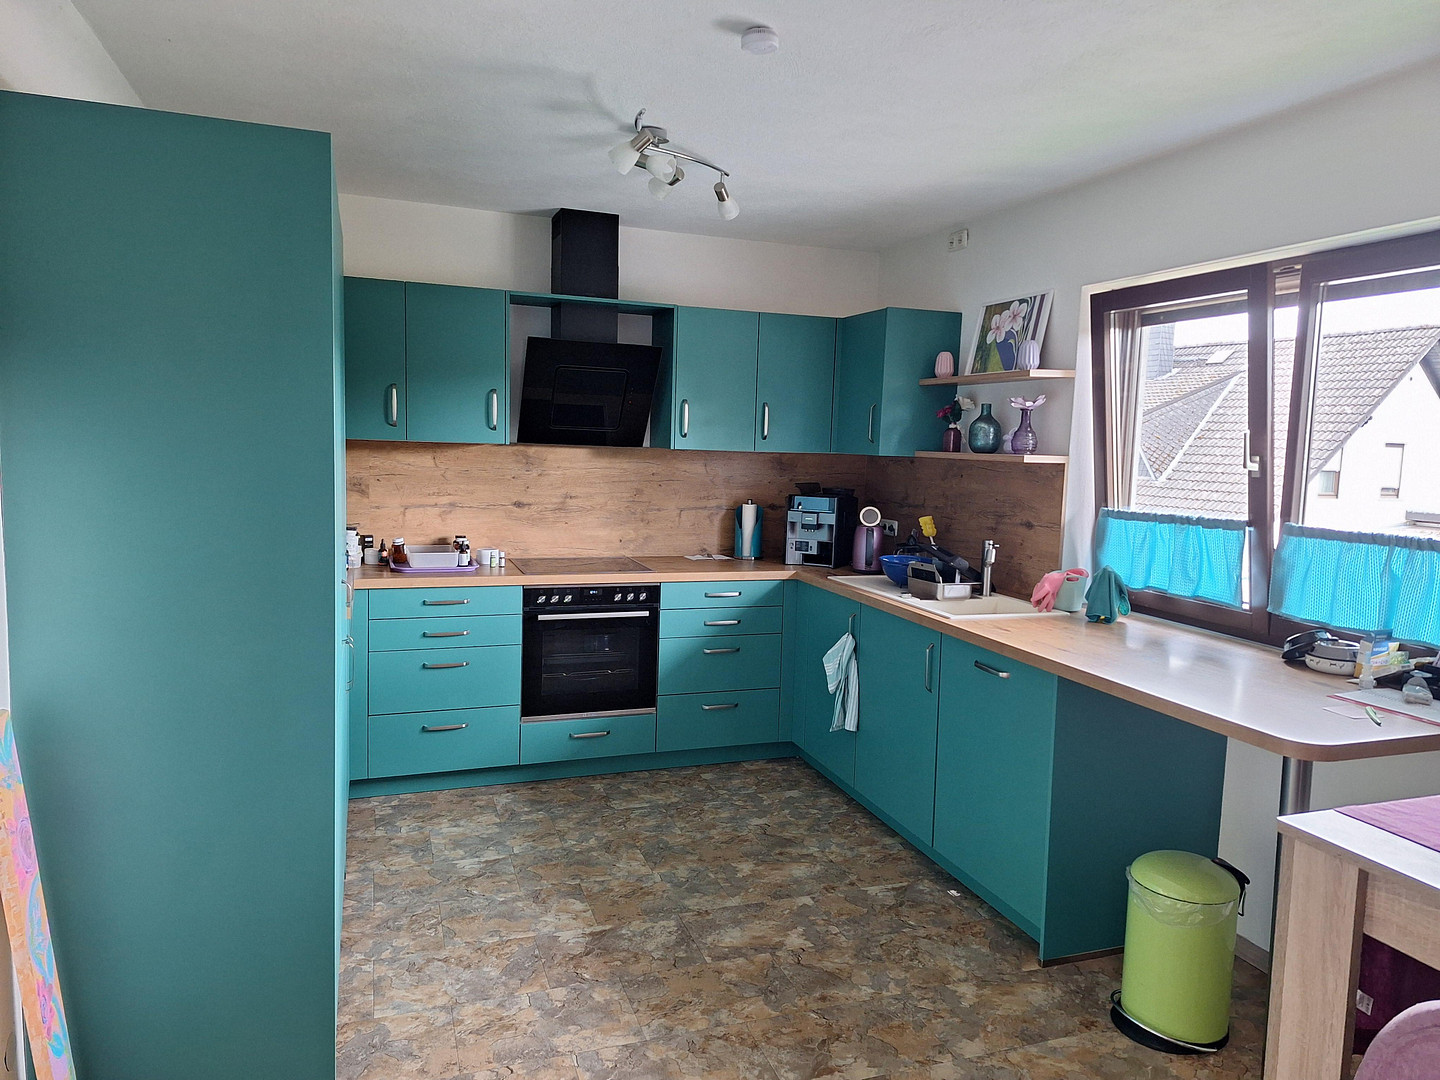
Well-designed kitchen with a new fitted kitchen and seating area.
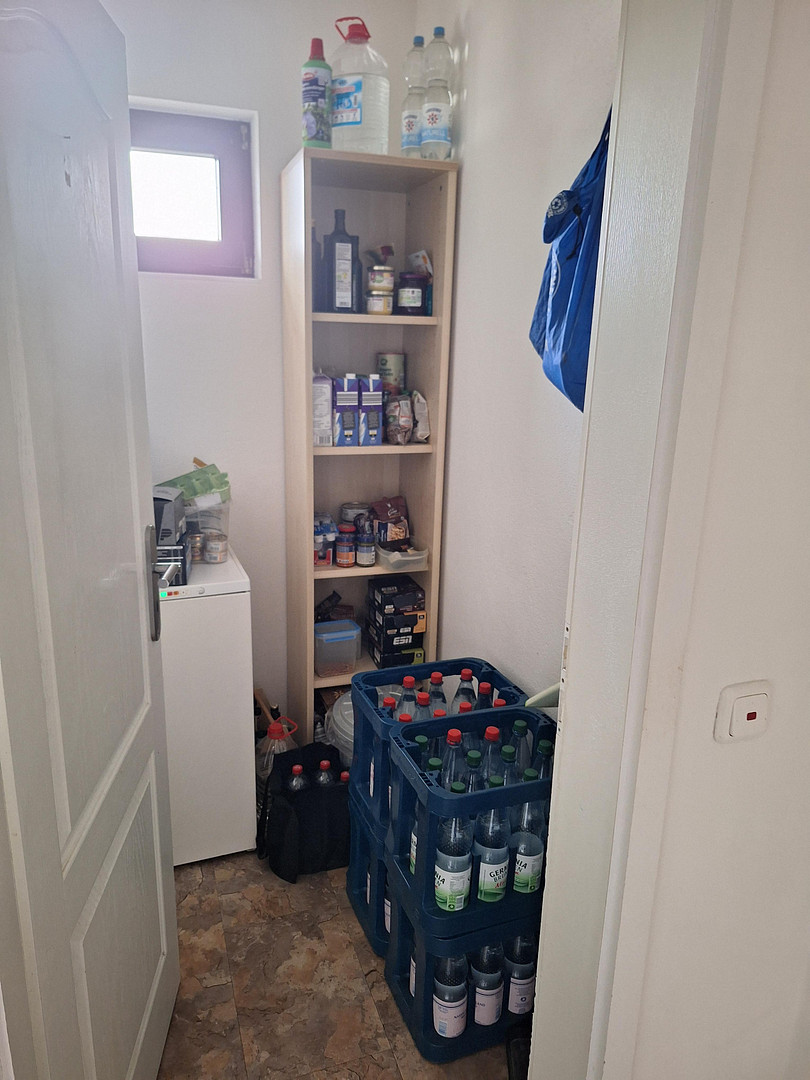
Pantry next to the kitchen (with its own window).
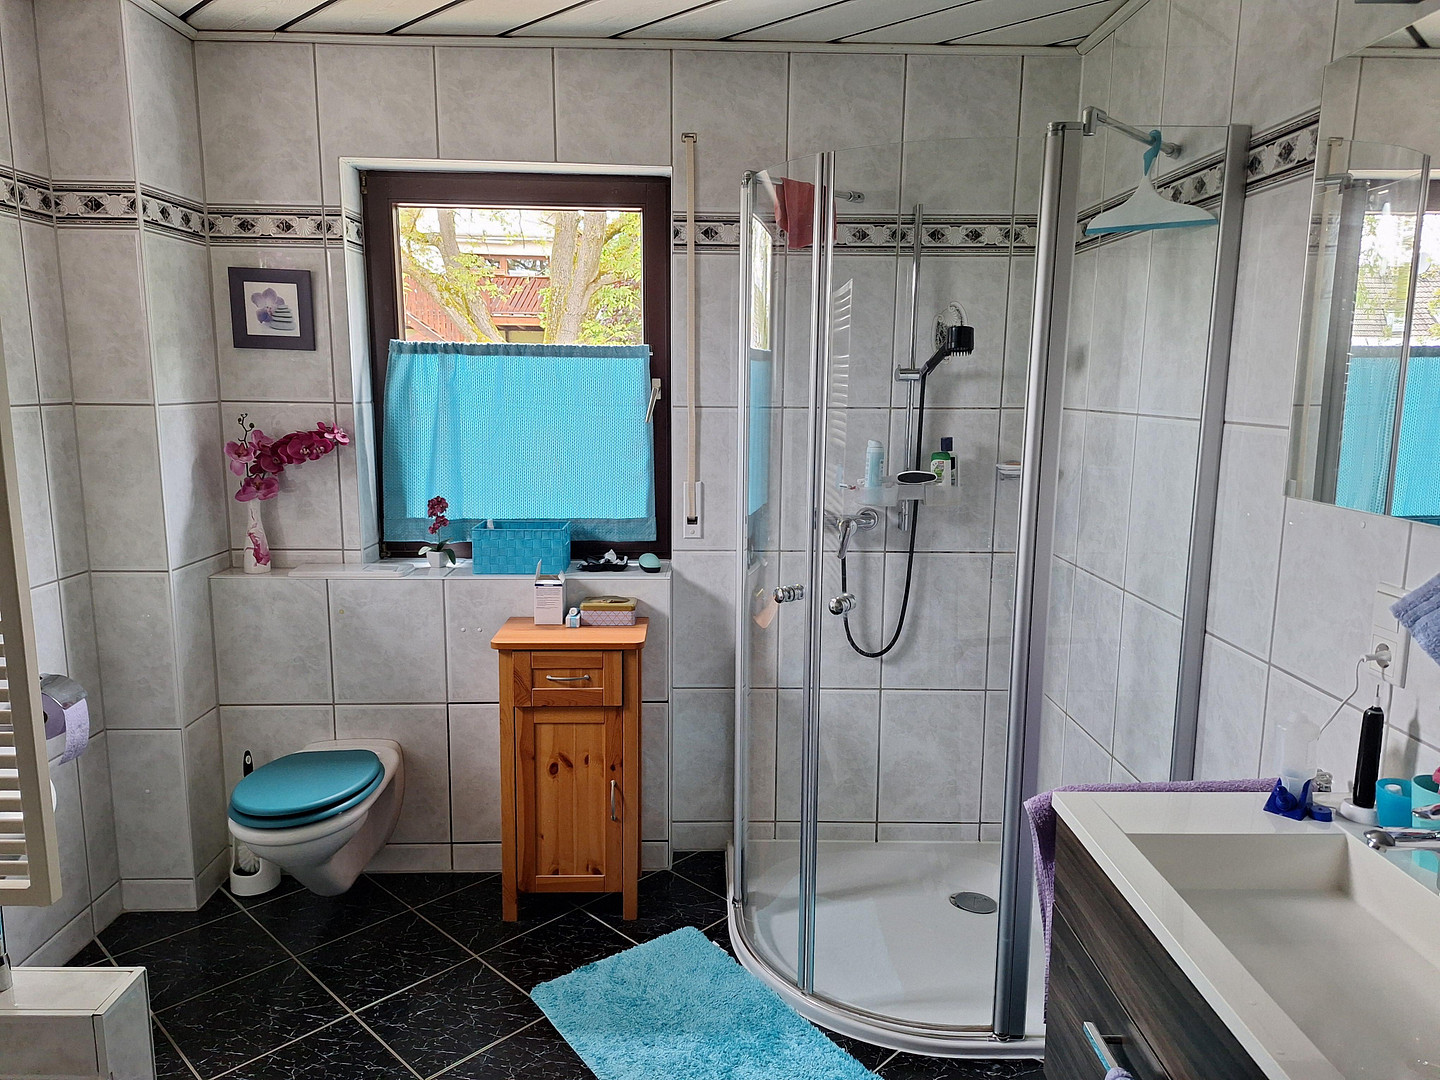
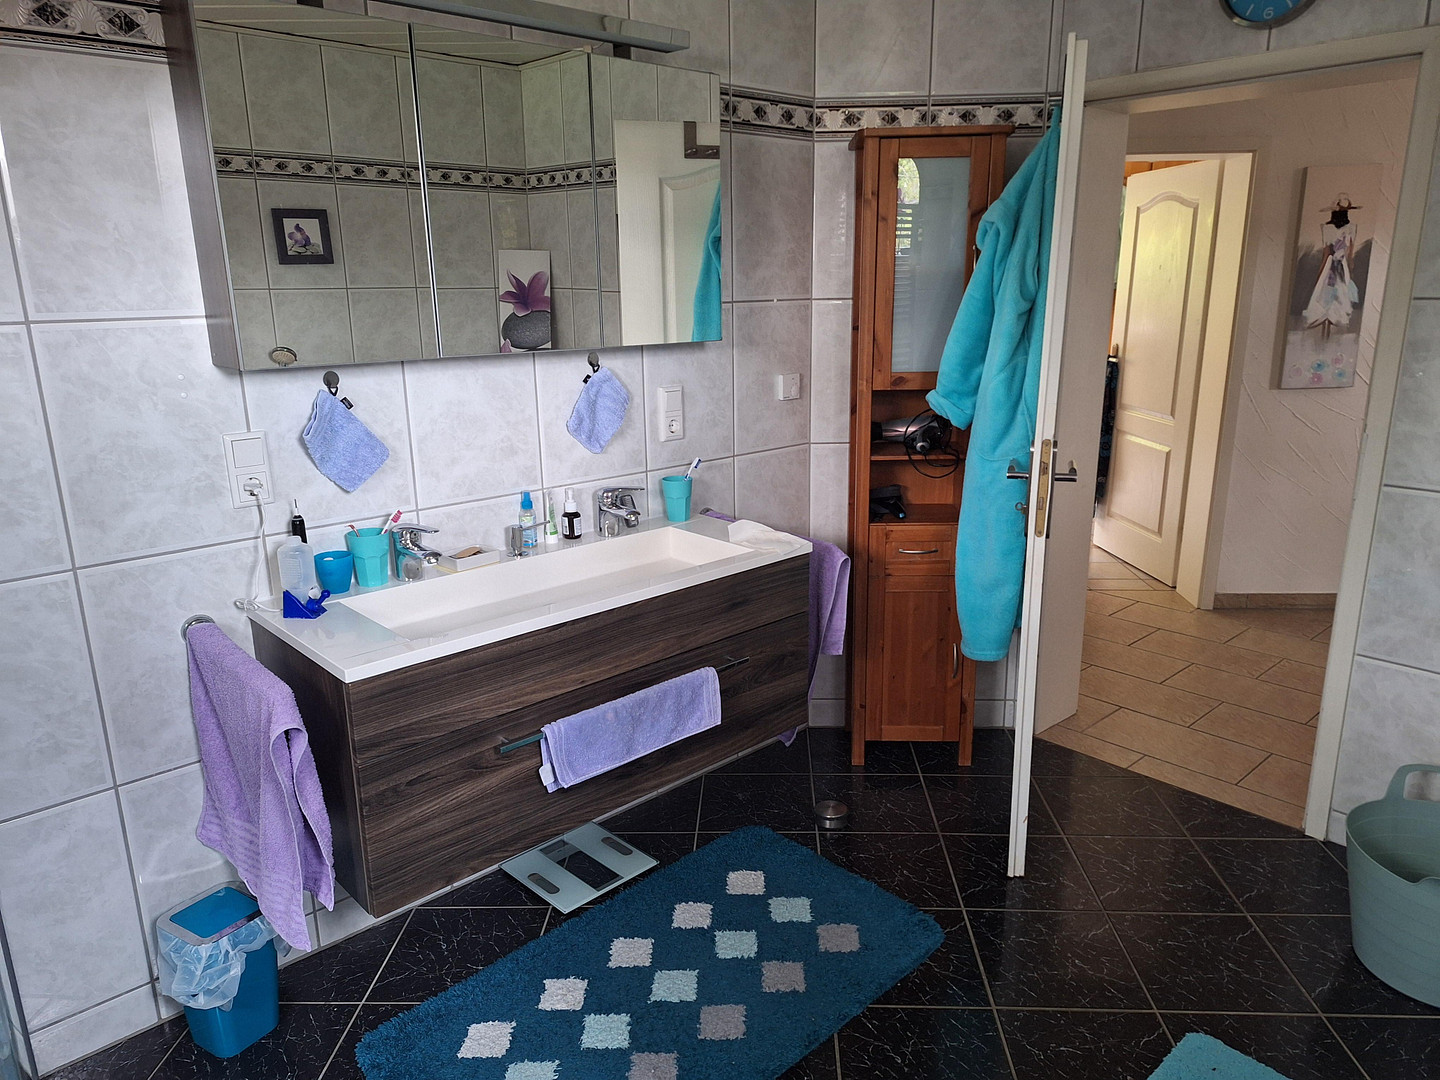
Bathroom with a walk-in shower, bathtub, toilet, and urinal.
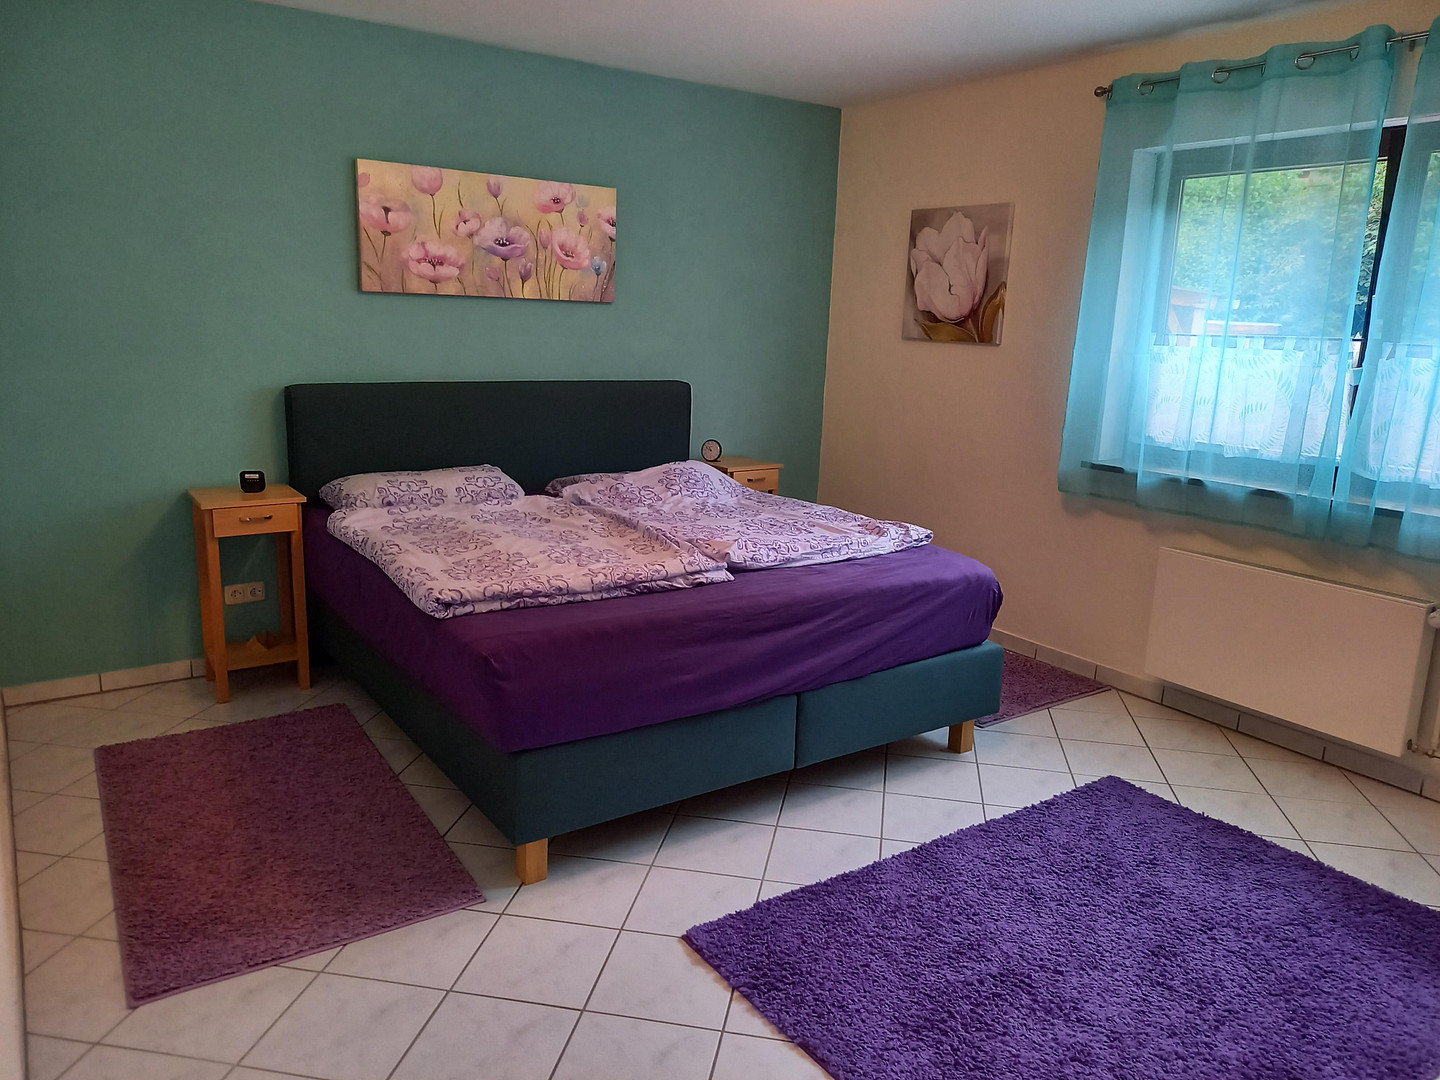
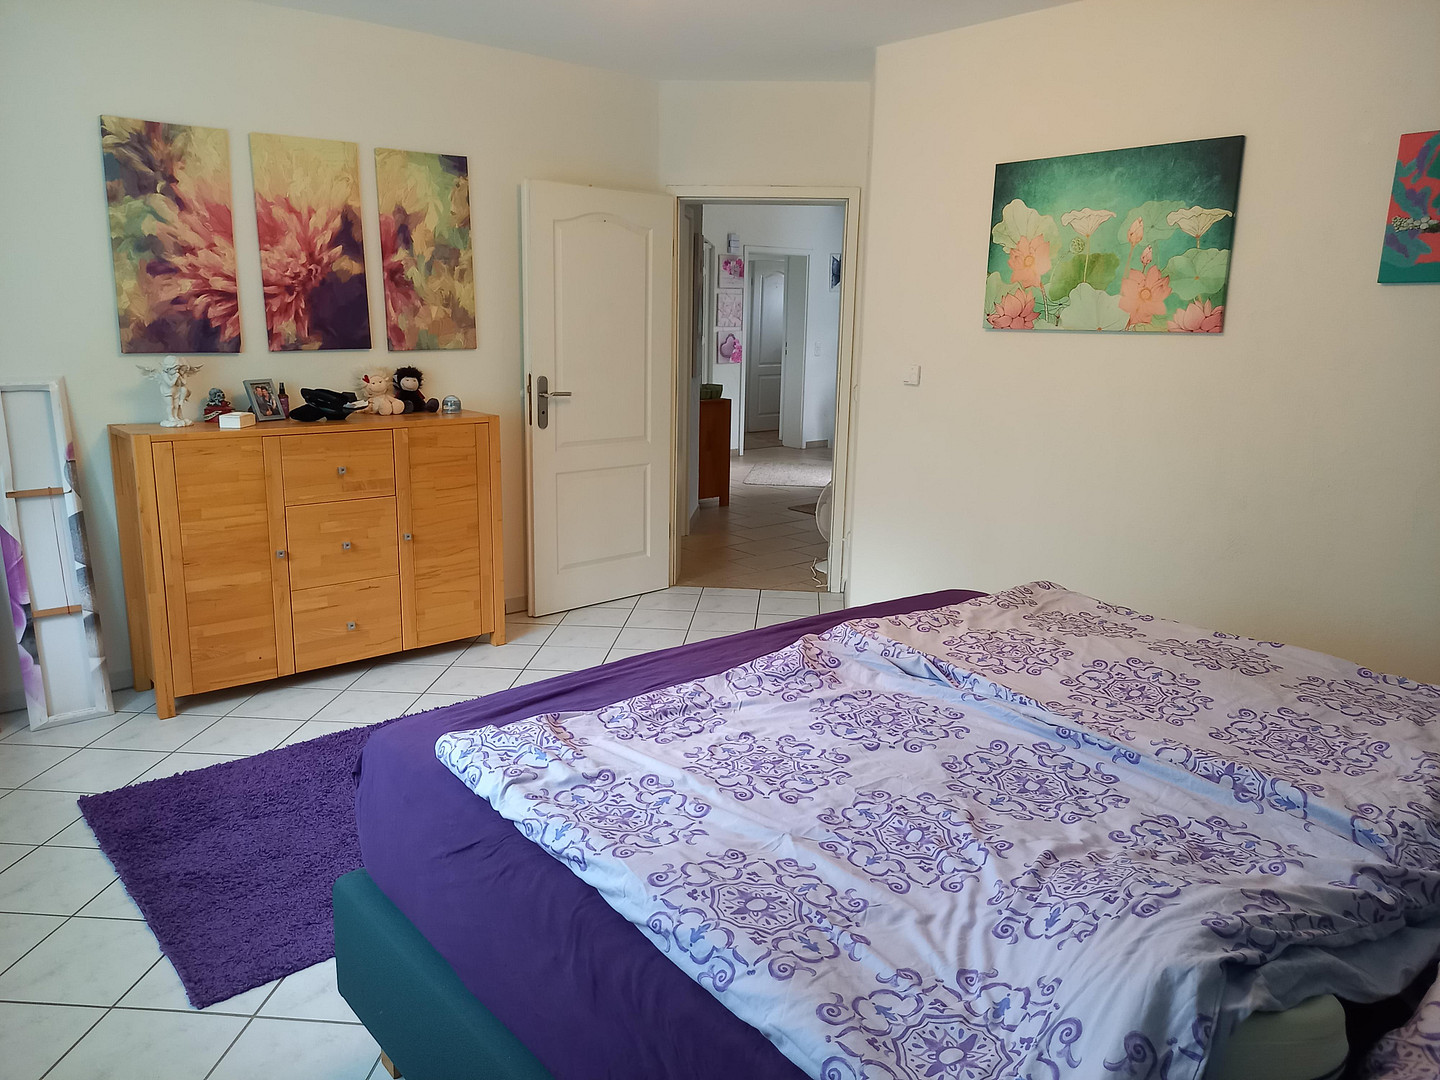
2 bedrooms.
All rooms with underfloor heating (individually controllable).
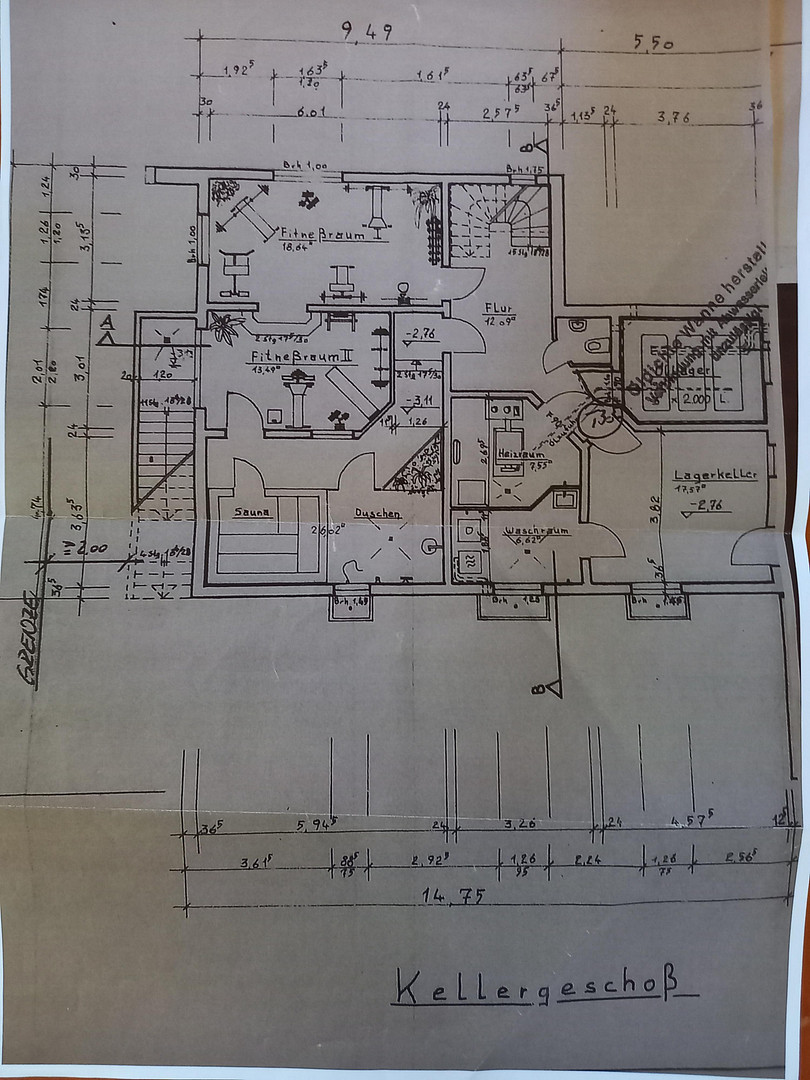
Basement with full ceiling height:
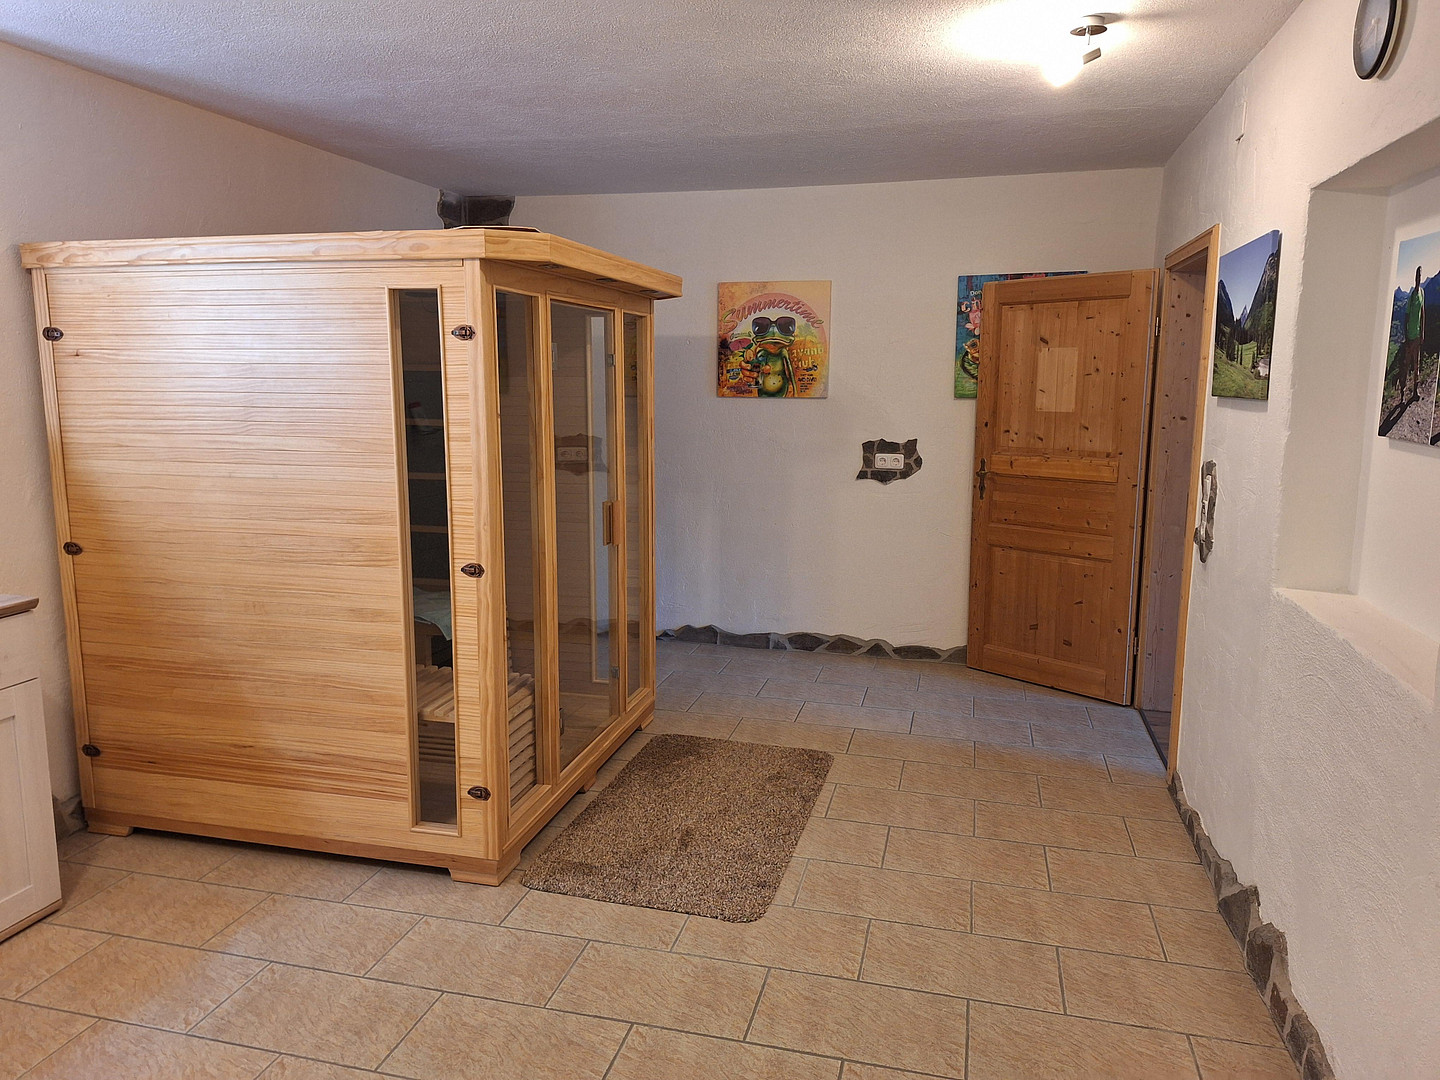
Hallway leading to all rooms.
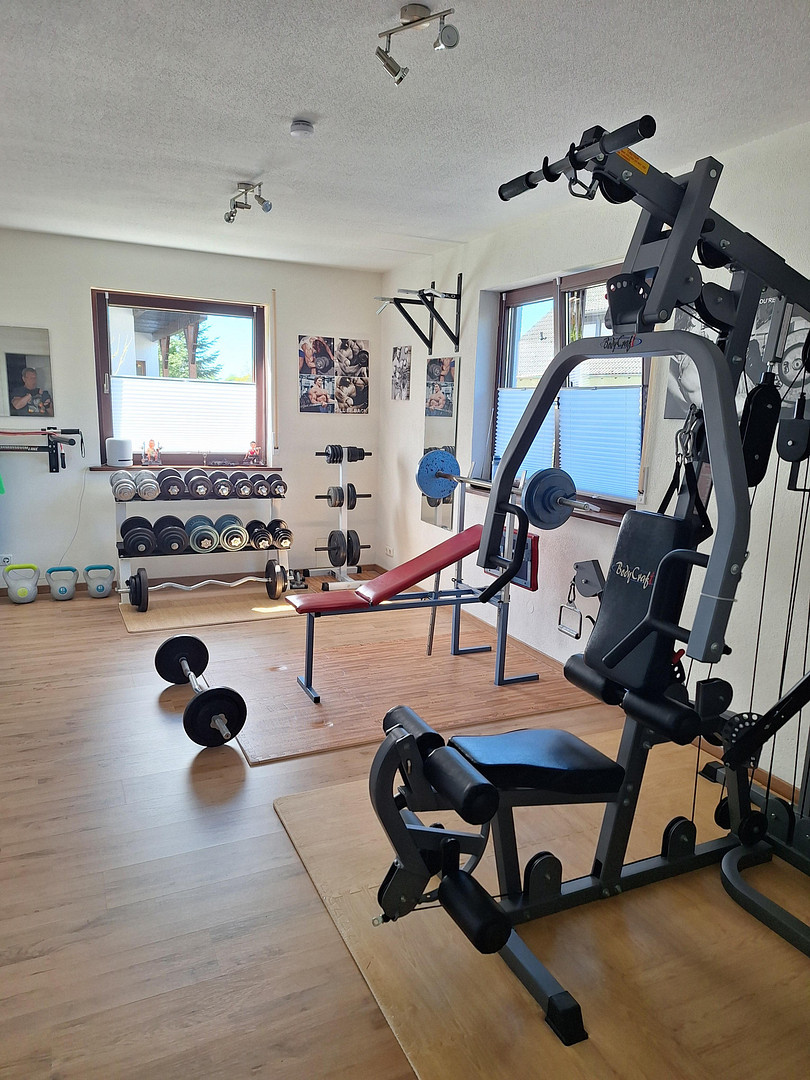
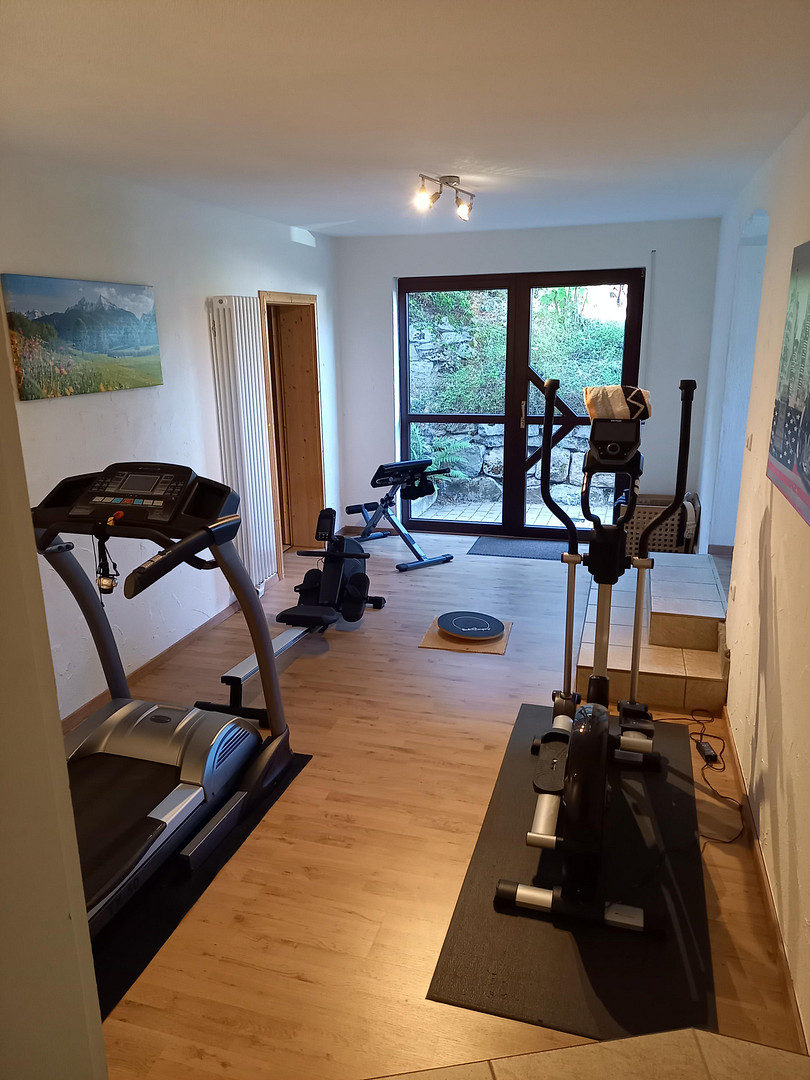
2 rooms, one with a separate entrance, currently used as a gym.
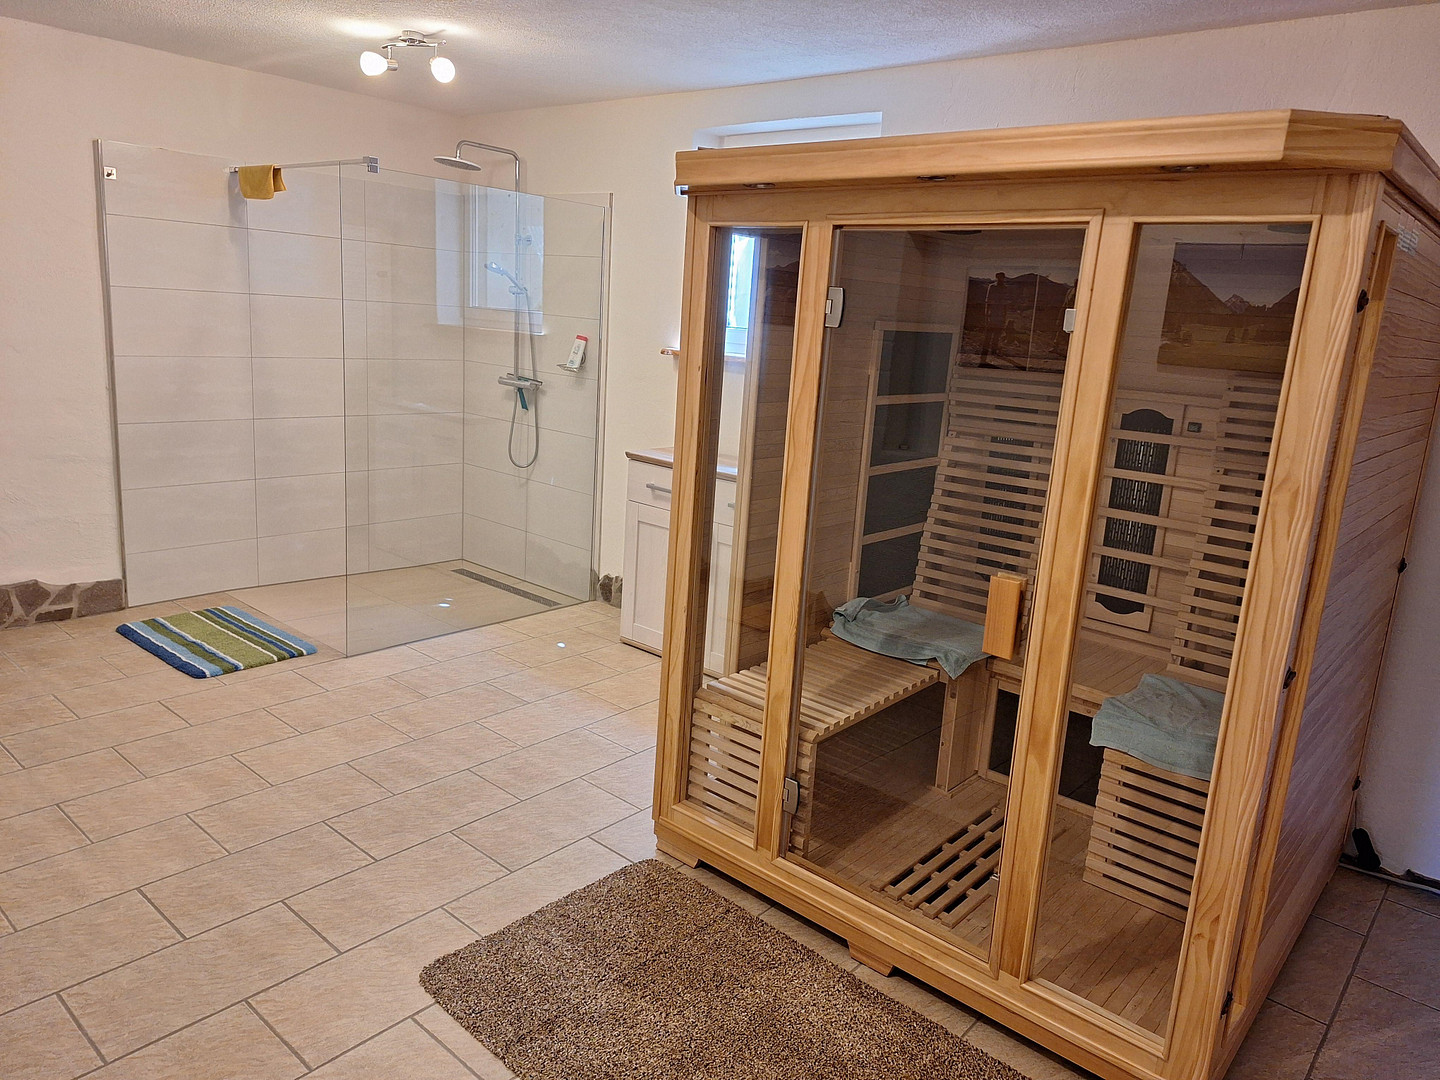
1 sauna room with a walk-in rainforest shower.
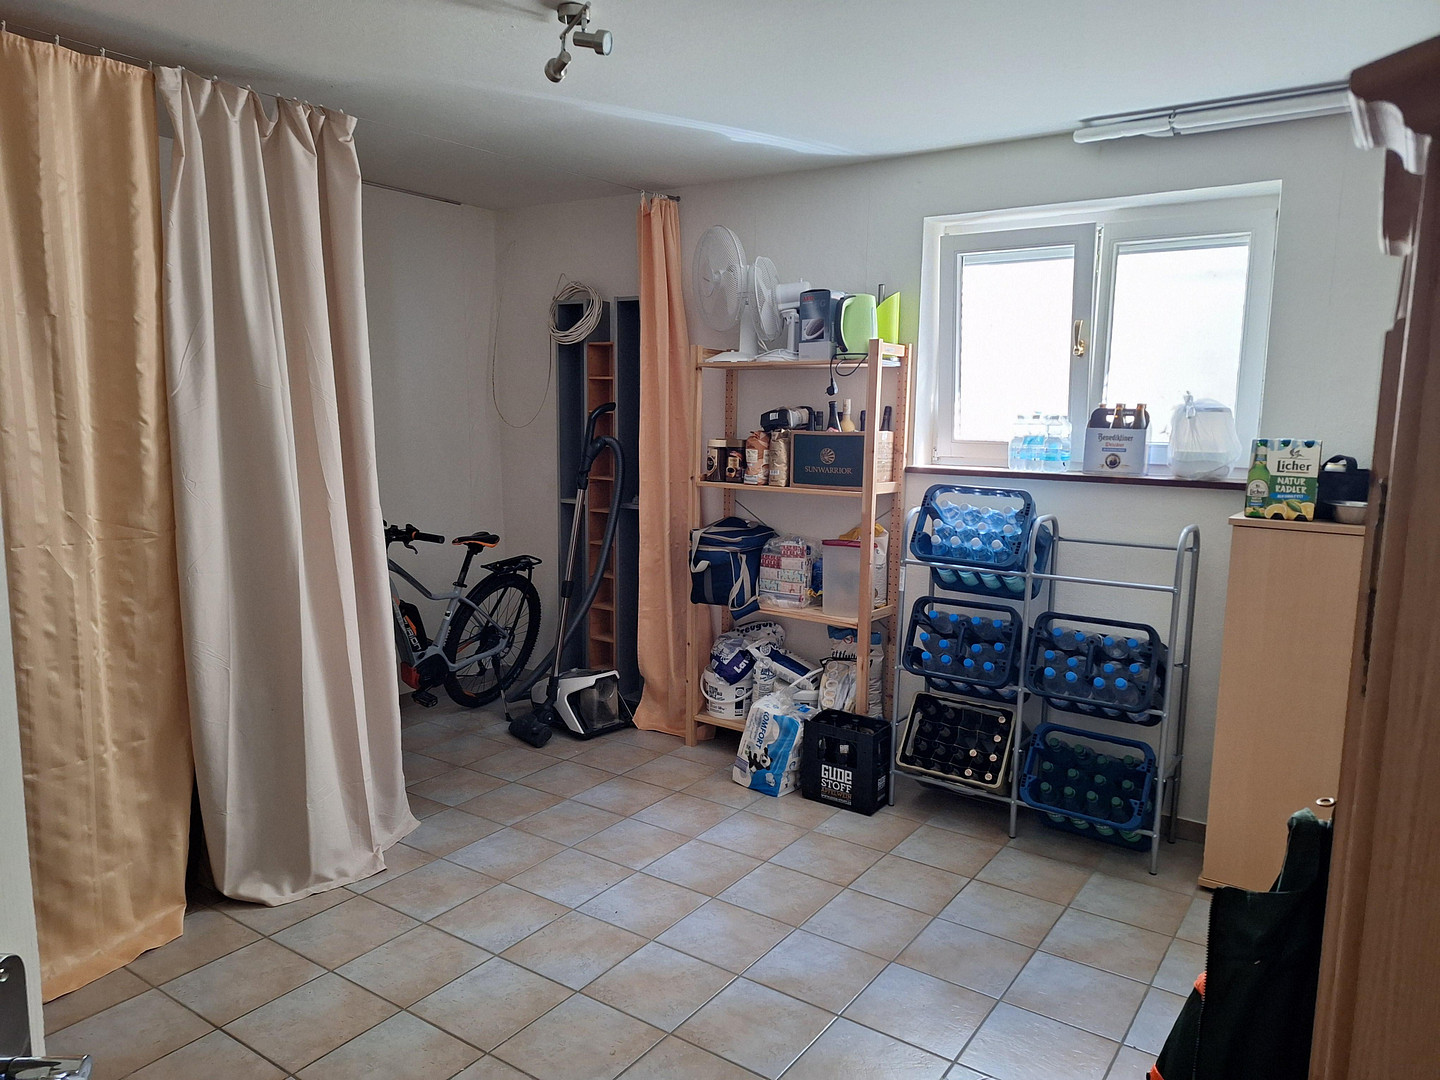
1 further large room.
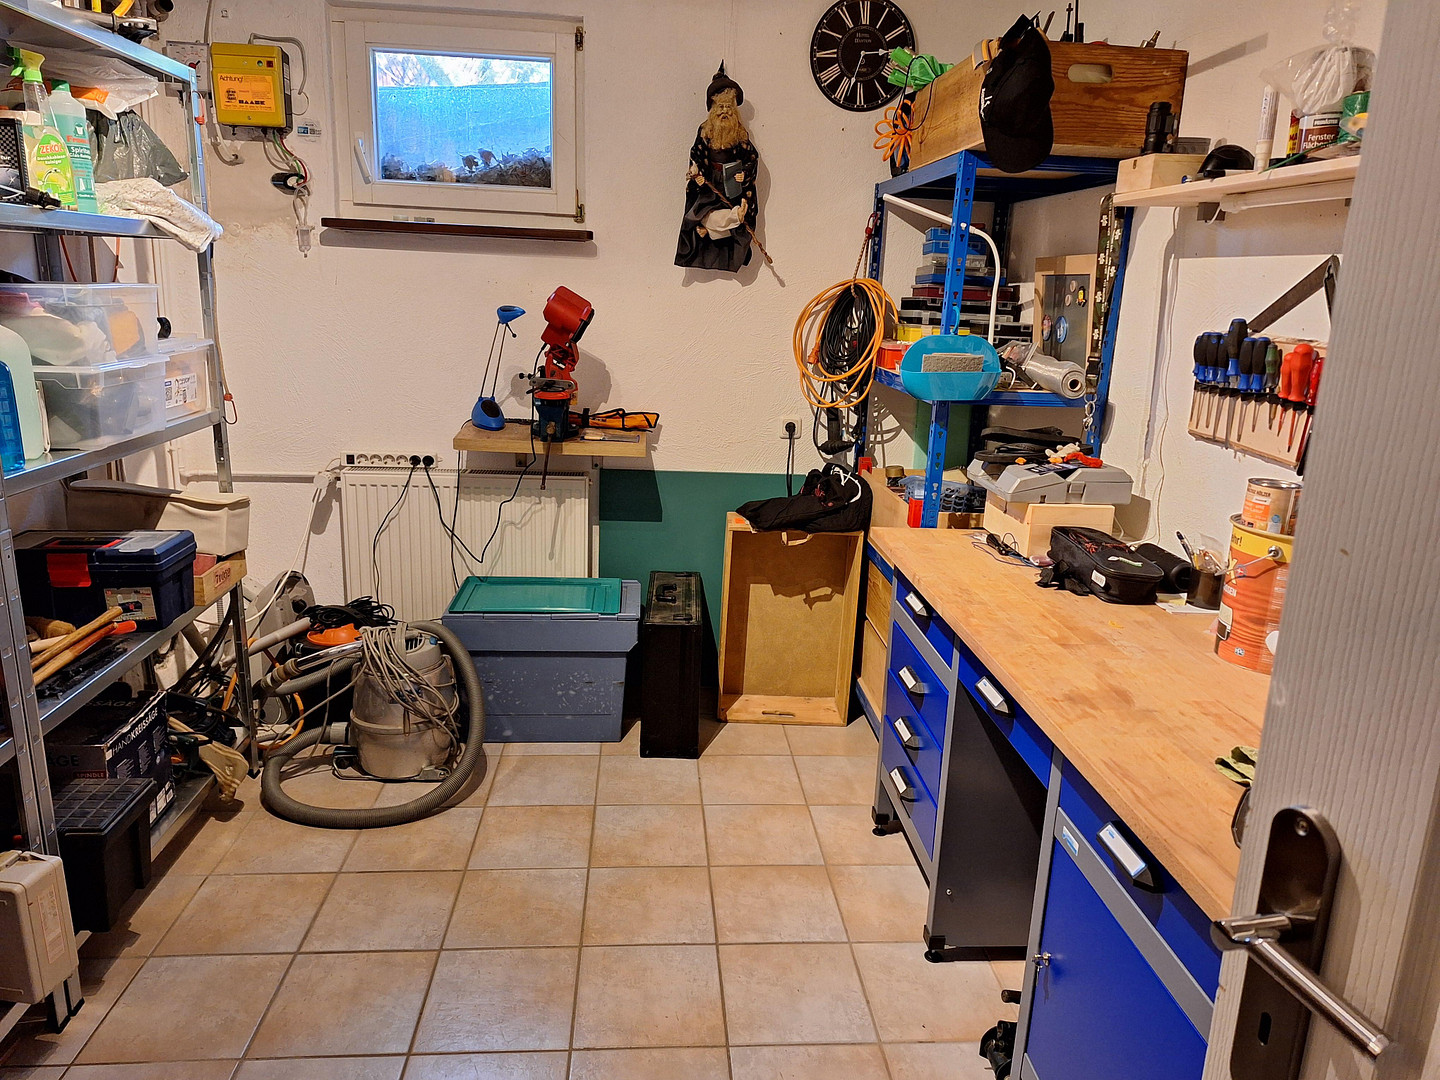
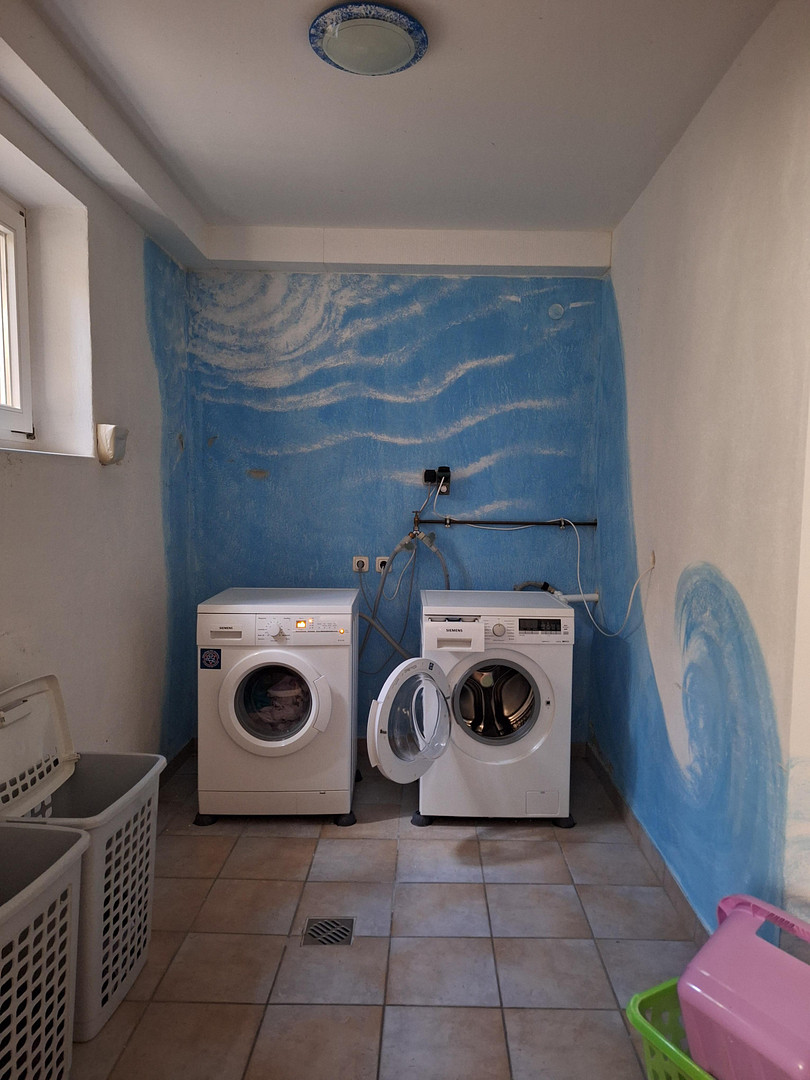
2 storage rooms (including a laundry room).
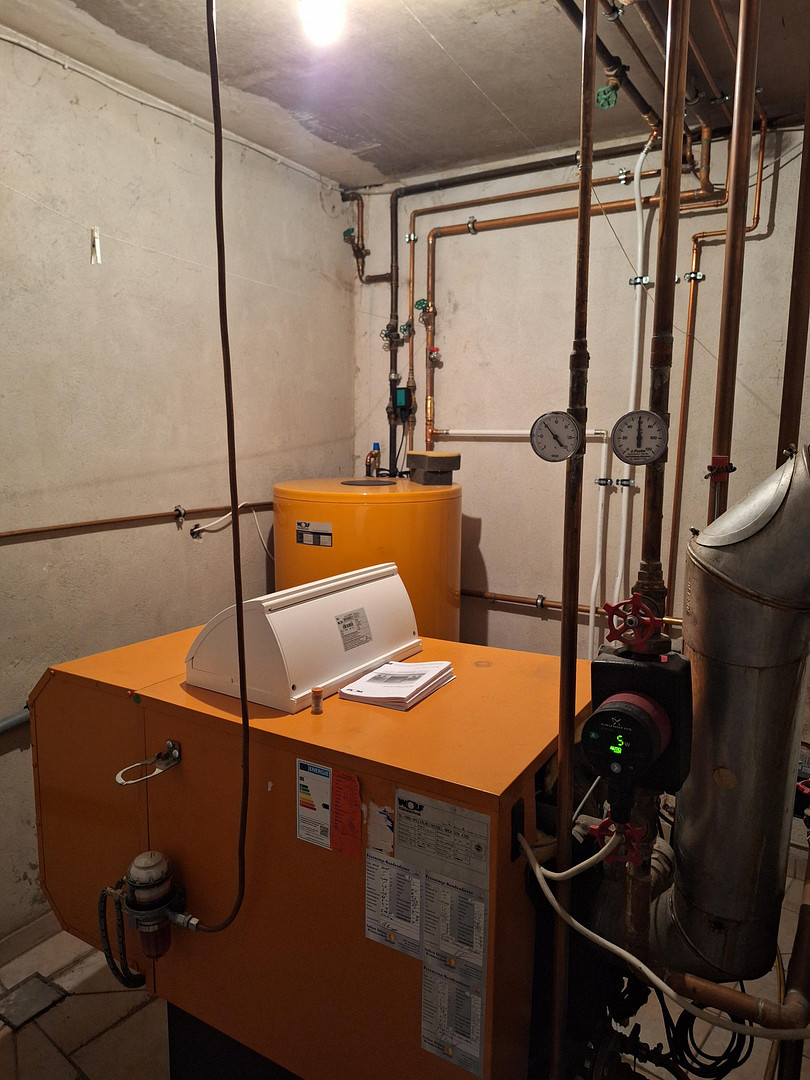
Heating room with oil heating/underfloor heating (underground tank with 6000 liters).
Hallway and 1 room with underfloor heating.
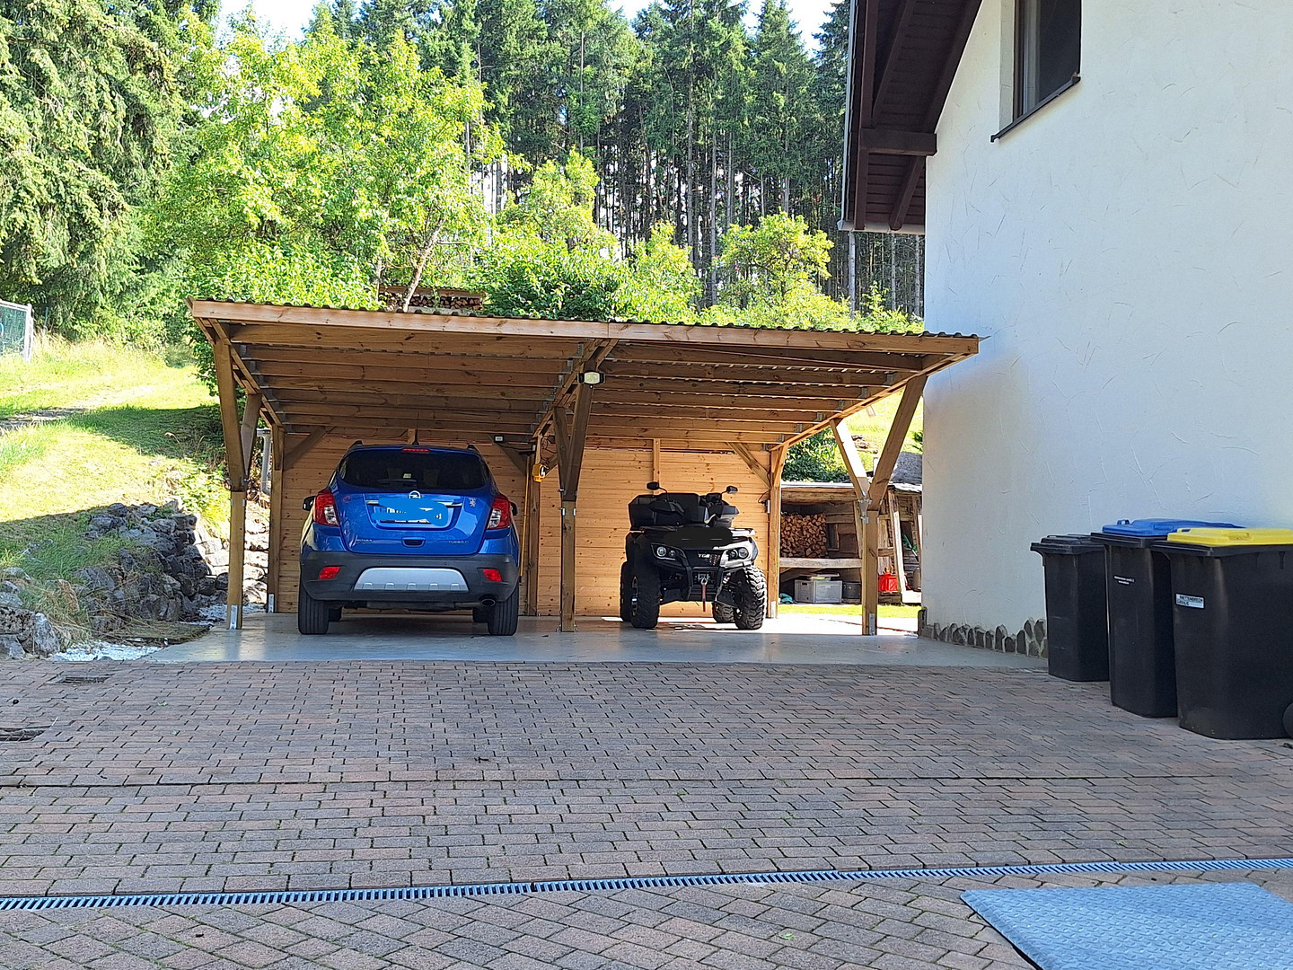
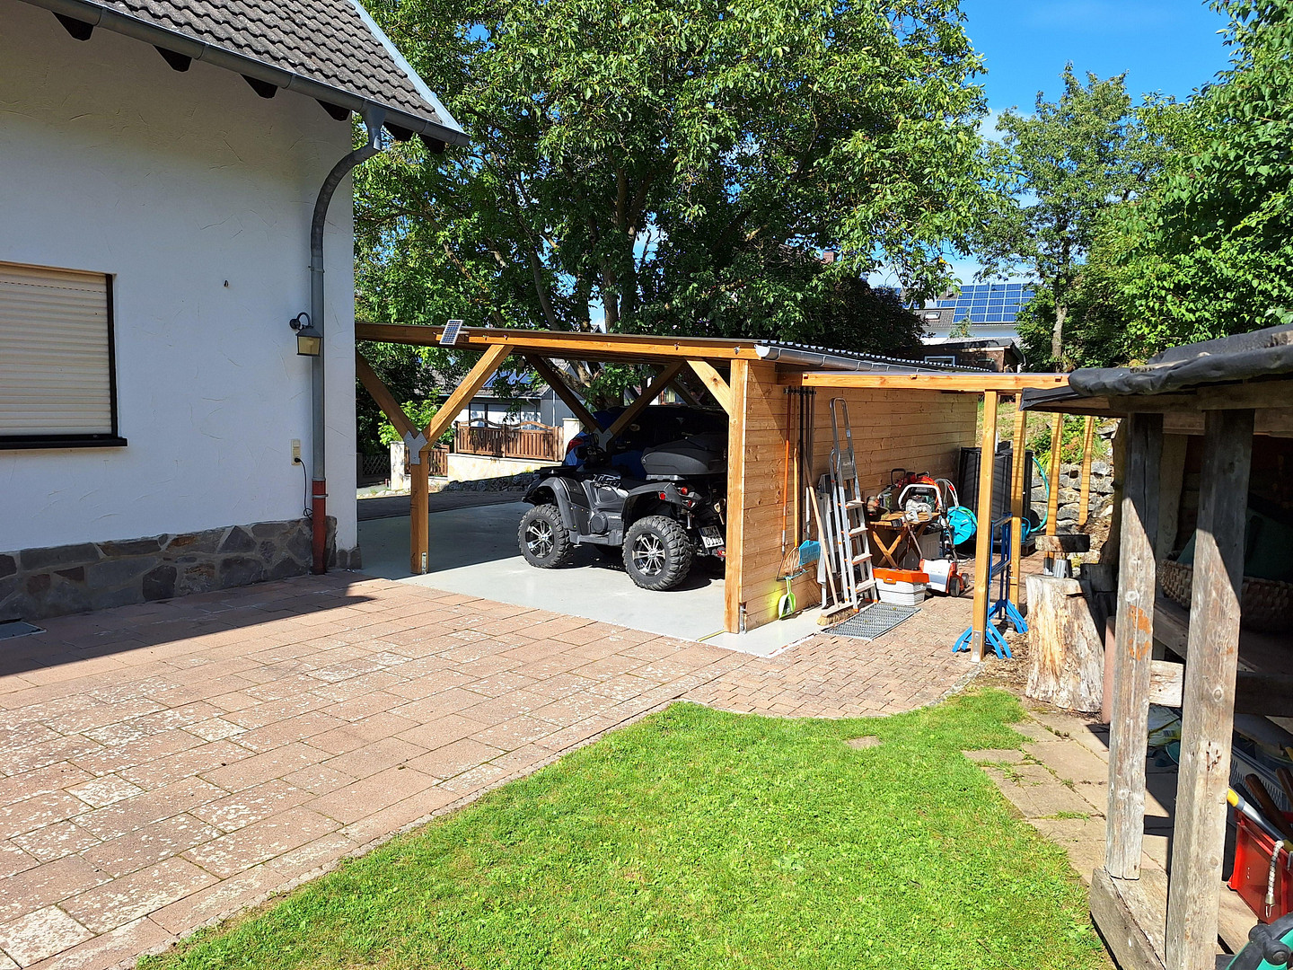
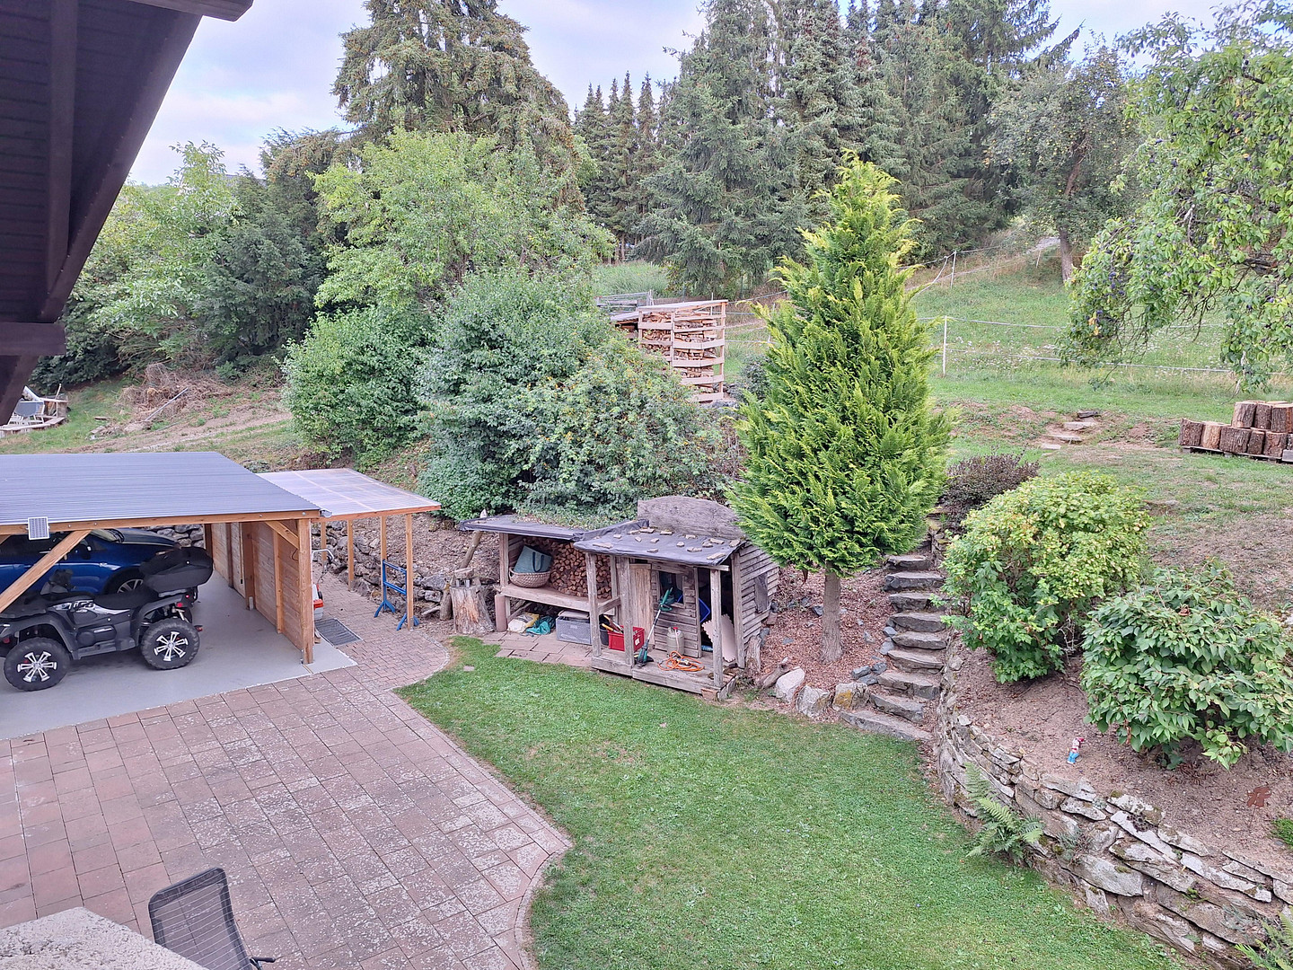
Special feature: Party room (planned by the previous owner) under the carport, currently inaccessible from the basement due to a partition wall, but this could be changed. Upper Floor:
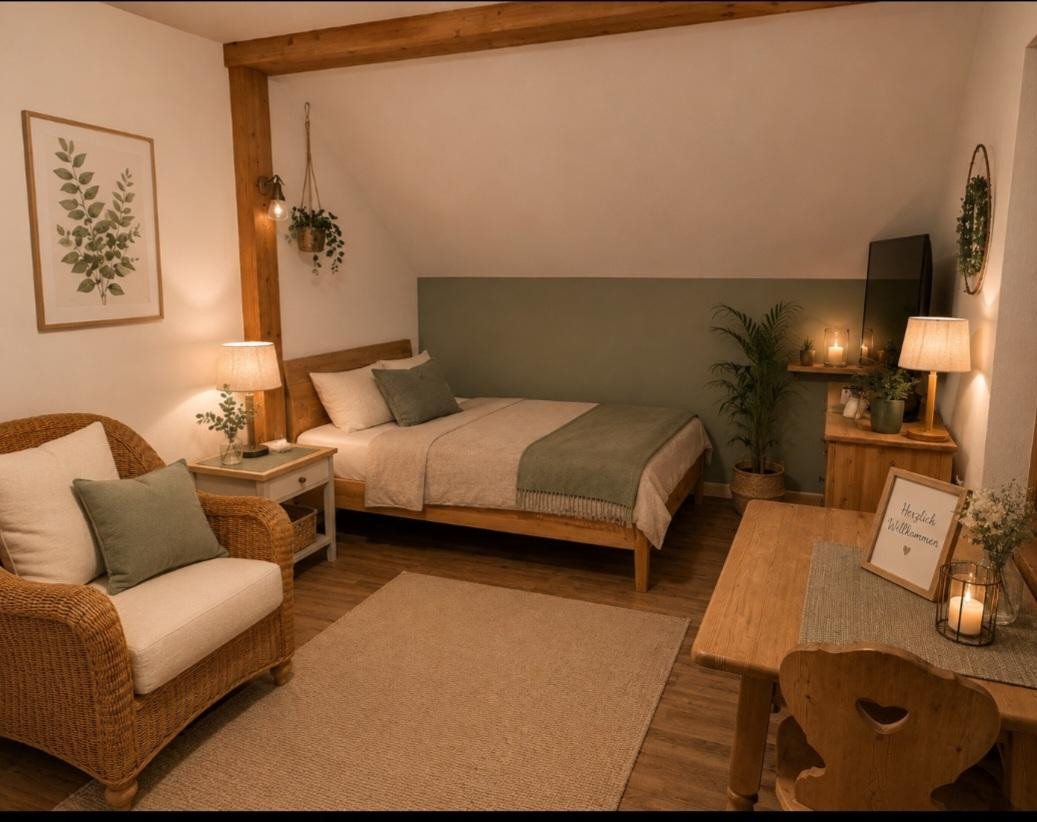
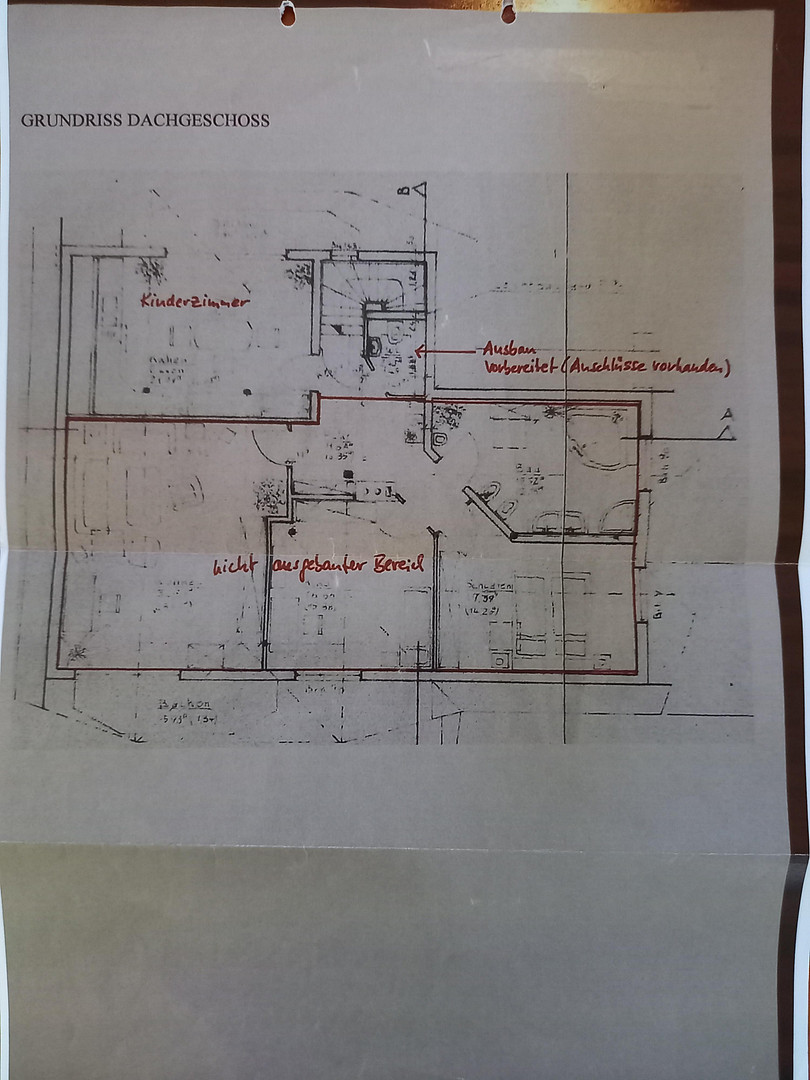
Finished guest room with balcony.
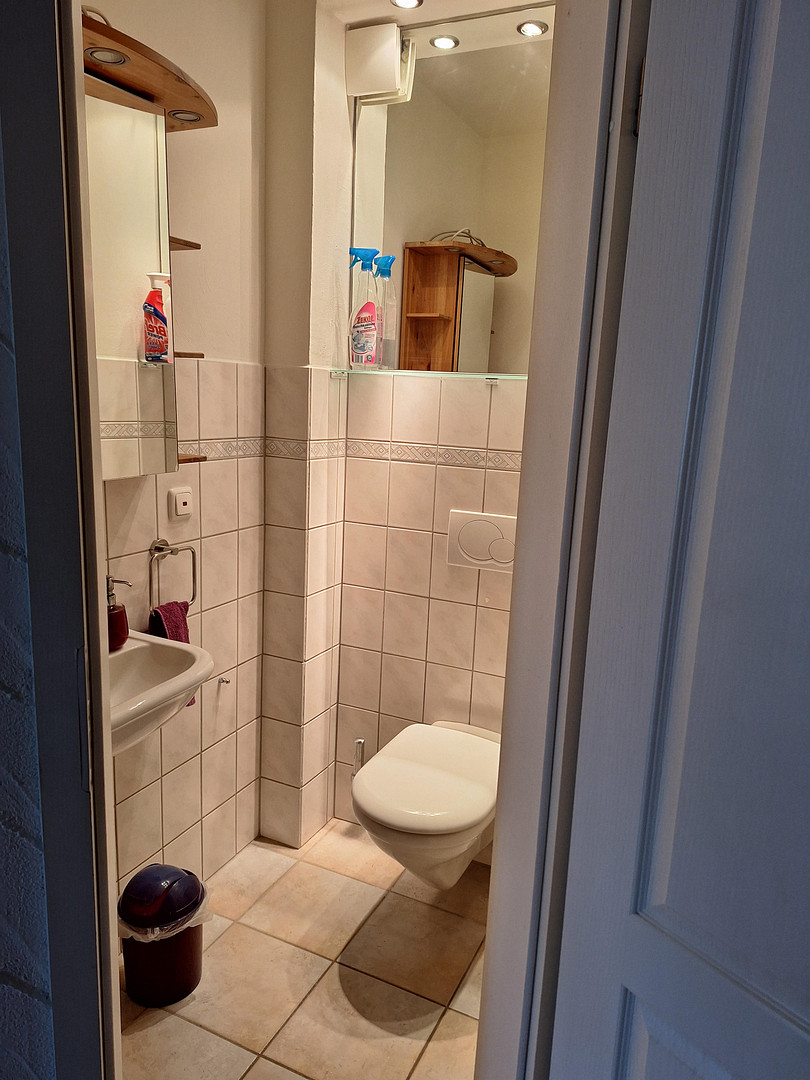
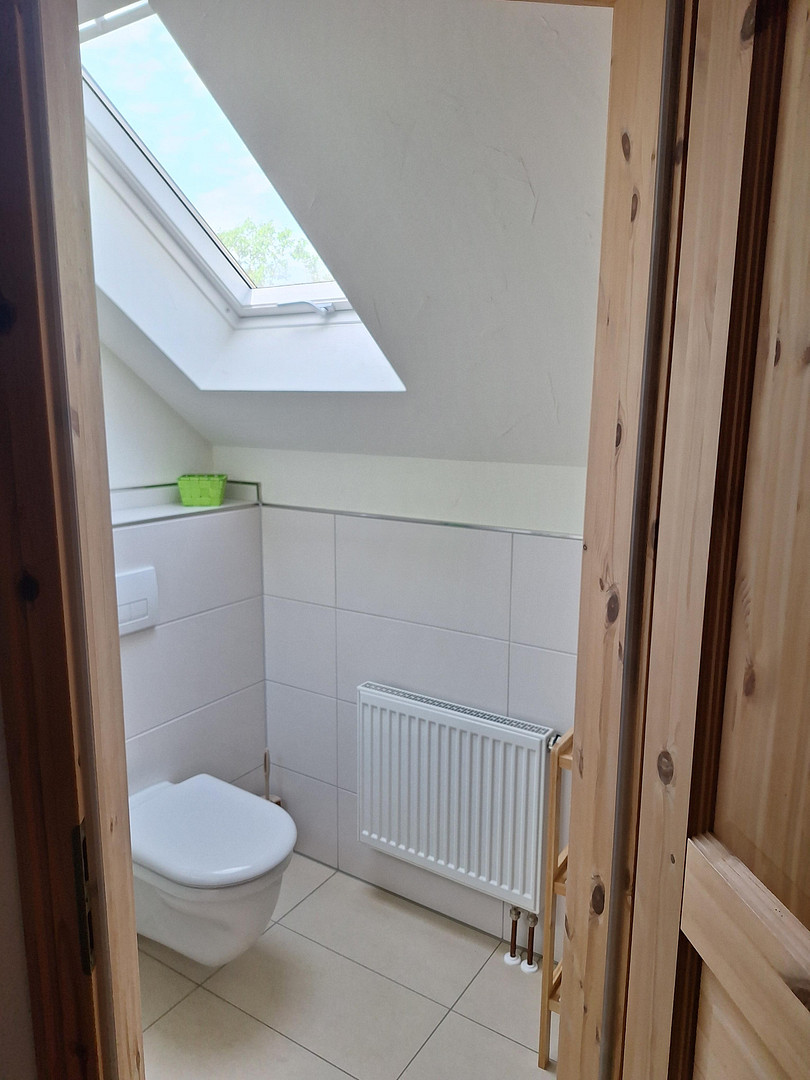
1 new toilet with skylight.
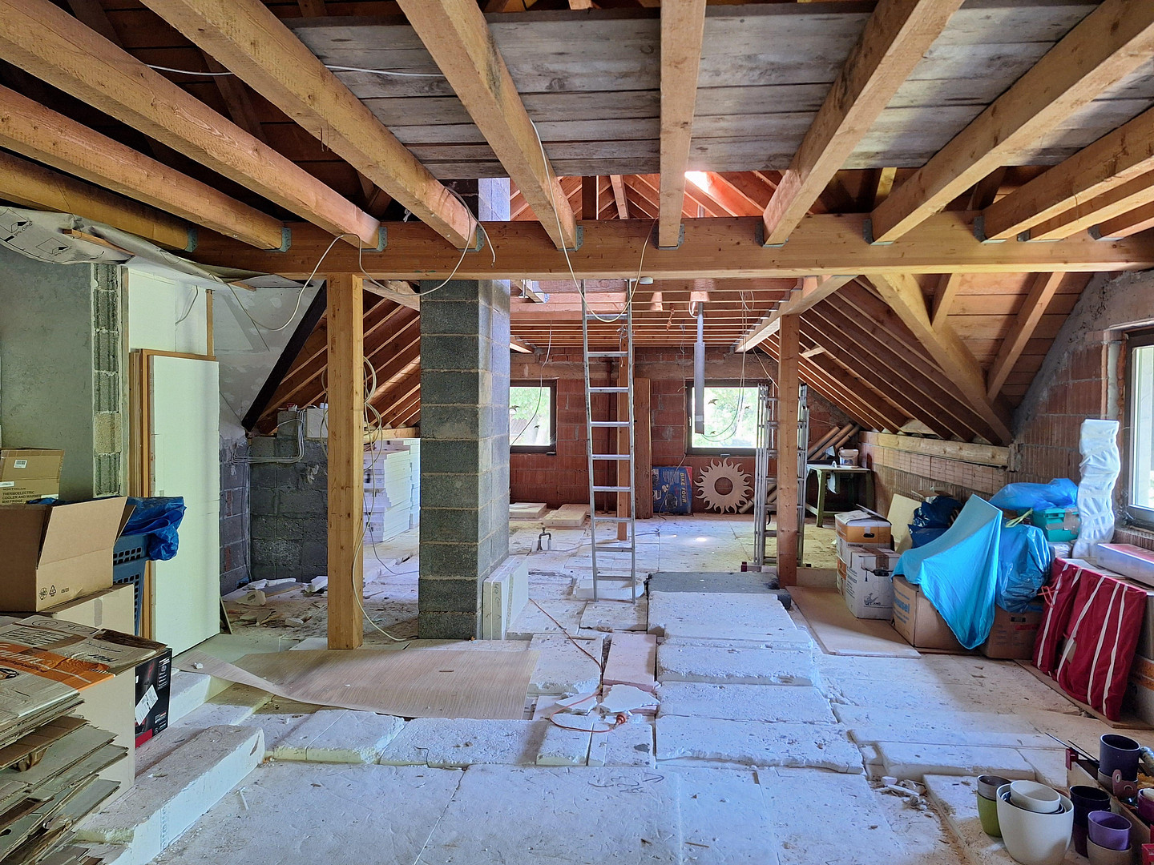
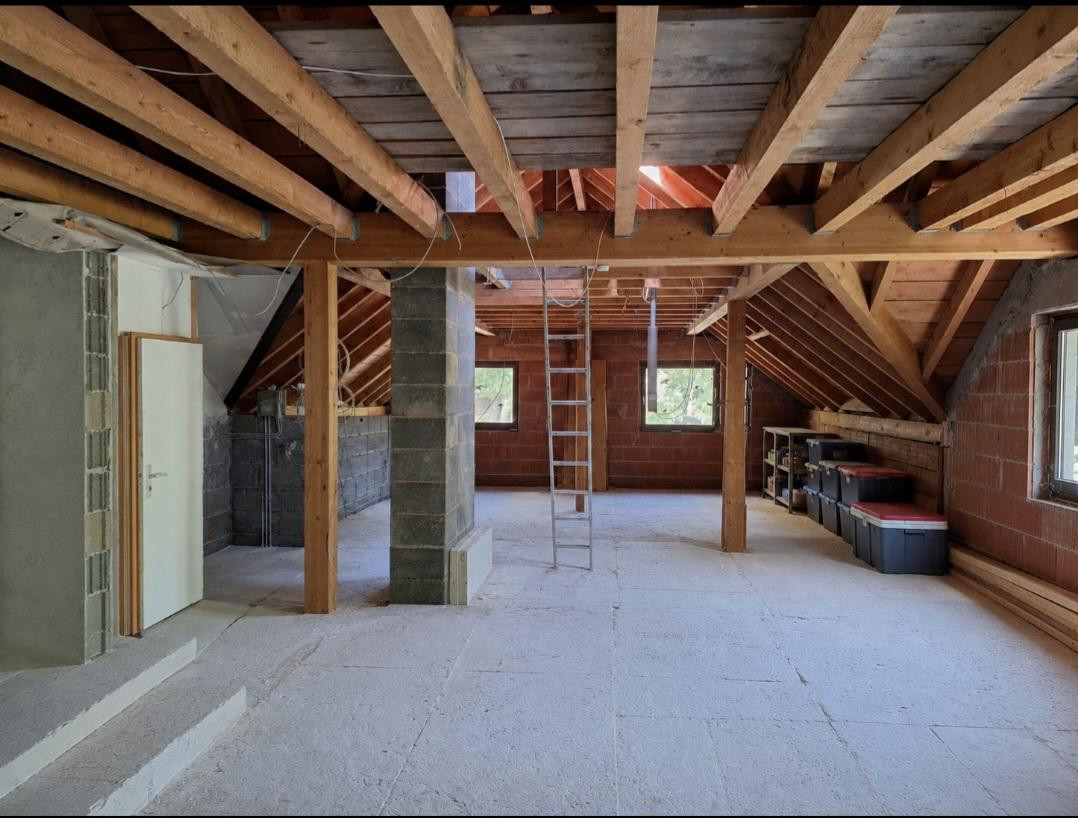
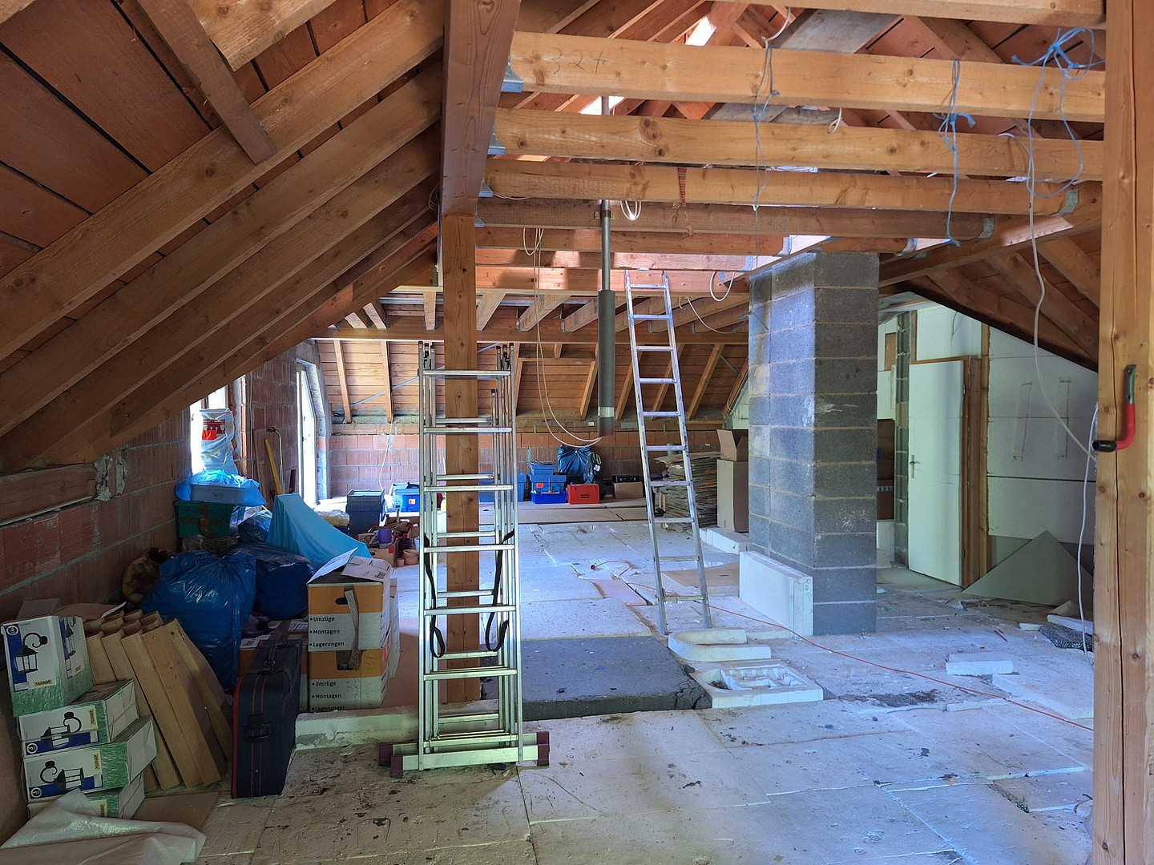
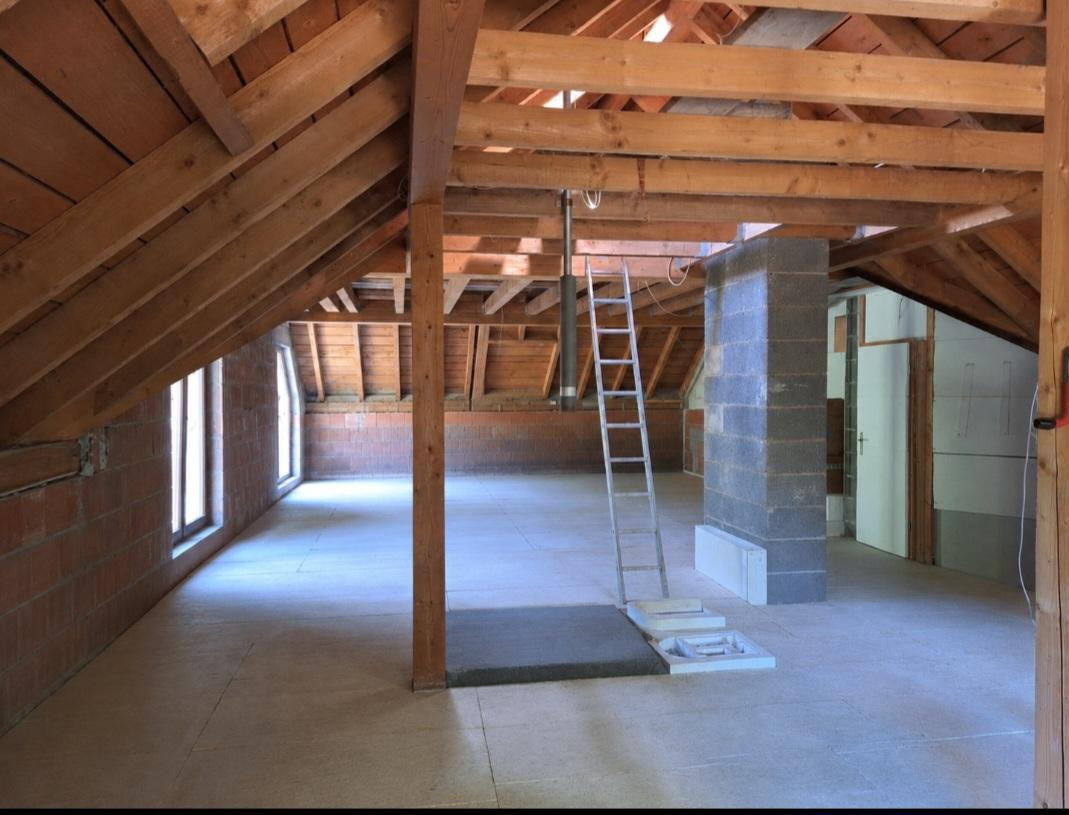
Unfinished attic space of 90 square meters, with all necessary connections (electricity, water, heating) already in place, building permit obtained, and windows and a balcony.
General:
Wooden windows with double glazing. New plastic windows with double glazing in the upstairs toilet, the sauna room in the basement, and the hobby room in the basement.
Solid construction with concrete floors.
Balcony solar power system.
Fiber optic connection in the house.
Possibilities:
Use as a spacious family home with children and a separate living area with its own entrance for older children, grandparents, or au pairs. Use as an office for home working or for self-employed individuals.
Conversion into a multi-family home by developing the attic space.
Conversion of rooms in the basement into a self-contained apartment for rental purposes, generating income.
Are you interested in this house?
|
Object Number
|
OM-479985
|
|
Object Class
|
House
|
|
Object Type
|
Single-family house
|
|
Is occupied
|
Vacant
|
|
Handover from
|
By arrangement
|
Purchase price & additional costs
|
purchase price
|
529.000 €
|
|
Purchase additional costs
|
approx. 38,715 €
|
|
Total costs
|
approx. 567,714 €
|
Breakdown of Costs
* Costs for notary and land register were calculated based on the fee schedule for notaries. Assumed was the notarization of the purchase at the stated purchase price and a land charge in the amount of 80% of the purchase price. Further costs may be incurred due to activities such as land charge cancellation, notary escrow account, etc. Details of notary and land registry costs
Does this property fit my budget?
Estimated monthly rate: 2,148€
More accuracy in a few seconds:
By providing some basic information, the estimated monthly rate is calculated individually for you. For this and for all other real estate offers on ohne-makler.net
Details
|
Condition
|
Modernized
|
|
Number of floors
|
3
|
|
Usable area
|
193 m²
|
|
Bathrooms (number)
|
2
|
|
Bedrooms (number)
|
3
|
|
Number of carports
|
1
|
|
Number of parking lots
|
5
|
|
Flooring
|
Laminate, Tiles, Vinyl / PVC
|
|
Heating
|
Underfloor heating
|
|
Year of construction
|
1994
|
|
Equipment
|
Balcony, Terrace, Garden, Basement, Full bath, Shower bath, Sauna, Fitted kitchen, Guest toilet, Fireplace
|
|
Infrastructure
|
Pharmacy, Grocery discount, General practitioner, Kindergarten, Primary school, Public transport
|
Information on equipment
No renovation or modernization backlog!
Modernizations starting in 2022:
Complete interior painting of all floors (all walls with plaster)
Ground floor:
New fitted kitchen with new vinyl flooring
Living room: Removal of old fireplace and installation of new fireplace/Skantherm
Bathroom: New shower
Attic:
Renovation of guest room with wall plaster and new laminate flooring
Conversion of new toilet with new skylight (double-glazed plastic), wall plaster, and tiled floor
Hallway: New laminate flooring
Basement:
Wall opening and conversion of two rooms into a fitness studio, with wall plaster
Conversion of sauna room with new tiled floor and wall plaster, new rainforest shower, and new sauna
Heating:
Replacement of control and regulation system/control for underfloor heating in each room, and new valves (significant reduction in oil consumption)
TÜV inspection of underground tank
Exterior:
Construction of a double carport
Balcony power plant
Location
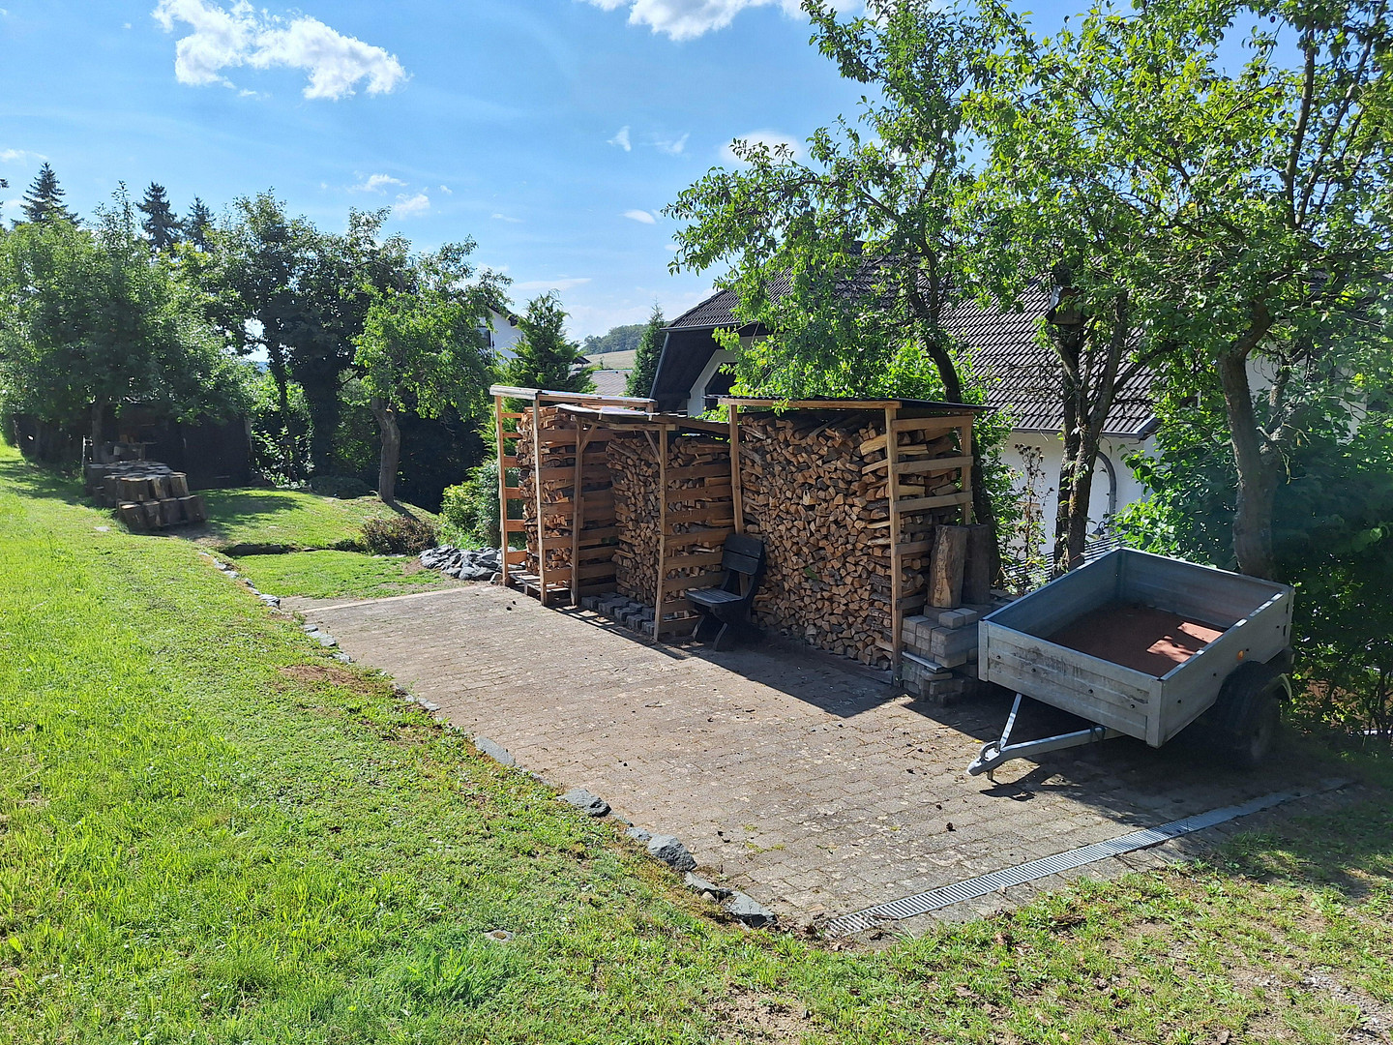
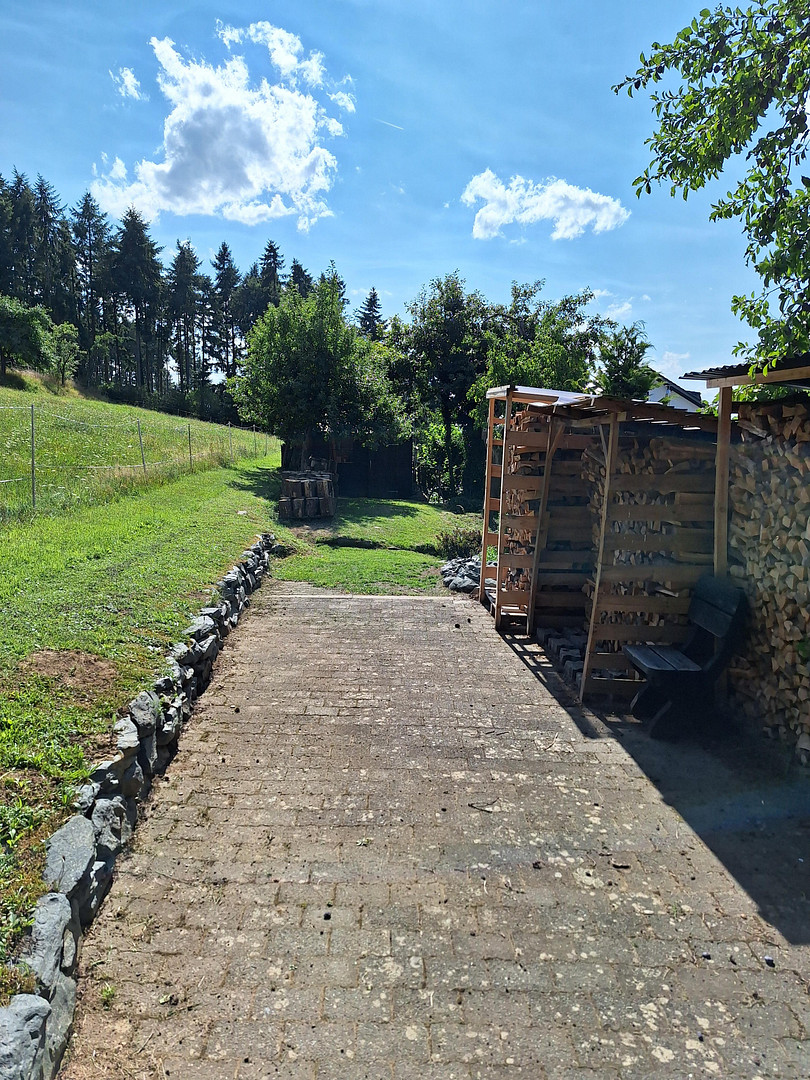
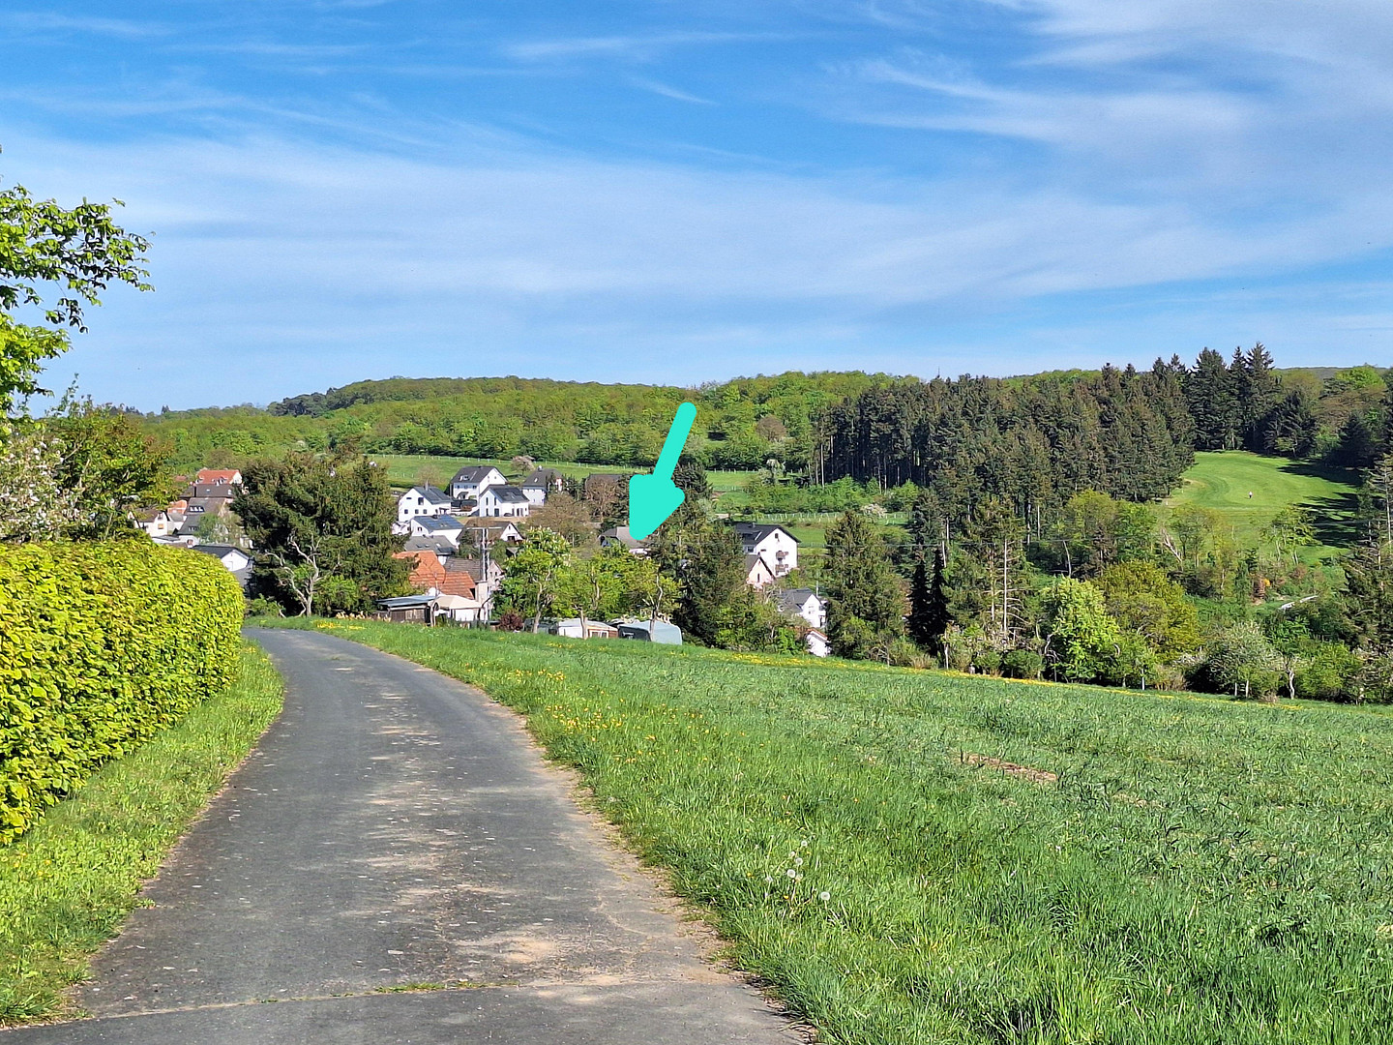
Idyllic location on the outskirts of the village, with a beautiful garden and adjacent green spaces, ideal for hiking and recreation. Golf course nearby.
Short distances to local amenities (Brandoberndorf, 2 km away, with shops, food stores, doctors, pharmacy, kindergarten, and elementary school).
Further shopping and service options, including hardware stores, doctors, pharmacies, and hospitals, are available in Wetzlar, Braunfels, Gießen, Weilburg, Limburg, Usingen, Butzbach, and Bad Homburg (within a radius of 15 to 40 km).
Secondary schools are located in Braunfels, Wetzlar, Usingen, and Hüttenberg.
TH Mittelhessen (University of Applied Sciences) is in Wetzlar, and the Justus-Liebig University is in Gießen.
Regular bus service is available, including a school bus.
The Taunusbahn train line runs from Brandoberndorf to Bad Homburg (with connections to Frankfurt).
The "Attighof" golf course (18 holes) with a public restaurant is within walking distance.
An outdoor swimming pool and bike park are located in Brandoberndorf.
A riding club with an indoor riding hall and stabling/pasture land is in Griedelbach.
Various clubs are located in Waldsolms (tennis, skiing and mountaineering, shooting, etc.), and there is a fitness studio.
A wide range of hiking and biking opportunities are available.
Distance to highways:
A5, Butzbach: 16 km
A45, Langgöns: 19 km
Location Check
Energy
|
Energy efficiency class
|
D
|
|
Energy certificate type
|
Demand certificate
|
|
Main energy source
|
Oil
|
|
Final energy demand
|
116.10 kWh/(m²a)
|
Miscellaneous
Separate living areas can be created in the attic and basement (with separate access).
Potential for conversion into a multi-family dwelling or for generating rental income.
Commission-free.
Broker inquiries not welcome! According to § 7 UWG, unsolicited contact by brokers without the express consent of the recipient is prohibited!
Topic portals
Send a message directly to the seller
Questions about this house? Show interest or arrange a viewing appointment?
Click here to send a message to the provider:
Offer from: Familie K

Diese Seite wurde ausgedruckt von:
https://www.ohne-makler.net/en/property/479985/