
This page was printed from:
https://www.ohne-makler.net/en/property/479914/
... move in immediately - Detached house at the end of a row, large garden and terrace, sauna, garage.
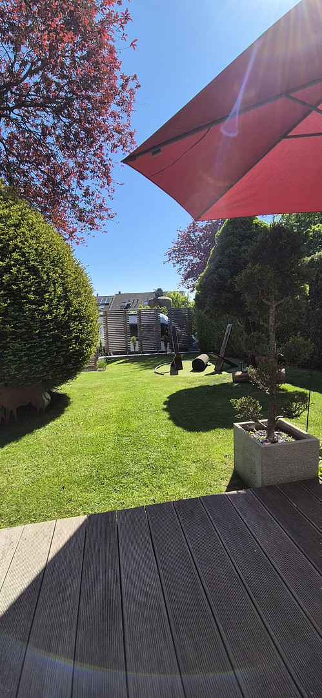
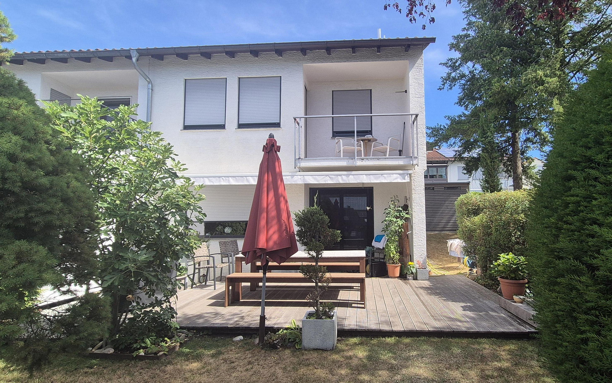
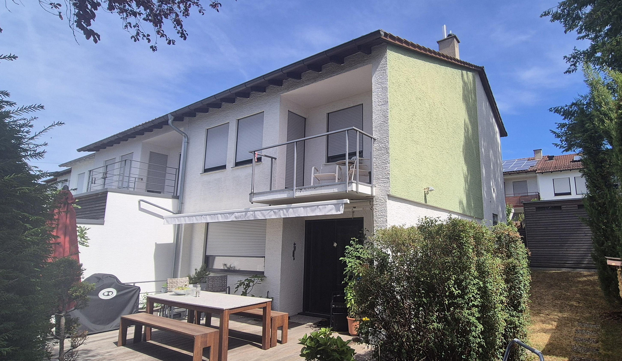
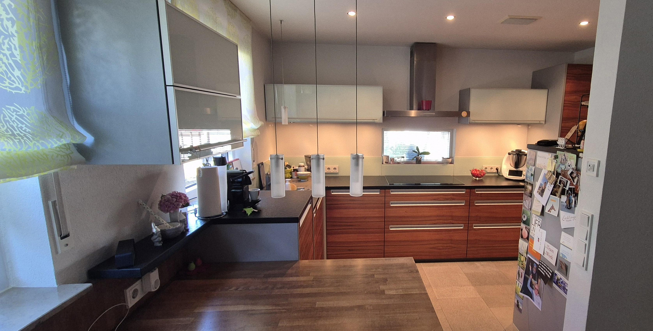
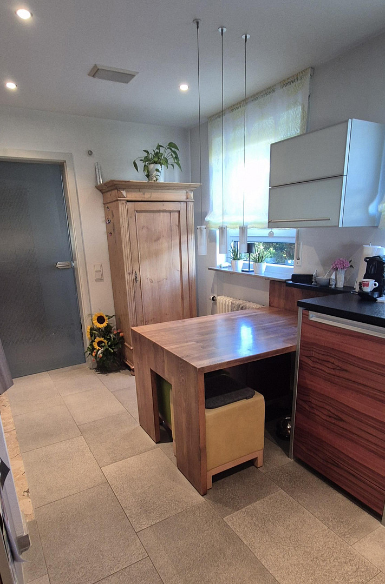
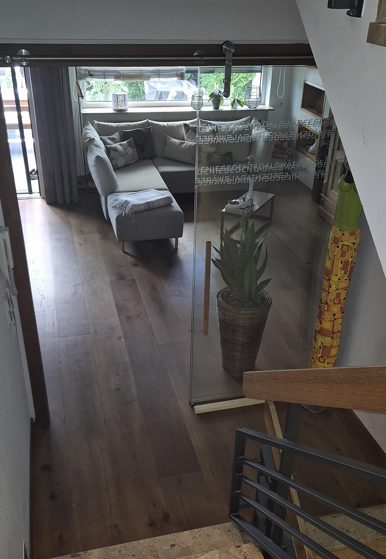
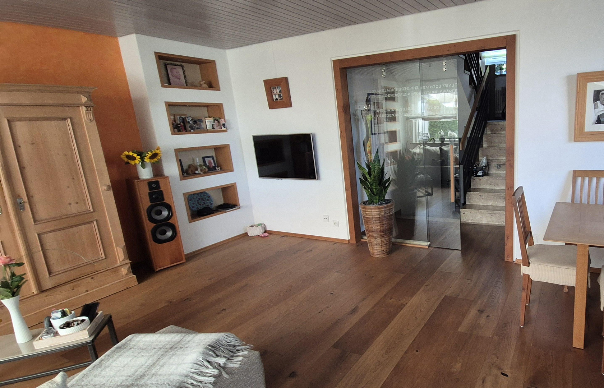
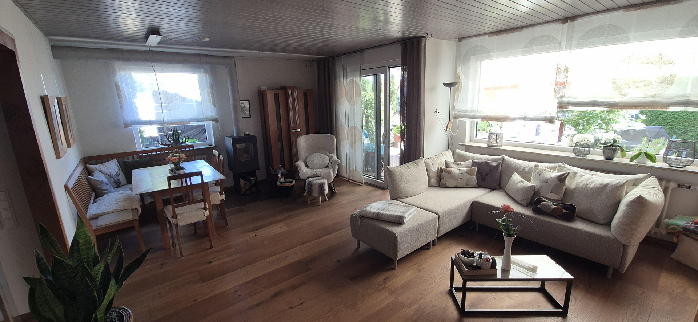
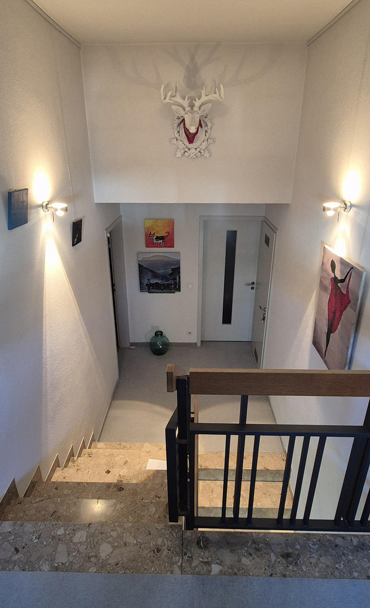
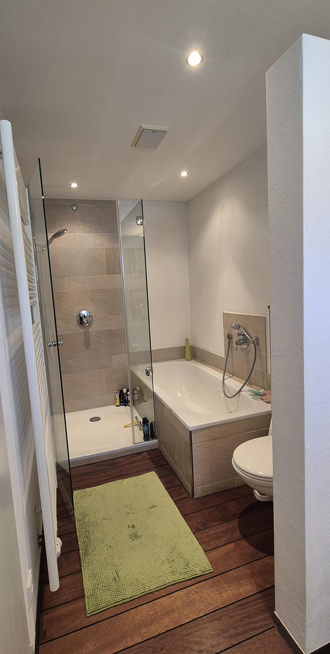
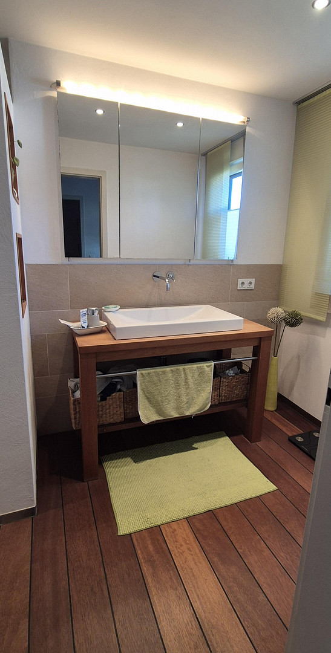
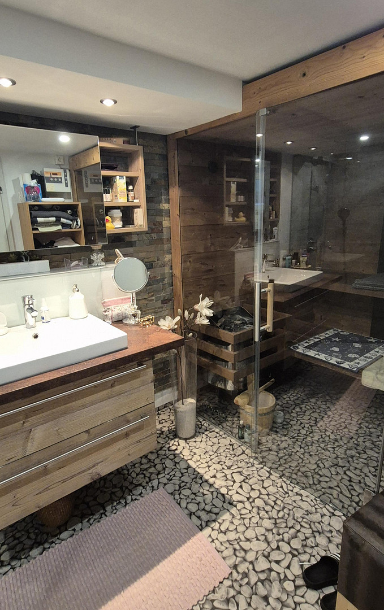
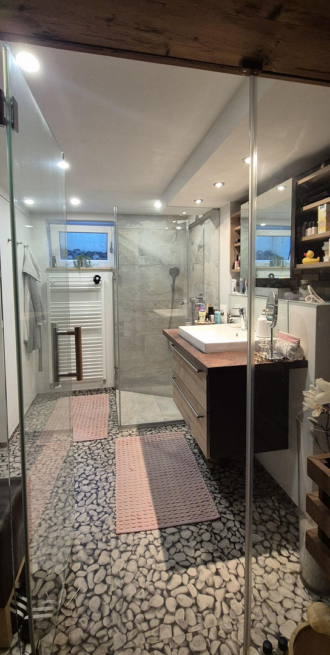
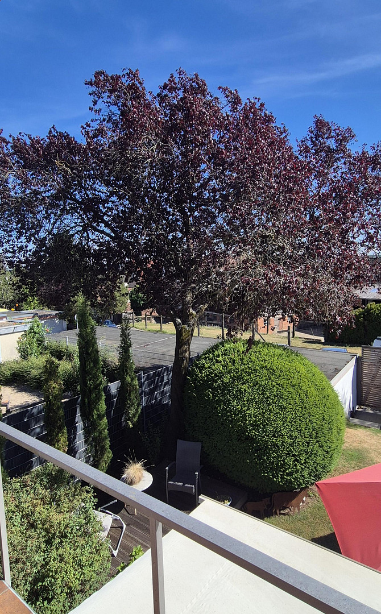
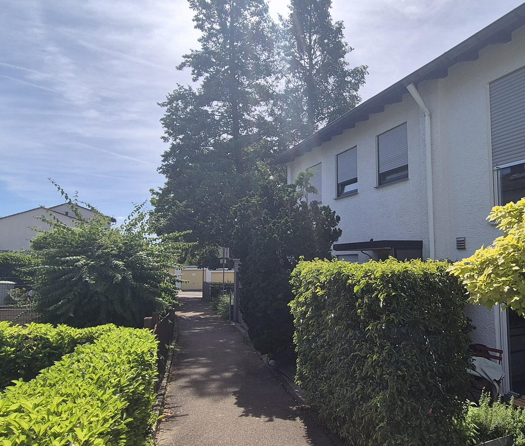
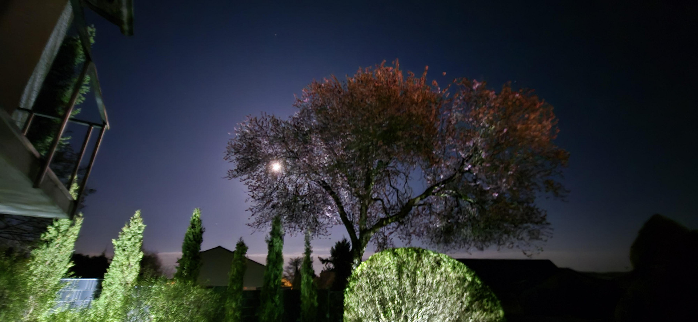
71229 Leonberg (Gebersheim) – Baden-Württemberg… move in immediately – no need for renovations… This well-maintained terraced house, built in 1974, is in excellent condition and offers approximately 157 m² of total living space, including 112 m² of living area, spread across four rooms, with a split-level design. It provides ample space for couples, young families, and pet owners. The house has been regularly and high-quality renovated and modernized in recent years. A major renovation took place in 2006, during which the floors, interior finishes, and parts of the electrical system were renewed. Further improvements followed in the subsequent years, including the installation of new plastic windows with partially electric roller blinds in 2017, as well as the replacement of the heating system and insulation of the top floor ceiling. The living area features high-quality oiled oak wood flooring, porcelain tiles, and a modern, branded kitchen with solid wood cabinetry, an induction cooktop, and custom-built carpentry for a comfortable living environment. A special highlight is the wellness area in the basement, which includes a second bathroom, a walk-in shower, and a private sauna. The outdoor area features a large, covered wooden terrace, as well as a well-maintained, private garden perfect for relaxation. A modern garden shed provides ample space for bicycles or strollers. The property also includes a secure, single-car garage on the premises, along with a parking space directly in front, which allows for direct access to the property. The house can be moved into after approximately 9 months, plus an additional X months, following the purchase. We look forward to your inquiry. ;-)
Features:
• Townhouse with approximately 112 m² of living space
• Built in 1974
• Major renovation in 2006 (modern, smooth plaster finish throughout the living areas)
• New windows with partially electric blinds/insect screens, new high-efficiency heating system (2017)
• Garden paradise with a large wooden terrace and a garden featuring modern amenities. Garden house for bicycles and more, with two-sided access to the garden and 2 garden gates.
• 4 rooms
• 2 modern bathrooms
• Modernized bathroom on the upper floor with real oiled wood flooring, with a yacht-like finish.
• Sauna / wellness area in the basement.
• High-quality oiled solid wood, timeless porcelain tiles, and design flooring.
• Brand-name kitchen with granite countertop, induction cooktop, etc.
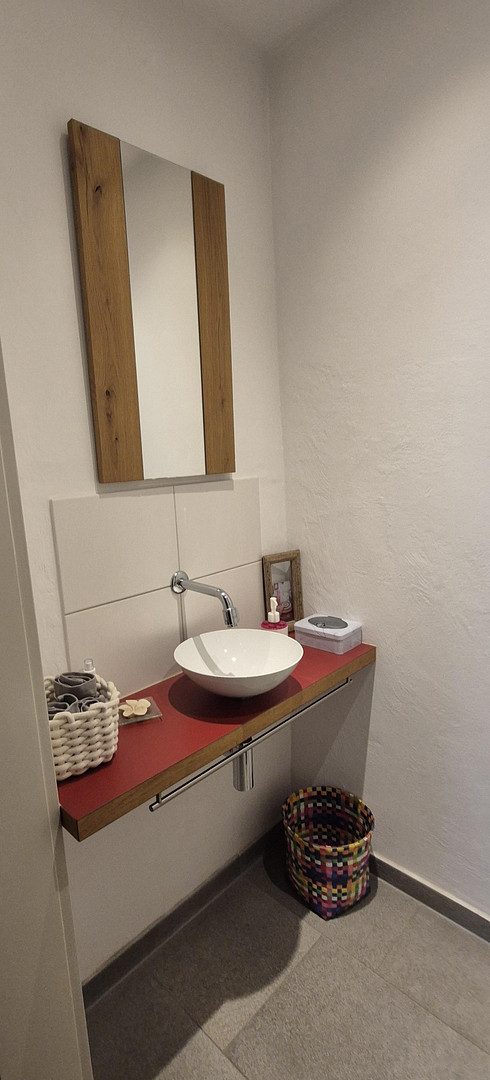
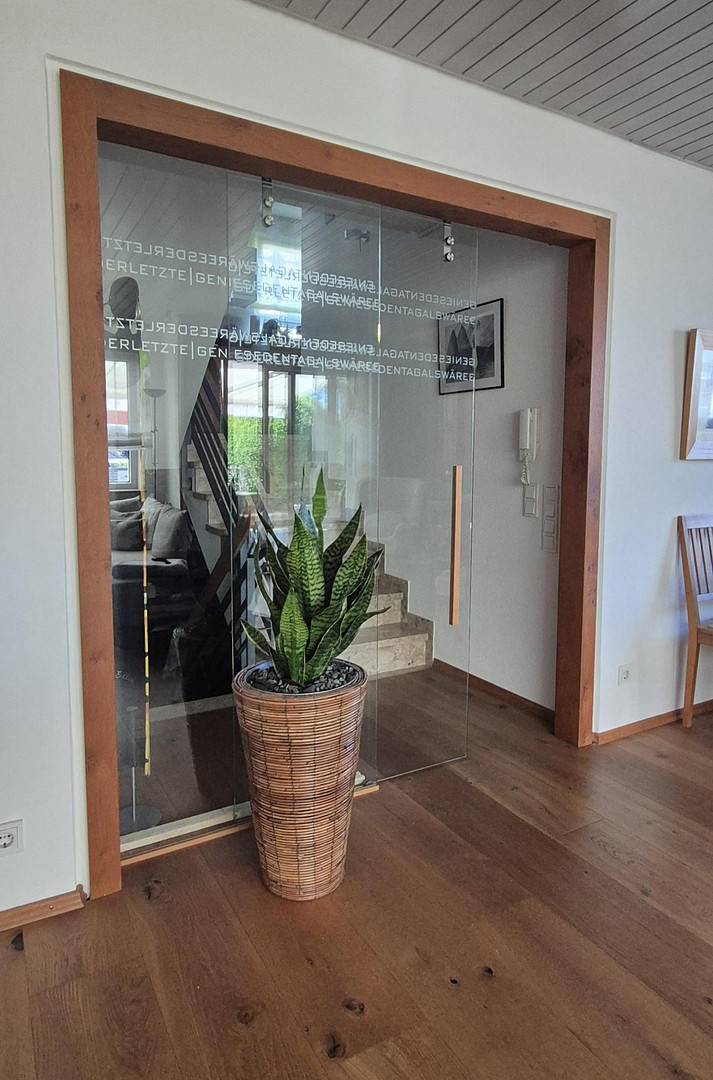
• Custom-made carpentry features in the living room, toilet, etc. Design all-glass sliding door.
• Double-sided fireplace for wood burning in the living room.
• Lockable single garage with electricity and water connection.
• Additional parking space in front of the garage, with direct access to the property.
• Very valuable and well-maintained overall condition.
• Move-in date negotiable, approximately 9 months plus X months after purchase!
+++ Proof of financing should be provided for viewings. +++
Are you interested in this house?
|
Object Number
|
OM-479914
|
|
Object Class
|
House
|
|
Object Type
|
End-terrace house
|
|
Is occupied
|
Vacant
|
|
Handover from
|
April 30, 2027
|
Purchase price & additional costs
|
purchase price
|
626.000 €
|
|
Purchase additional costs
|
approx. 39,480 €
|
|
Total costs
|
approx. 665,480 €
|
Breakdown of Costs
* Costs for notary and land register were calculated based on the fee schedule for notaries. Assumed was the notarization of the purchase at the stated purchase price and a land charge in the amount of 80% of the purchase price. Further costs may be incurred due to activities such as land charge cancellation, notary escrow account, etc. Details of notary and land registry costs
Does this property fit my budget?
Estimated monthly rate: 2,375€
More accuracy in a few seconds:
By providing some basic information, the estimated monthly rate is calculated individually for you. For this and for all other real estate offers on ohne-makler.net
Details
|
Condition
|
Modernized
|
|
Number of floors
|
2
|
|
Usable area
|
44.7 m²
|
|
Bathrooms (number)
|
2
|
|
Bedrooms (number)
|
3
|
|
Number of garages
|
1
|
|
Number of parking lots
|
1
|
|
Flooring
|
Parquet, Tiles, Other (see text)
|
|
Heating
|
Central heating
|
|
Year of construction
|
1974
|
|
Equipment
|
Balcony, Terrace, Garden, Basement, Shower bath, Sauna, Fitted kitchen, Guest toilet
|
|
Infrastructure
|
Pharmacy, Grocery discount, General practitioner, Kindergarten, Primary school, Secondary school, Middle school, High school, Comprehensive school, Public transport
|
Information on equipment
+++ Proof of financial capability is required for viewings.+++
The interior finish is of a high quality, with skilled craftsmanship. You only need to paint the walls and then you can move in. There are many beautiful and charming details.
The garden features a large, modern shed and a spacious wooden terrace – it's almost completely private and easy to maintain.
Location
71229 Leonberg, Böblingen district
Full address available from the seller.
Gebersheim is a district of Leonberg and is conveniently located at the intersection of the A8 and A81 highways, offering excellent connections to the region and beyond. Those who prefer public transportation benefit from the S-Bahn (suburban railway) connection in Leonberg, which is served by two lines and therefore provides frequent service for a good connection to Stuttgart.
Leonberg: urban and close to nature, ideal for work and leisure.
Location Check
Energy
|
Energy efficiency class
|
F
|
|
Energy certificate type
|
Demand certificate
|
|
Main energy source
|
Oil
|
|
Final energy demand
|
175.77 kWh/(m²a)
|
 Grundriss
Miscellaneous
Topic portals
Send a message directly to the seller
Questions about this house? Show interest or arrange a viewing appointment?
Click here to send a message to the provider:

Diese Seite wurde ausgedruckt von:
https://www.ohne-makler.net/en/property/479914/