
This page was printed from:
https://www.ohne-makler.net/en/property/479870/
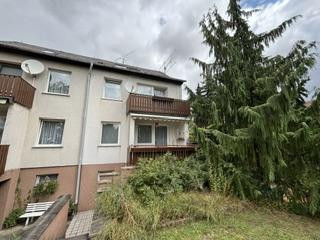
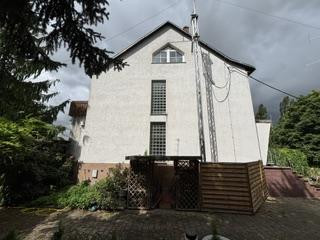
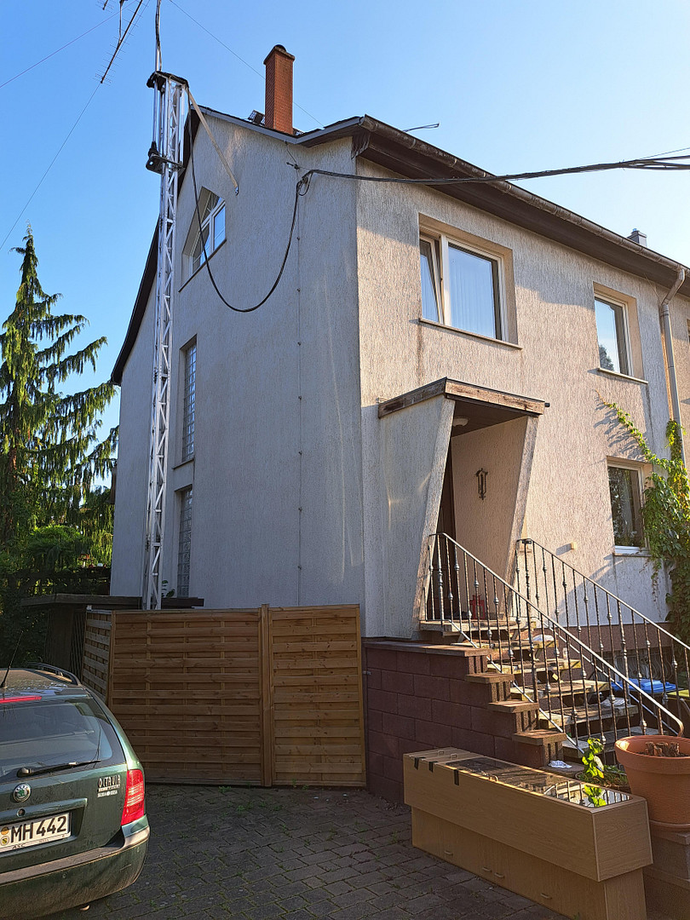
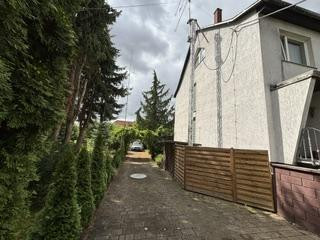
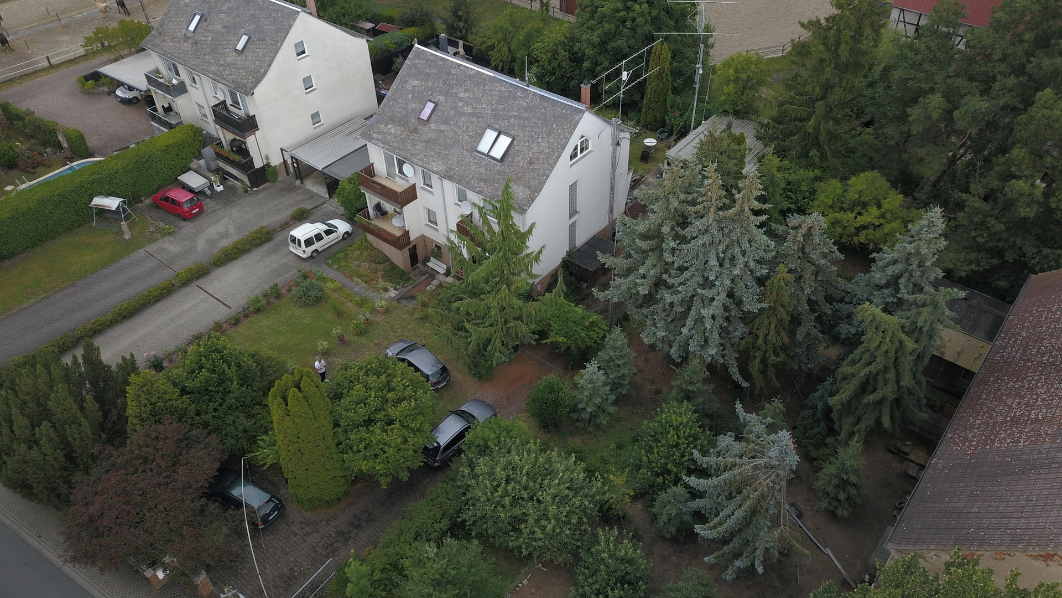
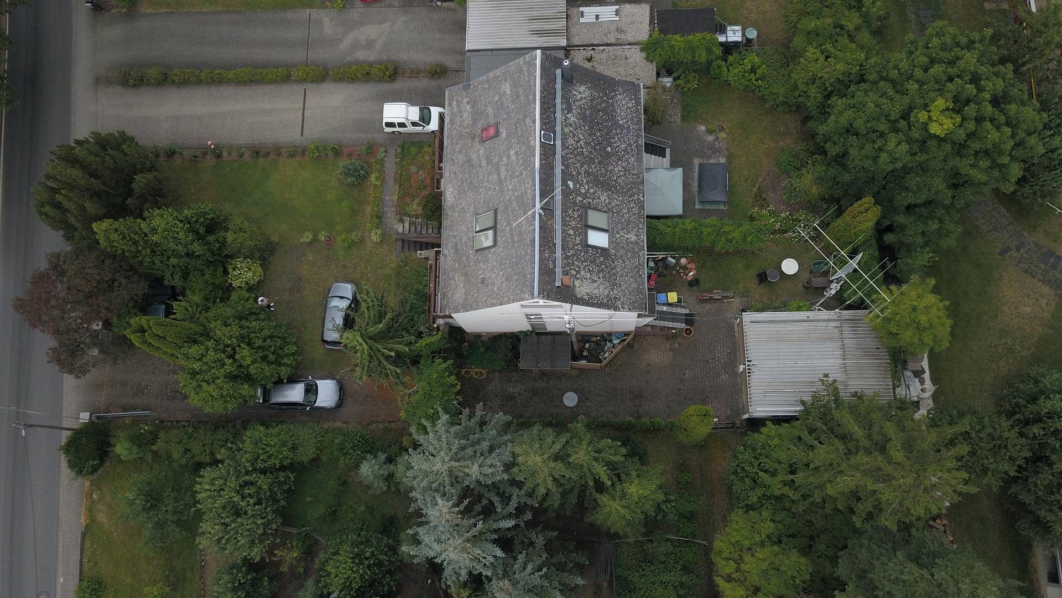
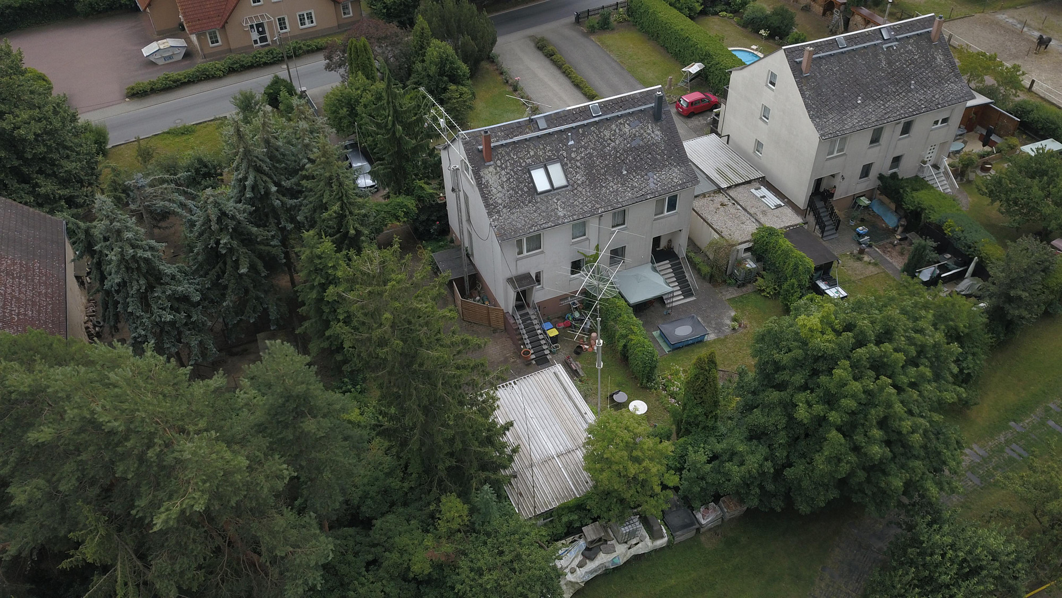
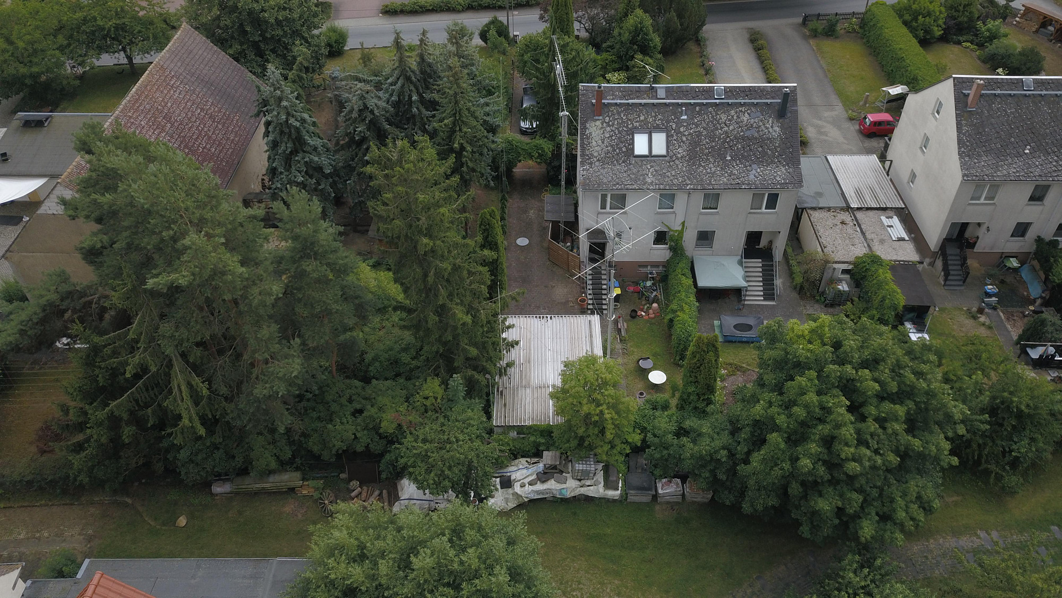
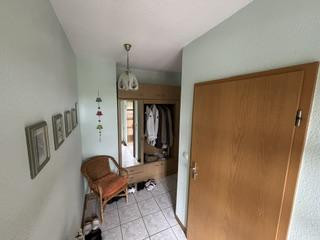
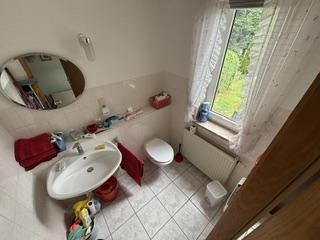
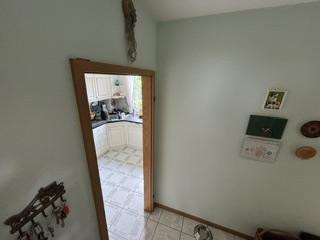
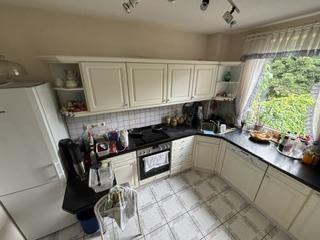
Charming detached house with a balcony, garage, and garden – your new home in Prausitz.
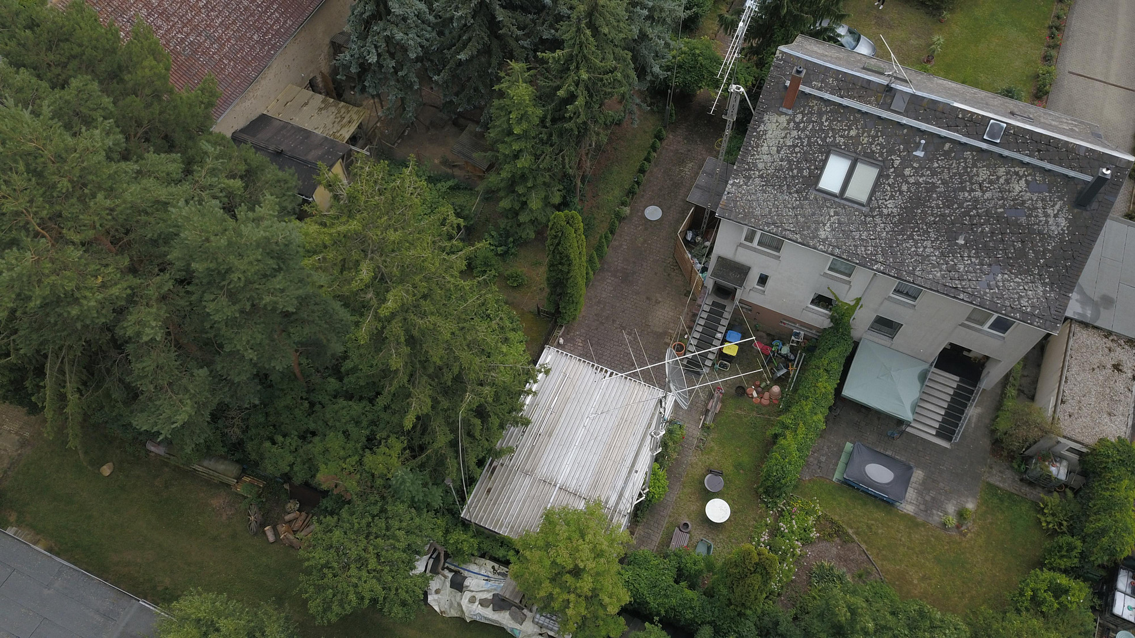
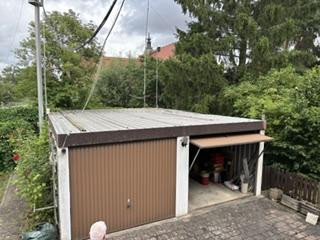
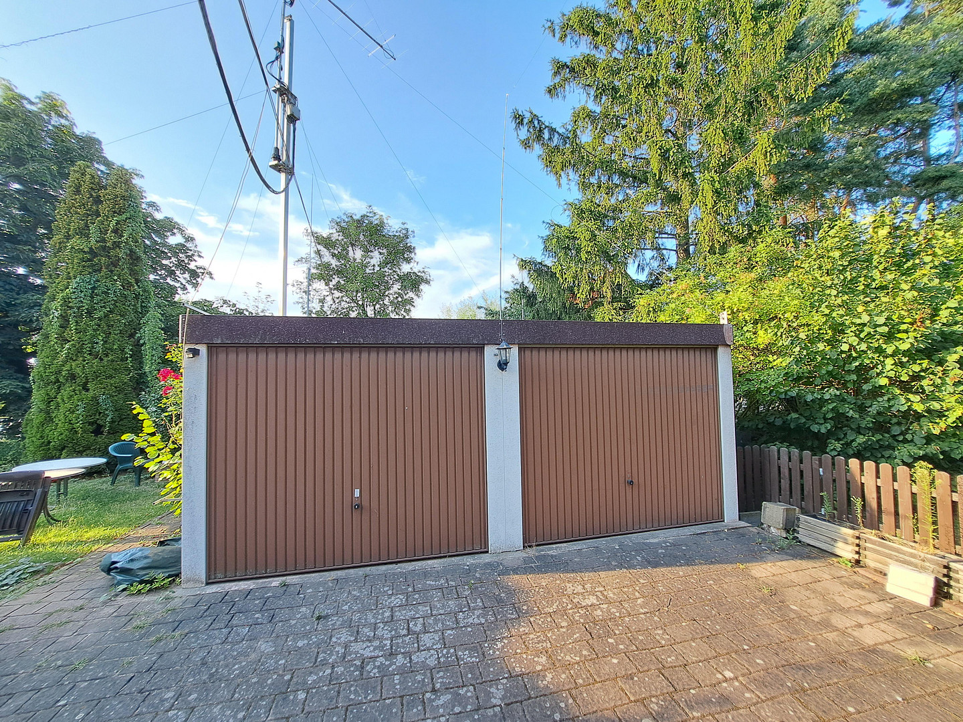
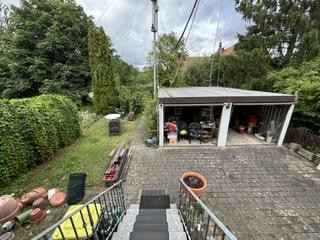
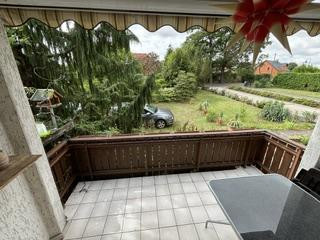
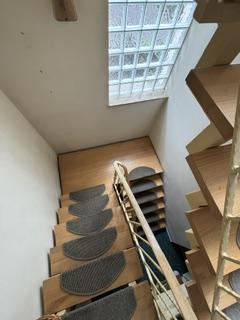
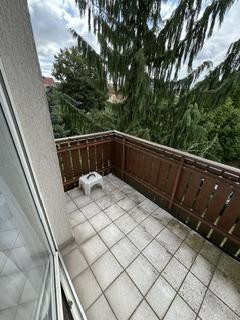
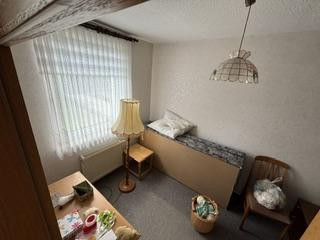
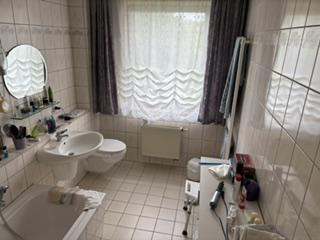
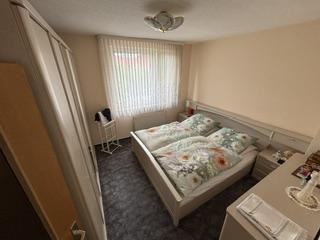
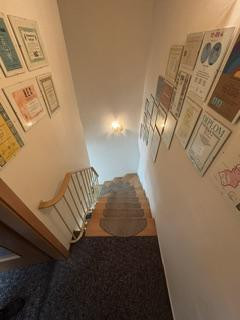
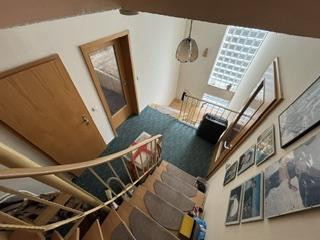
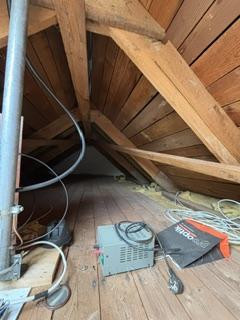
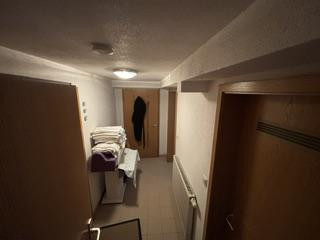
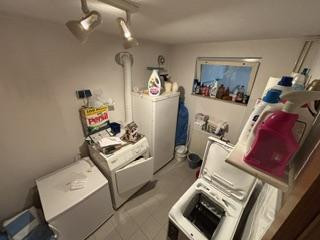
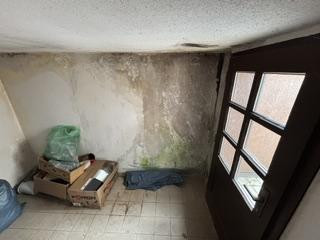
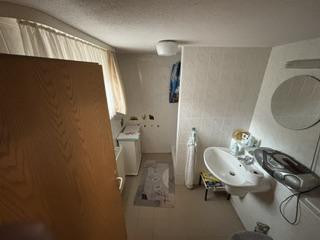
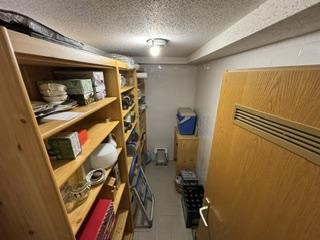
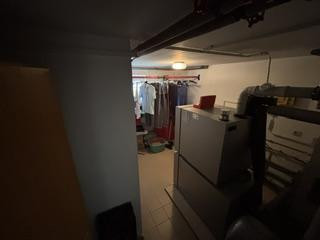
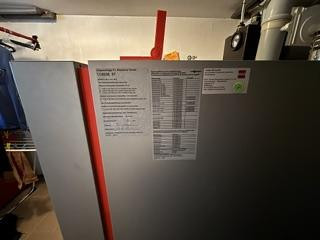
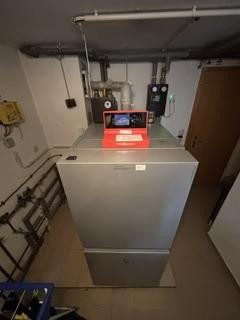
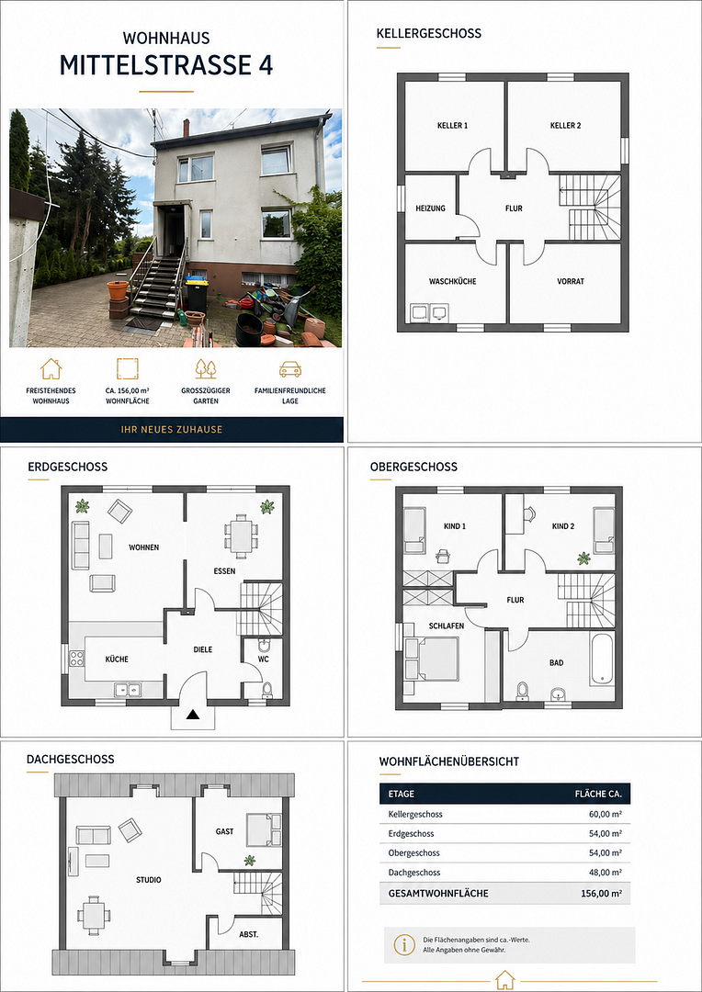
Mittelstraße 4, 01594 Hirschstein OT Prausitz (Prausitz) – Sachsen!!!WARNING!!! Viewings are only possible from the end of August due to vacation time and the current owners moving out. However, applications will still be processed. !!!WARNING!!! Welcome to your new home! This spacious detached house, located at Mittelstraße 4, 01594 Prausitz, combines a family-friendly living concept with an attractive plot of land and a variety of design possibilities. Situated on a plot of approximately 593 m², this property offers ample space for family life while also providing room for individual living dreams. Built in 1993, the house has a living area of approximately 156 m², as well as additional usable space, offering a variety of potential uses. In total, there are six well-designed rooms, making it ideal for families with multiple children or couples who need extra space, providing excellent conditions for comfortable living. As soon as you enter the house, the thoughtful layout creates a pleasant living atmosphere. Bright living spaces, large windows, and short distances create a friendly atmosphere where the whole family can feel at home. The heart of the house is the spacious living area, which offers plenty of room for spending time with family and friends. From here, you can access the balcony or the garden, which provides a lovely retreat in all seasons. The existing terrace extends the living space outdoors and invites you to relax on summer evenings, enjoy barbecues, or have breakfast together with a view of the greenery. The property offers ample space for children to play and run around, while gardening enthusiasts can realize their personal design ideas. With three bedrooms, there is enough space for parents and children to have their own private areas. Two bathrooms ensure a comfortable daily routine, even for a larger family, and help avoid long waits in the morning. The generous usable area is particularly noteworthy. Whether it's a hobby room, workshop, storage space, or additional storage, numerous possibilities for individual use are available. The existing basement provides further space for supplies, household chores, or recreational activities. Two garages and two additional parking spaces are available for vehicles. This provides ample space for the family's vehicles or for visitors. The house is in need of renovation and offers its future owner the ideal opportunity to modernize the property according to their own preferences and adapt it to current living standards. This creates the possibility of achieving long-term additional living comfort and sustainable value appreciation. The house is heated by a central oil-fired heating system. Different flooring materials, including laminate, vinyl, tiles, and carpet, complement the functional features and provide a solid foundation for future renovation projects. The property is immediately available, so there is nothing to prevent a timely acquisition and the implementation of your living ideas.
Are you interested in this house?
|
Object Number
|
OM-479870
|
|
Object Class
|
House
|
|
Object Type
|
Single-family house
|
|
Is occupied
|
Vacant
|
|
Handover from
|
Immediately
|
Purchase price & additional costs
|
purchase price
|
169.000 €
|
|
Purchase additional costs
|
approx. 11,943 €
|
|
Total costs
|
approx. 180,942 €
|
Breakdown of Costs
* Costs for notary and land register were calculated based on the fee schedule for notaries. Assumed was the notarization of the purchase at the stated purchase price and a land charge in the amount of 80% of the purchase price. Further costs may be incurred due to activities such as land charge cancellation, notary escrow account, etc. Details of notary and land registry costs
Does this property fit my budget?
Estimated monthly rate: 713€
More accuracy in a few seconds:
By providing some basic information, the estimated monthly rate is calculated individually for you. For this and for all other real estate offers on ohne-makler.net
Details
|
Condition
|
In need of renovation
|
|
Number of floors
|
4
|
|
Usable area
|
170 m²
|
|
Bathrooms (number)
|
2
|
|
Bedrooms (number)
|
3
|
|
Number of garages
|
2
|
|
Number of parking lots
|
1
|
|
Flooring
|
Carpet, Tiles
|
|
Heating
|
Central heating
|
|
Year of construction
|
1993
|
|
Equipment
|
Balcony, Terrace, Garden, Basement
|
|
Infrastructure
|
Kindergarten, Primary school, Secondary school, Middle school, Comprehensive school, Public transport
|
Information on equipment
Key Features at a Glance:
- Approximately 593 m² of spacious land
- Approximately 156 m² of living space
- Additional usable space
- 6 rooms with a family-friendly layout
- 3 bedrooms and 2 bathrooms
- Bright living area with access to the garden
- Sunny terrace and balcony
- Spacious garden with plenty of room for playing and relaxing
- 2 garages and 1 outdoor parking space
- Fully basement with versatile usage options
- Quiet and family-friendly residential location
In need of renovation – an ideal opportunity for individual design.
Great potential for value appreciation through modernization.
Perfectly suited for families, multi-generational living, or owner-occupiers with space requirements.
Location
Prausitz is attractive due to its peaceful, nature-oriented location, while also offering good connections to the surrounding towns. Kindergartens, schools of various types, and public transportation are all within easy reach, making everyday life convenient. The rural surroundings offer numerous opportunities for relaxation, cycling, walking, or shared recreational activities in nature.
Location Check
Energy
|
Final energy consumption
|
160.00 kWh/(m²a)
|
|
Energy efficiency class
|
E
|
|
Energy certificate type
|
Consumption certificate
|
|
Main energy source
|
Oil
|
 Flurkarte
Miscellaneous
We would be happy to provide you with further information about this offer in the form of our comprehensive brochure upon request. However, please understand that we can only respond to complete inquiries (name, address, phone/email). This offer is non-binding and subject to change; we reserve the right to sell the property to another party. As our information is based on details provided by third parties, we cannot guarantee its accuracy. By submitting your inquiry, you agree to comply with the Telemedia Act, which allows us to contact you. Please only submit inquiries with the necessary contact information: name, address, phone number, and email. Incomplete inquiries cannot be processed. We are marketing this property on behalf of our client, and you will not incur any real estate agent fees!
Frank Stabler
Real Estate Agent
and
Expert for the valuation of developed and undeveloped properties
according to DIN ISO 17024 and PersCert
acting on behalf of
VFF- Makler GmbH & Co. KG
Rostocker Straße 50
01587 Riesa
Mobile: +49 (0)178 - 8138494 Tax number: FA Meissen 209/166/08307, Commercial Register No. A 10586, Dresden District Court, independent broker for insurance, financial investments, and financing, in accordance with §§ 34 c, d, f, and i of the German Trade Regulation Act (GewO). Registered with the Chamber of Industry and Commerce (IHK) under the following numbers: D-1NEQ-L3N69-89 (§34d GewO), D-W-159-M7JM-40 (§34i GewO), and D-F-159-D92G-64 (§34f GewO).
Legal form: VFF-Makler Verwaltungs GmbH, Tax number: FA Meissen 209/166/08315, Commercial Register No. HRB 38484, Dresden District Court. Managing directors: Mr. Karsten Hartmann, Mr. Thomas Knigge, and Mr. Matthias Pabst.
Broker inquiries not welcome! According to § 7 UWG, unsolicited contact by brokers without the express consent of the recipient is prohibited!
Topic portals
Send a message directly to the seller
Questions about this house? Show interest or arrange a viewing appointment?
Click here to send a message to the provider:
Offer from: Frank Stabler

Diese Seite wurde ausgedruckt von:
https://www.ohne-makler.net/en/property/479870/