
This page was printed from:
https://www.ohne-makler.net/en/property/479856/
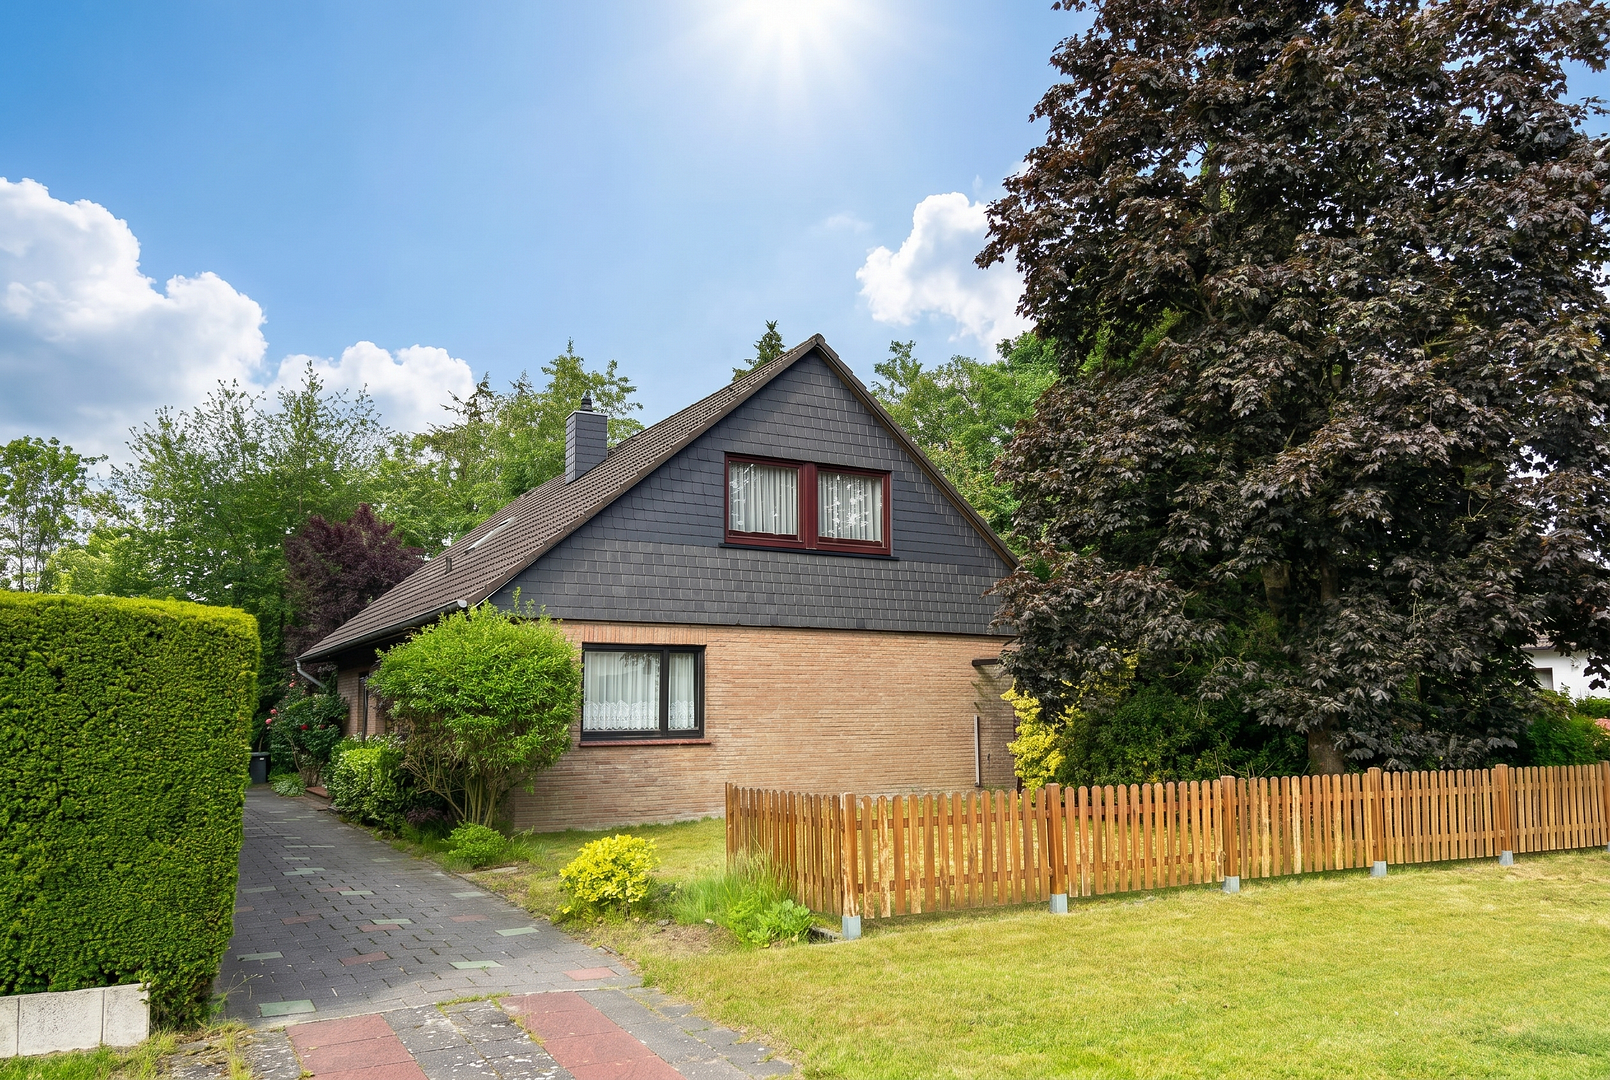
Available for purchase, commission-free, with significant rental potential | Detached house in a quiet location.
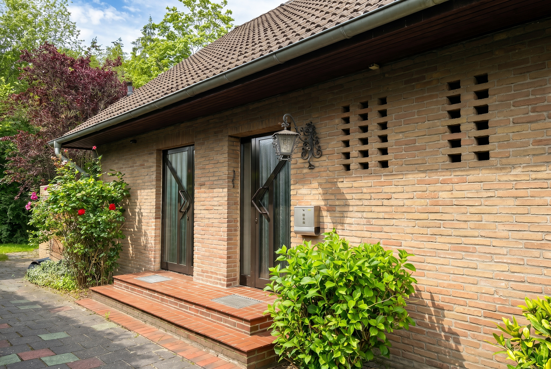
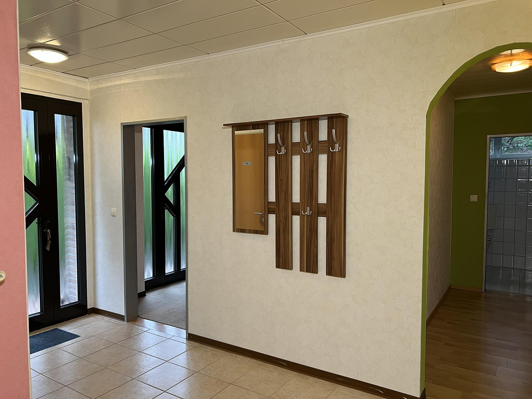
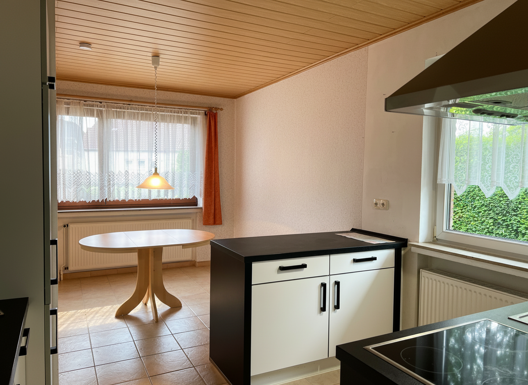
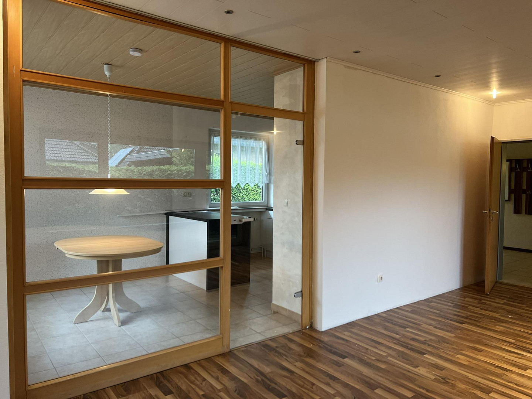
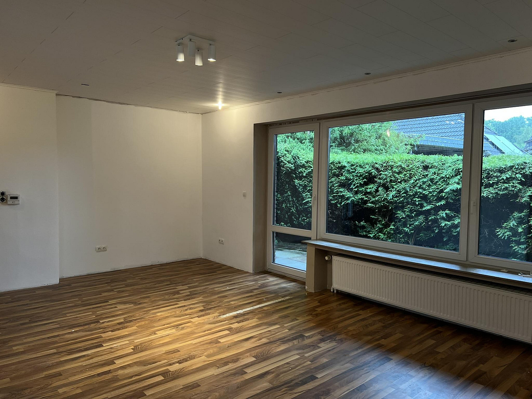
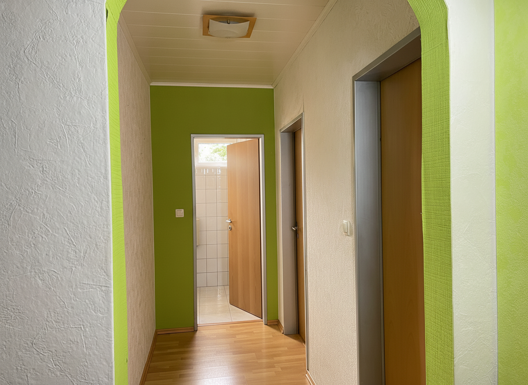
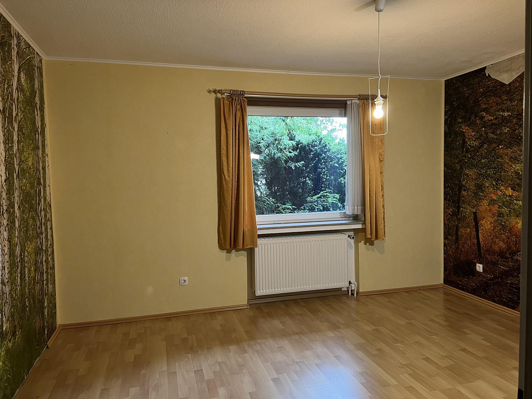
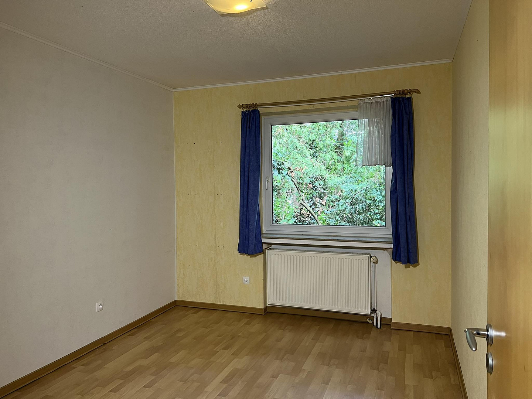
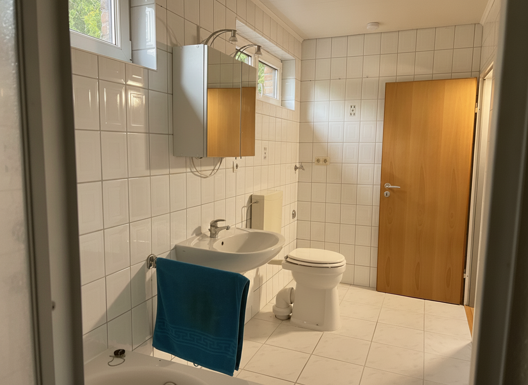
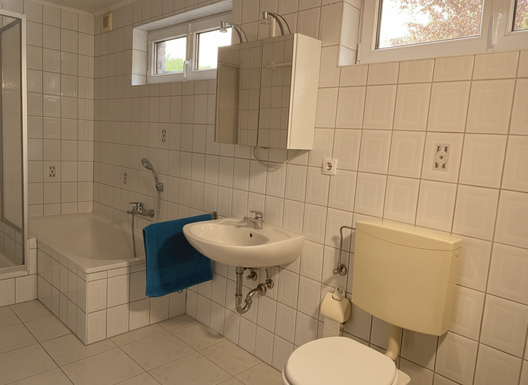
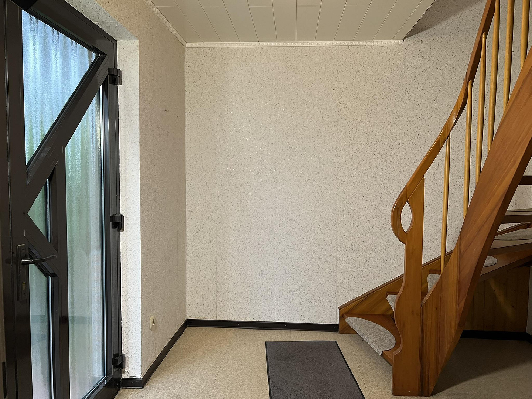
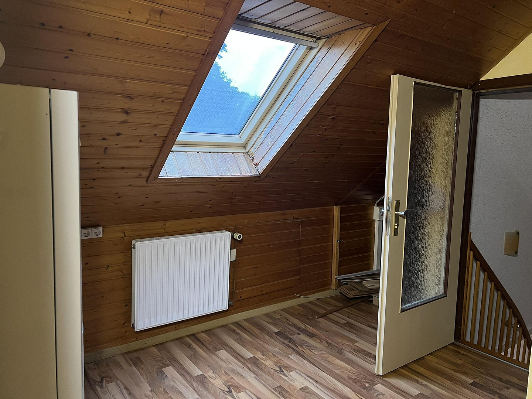
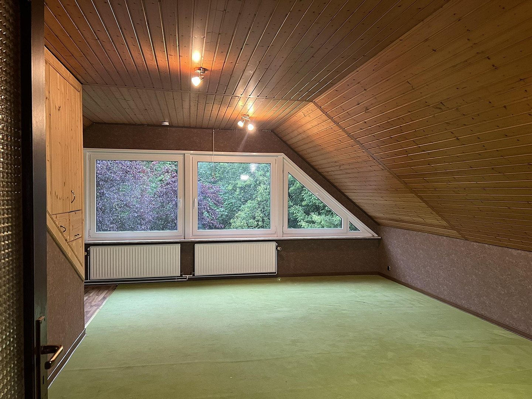
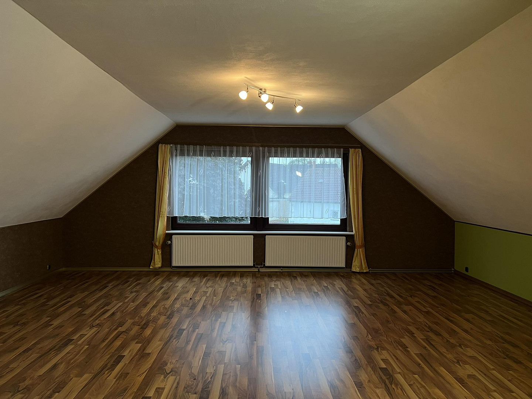
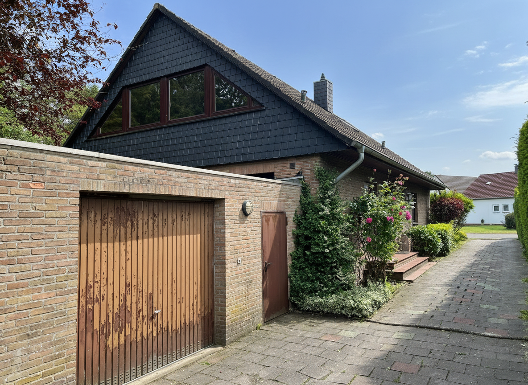
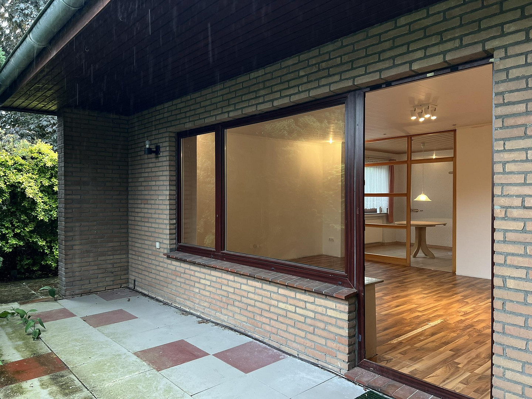
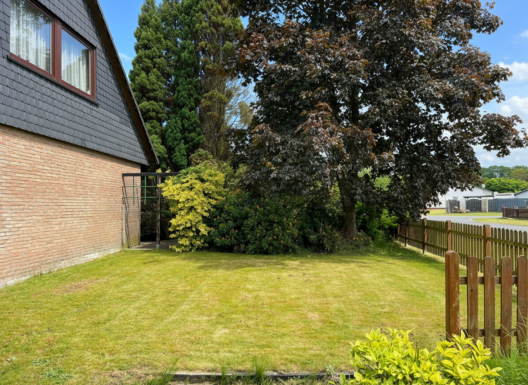
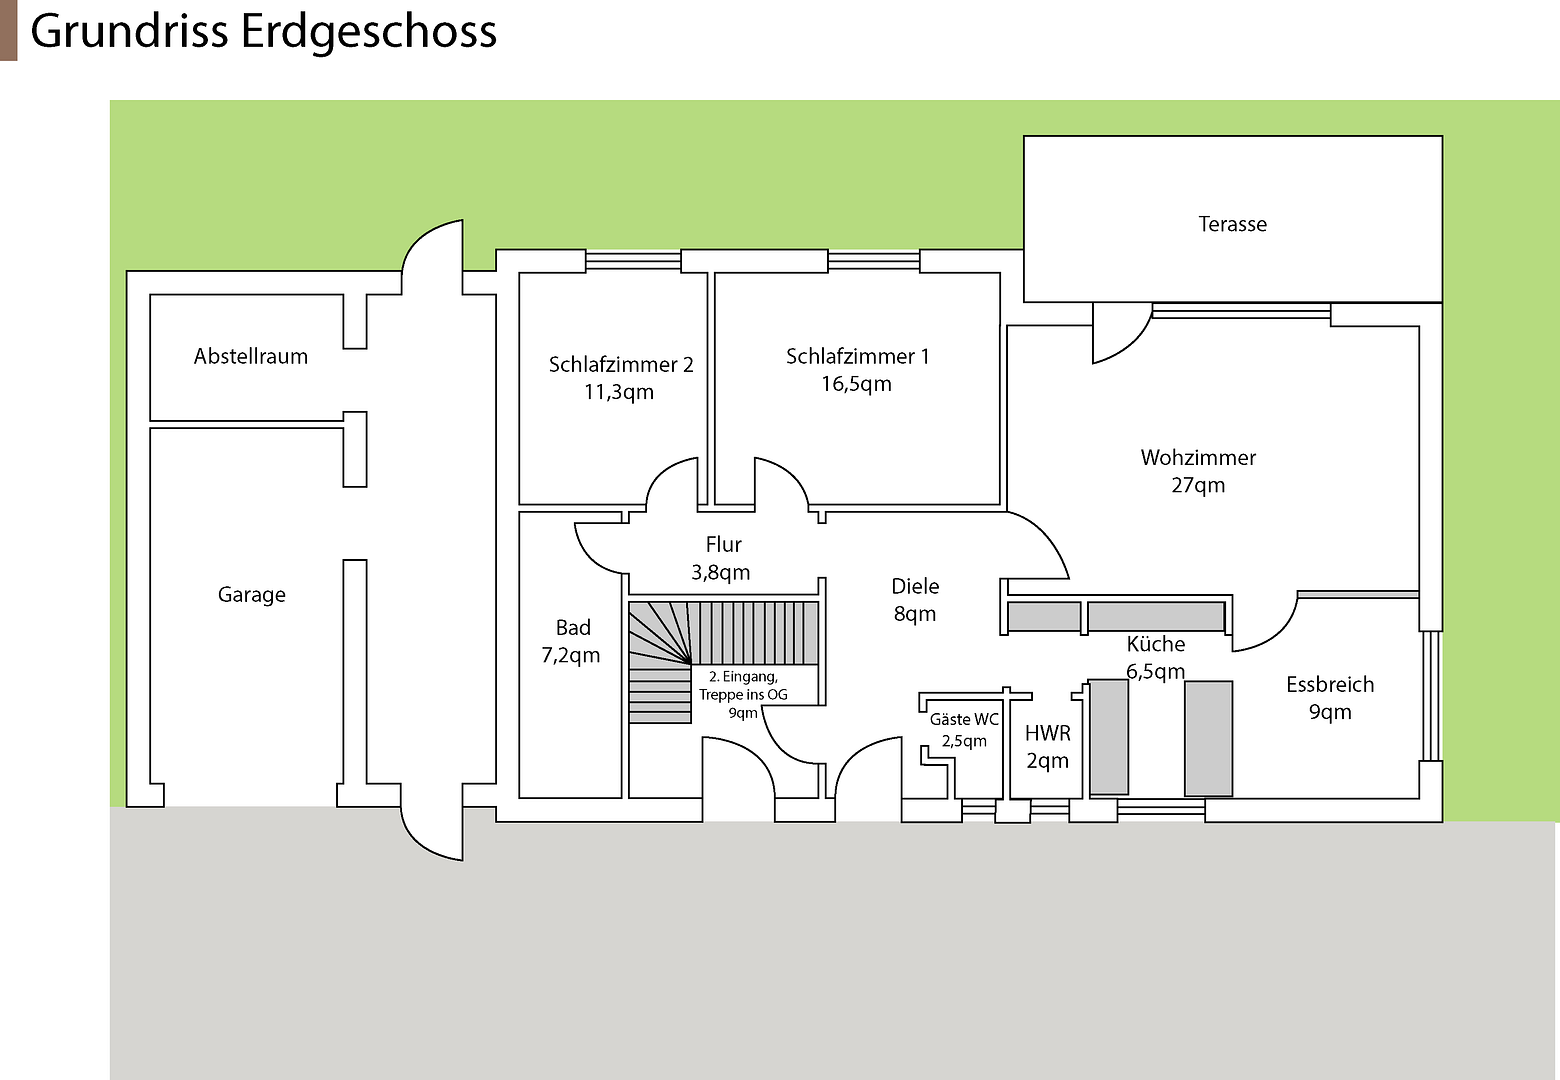
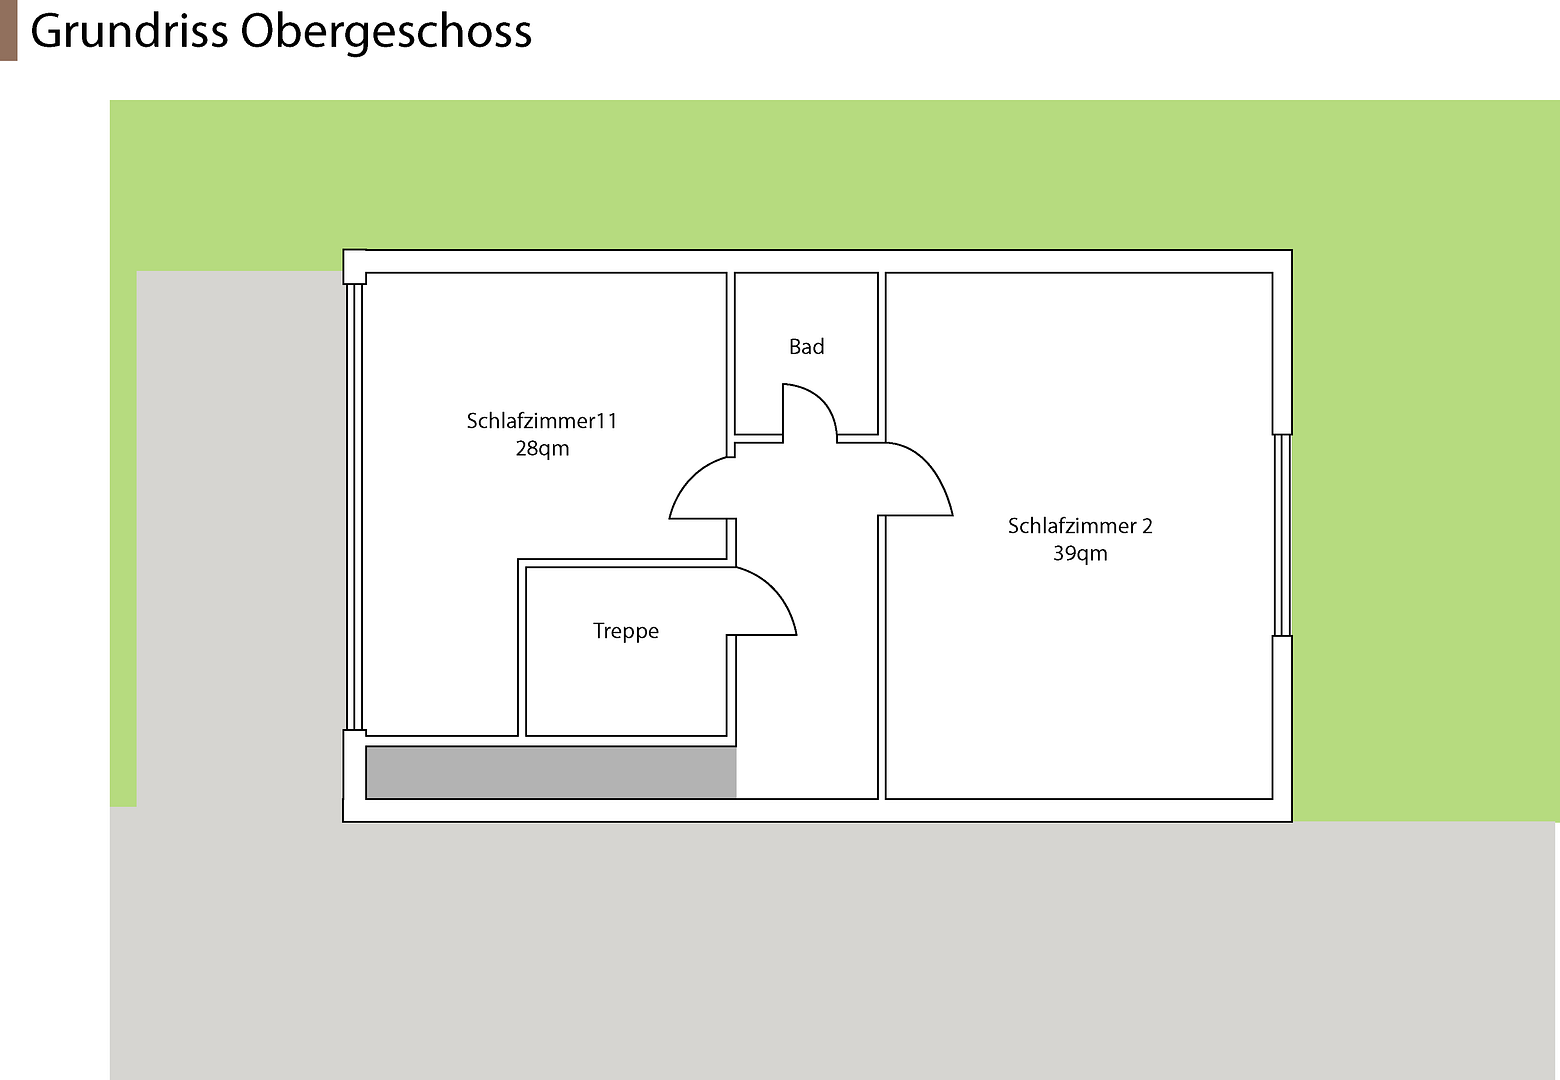
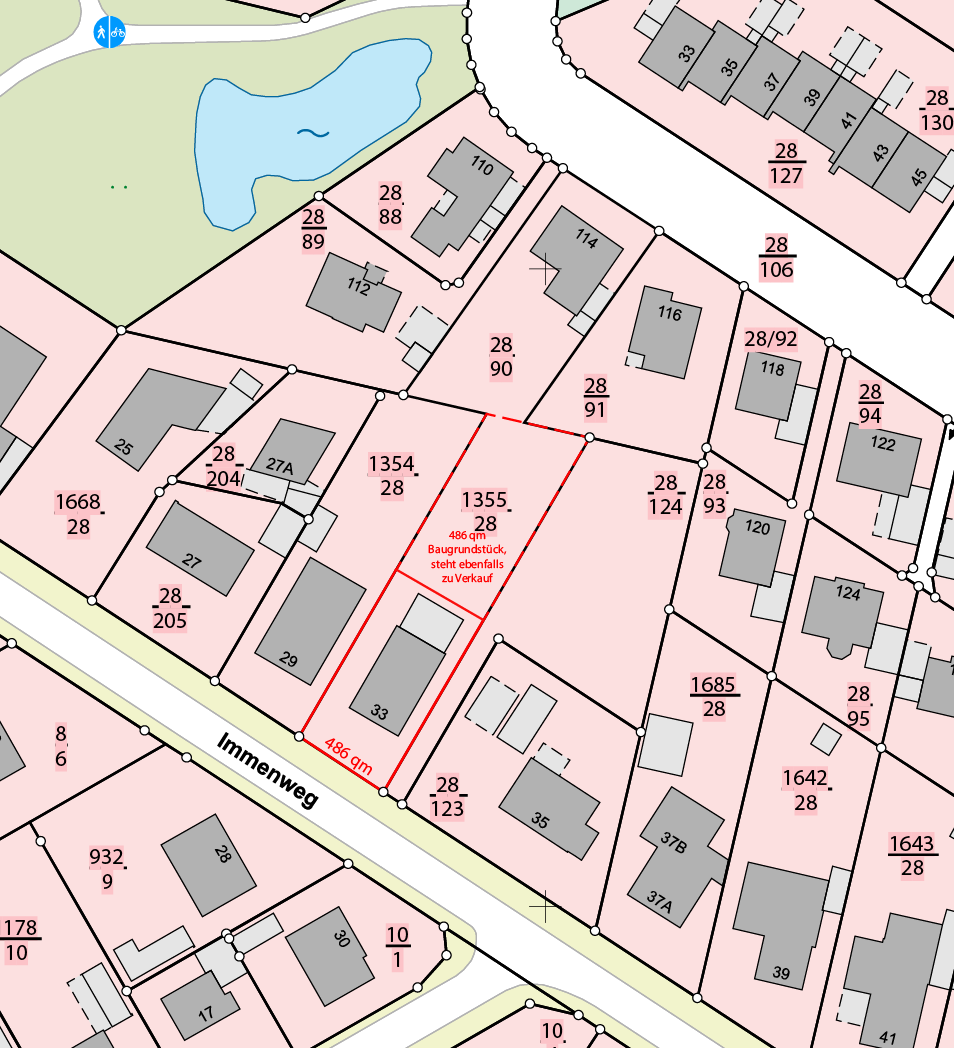
26125 Oldenburg (Oldenburg (Oldb)) – NiedersachsenThis well-maintained detached house, located in the quiet residential area of Oldenburg-Ofenerdiek, offers 168 m² of living space spread over two floors, each with its own separate entrance – featuring two house entrances, a private staircase to the upper floor, and a bathroom and pre-installed kitchen connections on the upper floor. The house was built in 1971 and, like many houses from that era in the area, was extended to two floors in 1982 with the addition of a pitched roof. This construction history results in a natural division: the ground floor and upper floor are each independently accessible and usable. Whether as a spacious family home, with a self-contained apartment for relatives, or as an investment property with two rental units, the layout offers flexibility. The ground floor features a bright living room with access to a terrace, a fitted kitchen with a kitchen island and an open dining area, two bedrooms, a complete main bathroom with a bathtub and shower, and a separate guest toilet. The upper floor comprises two large rooms (approximately 39 m² and approximately 28 m² of floor space) and a bathroom. Charming details from the construction period, such as wooden ceilings and a glass partition between the living and dining areas, give the house character. The bathroom on the upper floor is in a state of repair following a water damage that has been professionally addressed, and can be freely designed. The complete main bathroom on the ground floor is immediately usable – the house is ready to move in. Direct sale from the owner, no buyer commission. Please feel free to contact us directly to arrange viewings or to receive the detailed brochure.
Are you interested in this house?
|
Object Number
|
OM-479856
|
|
Object Class
|
House
|
|
Object Type
|
Single-family house
|
|
Is occupied
|
Vacant
|
|
Handover from
|
Immediately
|
Purchase price & additional costs
|
purchase price
|
340.000 €
|
|
Purchase additional costs
|
approx. 21,754 €
|
|
Total costs
|
approx. 361,754 €
|
Breakdown of Costs
* Costs for notary and land register were calculated based on the fee schedule for notaries. Assumed was the notarization of the purchase at the stated purchase price and a land charge in the amount of 80% of the purchase price. Further costs may be incurred due to activities such as land charge cancellation, notary escrow account, etc. Details of notary and land registry costs
Does this property fit my budget?
Estimated monthly rate: 1,392€
More accuracy in a few seconds:
By providing some basic information, the estimated monthly rate is calculated individually for you. For this and for all other real estate offers on ohne-makler.net
Details
|
Condition
|
Well-kept
|
|
Number of floors
|
2
|
|
Bathrooms (number)
|
2
|
|
Bedrooms (number)
|
4
|
|
Number of garages
|
1
|
|
Flooring
|
Laminate, Carpet, Tiles
|
|
Heating
|
Central heating
|
|
Year of construction
|
1971
|
|
Equipment
|
Terrace, Garden, Full bath, Shower bath, Fitted kitchen, Guest toilet
|
|
Infrastructure
|
Pharmacy, Grocery discount, General practitioner, Kindergarten, Primary school, Secondary school, Middle school, Public transport
|
Information on equipment
- Two separate entrances – each floor is accessible independently.
- Private staircase to the upper floor.
- Kitchen connections in the upstairs hallway (apartment suitable for separate living).
- Fitted kitchen with a cooking island and ceramic hob – remains in the house.
- Main bathroom on the ground floor: bathtub + shower, fully tiled.
- Guest toilet on the ground floor.
- Bathroom on the upper floor: present, in a state ready for finishing (after repair of water damage).
- Gas condensing boiler Junkers ZBS22, manufactured in 2010, serviced, no defects (chimney sweep inspection due in 11/2025).
- Hot water supply via the boiler.
- Windows and exterior doors largely renewed.
- Flooring: tiles in hallways/kitchen/bathrooms, laminate in living rooms, carpet in one upstairs room.
- Single garage with workbench, additional open space between the house and the garage.
- No basement – storage space available above the garage and in the attic.
- Fiber optic (FTTH) connection available directly at the property via EWE.
- Energy certificate: consumption certificate, class D, 127.5 kWh/(m²·a), natural gas E.
- Available for occupancy in the short term, the house is currently vacant.
Location
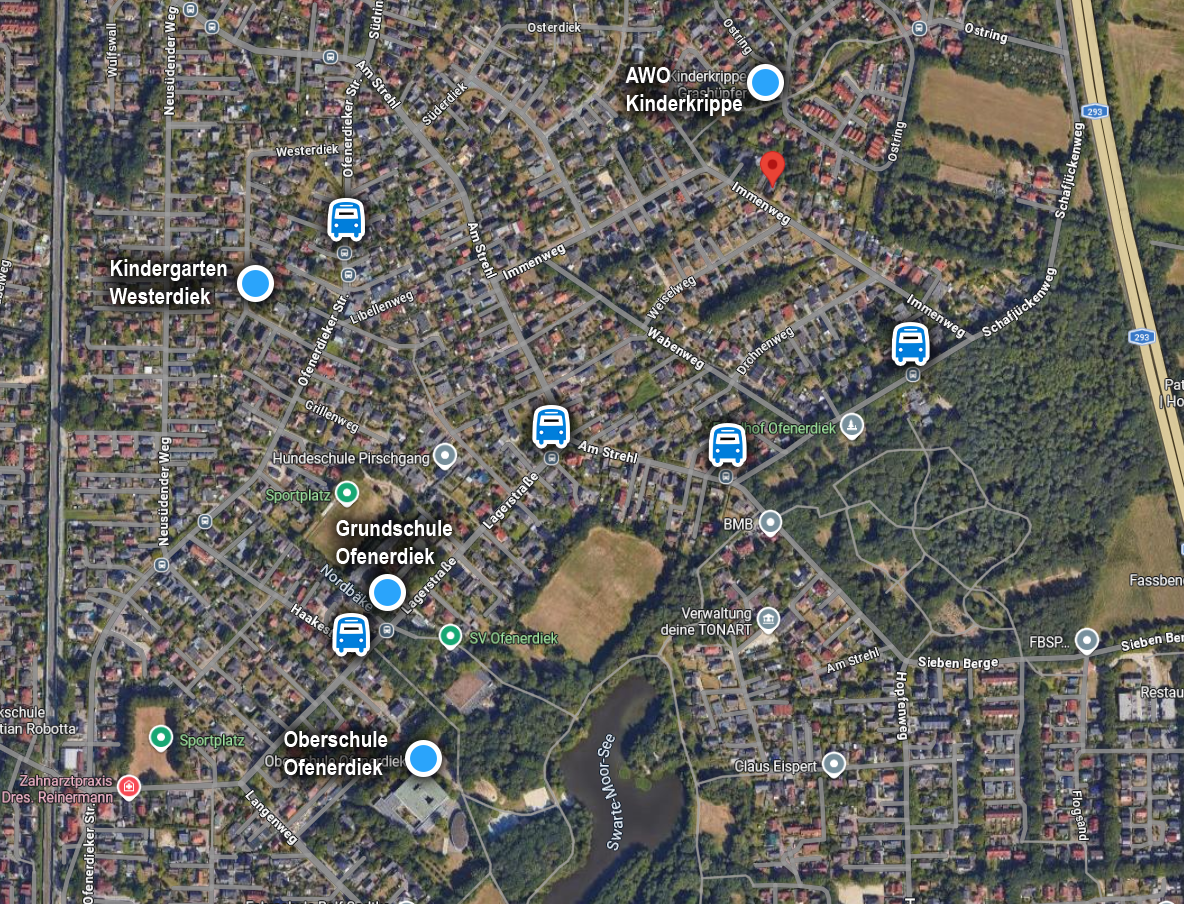
Ofenerdiek is a quiet, established residential area in the north of the university city of Oldenburg. The Immenweg area is characterized by single-family homes, plenty of greenery, and short distances: a primary school, kindergarten, and bus stops are all within walking distance, and local amenities are nearby. (See location map). The city center of Oldenburg is approximately 8 km away, and the area has good connections to the regional road network. Fiber optic (FTTH) is already available at this address – ideal for working from home and streaming.
Location Check
Energy
|
Final energy consumption
|
127.50 kWh/(m²a)
|
|
Energy efficiency class
|
D
|
|
Energy certificate type
|
Consumption certificate
|
|
Main energy source
|
Gas
|
Miscellaneous
Send a message directly to the seller
Questions about this house? Show interest or arrange a viewing appointment?
Click here to send a message to the provider:
Offer from: Kenan Kusu

Diese Seite wurde ausgedruckt von:
https://www.ohne-makler.net/en/property/479856/