
This page was printed from:
https://www.ohne-makler.net/en/property/479842/
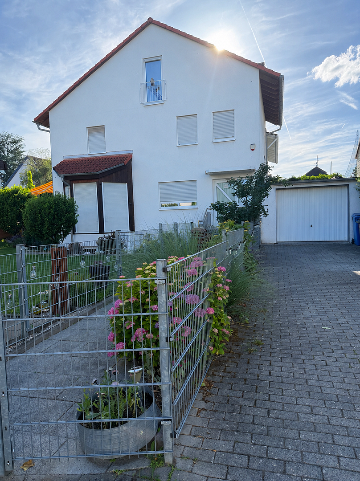
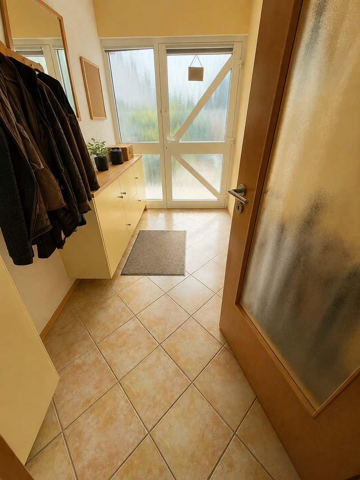
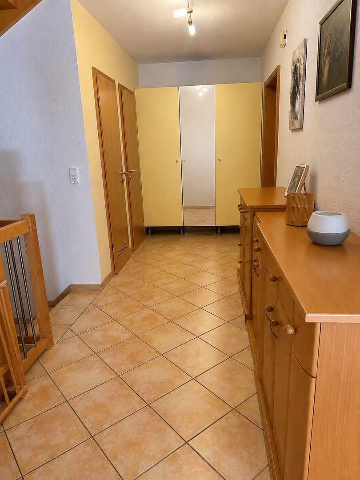
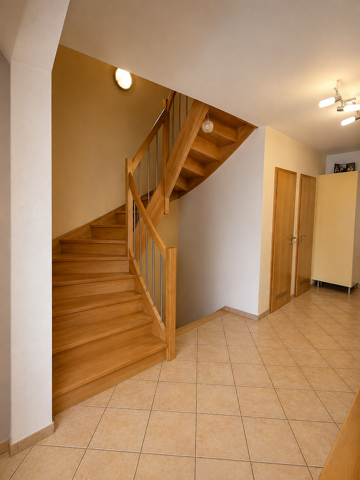
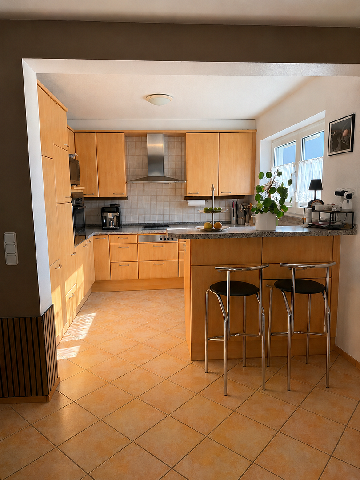
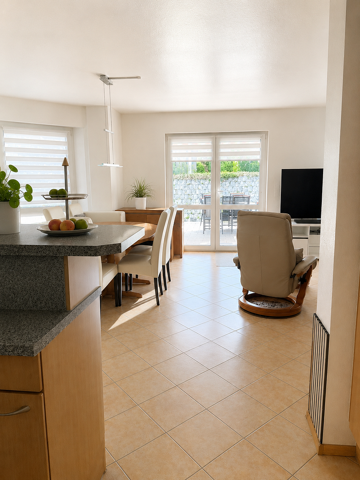
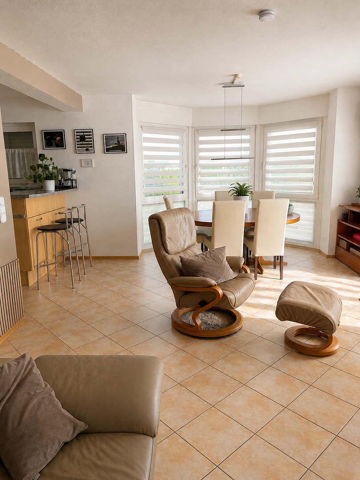
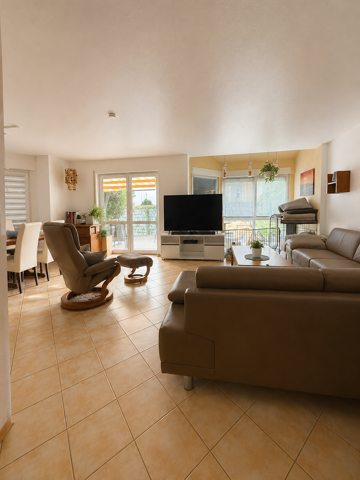
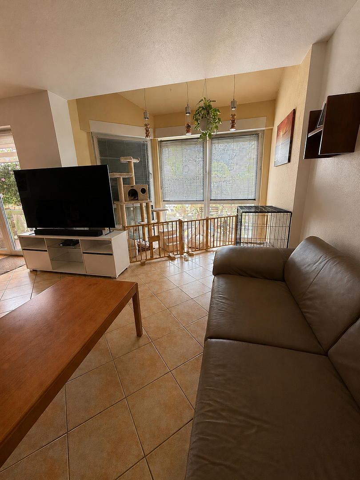
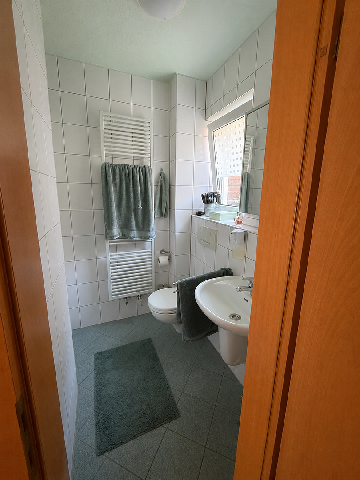
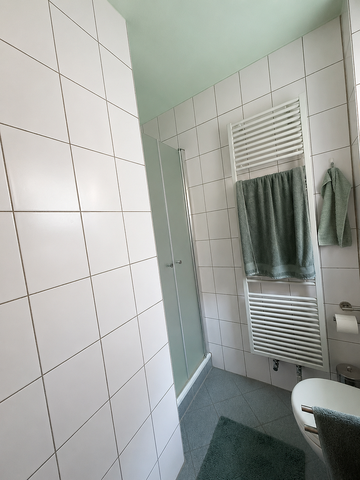
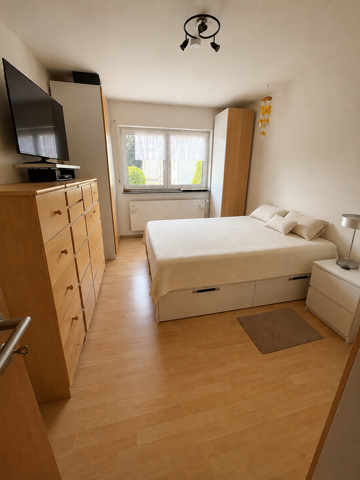
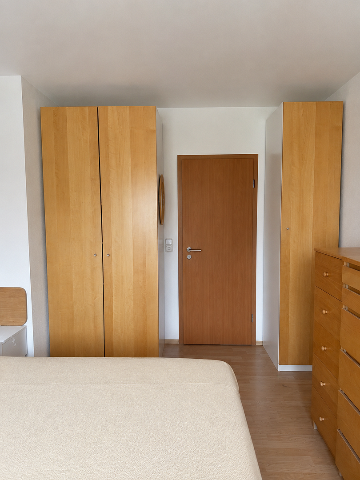
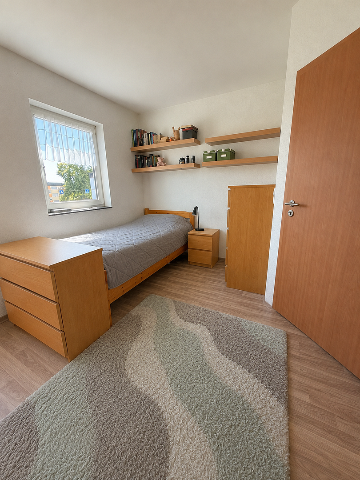
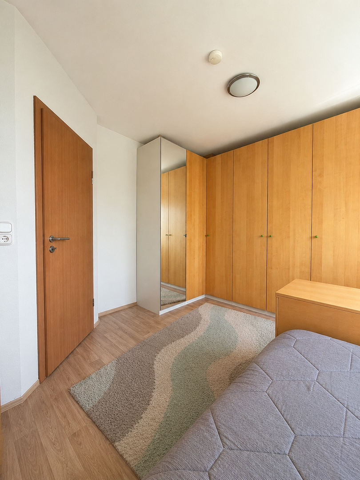
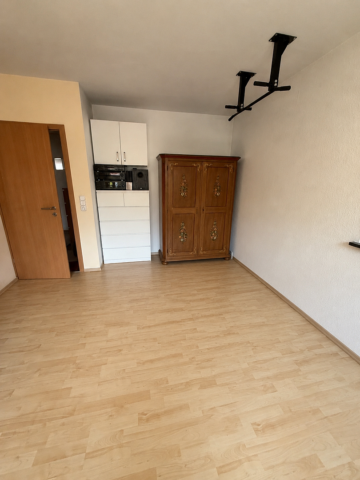
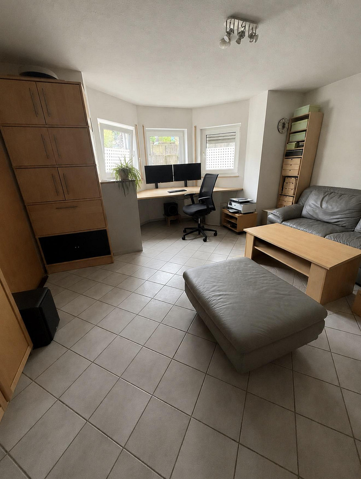
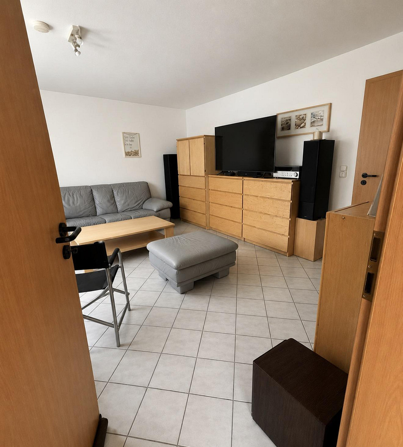
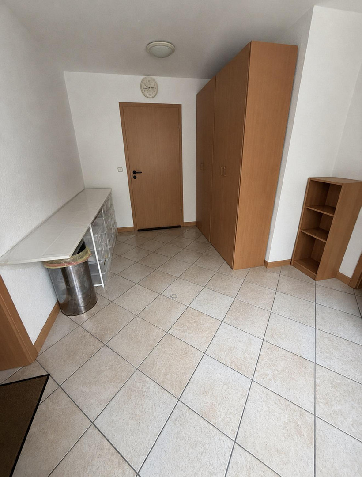
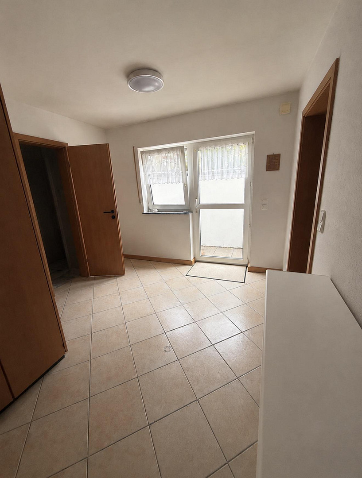
Charming, spacious single-family home in a central location in 65779 Kelkheim Münster.
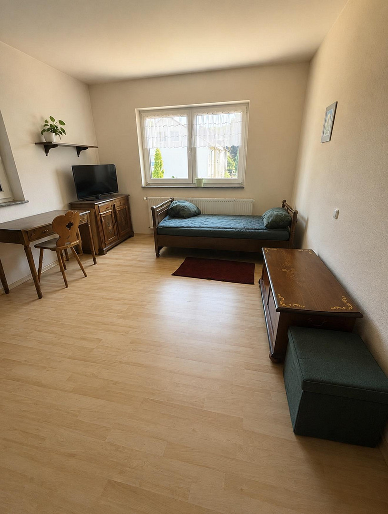
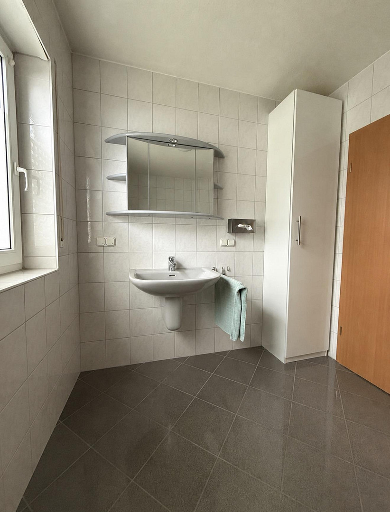
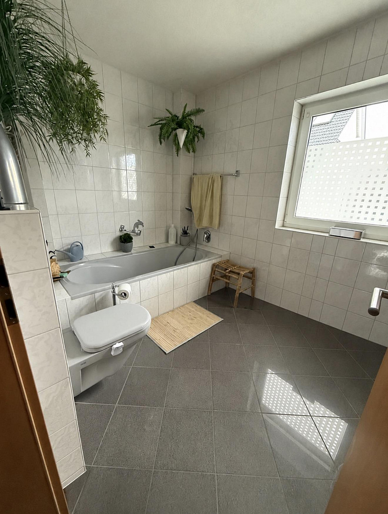
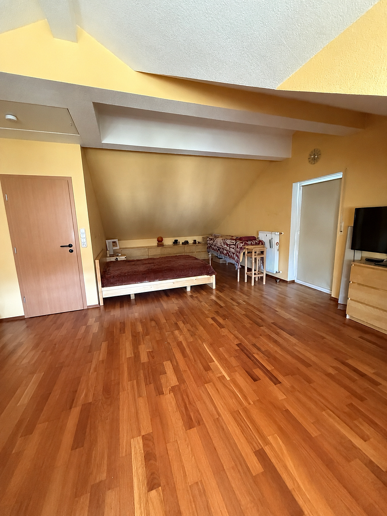
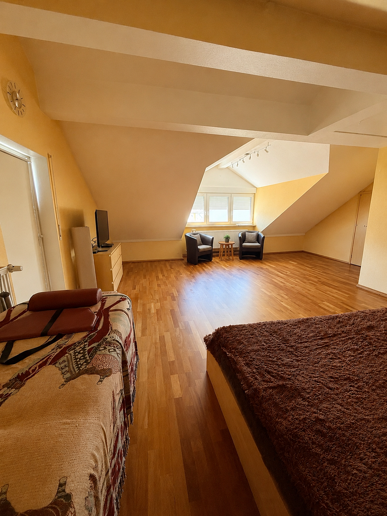
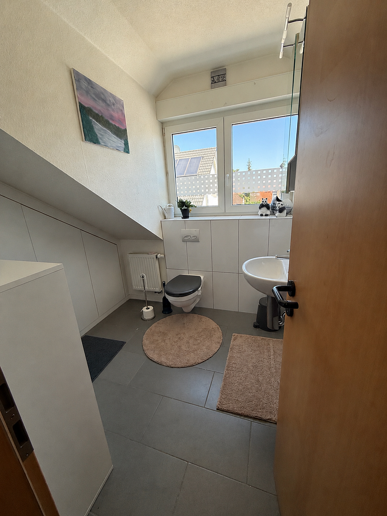
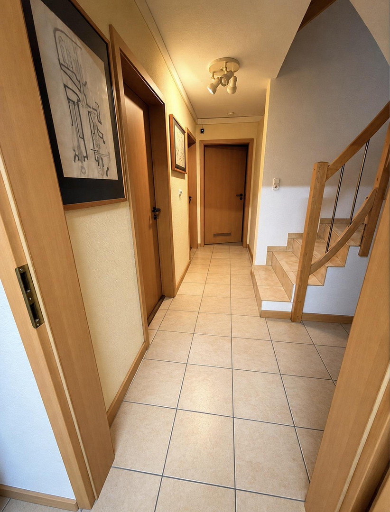
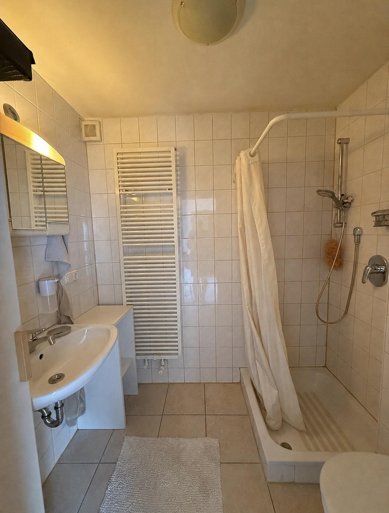
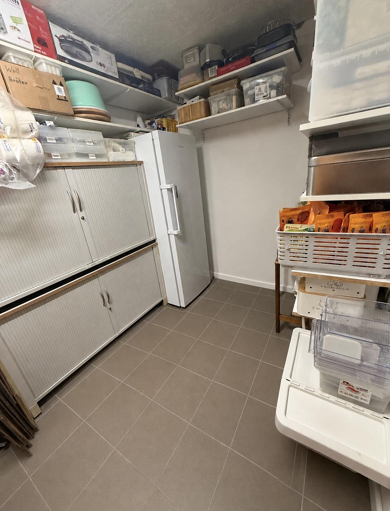
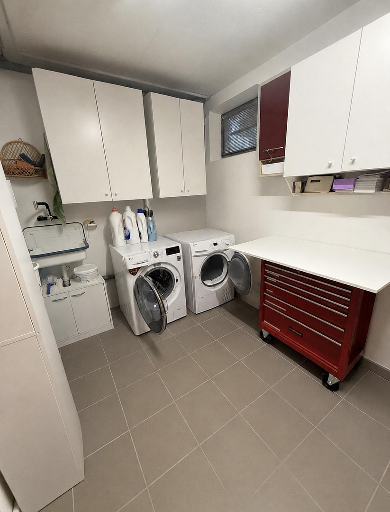
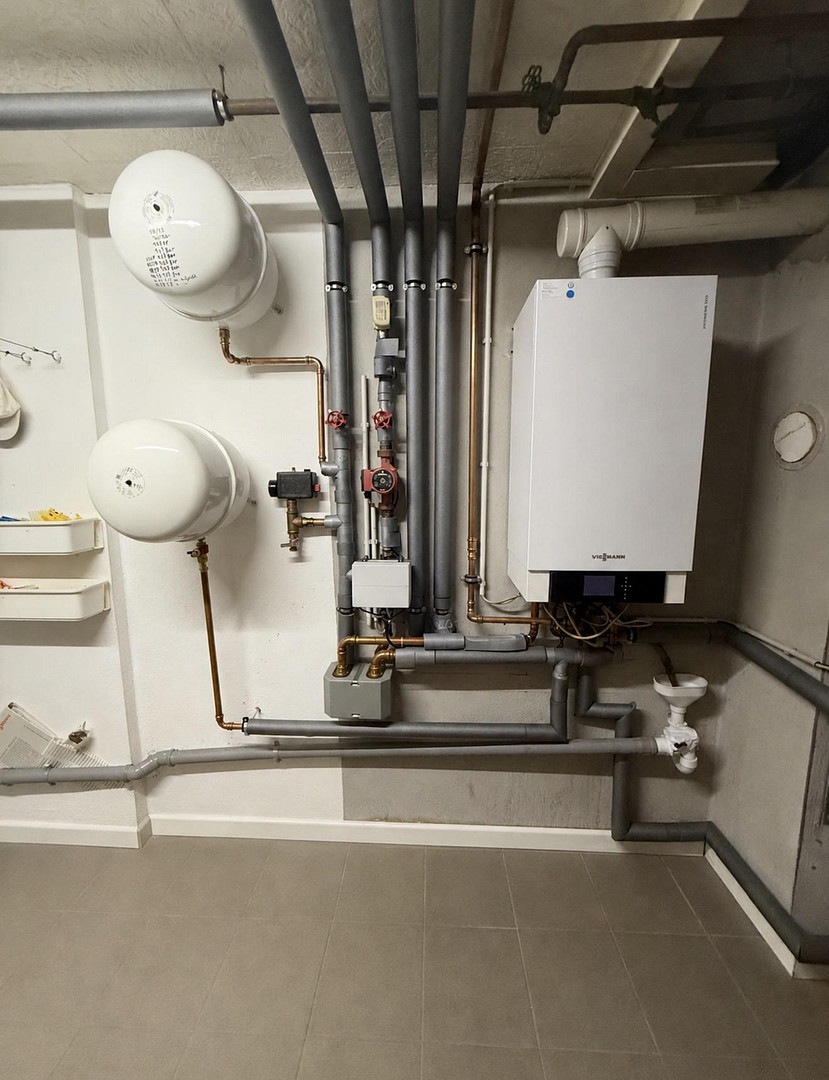
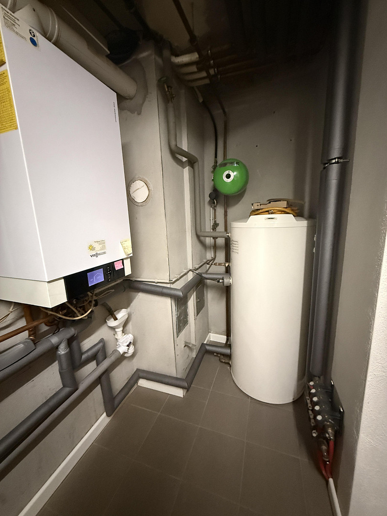
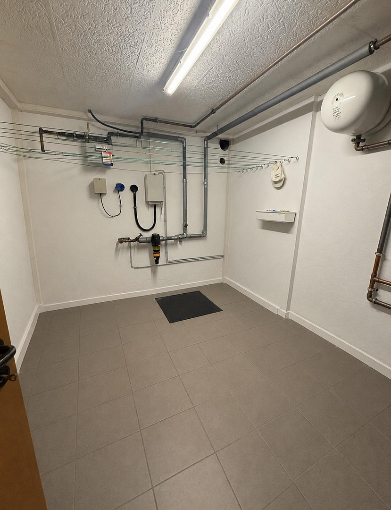
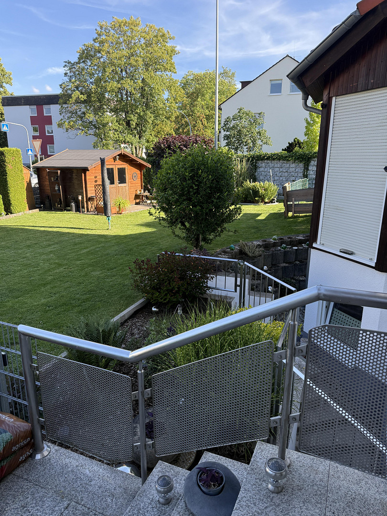
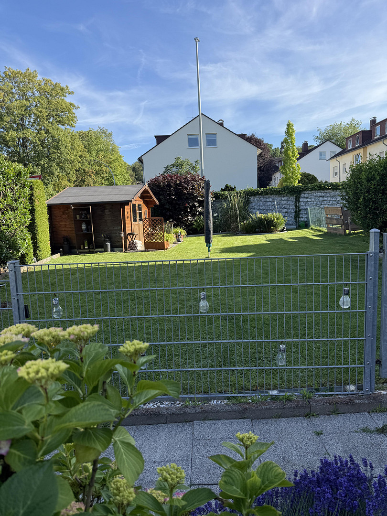
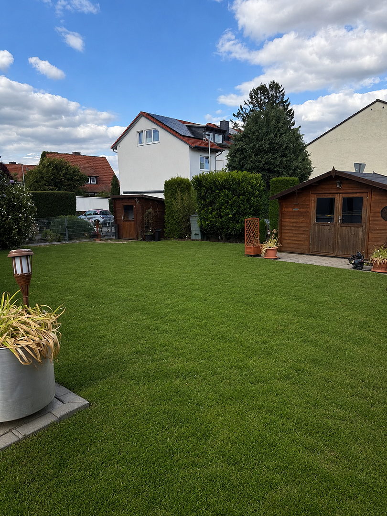
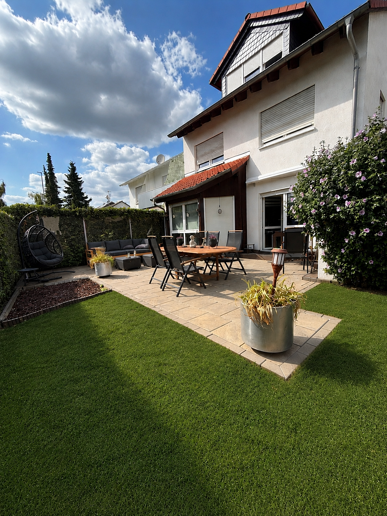
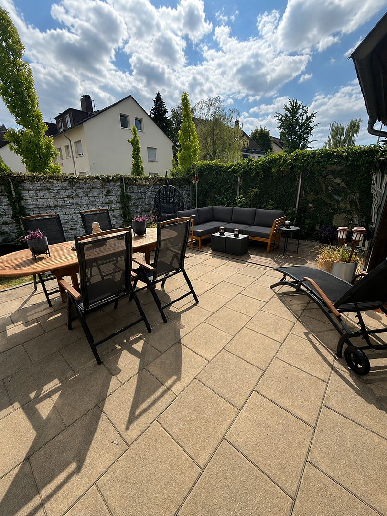
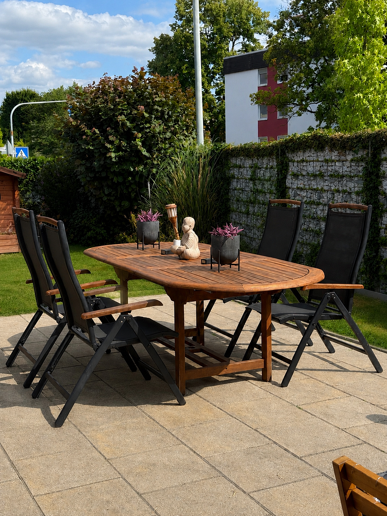
65779 Kelkheim (Kelkheim (Taunus)) – HessenThis spacious detached house, while technically a semi-detached property, stands out significantly from typical semi-detached homes due to its design. The entrance features a small hallway, separated from the living area by another door. The ground floor boasts a large living and dining area with two bay windows and access to the terrace, an open-plan fitted kitchen, a guest toilet with a shower, and a small utility cupboard. The entire ground floor is tiled and equipped with underfloor heating, the distribution manifold for which is located in the utility cupboard. The first floor is accessed via a staircase made of solid beech wood. Here, you'll find three well-proportioned, bright rooms, as well as a bathroom with underfloor heating, a large acrylic bathtub, a toilet, and a sink. A further staircase, also made of solid beech wood, leads to a beautifully converted attic room, finished with Doussie parquet flooring. The attic also features a separate toilet with a small hand basin and built-in cabinets. A small shower area or kitchenette could be added later, as the necessary plumbing was already installed during the construction of the house. The basement level features a boiler room, a storage/laundry room, and two additional rooms, including a shower bathroom. The hallway, both of the rooms, and the shower bathroom also have underfloor heating. A separate entrance from the garden provides the opportunity, for example, to enter the house after gardening, or to use the rooms as a separate apartment. During the construction of the house, connections for a possible kitchen were already installed here. The garden is completely fenced with double-mesh fencing, creating a safe area for children and/or dogs. The walkway to the front door, as well as the driveway area, are also separately fenced. In total, up to three vehicles could park here, one in the garage and two in a row in the driveway. In addition, the spacious garage offers space for extra storage. A 3000-liter cistern is also located in the garden. The house was built using solid construction methods. All electrical wiring has been run through conduit. The house is in a very well-maintained condition and could be moved into without extensive renovation work. The house is being sold because it is now simply too large for only two people. It may be possible to take over individual pieces of furniture.
Are you interested in this house?
|
Object Number
|
OM-479842
|
|
Object Class
|
House
|
|
Object Type
|
Semi-detached house
|
|
Is occupied
|
Vacant
|
|
Handover from
|
By arrangement
|
Purchase price & additional costs
|
purchase price
|
895.000 €
|
|
Purchase additional costs
|
approx. 64,609 €
|
|
Total costs
|
approx. 959,608 €
|
Breakdown of Costs
* Costs for notary and land register were calculated based on the fee schedule for notaries. Assumed was the notarization of the purchase at the stated purchase price and a land charge in the amount of 80% of the purchase price. Further costs may be incurred due to activities such as land charge cancellation, notary escrow account, etc. Details of notary and land registry costs
Does this property fit my budget?
Estimated monthly rate: 3,616€
More accuracy in a few seconds:
By providing some basic information, the estimated monthly rate is calculated individually for you. For this and for all other real estate offers on ohne-makler.net
Details
|
Condition
|
Well-kept
|
|
Number of floors
|
2
|
|
Usable area
|
30 m²
|
|
Bathrooms (number)
|
3
|
|
Bedrooms (number)
|
3
|
|
Number of garages
|
1
|
|
Number of parking lots
|
2
|
|
Flooring
|
Parquet, Laminate, Tiles, Vinyl / PVC
|
|
Heating
|
Underfloor heating
|
|
Year of construction
|
1999
|
|
Equipment
|
Terrace, Garden, Basement, Full bath, Shower bath, Fitted kitchen, Guest toilet
|
|
Infrastructure
|
Pharmacy, Grocery discount, General practitioner, Kindergarten, Primary school, Secondary school, Middle school, High school, Comprehensive school, Public transport
|
Information on equipment
Please refer to the property description.
Location
Location - Attractive with excellent infrastructure
Kelkheim-Münster is one of the most popular residential areas in the Main-Taunus district, combining a natural living environment with outstanding infrastructure. Families benefit from several kindergartens, a primary school, and secondary schools in Kelkheim and the surrounding area, including the primary school in Sindlinger Wiesen and the Eichendorffschule. Numerous shopping facilities are readily accessible to meet daily needs, including supermarkets, bakeries, pharmacies, and other shops and services. The recreational opportunities are also excellent: the Kelkheim outdoor pool, several sports clubs, and numerous playgrounds, as well as excursions into the nearby Taunus mountains, offer a wide range of options for leisure and relaxation. The transportation links are excellent. Via the Kelkheim-Münster train station and the well-developed road network, the cities of the Rhine-Main region are easily accessible. The city center of Frankfurt is only about 20 to 25 minutes away by car, the international Frankfurt Airport is reachable in around 20 minutes, and the state capital of Wiesbaden in approximately 25 to 30 minutes. The A66 and A3 motorways are also easily accessible, providing excellent connections in all directions. The combination of a peaceful residential location, a high quality of life, short distances, and proximity to the economic centers of Frankfurt, Wiesbaden, and the Rhine-Main region makes Kelkheim-Münster a particularly attractive place to live for families, commuters, and anyone who wants to live close to nature while still enjoying excellent infrastructure.
Location Check
Energy
|
Final energy consumption
|
108.30 kWh/(m²a)
|
|
Energy efficiency class
|
D
|
|
Energy certificate type
|
Consumption certificate
|
|
Main energy source
|
Gas
|
 Grundrisse
 Energieausweis
Miscellaneous
Send a message directly to the seller
Questions about this house? Show interest or arrange a viewing appointment?
Click here to send a message to the provider:
Offer from: Fam. Gottschalk

Diese Seite wurde ausgedruckt von:
https://www.ohne-makler.net/en/property/479842/