
This page was printed from:
https://www.ohne-makler.net/en/property/479642/
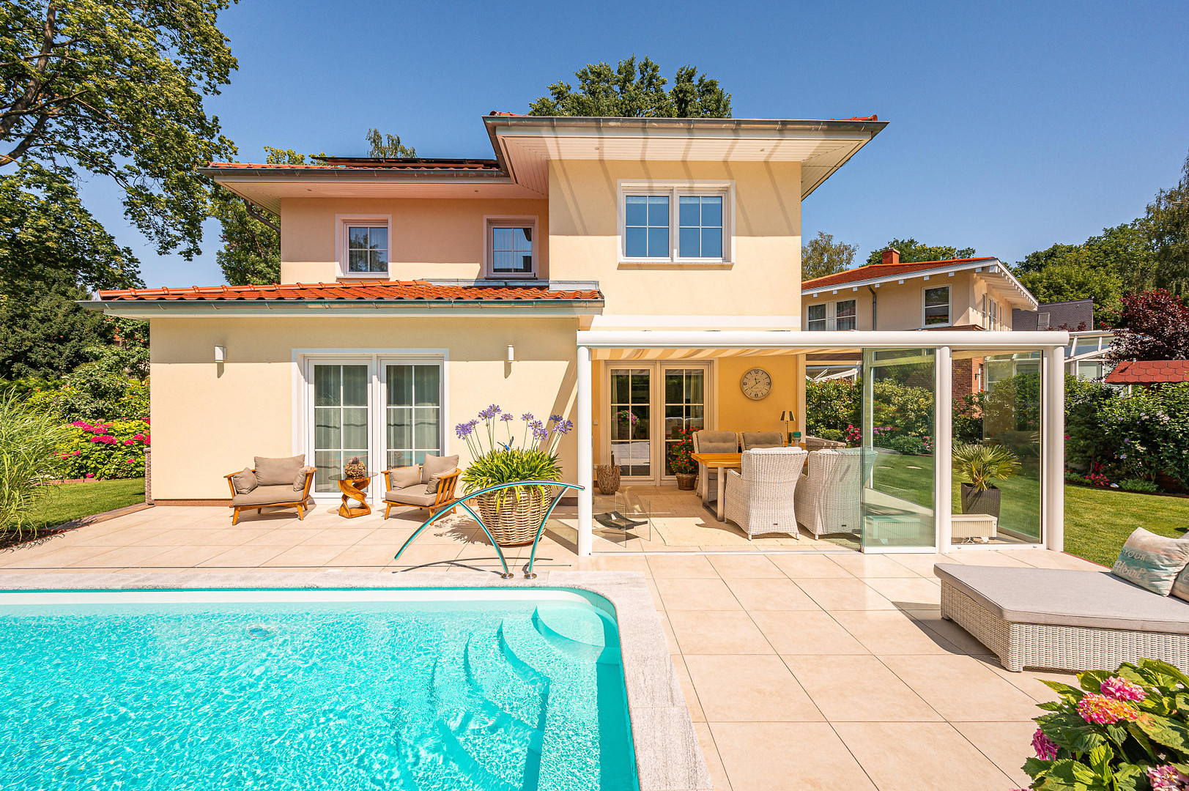
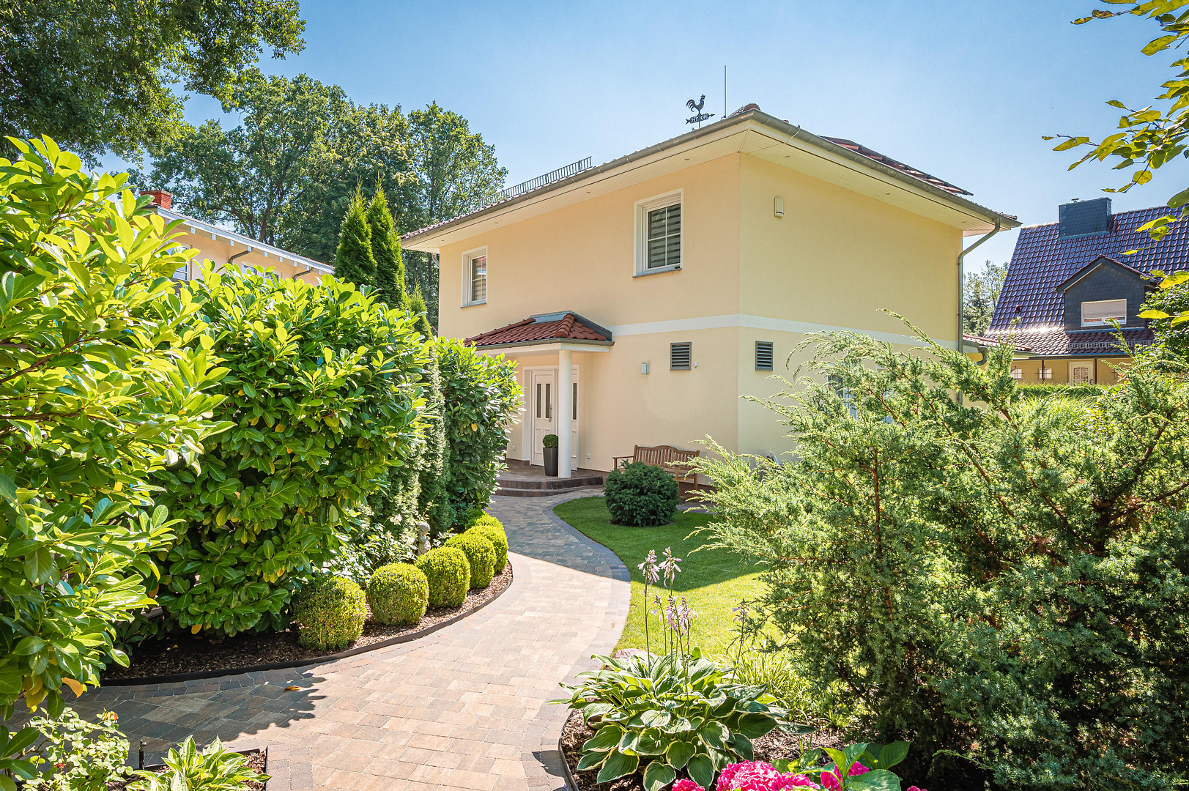
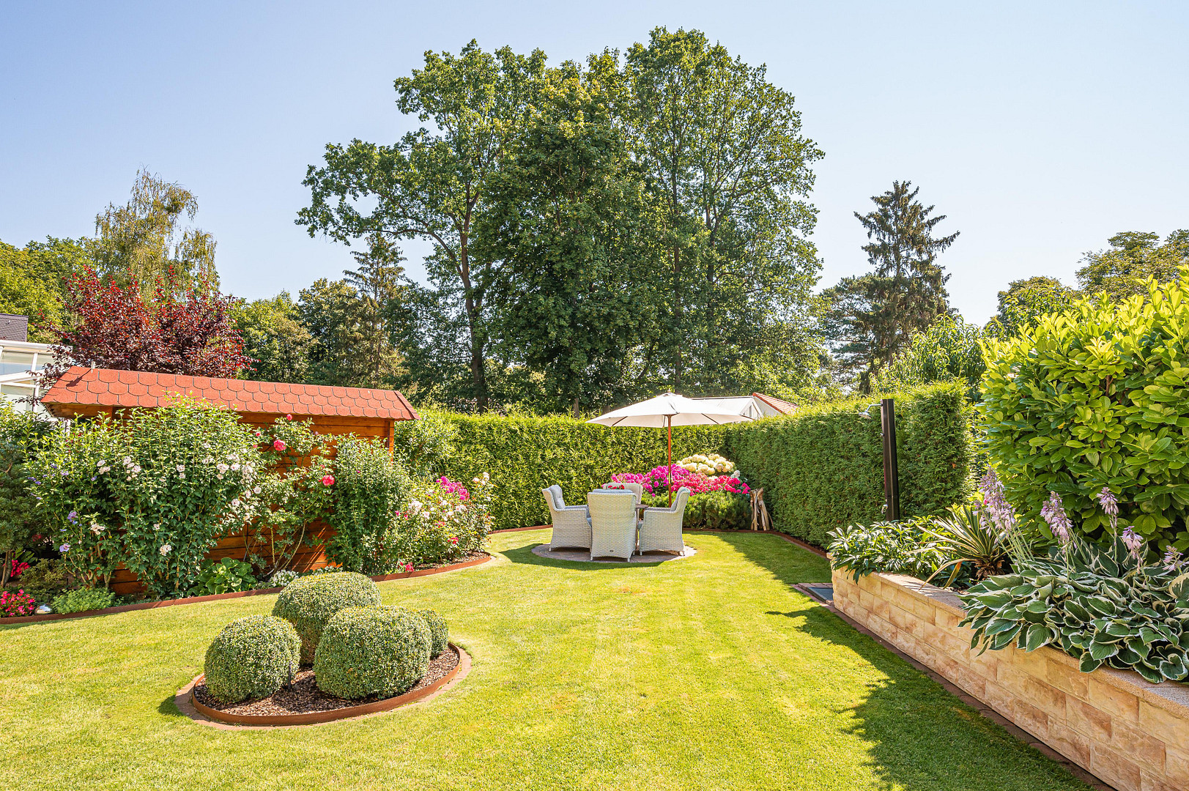
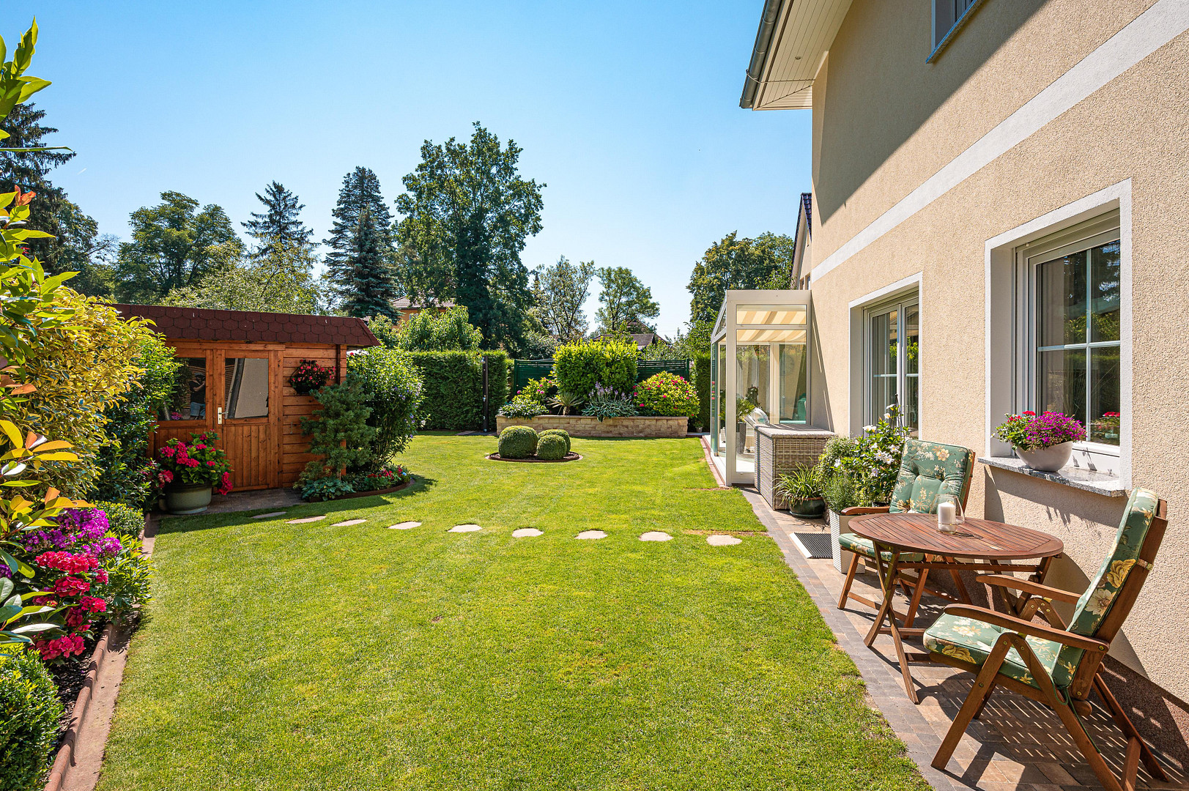
Energy efficiency class A, large swimming pool, low maintenance costs, and excellent location for commuters.
14612 Falkensee – BrandenburgThe ongoing operating costs are approximately €370 per month, including property tax, garbage collection, water, sewage, building insurance, heating, and electricity (usage-dependent).
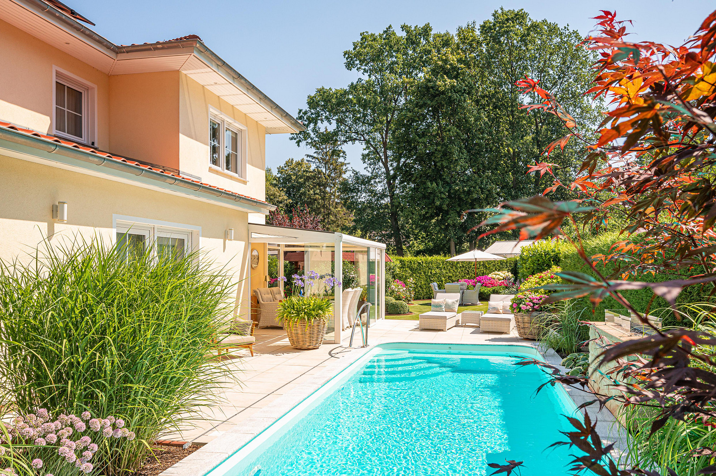
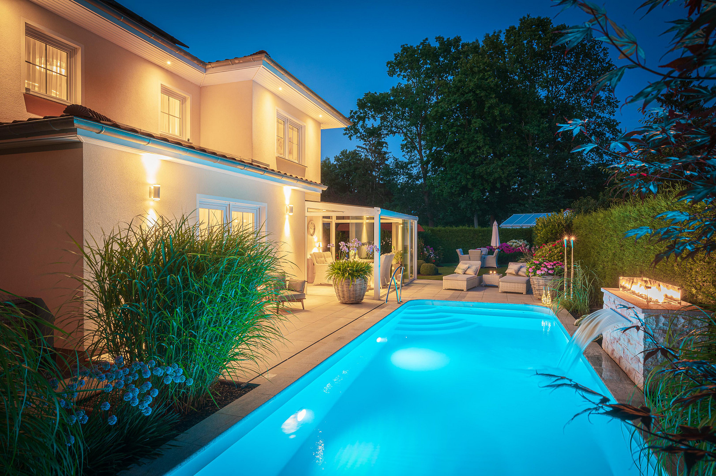
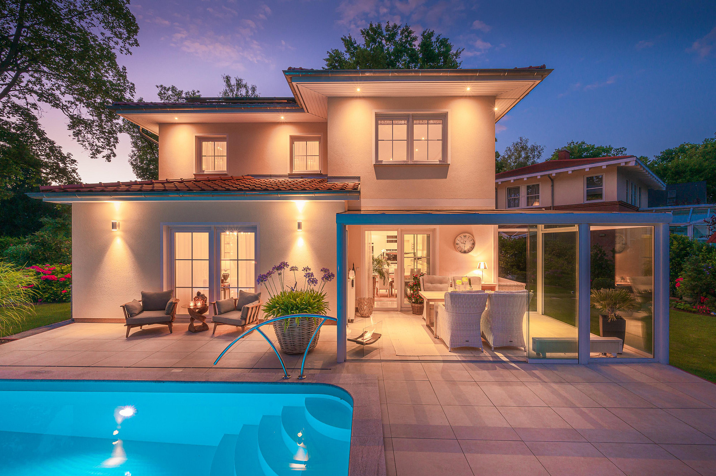
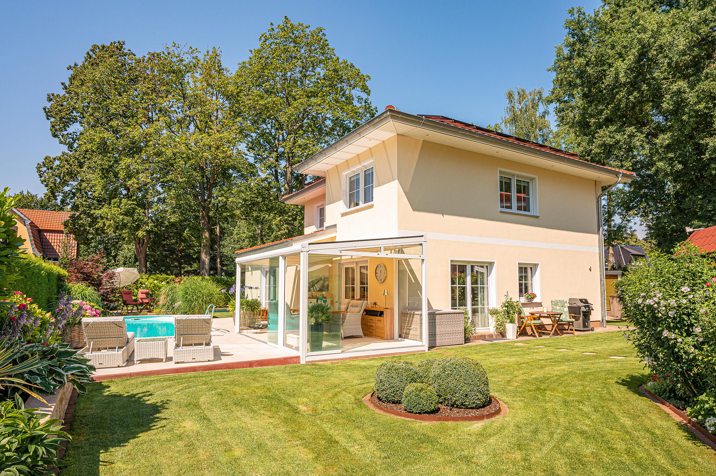
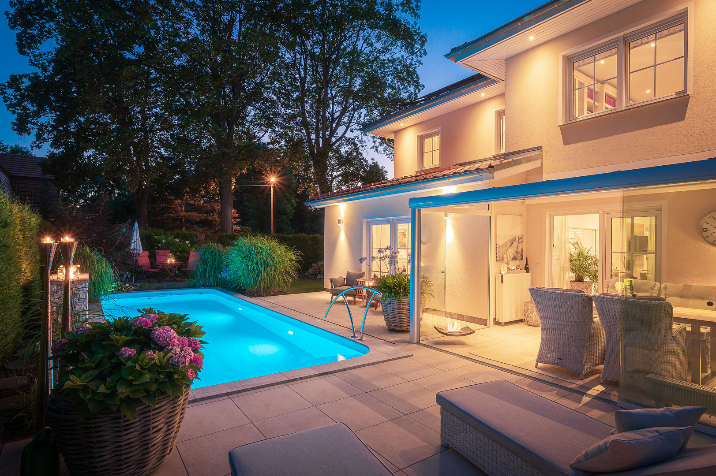
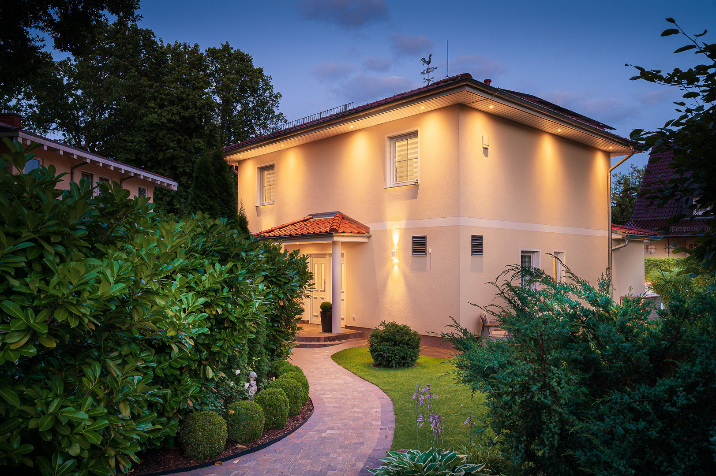
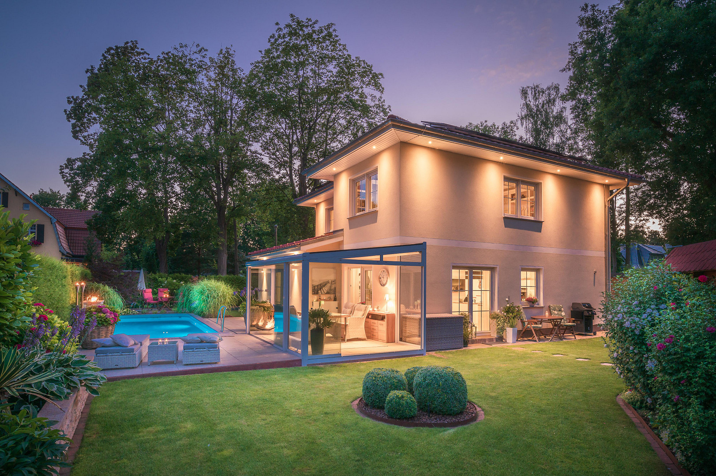
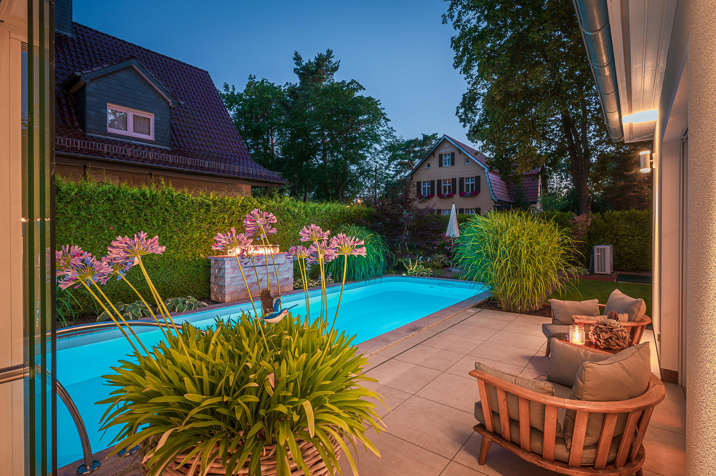
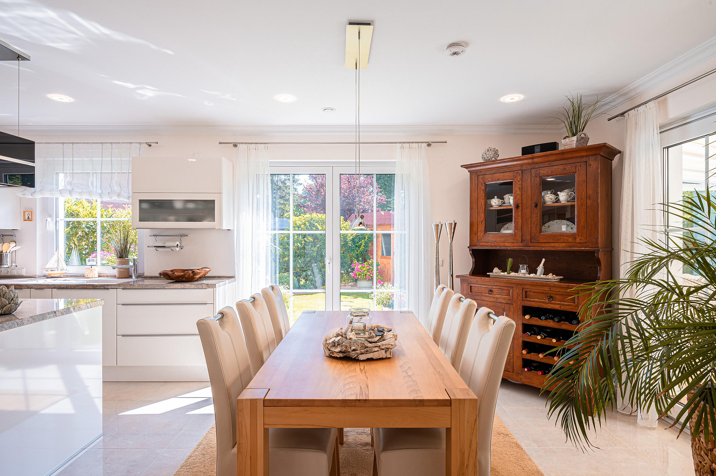
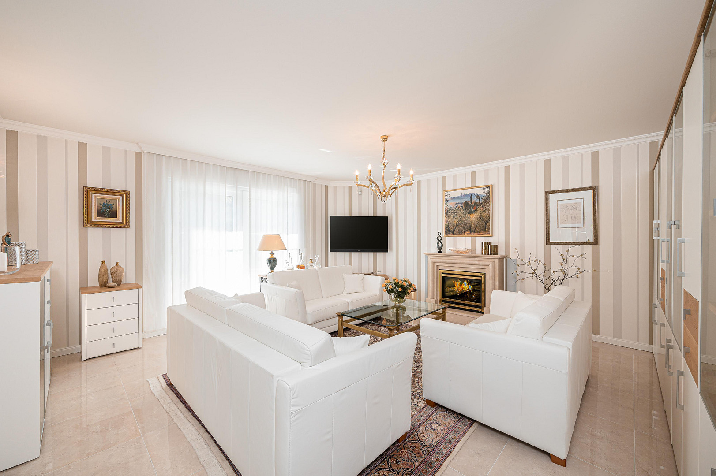
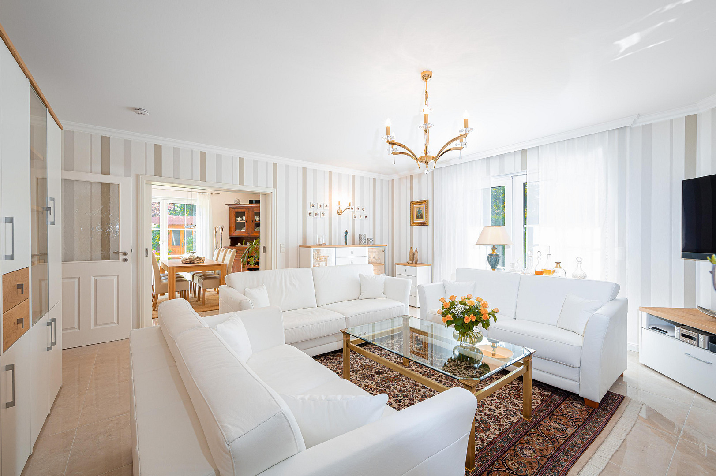
Excellent location for commuters! This exceptional villa, built in 2016 and designed in the Tuscan style, is much more than just a property; it is an expression of style, architectural clarity, and an uncompromising commitment to quality. This property represents sophisticated living at the highest level, a residence for people who not only appreciate but also embody generosity, aesthetics, security, and exclusivity. Built with solid construction and designed with a keen sense of aesthetics, the property offers an impressive sense of space and grandeur across two levels. The ceiling height of approximately 2.61 meters accentuates the airy elegance in all areas, giving the entire house a palpable presence. The entrance welcomes you upon entering the house with striking openness and an atmosphere that perfectly combines light, space, and quality. The spacious living and dining area is seamlessly connected yet stylishly defined, designed for inspiring encounters, elegant dinner parties, and relaxing moments in private exclusivity. Expansive glass surfaces showcase natural light as an architectural element, allowing indoor and outdoor spaces to blend almost seamlessly. The exclusive designer kitchen, a striking focal point of the house, complements this ambiance. It combines timeless elegance with state-of-the-art technology and the highest level of comfort. High-quality materials, a representative cooking island, and top-brand appliances create a stage for culinary passion and stylish hospitality. Here, cooking becomes an experience: communicative, inspiring, and characterized by aesthetic perfection. The direct access to the year-round conservatory impressively expands the living space and creates a beautiful connection to the private parkland, featuring elegant plants and a 2.50-meter-high hedge that surrounds the entire property. Upstairs, you will find further rooms and bathrooms with elegant finishes. An open gallery with stylish glass elements emphasizes the architectural spaciousness. The high-quality designed bathroom areas and custom-made built-in features reflect a commitment to comfort and exclusivity. State-of-the-art building technology ensures the highest level of comfort, energy efficiency, and security. A security concept tailored to the property, featuring modern alarm and surveillance technology, provides a reassuring sense of protection and privacy, discreetly integrated yet always present. The park-like grounds provide a fitting backdrop for the villa. Several sun terraces offer appealing views of the meticulously landscaped garden. The pool area, directly adjacent to the house, transforms the property into a private wellness retreat, with stylishly integrated water and lighting features. This is a haven that perfectly combines relaxation, privacy, and luxurious living. A spacious carport with steel and wood elements, accommodating two cars, and excellent infrastructure in the immediate vicinity complete this exclusive offering. This property represents sophisticated living at its finest, a residence for people who not only appreciate spaciousness, aesthetics, security, and exclusivity, but also embody them. A property valuation report is available! The property is also ideally suited as a weekend home or as an investment property!
Are you interested in this house?
|
Object Number
|
OM-479642
|
|
Object Class
|
House
|
|
Object Type
|
Single-family house
|
|
Is occupied
|
Vacant
|
|
Handover from
|
Immediately
|
Purchase price & additional costs
|
purchase price
|
1.390.000 €
|
|
Purchase additional costs
|
approx. 106,717 €
|
|
Total costs
|
approx. 1,496,716 €
|
Breakdown of Costs
* Costs for notary and land register were calculated based on the fee schedule for notaries. Assumed was the notarization of the purchase at the stated purchase price and a land charge in the amount of 80% of the purchase price. Further costs may be incurred due to activities such as land charge cancellation, notary escrow account, etc. Details of notary and land registry costs
Does this property fit my budget?
Estimated monthly rate: 5,680€
More accuracy in a few seconds:
By providing some basic information, the estimated monthly rate is calculated individually for you. For this and for all other real estate offers on ohne-makler.net
Details
|
Condition
|
Modernized
|
|
Number of floors
|
2
|
|
Usable area
|
60 m²
|
|
Bathrooms (number)
|
3
|
|
Bedrooms (number)
|
2
|
|
Number of carports
|
2
|
|
Flooring
|
Carpet, Tiles
|
|
Heating
|
Underfloor heating
|
|
Year of construction
|
2016
|
|
Equipment
|
Terrace, Winter garden, Garden, Full bath, Shower bath, Pool / swimming pool, Fitted kitchen, Guest toilet, Fireplace
|
|
Infrastructure
|
Pharmacy, Grocery discount, General practitioner, Kindergarten, Primary school, Secondary school, Middle school, High school, Comprehensive school, Public transport
|
Information on equipment
• Building constructed with solid materials and energy-efficient insulation.
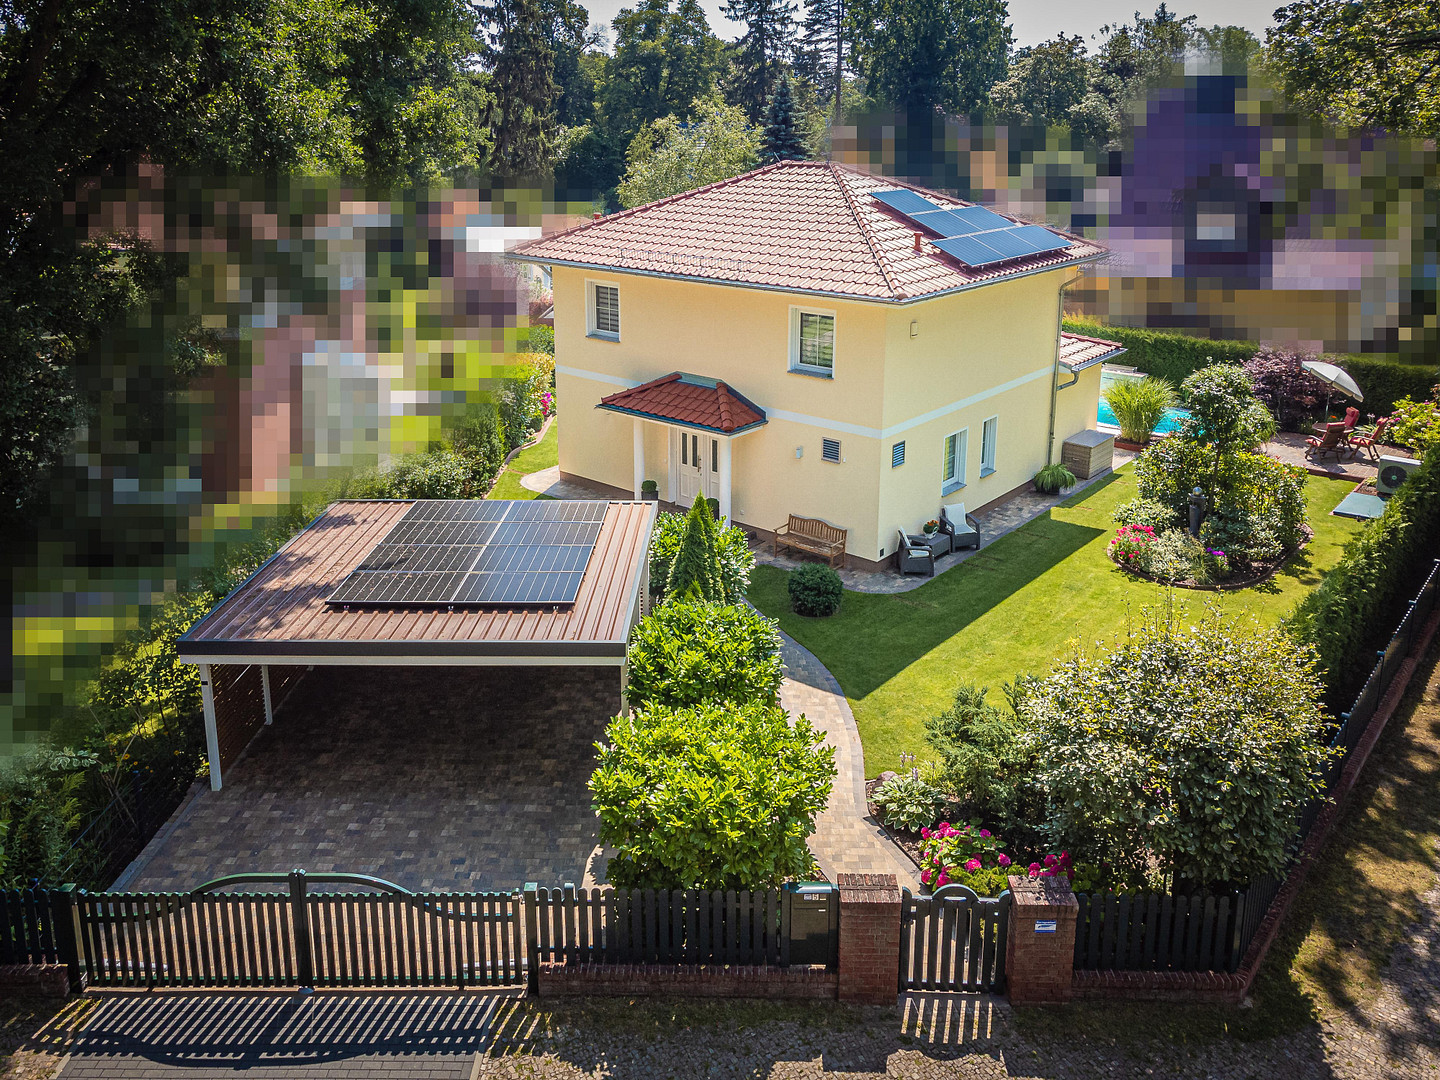
• Photovoltaic system with a capacity of 12,000 kWh/year, installed in July 2022, providing electricity for the entire building.
• Heat pump system from Tecalor installed in the house, featuring controlled ventilation, hot water supply, heat recovery, and an integrated climate control system for cooling the building in the summer, installed in July 2022.
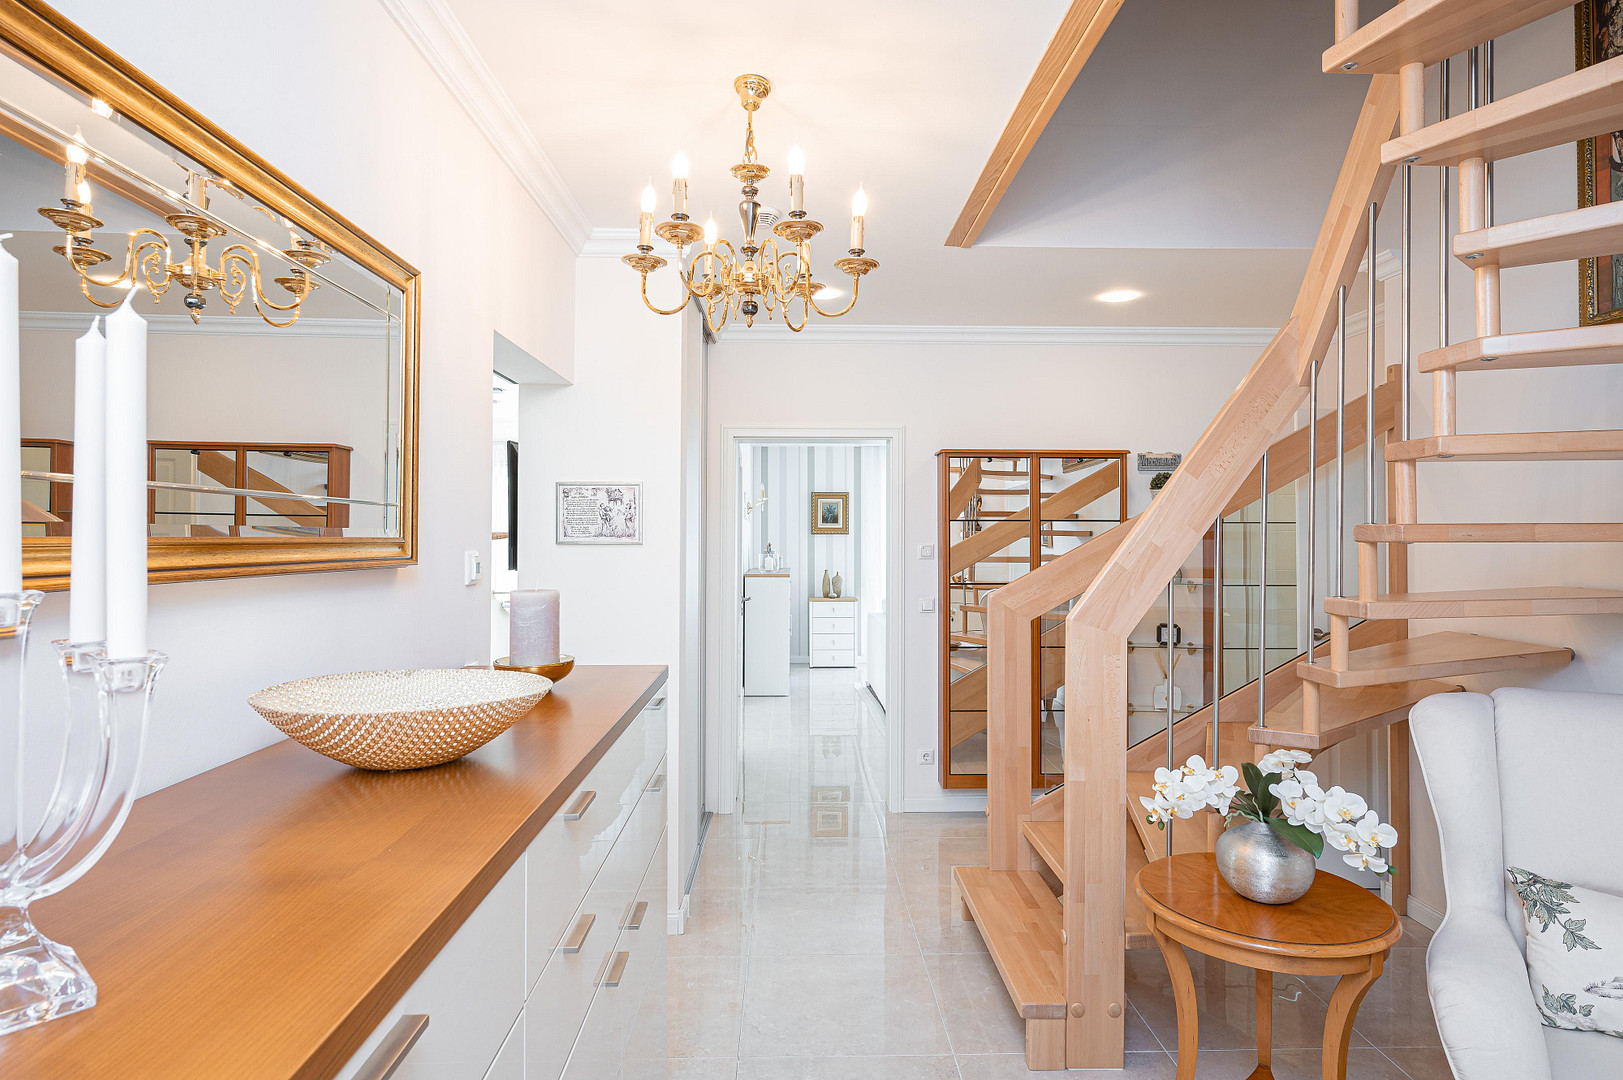
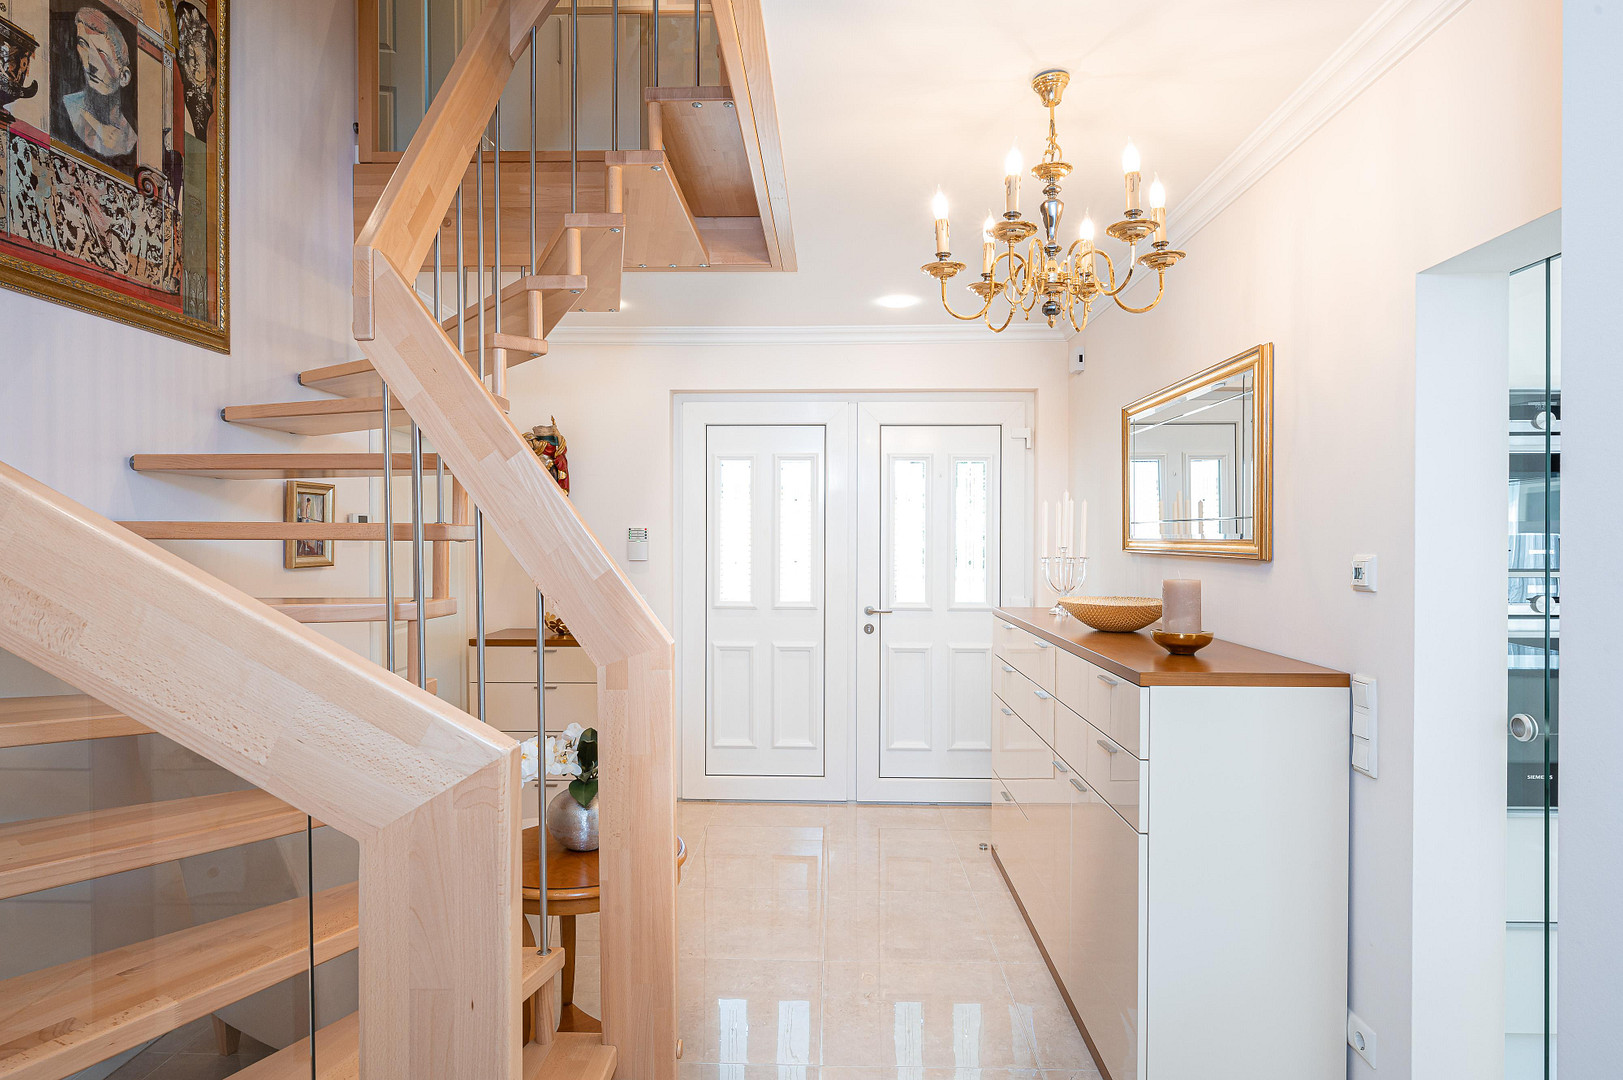
• Underfloor heating in all rooms. The floors on the ground floor are fitted with high-quality, large-format glossy tiles, while the floors on the upper floor are covered with carpet.
• The villa comprises three very spacious rooms, with a comfortable ceiling height of 2.61 meters in all rooms.
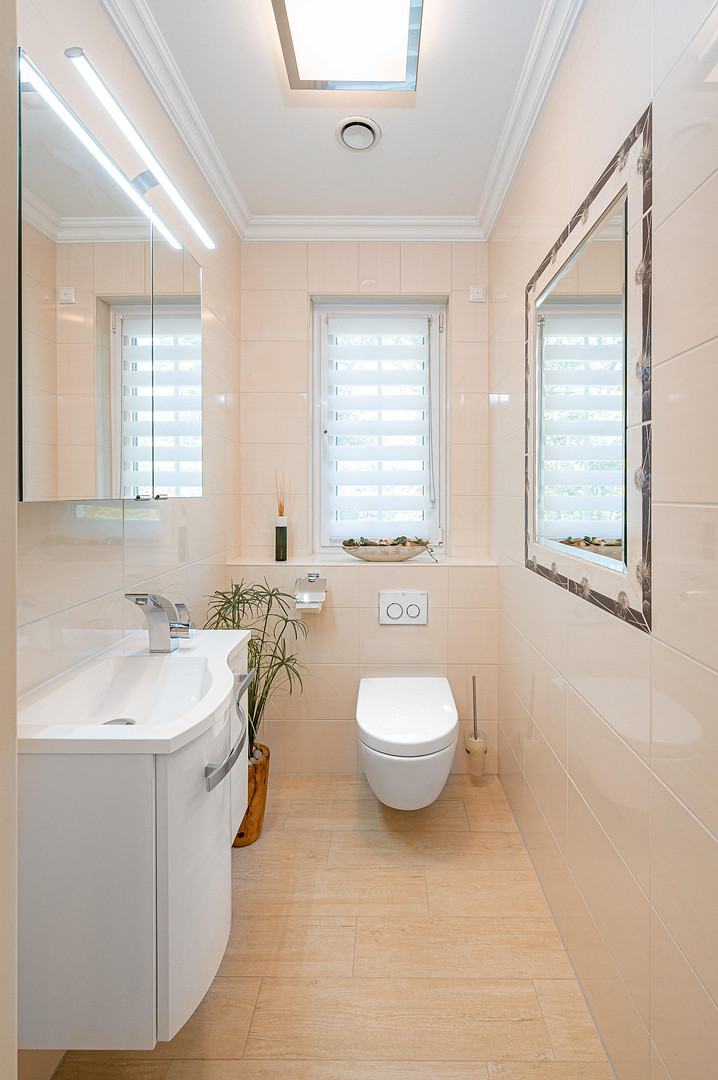
• On the ground floor, there is a spacious entrance hall with a free-standing solid wood staircase, constructed with a modern mix of wood, steel, and glass, connecting the ground floor and upper floor. There is also a 30 m² living room and a large kitchen/dining area, with a directly connected pantry, also totaling 30 m². The kitchen/dining area and the living room can be separated or connected by a double-door sliding door. Other rooms on the ground floor include a utility room and a guest toilet. The whole property is complemented by direct access from the kitchen area to the heated conservatory, which measures 15 square meters.
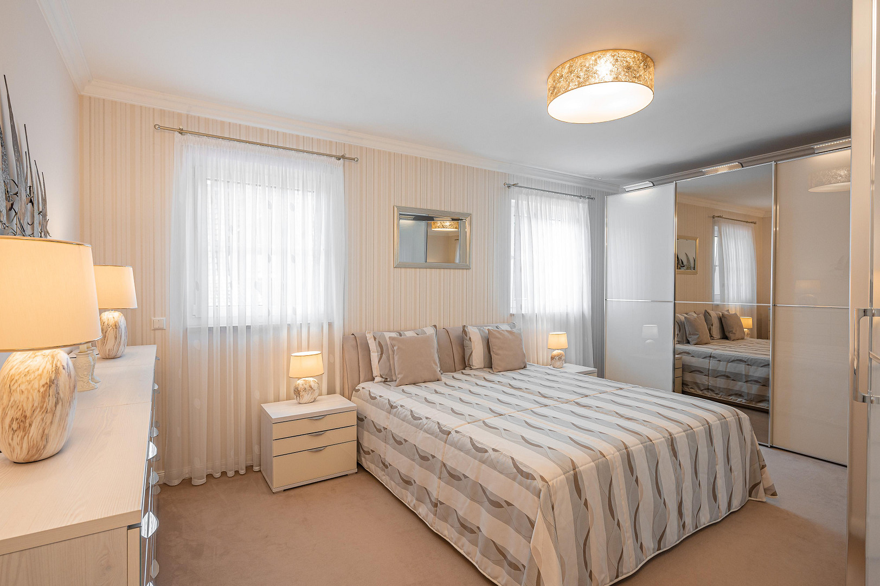
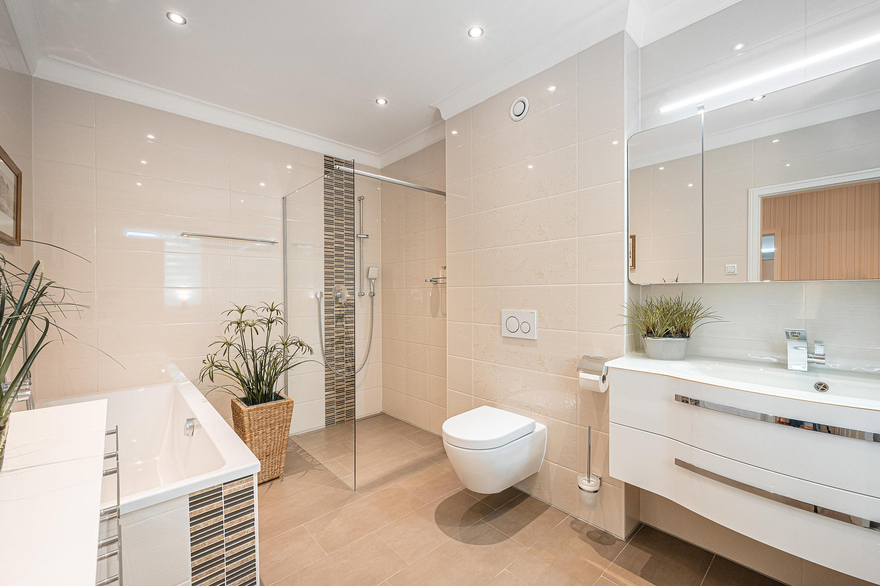
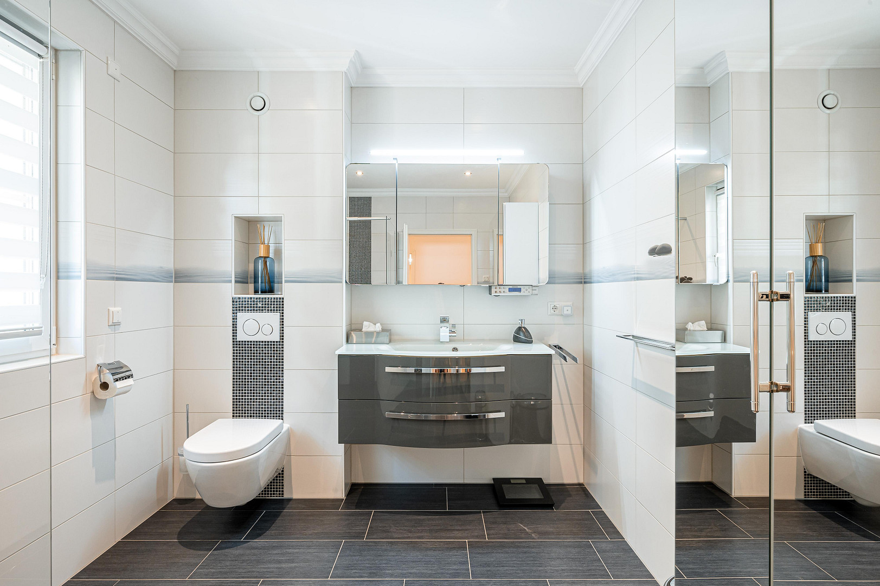
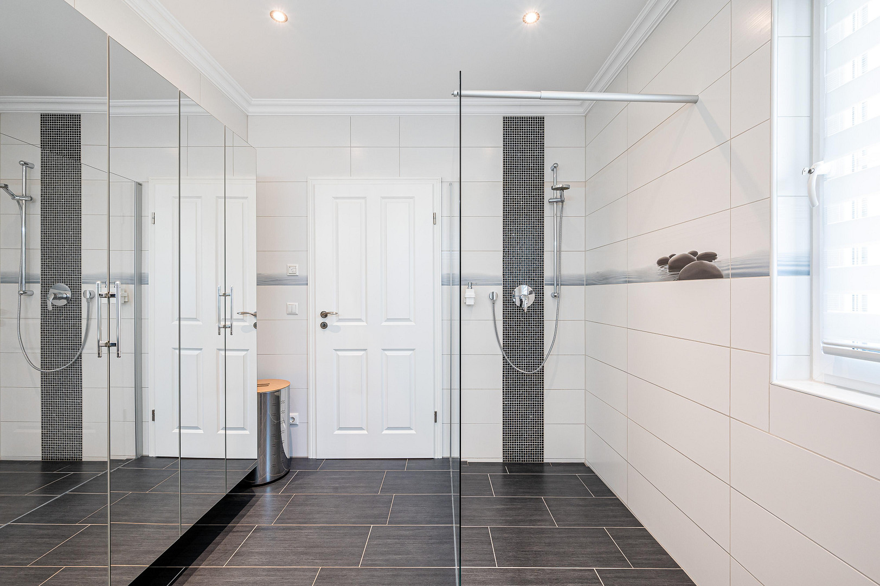
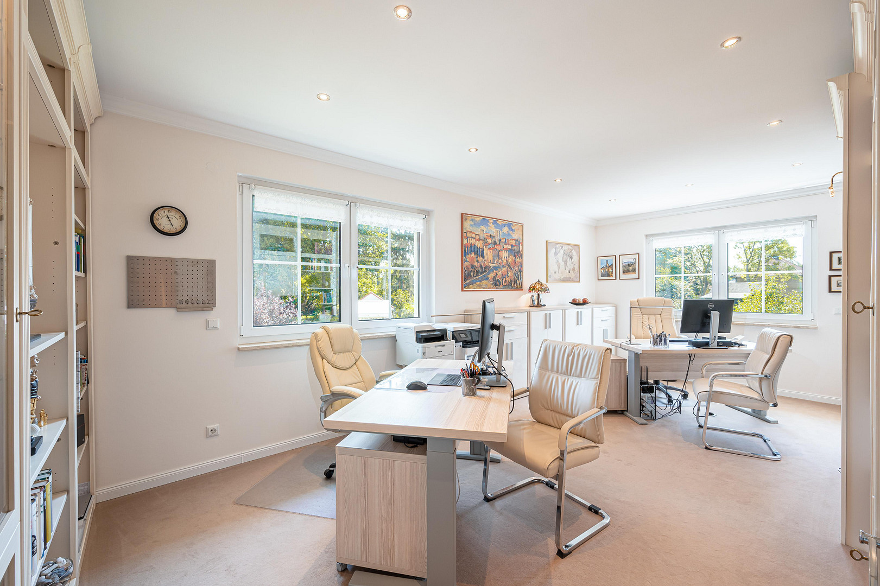
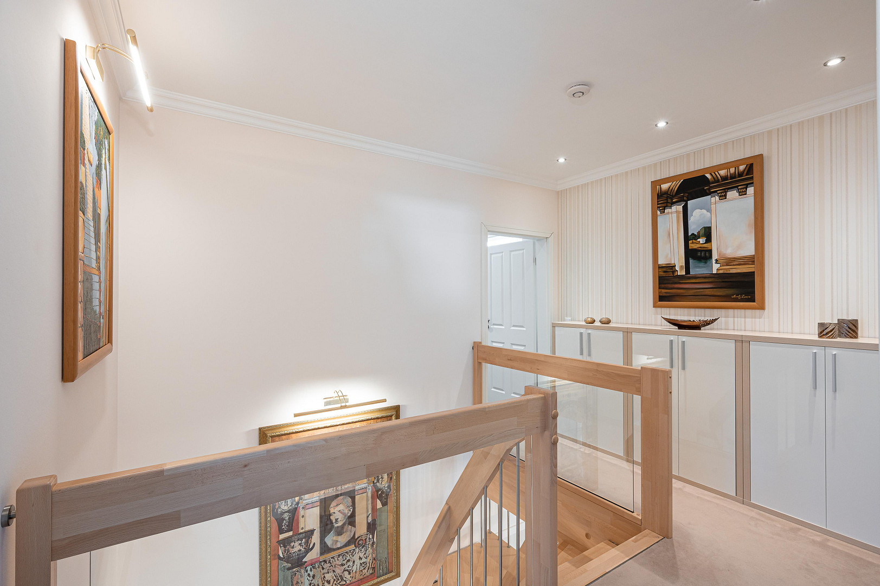
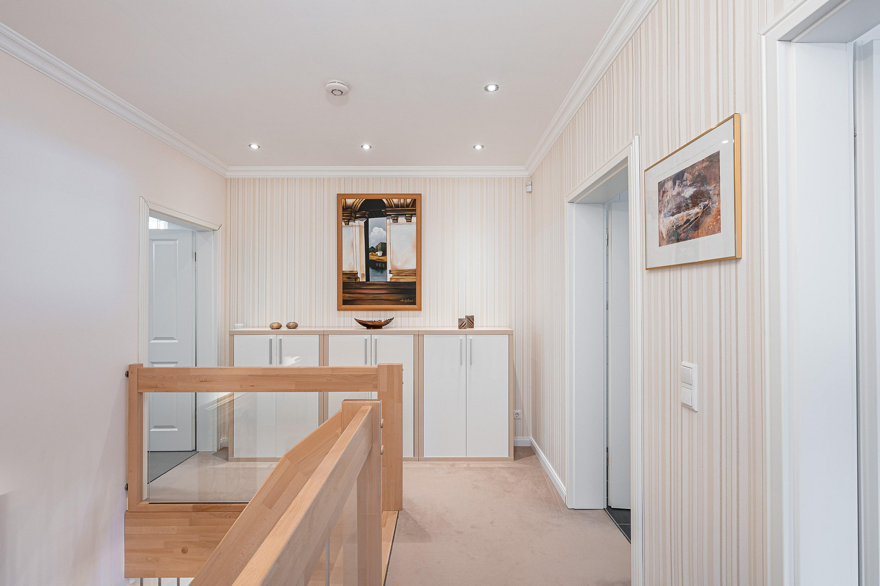
• On the upper floor, you'll find a bedroom with custom-built fitted wardrobes, a room that can be used as an office, guest room, or children's room, 2 bathrooms with high-quality built-in furniture, a shower, and a bathtub, a gallery, and an attic with a partially finished floor and a pull-down staircase.
Further features:
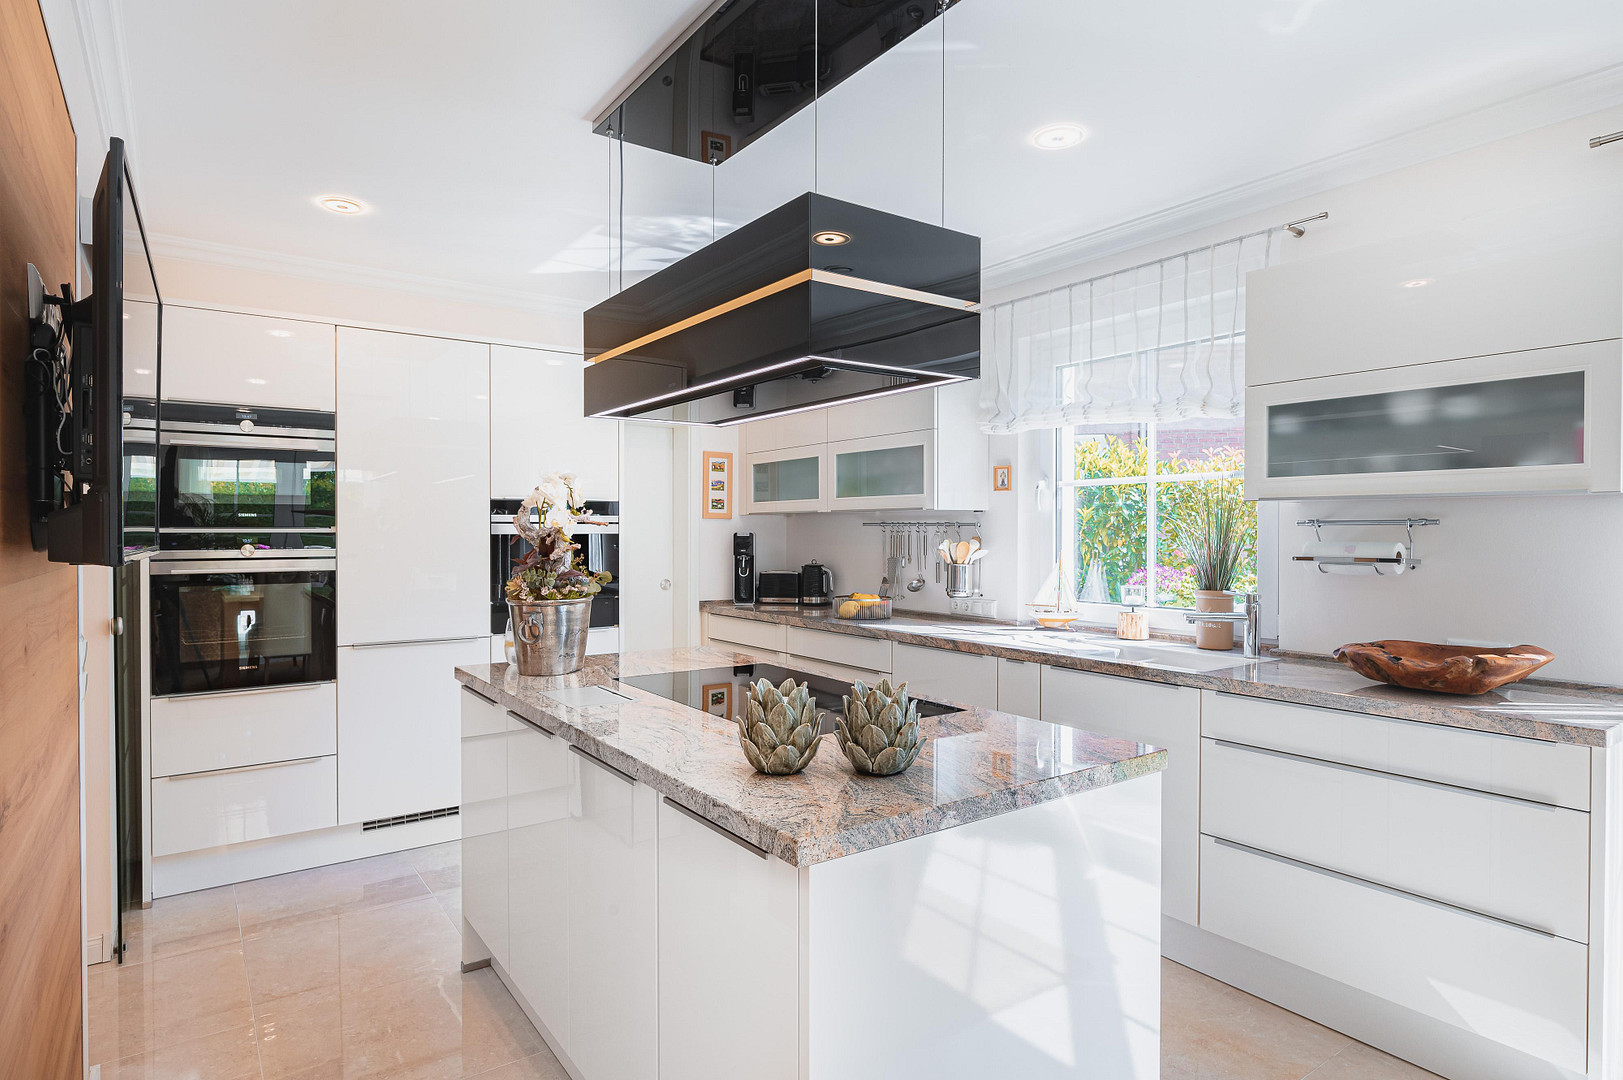
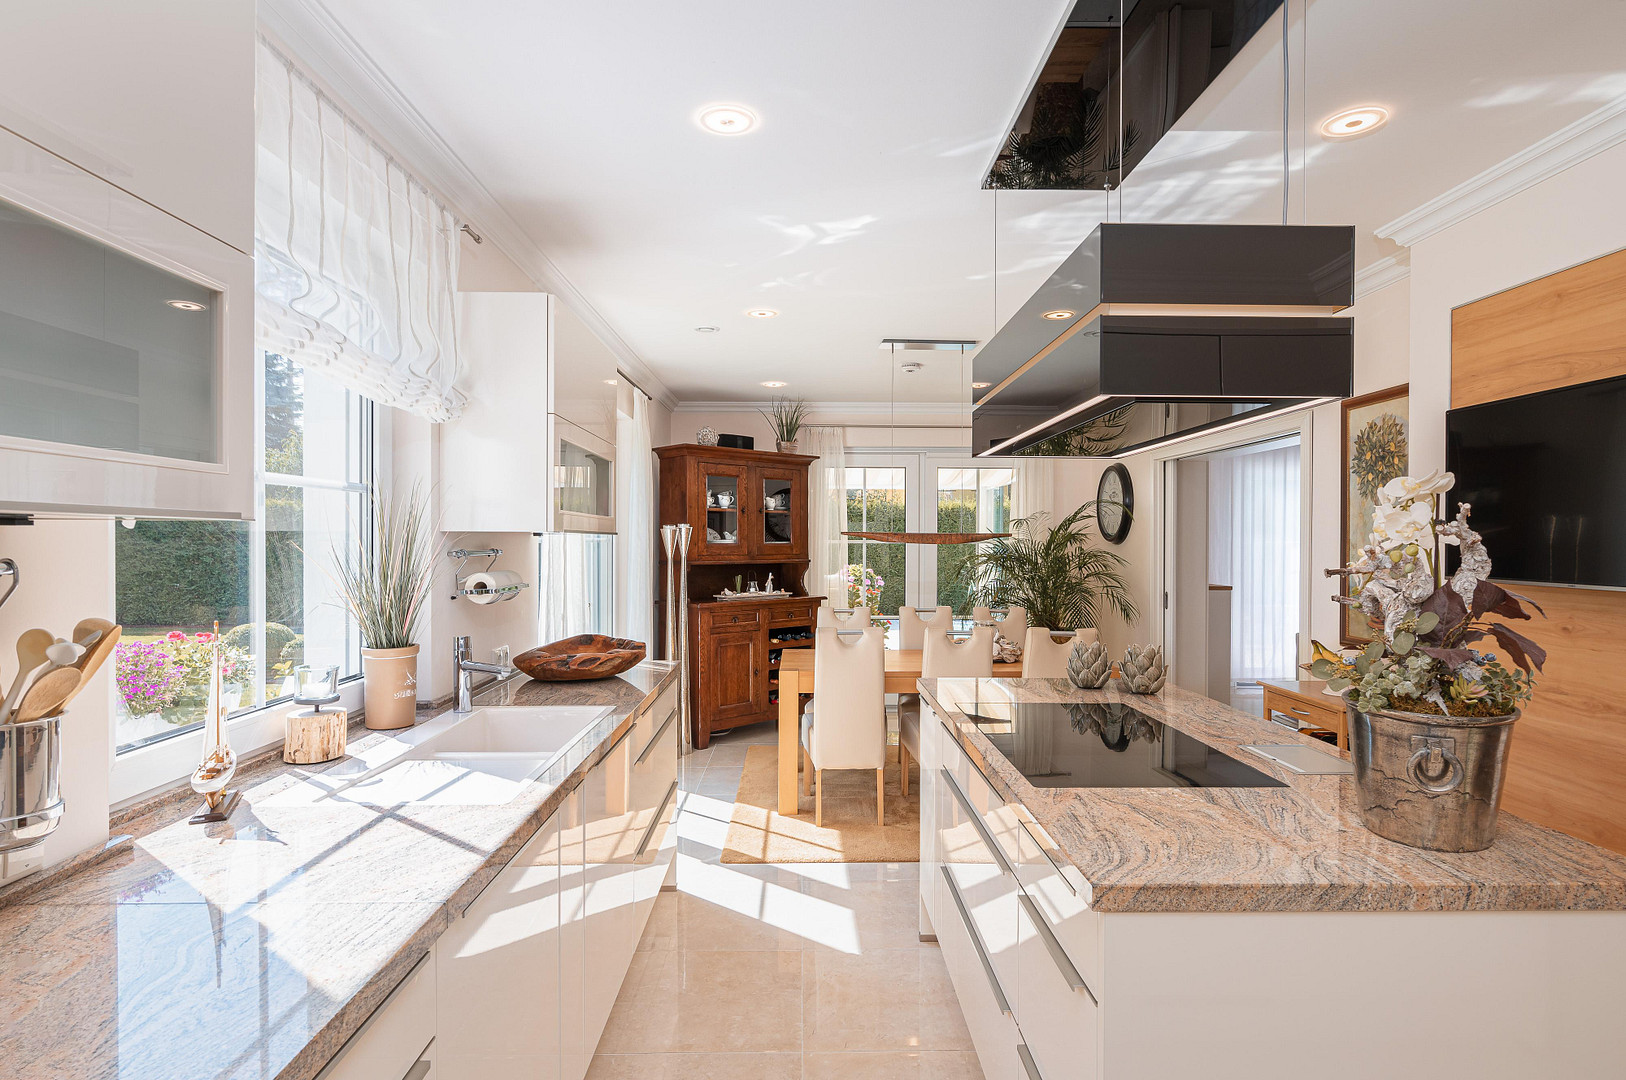
• Nobilia Magnolia high-gloss glass fitted kitchen, with base cabinets at a special height of 95 cm.
• 4 cm thick granite worktops, illuminated wall cabinets with glass hinged-folding doors, a kitchen unit with a large 90x60 induction cooktop with 7 cooking zones, and a height-adjustable glass extractor hood from "Berbel" with a Permalyt filter and lift function, a ceramic sink with a draining board.
• Built-in refrigerator with 0°C drawers, a warming drawer, 1 oven with pyrolytic cleaning, an oven with a microwave and 13 functions, a built-in fully automatic coffee machine, all appliances are from Siemens.
• Glass conservatory, 15 square meters, with heating, sliding glass doors, and an automated awning installed inside.
• All rooms have an internet connection, including the conservatory. • State-of-the-art security technology and alarm system throughout the building, including connected smoke and heat detectors; electric blinds in all rooms with central control; generous 80 cm overhang with integrated LED spotlights; marble fireplace with electric fire in the living room; lightning and surge protection system.
Exterior Features:
• Fence system on a brick base from Zaun-Zar, with a large mail box and doorbell system.
• Double steel carport with a double-leaf electric gate controlled by remote.
• Three outdoor terraces with a total area of 65 m², finished with 60x60 cm ceramic tiles or old-town paving.
Garden:
• Automatic irrigation system from Hunter, with an irrigation computer and rain sensors.
• Deep well with a high-performance pump.
• Garden house with electricity and lighting.
• Park-like garden with high-quality plants.
• Spacious entrance area with a forecourt of approximately 25 m², and all pathways finished with high-quality, Mediterranean paving.
Pool:
• [Information about the pool is missing in the original German text.] • Custom-built, heated saltwater swimming pool (9.50 m x 3.20 m) with a counter-current system, an integrated whirlpool bench with massage jets, a wellness waterfall with a built-in gas fireplace (Muenkel brand) with a glass surround, stairs with a designer handrail, a pool heat pump, underwater LED pool lighting in 13 colors, a solar outdoor shower, and a large technical shaft containing a sand filter and four high-performance pumps.
Location
Falkensee, with its approximately 45,000 residents, is one of the most desirable places to live, located directly on the city border with Berlin and with Dallgow-Döberitz, which has around 9,000 residents. The property being offered is located in one of Falkensee's most sought-after residential areas, in the Finkenkrug district, on a very quiet street that is only accessible to local traffic. The neighborhood is characterized by impressive villas, classic detached houses, and exclusive townhouses with mature gardens. Forests and meadows surround this peaceful district. Those who live or work here appreciate the green surroundings and the high quality of life in the district, while also benefiting from a very well-developed infrastructure. The property is located approximately 10 minutes' walk from the Falkensee-Finkenkrug train station and 5 minutes by car from the center of Falkensee. Falkensee offers a wide range of amenities. There are shops of all kinds, as well as doctors in all specialties, banks, a post office, a cinema, and restaurants. There are also several nurseries and schools, such as the Europa-Schule, the Gymnasium Vicco-von-Bülow, and the Gesamtschule Immanuel Kant, all of which are easily accessible. Central, quiet, well-connected, and green! Falkensee is rightly considered one of the most desirable locations of our time! From the Falkensee-Finkenkrug regional train station (with parking), you can reach Berlin city center and Berlin Hauptbahnhof (main train station) in about 20 minutes by regional train. It takes approximately 60 minutes to reach Berlin Brandenburg Airport (BER) directly, and about 15 minutes by car to reach the center of Spandau. Thanks to the excellent road network, you can reach Berlin city center by car in less than 25 minutes. The nearby Bundesstraße 5 also provides quick access to the motorway network. Public transport connections: Regional trains RB 14, RB 10, RE 6, RE 2 (e.g., 25 minutes to Berlin HBF).
Distance to the Berlin city limits: 7.5 km - Distance to Berlin city center: approximately 25 km, Potsdam: approximately 25 km.
Designer outlet center B5: approximately 10 km.
HavelPark shopping center in Dallgow-Döberitz: approximately 3.1 km, motorway access: 11 km.
Location Check
Energy
|
Energy efficiency class
|
A
|
|
Energy certificate type
|
Demand certificate
|
|
Main energy source
|
Air/water heat
|
|
Final energy demand
|
39.25 kWh/(m²a)
|

Miscellaneous
If you are interested in purchasing the property or would like more information, please feel free to contact me on my mobile phone at 0160 321 90 29.
Broker inquiries not welcome! According to § 7 UWG, unsolicited contact by brokers without the express consent of the recipient is prohibited!
Send a message directly to the seller
Questions about this house? Show interest or arrange a viewing appointment?
Click here to send a message to the provider:
Offer from: Thomas Linkiewicz

Diese Seite wurde ausgedruckt von:
https://www.ohne-makler.net/en/property/479642/