
This page was printed from:
https://www.ohne-makler.net/en/property/479636/
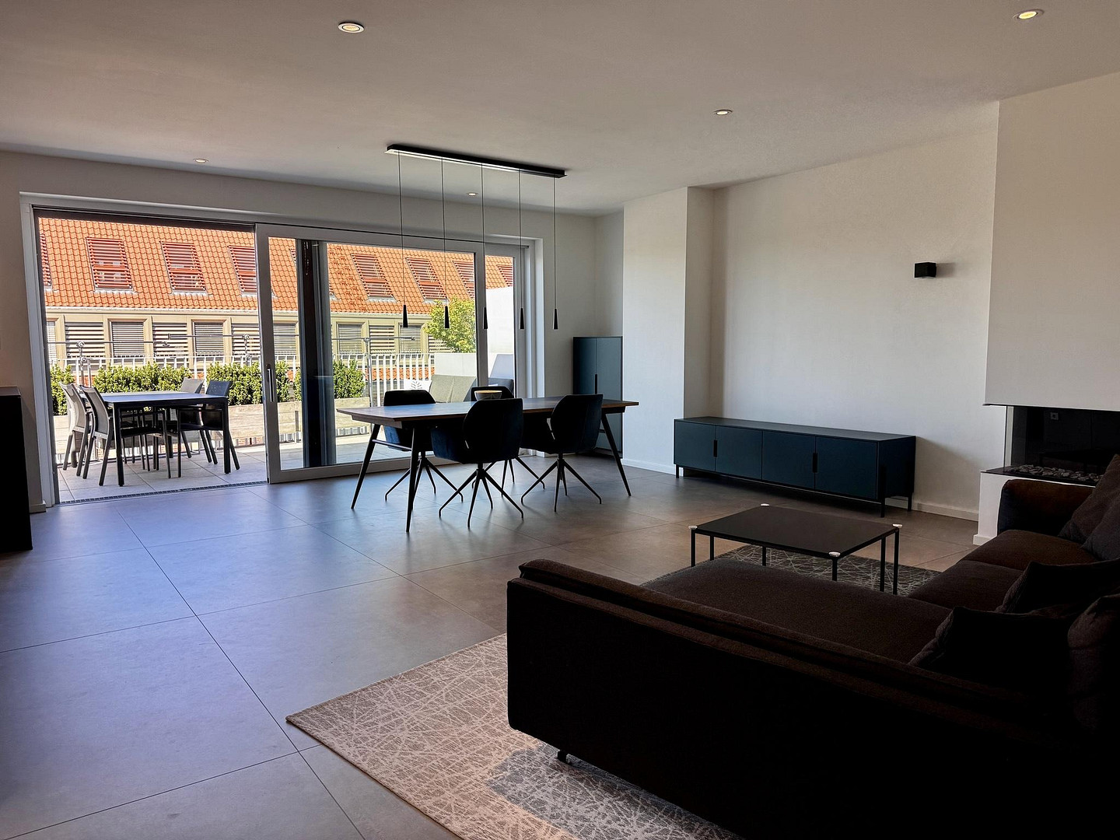
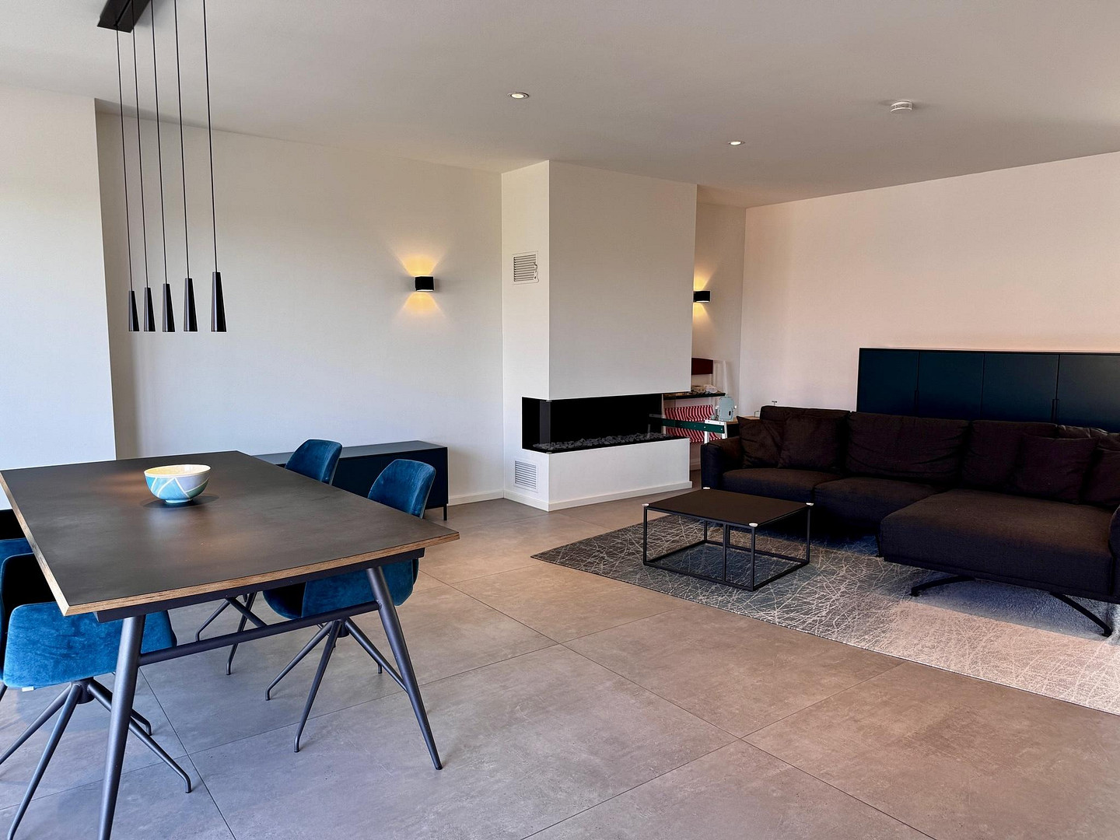
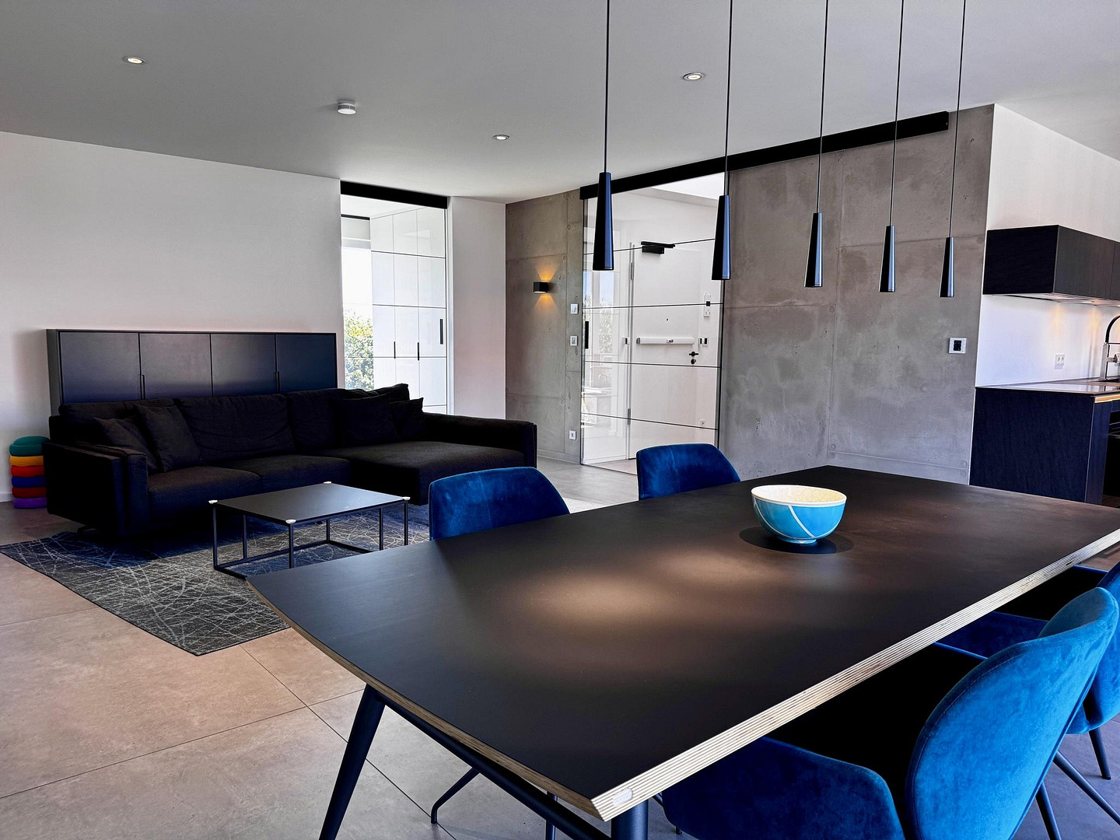
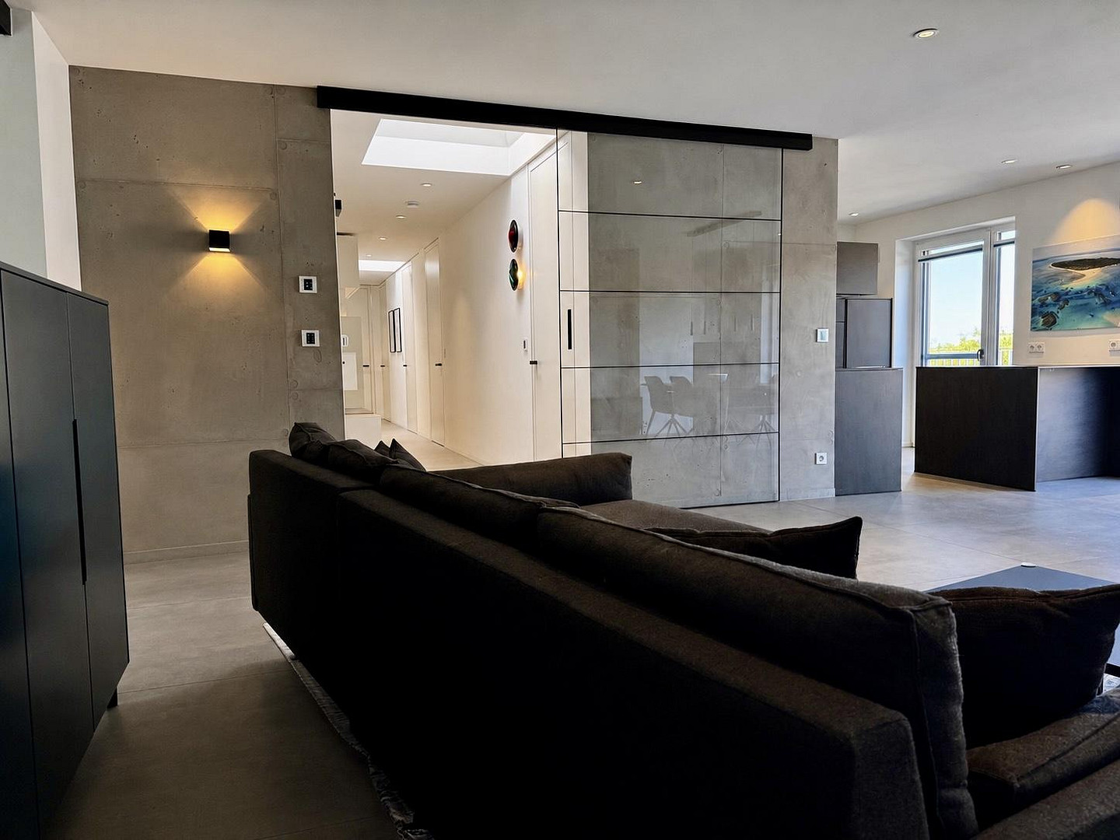
Penthouse with sauna, fireplace, smart home features, and 2 underground parking spaces, located directly next to the St. Franziskus Hospital.
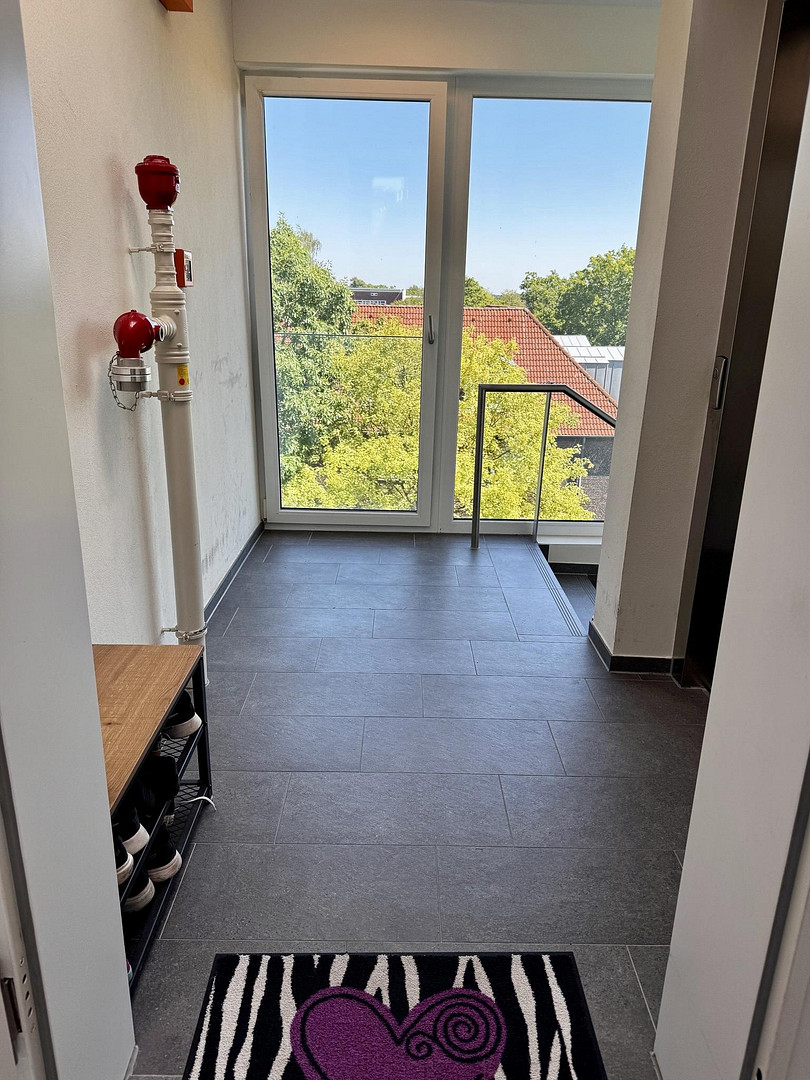
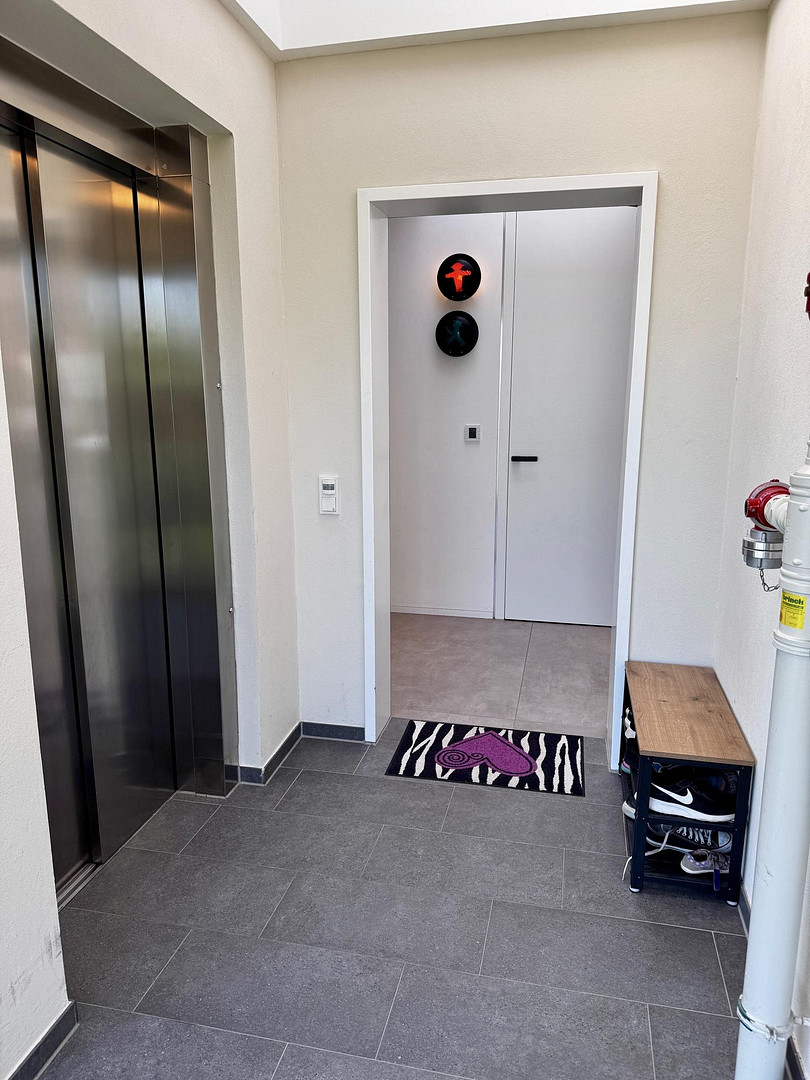
Bernsmeyerstiege 1, 48145 Münster (Mitte) – Nordrhein-WestfalenThis spacious penthouse apartment, located on the 5th floor of a residential building completed in 2020, offers modern architecture and an exceptionally well-thought-out design concept. Spanning 161.13 square meters, it combines clean lines, high-tech comfort, and a versatile layout. An elevator provides direct access from the underground garage to right in front of the apartment's entrance door; the apartment is also designed to be accessible for people with disabilities.
Layout and Living Space:
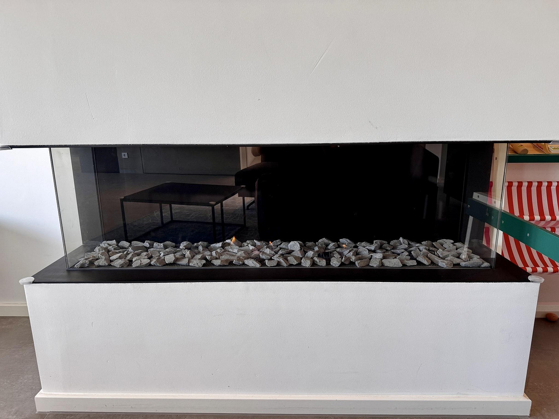
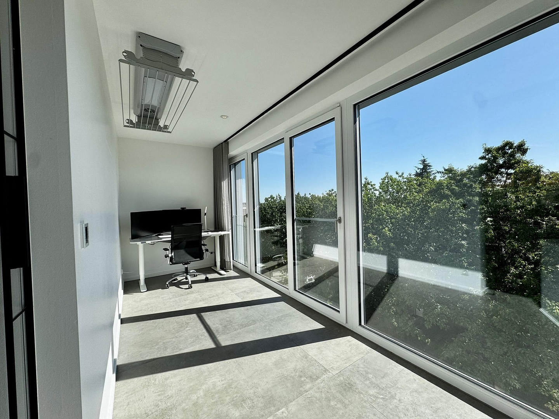
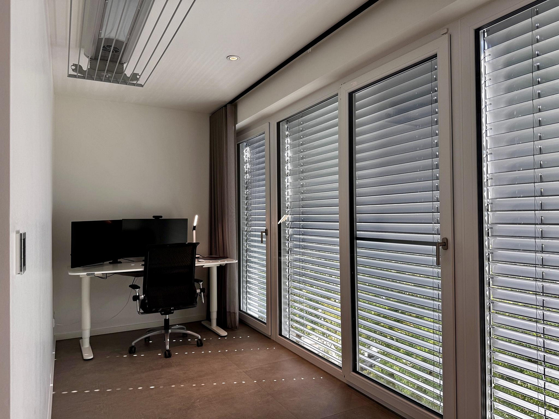
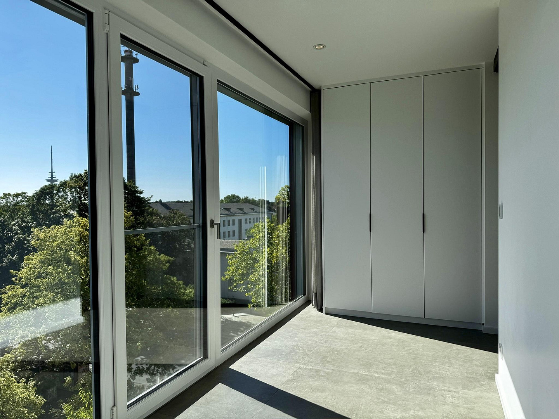
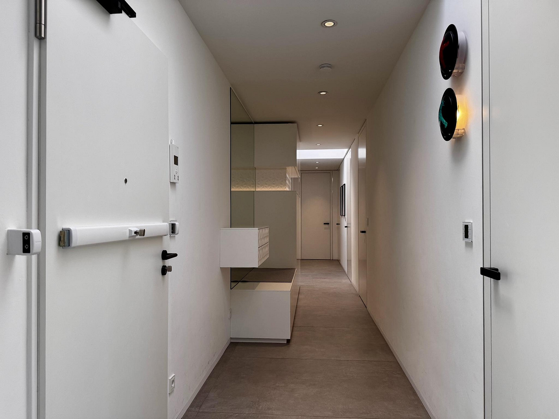
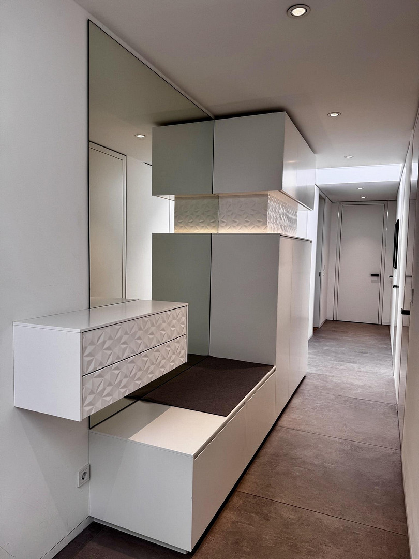
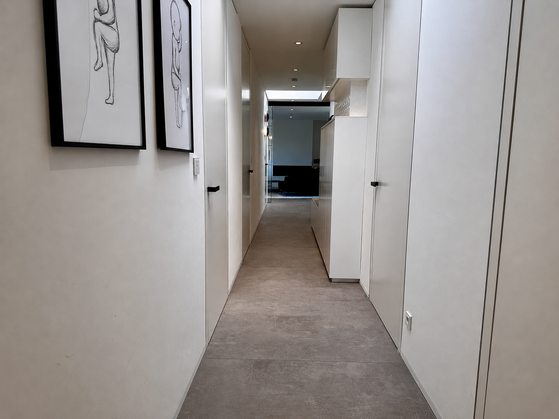
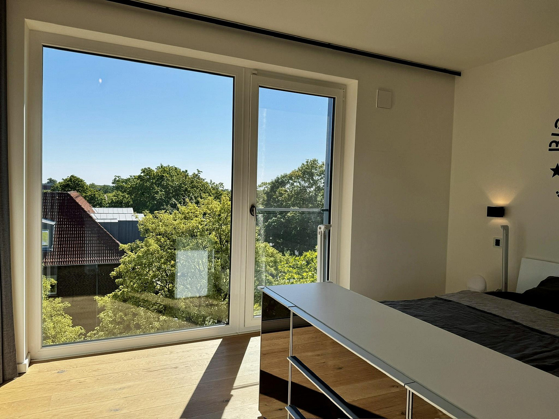
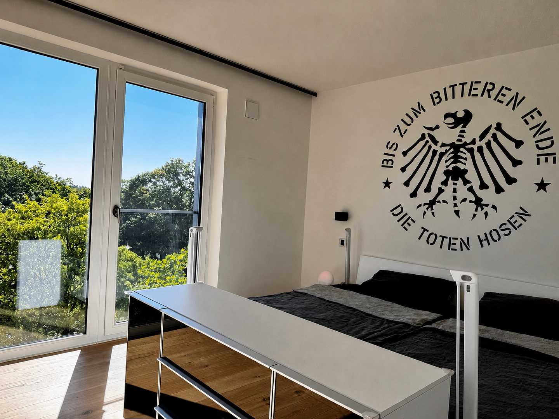
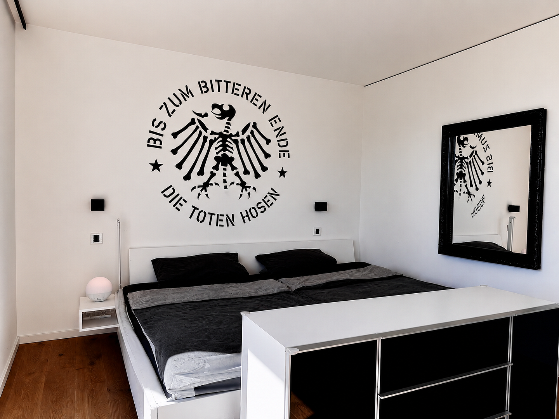
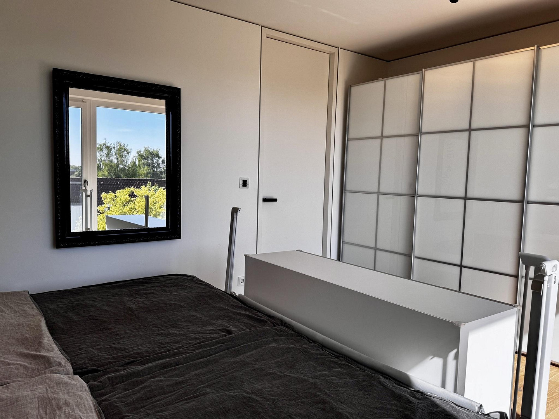
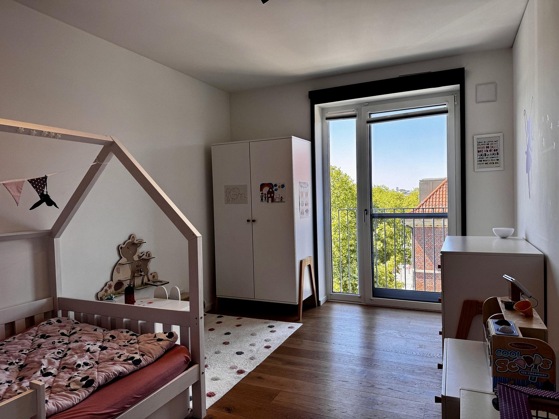
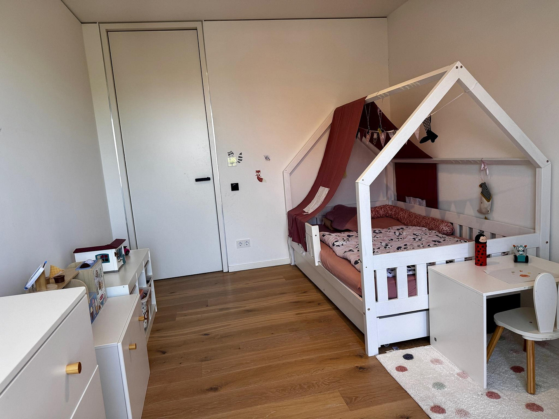
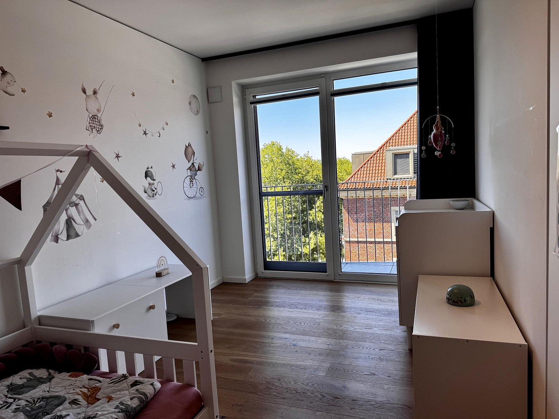
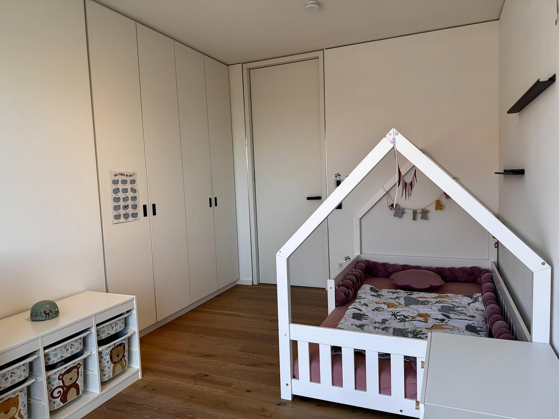
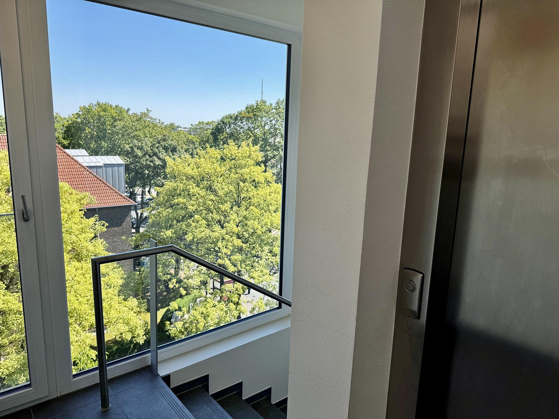
Even the approximately 15 square meter entrance hall creates a spacious and uncluttered impression with two skylights, large-format porcelain tiles, flush-mounted and floor-to-ceiling interior doors (except for the entrance door), skirting boards, and a custom-made wardrobe. The heart of the apartment is the approximately 48 square meter living and dining area with an open-plan kitchen. Floor-to-ceiling windows provide plenty of natural light and offer views over the rooftops of Münster. Large-format tiles, smooth ceilings, floor-to-ceiling sliding doors, and a minimalist design contribute to the clean overall aesthetic. A three-sided Faber gas fireplace with a heating output of 10.5 kW complements the living area and can be controlled via remote control or app. The approximately 8 m² study, which was later separated, is accessible through a handle-less sliding glass door with a soft-close mechanism. A custom-built built-in wardrobe, as well as LAN and TV connections, allow for comfortable use as, for example, a home office or workout room with views of the treetops. In addition to the master bedroom, which is approximately 16.63 m², there are two further rooms, measuring approximately 14.29 m² and 14.06 m². All three bedrooms feature high-quality oak parquet flooring, electric roller blinds, and custom-made, partially electric, blackout curtains. One of the rooms has a built-in wardrobe. A KNX system ensures a clean aesthetic, free from "banks of switches," and controls lighting, numerous power outlets, heating, and blinds, including an awning. MDT Glastaster II Smart, Glastaster II Light, and MDT actuators are used to control the devices. The MDT IP Interface provides the ability to program the system at any time and integrate further systems into the smart home system. The KNX system will, of course, be handed over, and we will agree on the specific programming together.
Bathrooms
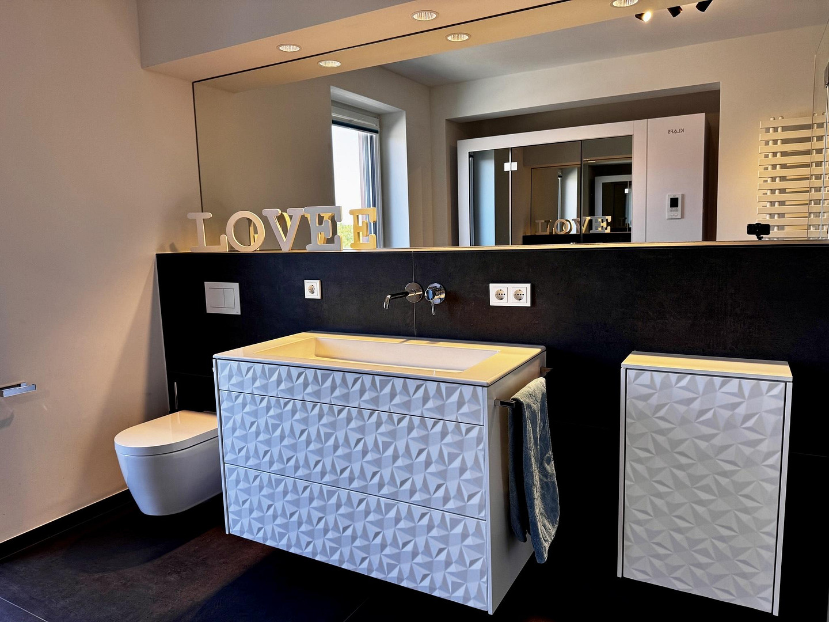
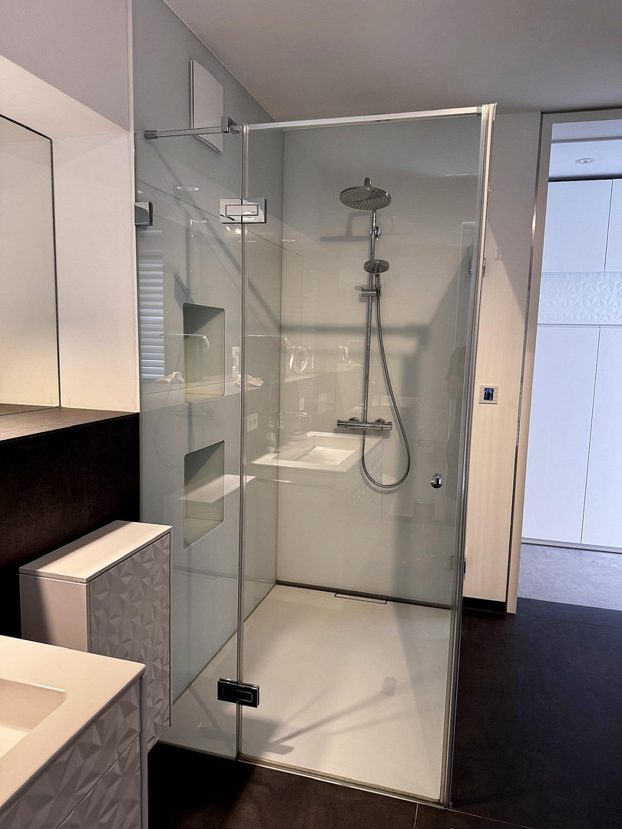
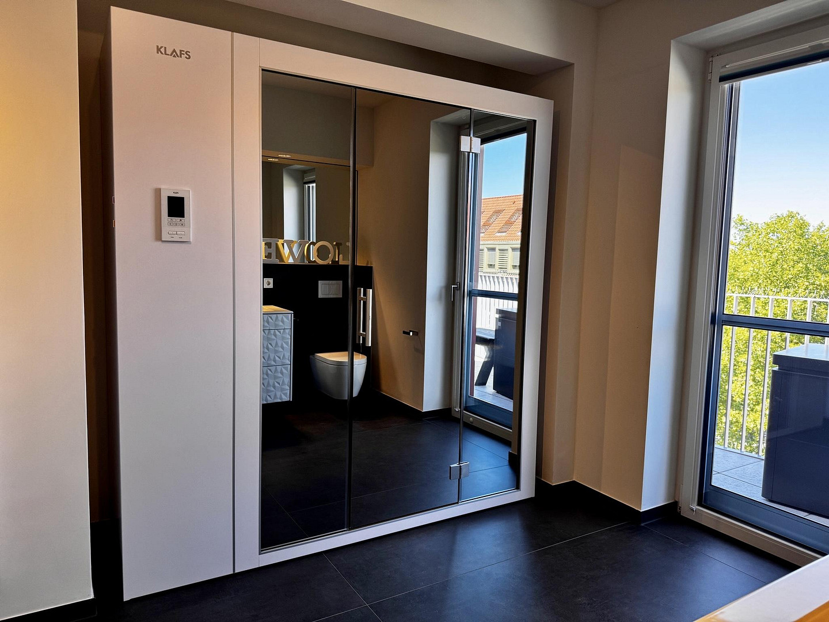
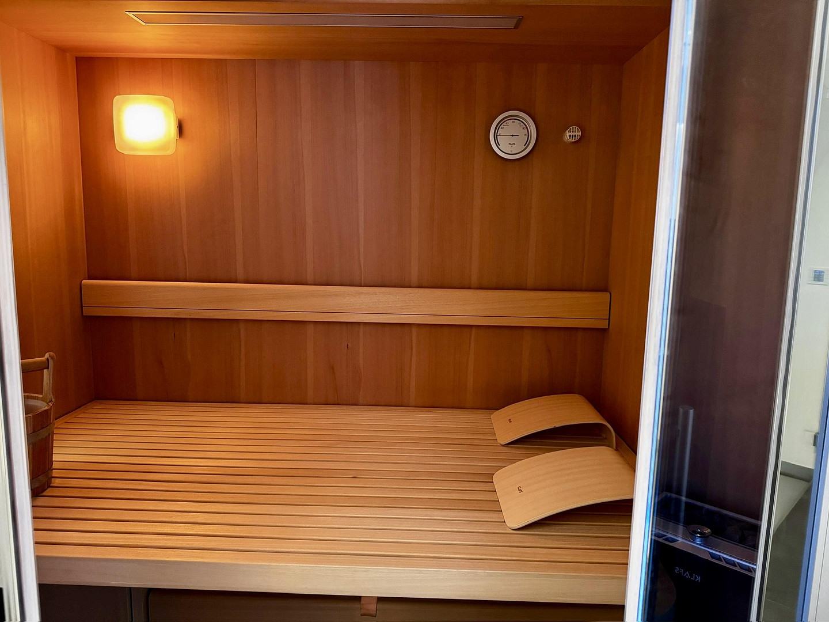
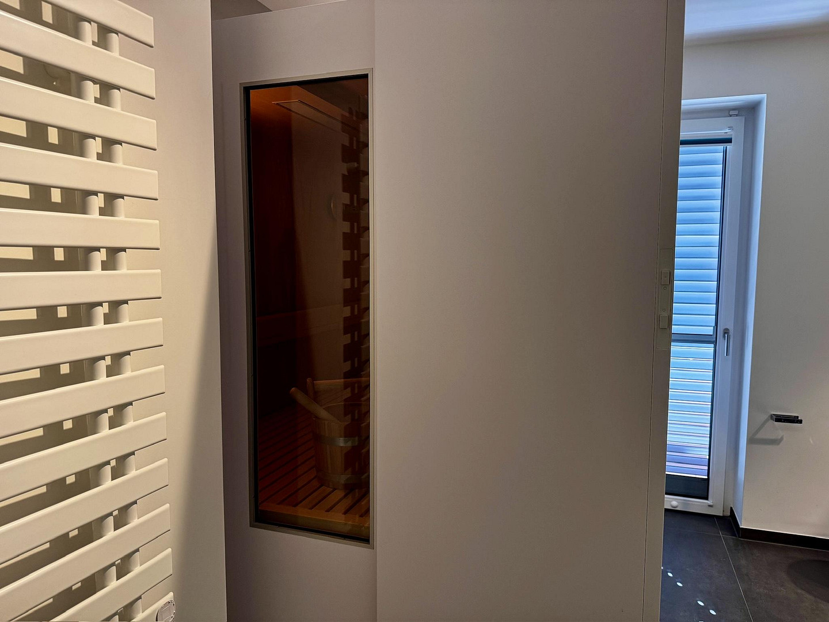
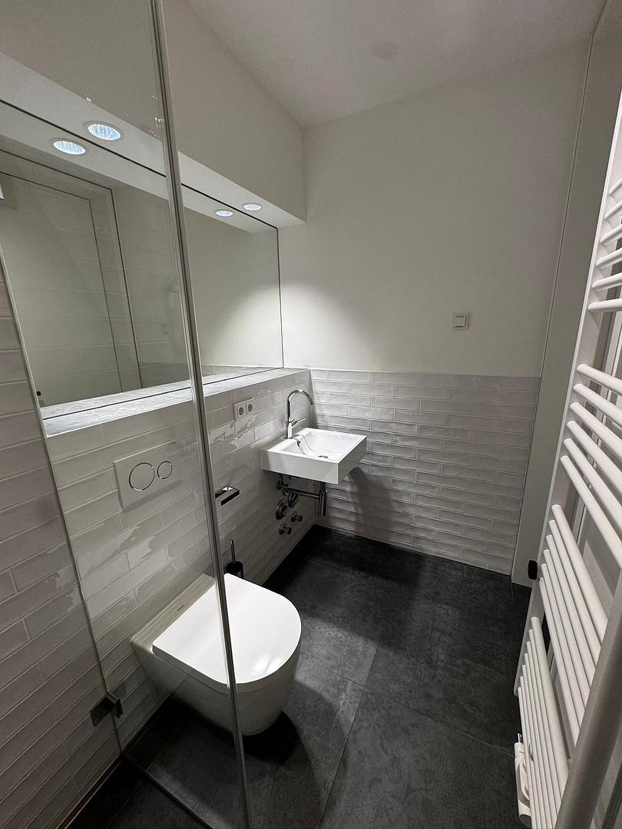
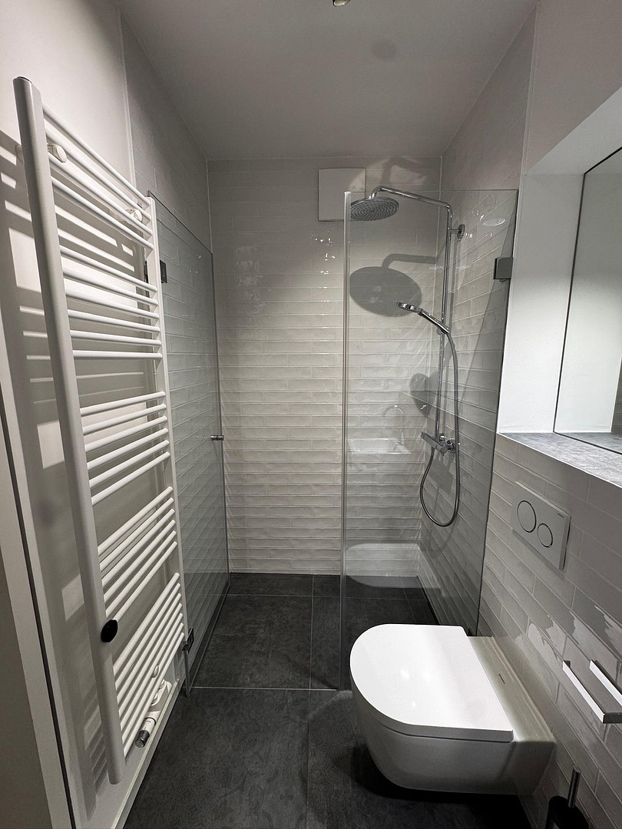
The main bathroom, approximately 13.20 m² in size, has been designed as a private wellness area. It features a level-access shower with a rain shower and hand shower, large-format tiles with beveled edges, custom-made bathroom furniture, and a KLAFS S1 sauna with sauna and sanarium functions that can be retracted. The guest bathroom, in addition to a sink and toilet, also includes another level-access shower with a rain shower and hand shower.
Rooftop Terrace
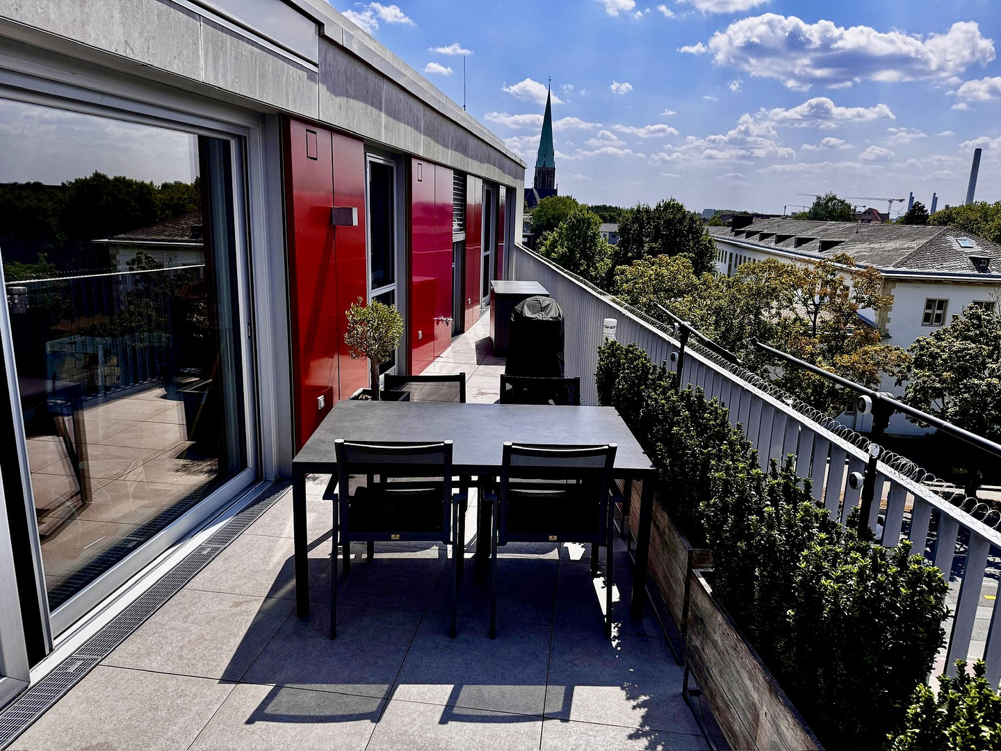
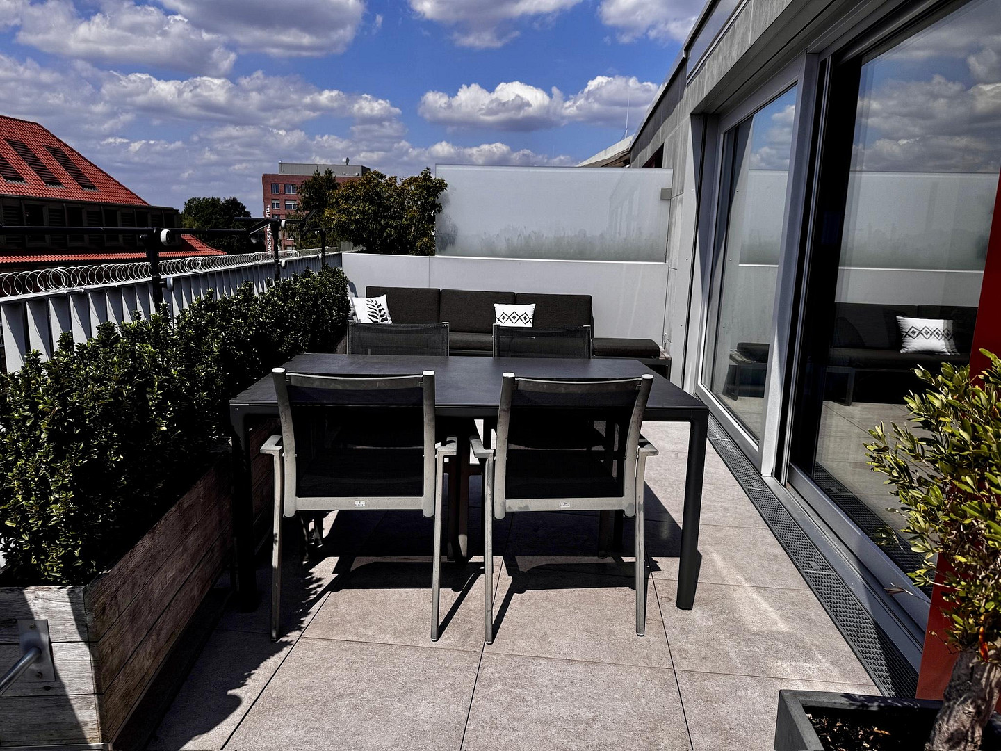
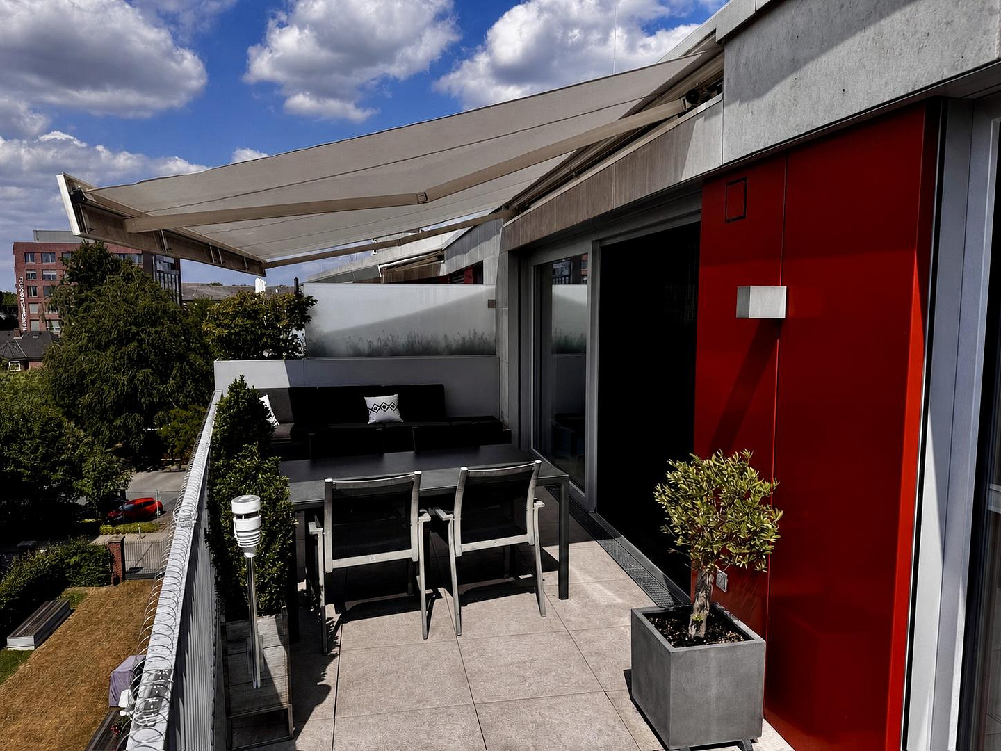
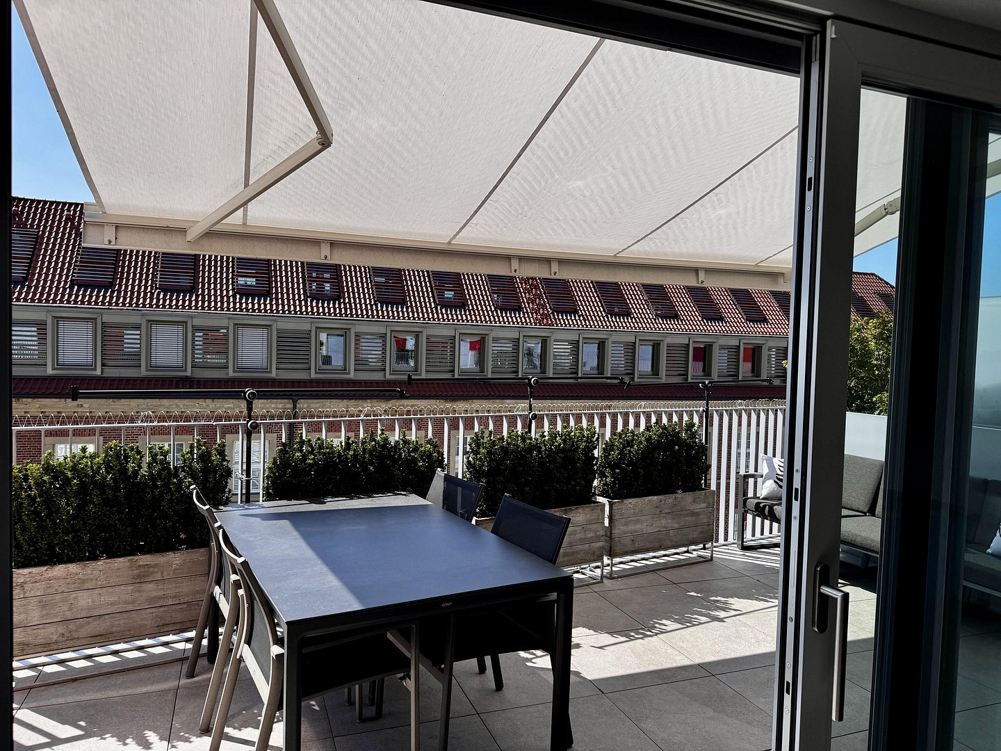
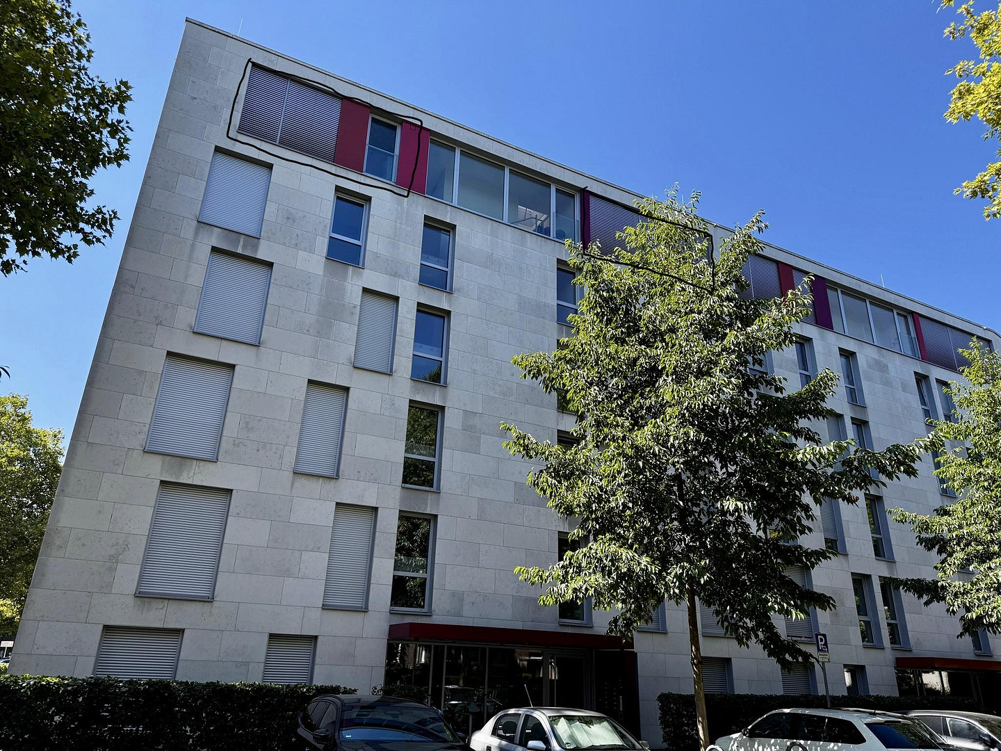
The approximately 30.34 m² rooftop terrace faces west and offers afternoon and evening sun, as well as a wide view over Münster, with views of the cathedral and the LVM high-rise building. An integrated Warema awning, outdoor lighting, a water connection, and several power outlets allow for comfortable use.
Additional Rooms
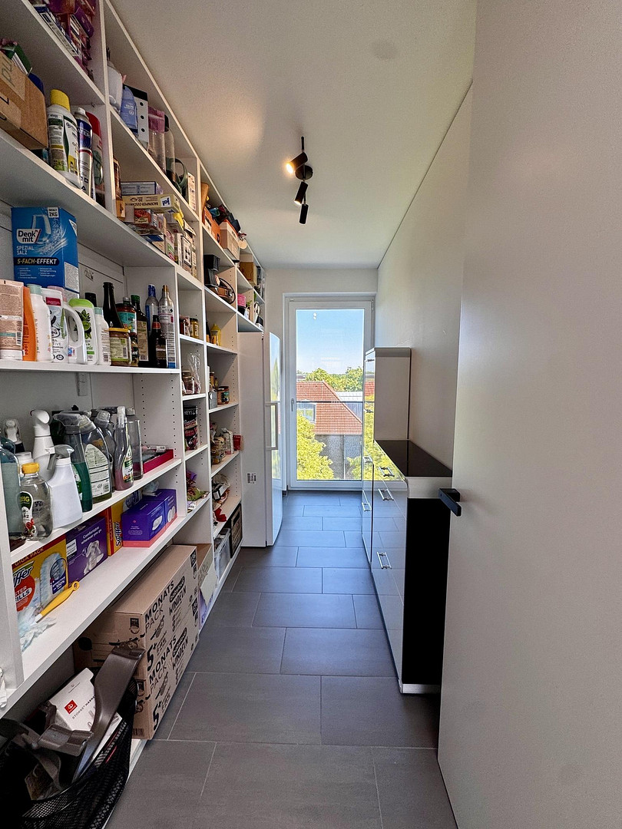
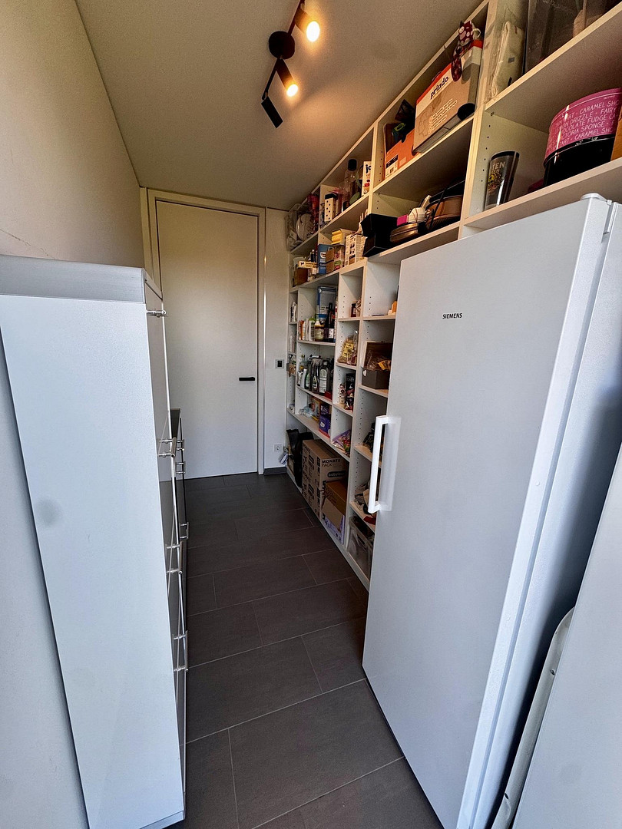
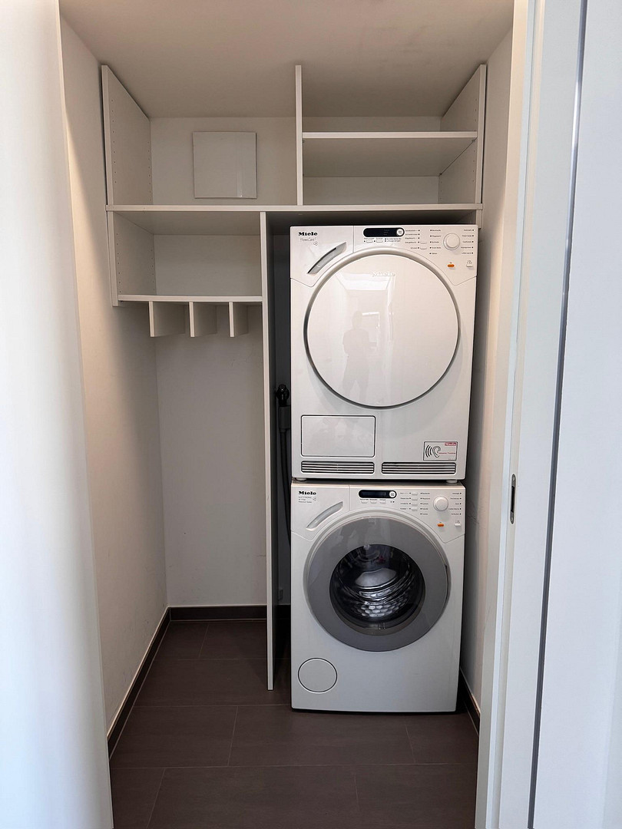
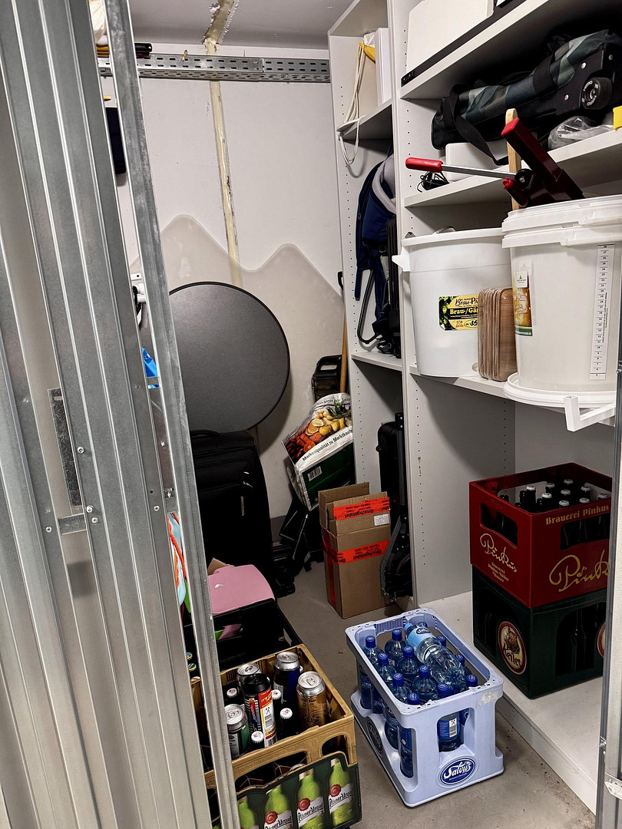
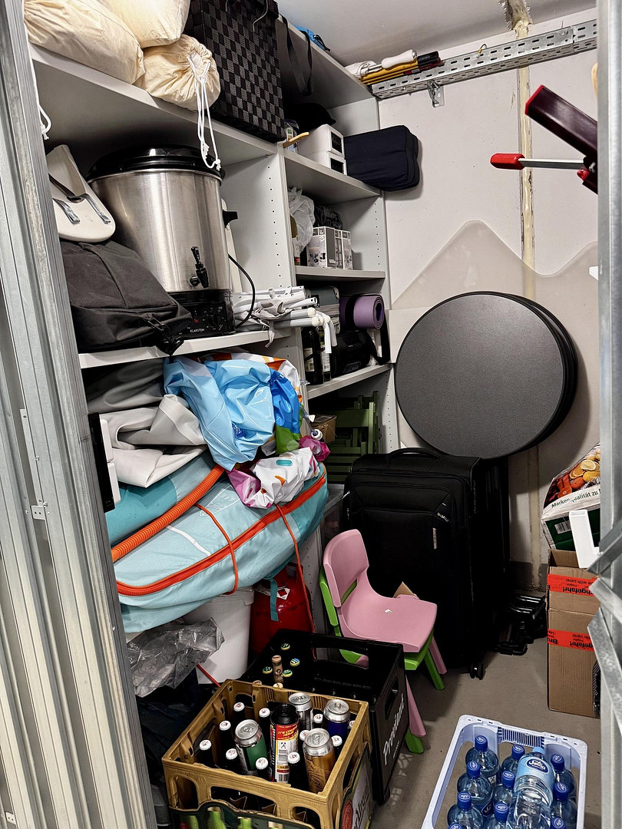
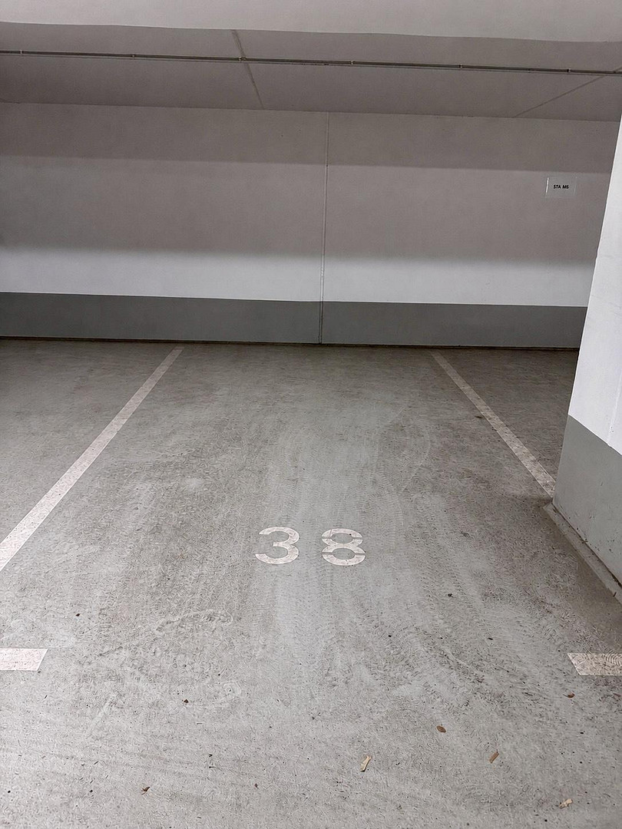
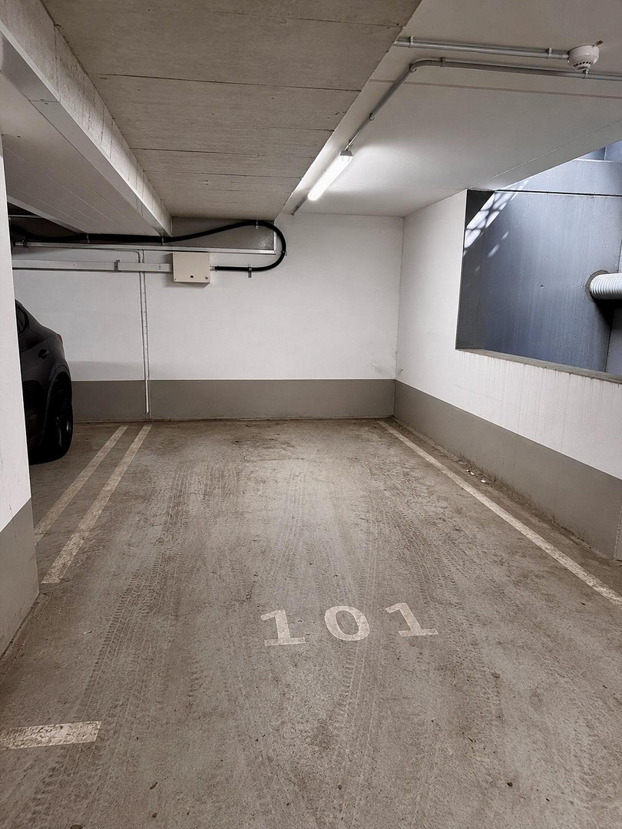
A spacious storage room with built-in shelves, as well as a separate utility room with connections for a washing machine and dryer, complement the living space. The apartment includes two easily accessible parking spaces in an underground garage, and a storage room of approximately 4 m² with a power connection and built-in shelves.
Are you interested in this apartment?
|
Object Number
|
OM-479636
|
|
Object Class
|
Apartment
|
|
Object Type
|
Penthouse
|
|
Is occupied
|
Vacant
|
|
Handover from
|
By arrangement
|
Purchase price & additional costs
|
purchase price
|
1.580.000 €
|
|
Purchase additional costs
|
approx. 121,215 €
|
|
Total costs
|
approx. 1,701,214 €
|
|
HOA fee
|
662 €
|
Breakdown of Costs
* Costs for notary and land register were calculated based on the fee schedule for notaries. Assumed was the notarization of the purchase at the stated purchase price and a land charge in the amount of 80% of the purchase price. Further costs may be incurred due to activities such as land charge cancellation, notary escrow account, etc. Details of notary and land registry costs
Does this property fit my budget?
Estimated monthly rate: 6,099€
More accuracy in a few seconds:
By providing some basic information, the estimated monthly rate is calculated individually for you. For this and for all other real estate offers on ohne-makler.net
Details
|
Condition
|
As good as new
|
|
Number of floors
|
1
|
|
Level
|
5th floor
|
|
Bathrooms (number)
|
2
|
|
Bedrooms (number)
|
3
|
|
Number of underground garages
|
2
|
|
Flooring
|
Parquet, Tiles
|
|
Heating
|
Underfloor heating
|
|
Year of construction
|
2020
|
|
Equipment
|
Garden, Basement, Roof terrace, Elevator, Full bath, Shower bath, Sauna, Fitted kitchen, Guest toilet, Fireplace, Barrier-free
|
|
Infrastructure
|
Pharmacy, Grocery discount, General practitioner, Kindergarten, Primary school, Secondary school, Middle school, High school, Comprehensive school, Public transport
|
Information on equipment
Key Features at a Glance:
* Penthouse apartment with 161.13 m² of living space.
* Approximately 30.34 m² west-facing rooftop terrace with views over Münster.
* KLAFS S1 sauna with sauna and sanarium functions.
* Faber Triple Premium XL gas fireplace.
* KNX smart home system with MDT glass control panels.
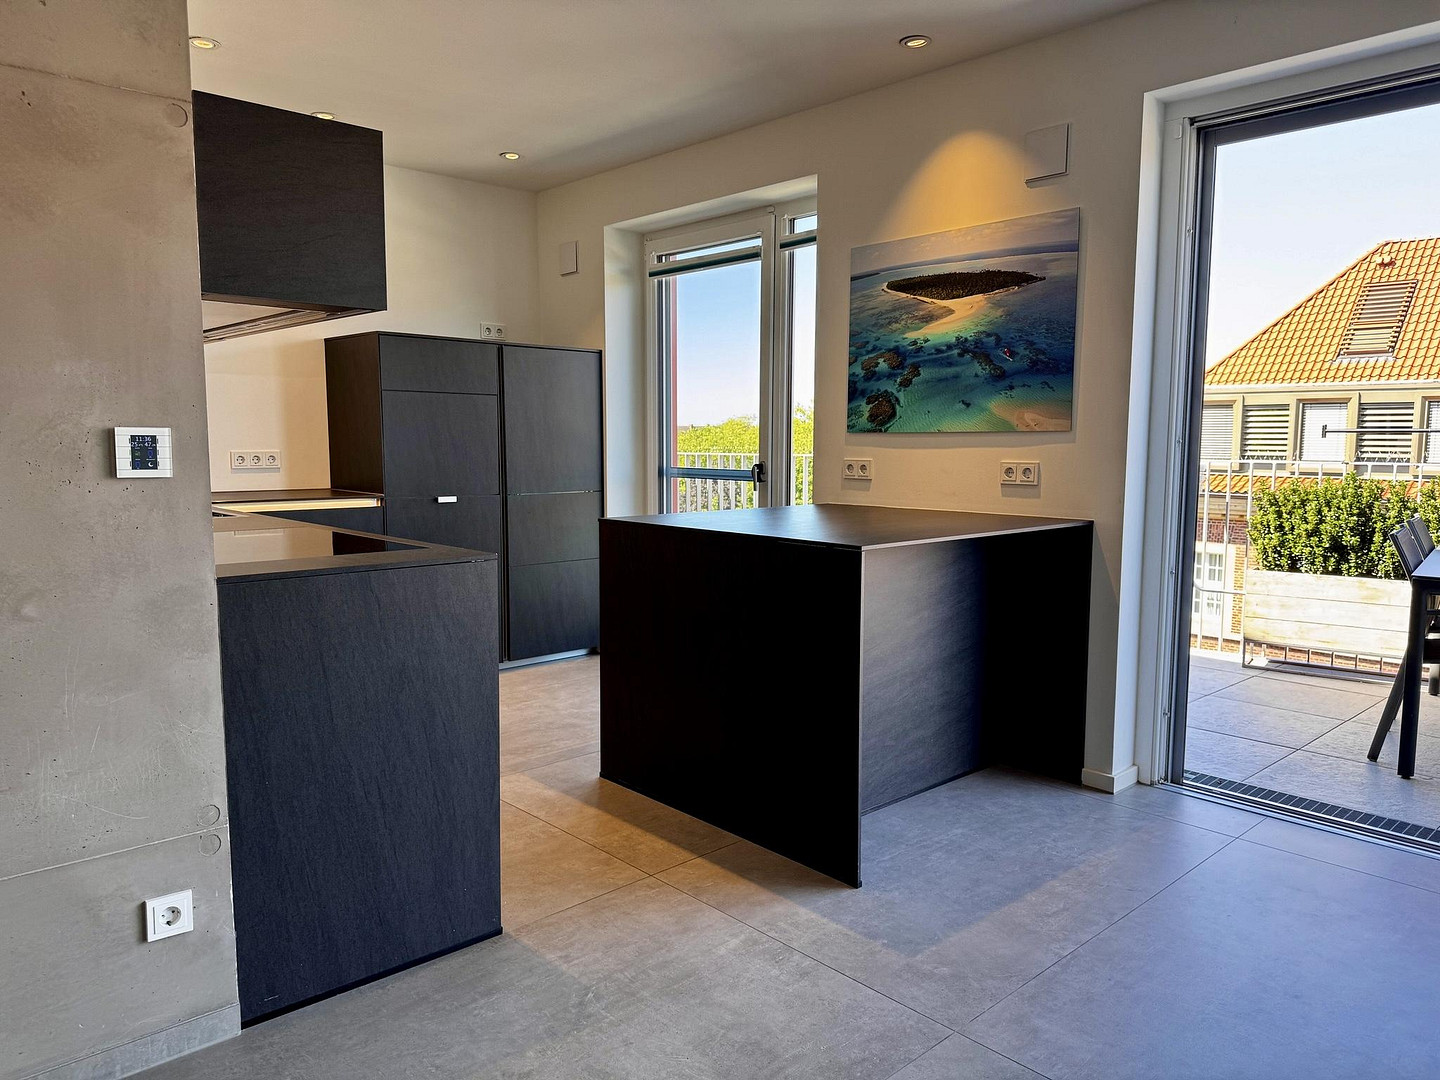
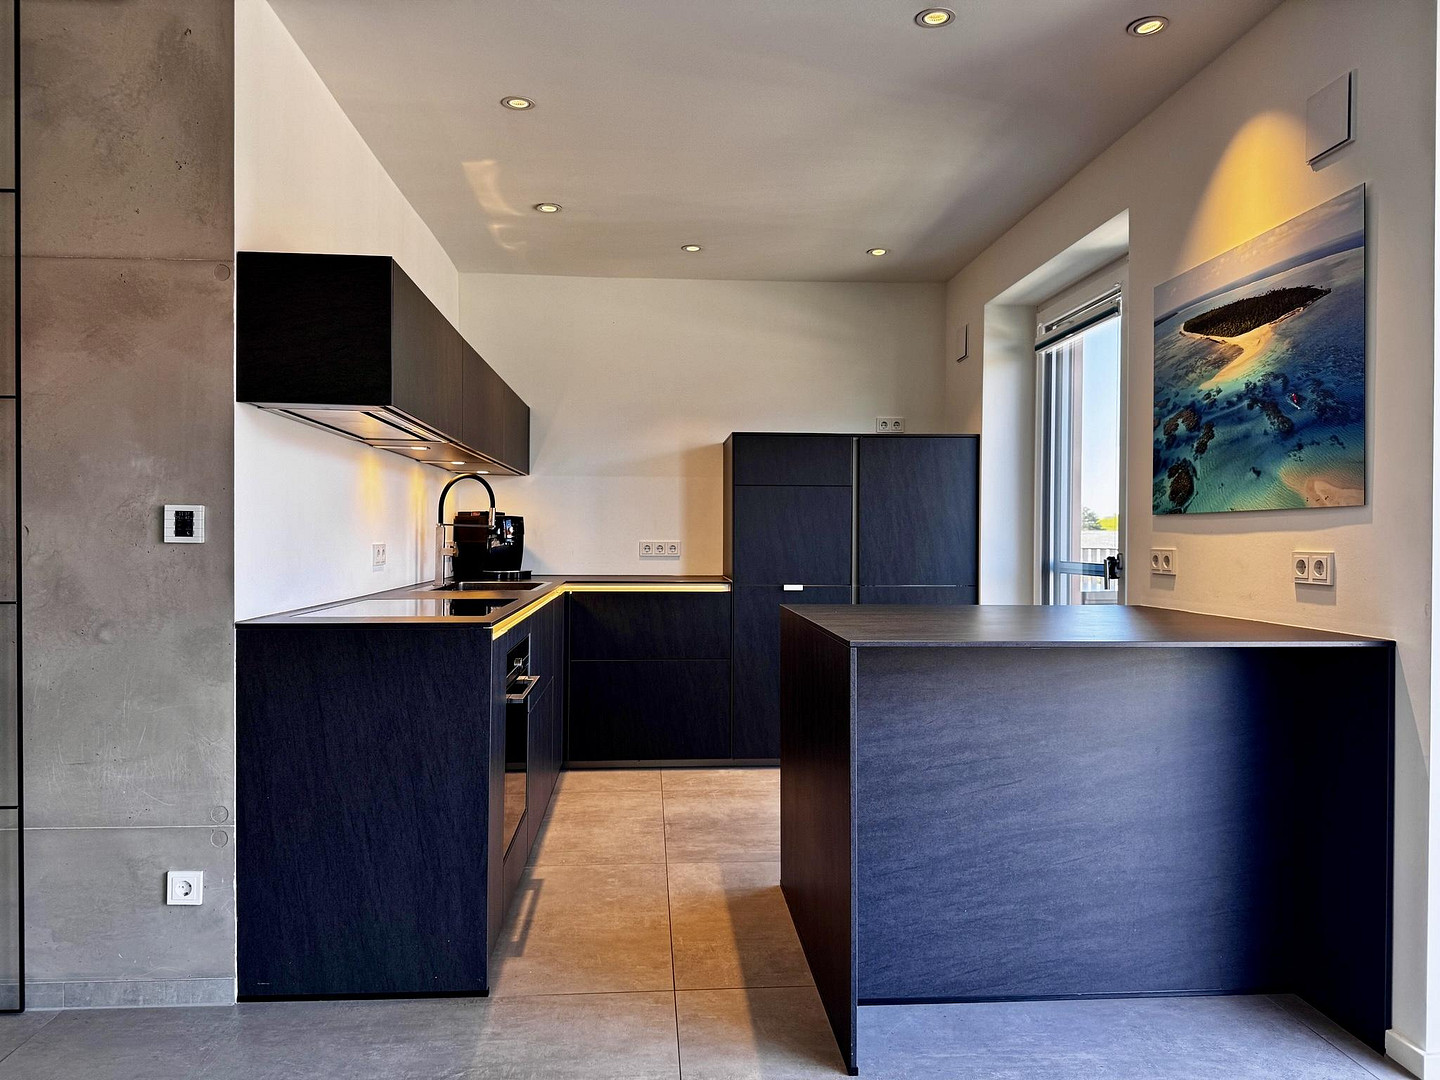
* Next125 design kitchen with handleless design, ceramic fronts, and ceramic worktops.
* Barrier-free access; elevator from the underground garage directly to the apartment door.
* Three bedrooms and a separate study.
* Master bathroom with walk-in shower and an additional guest bathroom.
* Two underground parking spaces (included in the purchase price).
Architecture and Interior Design:
* Uniform ceiling height of approximately... 2.60 m
* Floor-to-ceiling, flush-mounted, and white-painted interior doors.
* Smart2Lock handle sets without separate escutcheons.
* Handlewerk sliding glass doors made of clear safety glass (ESG).
* Apartment entrance door with a top closing mechanism and security bolt for increased security.
* Q3 filler in the hallway, kitchen, living area, and study.
* Large-format porcelain tiles, 150 × 100 cm, in the living/dining area, kitchen, bathroom, and hallway.
* Beveled tile edges in both bathrooms.
* Custom-made wardrobe and built-in cabinets in the study and one bedroom.
* Built-in shelves in the storage room and basement.
Kitchen:
* next125 design kitchen, handleless, included in the purchase price.
* Ceramic fronts and ceramic worktops.
* Siemens StudioLine oven, wide induction cooktop with 5 zones, and built-in refrigerator.
* Miele dishwasher.
* Berbel extractor hood, invisibly integrated into an upper cabinet.
* Blanco Claron stainless steel sink and Franke faucet.
* LED handle strip lighting, apothecary cabinet, and waste separation system.
Bathroom and Sauna:
* Walk-in shower, approximately... 150 × 110 cm
* Hansgrohe rain shower and hand shower
* Enclosed glass shower cabin
* Keuco Royal 60 CleanPlus washbasin
* Custom-made bathroom furniture with Diamond fronts
* KLAFS S1 Medium
* Retractable cabin
* Sauna and sanarium function
* RelaxAudio system and Bluetooth speaker
* Various lighting scenes
* Hemlock interior cladding and Abachi benches
Technology and Comfort
* KNX system with MDT actuators and MDT Smart II glass pushbuttons
* Control of lighting, dimming, blinds, heating, awning, and power outlets
* Central shut-off function
* Customer-specific customization of the KNX programming possible
* Faber Premium Triple Premium XL gas fireplace
* Three-sided view of the fire
* Black glass back panel and fireplace stones
* 10.5 kW heating output
* App and remote control (not via KNX)
* Underfloor heating in all rooms
* District heating and energy efficiency class B
* LAN and TV connections in all living and sleeping rooms
* Central patch panel
* FTTB connection; currently 500 MBit/s download and 100 MBit/s upload
Rooftop Terrace and Sun Protection
* Warema Terrea 700S articulated arm awning
* Integrated into the facade
* Wind sensor
* KNX connection
* Electric blinds
* Custom-made blackout curtains, some of which are electric
* Extensive Wintec insect screens, as sliding doors or pleated blinds towards the rooftop terrace
* Frost-proof outdoor tap, outdoor sockets on the wall and flexible under the balcony structure, and outdoor lighting.
Location
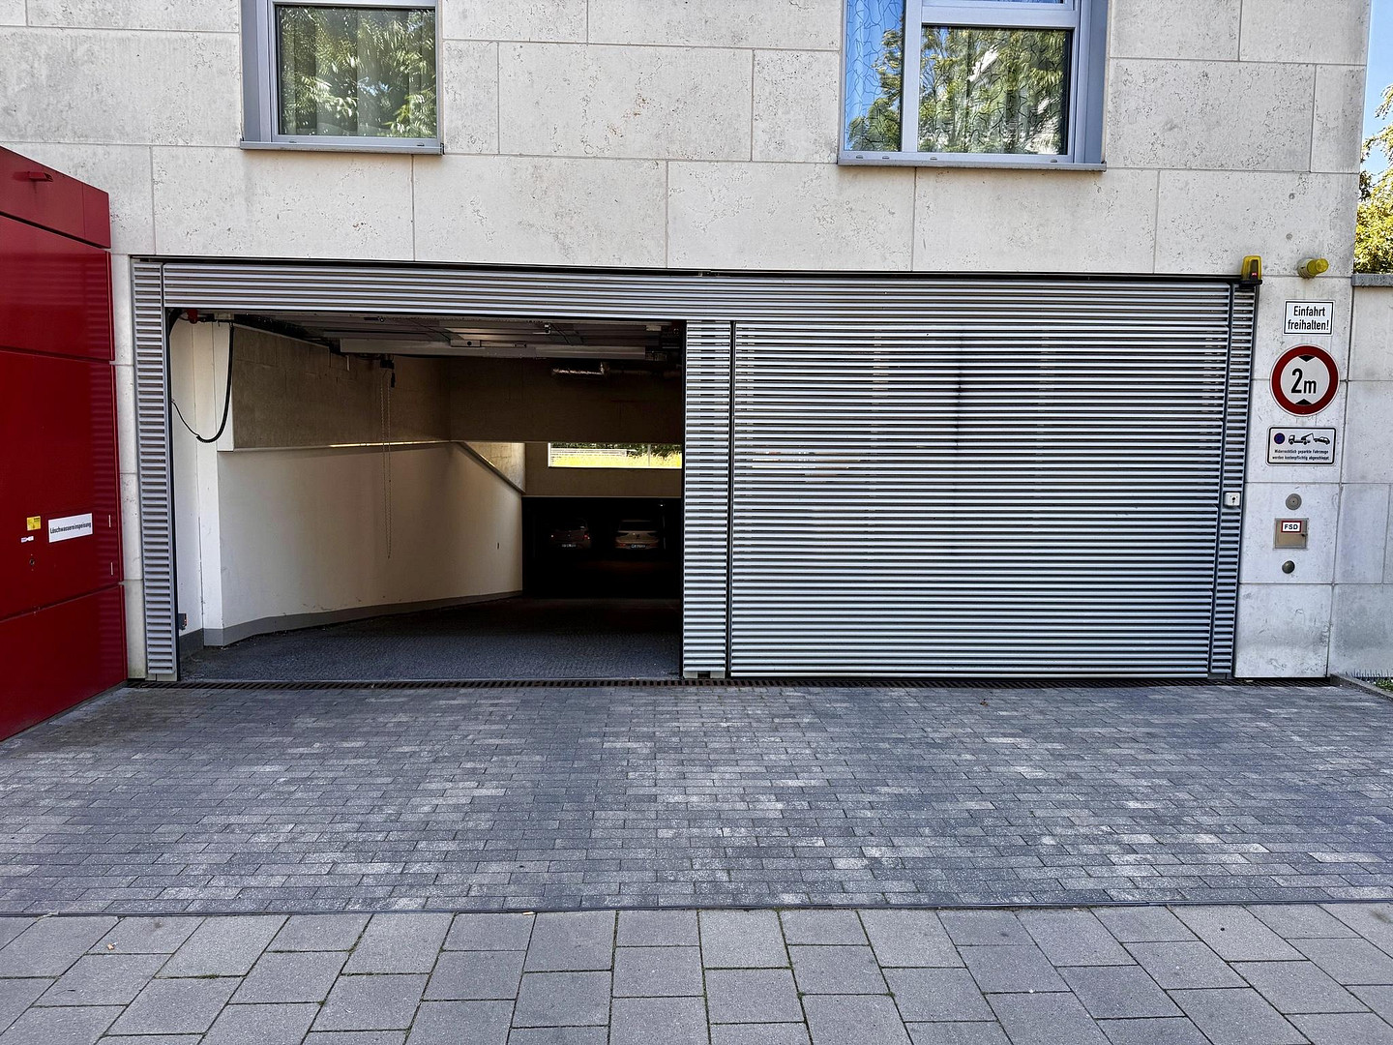
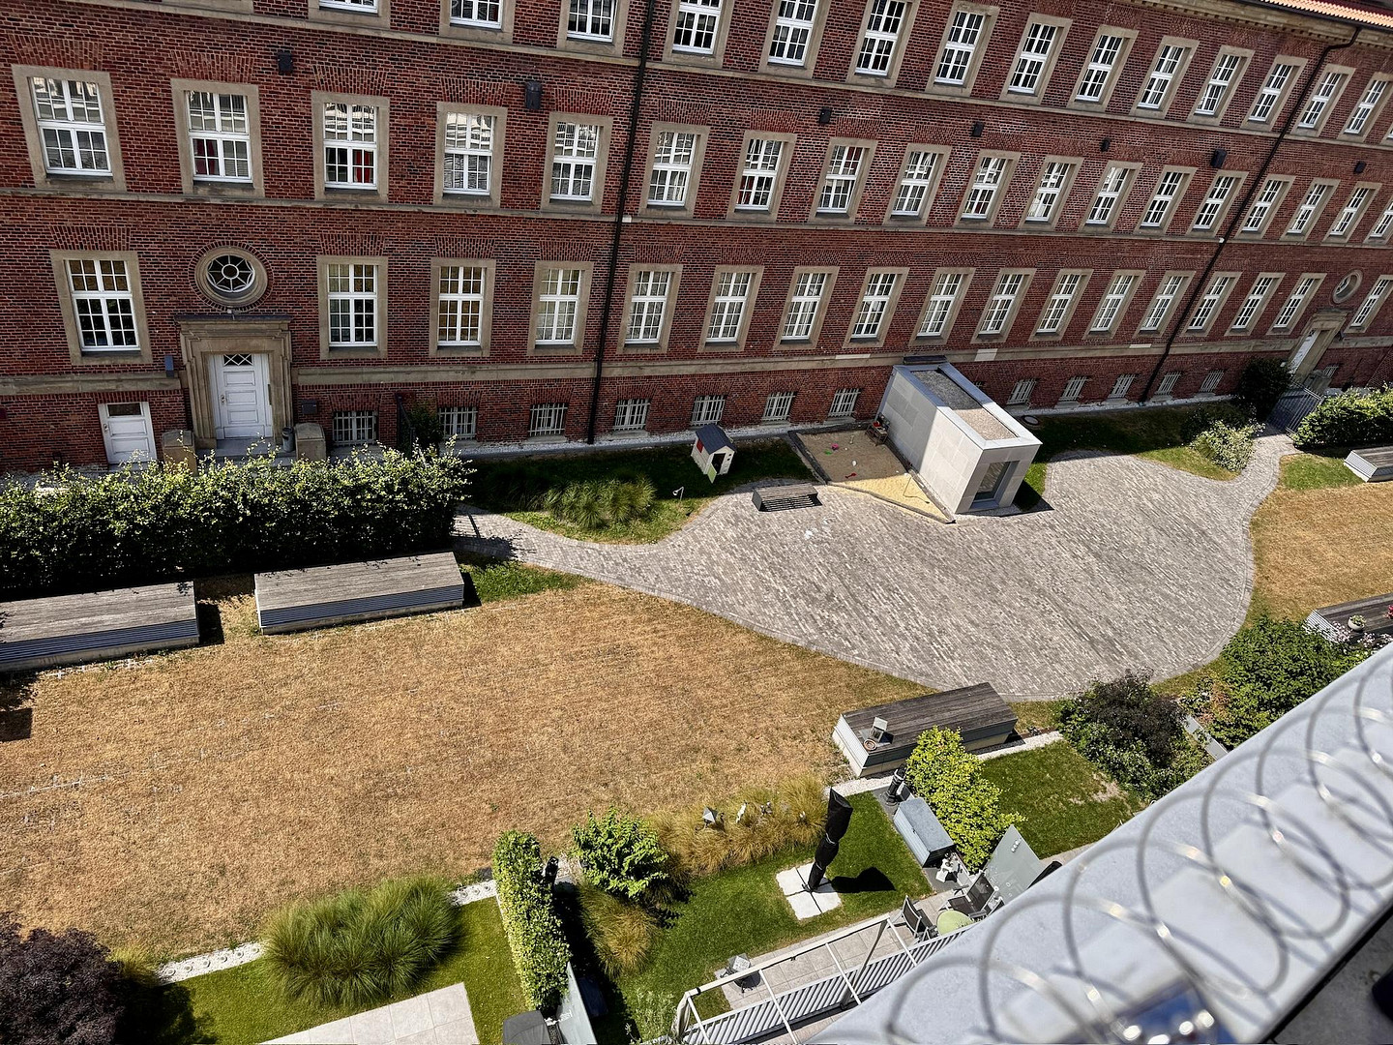
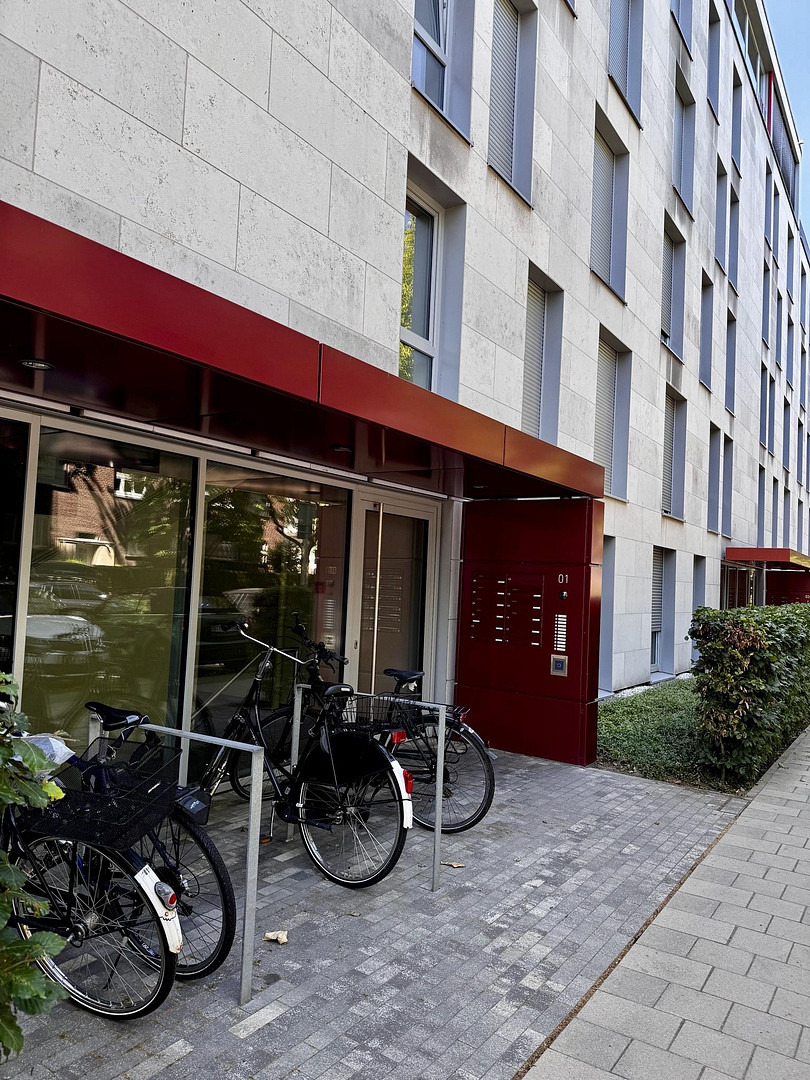
The penthouse apartment is located in the Bernsmeyerstiege building, part of the "Präsidentengarten" residential complex in Münster, directly adjacent to the St. Franziskus Hospital. The modern building comprises 33 apartments, divided into 3 sections, each with 11 apartments, and each section has its own house number. Each of the 3 sections has its own entrance door with a video intercom system and mailboxes, as well as its own staircase and passenger elevator. Within the staircase section, this apartment is the only one on this floor. The building features an underground garage and a secure, landscaped courtyard that can be used by all residents. The historic regional post office building is located between the city center ring road and the penthouse. The elevated location on the 5th floor offers a wide view over the rooftops of the city. From the living area and the rooftop terrace, there are views of the Münster Cathedral and the LVM tower. At the turn of the year, a large portion of the fireworks over the city can be observed from here. The west-facing orientation of the rooftop terrace ensures sunshine from early afternoon, allowing for comfortable use well into the evening. Despite the open views, the outdoor area offers a good level of privacy: other rooftop terraces in the complex cannot see into this terrace, and it is barely visible from the street due to the existing trees. The communal courtyard is green and equipped with a bench and a small sandbox. Bicycle parking spaces are located immediately in front of the building entrance; in addition, there is a bicycle storage room available. The homeowners' association consists of both owner-occupiers and tenants. Due to the mixed resident structure and the relatively small number of children, the building is perceived as quiet. Janitorial services, stairwell cleaning, garden maintenance, and snow removal are organized through the property management company. The elevator connects all floors, including the underground garage, and stops directly in front of the apartment entrance door, making the apartment easily and barrier-free accessible. The entrance gate to the underground garage, which provides access to the two parking spaces included in the purchase price, can be opened using a remote control or a key.
Location Check
Energy
|
Energy efficiency class
|
B
|
|
Energy certificate type
|
Demand certificate
|
|
Main energy source
|
District heating
|
|
Final energy demand
|
58.00 kWh/(m²a)
|

Miscellaneous
The apartment could be handed over around January 1st, 2028, as that is when the move to a new building is planned.
The names of the photos correspond to the numbers and names of the rooms as shown in the floor plan. The exception is room 09, which has been divided into "living/dining area" and "study."
Broker inquiries not welcome! According to § 7 UWG, unsolicited contact by brokers without the express consent of the recipient is prohibited!
Topic portals
Send a message directly to the seller
Questions about this apartment? Show interest or arrange a viewing appointment?
Click here to send a message to the provider:
Offer from: Stefan Breuer

Diese Seite wurde ausgedruckt von:
https://www.ohne-makler.net/en/property/479636/