
This page was printed from:
https://www.ohne-makler.net/en/property/479593/
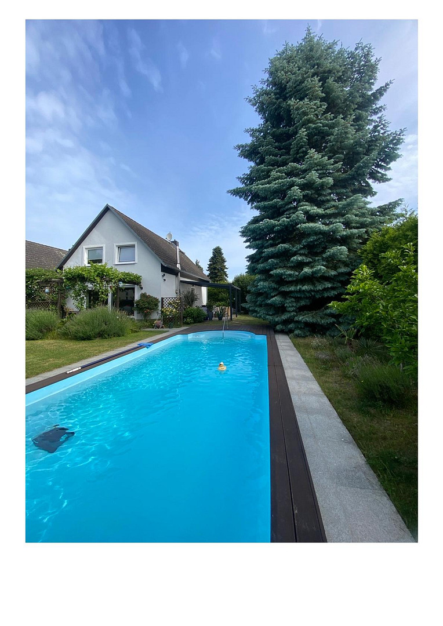
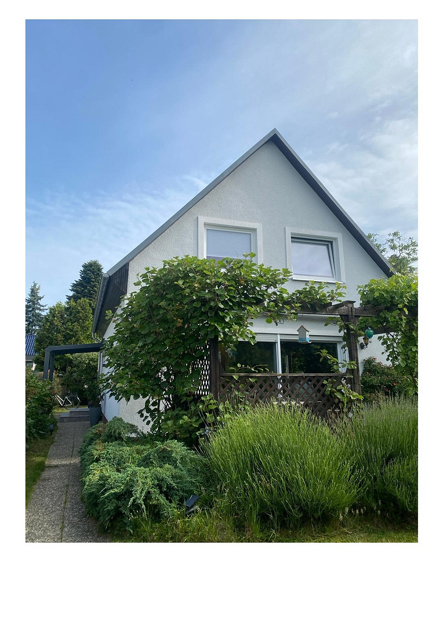
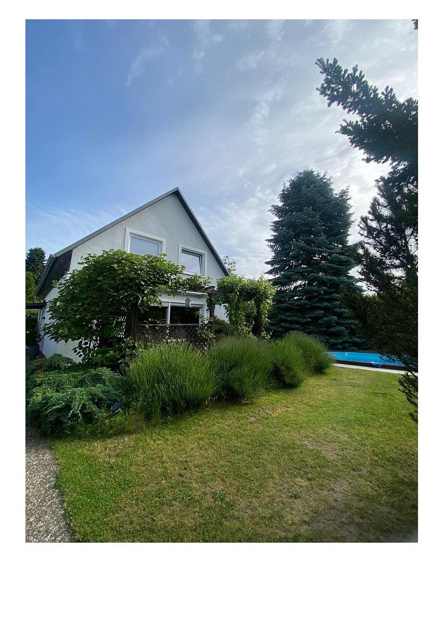
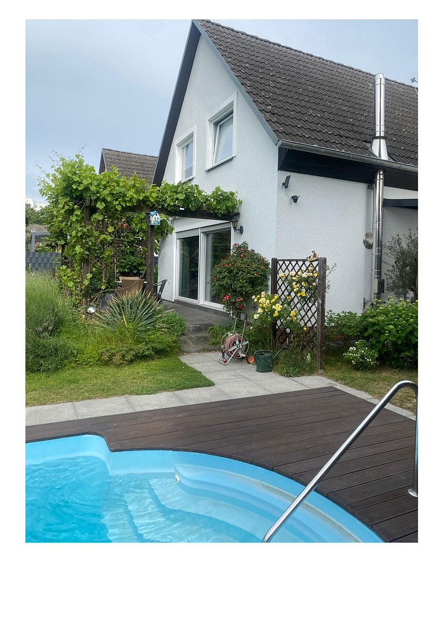
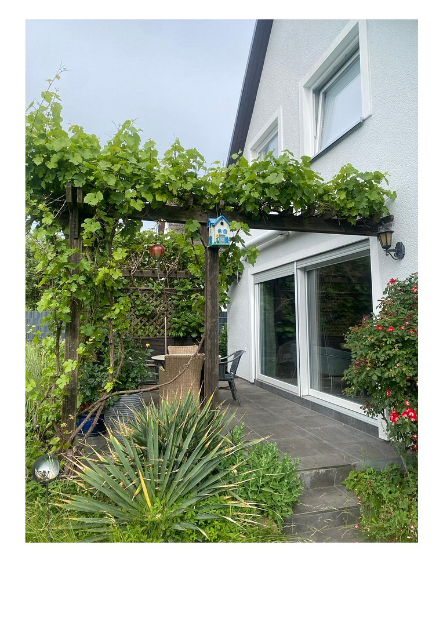
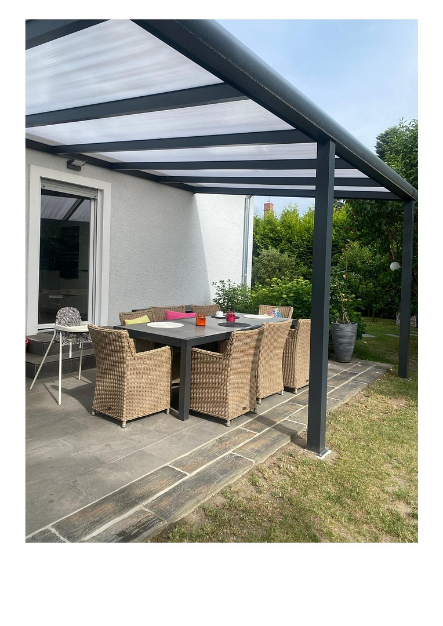
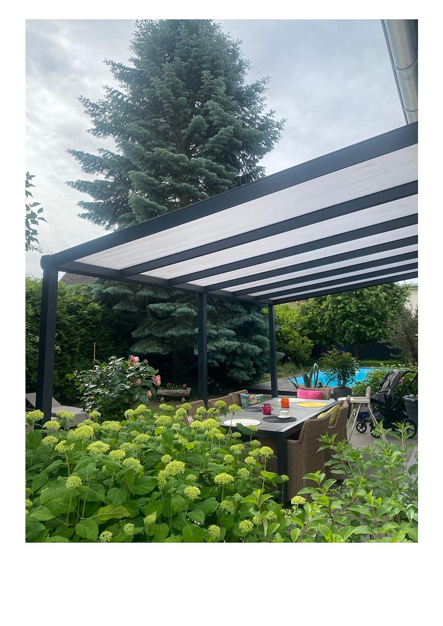
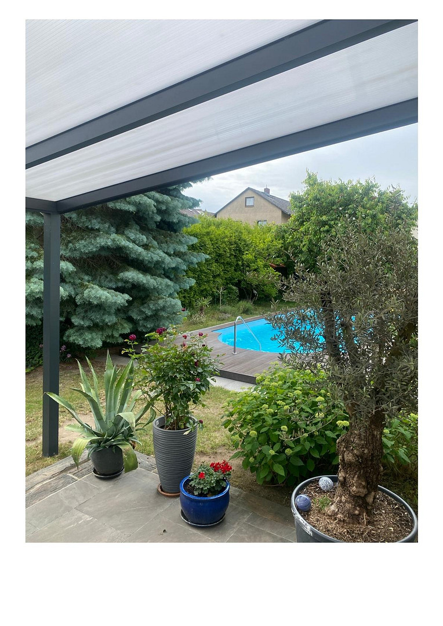
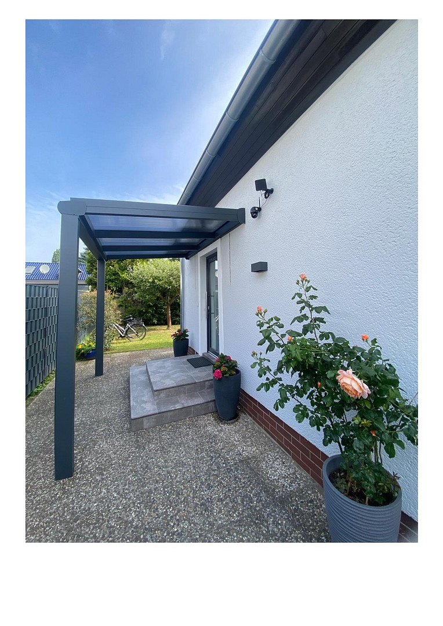
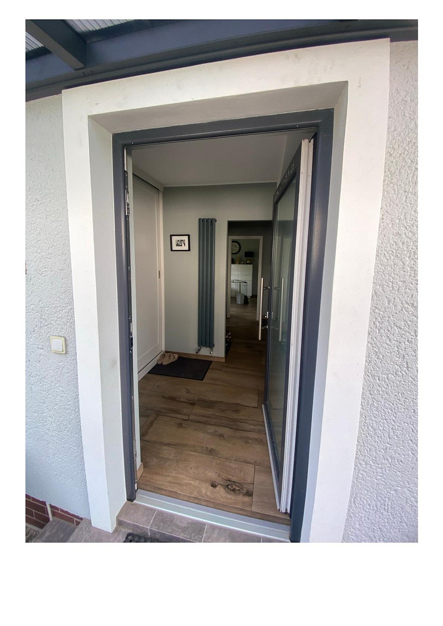
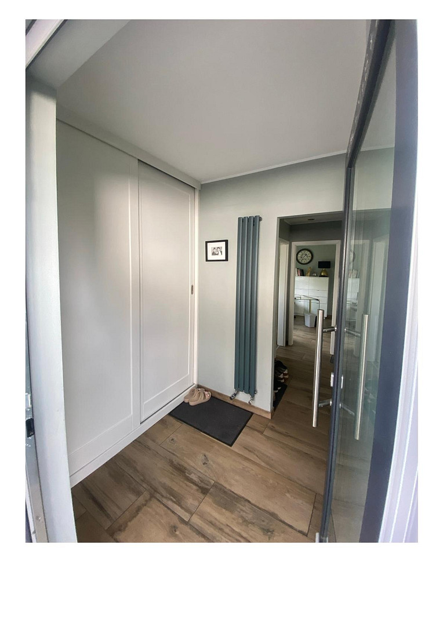
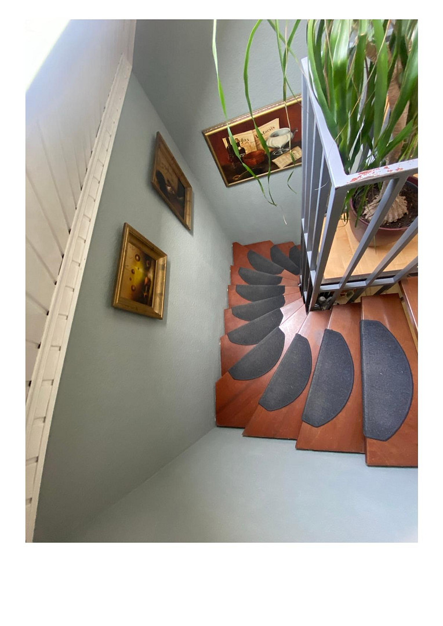
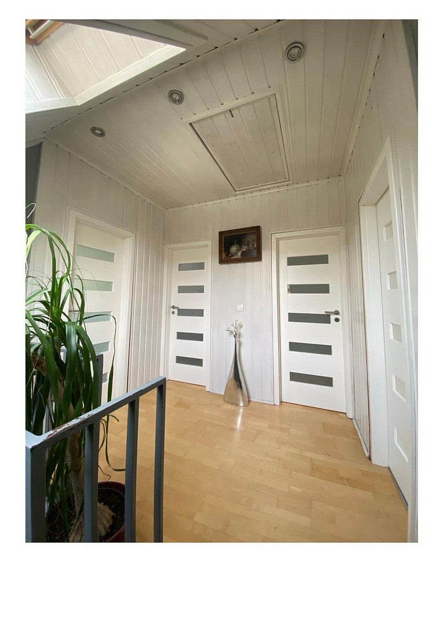
Charming single-family home with a large pool and a Mediterranean-style garden, offered by the owner.
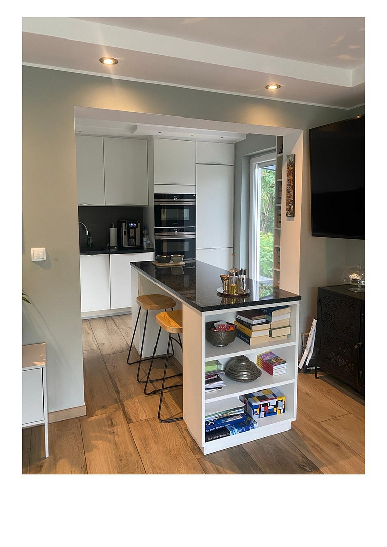
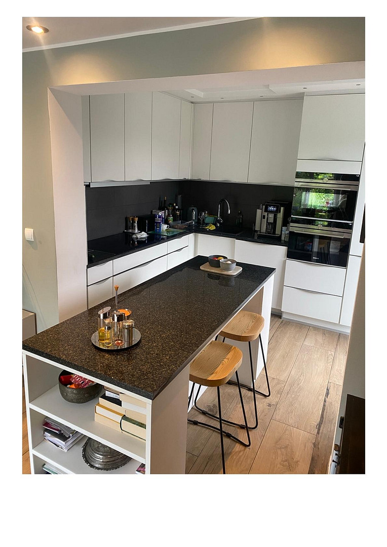
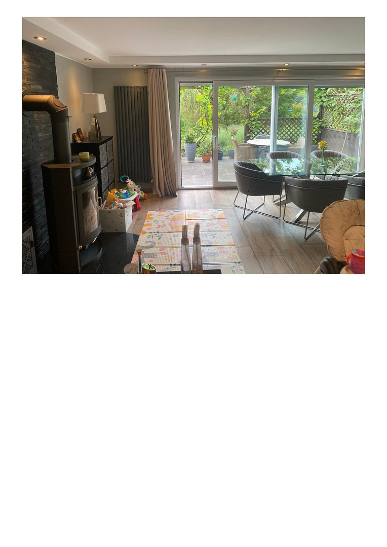
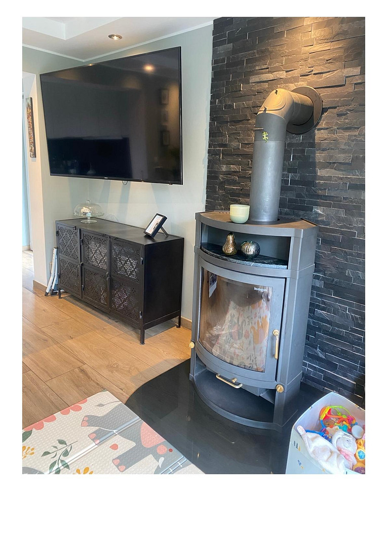
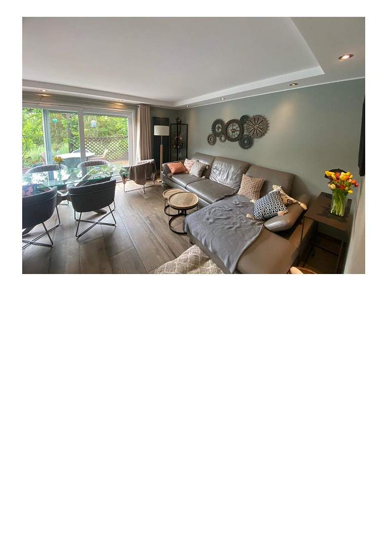
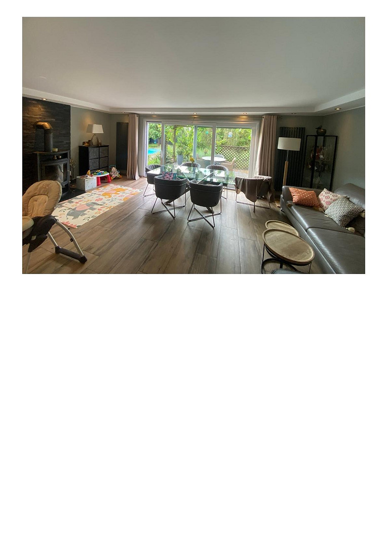
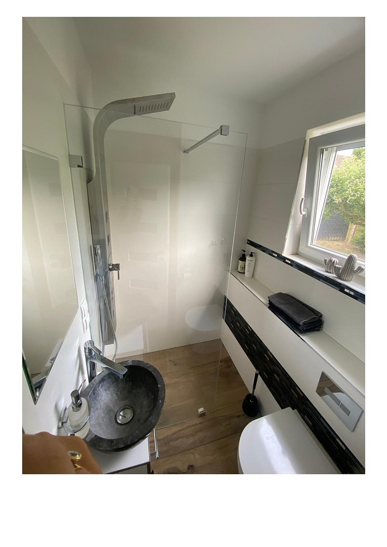
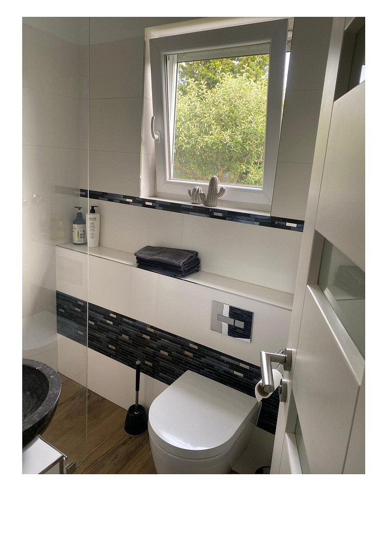
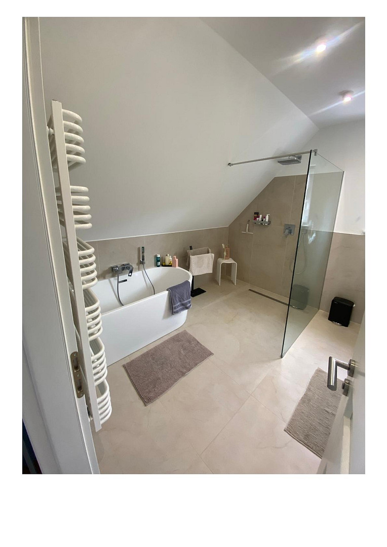
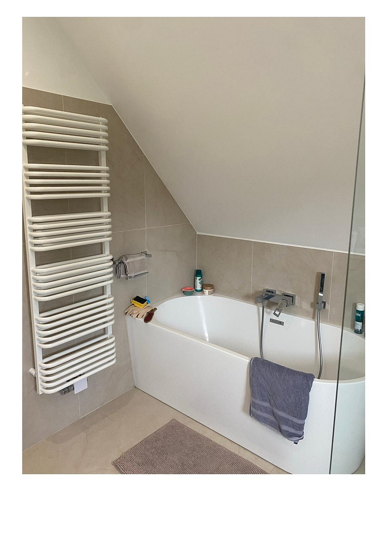
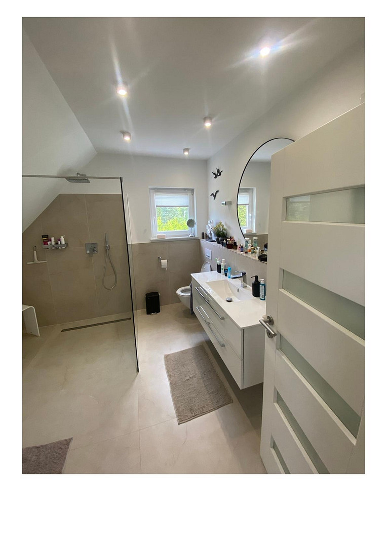
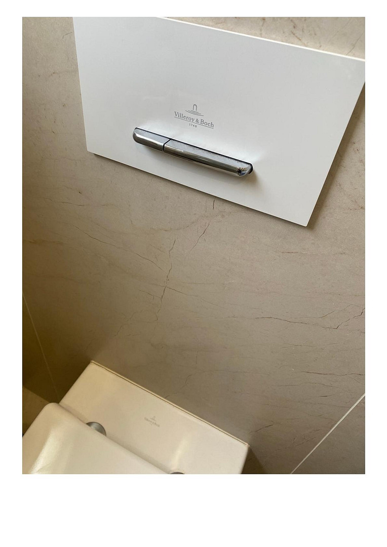
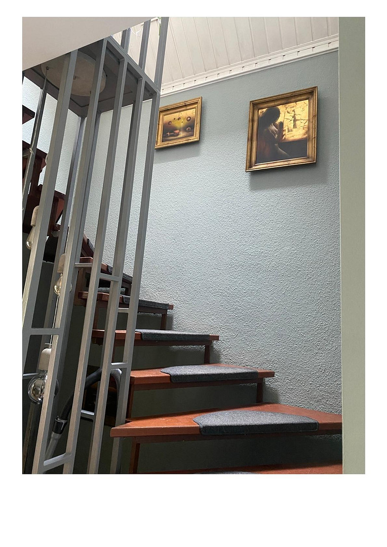
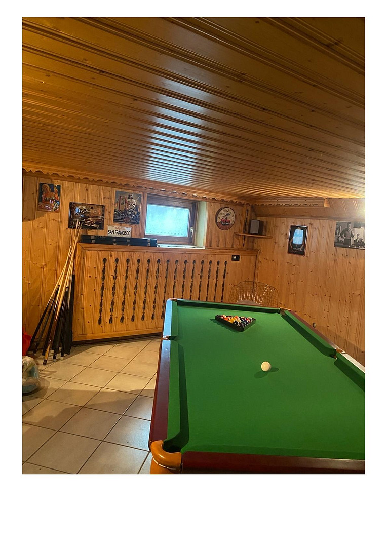
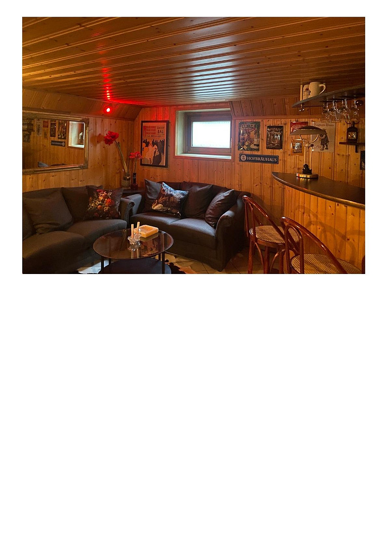
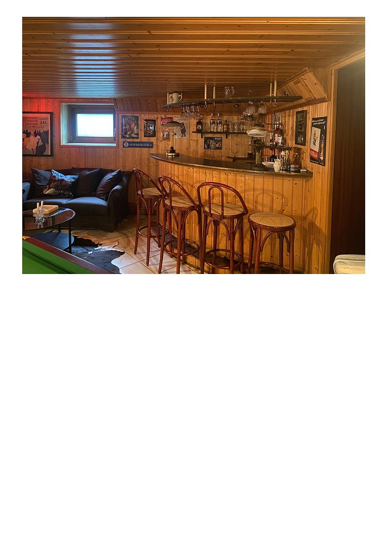
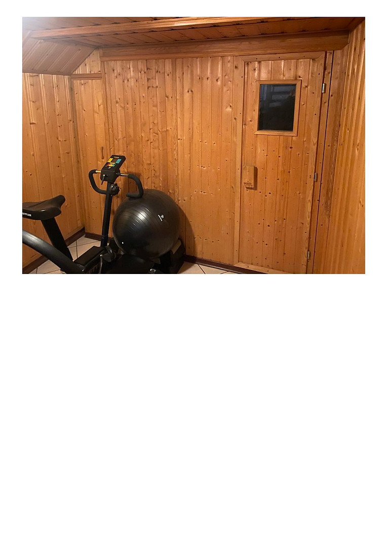
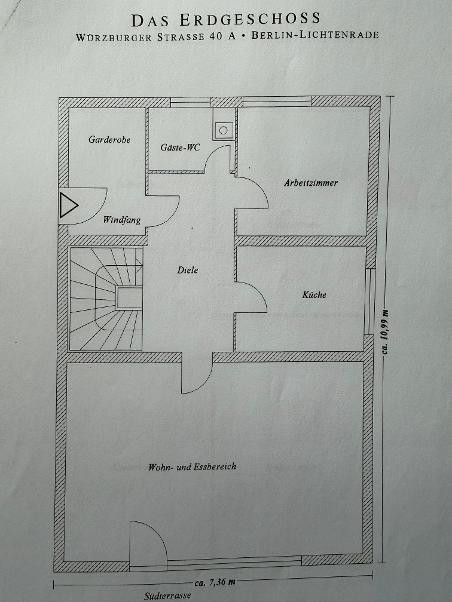
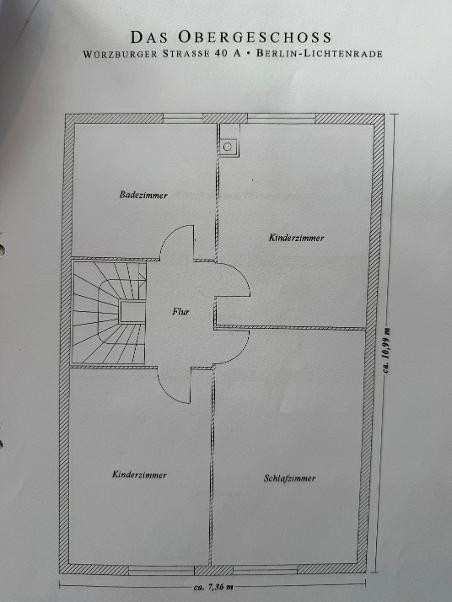
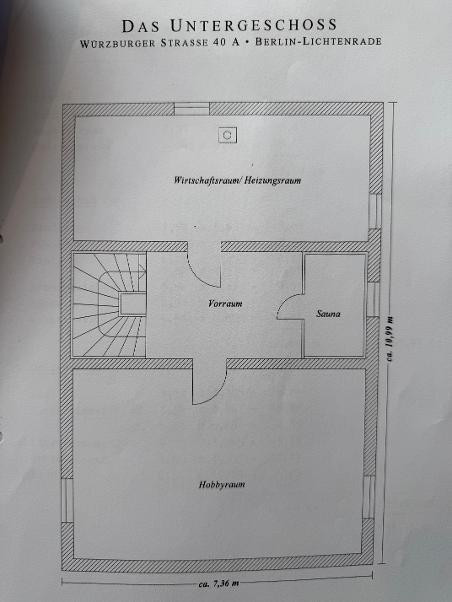
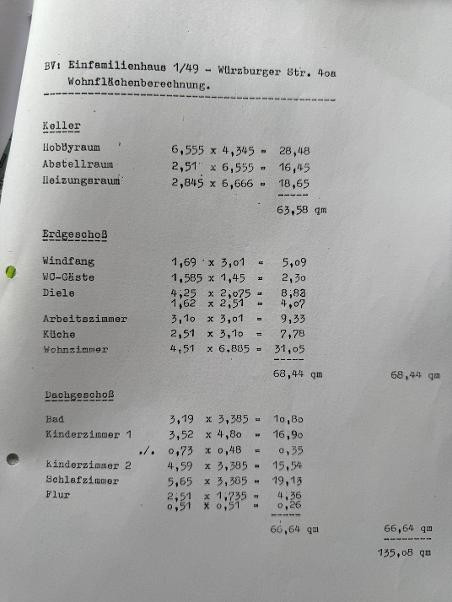
12309 Berlin (Lichtenrade)This high-quality, modernised detached house combines stylish living, exceptional privacy, and a dreamlike Mediterranean garden landscape. Situated on a generous plot of approximately 971 m2, you'll find a green oasis featuring an impressive 8 × 4 meter pool, two sunny terraces, an idyllic pergola, and lovingly landscaped garden areas with fruit trees and mature trees. The solid, brick-built house boasts a spacious living and dining area, a study, and 3 bedrooms. The house has a living area of approximately 135 m2, plus an additional 64 m2 of usable space in the basement. In total, approximately 199 m2 of living and usable space is available. The comprehensive modernisation was carried out with great attention to detail and using high-quality branded products. A cozy fireplace, a stylish kitchen with Siemens appliances, modern bathrooms with Villeroy & Boch fixtures, a wellness area with a sauna, and an exceptional party and recreational basement with a fully equipped bar, all underscore the luxurious character of this property. Here, you can enjoy peace, privacy, and a high quality of life – just a few minutes from the vibrant city life of Berlin.
Are you interested in this house?
|
Object Number
|
OM-479593
|
|
Object Class
|
House
|
|
Object Type
|
Single-family house
|
|
Is occupied
|
Vacant
|
|
Handover from
|
By arrangement
|
Purchase price & additional costs
|
purchase price
|
795.000 €
|
|
Purchase additional costs
|
approx. 57,447 €
|
|
Total costs
|
approx. 852,447 €
|
Breakdown of Costs
* Costs for notary and land register were calculated based on the fee schedule for notaries. Assumed was the notarization of the purchase at the stated purchase price and a land charge in the amount of 80% of the purchase price. Further costs may be incurred due to activities such as land charge cancellation, notary escrow account, etc. Details of notary and land registry costs
Does this property fit my budget?
Estimated monthly rate: 3,016€
More accuracy in a few seconds:
By providing some basic information, the estimated monthly rate is calculated individually for you. For this and for all other real estate offers on ohne-makler.net
Details
|
Condition
|
Rehabilitated
|
|
Number of floors
|
2
|
|
Usable area
|
199 m²
|
|
Bathrooms (number)
|
2
|
|
Bedrooms (number)
|
3
|
|
Number of parking lots
|
2
|
|
Flooring
|
Parquet, Tiles
|
|
Heating
|
Central heating
|
|
Year of construction
|
1980
|
|
Equipment
|
Terrace, Garden, Basement, Full bath, Shower bath, Sauna, Pool / swimming pool, Fitted kitchen, Guest toilet, Fireplace
|
|
Infrastructure
|
General practitioner, Kindergarten, Primary school, Secondary school, Middle school, High school, Comprehensive school, Public transport
|
Information on equipment
ALL THE HIGHLIGHTS AT A GLANCE
Property and Outdoor Area
- 971 m2 plot
- XXL swimming pool (8 x 4 m)
- Two spacious terraces
- Covered pergola (7 x 4 m)
- Well-maintained garden with fruit trees
- High hedges for maximum privacy
- Storage shed
- Two private parking spaces
Living Comfort
- Solid construction, built in 1980 (stone on stone)
- 5 rooms
- Fully basement
- Approximately 135 m2 of living space
- Approximately 64 m2 of usable space in the basement
- Total of approximately 199 m2 of living and usable space
- Ready for immediate occupancy
Features
- Large, open living and dining area
- Modern kitchen with two ovens and Siemens built-in appliances
- Fireplace
- Guest bathroom with walk-in shower
- Three bedrooms
- Family bathroom with freestanding bathtub and XXL shower
- Sauna
- Party and recreation room in the basement
- Double-glazed windows
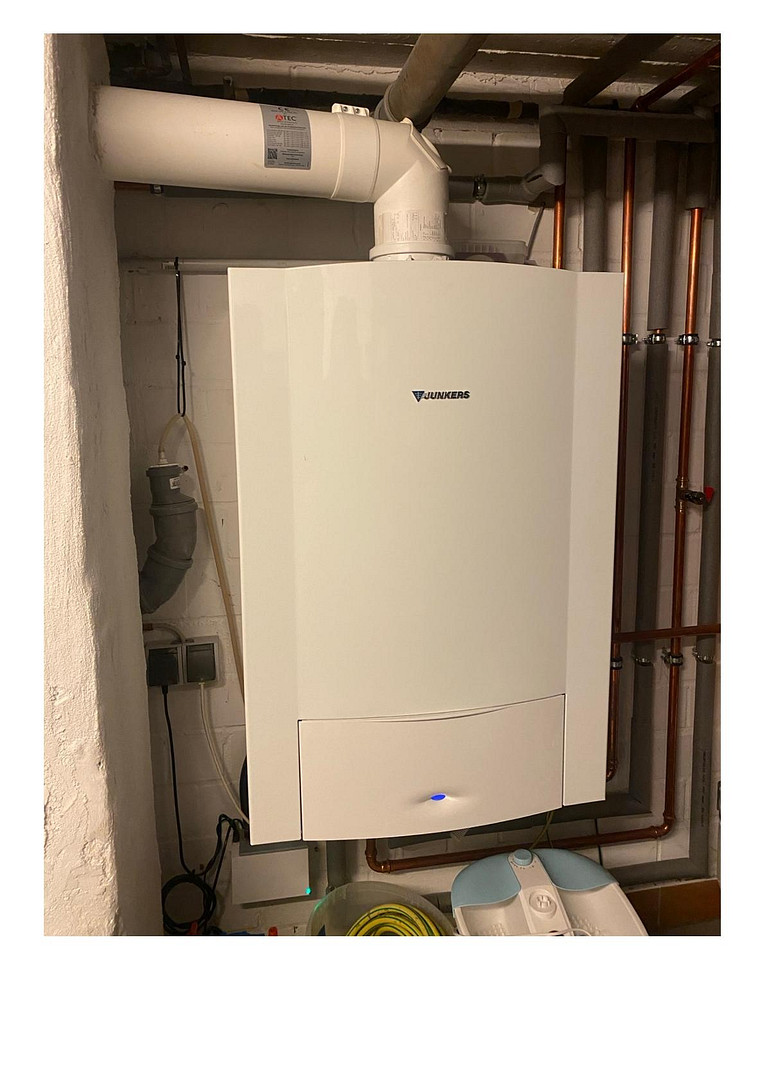
- Gas heating (renewed in 2017)
- All radiators renewed in 2017
Location
- Berlin-Lichtenrade - Bavarian Quarter
- 850m to the village center and the village pond.
- 850m to the popular Bahnhofstraße, with numerous supermarkets, cafes, restaurants, bars, bakeries, retail stores, pharmacies, banks, service providers, and more.
- Various kindergartens, primary schools, and secondary schools, playgrounds, and sports clubs are within walking distance.
- 350m to the bus stop for line 175; 600m to the bus stops for lines 175, N81, X76, X83, and 850m to the bus stops for lines 175, 275, 743, and M76.
- 1.6km to the Lichtenrade S-Bahn station (S2).
- 7km to the Alt-Mariendorf U-Bahn station (U6).
- 17km to Berlin Brandenburg Airport (approx. 20 minutes by car).
Location Check
Energy
|
Energy efficiency class
|
F
|
|
Energy certificate type
|
Demand certificate
|
|
Main energy source
|
Gas
|
|
Final energy demand
|
177.00 kWh/(m²a)
|
Miscellaneous
Send a message directly to the seller
Questions about this house? Show interest or arrange a viewing appointment?
Click here to send a message to the provider:
Offer from: M. Mühlbauer

Diese Seite wurde ausgedruckt von:
https://www.ohne-makler.net/en/property/479593/