
This page was printed from:
https://www.ohne-makler.net/en/property/479525/
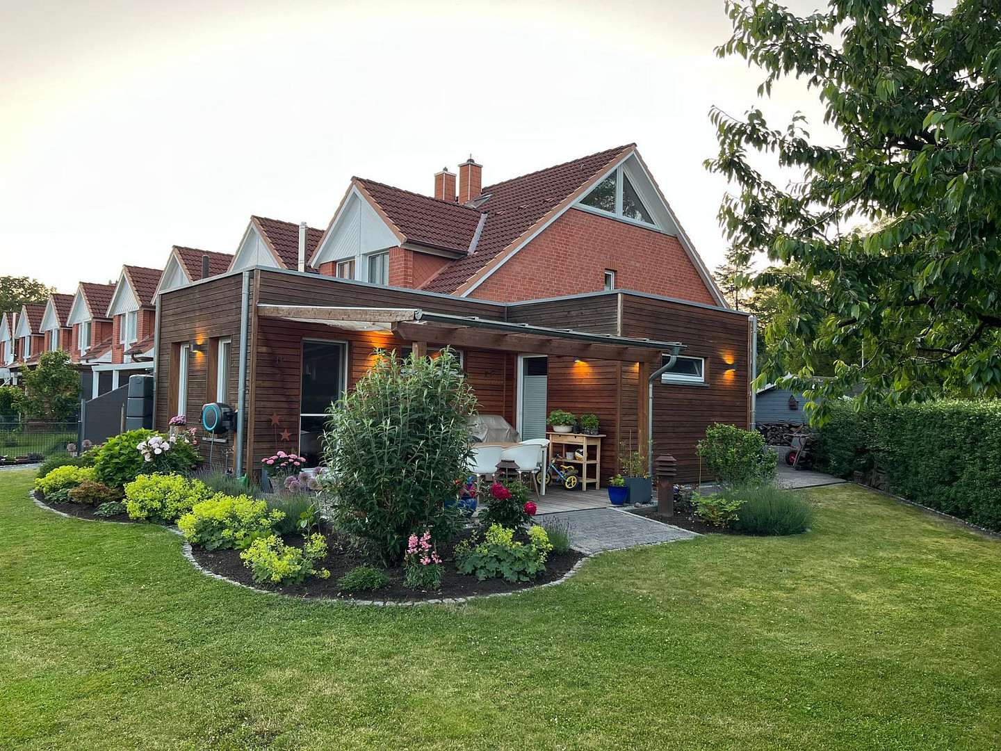
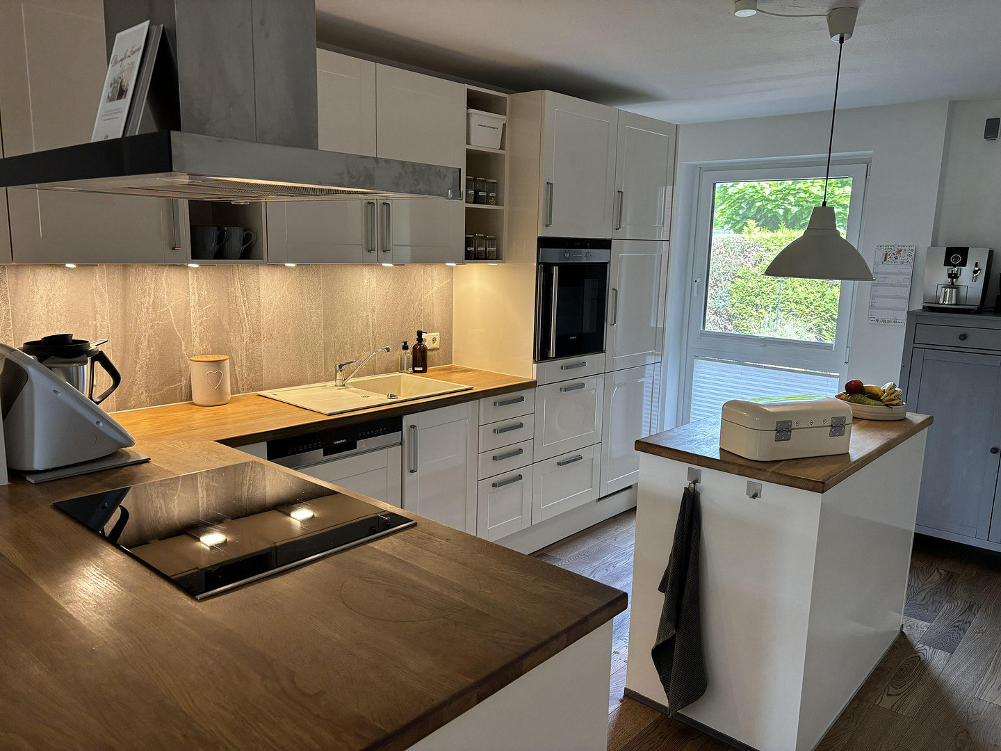
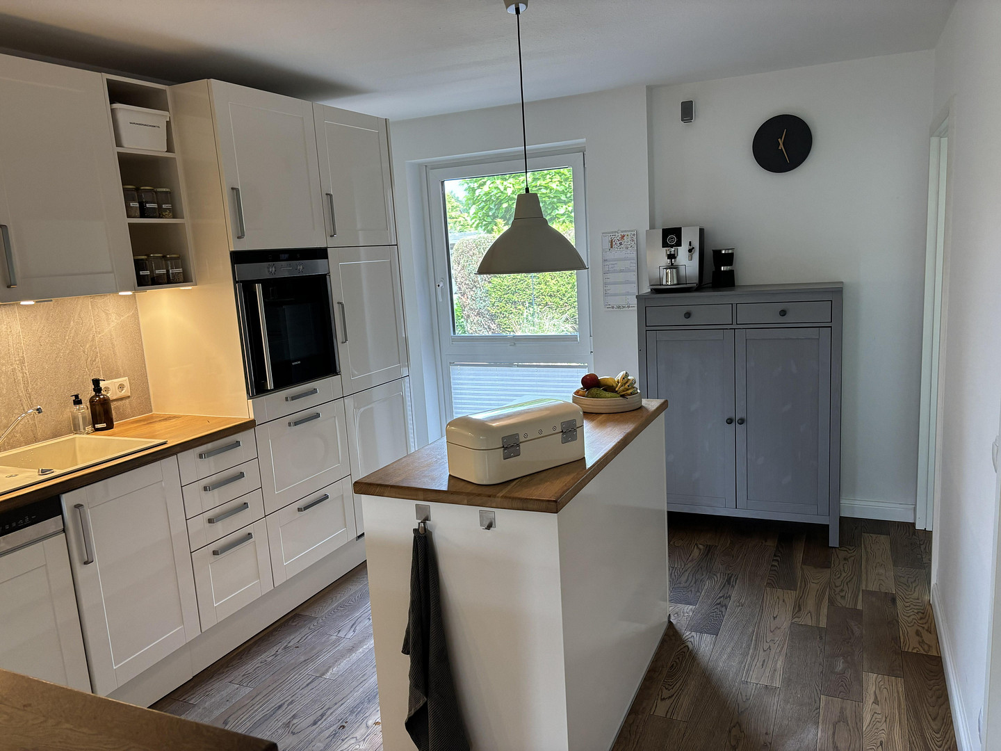
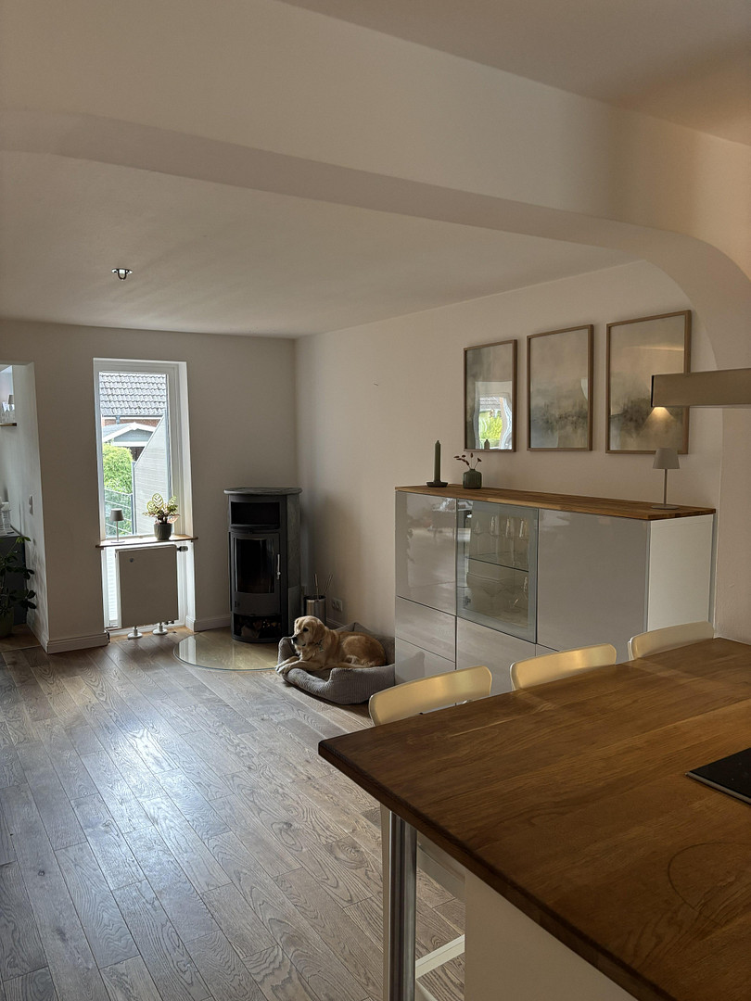
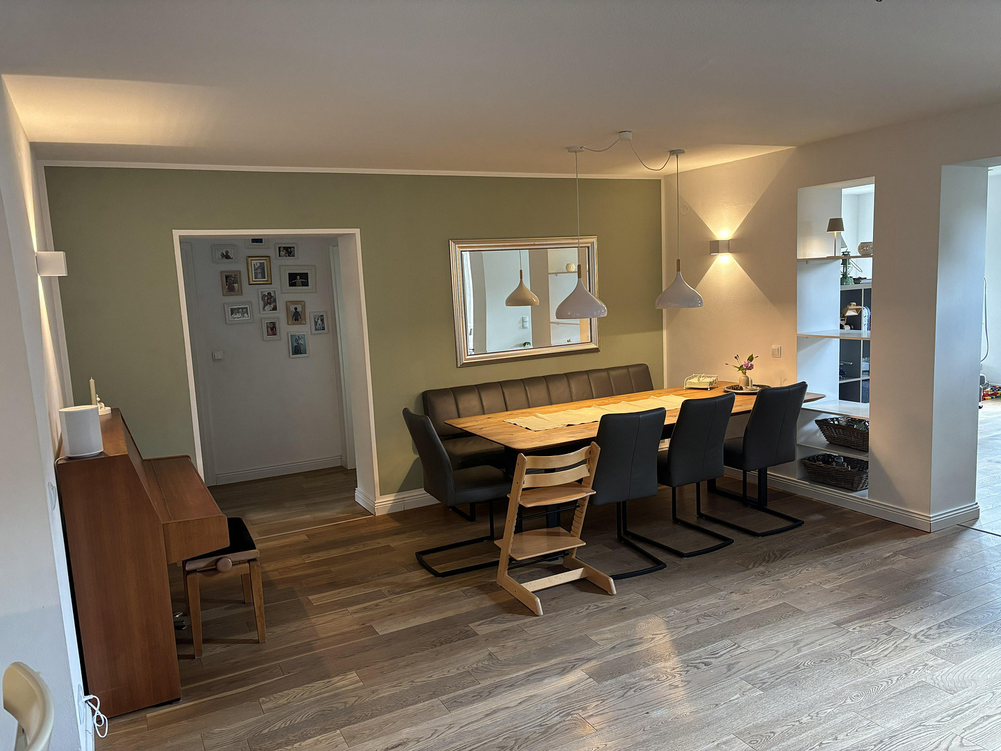
Charming terraced house with a spacious plot in Kaltenkirchen - Reserved!
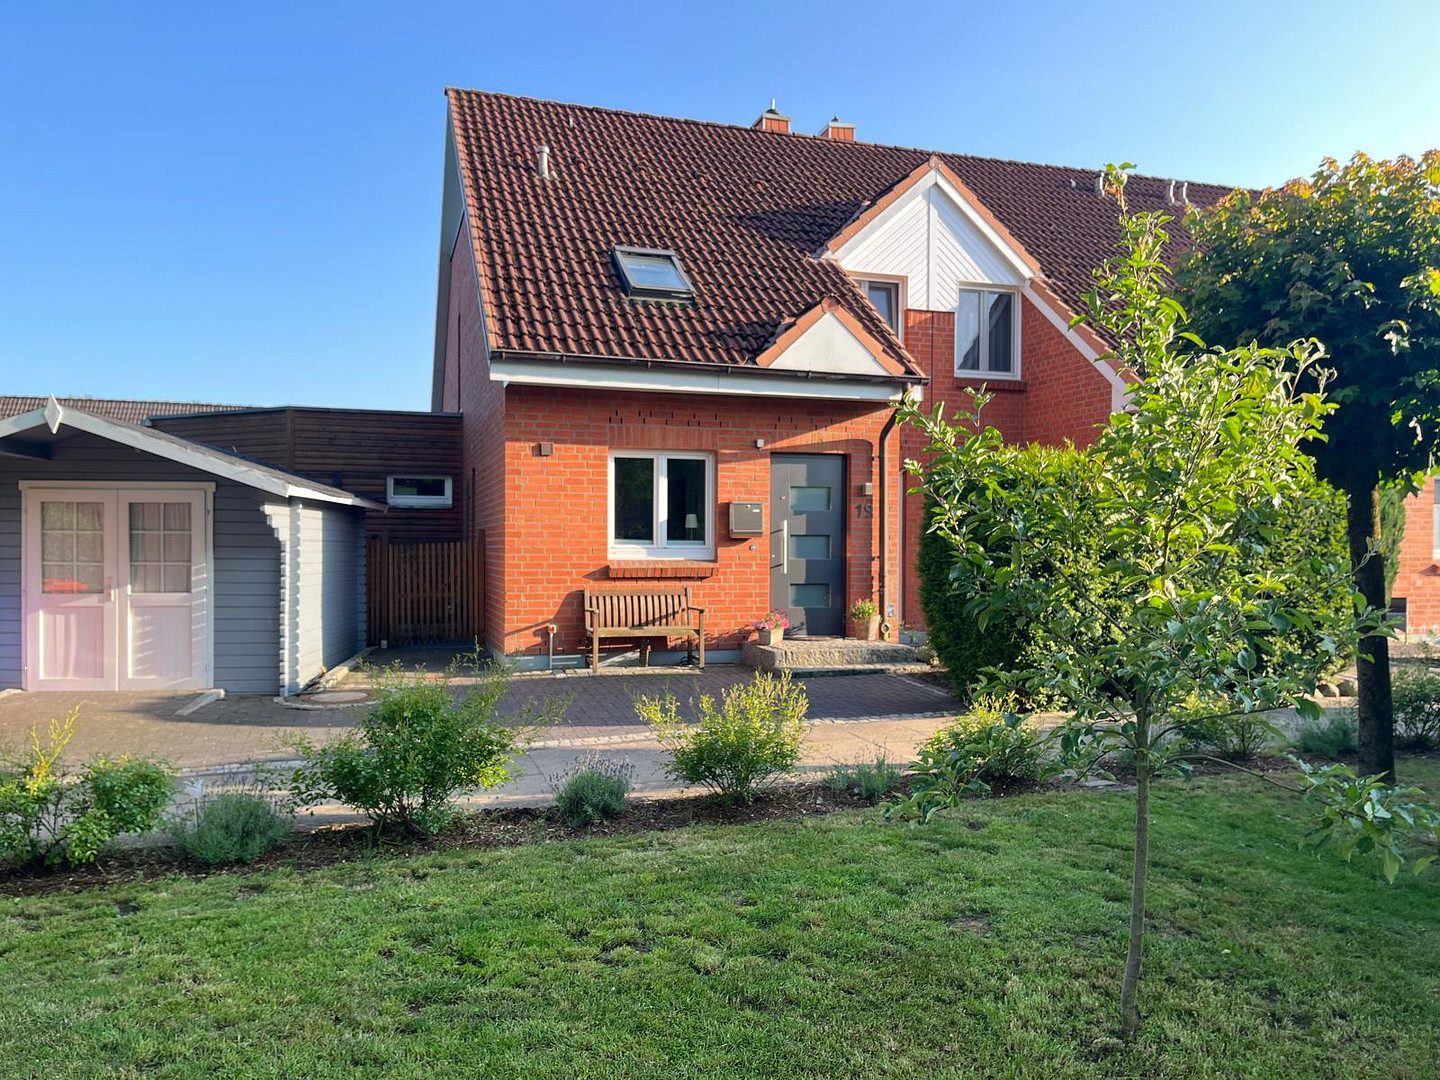
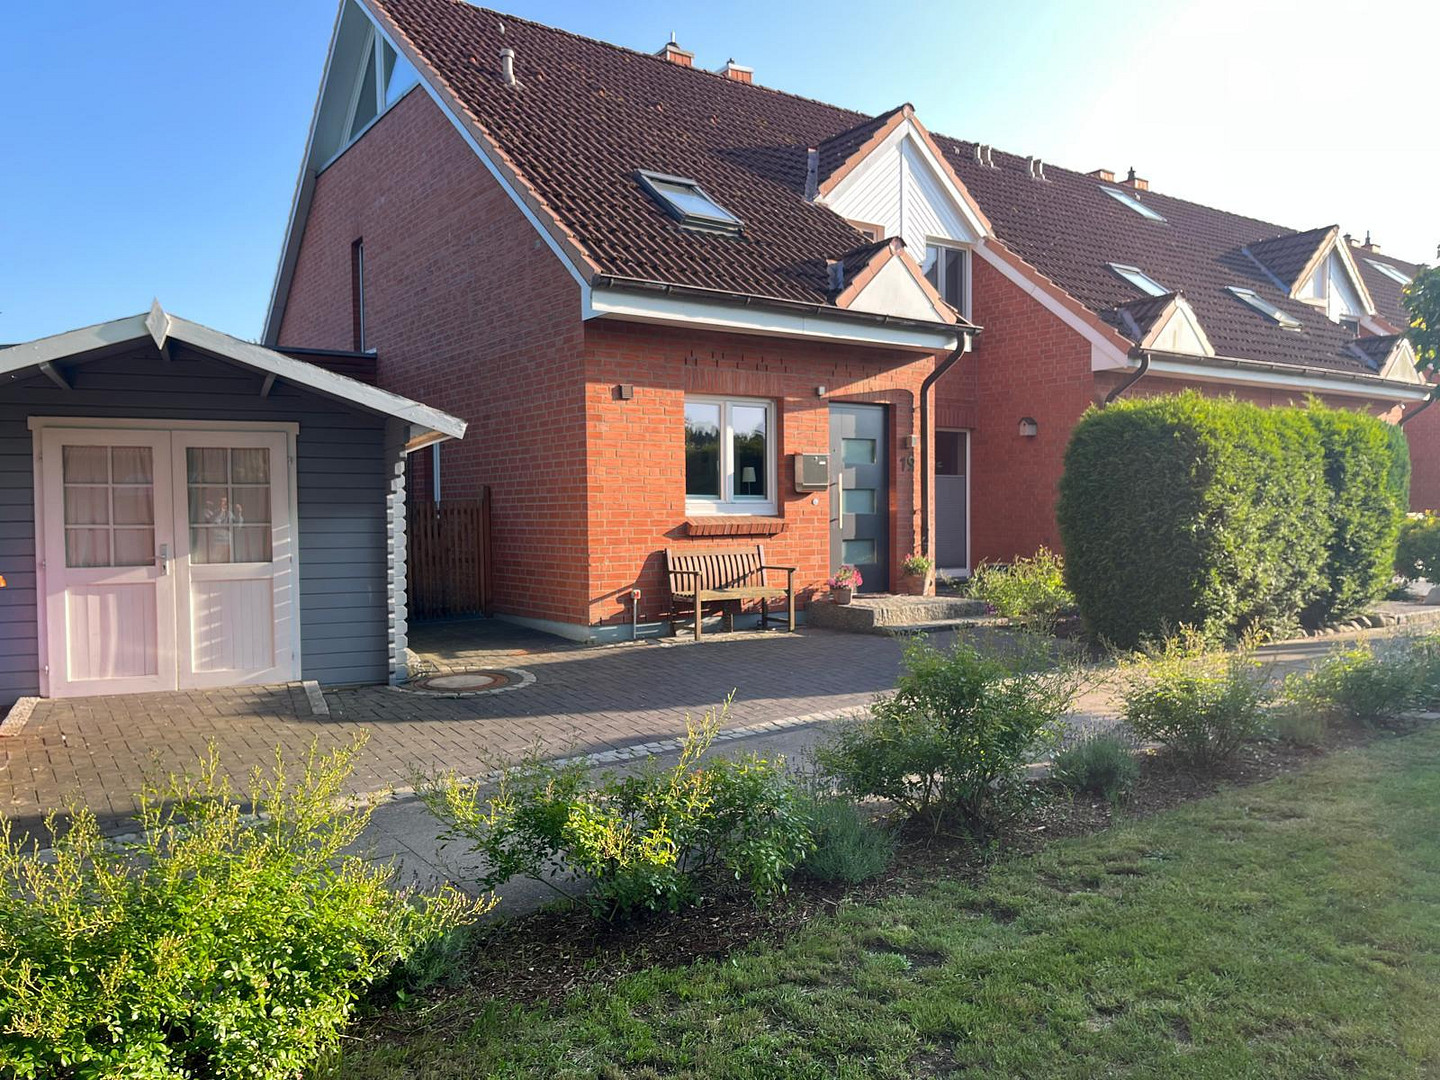
24568 Kaltenkirchen (Voßkamp) – Schleswig-HolsteinThe property is currently reserved – no viewings are scheduled at this time! Family happiness in a quiet, pedestrian-friendly street – End-of-terrace house with a spacious garden and a well-designed extension.
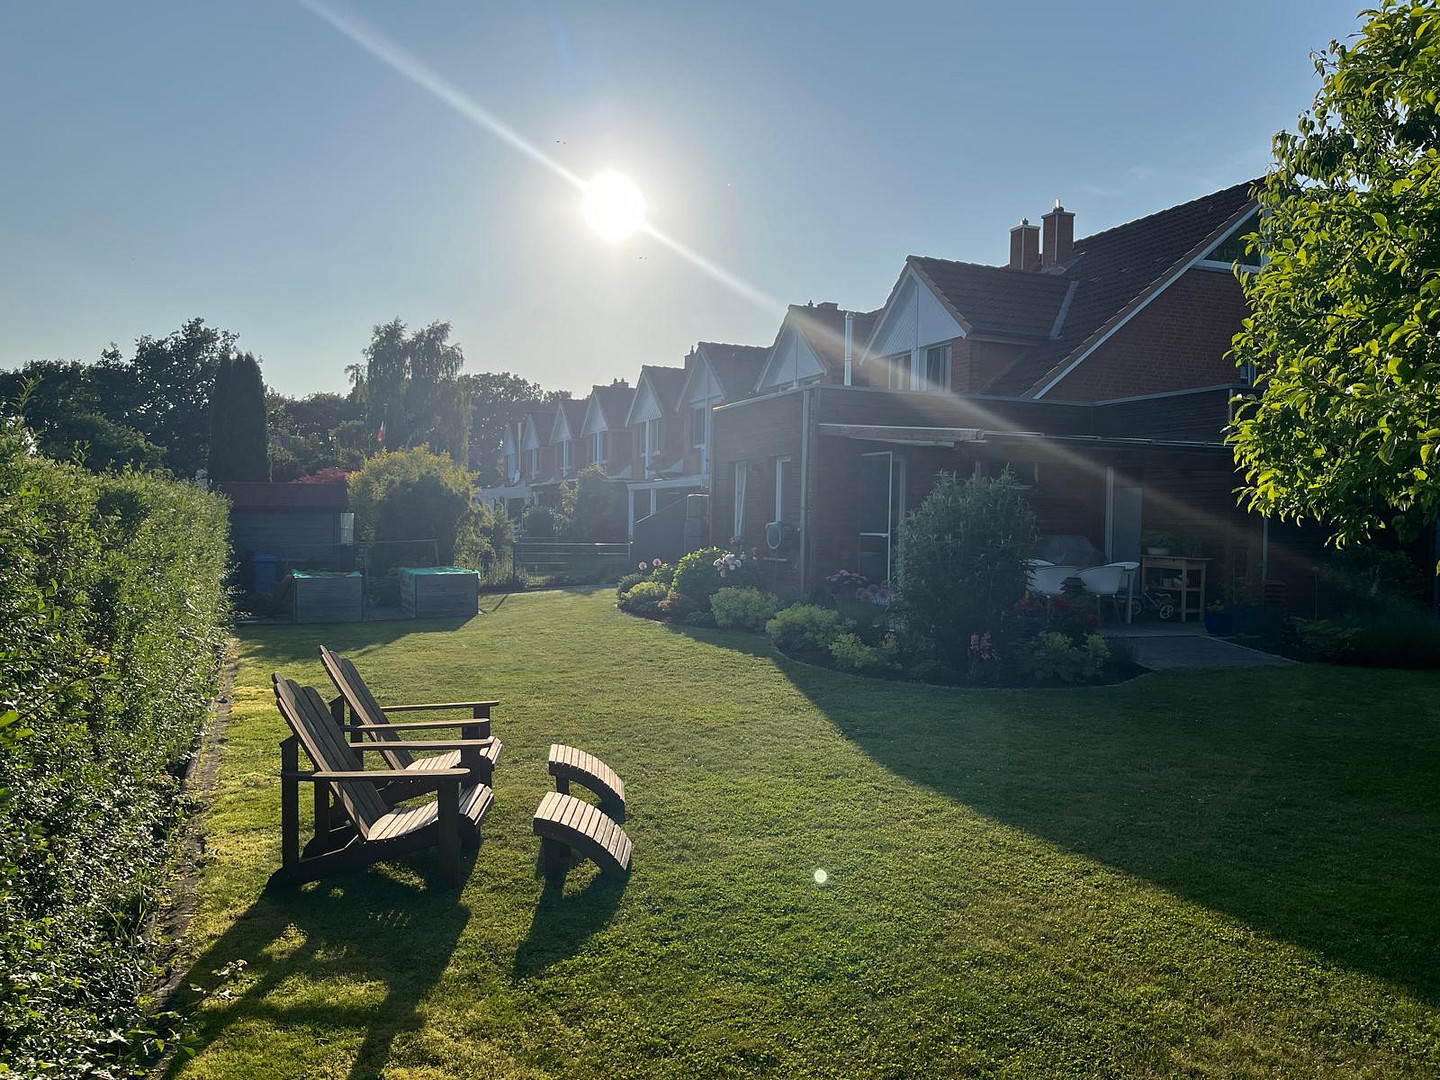
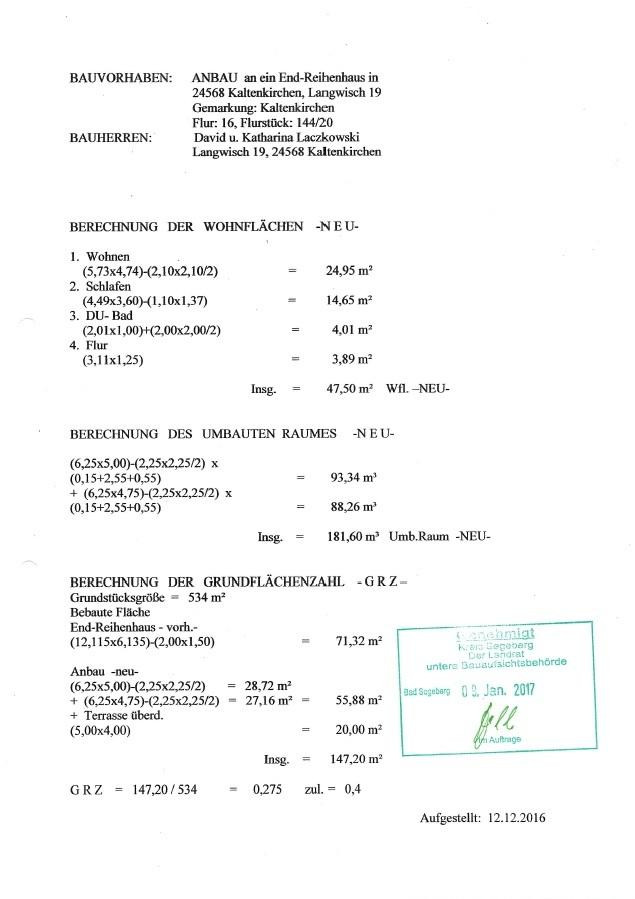
Welcome to Langwisch 19. Located on a quiet, pedestrian-only street in the popular residential area of Kaltenkirchen, this well-maintained end-of-terrace house offers approximately 182 square meters of living space on a generous plot of 534 square meters. Here, peaceful, family-friendly living combines with excellent infrastructure to create a truly convincing home. Plenty of space for many ideas.
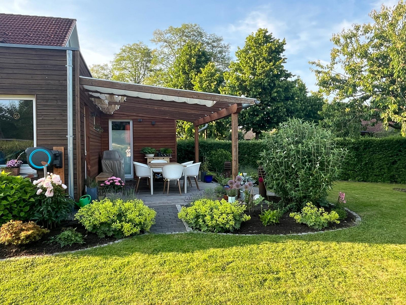
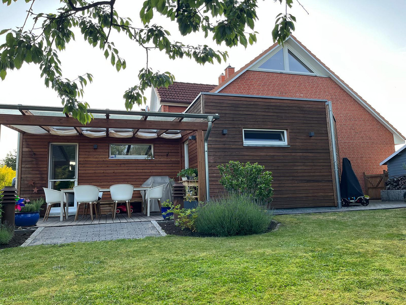
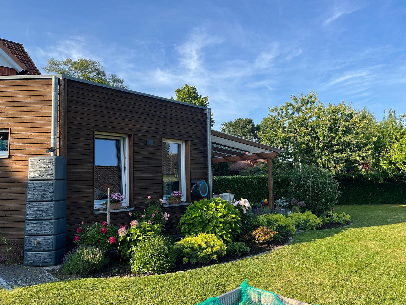
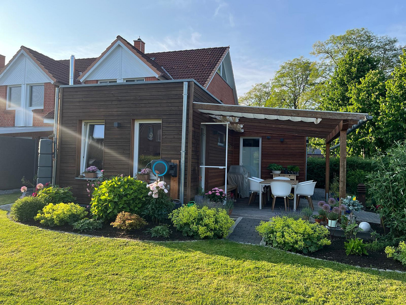
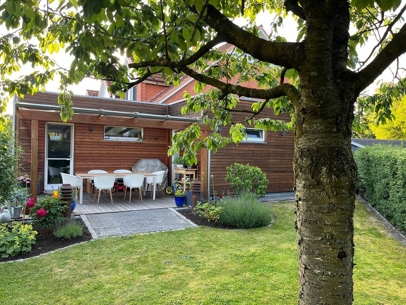
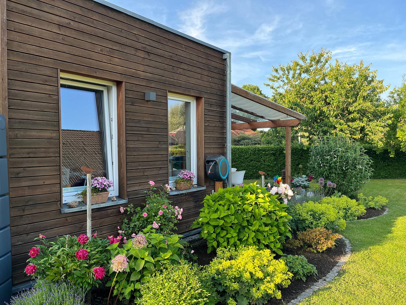
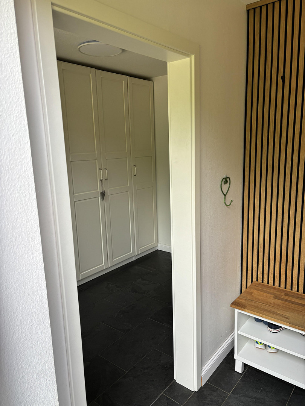
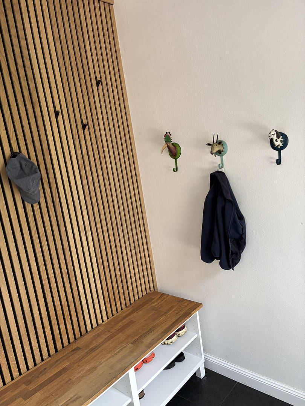
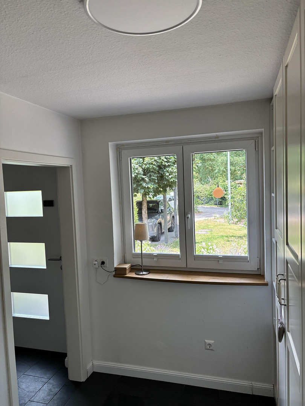
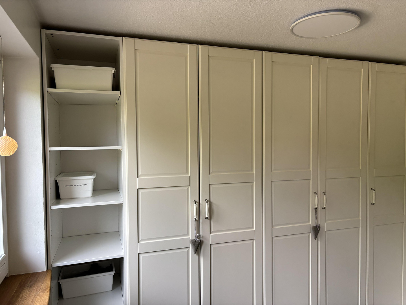
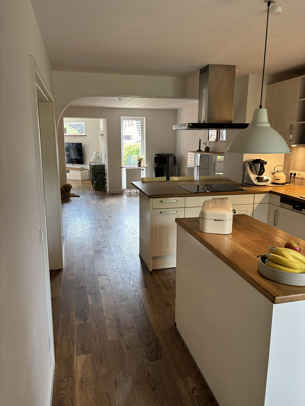
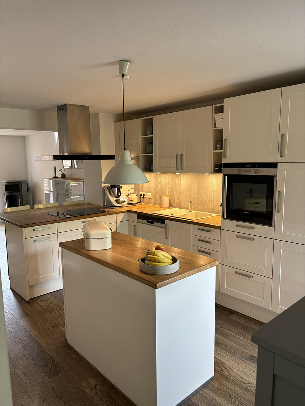
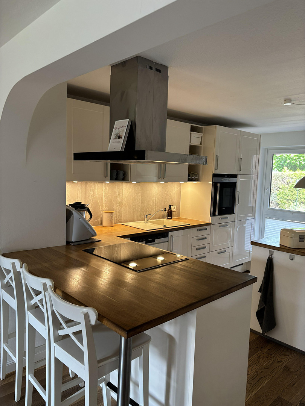
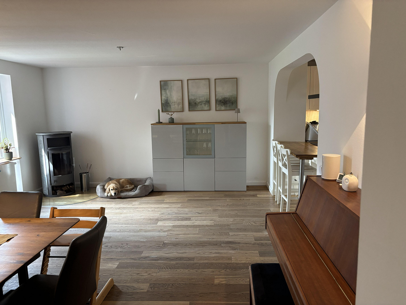
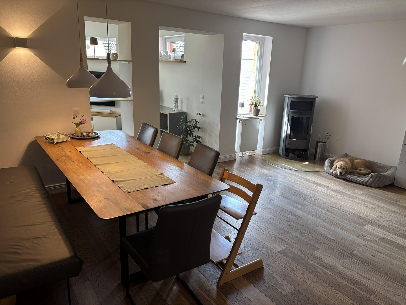
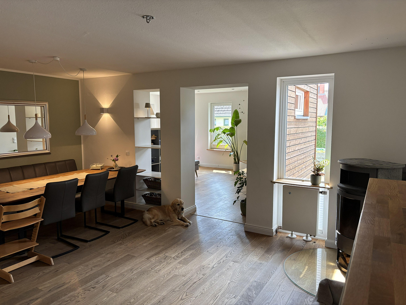
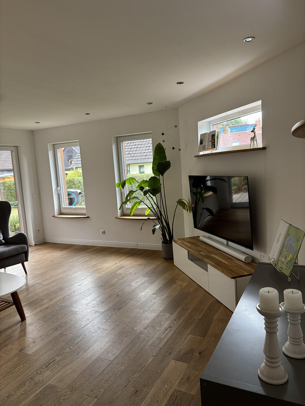
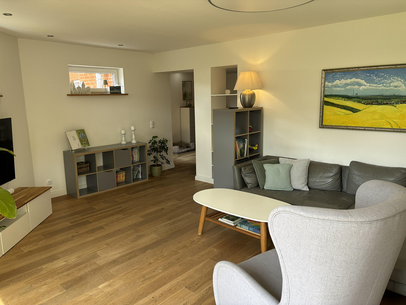
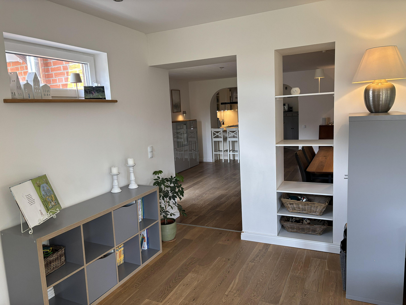
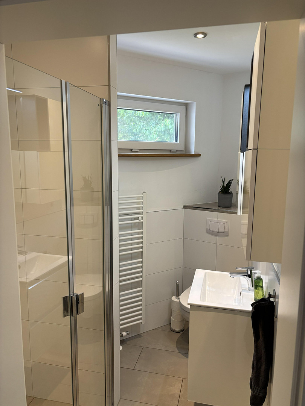
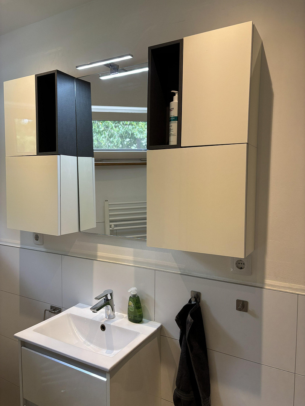
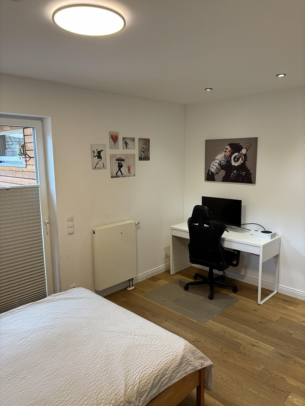
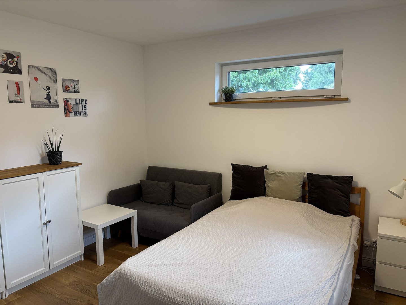
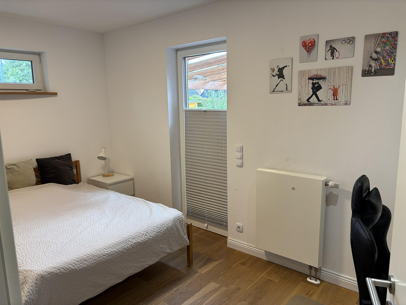
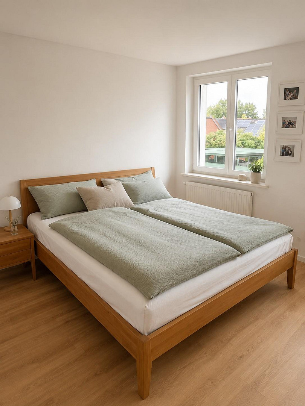
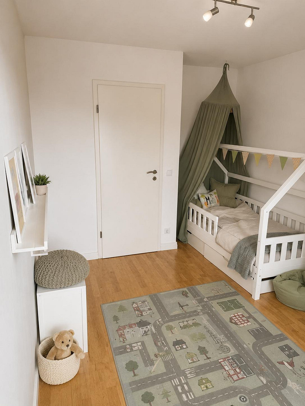
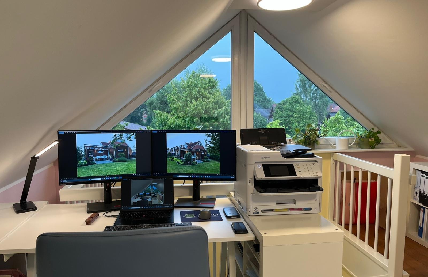
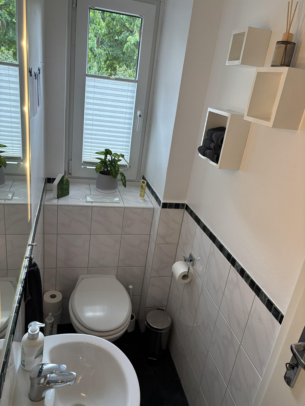
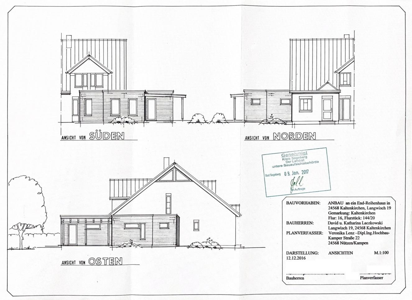
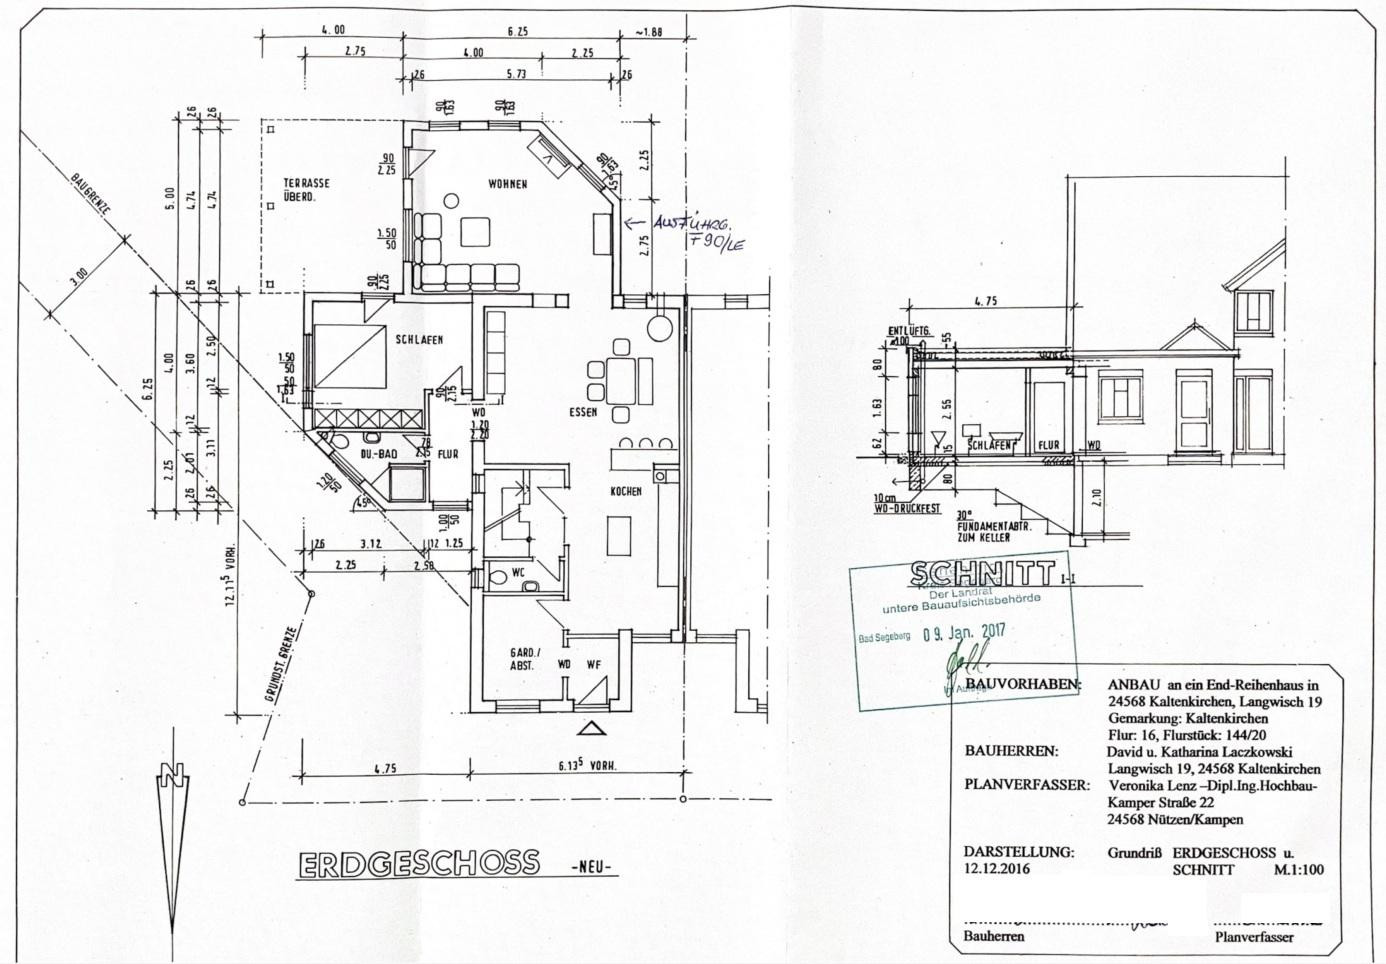
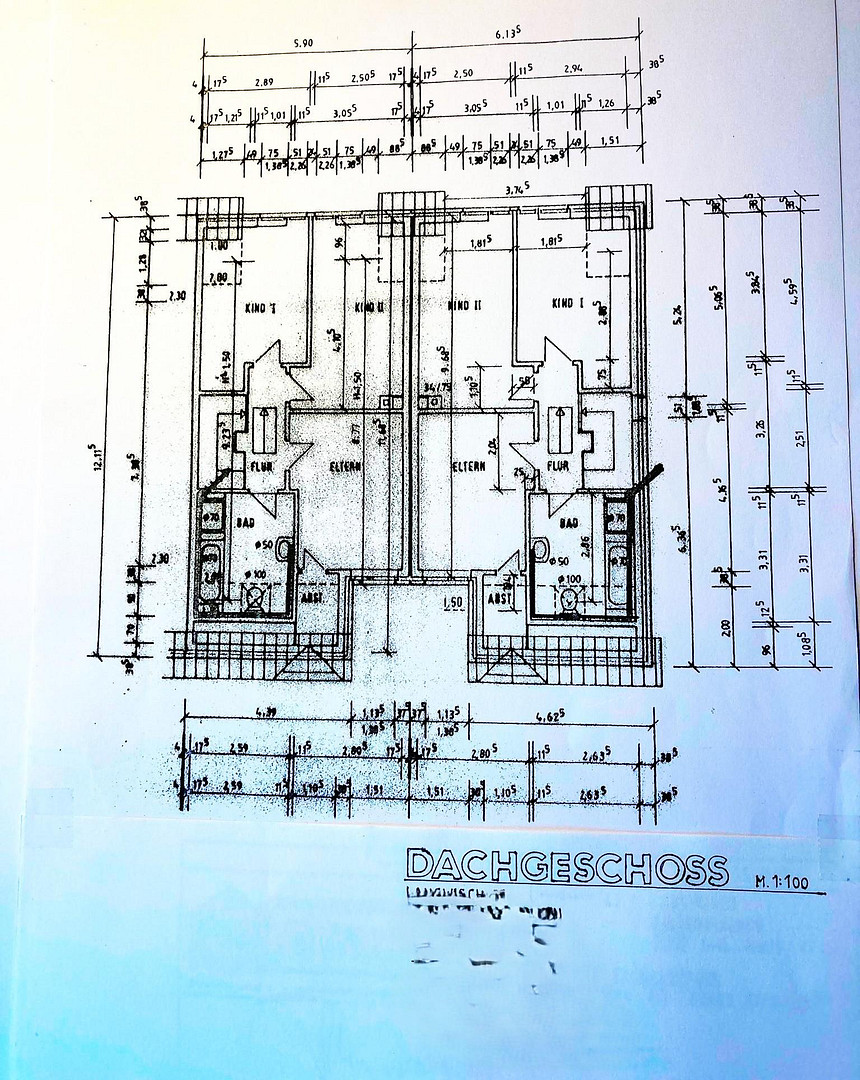
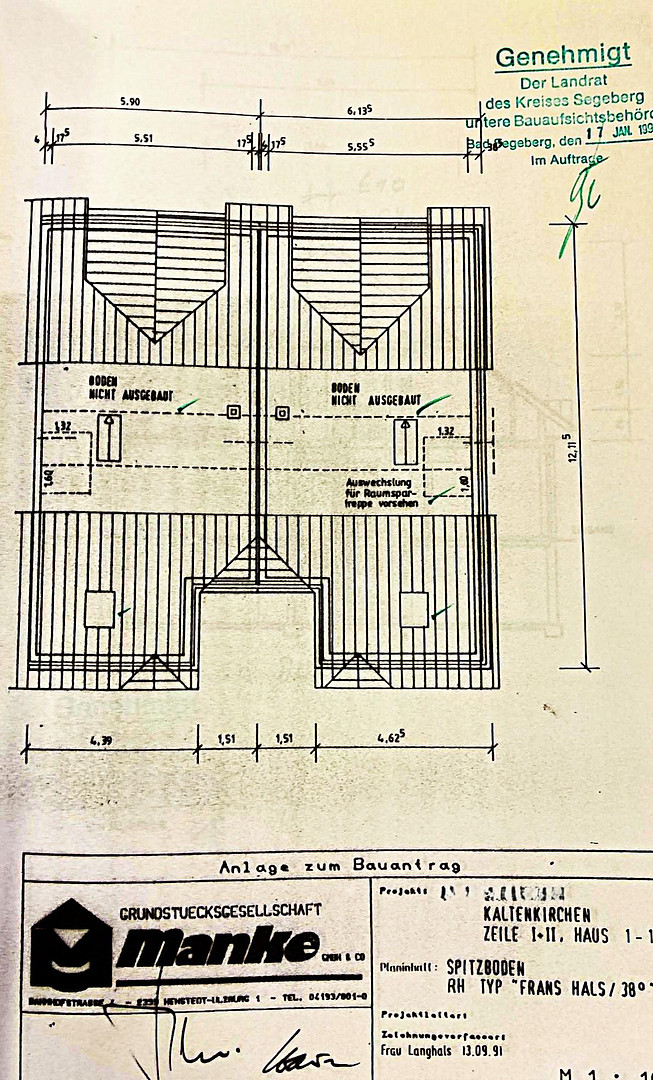
The ground floor features a spacious entrance hall, leading to a modern, open-plan kitchen and a bright living and dining area with a cozy fireplace. The extension, completed in 2017, includes an additional living room, a private bedroom, and a bathroom – ideal for multi-generational living, guests, or as a separate retreat. The glazed and shaded terrace (20 square meters) invites you to relax in the garden, regardless of the weather. The upper floor comprises three further bedrooms and a bathroom with underfloor heating, a shower, and a bathtub. The renovated attic space, featuring a large window front and skylights, offers ideal conditions for a home office or a quiet retreat due to its peaceful location and unobstructed views. The partially renovated basement also includes an additional 25 m² space, finished to a high standard, which can be flexibly used as an office, hobby room, playroom, or guest room. In total, the house offers 7 rooms, a kitchen, two bathrooms, and a guest toilet – providing ample space for families, couples, or anyone looking for more living space. Modernized and future-proof.
Built in 1992, the house has been continuously maintained and modernized: a new bathroom on the upper floor and new parquet flooring on the ground floor (2011), a stainless steel condensing boiler (2015), a spacious extension with its own heating circuit, triple-glazed and lockable windows, and a new front door (2017). An energy performance certificate is available. Green, quiet, and yet centrally located.
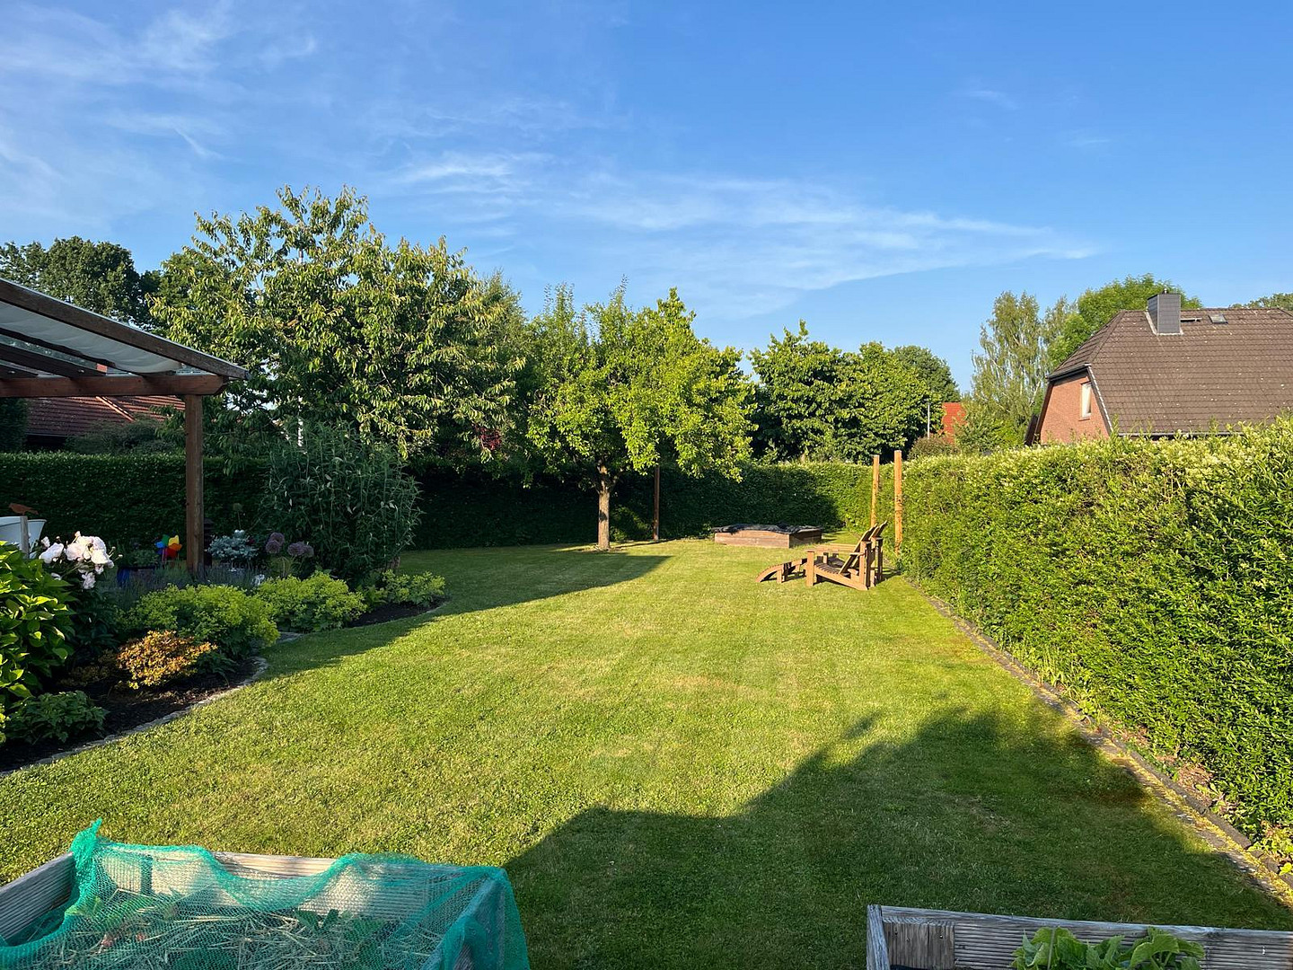
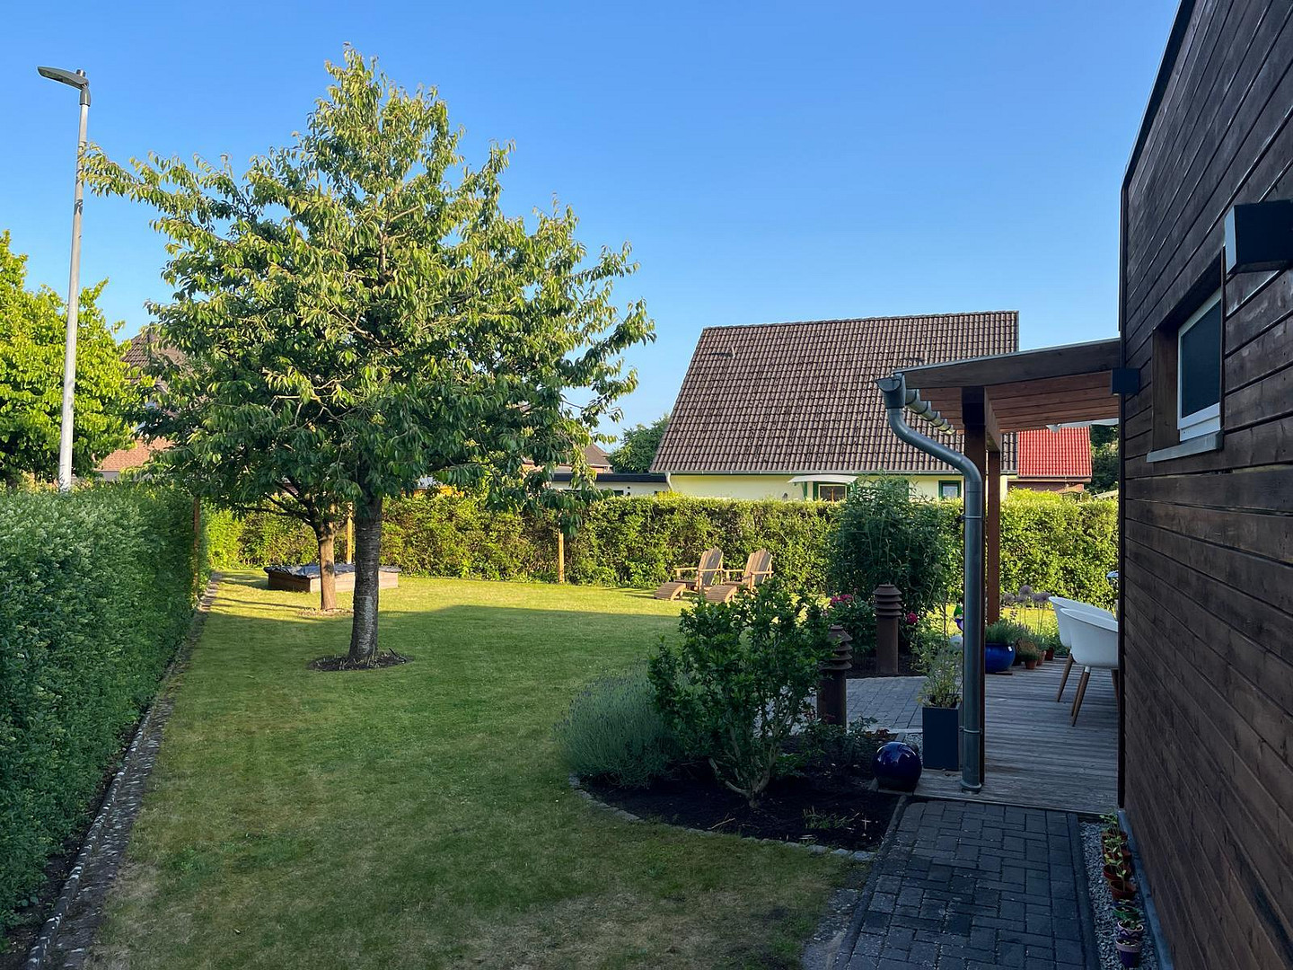
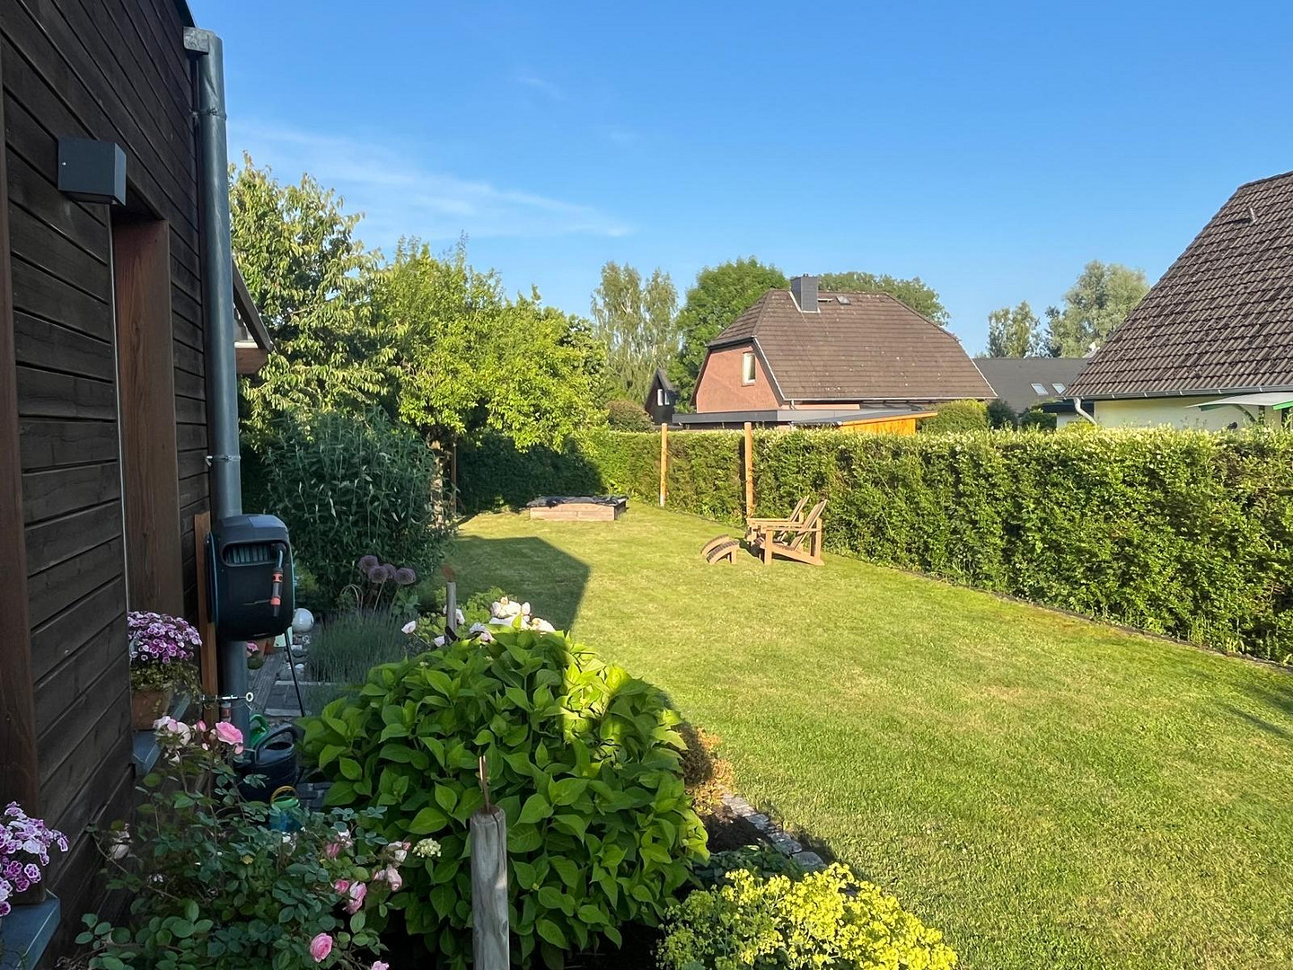
The lovingly designed garden, with two raised beds, a shaded sandbox, and cherry and plum trees, invites you to relax and garden. Here is a description of the property:
This end-of-terrace house is located on a quiet street with a playground, and offers easy access to shops, schools, kindergartens, doctors, and playgrounds. The Holsten Therme, with its leisure and wellness facilities, is just a few minutes away. Commuters can reach Hamburg in approximately 30 minutes via the A7 motorway or the AKN railway line, providing a perfect balance of peaceful living with excellent access to the metropolitan region.
At a glance:
* End-of-terrace house on a quiet street
* Plot size: 534 m², plus a share of the road and parking space with a carport
* Additional parking spaces adjacent to the property
* Living space: approximately 182 m², 7 rooms, kitchen, 2 bathrooms + guest toilet
* Additional utility room in the basement (approximately 25 m²)
* Extension (2017) with a private bedroom, bathroom, and living room
* Covered, glazed terrace
* Modernizations in 2011, 2015, 2017, and 2021
* Energy performance certificate available
* Purchase price: €479,000
A home that grows with you – perfect for families, couples, and anyone who appreciates both tranquility and proximity to the city.
Are you interested in this house?
|
Object Number
|
OM-479525
|
|
Object Class
|
House
|
|
Object Type
|
End-terrace house
|
|
Is occupied
|
Vacant
|
|
Handover from
|
Immediately
|
Purchase price & additional costs
|
purchase price
|
479.000 €
|
|
Purchase additional costs
|
approx. 37,595 €
|
|
Total costs
|
approx. 516,594 €
|
Breakdown of Costs
* Costs for notary and land register were calculated based on the fee schedule for notaries. Assumed was the notarization of the purchase at the stated purchase price and a land charge in the amount of 80% of the purchase price. Further costs may be incurred due to activities such as land charge cancellation, notary escrow account, etc. Details of notary and land registry costs
Does this property fit my budget?
Estimated monthly rate: 1,932€
More accuracy in a few seconds:
By providing some basic information, the estimated monthly rate is calculated individually for you. For this and for all other real estate offers on ohne-makler.net
Details
|
Condition
|
Well-kept
|
|
Number of floors
|
4
|
|
Usable area
|
53 m²
|
|
Bathrooms (number)
|
3
|
|
Bedrooms (number)
|
4
|
|
Number of carports
|
1
|
|
Number of parking lots
|
1
|
|
Flooring
|
Parquet, Tiles
|
|
Heating
|
Central heating
|
|
Year of construction
|
1992
|
|
Equipment
|
Terrace, Garden, Basement, Full bath, Shower bath, Fitted kitchen, Guest toilet, Fireplace
|
|
Infrastructure
|
Pharmacy, Grocery discount, General practitioner, Kindergarten, Primary school, Secondary school, Middle school, High school, Comprehensive school, Public transport
|
Location
The property is located on a quiet residential street in the popular residential area of Kaltenkirchen. The surrounding area is characterized by well-maintained houses and a family-friendly neighborhood.
Shopping facilities, schools, kindergartens, and doctors are easily accessible. In addition, the Holsten Therme, with its leisure and wellness facilities, offers a high level of relaxation right on the doorstep.
Thanks to the good transport links, commuters can reach Hamburg in approximately 30 minutes via the A7 motorway. This location combines the benefits of a peaceful residential environment with proximity to the Hamburg metropolitan region.
Location Check
Energy
|
Final energy consumption
|
66.79 kWh/(m²a)
|
|
Energy efficiency class
|
B
|
|
Energy certificate type
|
Consumption certificate
|
|
Main energy source
|
Gas
|
Miscellaneous
Topic portals
Send a message directly to the seller
Questions about this house? Show interest or arrange a viewing appointment?
Click here to send a message to the provider:
Offer from: David Laczkowski

Diese Seite wurde ausgedruckt von:
https://www.ohne-makler.net/en/property/479525/