
This page was printed from:
https://www.ohne-makler.net/en/property/479493/
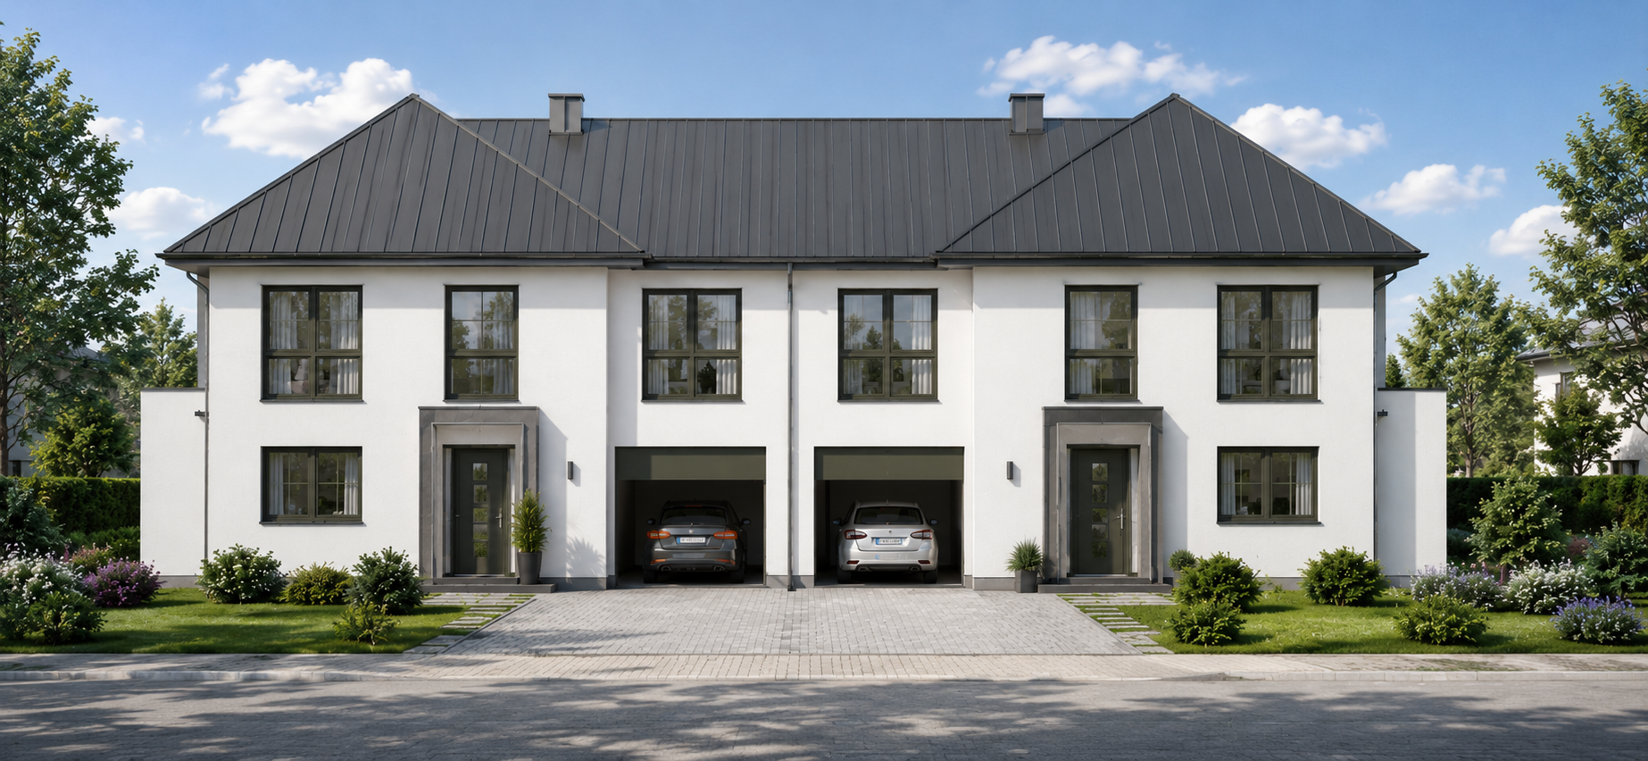
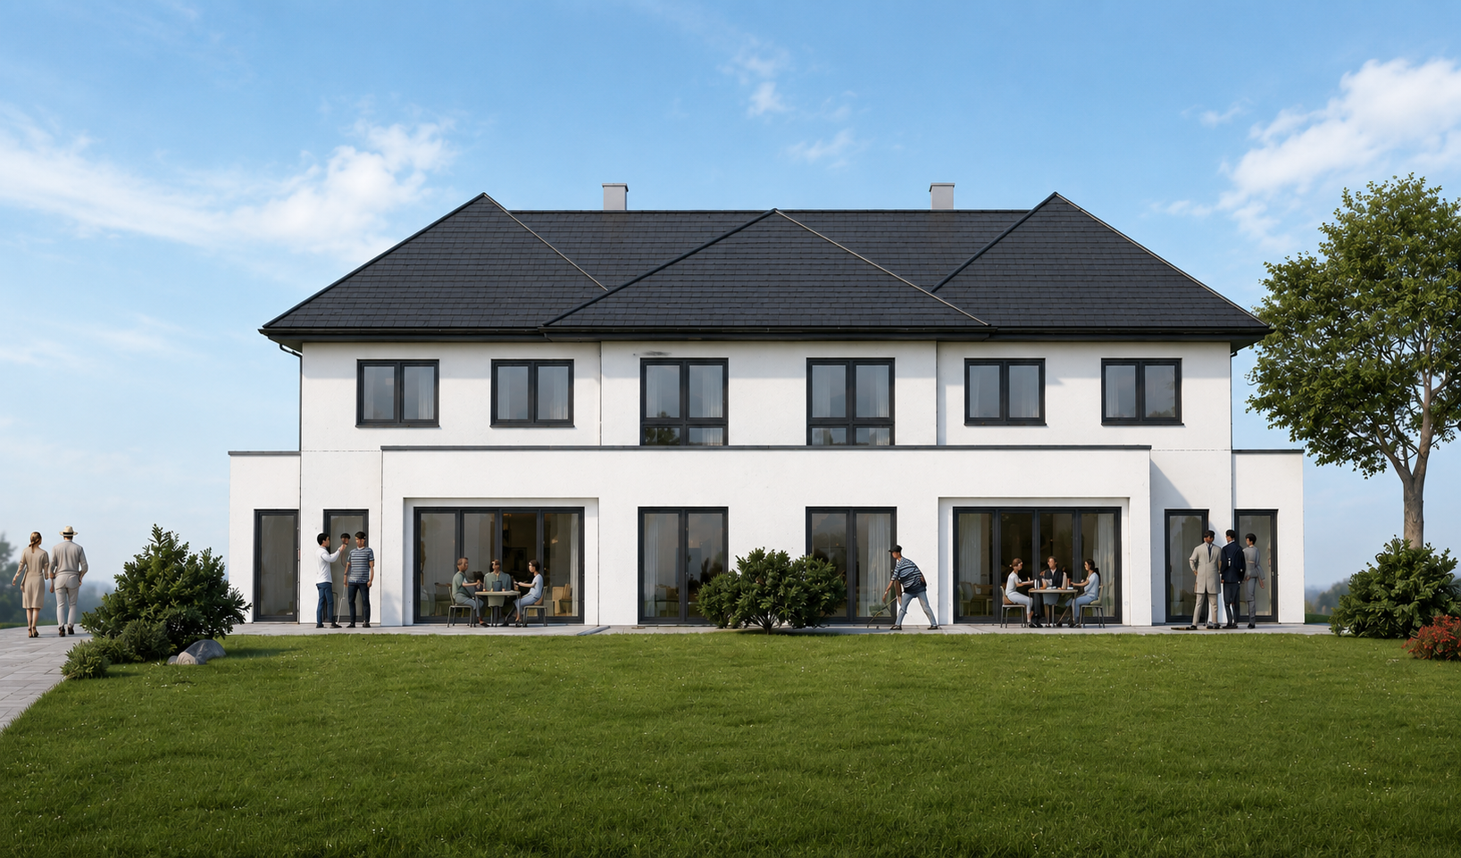
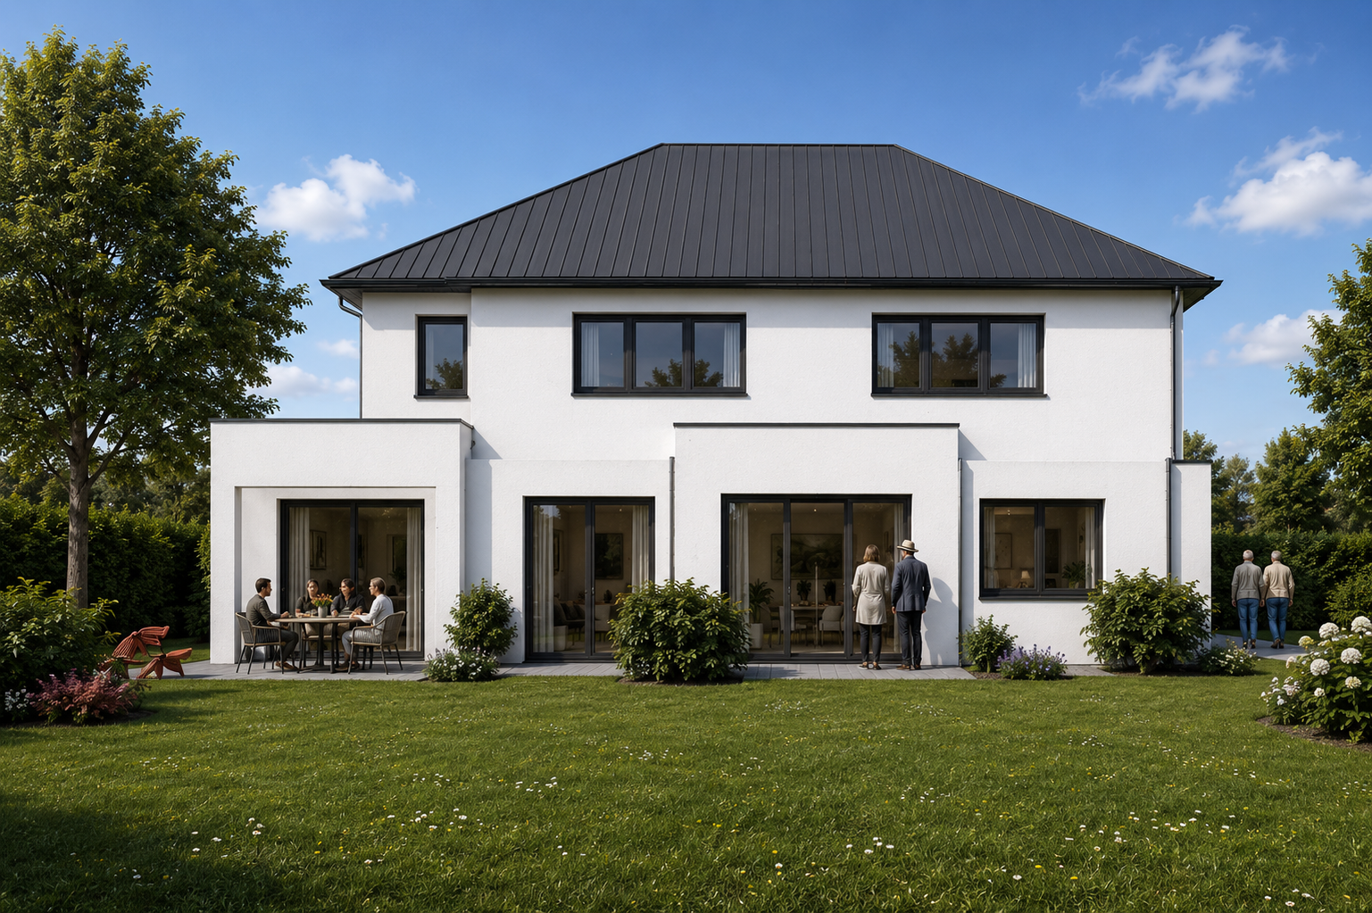
Mediterranean semi-detached villa in Starnberg - Exclusivity and quality of life.
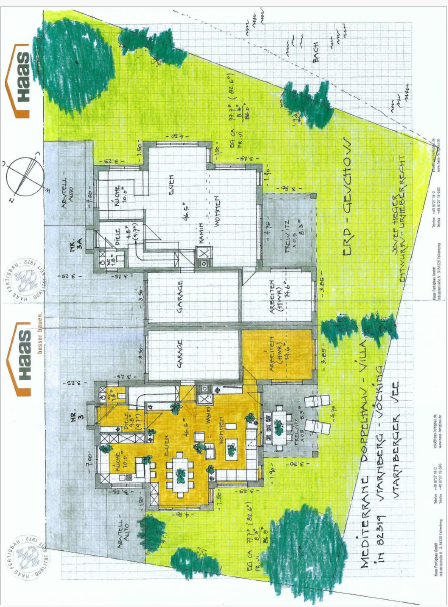
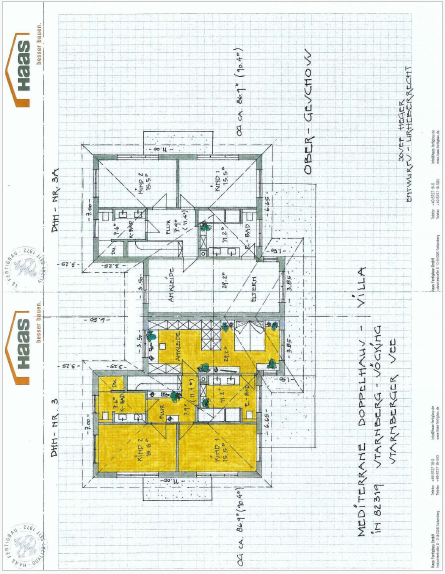
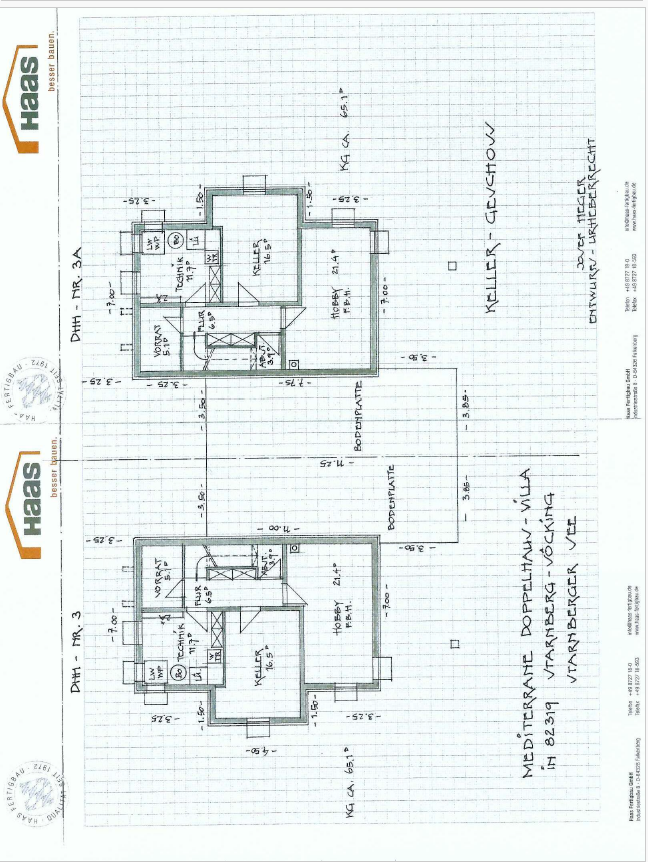
Auf Anfrage, 82319 Starnberg – BayernWelcome to your new home in one of the most desirable residential areas of Starnberg. In an idyllic and exceptionally quiet location, two exclusive, Mediterranean-inspired semi-detached villas are being built, featuring high-quality architecture, spacious layouts, and state-of-the-art energy technology. The approximately 200 m² house impresses with its thoughtful design, featuring bright, airy living spaces and high-quality finishes. The heart of the home is the spacious living and dining area, with direct access to a covered patio and stunning views of the surrounding greenery. A master suite with a walk-in closet and en-suite bathroom, two large children's rooms, another room for a home office or guests, and additional utility spaces in the basement provide ample space for the whole family. A particular highlight is the property itself: located directly next to an idyllic stream and adjacent to the "Maisinger Schlucht" nature reserve, you will enjoy unobstructed views of nature, absolute tranquility, and the highest level of privacy. At the same time, you can reach the center of Starnberg and Starnberg Lake in just a few minutes. A key advantage is that, as the construction project is still in the planning phase, the floor plan and interior design can be largely customized to your personal preferences in collaboration with the architect. This means you won't get a generic house, but rather a unique home that perfectly suits your needs and lifestyle. The houses are built to the energy-efficient KfW-40 standard, combining sustainable construction with the highest level of living comfort.
Are you interested in this house?
|
Object Number
|
OM-479493
|
|
Object Class
|
House
|
|
Object Type
|
Semi-detached house
|
|
Is occupied
|
Vacant
|
|
Handover from
|
Immediately
|
Purchase price & additional costs
|
purchase price
|
1.488.400 €
|
|
Purchase additional costs
|
approx. 69,447 €
|
|
Total costs
|
approx. 1,557,846 €
|
Breakdown of Costs
* Costs for notary and land register were calculated based on the fee schedule for notaries. Assumed was the notarization of the purchase at the stated purchase price and a land charge in the amount of 80% of the purchase price. Further costs may be incurred due to activities such as land charge cancellation, notary escrow account, etc. Details of notary and land registry costs
Does this property fit my budget?
Estimated monthly rate: 6,093€
More accuracy in a few seconds:
By providing some basic information, the estimated monthly rate is calculated individually for you. For this and for all other real estate offers on ohne-makler.net
Details
|
Condition
|
First occupancy
|
|
Number of floors
|
3
|
|
Usable area
|
43.7 m²
|
|
Bathrooms (number)
|
2
|
|
Bedrooms (number)
|
5
|
|
Number of garages
|
1
|
|
Number of parking lots
|
1
|
|
Year of construction
|
2027
|
Information on equipment
These detached houses are built as energy-efficient new constructions according to the KfW-40 standard and meet the highest standards of quality, sustainability, and living comfort.
Living Concept:
* Approximately 212 m² of living space
* Approximately 44 m² of additional usable space in the basement
* Spacious living and dining area of approximately 46.5 m²
* 4 to 5 rooms
* Master suite with walk-in closet and en-suite bathroom
* Two spacious children's rooms with a separate bathroom
* Covered outdoor seating area
* Integrated garage
High-Quality Features:
* Energy-efficient timber frame construction (U-value 0.125 W/m²K)
* Air-water heat pump
* Underfloor heating on the ground floor and first floor, and partially in the basement
* Controlled ventilation system with heat recovery
* Plastic/aluminum windows with triple glazing
* High-quality oak parquet flooring
* Solid wood staircases
* Electric roller shutters
* Flush-mounted showers
* Chimney prepared for a fireplace or stove
* High-quality sanitary and electrical fixtures
The construction will be based on the house design proposal from Haas Fertigbau GmbH. As the project is still in the planning phase, numerous design details and the room layout can be individually coordinated with the architect, depending on the progress of the construction.
Location
The Maisinger Schlucht road is one of the most exclusive residential areas in Starnberg. This tranquil neighborhood of villas, located on the western shore of Lake Starnberg, combines living in a natural environment with excellent infrastructure. The property is situated directly adjacent to the "Maisinger Schlucht" nature reserve and a picturesque stream. With no through traffic, you can enjoy an exceptionally peaceful living environment with unobstructed views of the greenery and a well-established, high-quality neighborhood. Lake Starnberg, the town center, cafes, restaurants, doctors' offices, and shops for daily necessities are all within a few minutes' reach. Kindergartens, elementary schools, and secondary schools are also located nearby, as are renowned international schools, including the Munich International School, as well as Montessori institutions. The S6 suburban train line will take you to the center of Munich in approximately 30 minutes. The A95 and A96 highways provide quick access to Munich and the foothills of the Alps. Whether it's sailing, golfing, swimming, hiking, or cycling, the leisure activities around Lake Starnberg are virtually limitless. This location combines nature, tranquility, exclusivity, and excellent connectivity – a combination that is rarely found in Starnberg.
Location Check
Miscellaneous
Commission-free – directly from the owner.
For this construction project, a positive preliminary building inquiry has already been obtained from the city of Starnberg. This provides you with additional planning security and creates an excellent foundation for realizing your new home.
The purchase price for the turnkey house (from the top of the basement) is €673,451 including 19% VAT. The land price is listed separately.
The land price is €815,000.
A special advantage of this project is the opportunity to work with the architect to individually plan your future home. This allows floor plans, room layouts, and numerous design details to be adapted to your personal preferences.
We would be happy to provide you with detailed documents, floor plans, a building description, and further information in a personal consultation.
A rare opportunity: Exclusive living in one of the best locations in Starnberg – directly on the stream, next to the nature reserve, and only a few minutes from Lake Starnberg. Secure your Mediterranean semi-detached villa now – commission-free and directly from the owner.
Topic portals
Send a message directly to the seller
Questions about this house? Show interest or arrange a viewing appointment?
Click here to send a message to the provider:
Offer from: Philip Soschinski

Diese Seite wurde ausgedruckt von:
https://www.ohne-makler.net/en/property/479493/