
This page was printed from:
https://www.ohne-makler.net/en/property/479458/
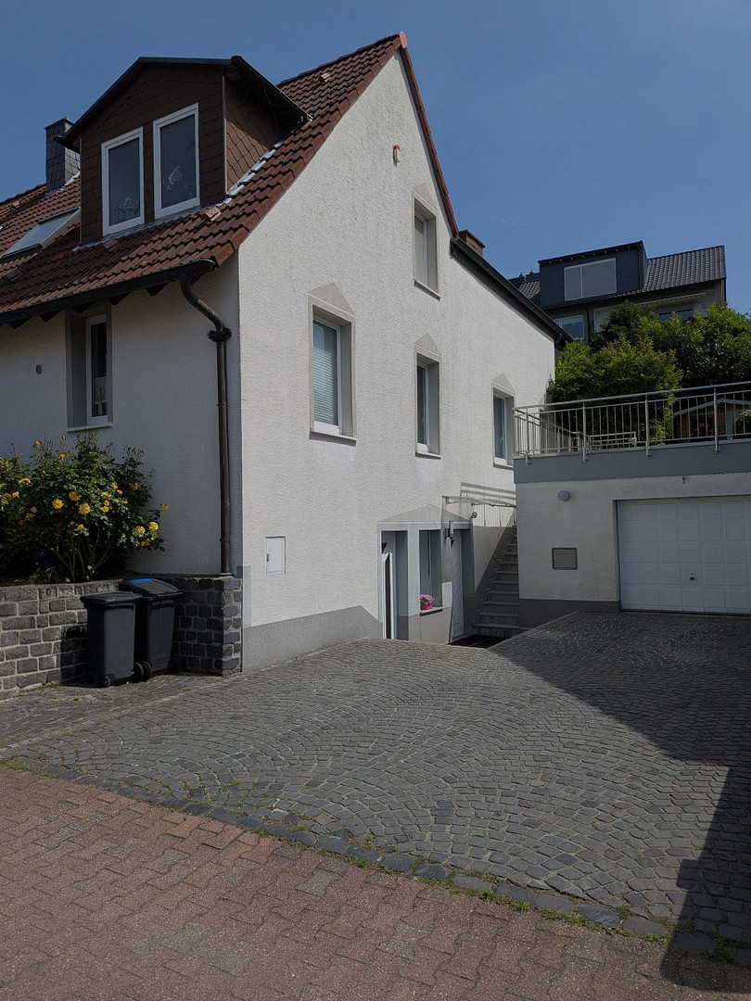
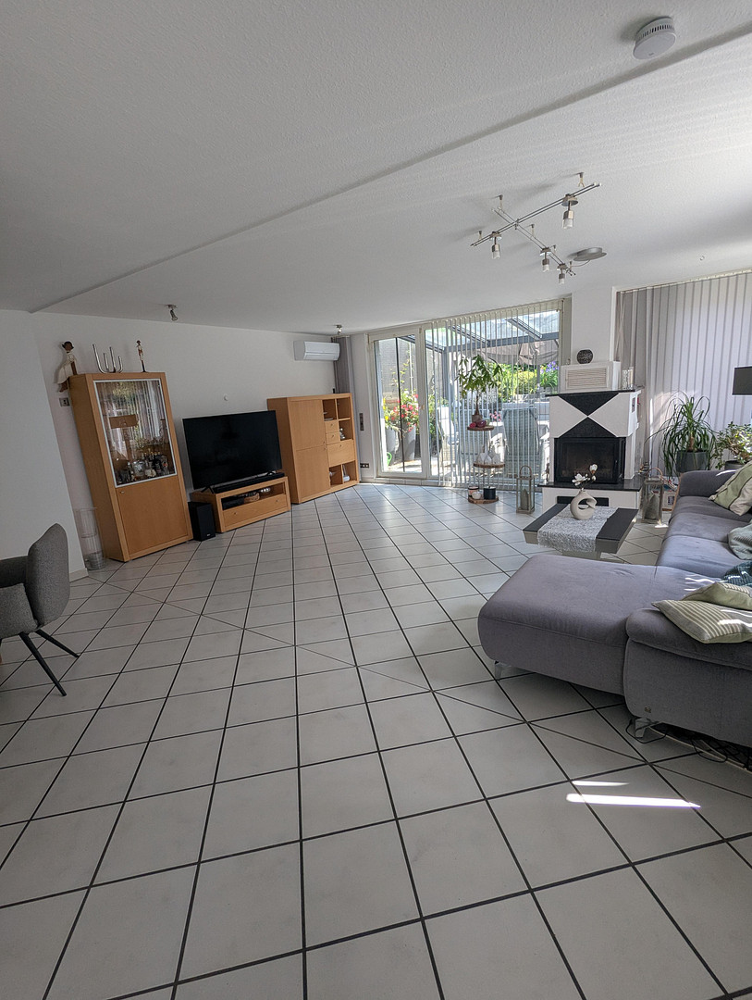
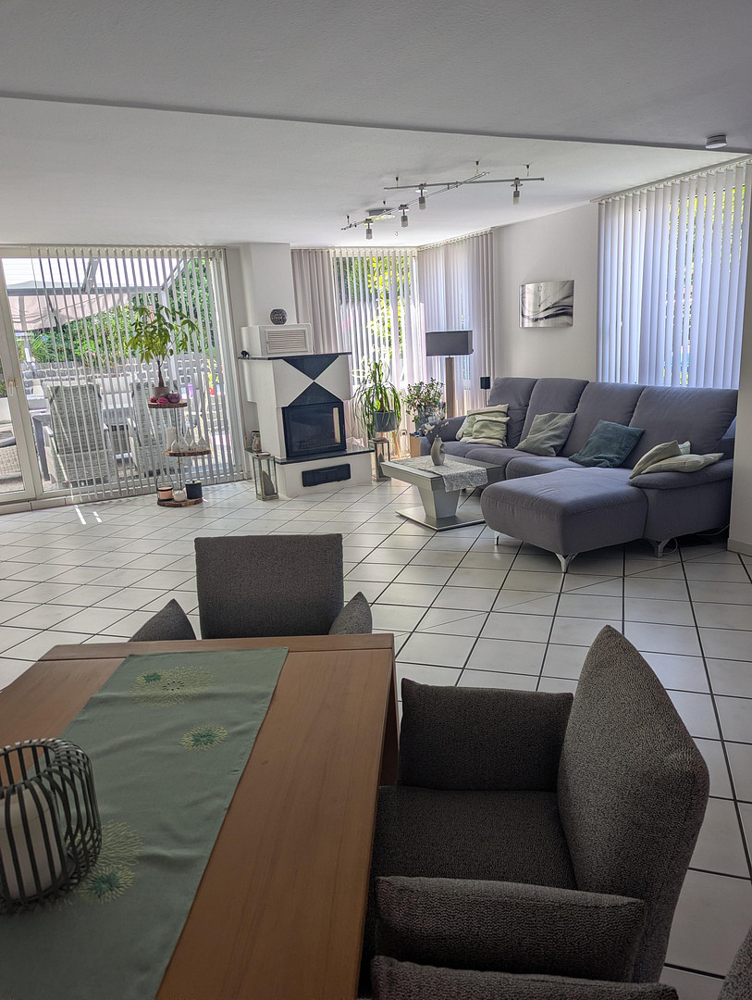
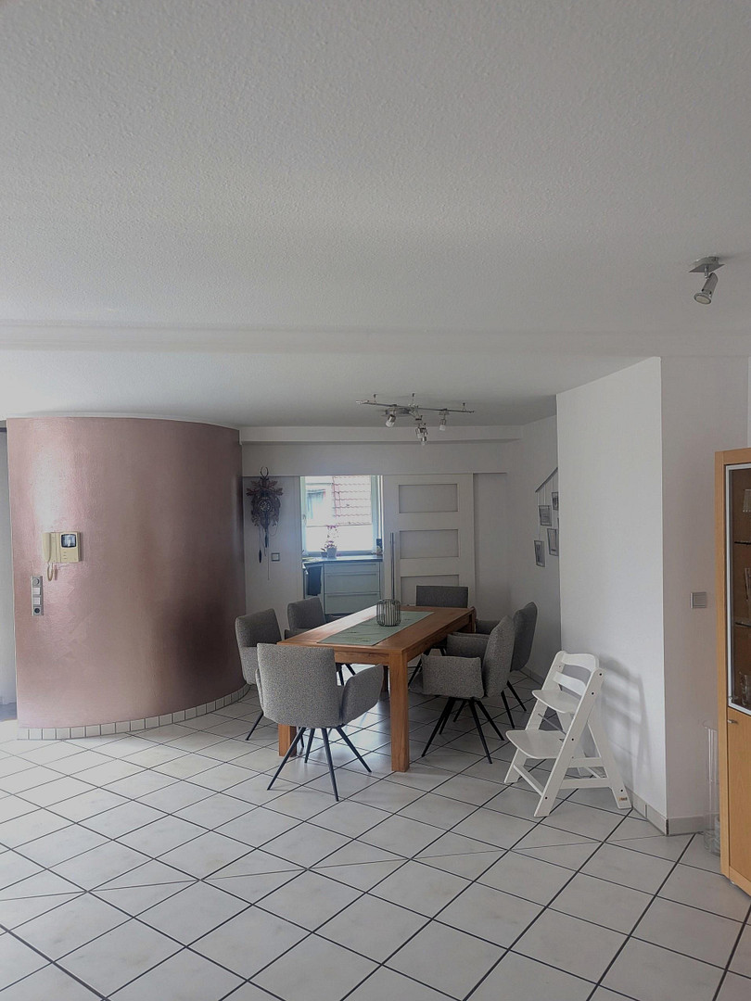
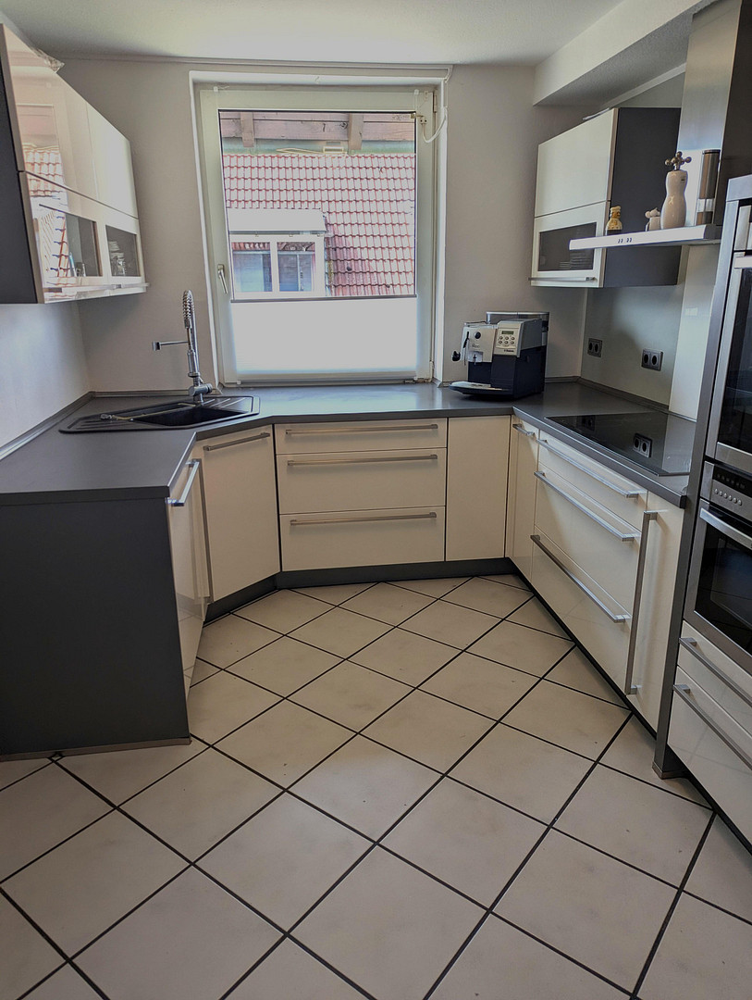
Detached house with approximately 198 square meters of living/usable space, located in Bochum-Stiepel, available without any commission fees.
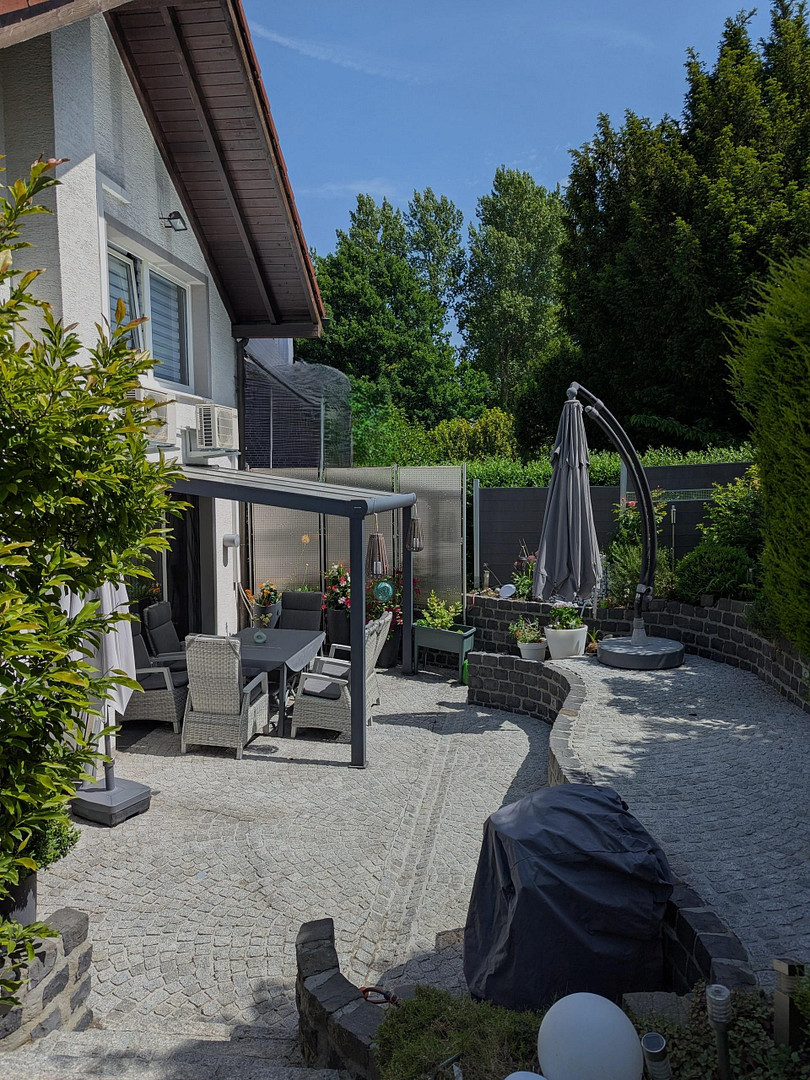
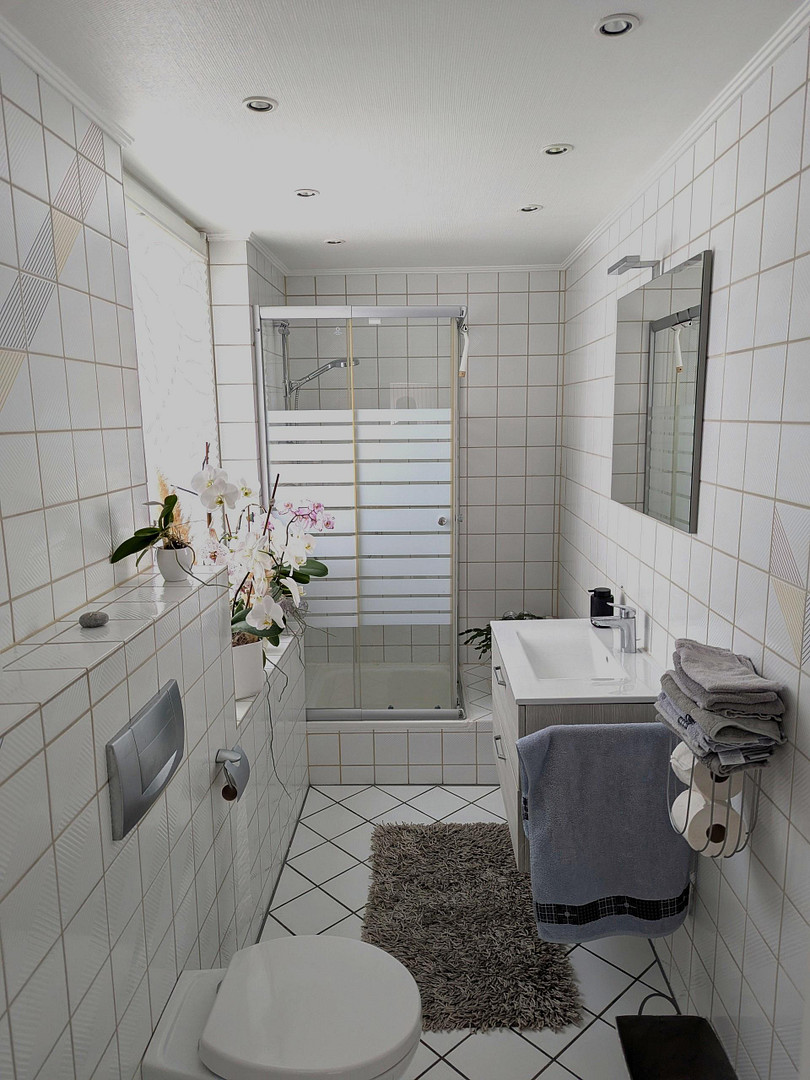
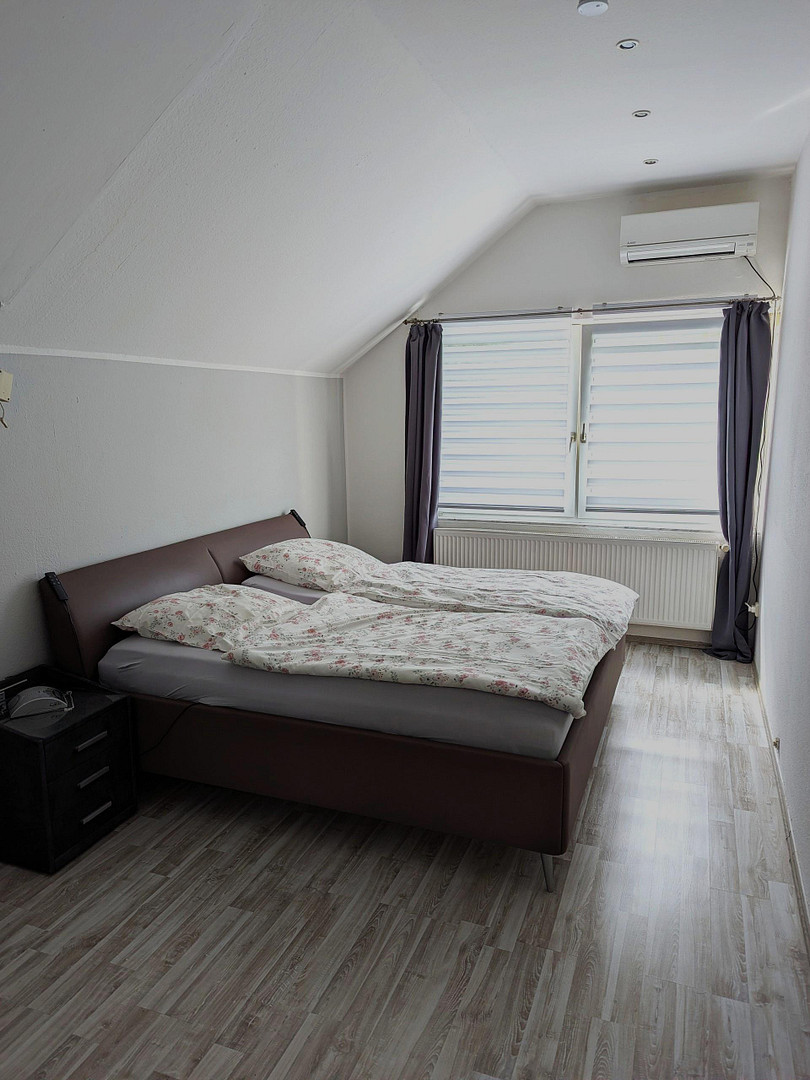
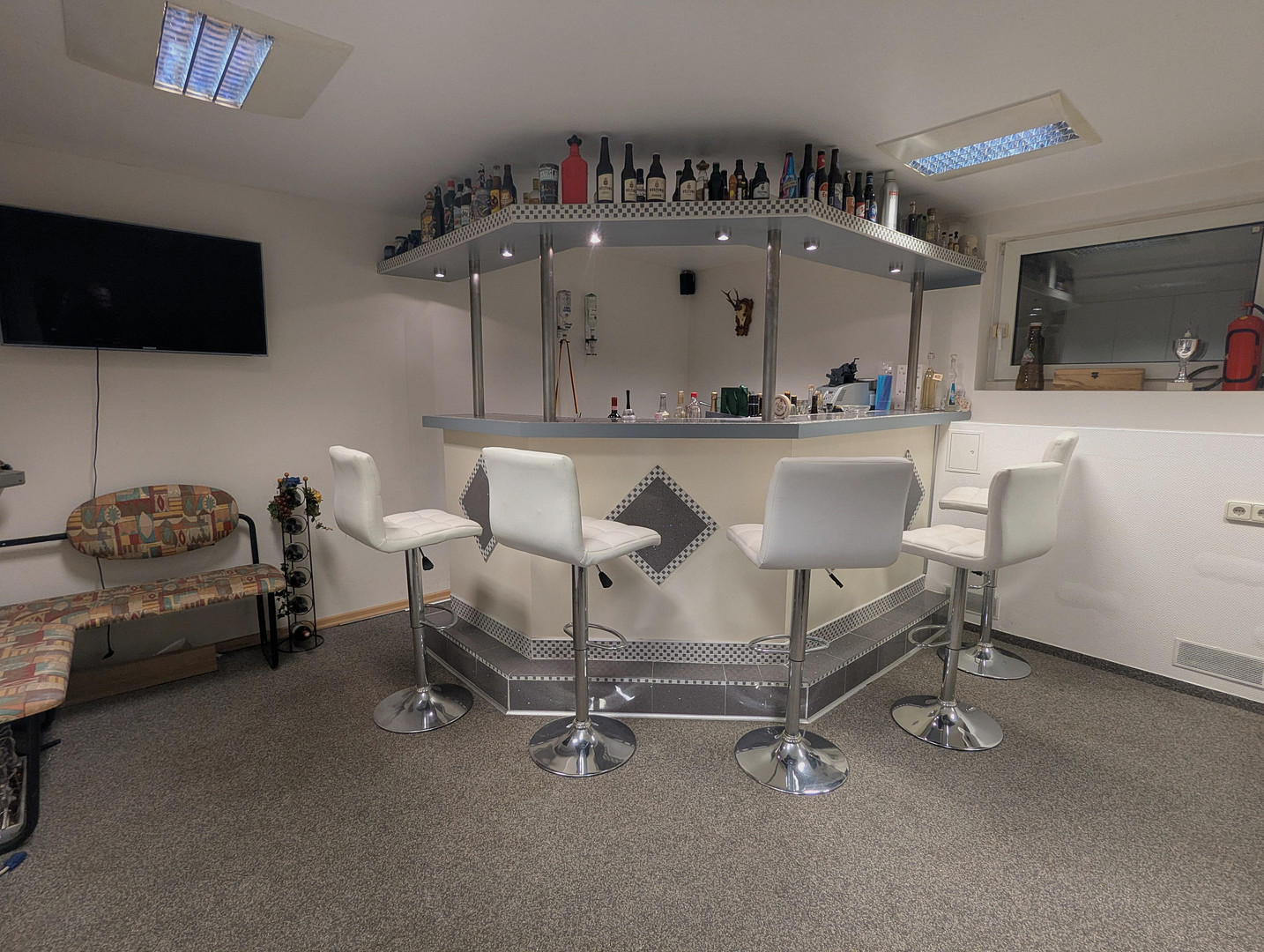
44797 Bochum (Stiepel) – Nordrhein-WestfalenThis property is a detached house, designed as a semi-detached dwelling, located in a desirable area of Bochum-Stiepel. The property offers approximately 198 square meters of living and usable space. The basement features two rooms that can be used as living spaces. One of these rooms has a small bathroom, including a shower. The second room is a large party cellar with ample storage space thanks to numerous built-in cabinets. This level also houses the boiler room. The ground floor features a spacious living and dining area of approximately 46 square meters, complete with a fireplace and underfloor heating. Additionally, a climate control split system (cooling/heating) was installed in 2024. From the living area, you have direct access to the large, modern terrace, which is partially covered. The ground floor also includes a kitchen with a sliding door separating it from the living/dining area, a connecting pantry, and a guest toilet with a shower. The attic level features three rooms: a master bedroom with a climate control split system (cooling/heating, installed in 2019), and two additional rooms that can be used as children's rooms, a home office, or guest rooms. There is also a bathroom with a bathtub and shower. This level also includes various built-in cabinets, which are, of course, included with the property. The house includes a garage with additional parking spaces in front. Depending on the size of the vehicles, up to three cars can be parked here.
Are you interested in this house?
|
Object Number
|
OM-479458
|
|
Object Class
|
House
|
|
Object Type
|
Semi-detached house
|
|
Is occupied
|
Vacant
|
|
Handover from
|
By arrangement
|
Purchase price & additional costs
|
purchase price
|
685.000 €
|
|
Purchase additional costs
|
approx. 53,111 €
|
|
Total costs
|
approx. 738,110 €
|
Breakdown of Costs
* Costs for notary and land register were calculated based on the fee schedule for notaries. Assumed was the notarization of the purchase at the stated purchase price and a land charge in the amount of 80% of the purchase price. Further costs may be incurred due to activities such as land charge cancellation, notary escrow account, etc. Details of notary and land registry costs
Does this property fit my budget?
Estimated monthly rate: 2,598€
More accuracy in a few seconds:
By providing some basic information, the estimated monthly rate is calculated individually for you. For this and for all other real estate offers on ohne-makler.net
Details
|
Condition
|
Well-kept
|
|
Number of floors
|
3
|
|
Usable area
|
64 m²
|
|
Bathrooms (number)
|
3
|
|
Bedrooms (number)
|
4
|
|
Number of garages
|
1
|
|
Number of parking lots
|
2
|
|
Flooring
|
Laminate, Tiles, Vinyl / PVC
|
|
Heating
|
Central heating
|
|
Year of construction
|
1989
|
|
Equipment
|
Terrace, Garden, Full bath, Shower bath, Fitted kitchen, Guest toilet, Fireplace
|
|
Infrastructure
|
Pharmacy, Grocery discount, General practitioner, Kindergarten, Primary school, High school, Comprehensive school, Public transport
|
Information on equipment
Features:
Nobilia built-in kitchen
Air conditioning in the dining/living room and bedroom
Three bathrooms (3 showers, 1 bathtub)
Party basement with a bar
Satellite system
Outdoor area:
Large, modern terrace
Terrace covering with sunshade and lighting
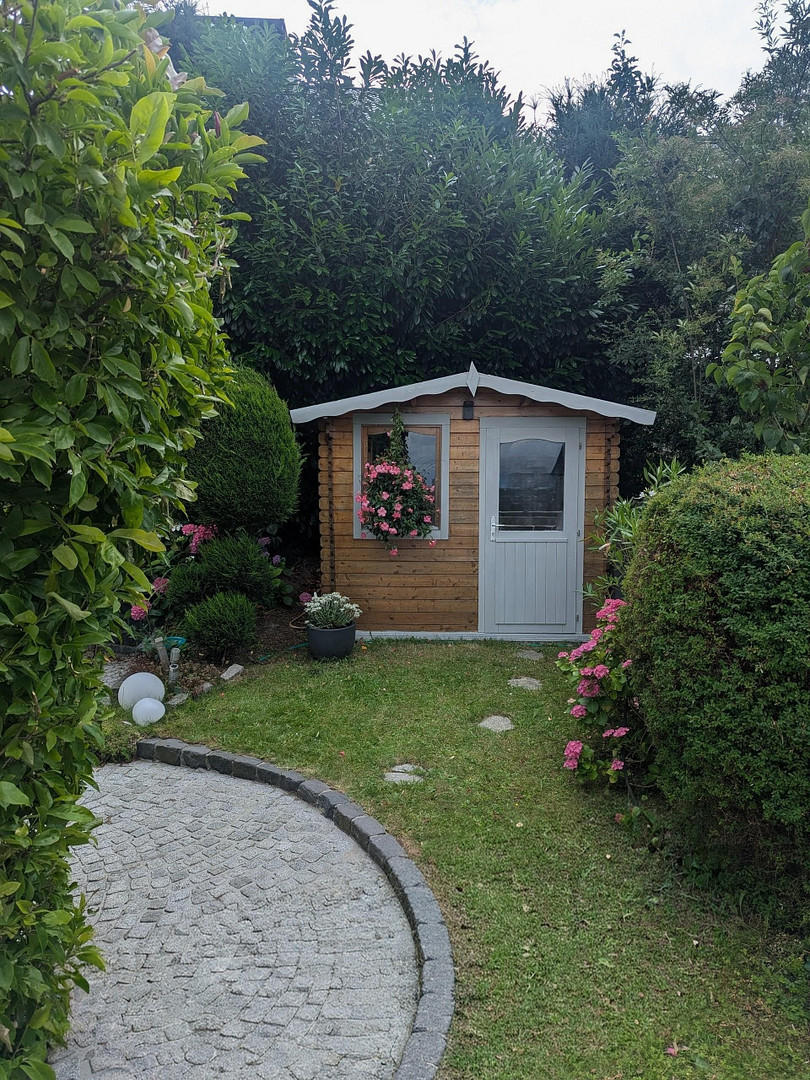
Garden shed/storage room
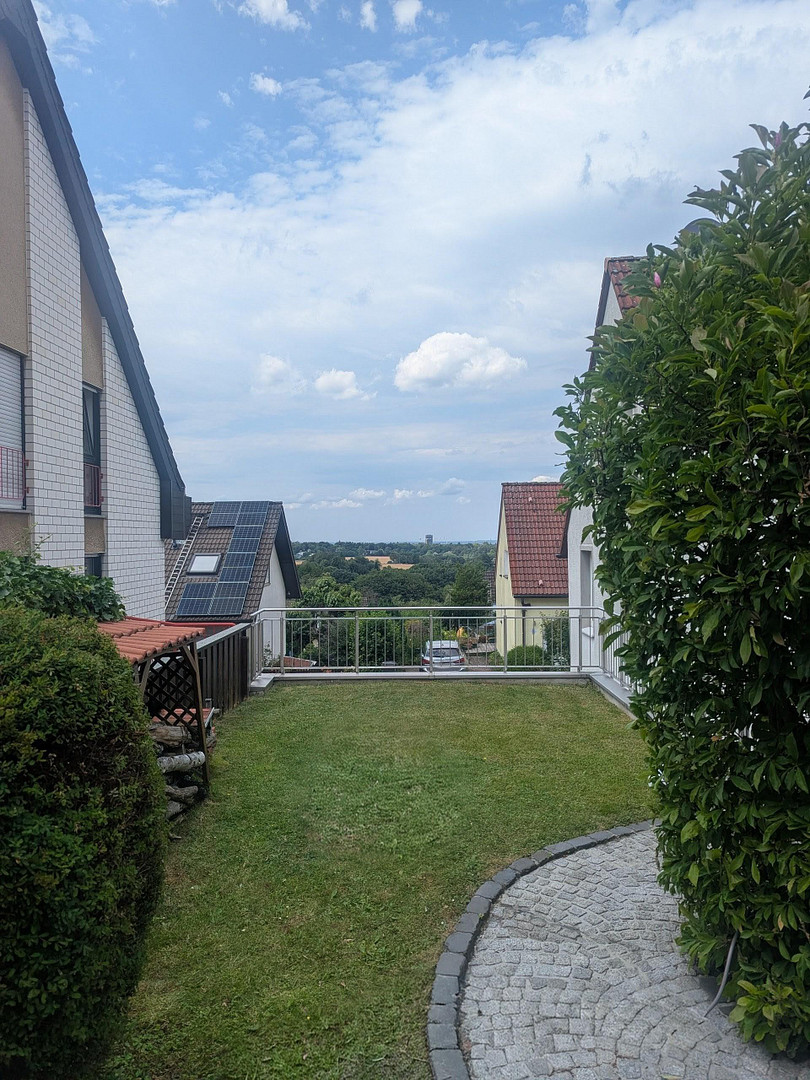
Separate staircase leading to the garden
Large garage with access to the house
Two to three parking spaces in front of the garage.
Location
The area is characterized by its peaceful, green atmosphere and excellent infrastructure.
Essential amenities, including supermarkets, bakeries, pharmacies, and doctors of various specialties, are conveniently located within walking distance. Furthermore, kindergartens, schools, and good public transportation links are also nearby.
Location Check
Energy
|
Final energy consumption
|
141.90 kWh/(m²a)
|
|
Energy efficiency class
|
E
|
|
Energy certificate type
|
Consumption certificate
|
|
Main energy source
|
Gas
|
Miscellaneous
Send a message directly to the seller
Questions about this house? Show interest or arrange a viewing appointment?
Click here to send a message to the provider:

Diese Seite wurde ausgedruckt von:
https://www.ohne-makler.net/en/property/479458/