
This page was printed from:
https://www.ohne-makler.net/en/property/479436/
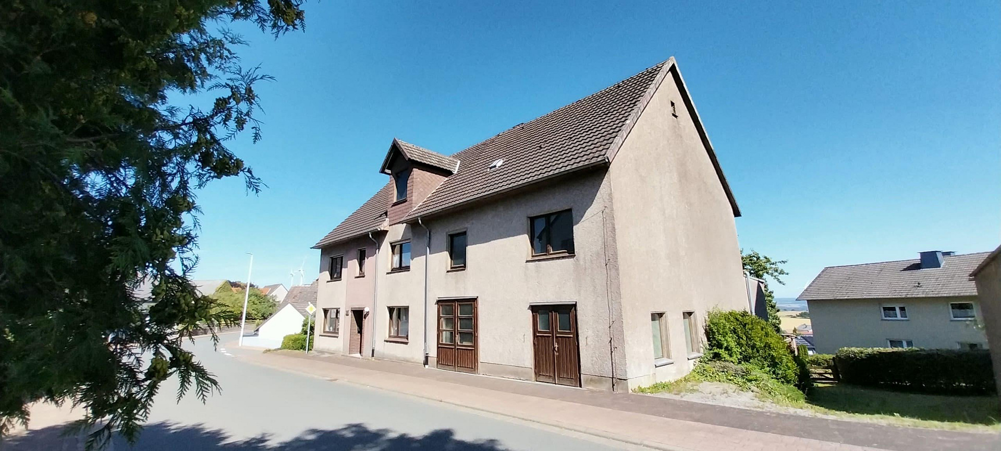
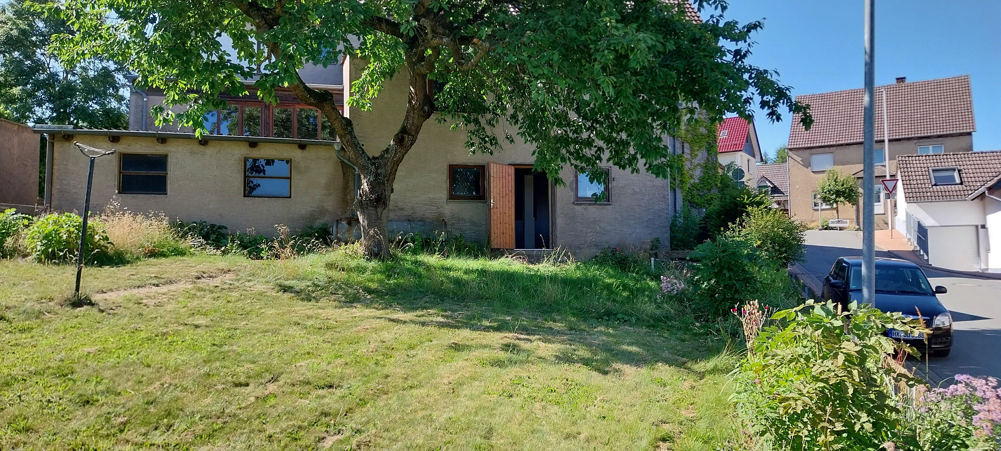
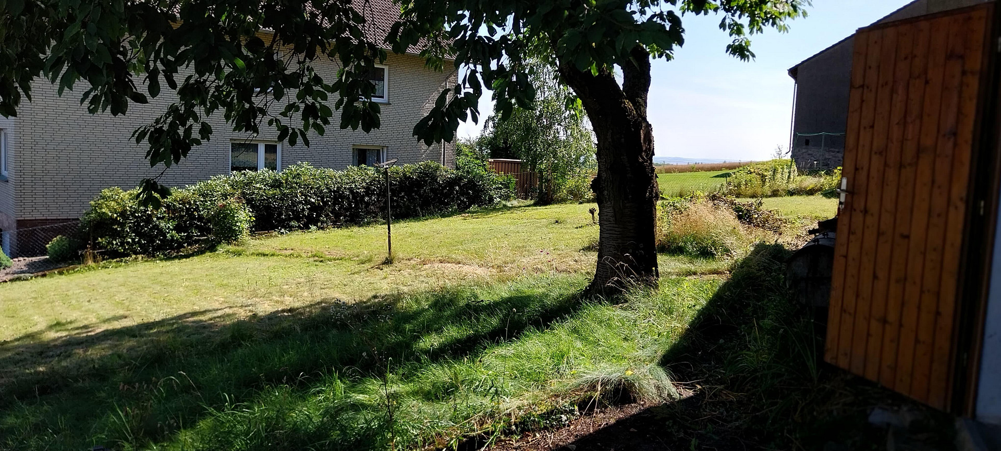
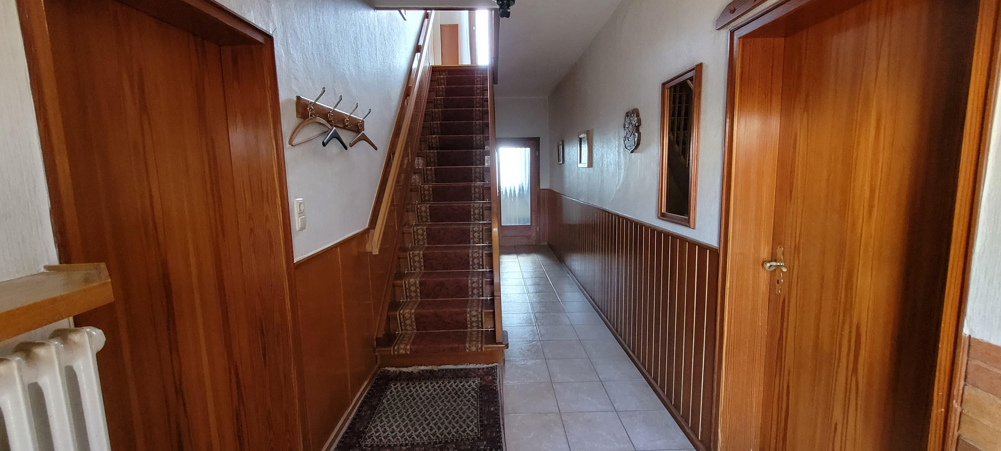
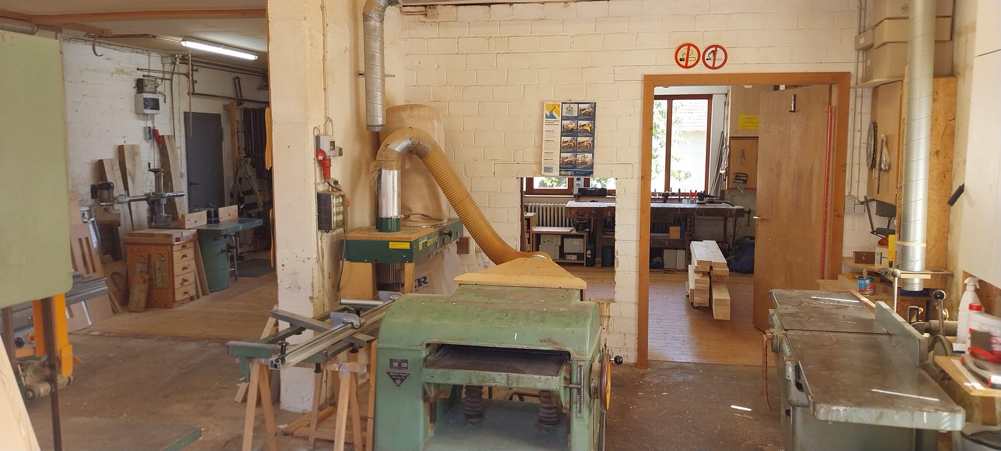
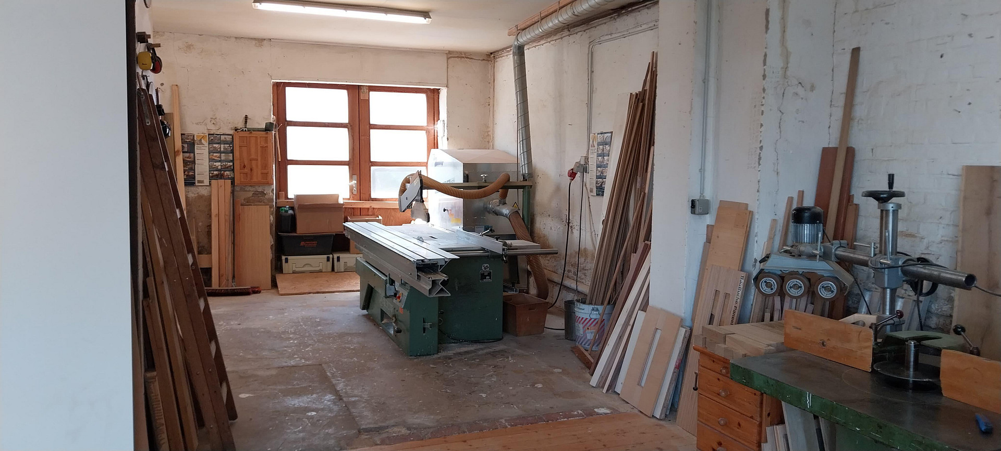
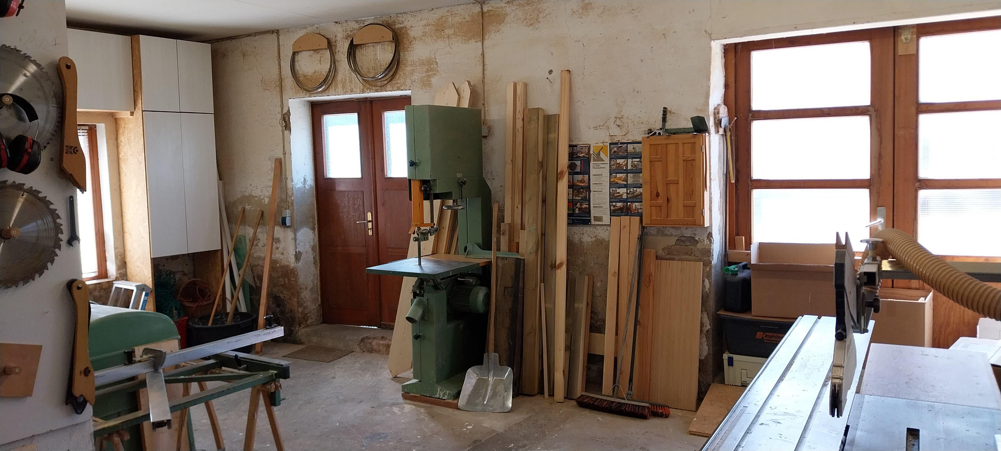
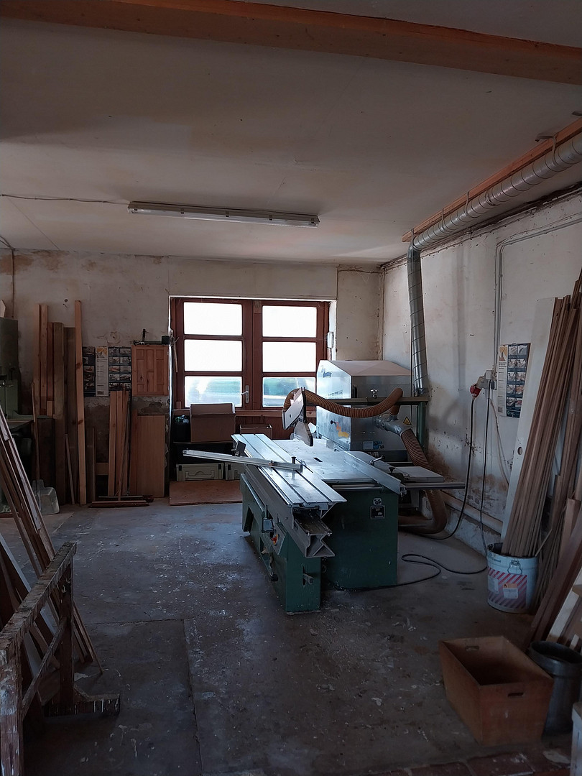
Single-family house with workshop – Space for living and creating.
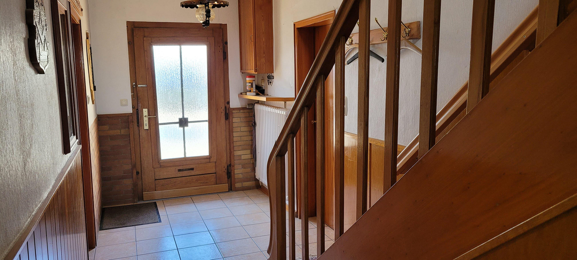
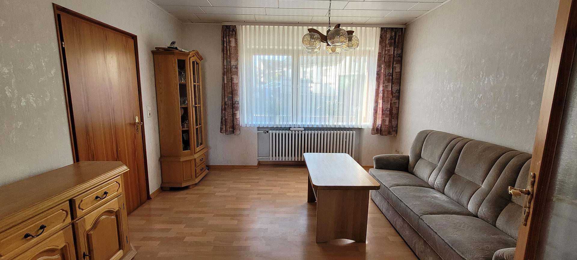
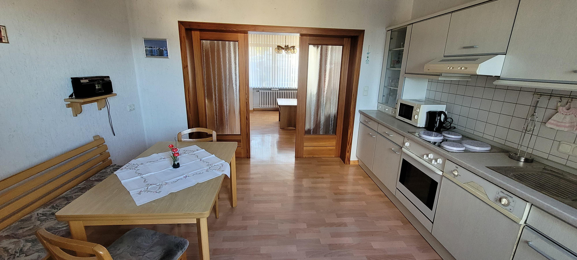
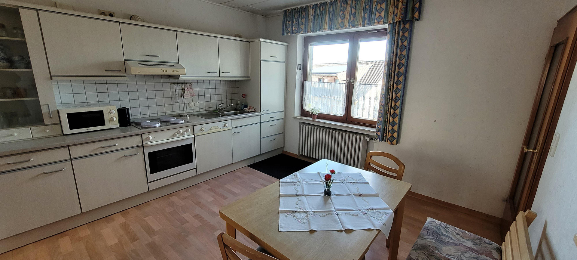
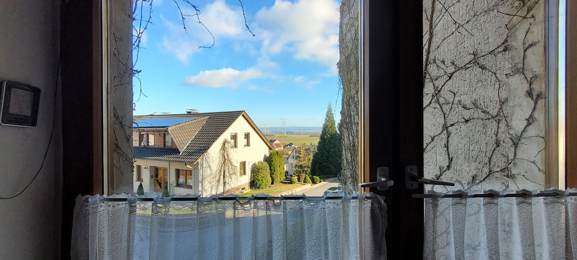
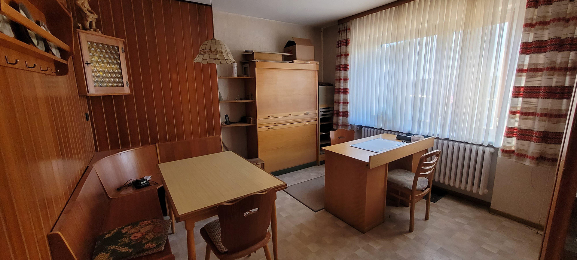
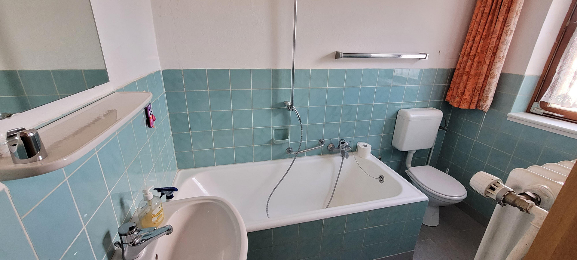
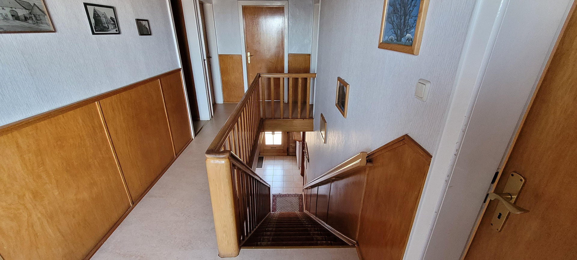
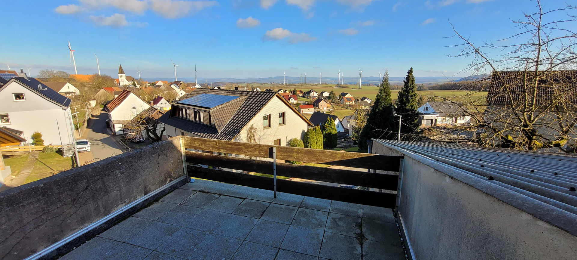
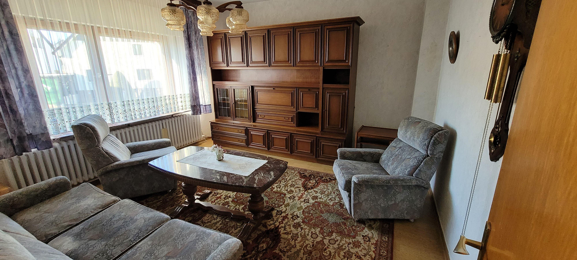
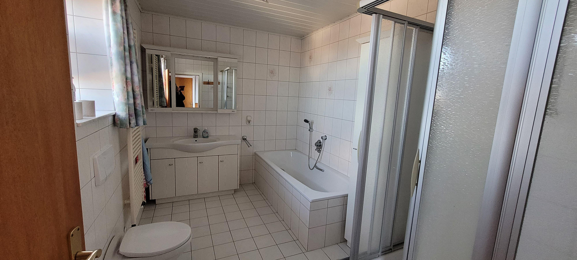
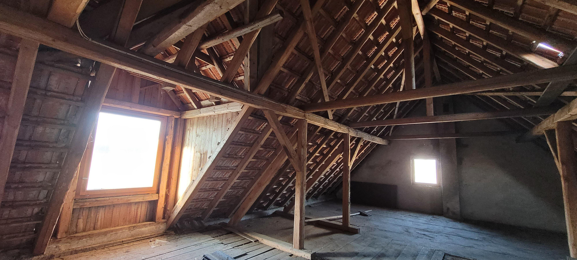
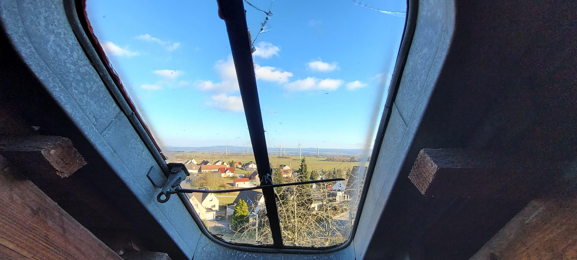
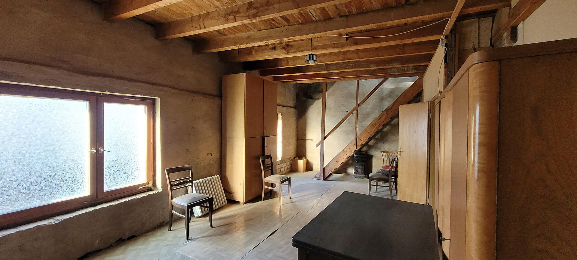
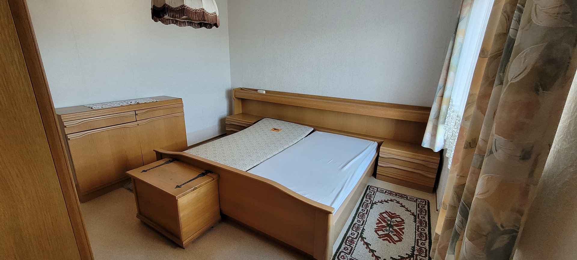
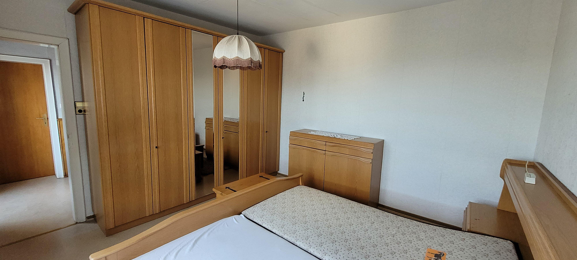
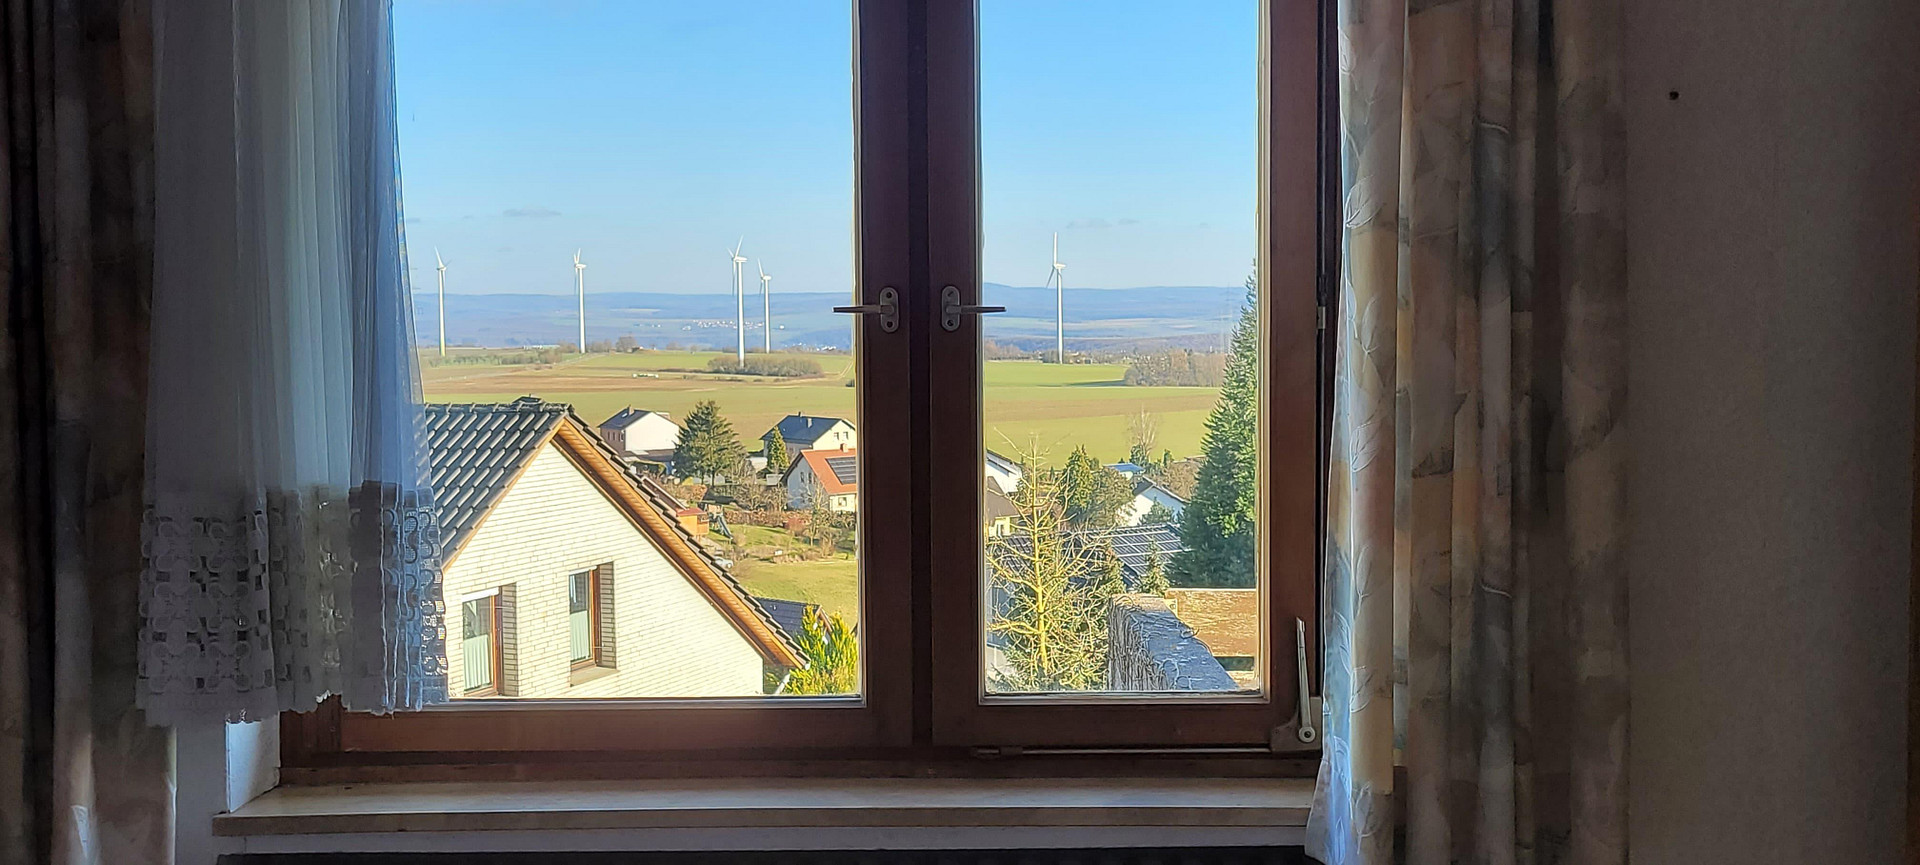
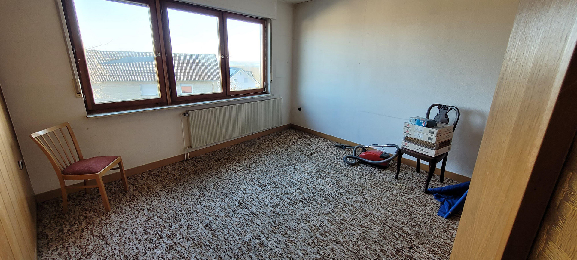
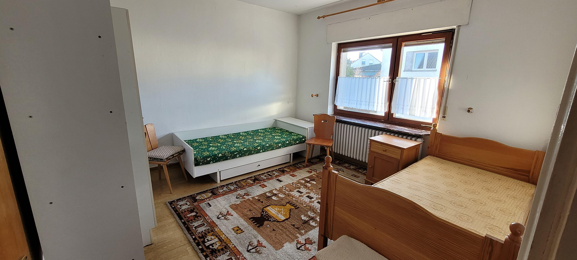
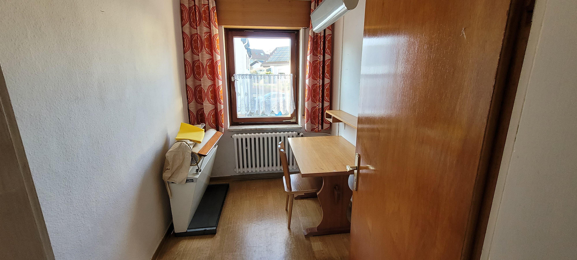
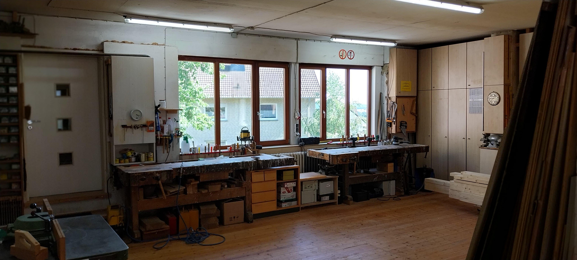
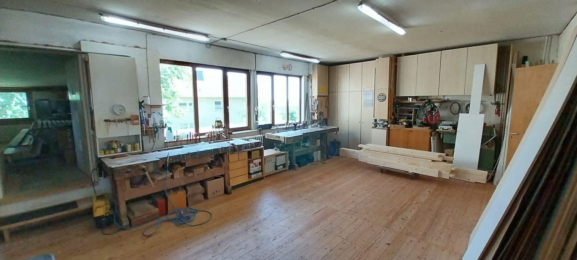
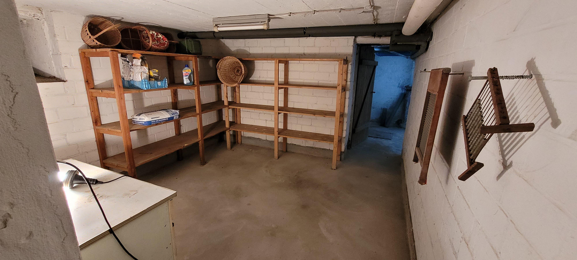
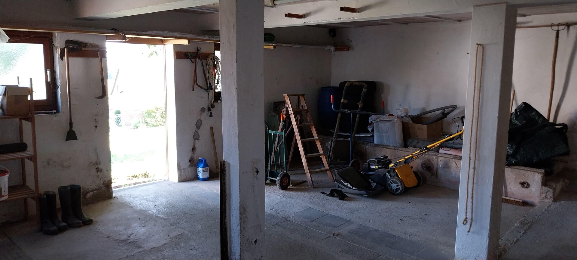
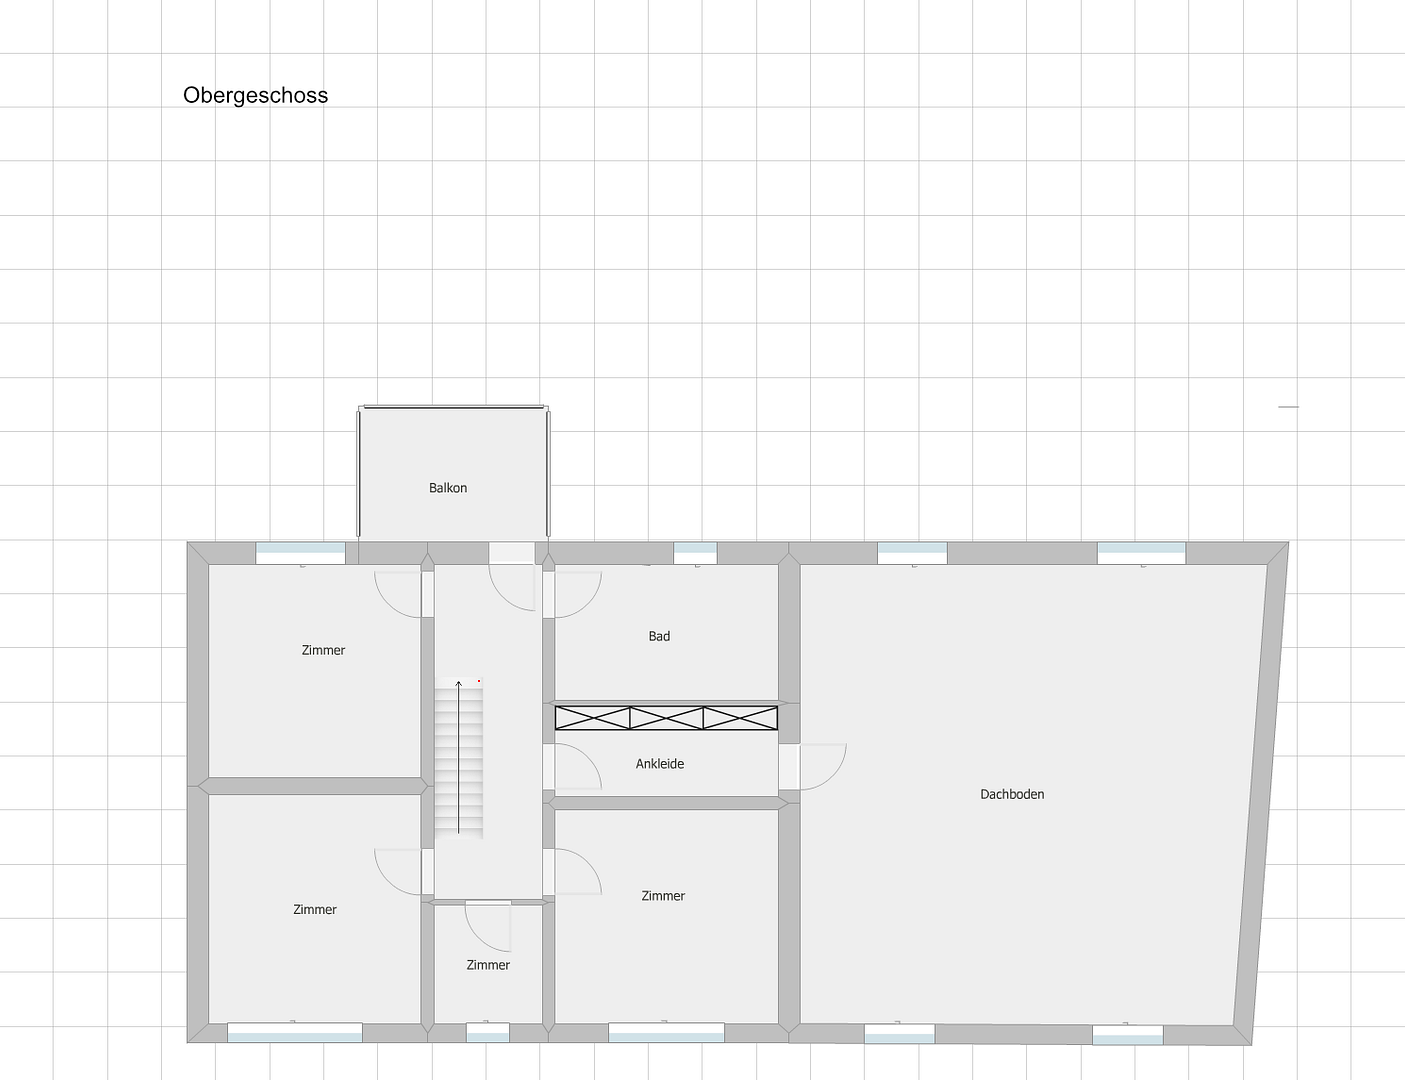
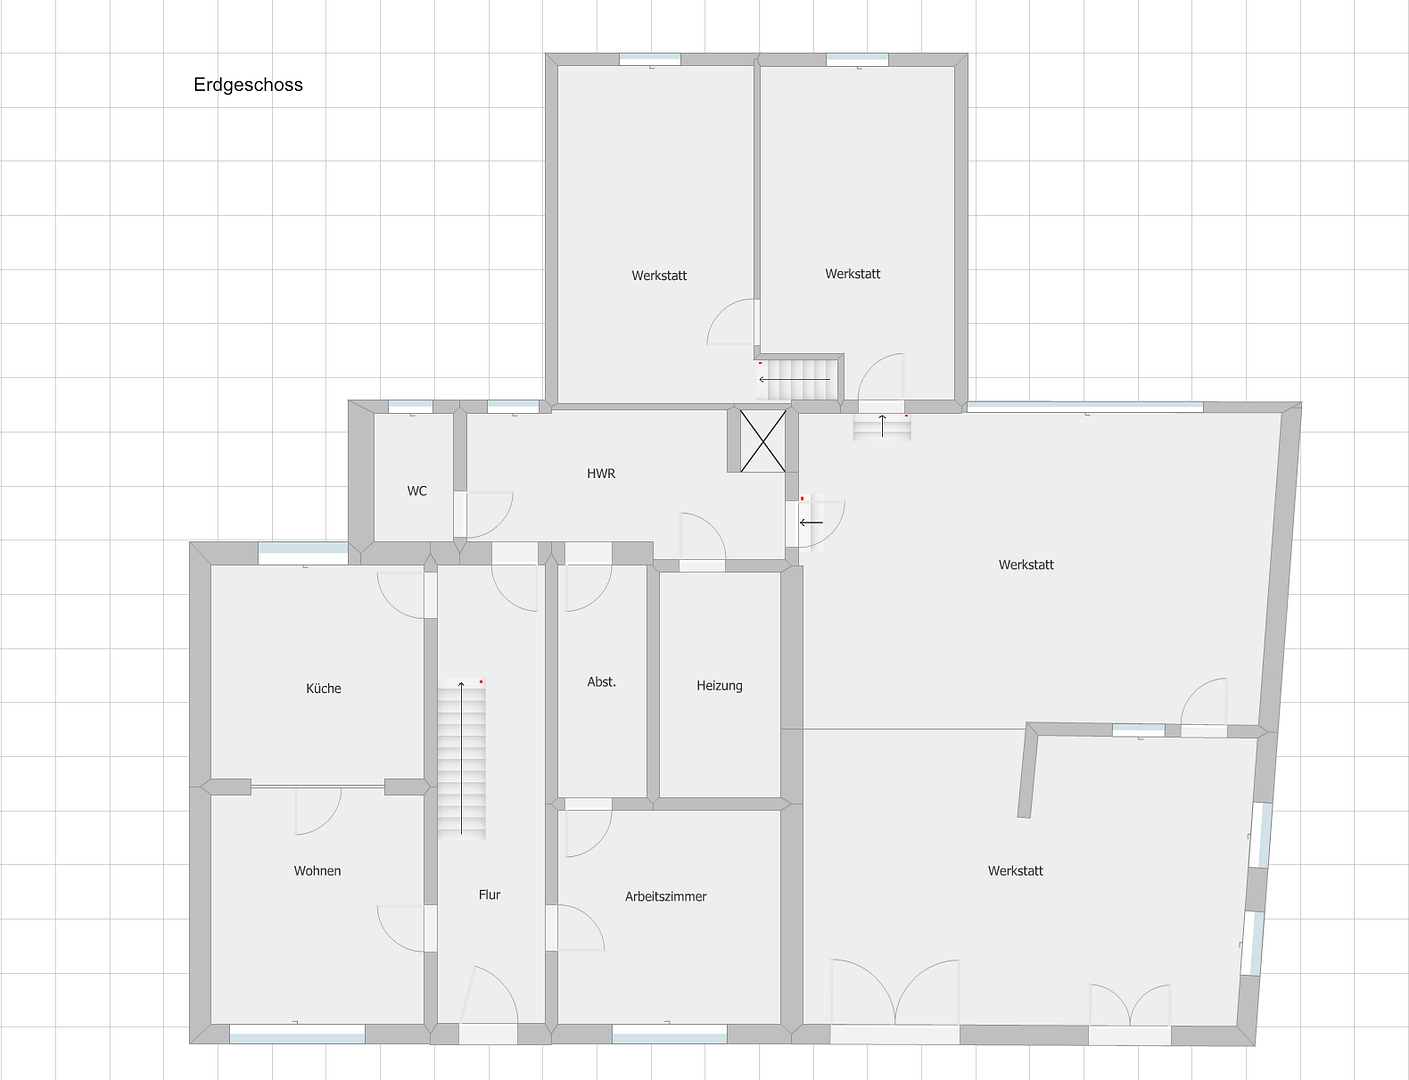
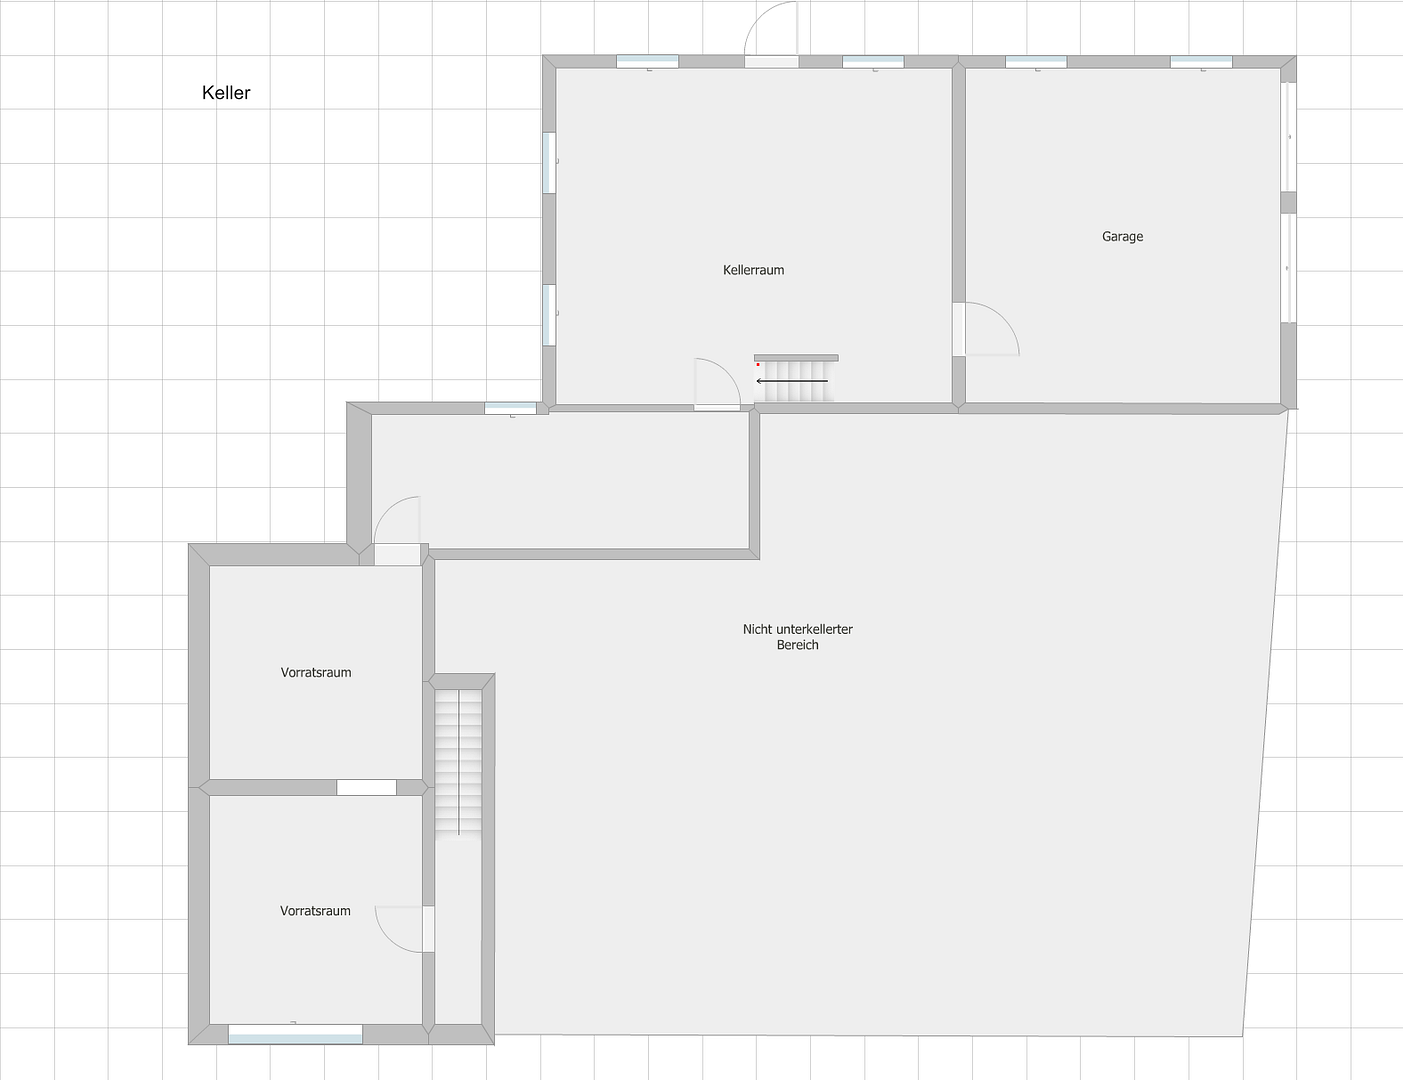
37688 Beverungen-Haarbrück (Haarbrück) – Nordrhein-WestfalenThis exceptional property combines the advantages of a spacious family home with the diverse possibilities of a large workshop. Whether for families needing space, craft businesses, self-employed individuals, or creative minds, this property offers numerous opportunities to harmoniously combine living and working. The living area extends over two floors and includes a total of six bright rooms, two kitchens, two bathrooms (including a bathtub, with an additional shower on the upper floor), a utility room, and two practical storage rooms. In addition, there are several basement rooms that are currently used for various purposes. A balcony invites you to relax and offers a wonderful view of the surrounding greenery – the perfect place to enjoy the tranquility of the area. A special highlight is the spacious garden, which offers plenty of space for recreation, play, and leisure activities. Whether as a retreat for the family, a vegetable garden, or a green oasis, here you can realize your individual living dreams. The property is complemented by a large workshop with several workshop and storage areas, offering ideal conditions for craft businesses, production, storage, shipping, or other commercial uses. The spacious areas also provide diverse possibilities for hobbies, classic cars, an artist's studio, or creative projects. The features include:
* Central heating with oil and wood-fired boilers
* Double-glazed wooden windows with shutters
* Fitted kitchen
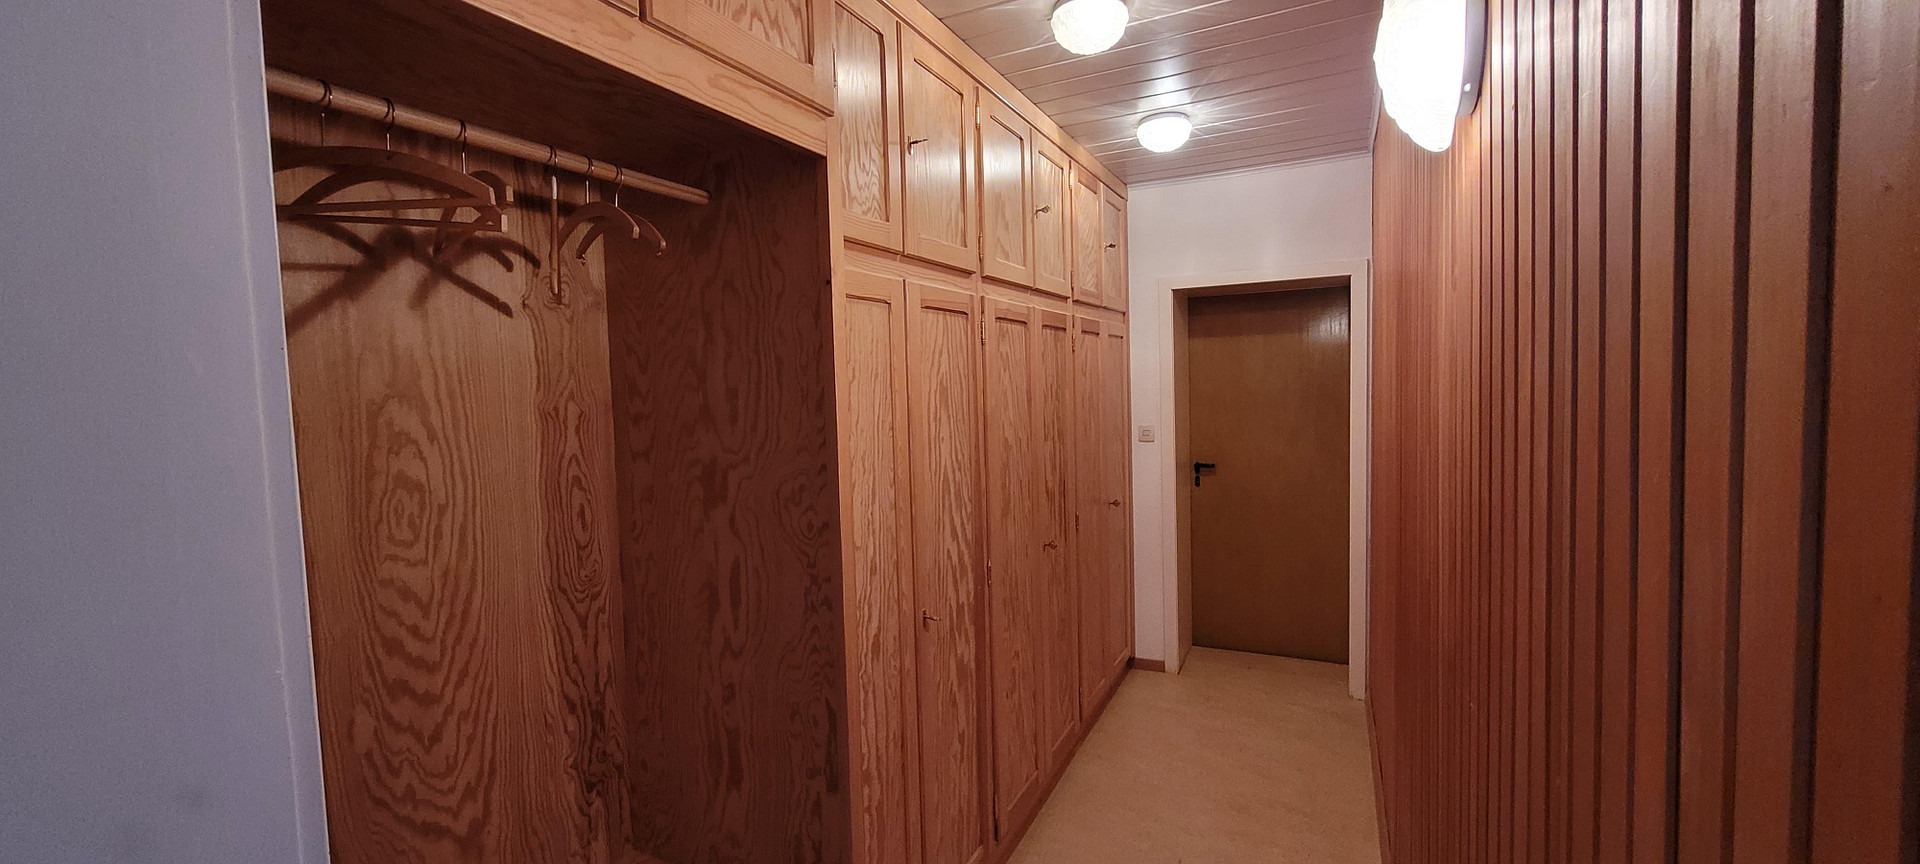
* Practical built-in cabinets
* Partial wall and ceiling paneling
* Garage and additional parking spaces
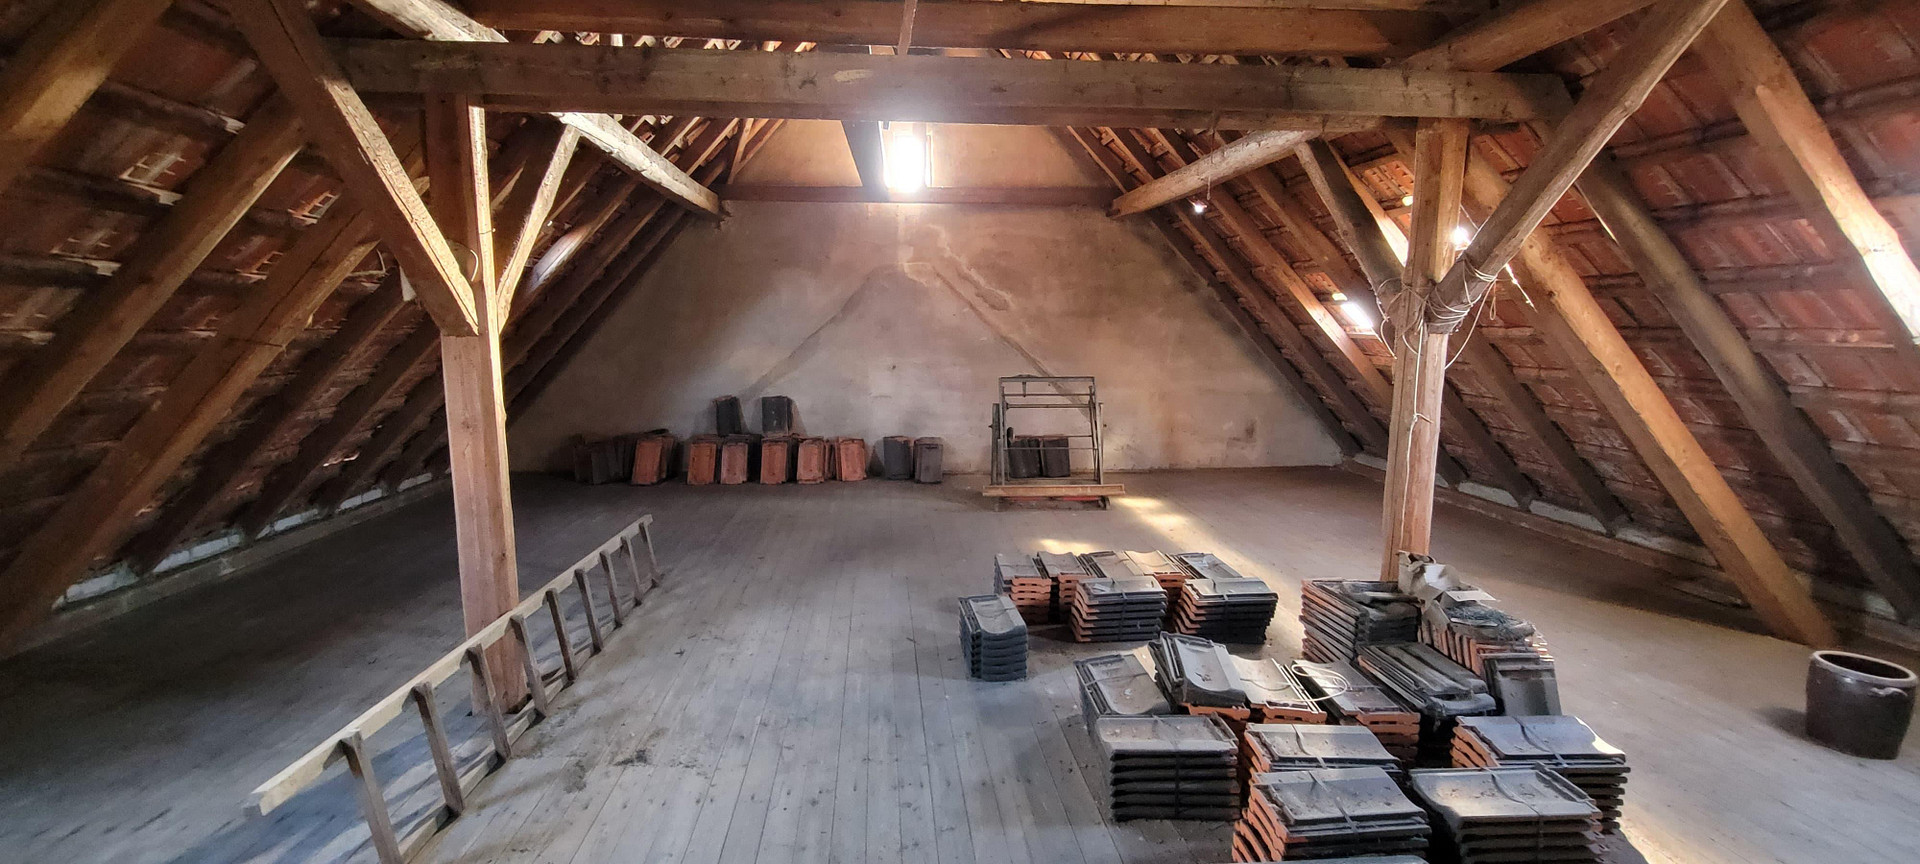
The building is partially underground and also features former stables, which offer additional usable or storage space. The attic has further potential for development, allowing the property to be flexibly adapted to future needs. The property was built using solid construction methods and impresses with its spacious areas, extensive garden, and the rare combination of a residential house and workshop. It offers ideal conditions for those seeking a home with plenty of space and exceptional potential – whether for living, working, or realizing their own ideas.
Are you interested in this house?
|
Object Number
|
OM-479436
|
|
Object Class
|
House
|
|
Object Type
|
Single-family house
|
|
Is occupied
|
Vacant
|
|
Handover from
|
Immediately
|
Purchase price & additional costs
|
purchase price
|
110.000 €
|
|
Purchase additional costs
|
approx. 9,210 €
|
|
Total costs
|
approx. 119,209 €
|
Breakdown of Costs
* Costs for notary and land register were calculated based on the fee schedule for notaries. Assumed was the notarization of the purchase at the stated purchase price and a land charge in the amount of 80% of the purchase price. Further costs may be incurred due to activities such as land charge cancellation, notary escrow account, etc. Details of notary and land registry costs
Does this property fit my budget?
Estimated monthly rate: 474€
More accuracy in a few seconds:
By providing some basic information, the estimated monthly rate is calculated individually for you. For this and for all other real estate offers on ohne-makler.net
Details
|
Condition
|
Well-kept
|
|
Number of floors
|
3
|
|
Usable area
|
196 m²
|
|
Bathrooms (number)
|
2
|
|
Number of garages
|
1
|
|
Number of parking lots
|
2
|
|
Flooring
|
Laminate, Tiles
|
|
Heating
|
Central heating
|
|
Year of construction
|
1910
|
|
Equipment
|
Balcony, Garden, Basement, Full bath, Fitted kitchen, Guest toilet
|
Information on equipment
The property is in a well-maintained and continuously cared-for condition. Many of the built-in features were custom-made by skilled carpenters, giving the house a unique character. These include custom-built cabinets and a fitted kitchen.
The spacious workshop is still fully usable. If desired, some of the existing workshop equipment can be taken over after consultation. The same applies to selected furniture in the living area – a takeover is possible, but not a requirement.
The barrier-free bathroom on the ground floor is particularly practical, allowing for comfortable living on one level.
Thanks to the well-designed layout with two kitchens and two bathrooms, the property also offers interesting possibilities for the future. For example, it would be conceivable to separate the two floors, which would allow the house to be used as a two-family home or a multi-generational home.
The combination of well-maintained condition and versatile usage options makes this property an attractive home with significant potential for development.
Location
The property is located in Haarbrück, a picturesque district of the town of Beverungen in the Höxter district. Situated at the entrance to the village, it offers excellent accessibility combined with a peaceful residential location and stunning views of the surrounding countryside.
Within the village itself, you'll find a bakery, the well-known "Altes Kornhaus" restaurant with its café and panoramic terrace, as well as other amenities for daily life. A kindergarten, schools, and a wide range of shops are easily accessible in Beverungen, just an 11-minute drive away.
Beverungen boasts an excellent infrastructure, a diverse retail offering, medical services, and a vibrant community and cultural scene. The charming landscape of the Weserbergland region, with its numerous cycling and hiking trails, makes the area particularly attractive to nature and leisure enthusiasts.
The transport links are also excellent: The towns of Höxter, Warburg, Paderborn, Kassel, and Göttingen, as well as the A44 and A7 motorways, are easily accessible via the federal roads B83 and B241.
Location Check
Energy
|
Energy efficiency class
|
H
|
|
Energy certificate type
|
Demand certificate
|
|
Main energy source
|
Oil
|
|
Final energy demand
|
355.80 kWh/(m²a)
|
Miscellaneous
Topic portals
Send a message directly to the seller
Questions about this house? Show interest or arrange a viewing appointment?
Click here to send a message to the provider:
Offer from: Herr D.

Diese Seite wurde ausgedruckt von:
https://www.ohne-makler.net/en/property/479436/