
This page was printed from:
https://www.ohne-makler.net/en/property/479390/
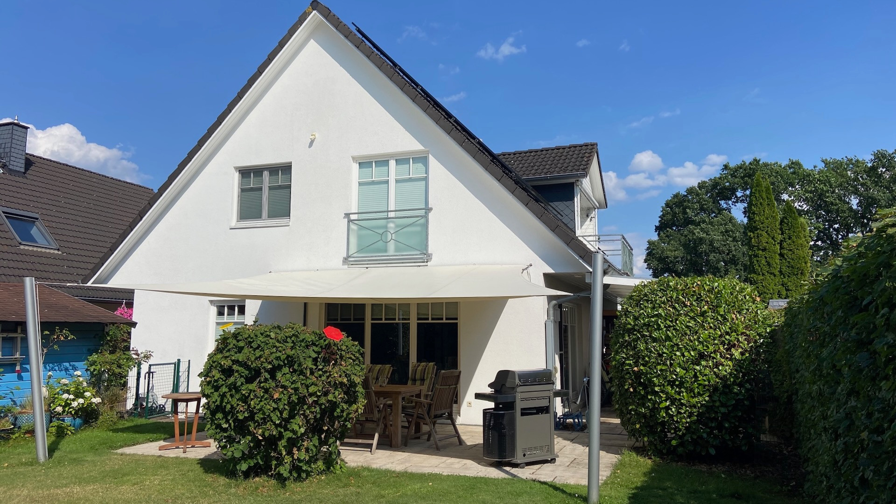
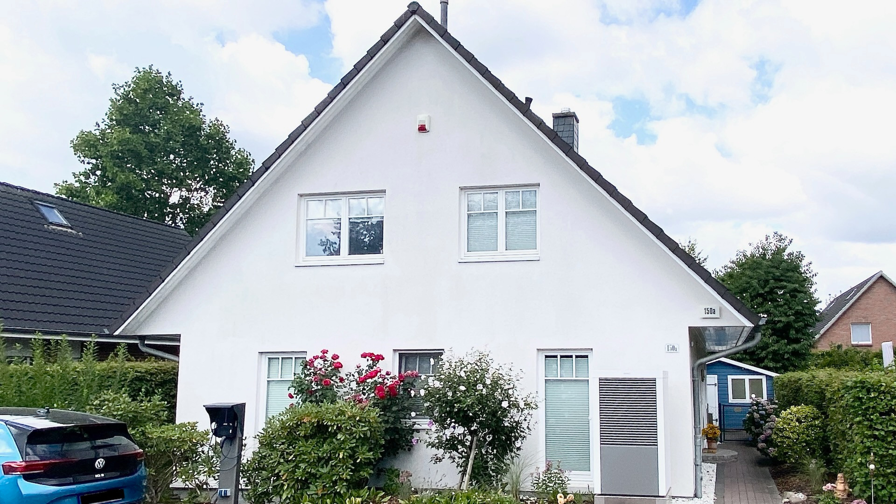
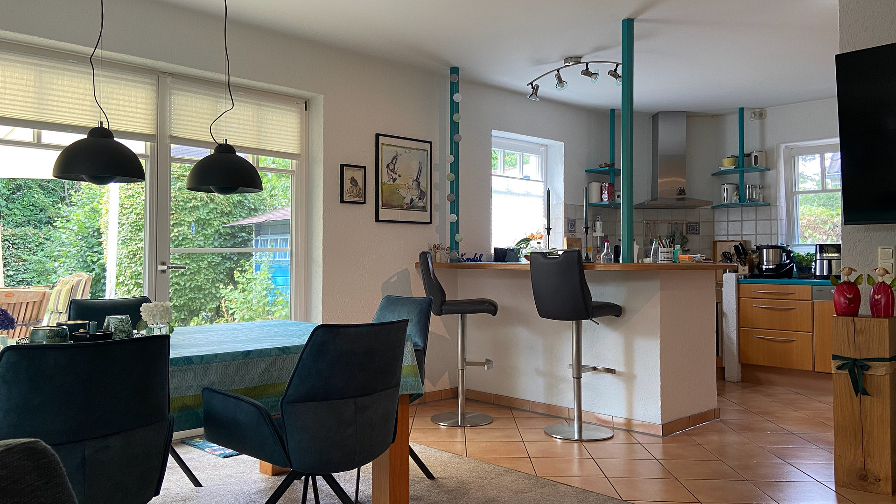
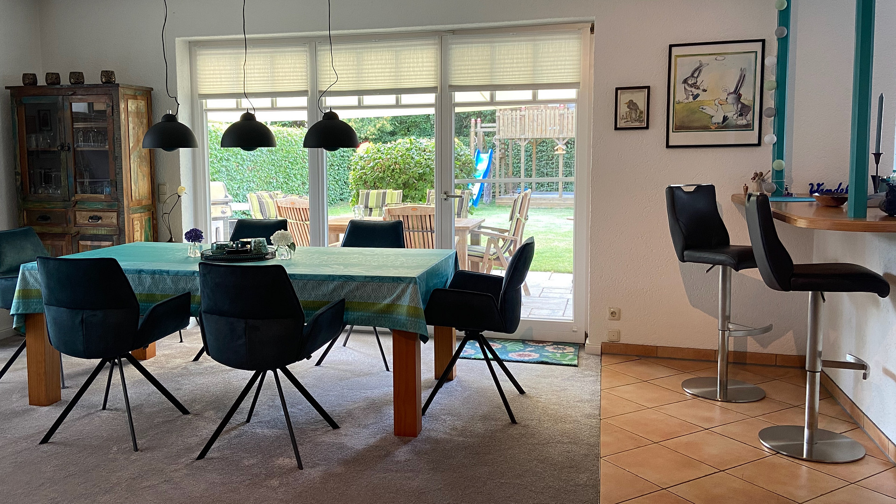
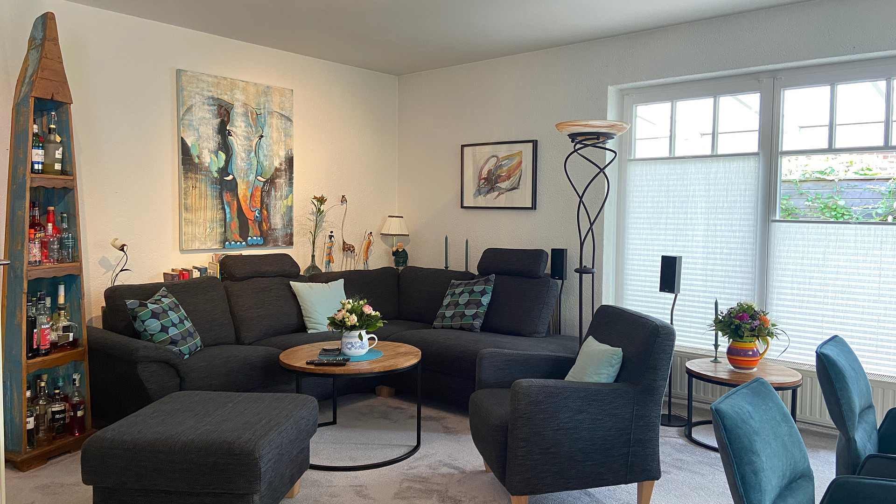
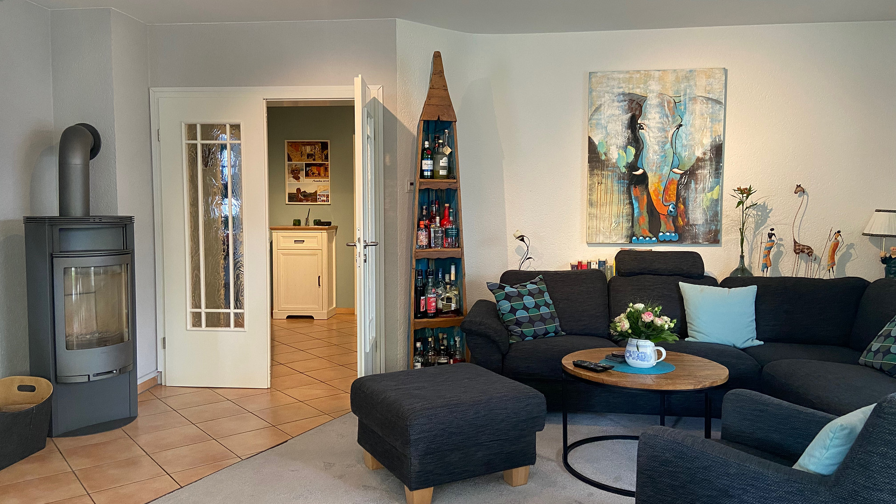
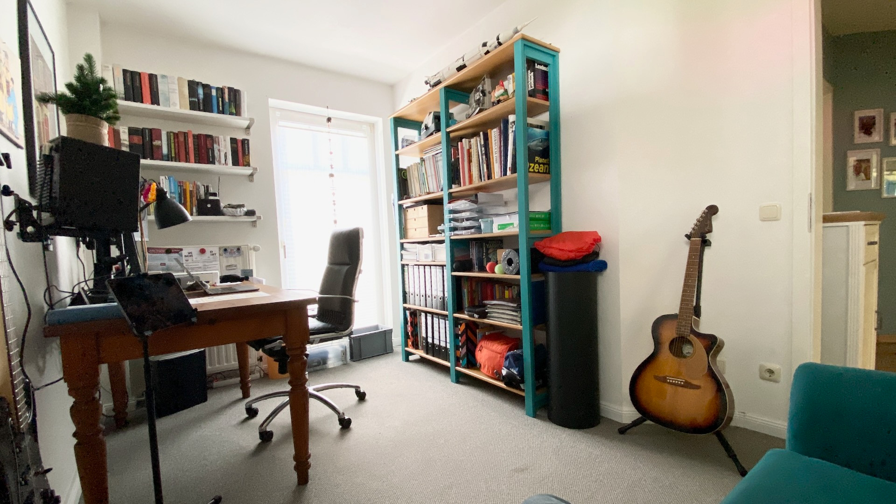
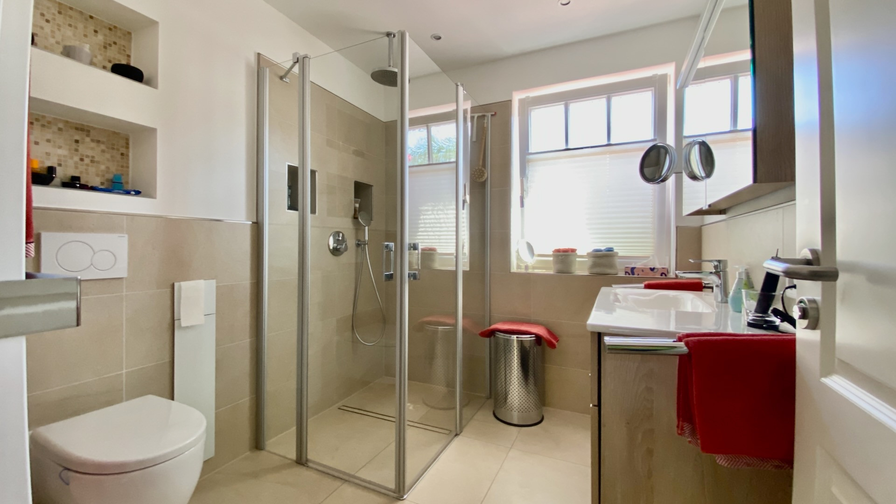
For sale by owner: Energy-efficiently modernized detached house with a separate apartment / Multi-generational home.
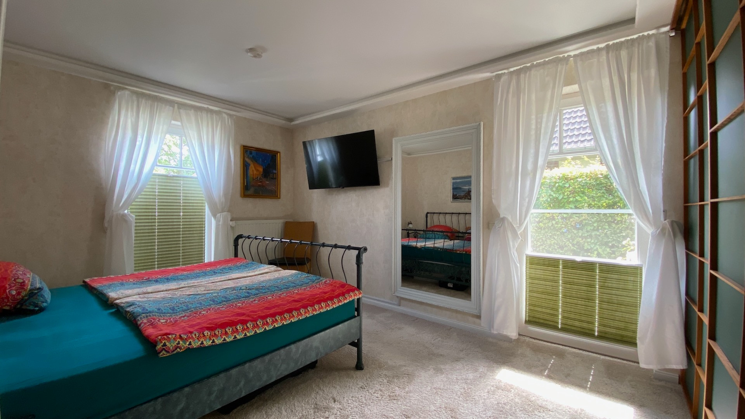
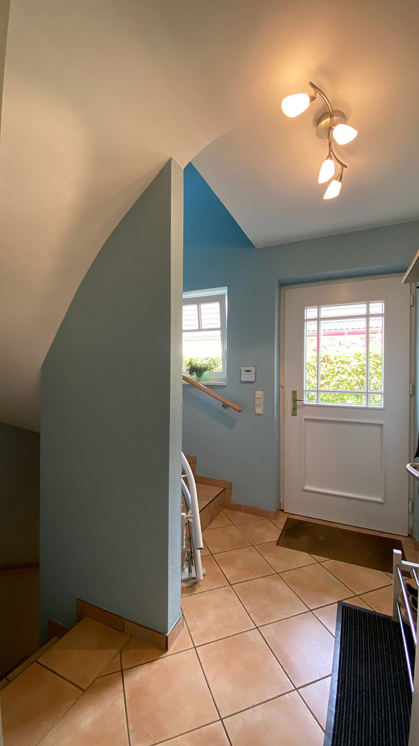
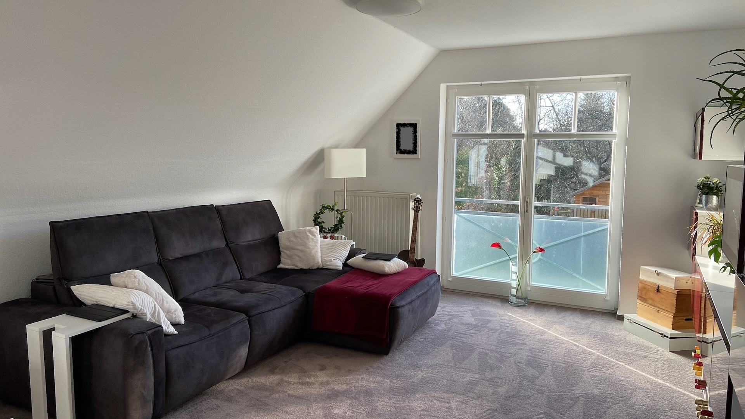
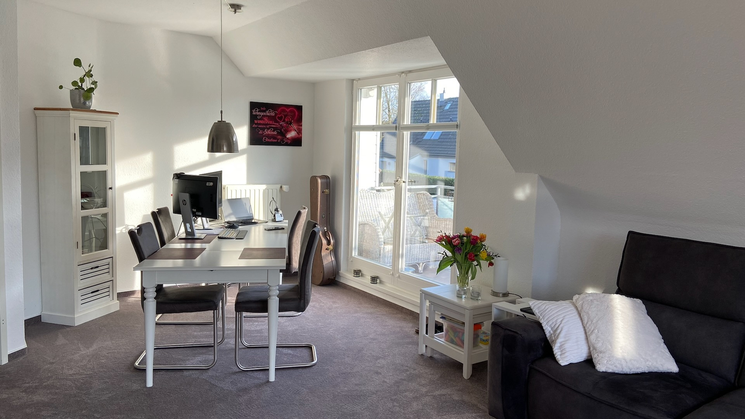
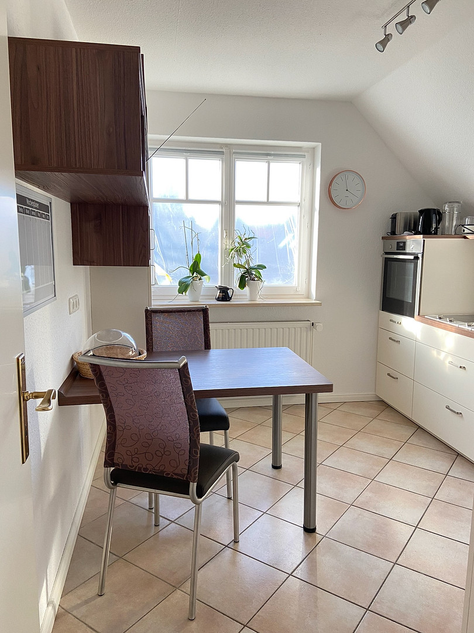
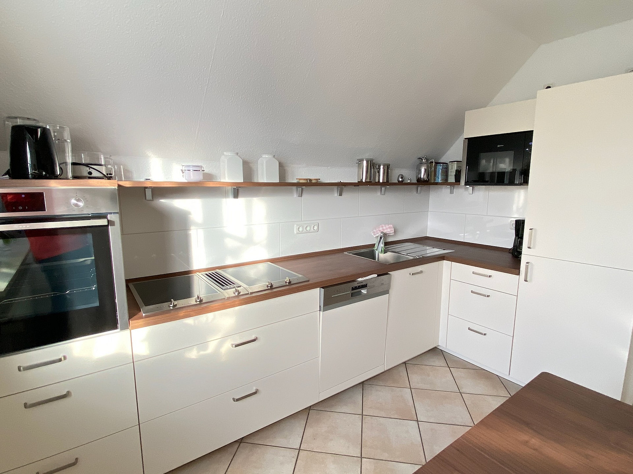
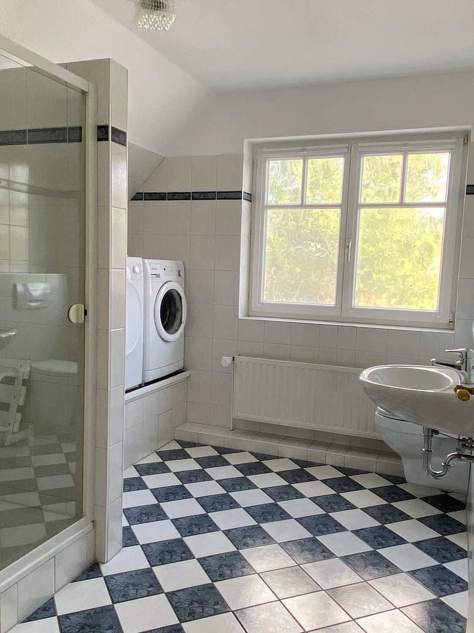
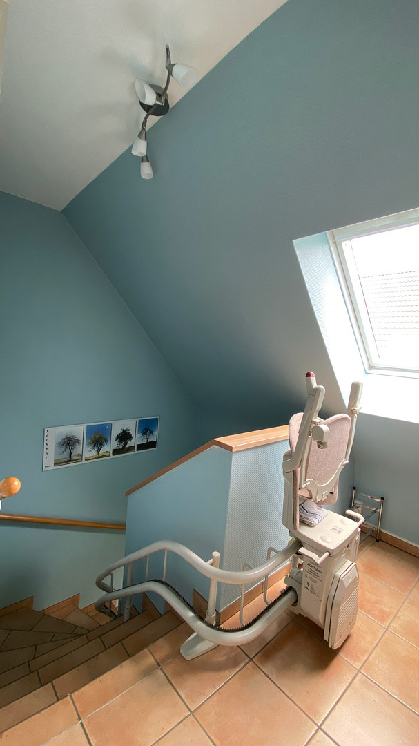
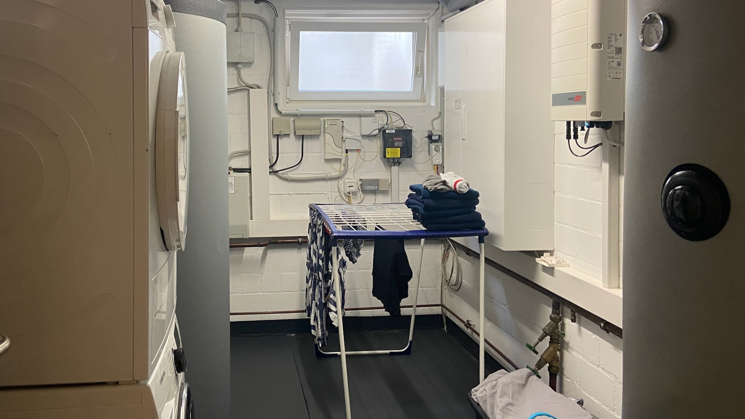
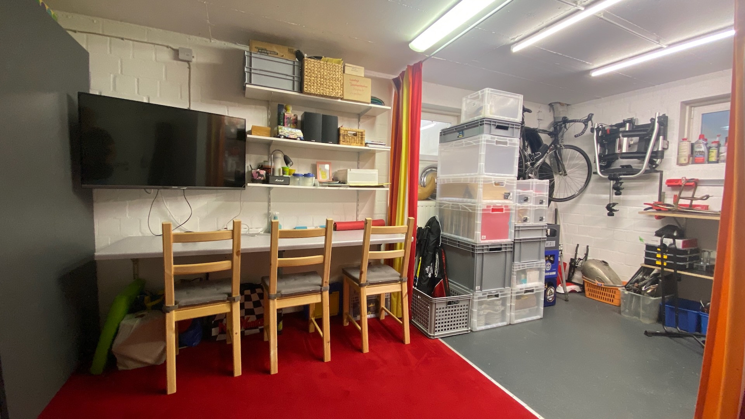
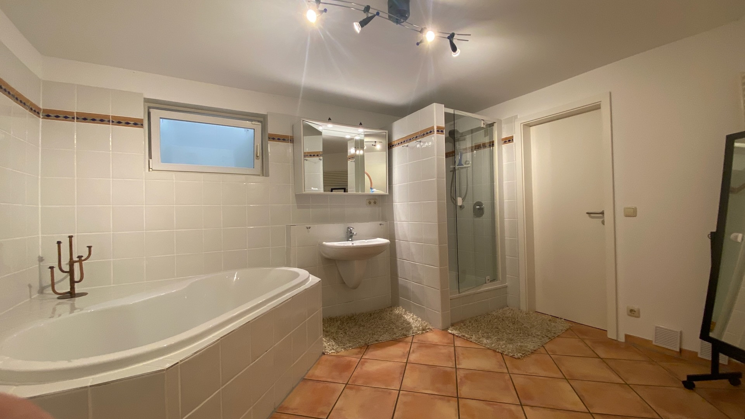
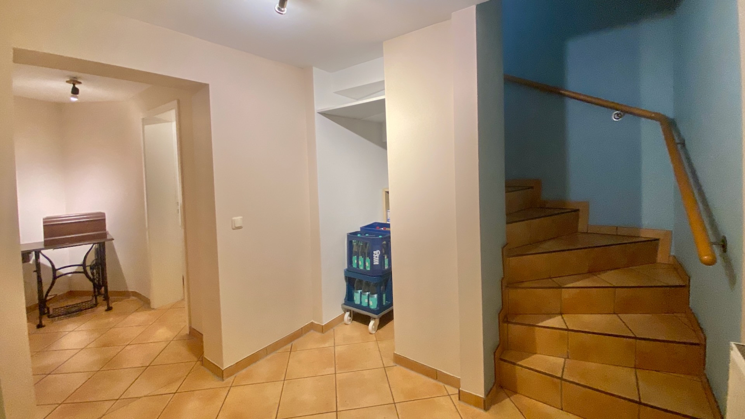
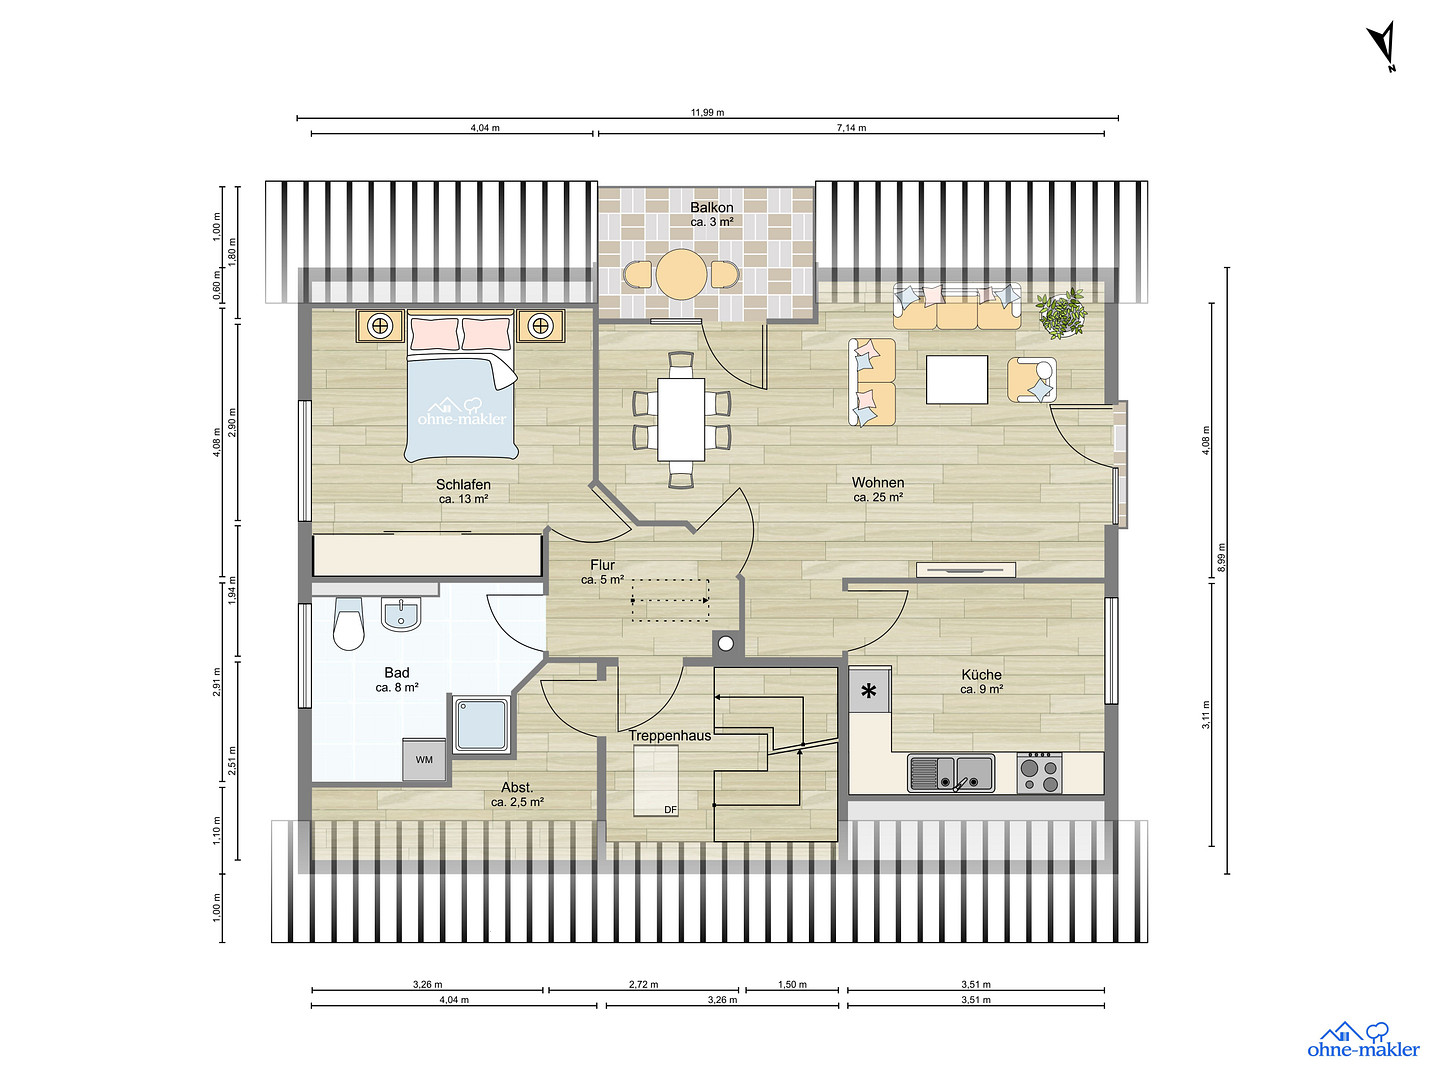
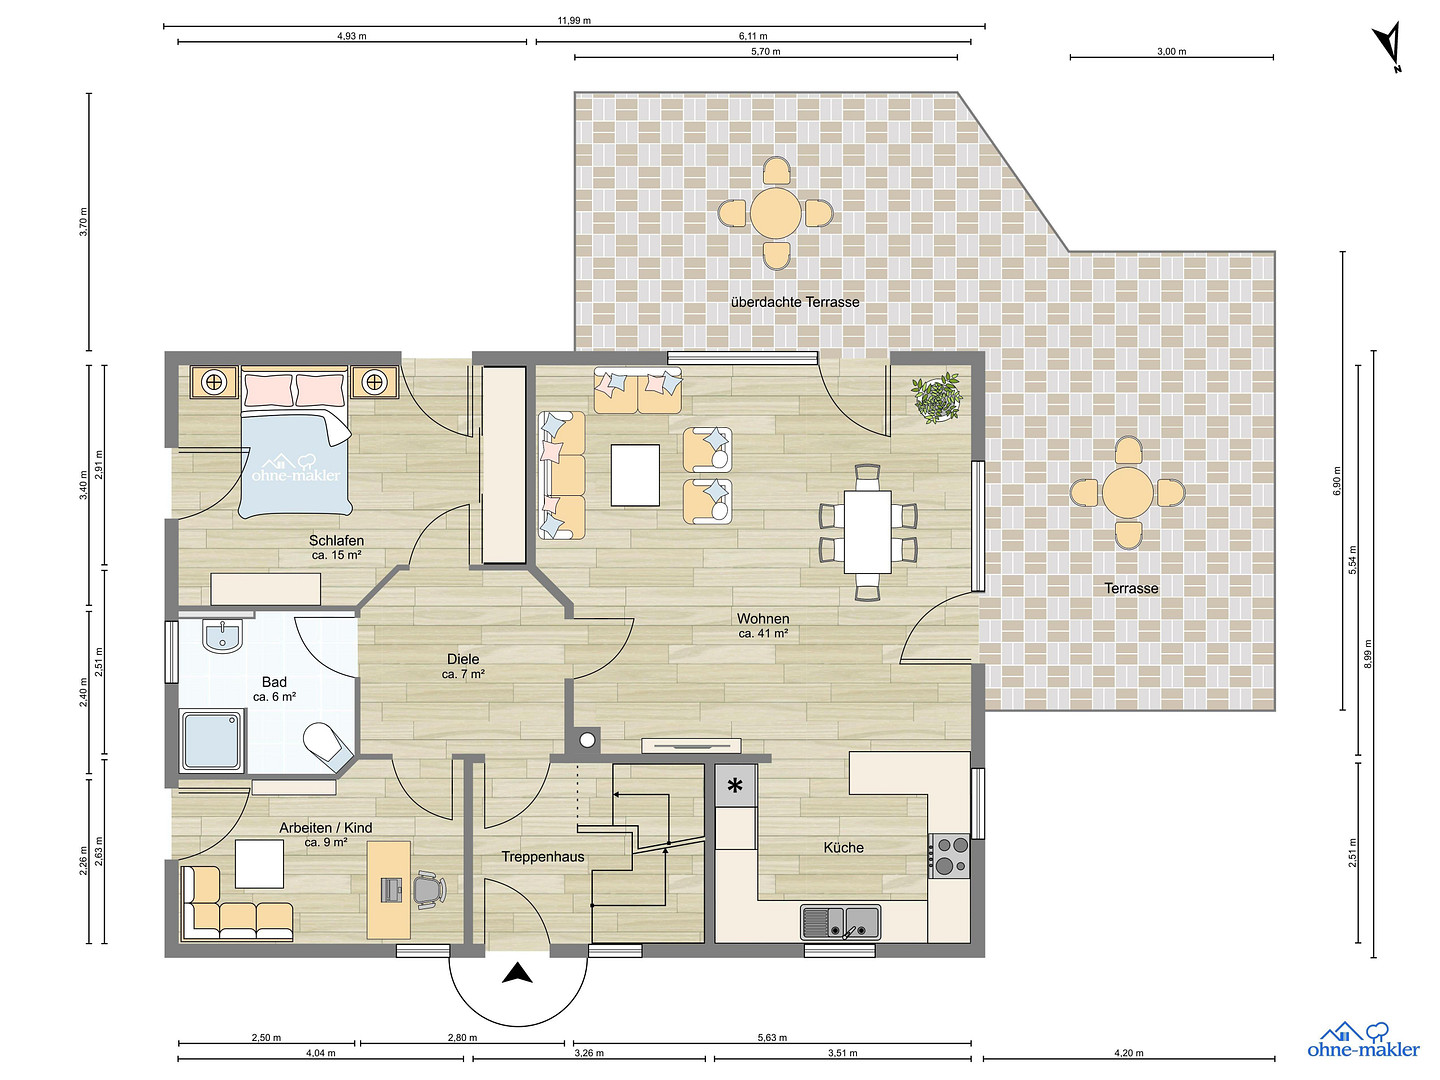
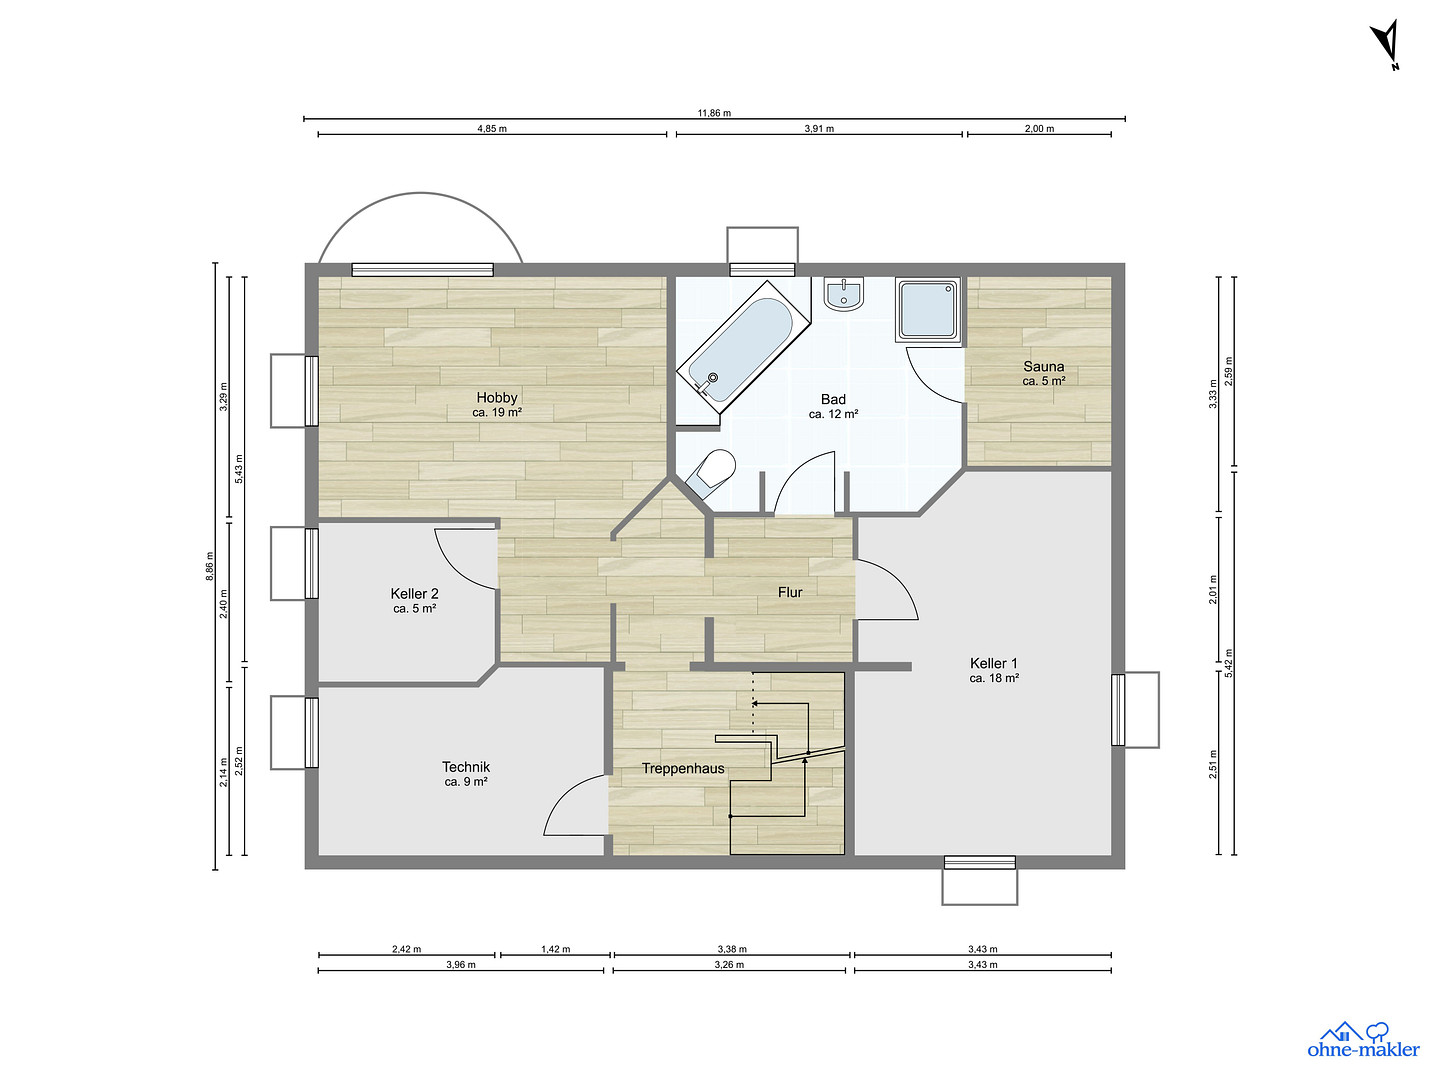
25469 Halstenbek – Schleswig-HolsteinThis meticulously maintained and comprehensively modernized semi-detached house is situated on a property of approximately 634 m² and offers a total living area of approximately 157 m², plus the basement level. The house features a staircase with two separate entrances to the apartments, allowing each living unit to be accessed independently – ideal for multi-generational living or for renting out individual sections. The ground-floor apartment consists of a bright and spacious living/dining area of over 40 m² with an open-plan kitchen, a bedroom, a children's room or study, and a high-quality, barrier-free shower room. A cozy fireplace is located in the living/dining area. From here, you have direct access to the covered (smaller) south-facing terrace and the (larger) west-facing terrace. This terrace can be shaded with a large awning. Upstairs is the very bright apartment, with approximately 66 m² of living space. The kitchen is equipped with high-quality kitchen cabinets and appliances and is in excellent condition. From the living room, you have direct access to the balcony, which is fitted with an electric awning. The bathroom on the upper floor is not accessible. The basement offers great potential for work, hobbies, fitness, and wellness. With the exception of the utility room and the room intended for a sauna, all rooms are heated. The approximately 19 m² hobby/office room has two windows and an additional adjacent space. From the bathroom, there is access to a closed room that can be used to install a sauna. The staircase is fully tiled from the basement to the upper floor. A stairlift from the company Lifta is available from the ground floor to the upper floor. In the garden, on the lawn, there is a treehouse with a sandbox, slide, and swing, which is very popular with our granddaughters, as well as a spacious garden/storage shed. In front of the house, on the property, there are parking spaces for at least three vehicles, and a charging station suitable for use by clients, allowing for the separate management and recording of charging processes. The house is immediately habitable and offers a variety of uses – from a classic family home to a multigenerational home, or a combination of living, working, and renting.
Are you interested in this house?
|
Object Number
|
OM-479390
|
|
Object Class
|
House
|
|
Object Type
|
Two-family house
|
|
Is occupied
|
Vacant
|
|
Handover from
|
By arrangement
|
Purchase price & additional costs
|
purchase price
|
825.000 €
|
|
Purchase additional costs
|
approx. 63,953 €
|
|
Total costs
|
approx. 888,953 €
|
Breakdown of Costs
* Costs for notary and land register were calculated based on the fee schedule for notaries. Assumed was the notarization of the purchase at the stated purchase price and a land charge in the amount of 80% of the purchase price. Further costs may be incurred due to activities such as land charge cancellation, notary escrow account, etc. Details of notary and land registry costs
Does this property fit my budget?
Estimated monthly rate: 3,361€
More accuracy in a few seconds:
By providing some basic information, the estimated monthly rate is calculated individually for you. For this and for all other real estate offers on ohne-makler.net
Details
|
Condition
|
Modernized
|
|
Number of floors
|
2
|
|
Bathrooms (number)
|
3
|
|
Bedrooms (number)
|
2
|
|
Number of parking lots
|
3
|
|
Flooring
|
Carpet, Tiles
|
|
Heating
|
Central heating
|
|
Year of construction
|
1997
|
|
Equipment
|
Balcony, Terrace, Garden, Basement, Full bath, Shower bath, Fitted kitchen, Fireplace
|
|
Infrastructure
|
Pharmacy, Grocery discount, General practitioner, Kindergarten, Primary school, High school, Comprehensive school, Public transport
|
Information on equipment
In 2021, a 7.3 kWp photovoltaic system was installed on the roof of the house, without battery storage. This can be retrofitted with battery storage if desired.
The heating system was completely modernized at the end of 2025. Since then, the house has been heated by a modern air-to-water heat pump. The existing, fully functional gas condensing boiler was not removed, but rather integrated into the heating system from a thermal and control perspective.
Location
The property is located in a quiet, inland area in the Brande district of Halstenbek. Halstenbek, a town close to the city and surrounded by greenery, is ideally located directly on the northwestern border of Hamburg, with excellent transport links. Recreational areas such as the Klövensteen, the Holmer Sandberge, and the Elbe riverbank are easily accessible by bicycle. Halstenbek is very well connected to Hamburg and the surrounding area, with two motorway junctions on the A23, two S-Bahn (suburban railway) stations, and various public transport bus lines. A bus stop is located approximately 2 minutes' walk from the property. Halstenbek boasts a very good and modern educational, childcare, and sports infrastructure. Various shops for everyday needs, doctors, pharmacies, as well as, for example, a community college and libraries, are available in Halstenbek.
Location Check
Energy
|
Energy efficiency class
|
B
|
|
Energy certificate type
|
Demand certificate
|
|
Main energy source
|
Electricity
|
|
Final energy demand
|
64.00 kWh/(m²a)
|

Miscellaneous
Topic portals
Send a message directly to the seller
Questions about this house? Show interest or arrange a viewing appointment?
Click here to send a message to the provider:
Offer from: Stefan Rickmann

Diese Seite wurde ausgedruckt von:
https://www.ohne-makler.net/en/property/479390/