
This page was printed from:
https://www.ohne-makler.net/en/property/479376/
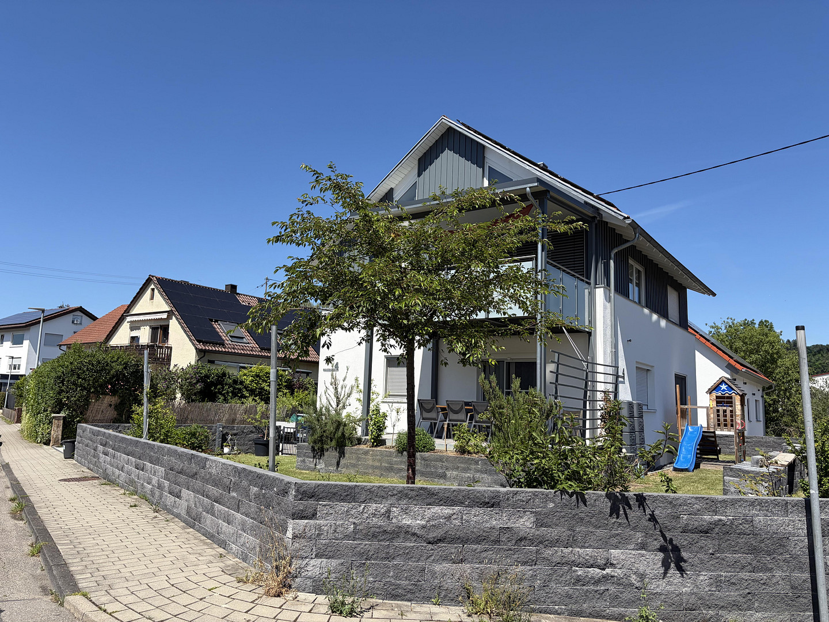
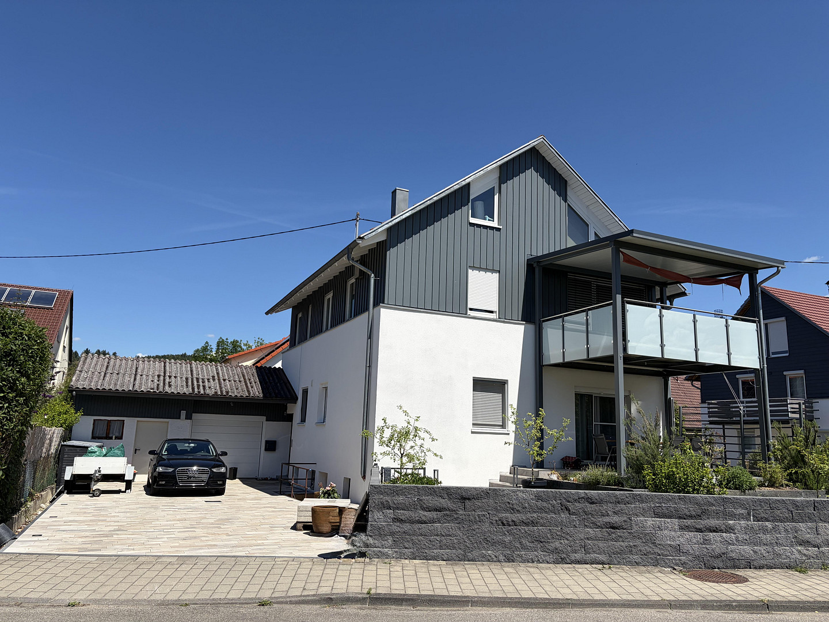
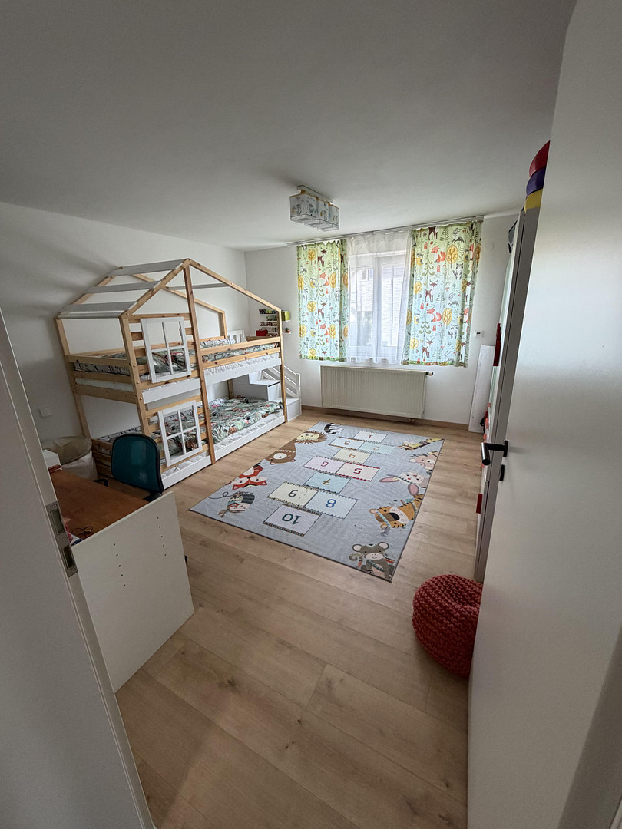
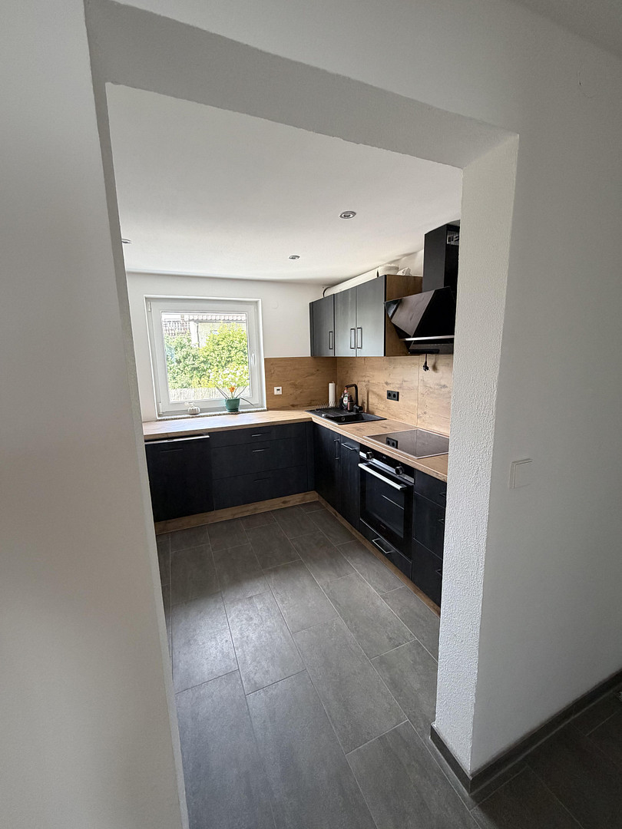
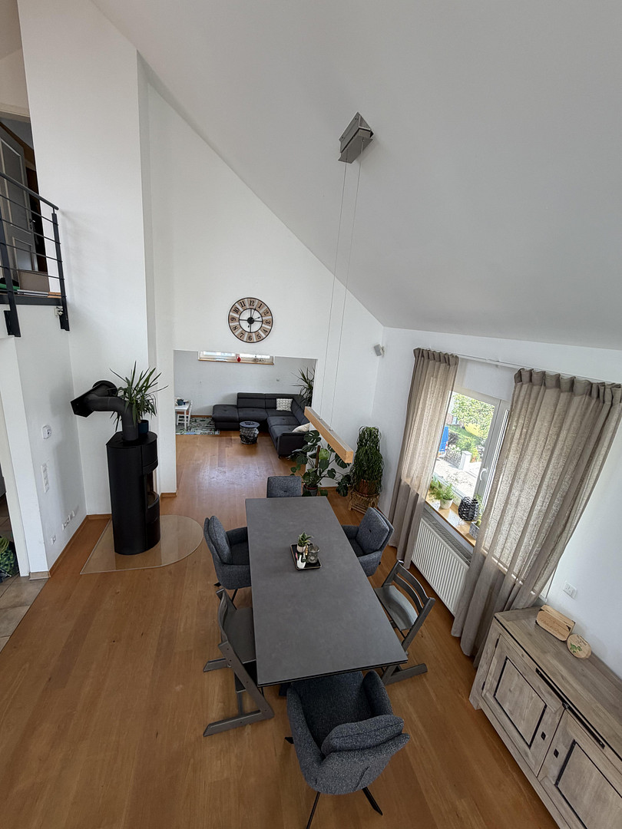
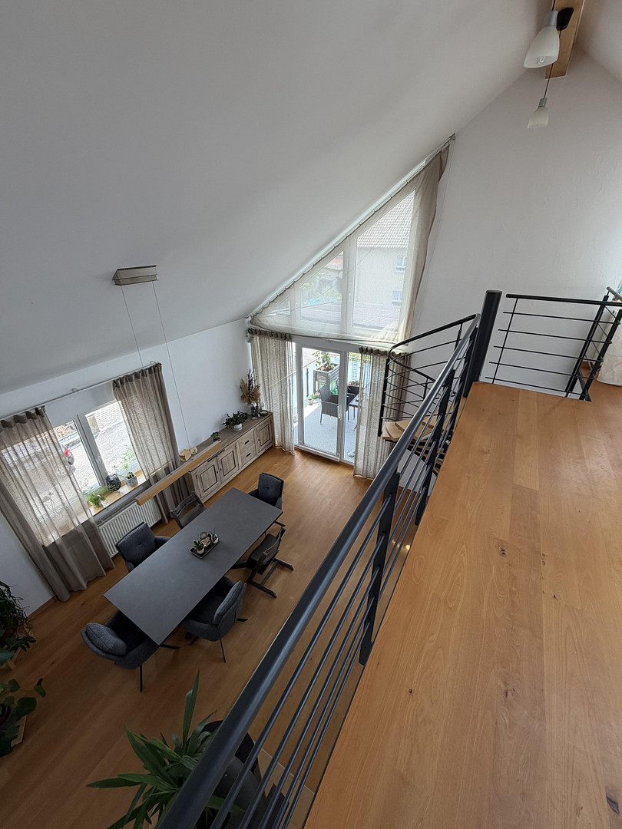
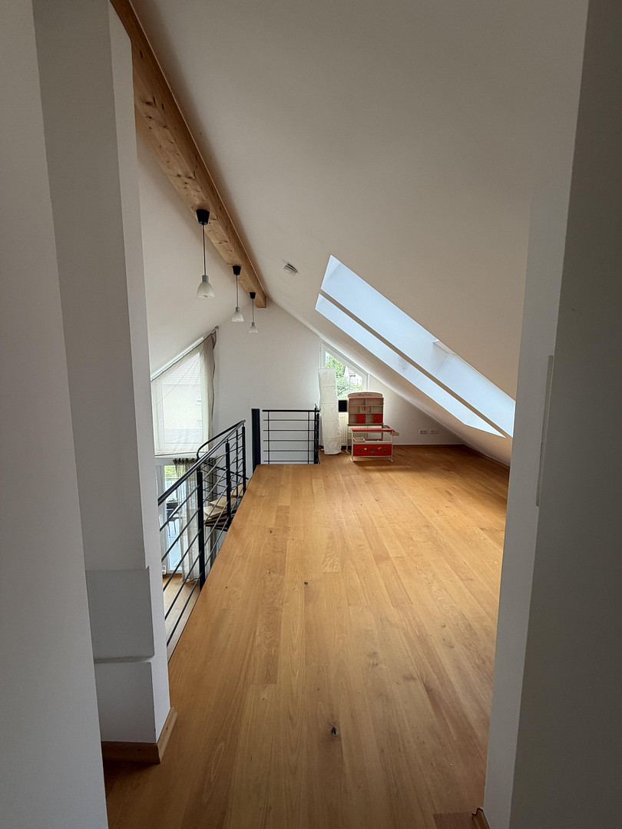
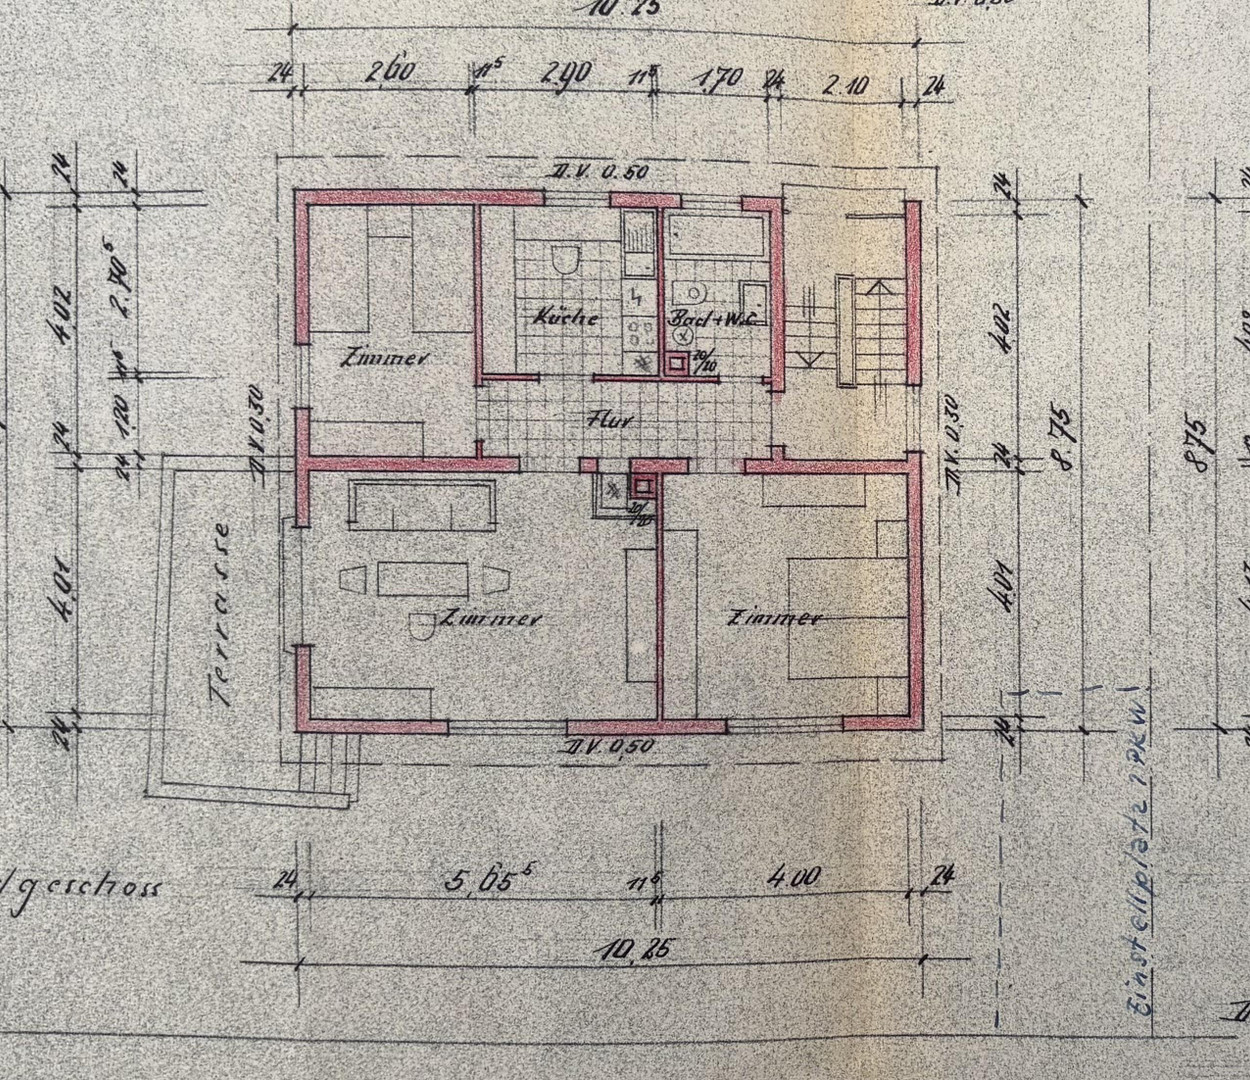
Modernized 1-2 family house in Gingen an der Fils.
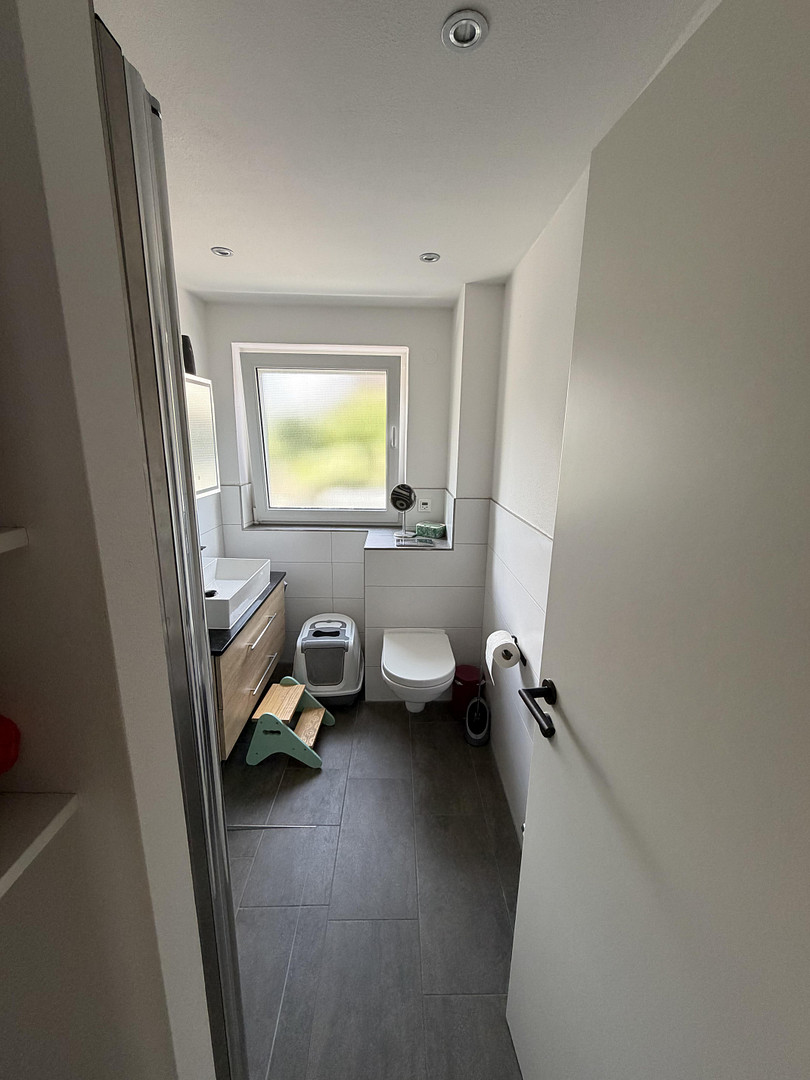
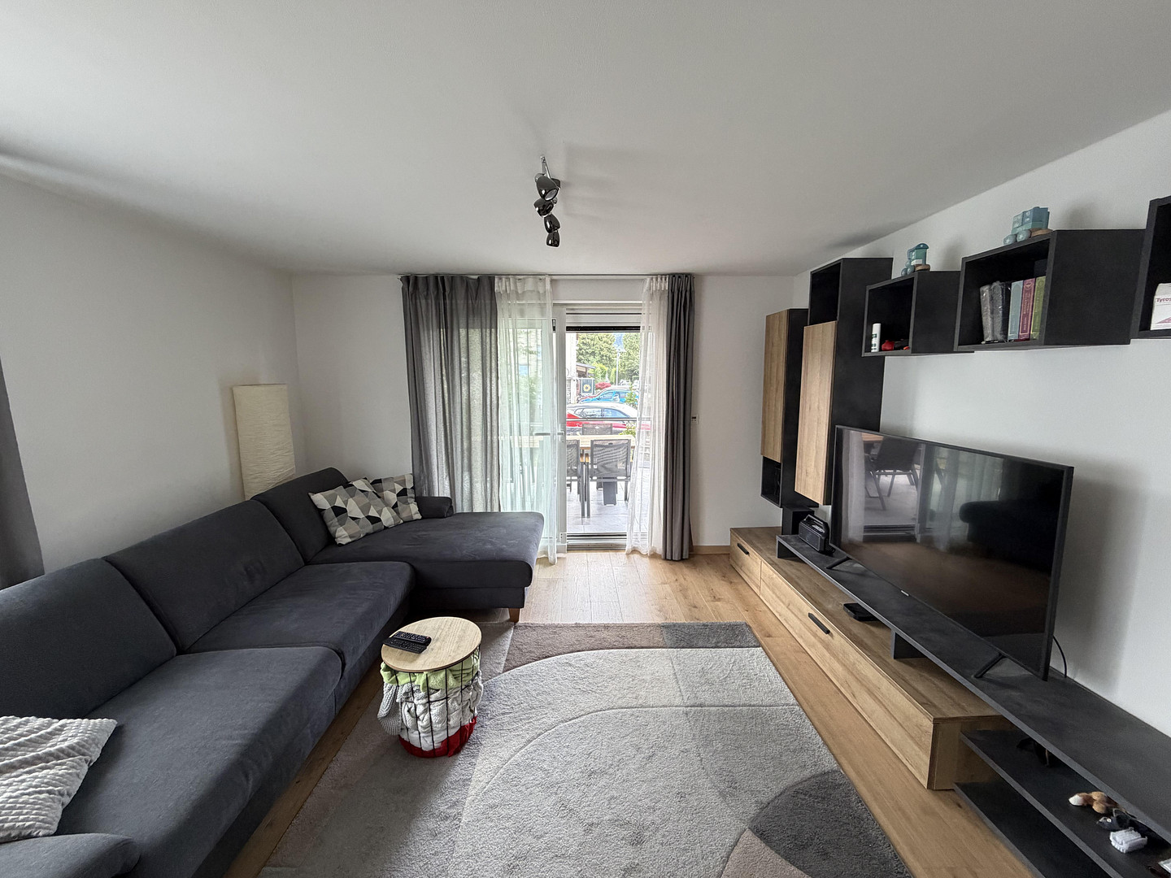
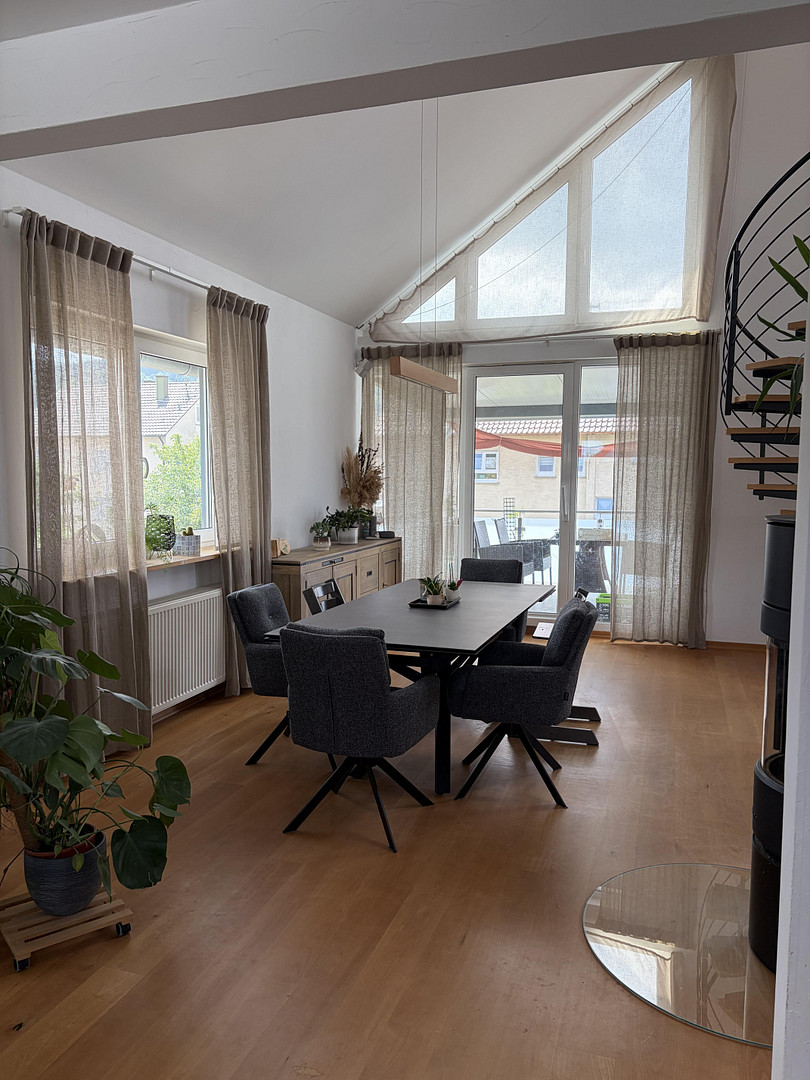
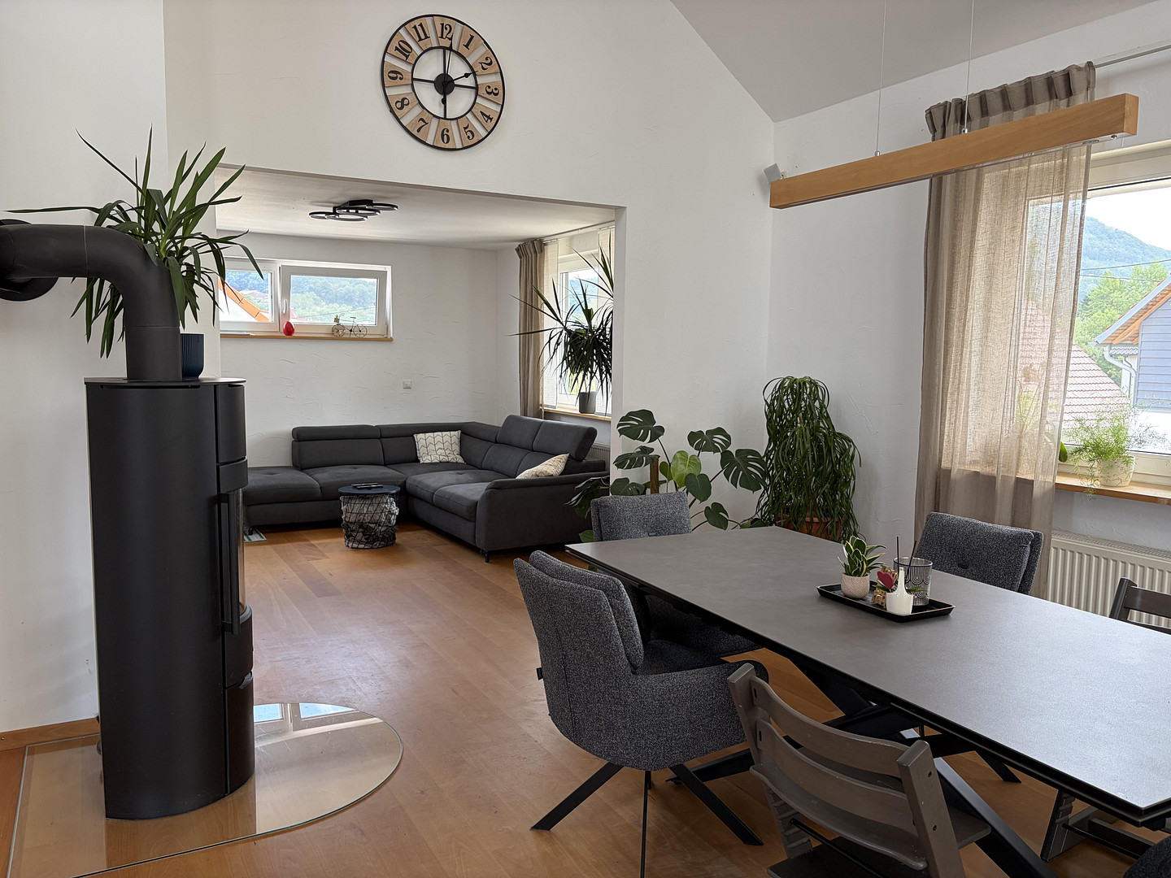
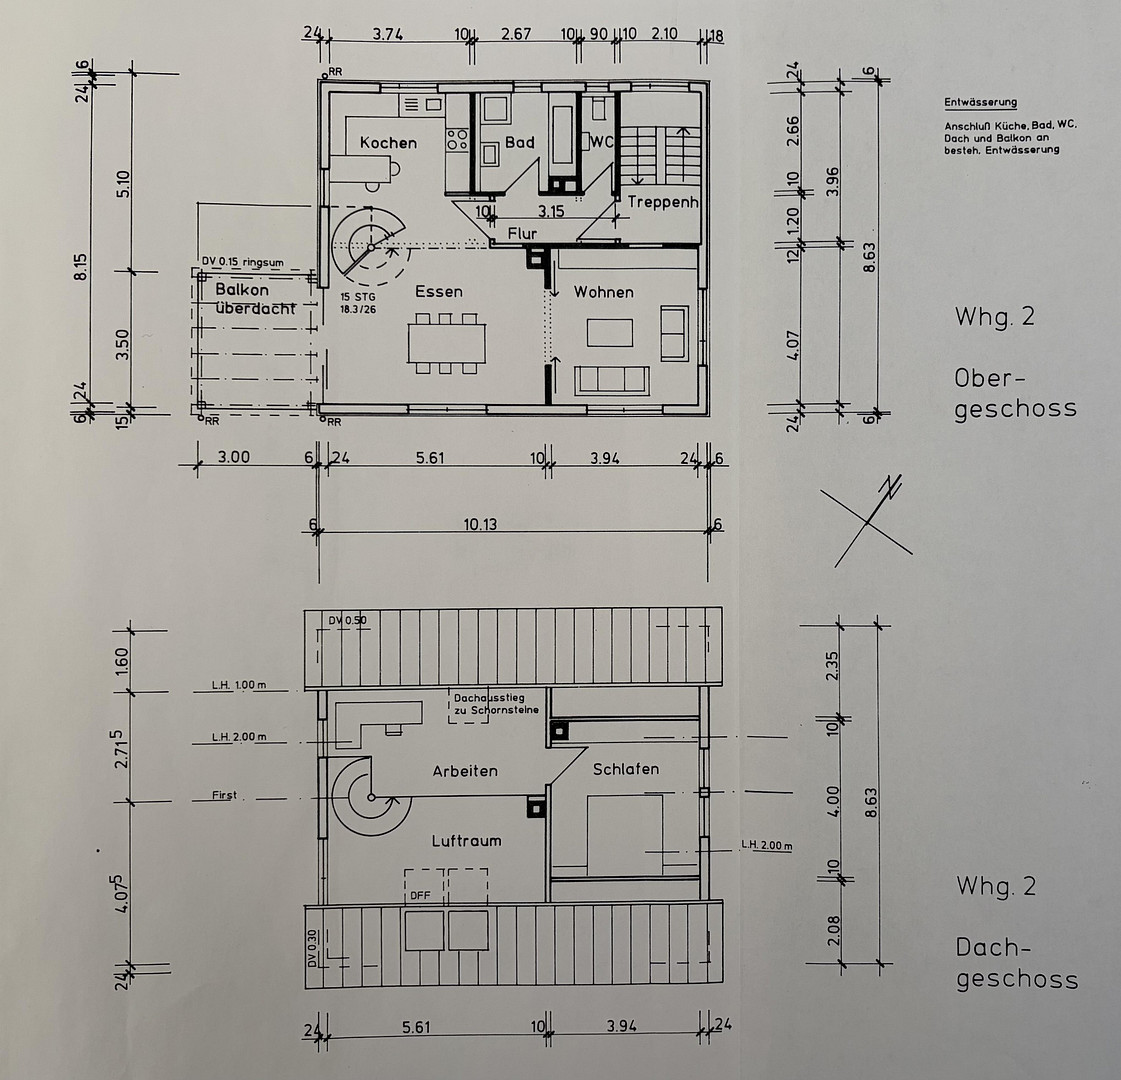
73333 Gingen an der Fils – Baden-WürttembergThis detached house, suitable for one or two families, combines spacious living areas, flexible usage options, and modern, energy-efficient features. With approximately 155 square meters of living space and a plot of around 461 square meters, the property offers ideal conditions for families, multi-generational living, or a combination of personal use and a separate living unit. Originally built in 1965, the house has been extensively modernized in recent years and continuously adapted to current living and energy standards. In 2000, the building was extended, creating a beautiful, bright living space. The living area is divided into two nearly self-contained levels. The ground floor features a kitchen, a bathroom, and three flexible rooms. Direct access to the terrace and garden makes this level particularly attractive – whether for families, older relatives, or as a separate living area. The second living unit extends over the first floor and the converted attic. On the first floor, the spacious living and dining area is the central hub of the living space. From here, you can access the covered balcony, which offers ample space for a large dining table and invites you to relax outdoors. This level also includes a kitchen, a bathroom, and a separate toilet. An internal spiral staircase leads to the converted attic. Upstairs, you'll find a bedroom and an open area that is perfect as a home office, gallery, or personal retreat. The open space gives this level a unique maisonette feel and creates a pleasant living environment. The property is also in very good technical condition. In 2018 and 2019, the wood-burning stove, the garage door, and the house and cellar doors were replaced. Between 2020 and 2022, the balcony was renovated, the garden was redesigned, the exterior of the house was repainted, and the kitchen on the ground floor was renovated. In 2025, the electrical installation in the cellar and the driveway were also modernized. A modern heat pump (2023), a solar system (for hot water - 2000), and a photovoltaic system with 10.90 kWp, including an additional battery storage (10 kWh - 2023), ensure an economical and future-oriented operation. This is confirmed by the energy performance certificate, which has an energy efficiency class of A+. The house is expected to be ready for occupancy in late summer 2027.
Are you interested in this house?
|
Object Number
|
OM-479376
|
|
Object Class
|
House
|
|
Object Type
|
Two-family house
|
|
Is occupied
|
Vacant
|
|
Handover from
|
By arrangement
|
Purchase price & additional costs
|
purchase price
|
599.000 €
|
|
Purchase additional costs
|
approx. 37,549 €
|
|
Total costs
|
approx. 636,549 €
|
Breakdown of Costs
* Costs for notary and land register were calculated based on the fee schedule for notaries. Assumed was the notarization of the purchase at the stated purchase price and a land charge in the amount of 80% of the purchase price. Further costs may be incurred due to activities such as land charge cancellation, notary escrow account, etc. Details of notary and land registry costs
Does this property fit my budget?
Estimated monthly rate: 2,336€
More accuracy in a few seconds:
By providing some basic information, the estimated monthly rate is calculated individually for you. For this and for all other real estate offers on ohne-makler.net
Details
|
Condition
|
Modernized
|
|
Number of floors
|
4
|
|
Bathrooms (number)
|
2
|
|
Bedrooms (number)
|
3
|
|
Number of garages
|
1
|
|
Number of parking lots
|
2
|
|
Flooring
|
Parquet, Tiles, Vinyl / PVC
|
|
Heating
|
Central heating
|
|
Year of construction
|
1964
|
|
Equipment
|
Balcony, Terrace, Garden, Basement, Fitted kitchen, Fireplace
|
|
Infrastructure
|
Pharmacy, Grocery discount, General practitioner, Kindergarten, Primary school, Public transport
|
Location
The property is located in a well-established, quiet residential area in Gingen an der Fils, predominantly consisting of single-family and two-family homes.
Gingen an der Fils is situated in the Göppingen district, in the scenic Filstal valley.
Shopping facilities and amenities for daily needs are located directly in the town or in the immediately adjacent communities. These include bakeries, grocery stores, doctors, pharmacies, kindergartens, and schools. Various clubs, sports facilities, and playgrounds complement the family-friendly environment.
The train station in Gingen provides convenient access to regional rail services. In addition, there is good road access by car via the B10 highway.
This location combines peaceful, family-friendly living with short distances, good accessibility, and a high quality of life.
Location Check
Energy
|
Final energy consumption
|
22.70 kWh/(m²a)
|
|
Energy efficiency class
|
A+
|
|
Energy certificate type
|
Consumption certificate
|
|
Main energy source
|
Air/water heat
|
Send a message directly to the seller
Questions about this house? Show interest or arrange a viewing appointment?
Click here to send a message to the provider:
Offer from: Fröscher

Diese Seite wurde ausgedruckt von:
https://www.ohne-makler.net/en/property/479376/