
This page was printed from:
https://www.ohne-makler.net/en/property/479374/
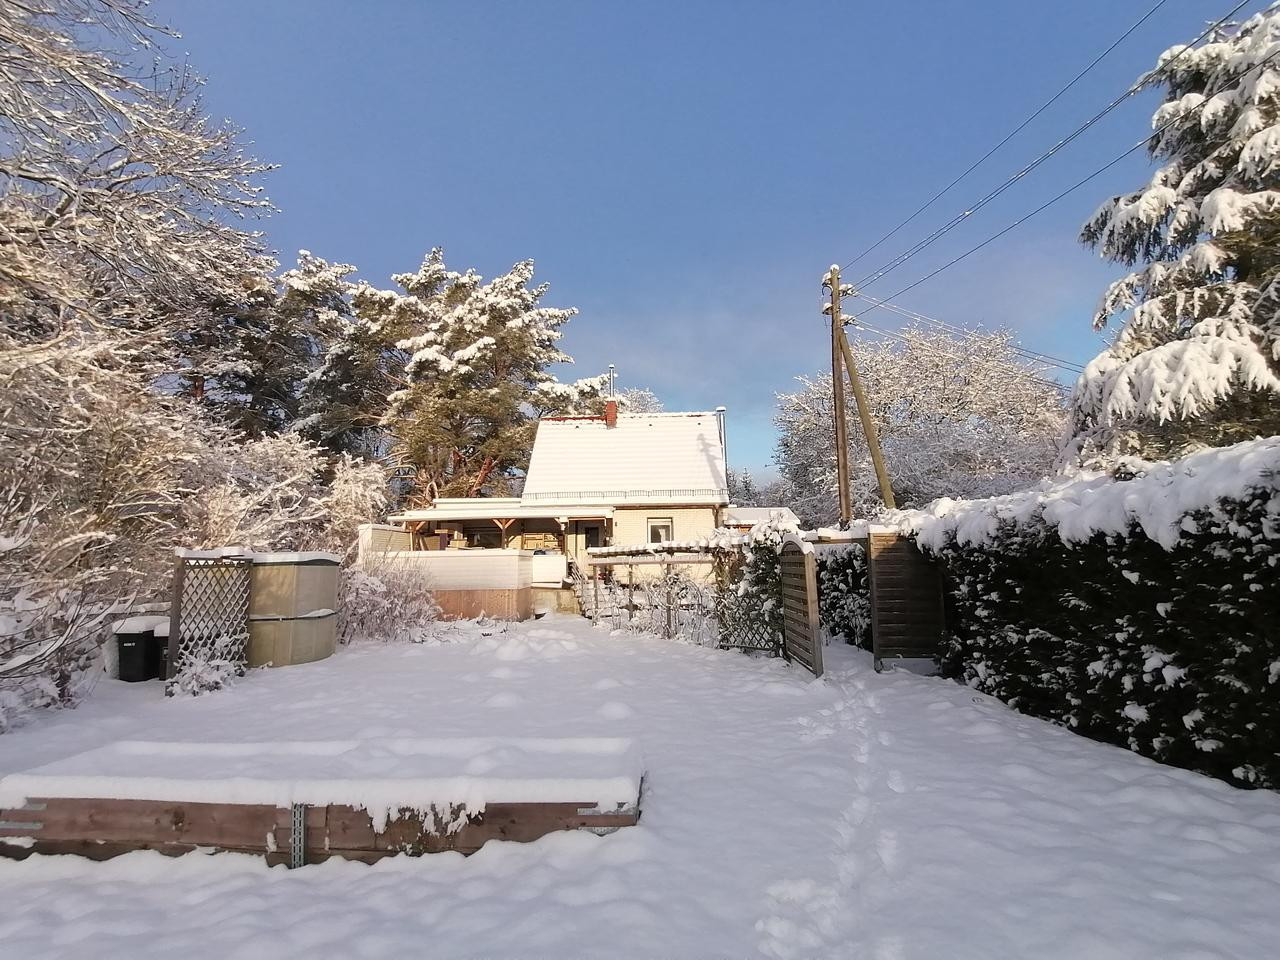
Shared apartment, 4 rooms, for women, in a very good location, close to green spaces and the S-Bahn (suburban train), with a very large property.
12587 Berlin (Friedrichshagen)The Hecker-Borell family is looking for a new shared living space for women. This is a newly renovated property with sustainable living in a green environment. The rental agreement is for an unlimited period, and registration is included. Costs:
Room 3: €420.00
Room 1: €490.00
Room 2: €380.00
Attic apartment: €620.00
In addition to the rent, there is a utility charge of €125.00 for each unit.
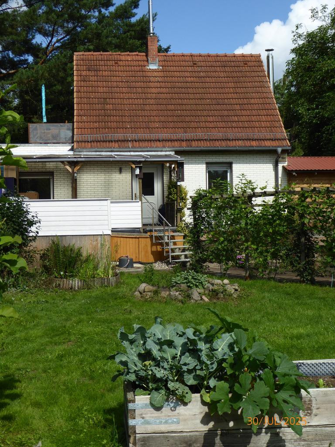
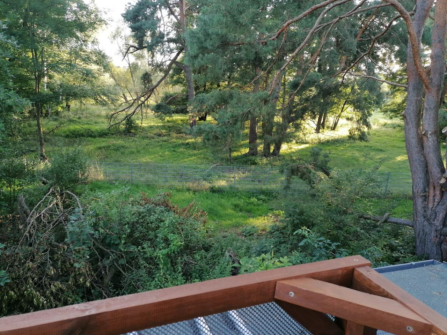
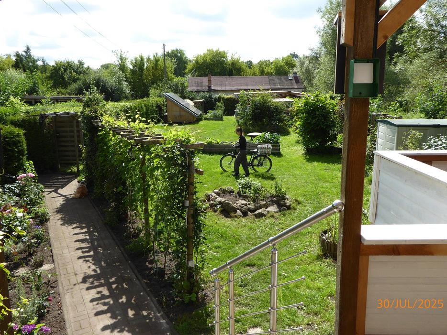
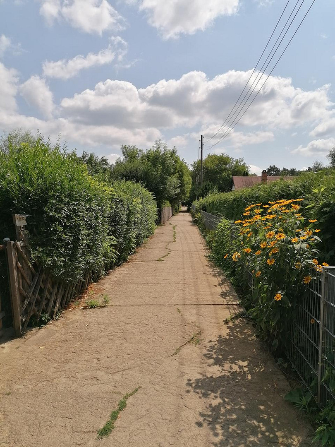
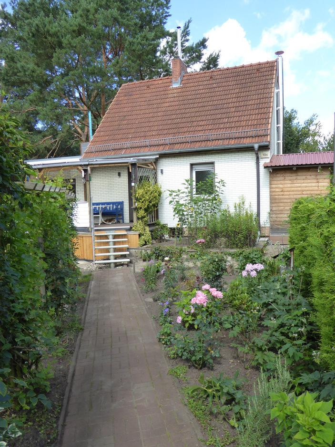
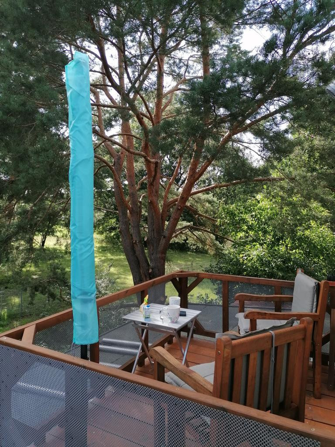
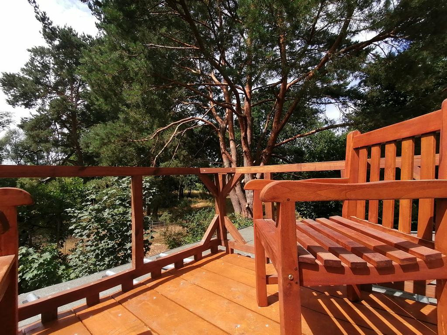
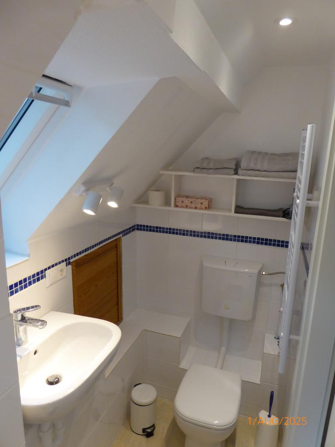
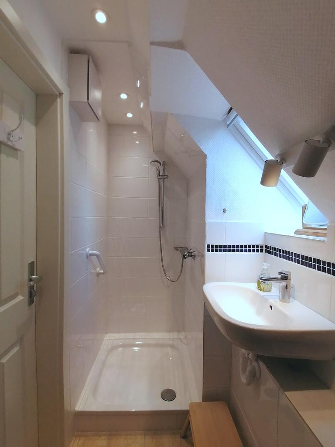
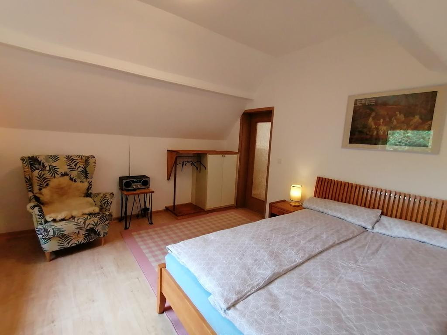
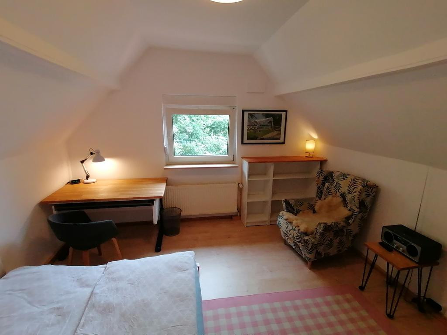
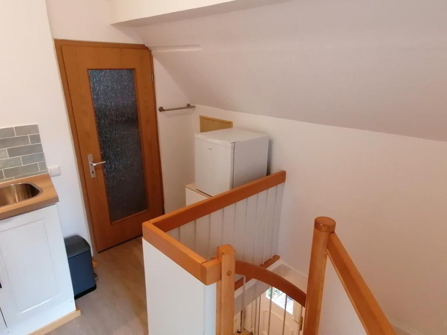
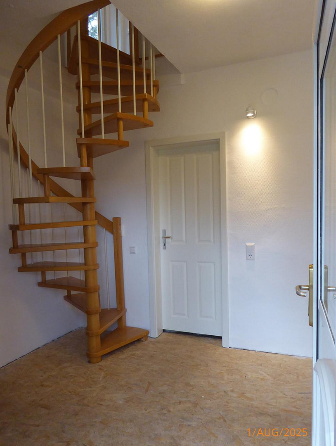
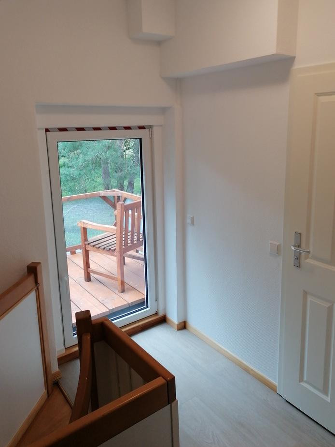
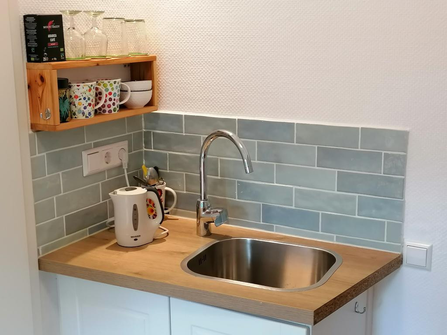
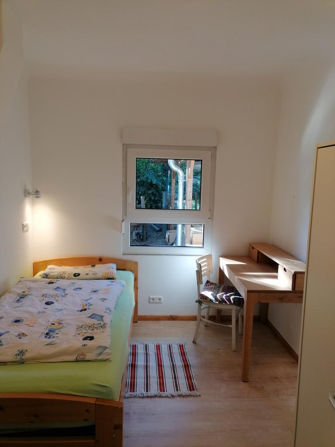
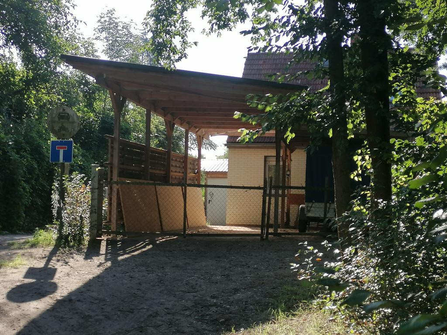
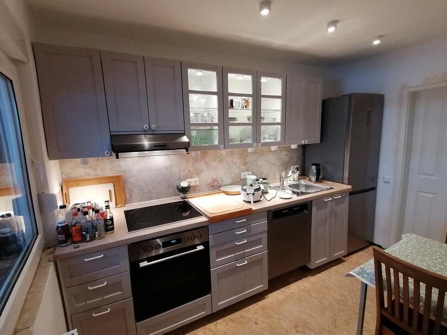
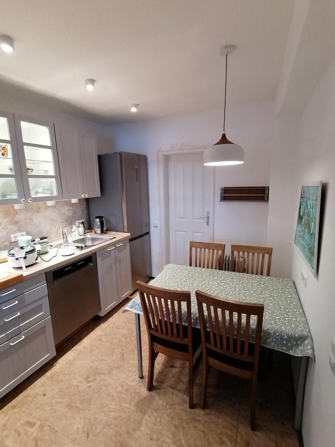
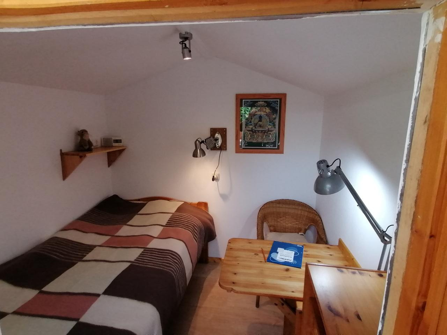
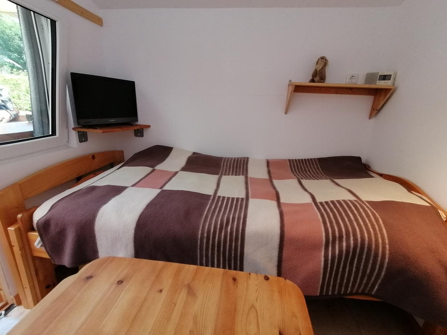
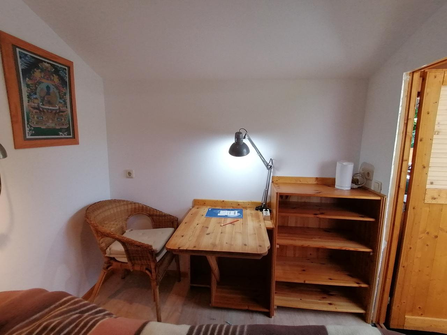
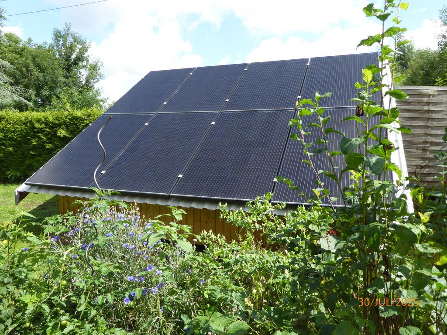
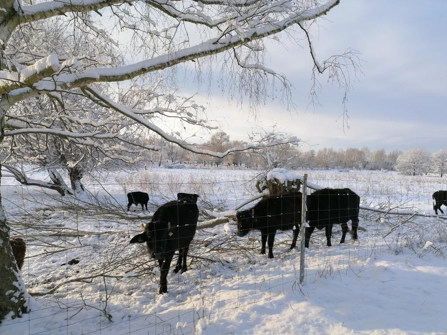
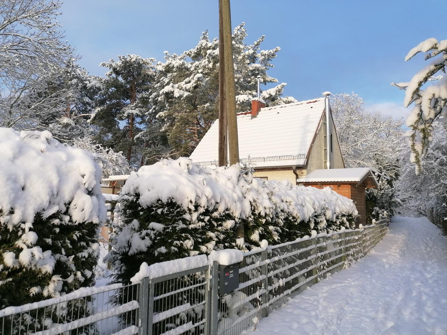
The garden guest house, as well as all other facilities on the property, are for communal use. This is a small, single-family house of 89m², located in a unique and peaceful setting in nature, next to a protected landscape area and with excellent access to the S-Bahn (suburban train). You can walk to the S-Bahn from the doorstep, or simply step outside to enjoy walks and play in meadows and forests. The city center is only 30 minutes away. The ground floor features 3 rooms, a shower room with underfloor heating, a kitchen with a dining area, and an entrance hall. There is a 24 square meter terrace, half of which is covered. The attic apartment has a large room, a shower room, and a kitchenette. The rooftop terrace in the attic offers a magnificent view of the diverse bird and animal life in front of the terrace. The 822 square meter property features a variety of colorful bushes and flowers, large lawns, and raised garden beds. There is a pedestrian path free from cars. Located 650 meters from the S-3 train line, with service available 24/7 every 10 minutes, reaching the city center within 30 minutes. It's possible to live and reside here without a car, although access to the property via a driveway allows for parking, including one space suitable for a campervan. This is a solid brick building with a double-layer brick construction, dating back to 1921. It is fully cellared, with a crawl space 1.5 meters high, and both the cellar and the house are dry, with no wood rot or moisture damage. The first major renovation in 1994 included a clay tile roof, new windows with insulated glazing, and full insulation of the exterior walls using mineral wool. The house has very low energy consumption and low heating costs. In 2025/2026, all the house's technical systems and installations were completely renewed. Everything is new: bathrooms, kitchens, doors, ceilings, walls, and floors, as well as insulation for the cellar ceiling, a new heating system and radiators, drinking water and wastewater pipes, sanitary installations, electrical wiring, switches, and outlets, etc. Everything is in excellent condition for decades to come. In addition to the new chimney and the new pellet heating system, there is also an emergency chimney with a continuous-burning oven. With the photovoltaic system (for self-generated electricity) and the oven heating, it is also possible to achieve autonomous living. The pellet heating system is CO2 neutral and has very favorable heating costs. Energy class A+.
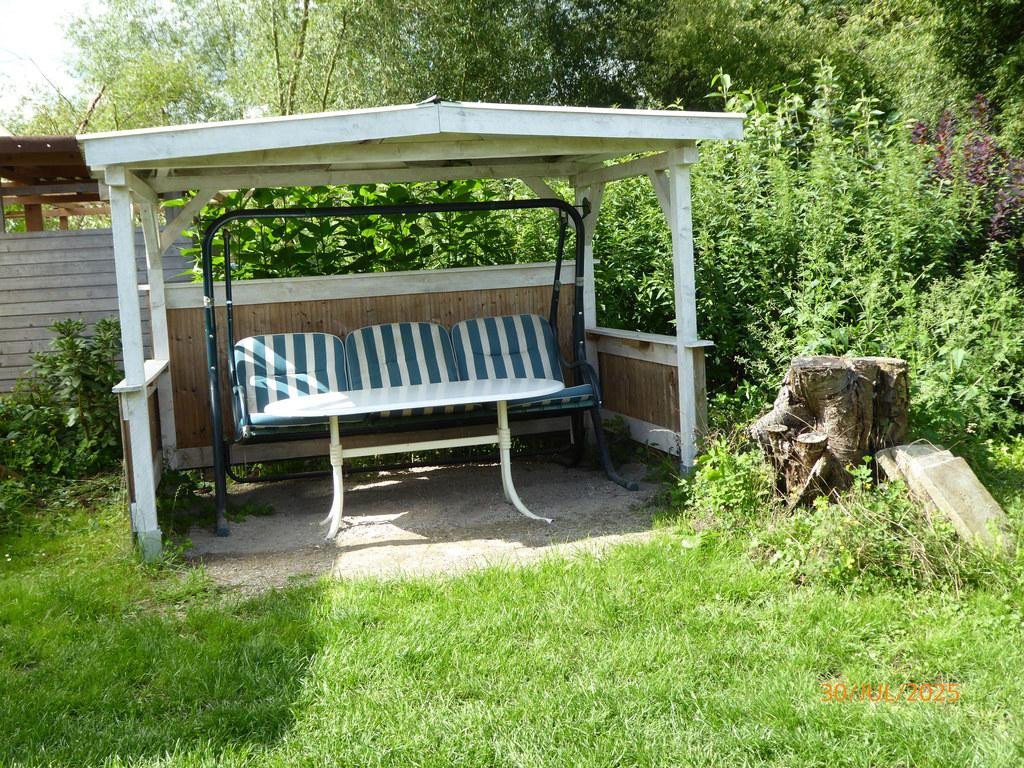
If you enjoy living in the countryside while still having easy access to the city, this is the place for you. The large garden and location offer plenty of space for all activities, hobbies, and play areas. There are various cozy seating areas in the shade. For those who enjoy self-sufficiency, there are several raised beds filled with organic soil. Important note:
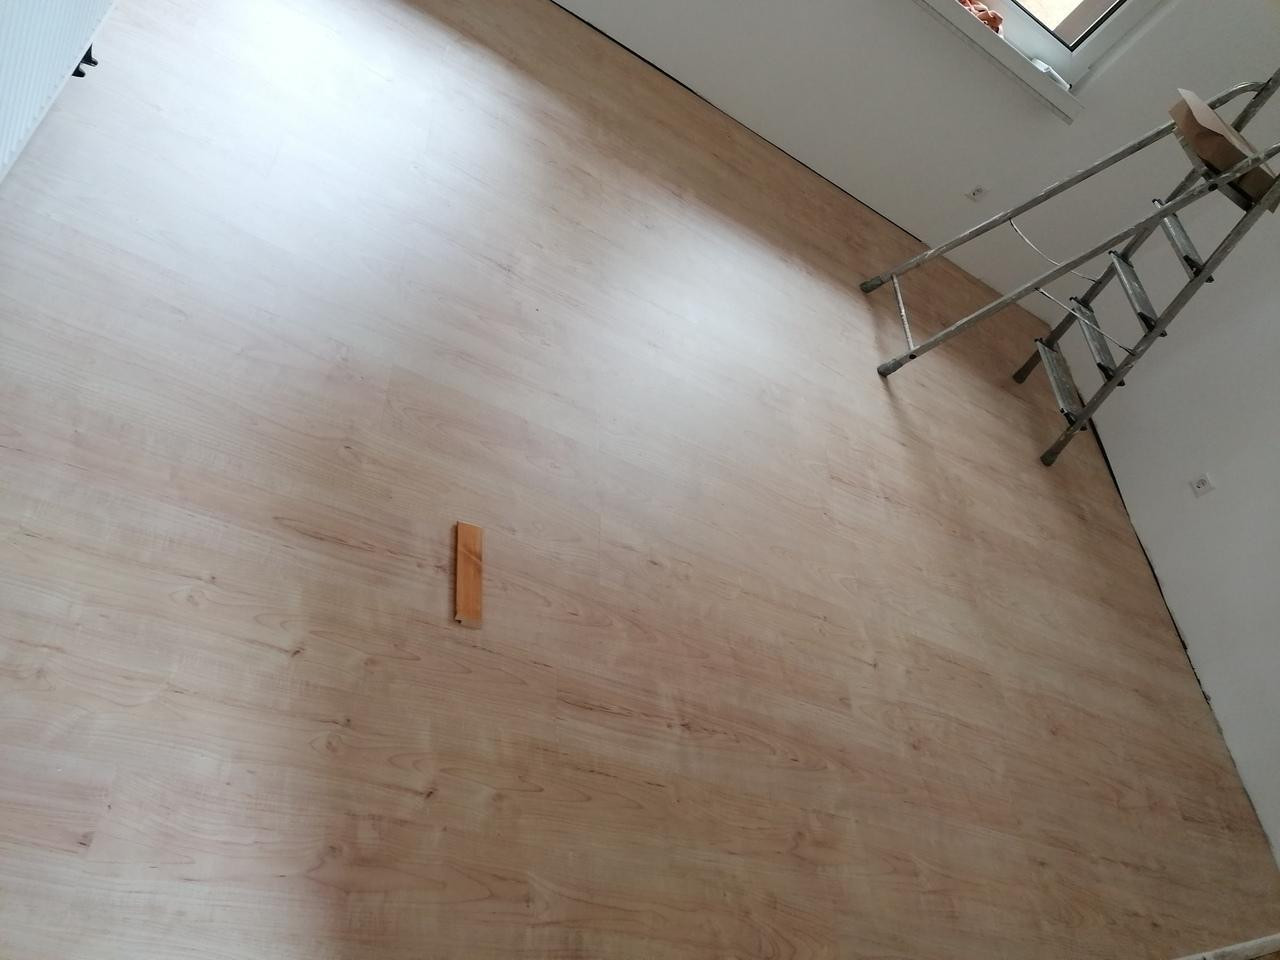
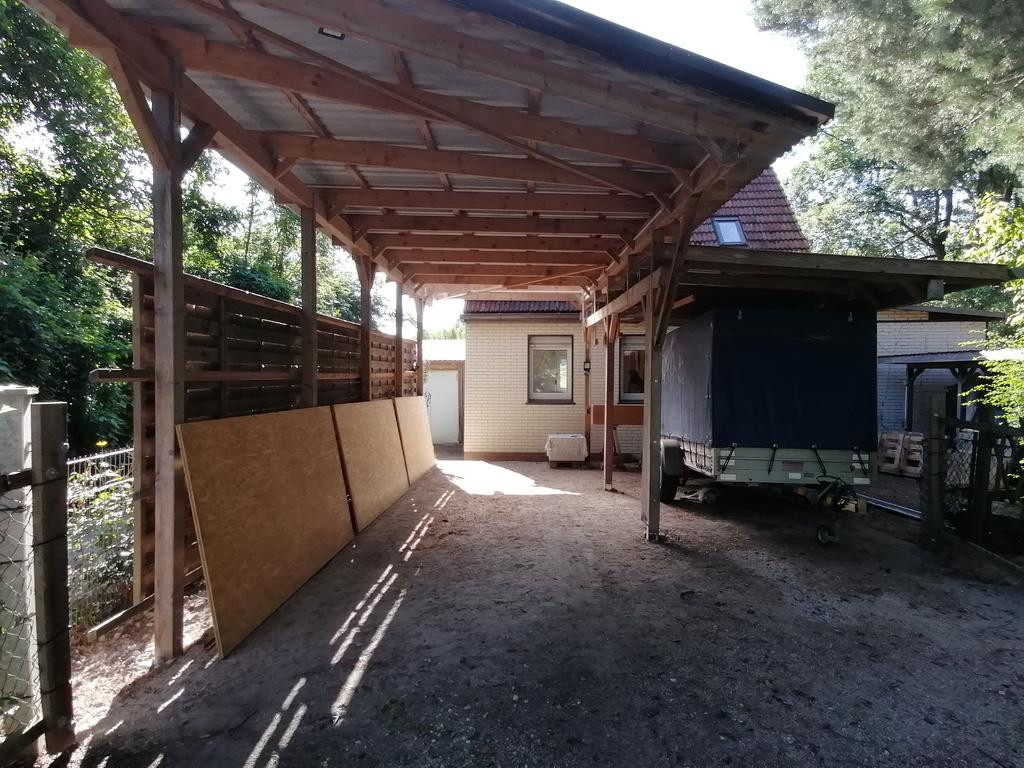
Part of the flooring on the ground floor, including the living room, kitchen, and bathroom, will be newly installed by September 26th. Similarly, the shower room on the ground floor, with underfloor heating, will be newly installed by September 26th. New pellet heating system to be installed in 2026. Solar panel system (2.4 kWp) to be installed in 2025. High-speed internet (100 Mbit/s). Various storage sheds, a greenhouse, several raised beds and tomato plots, a small bicycle shed at the entrance, 2 small wooden garden sheds, one of which is a guest house, also suitable for winter use. A small workshop. Large covered area in the garden for hobbies and storage. Plenty of space and opportunities for people of all ages to build and create. 1 car carport, 1 camper carport (3x3x7m).
The outdoor kitchen (old kitchen from the main house), outdoor shower, composting toilet, campfire area, and more, offer a variety of possibilities for design and activities.
Are you interested in this offer?
|
Object Number
|
OM-479374
|
|
Object Class
|
Furnished living / living for a limited time
|
|
Object Type
|
House
|
Rent & additional costs
|
Flat rate rent
|
505 € / Month
|
|
Cold rent
|
380 €
|
|
Sum of additional costs/heating costs
|
125 €
|
Details
|
Condition
|
First occupancy after renovation
|
|
Number of floors
|
2
|
|
Level
|
Ground floor
|
|
Number of carports
|
2
|
|
Minimum rental period (months)
|
12
|
|
Maximum rental period (months)
|
60
|
|
Available from
|
Sept. 1, 2026
|
|
Furniture
|
Partially furnished
|
|
Smoker
|
No
|
|
Gender
|
only women
|
|
Maximum number of people
|
5
|
|
Pets
|
By arrangement
|
|
Heating
|
Central heating
|
|
Year of construction
|
1921
|
|
Equipment
|
Terrace, Garden, Roof terrace, Shower bath, Fitted kitchen
|
|
Infrastructure
|
Pharmacy, Grocery discount, General practitioner, Kindergarten, Primary school, Secondary school, Middle school, High school, Comprehensive school, Public transport
|
Information on equipment
New pellet heating system in 2026. Solar panel system (2.4 kWp) in 2025.
High-speed internet (100 Mbit/s).
Various storage sheds, a greenhouse, several raised garden beds and tomato plots, a small bicycle shed at the entrance, 2 small wooden garden sheds, one of which is converted into a guest house, suitable for use in the winter. A small workshop. A large covered area in the garden for hobbies and storage. Plenty of space and opportunities for people of all ages to build and create.
1 car parking space, 1 motorhome carport (3m x 3m x 7m),
The outdoor kitchen (an old kitchen from the main house), outdoor shower, composting toilet, campfire area, and more, offer a variety of possibilities for design and activities.
Location
Berlin - Friedrichshagen, Hinter dem Kurpark
650 meters to the S-Bahn (suburban train), and all schools, kindergartens, and amenities are within a 15-minute walk.
Müggelsee lake is 1.8 kilometers away.
Location Check
Energy
|
Final energy consumption
|
117.60 kWh/(m²a)
|
|
Energy efficiency class
|
A+
|
|
Energy certificate type
|
Consumption certificate
|
|
Main energy source
|
Wood pellets
|
 Skizze Grundriss EG
 Energieausweis
Miscellaneous
Topic portals
Send a message directly to the landlord
Questions about the object? Show interest or arrange a viewing appointment?
Click here to send a message to the provider:
Offer from: Familie Hecker Borell

Diese Seite wurde ausgedruckt von:
https://www.ohne-makler.net/en/property/479374/