
This page was printed from:
https://www.ohne-makler.net/en/property/479345/
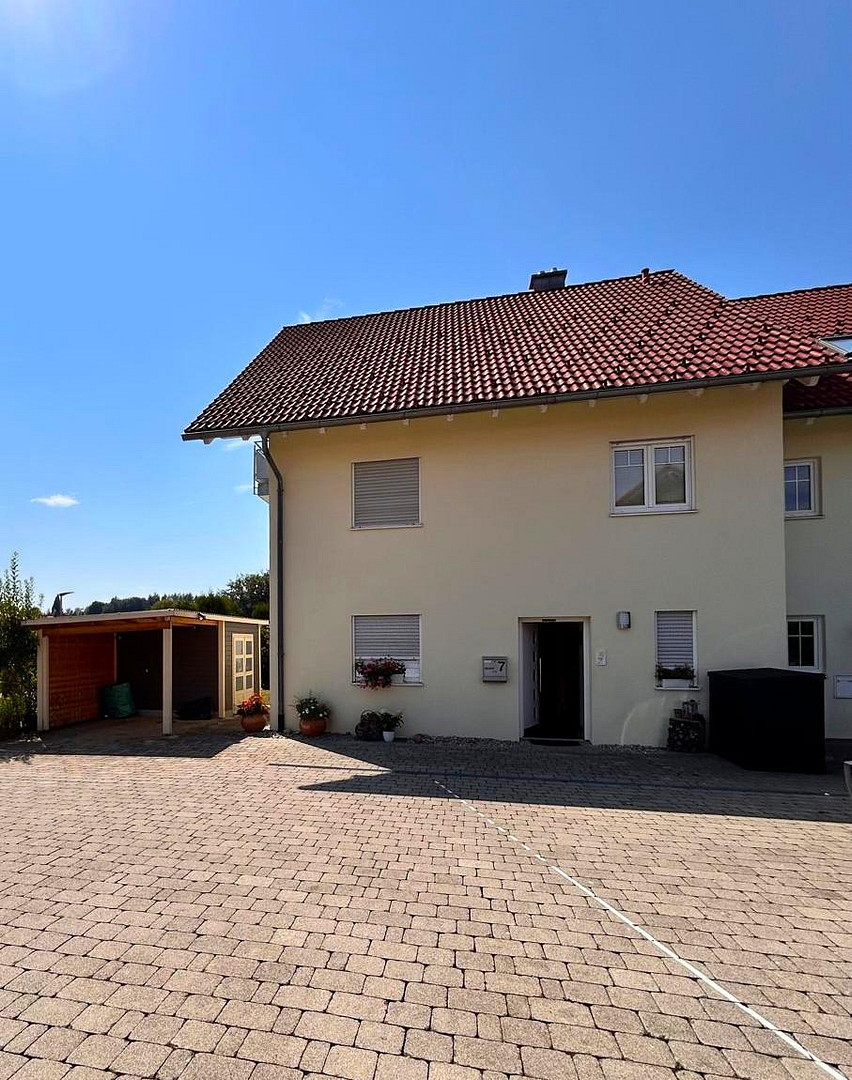
Modern semi-detached house with potential for renovation/extension.
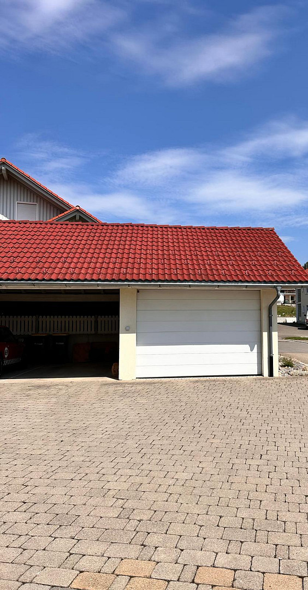
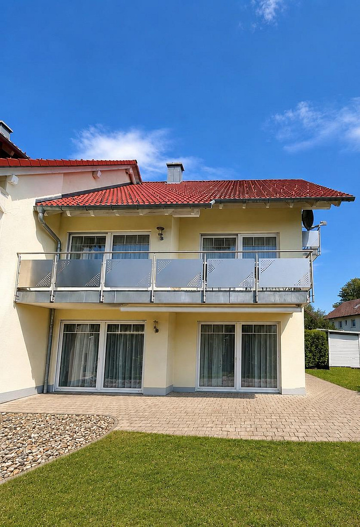
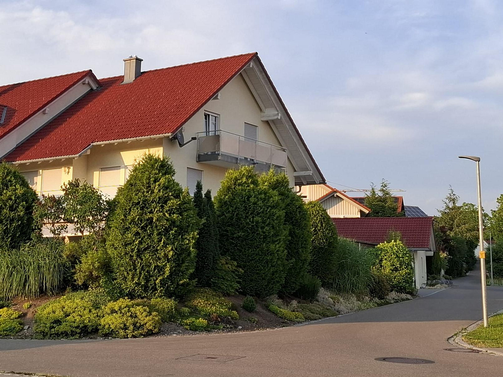
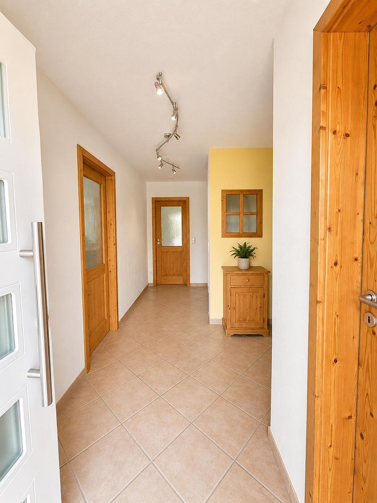
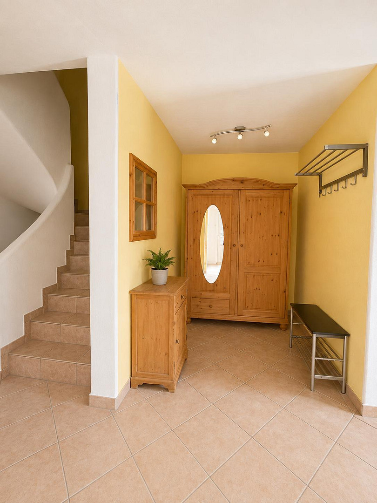
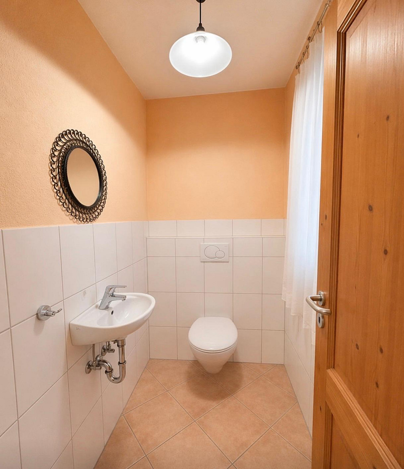
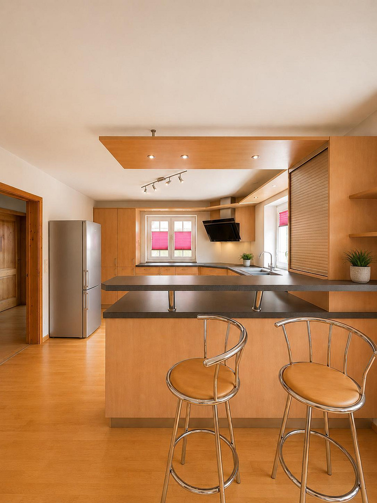
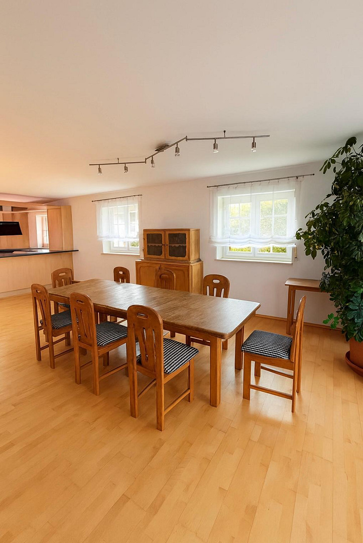
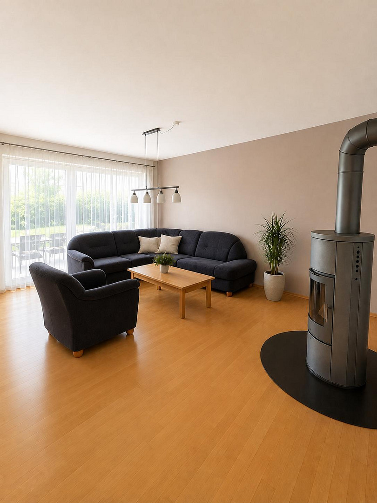
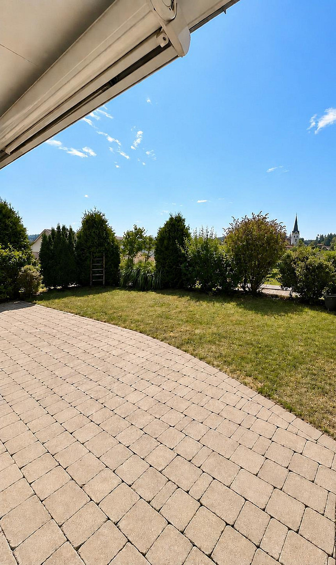
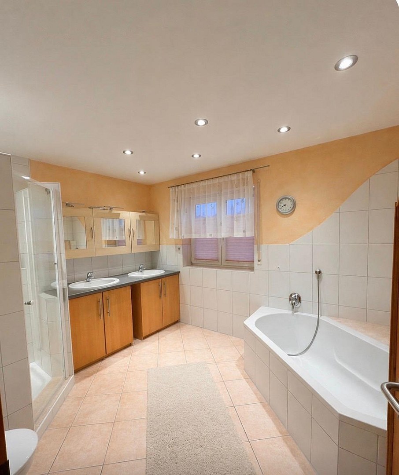
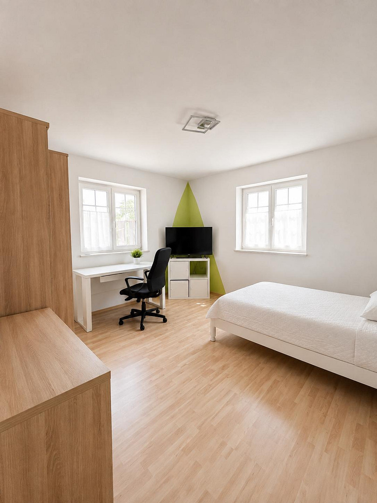
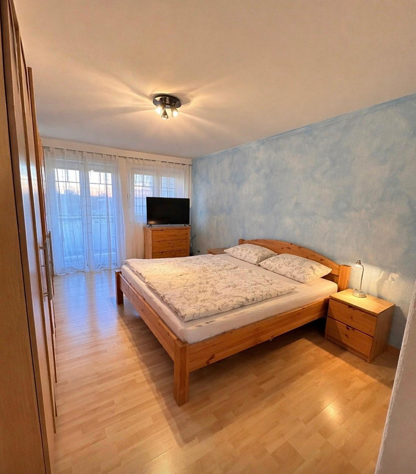
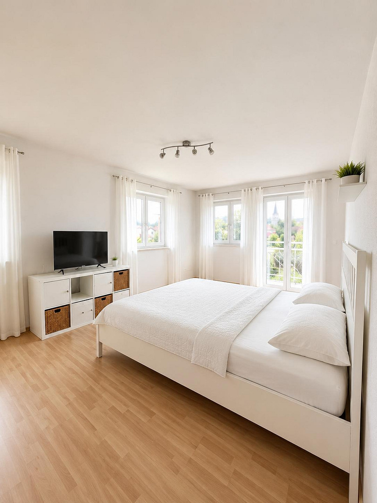
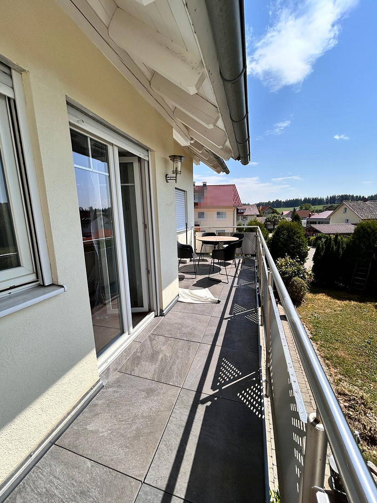
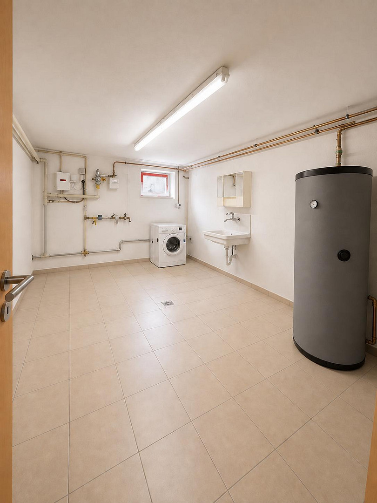
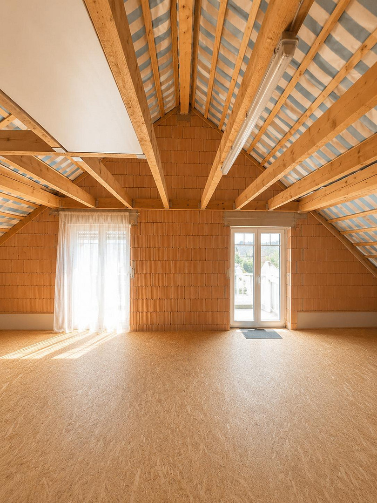
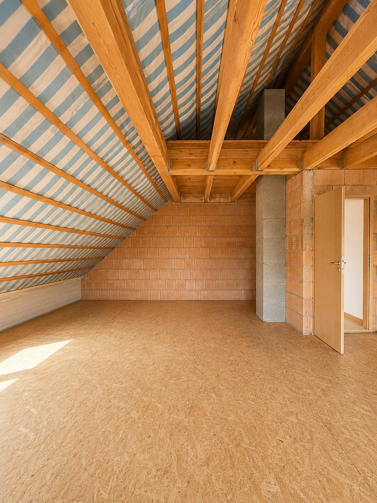
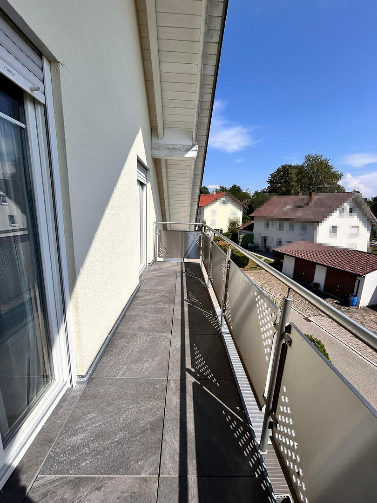
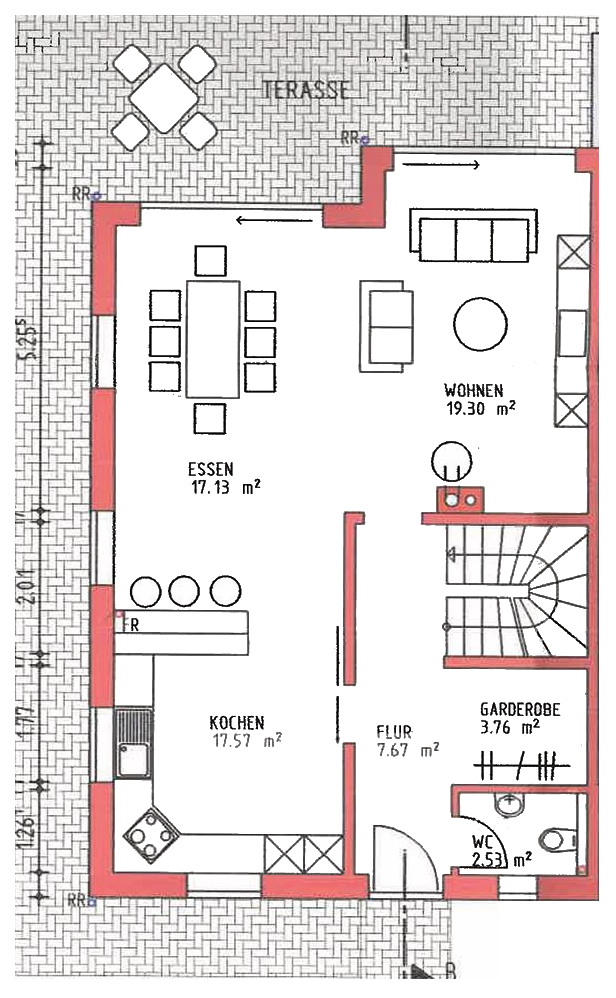
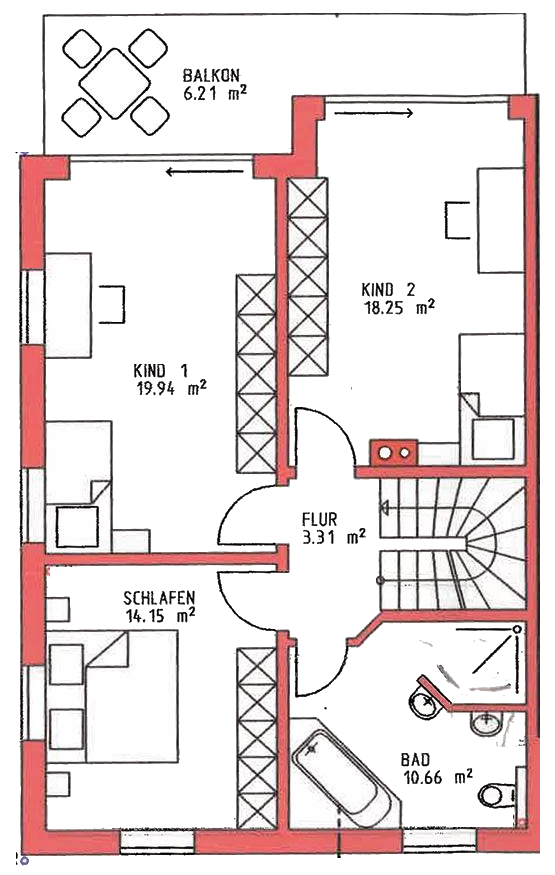
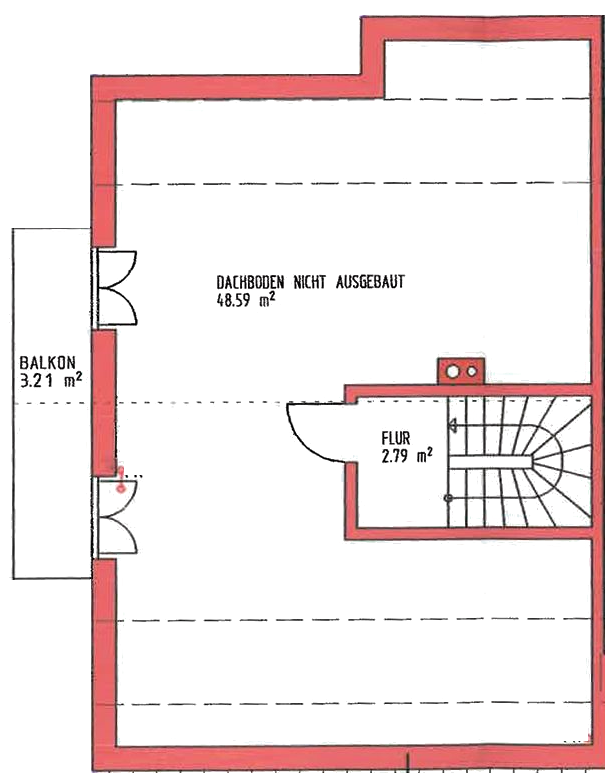
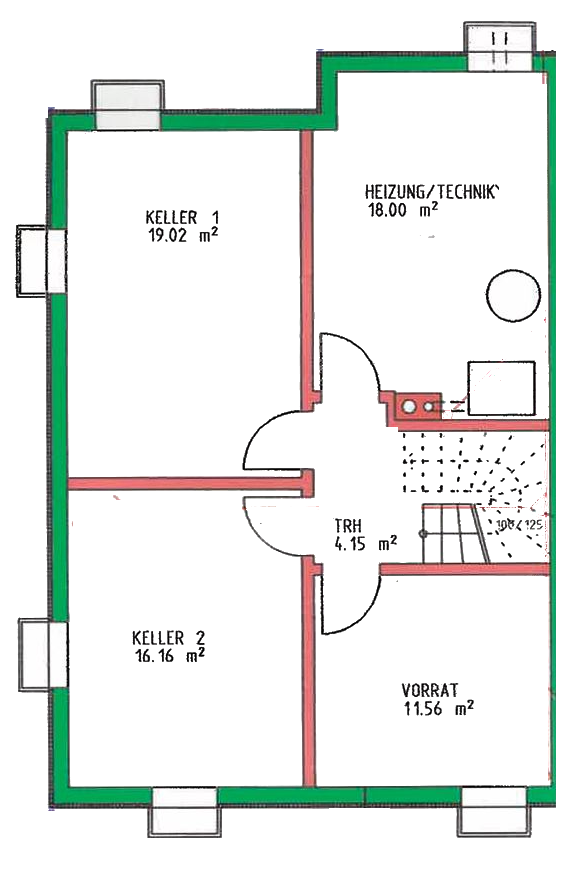
88260 Argenbühl (Ratzenried) – Baden-WürttembergThis well-maintained semi-detached house, located in a family-friendly area of Ratzenried, impresses with its thoughtful layout, high-quality solid construction, and attractive potential for improvement. Built by local craftsmen, the house currently offers approximately 134 square meters of living space. The already prepared attic space provides the opportunity to expand the living area by an additional approximately 52 square meters. All connections for the expansion are already in place. On the ground floor, you will find a spacious and bright living and dining area with an open design, including a large, modern built-in kitchen. From the living room, which features a Swedish wood-burning stove, you can directly access the large terrace and the well-maintained, sunny garden. A guest toilet completes the living space on this level. The upper floor has three well-proportioned bedrooms and a modern bathroom. Two of the bedrooms offer direct access to a spacious balcony, creating additional living comfort. A particular highlight is the already prepared attic space, which can be fully developed. With a potential living space extension of approximately 52 m², it offers a variety of uses – for example, as an additional living unit with a bedroom and bathroom, or as a home office. A private south-facing balcony with a beautiful view is also available. The house is fully basement, providing ample space for storage and other uses. The 515 m² corner plot is located in a well-established residential area and features a well-maintained garden and a pleasant, family-friendly environment. The attractive overall package is completed by a large garage and a carport, providing ample space for vehicles and bicycles. Further information:
This semi-detached house is being sold privately, so there are no estate agent fees for the buyer. The house has only ever had one owner and has been continuously lived in and maintained by the owners since it was built. The property is available by appointment and can be handed over flexibly. We would be happy to provide you with further information upon request or arrange a personal viewing.
Are you interested in this house?
|
Object Number
|
OM-479345
|
|
Object Class
|
House
|
|
Object Type
|
Semi-detached house
|
|
Is occupied
|
Vacant
|
|
Handover from
|
By arrangement
|
Purchase price & additional costs
|
purchase price
|
632.000 €
|
|
Purchase additional costs
|
approx. 39,780 €
|
|
Total costs
|
approx. 671,780 €
|
Breakdown of Costs
* Costs for notary and land register were calculated based on the fee schedule for notaries. Assumed was the notarization of the purchase at the stated purchase price and a land charge in the amount of 80% of the purchase price. Further costs may be incurred due to activities such as land charge cancellation, notary escrow account, etc. Details of notary and land registry costs
Does this property fit my budget?
Estimated monthly rate: 2,397€
More accuracy in a few seconds:
By providing some basic information, the estimated monthly rate is calculated individually for you. For this and for all other real estate offers on ohne-makler.net
Details
|
Condition
|
Well-kept
|
|
Number of floors
|
2
|
|
Usable area
|
130 m²
|
|
Bathrooms (number)
|
1
|
|
Bedrooms (number)
|
3
|
|
Number of garages
|
1
|
|
Number of carports
|
1
|
|
Flooring
|
Parquet, Laminate, Tiles
|
|
Heating
|
Underfloor heating
|
|
Year of construction
|
2004
|
|
Equipment
|
Balcony, Terrace, Garden, Basement, Full bath, Fitted kitchen, Guest toilet, Fireplace
|
|
Infrastructure
|
Kindergarten, Primary school, Comprehensive school, Public transport
|
Information on equipment
- Robust construction, built by local craftsmen.
- Approximately 134 m² of living space.
- Potential for expansion in the attic, with approximately 52 m² of additional living space.
- All necessary connections are already in place in the attic.
- Open and bright living and dining area.
- Large sun terrace.
- Guest toilet on the ground floor.
- Three bedrooms on the upper floor.
- Bathroom on the upper floor.
- Spacious balcony for two bedrooms.
- Additional balcony in the expandable attic.
- Fully basemented.
- Well-maintained corner plot of approximately 515 m².
- Large garage with electricity.
- Carport.
- Efficient gas condensing boiler for heating and hot water.
- Wood-burning stove on the ground floor for added comfort.
- Underfloor heating on the ground and upper floors.
Location
The semi-detached house is located in a quiet yet central residential area of Ratzenried, a charming district of the municipality of Argenbühl in the Swabian Alps region of Baden-Württemberg. The established residential area is appealing due to its family-friendly atmosphere, minimal traffic, and pleasant neighborhood – ideal conditions for families with children. The local amenities are excellent: a grocery store is located directly in the village, conveniently meeting daily needs. In addition, Ratzenried offers a vibrant village life with numerous clubs and leisure activities that foster a sense of community and provide a wide range of recreational opportunities for people of all ages. The picturesque Allgäu landscape, with its meadows, forests, and numerous hiking and cycling trails, begins practically at your doorstep and invites you to a variety of leisure and recreational activities. Thanks to its east, south, and west orientation, the semi-detached house enjoys plenty of sunshine and bright living spaces throughout the day. The location is also particularly attractive in terms of transportation. The nearby A96 motorway provides excellent connections to the surrounding towns and regions. Wangen im Allgäu, Leutkirch, Isny, Lindau on Lake Constance, and the Austrian region of Vorarlberg are all easily accessible by car, making this location particularly attractive for commuters. Here, you'll live in a sunny, family-friendly environment that combines the tranquility of the Allgäu region with excellent infrastructure, short distances, and a vibrant village atmosphere.
Location Check
Energy
|
Final energy consumption
|
112.30 kWh/(m²a)
|
|
Energy efficiency class
|
D
|
|
Energy certificate type
|
Consumption certificate
|
|
Main energy source
|
Gas
|
Miscellaneous
Topic portals
Send a message directly to the seller
Questions about this house? Show interest or arrange a viewing appointment?
Click here to send a message to the provider:
Offer from: Daniel Hertkorn

Diese Seite wurde ausgedruckt von:
https://www.ohne-makler.net/en/property/479345/