
This page was printed from:
https://www.ohne-makler.net/en/property/479344/
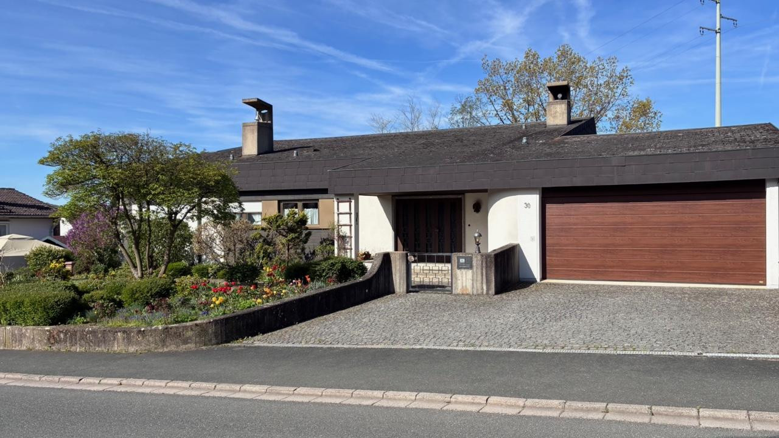
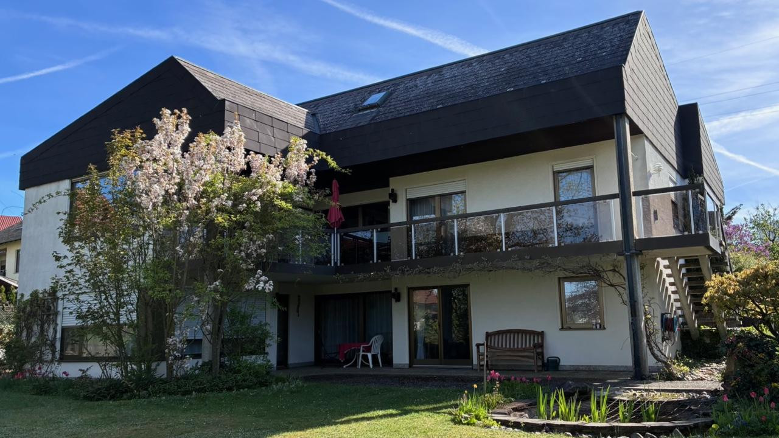
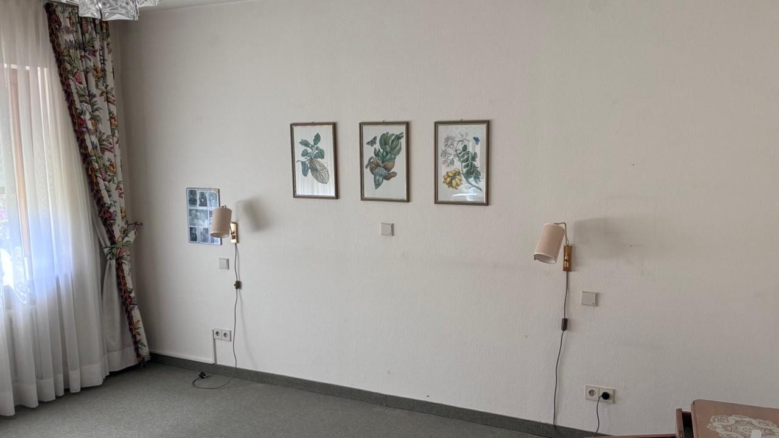
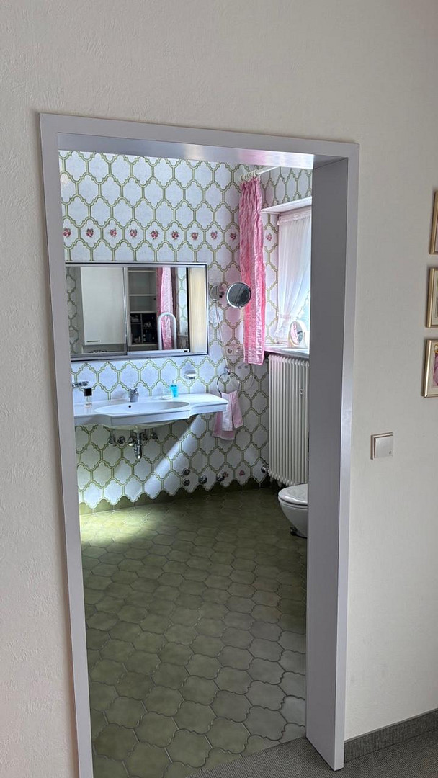
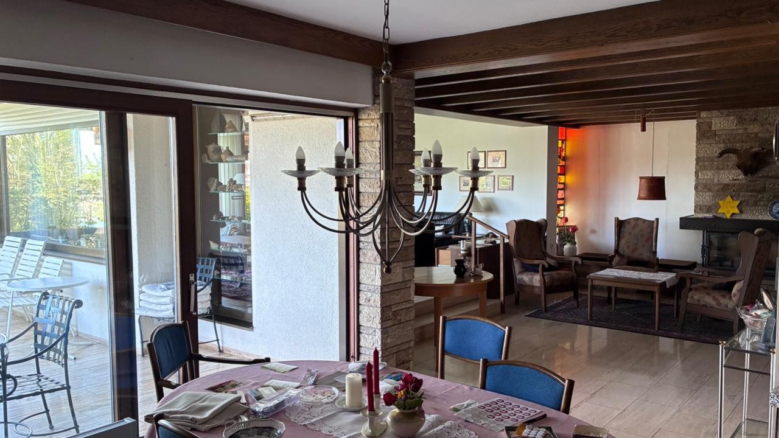
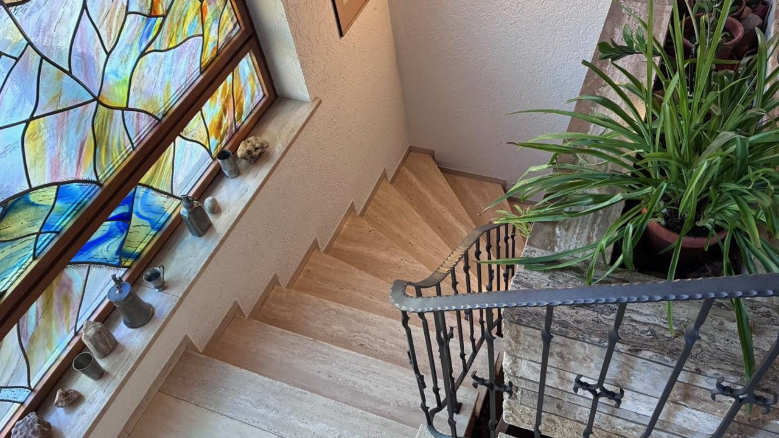
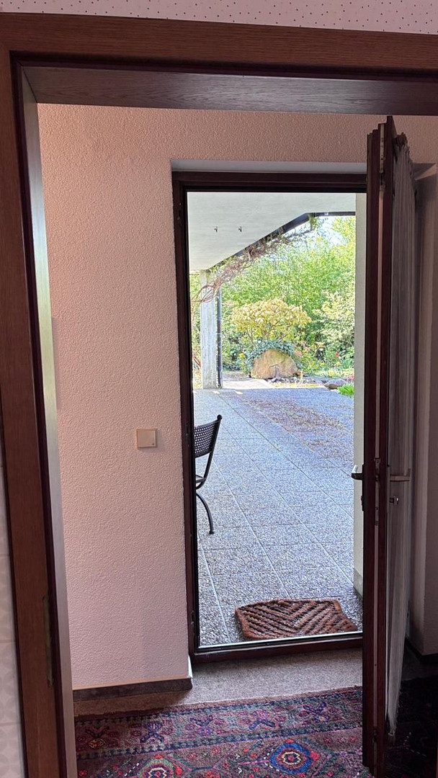
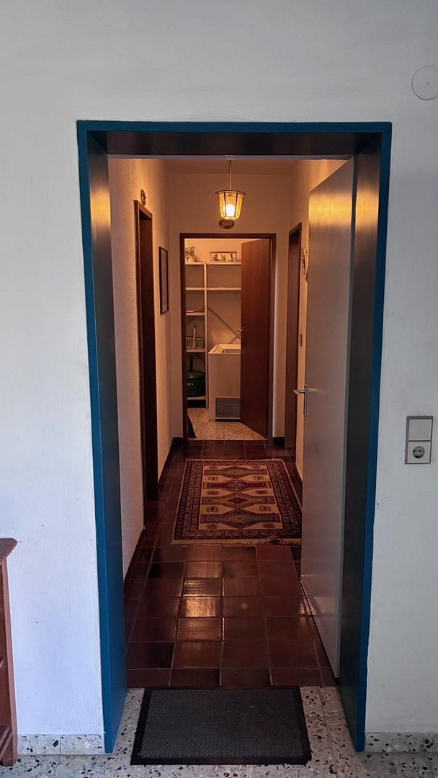
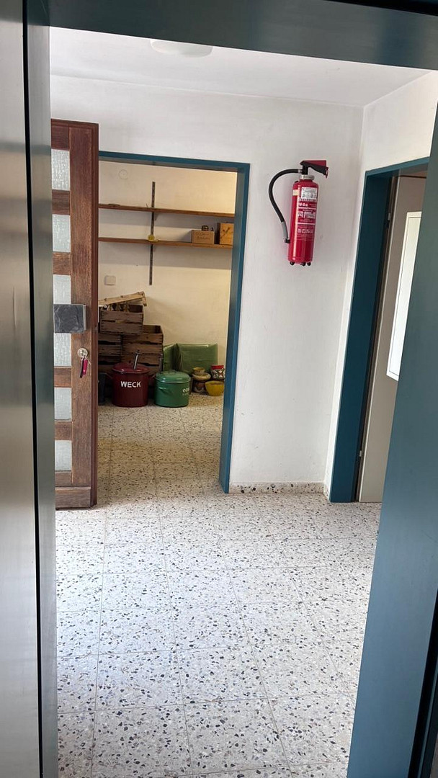
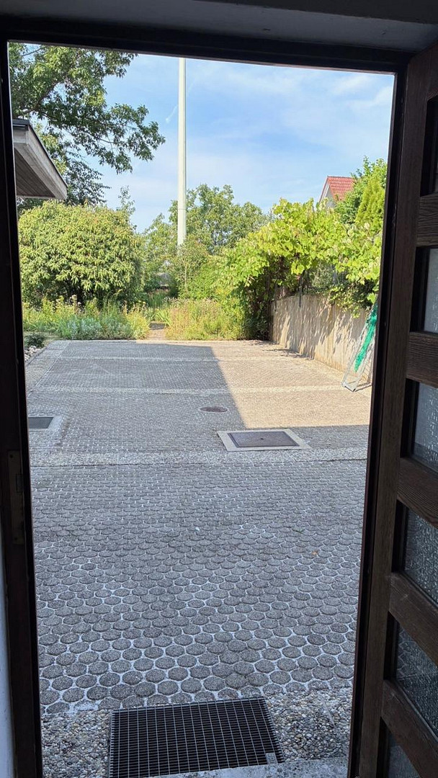
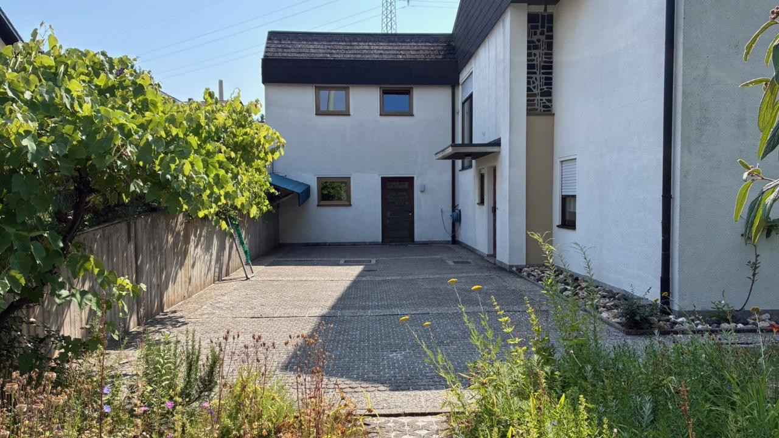
Architect-designed villa in the Bauhaus style, with views of the Main River valley.
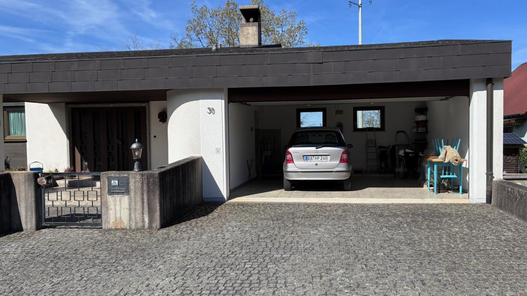
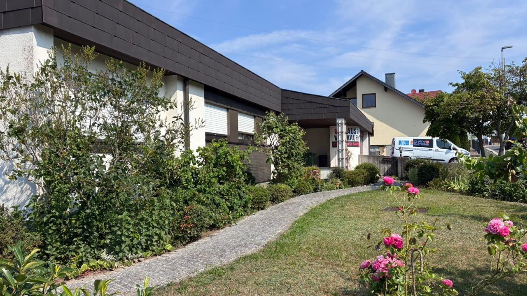
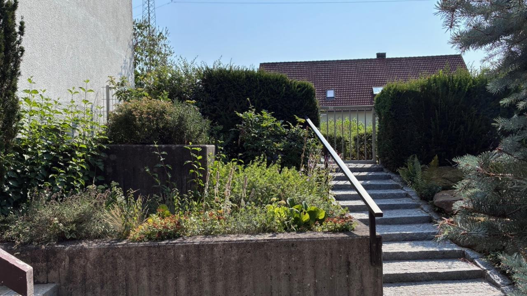
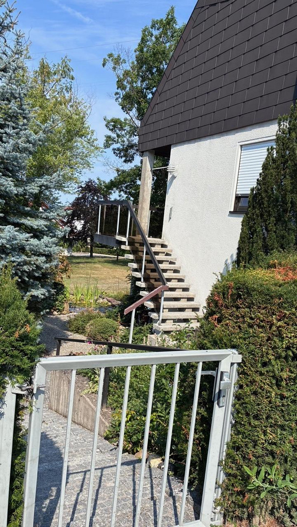
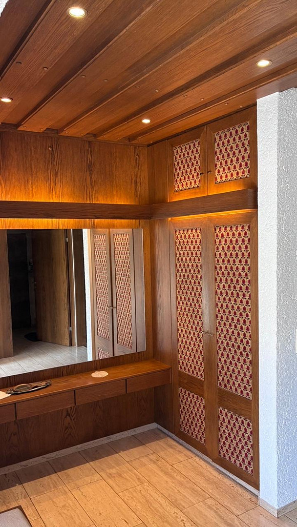
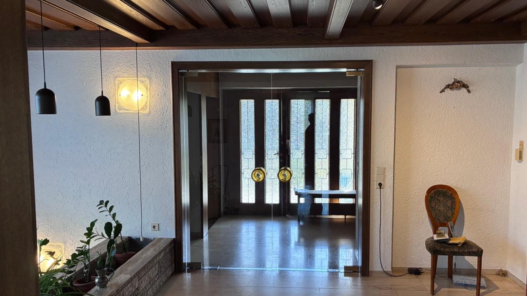
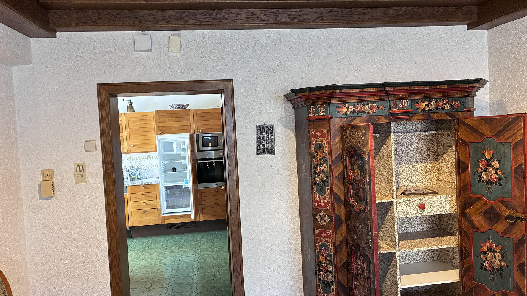
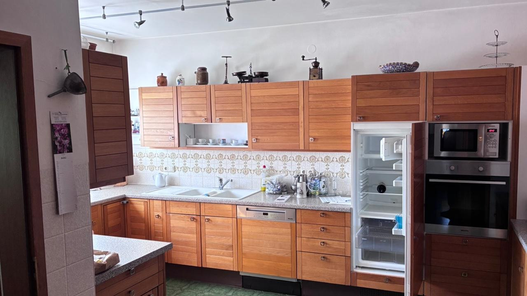
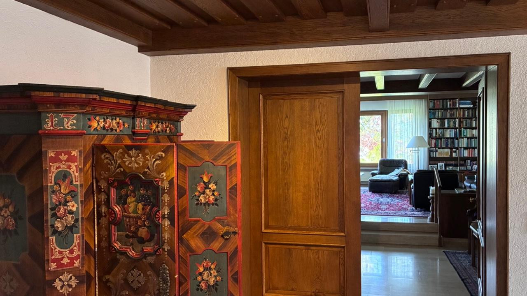
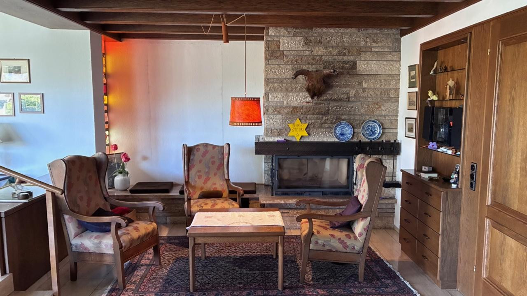
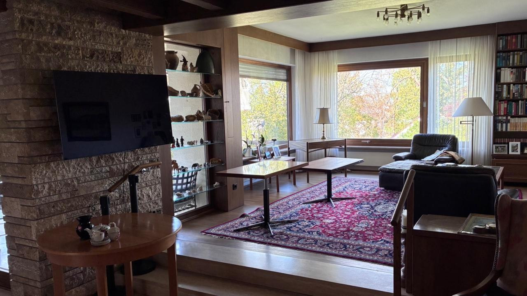
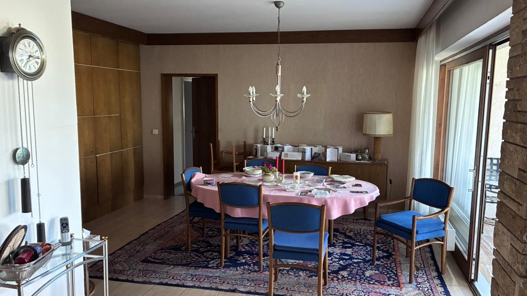
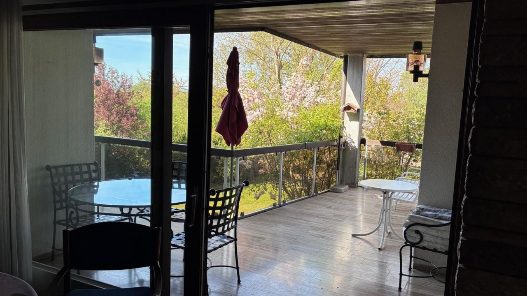
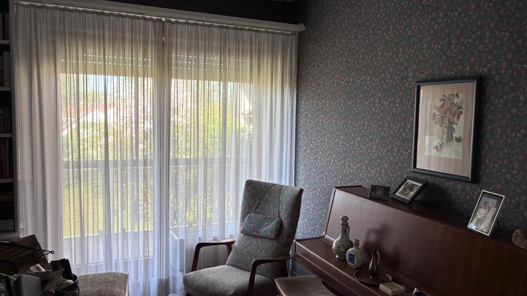
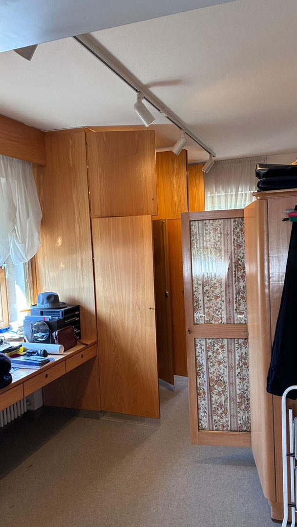
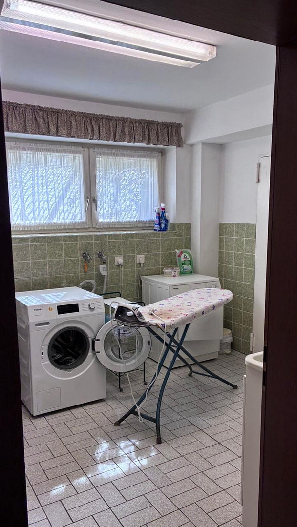
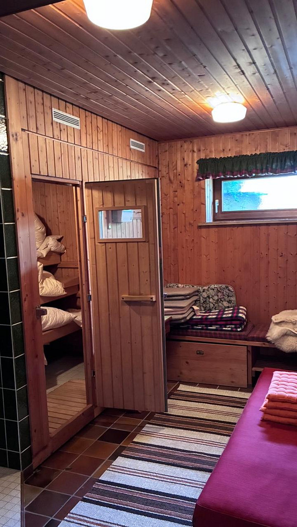
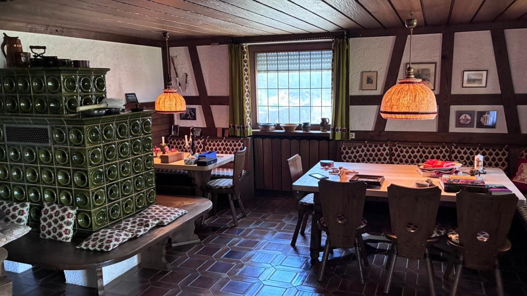
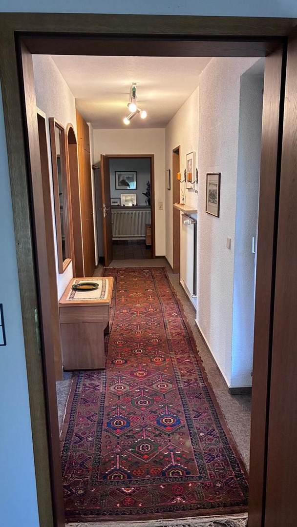
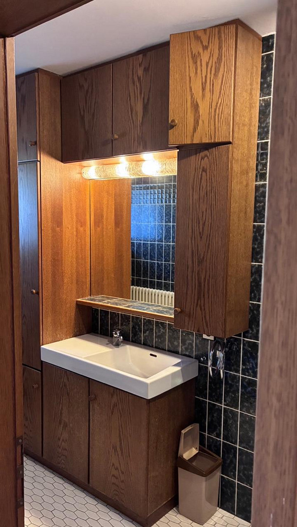
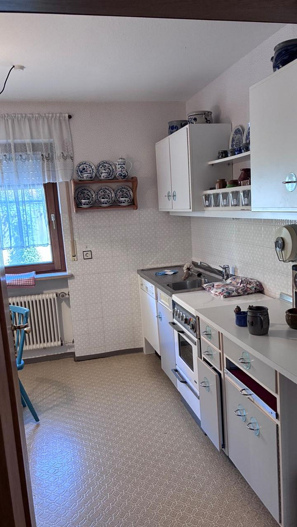
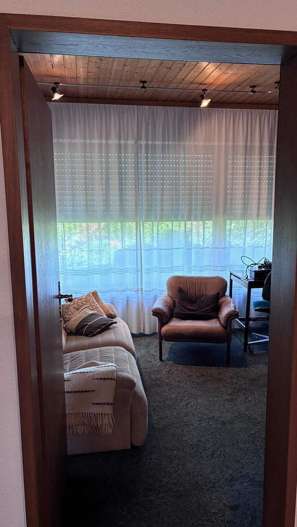
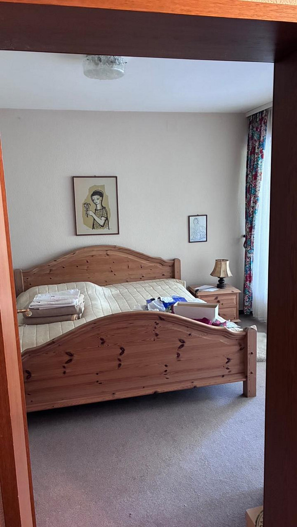
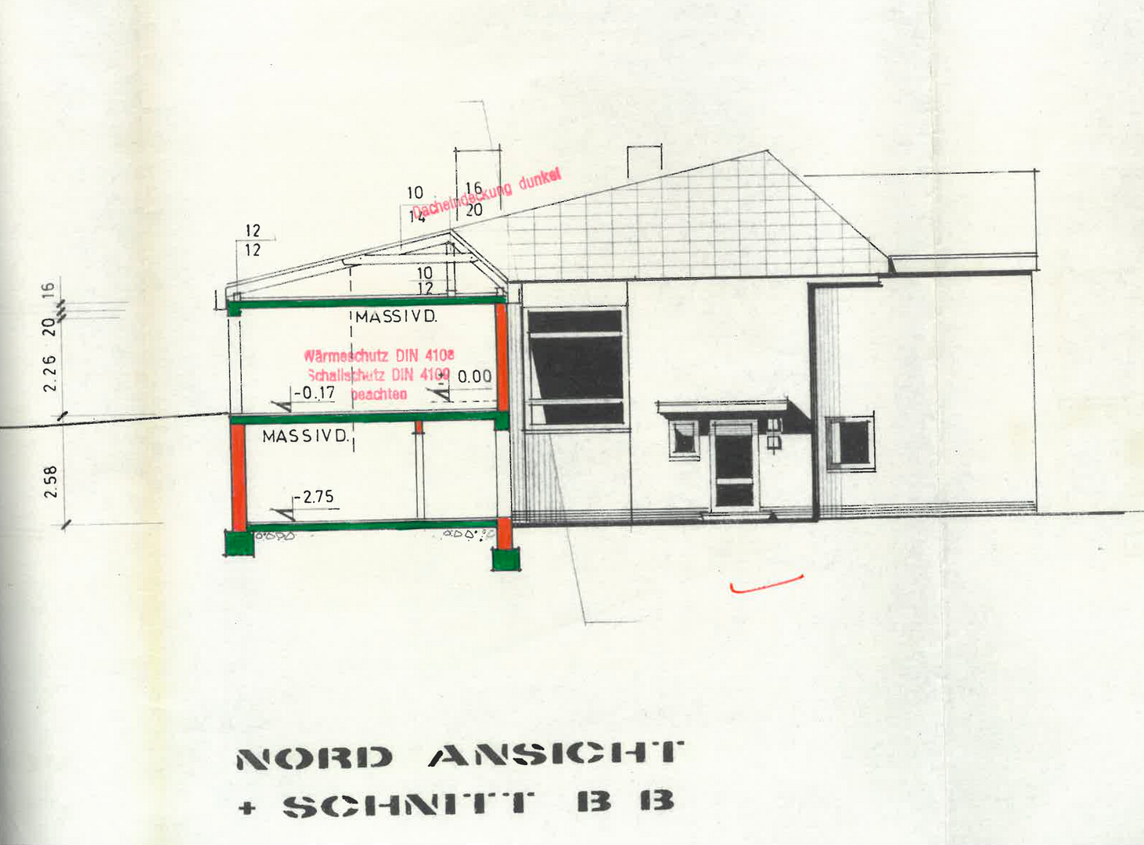
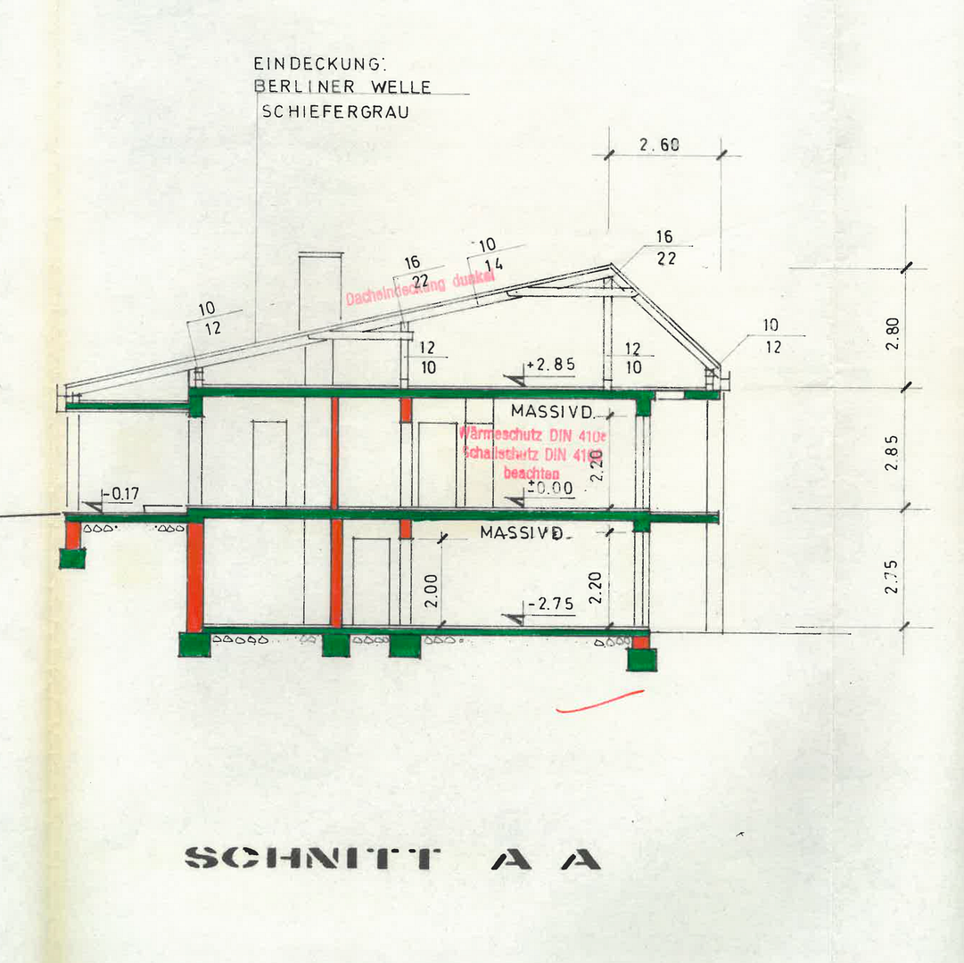
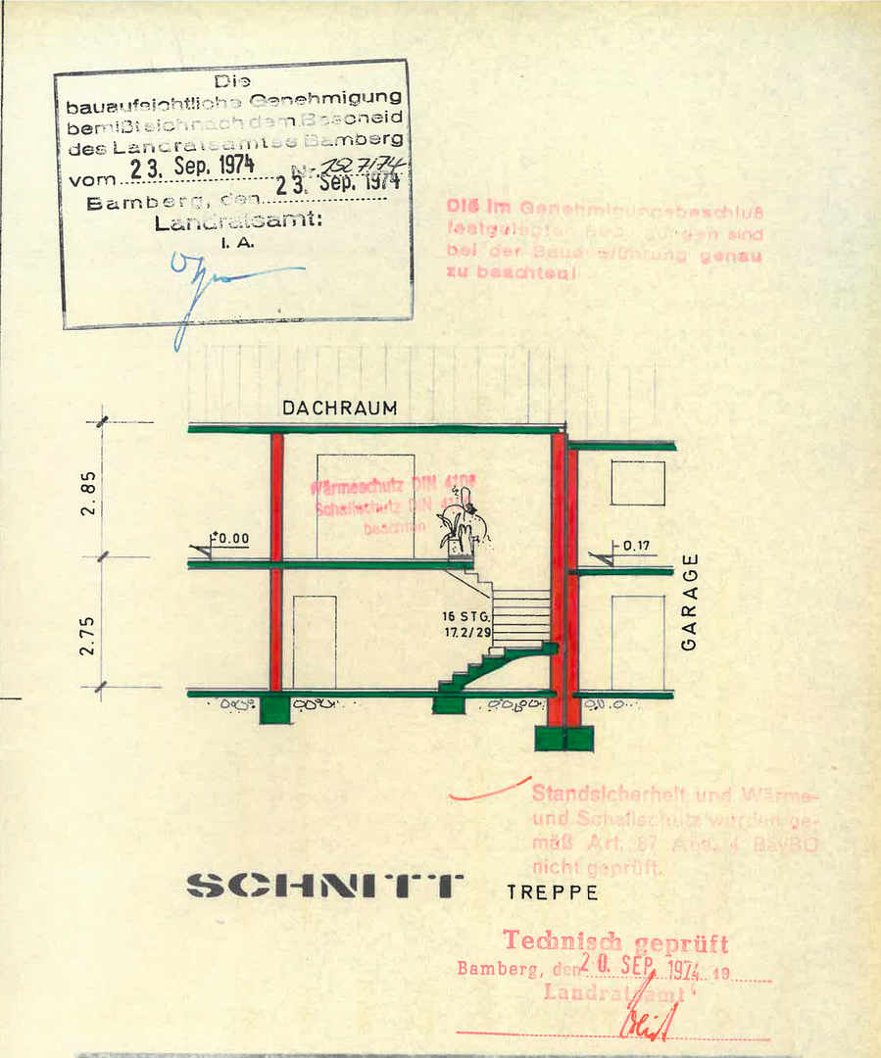
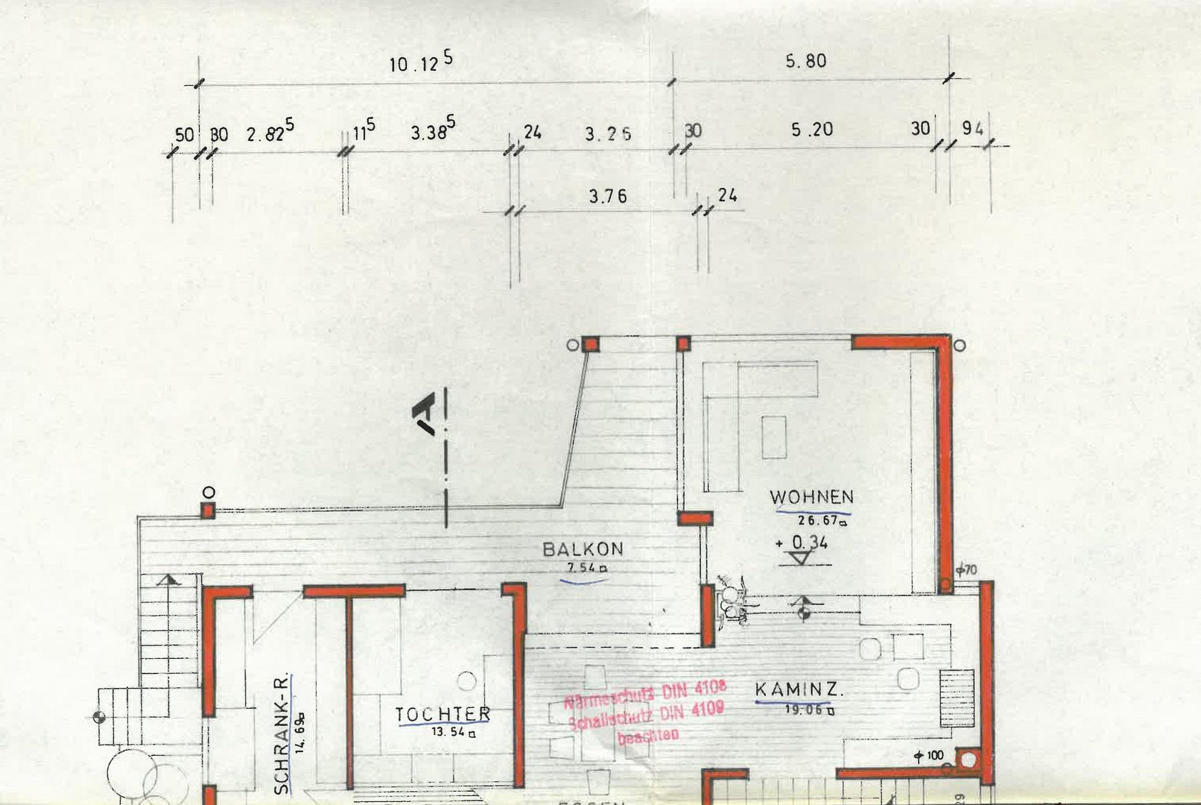
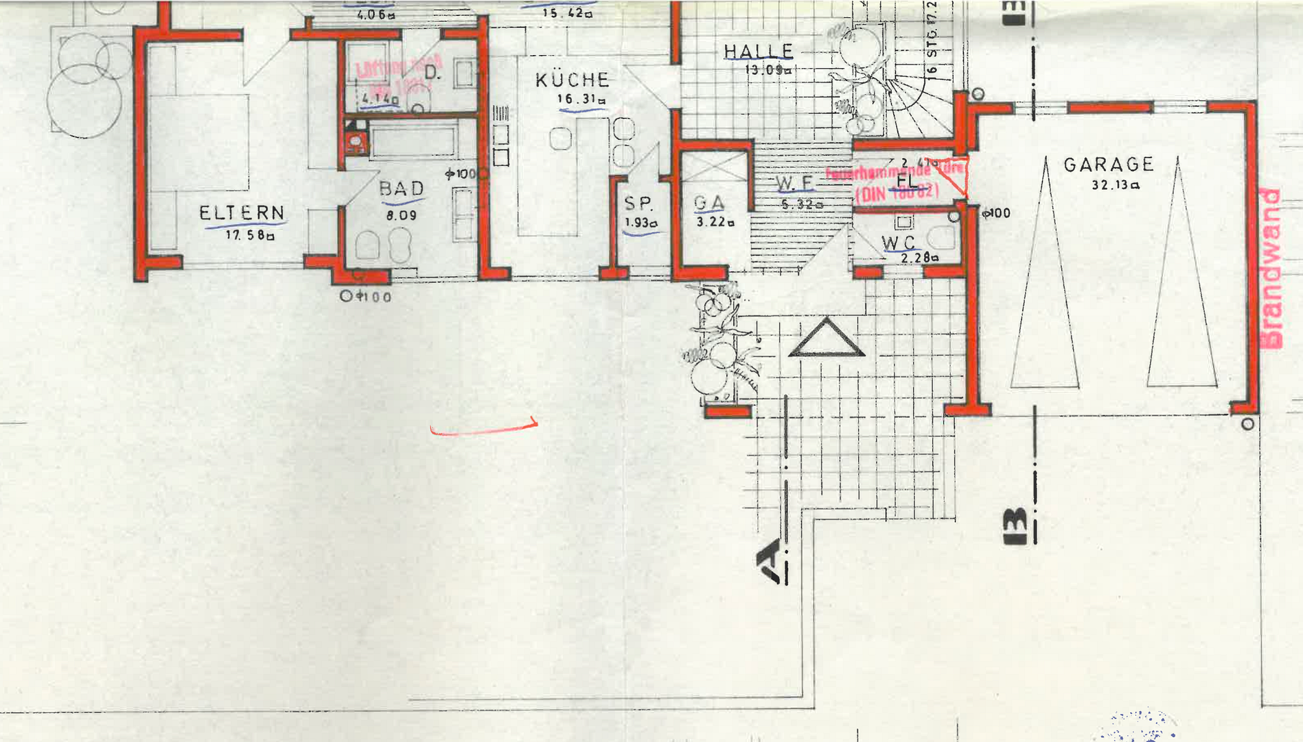
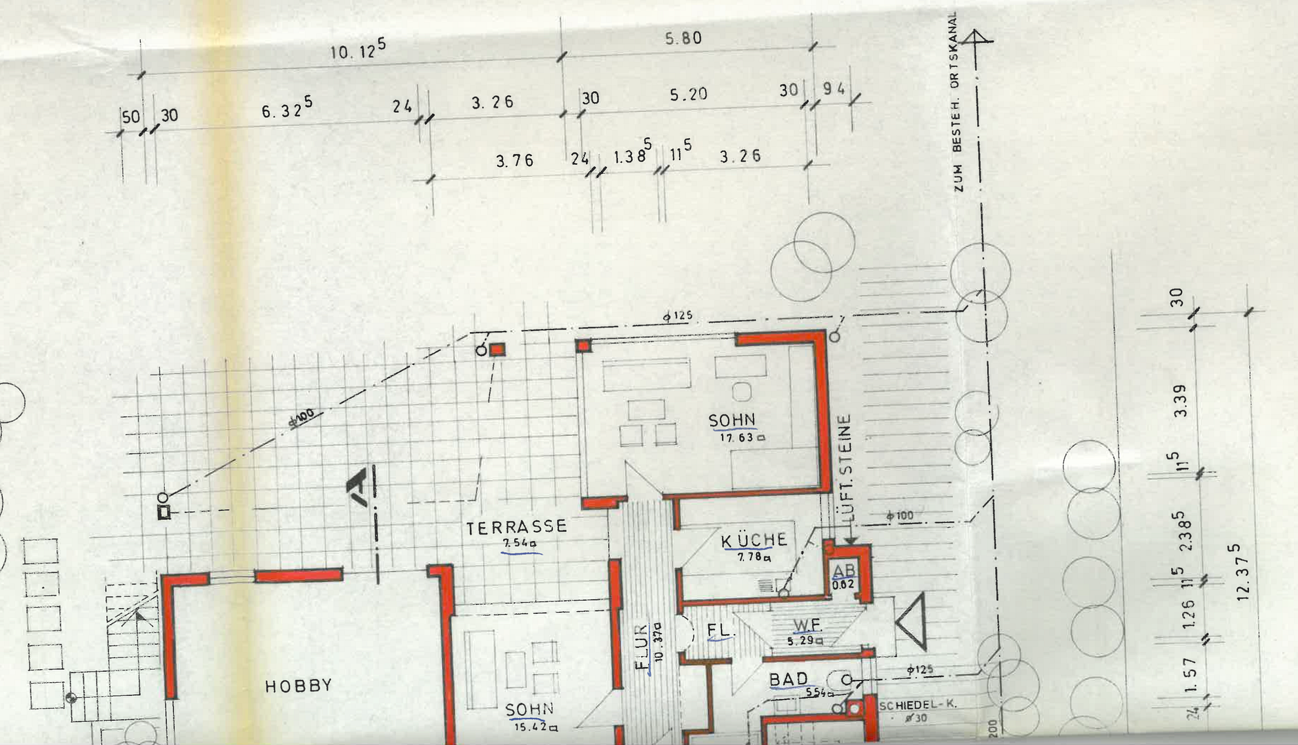
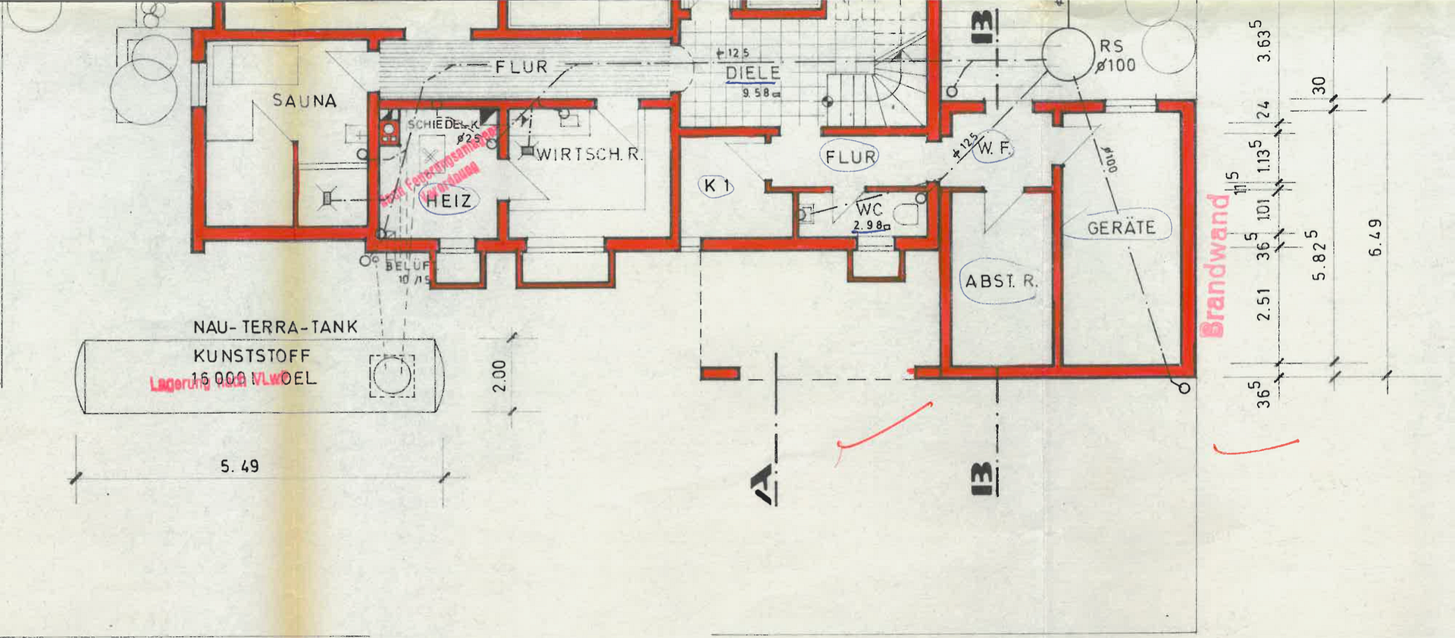
96199 Zapfendorf – BayernFor sale is a distinguished architect-designed villa in the timeless Bauhaus style, located in a prime location in Zapfendorf. This exceptional property impresses with its bright, airy rooms, a generous living space of 298 square meters, an additional usable area of 90 square meters, and beautiful views of the Main valley. A continuous balcony, spanning 28 square meters and with three entrances from the ground floor, features a natural stone exterior staircase leading to a 45-square-meter garden terrace with three entrances from the basement. The sheltered courtyard, measuring 85 square meters and with two entrances from the basement, provides space for storing firewood, drying laundry, and playing. Overall, this is a unique opportunity to acquire a property that combines style, enduring value, and quality of life, all on a 1157-square-meter plot. The villa was designed and built in 1975 by the renowned architect Friedrich Thiel in the Bauhaus style, and is considered a masterpiece of contemporary architecture. It was conceived with the utmost care and using high-quality, durable materials. For example, Poroton bricks were used for the exterior walls. All windows and doors are made of durable joinery in oak and aluminum. Spread across a living and usable area of 388 m², the property features thirty rooms across two floors, including 12 rooms designed for living and recreational purposes, characterized by spaciousness and an open layout. Heated natural stone floors on the upper floor create a comfortable living environment, while built-in wardrobes and a separate dressing room provide organization and elegance. The access to the upper floor, which involves a single step from the outside, can be easily made accessible for people with disabilities. The ground floor features a traditional farmhouse living room with a tile stove, and the upper floor boasts a fireplace room with a heating cassette, perfect for cozy evenings by the fire – rooms that embody warmth and style. A spacious balcony and a large terrace invite relaxation and enjoyment. A sauna promises tranquility in a private setting. A well-maintained garden with a pond and a front garden complete the ensemble. The property is fully basemented and includes a double garage with direct access to the house. An attached apartment with a separate entrance from the courtyard perfectly expands the property's usability. Whether for rental purposes, as a separate apartment for guests or adult family members, or as accommodation for household or care staff, the property offers a variety of possibilities. Its location is convenient for schools, the train station, the outdoor swimming pool, and local amenities. Despite excellent access to the motorway, the villa is situated in a quiet residential area with a strong sense of community.
*Living area = Total area – Usable area (basement, laundry room, boiler room, and garage).
Are you interested in this house?
|
Object Number
|
OM-479344
|
|
Object Class
|
House
|
|
Object Type
|
Single-family house
|
|
Is occupied
|
Vacant
|
|
Handover from
|
By arrangement
|
Purchase price & additional costs
|
purchase price
|
850.000 €
|
|
Purchase additional costs
|
approx. 40,484 €
|
|
Total costs
|
approx. 890,483 €
|
Breakdown of Costs
* Costs for notary and land register were calculated based on the fee schedule for notaries. Assumed was the notarization of the purchase at the stated purchase price and a land charge in the amount of 80% of the purchase price. Further costs may be incurred due to activities such as land charge cancellation, notary escrow account, etc. Details of notary and land registry costs
Does this property fit my budget?
Estimated monthly rate: 3,349€
More accuracy in a few seconds:
By providing some basic information, the estimated monthly rate is calculated individually for you. For this and for all other real estate offers on ohne-makler.net
Details
|
Condition
|
Well-kept
|
|
Number of floors
|
2
|
|
Usable area
|
90 m²
|
|
Bathrooms (number)
|
4
|
|
Bedrooms (number)
|
4
|
|
Number of garages
|
1
|
|
Number of parking lots
|
2
|
|
Flooring
|
Parquet, Carpet, Tiles, Other (see text)
|
|
Heating
|
Central heating
|
|
Year of construction
|
1975
|
|
Equipment
|
Balcony, Terrace, Garden, Basement, Full bath, Shower bath, Sauna, Fitted kitchen, Guest toilet, Fireplace
|
|
Infrastructure
|
Pharmacy, Grocery discount, General practitioner, Kindergarten, Primary school, Public transport
|
Information on equipment
This architect-designed villa, built in the Bauhaus style, offers:
+ 388 m² of living and usable space
+ 3 rooms. Apartment (68 sqm) with kitchen, bathroom, and separate access from its own courtyard.
+ 30 rooms spread over two floors, including a sauna on the ground floor.
+ 12 rooms for living and recreational purposes.
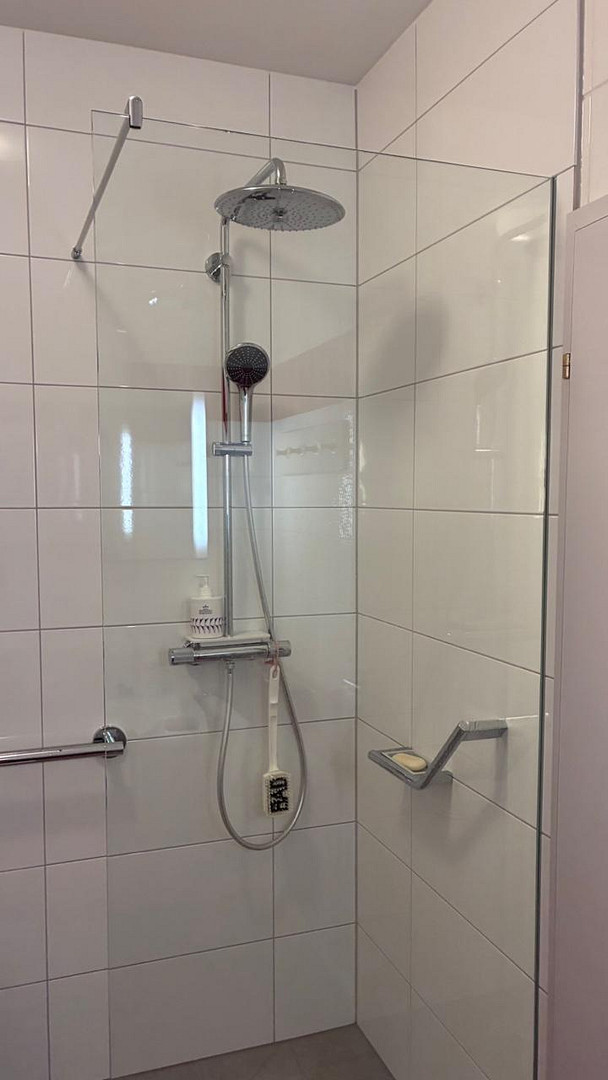
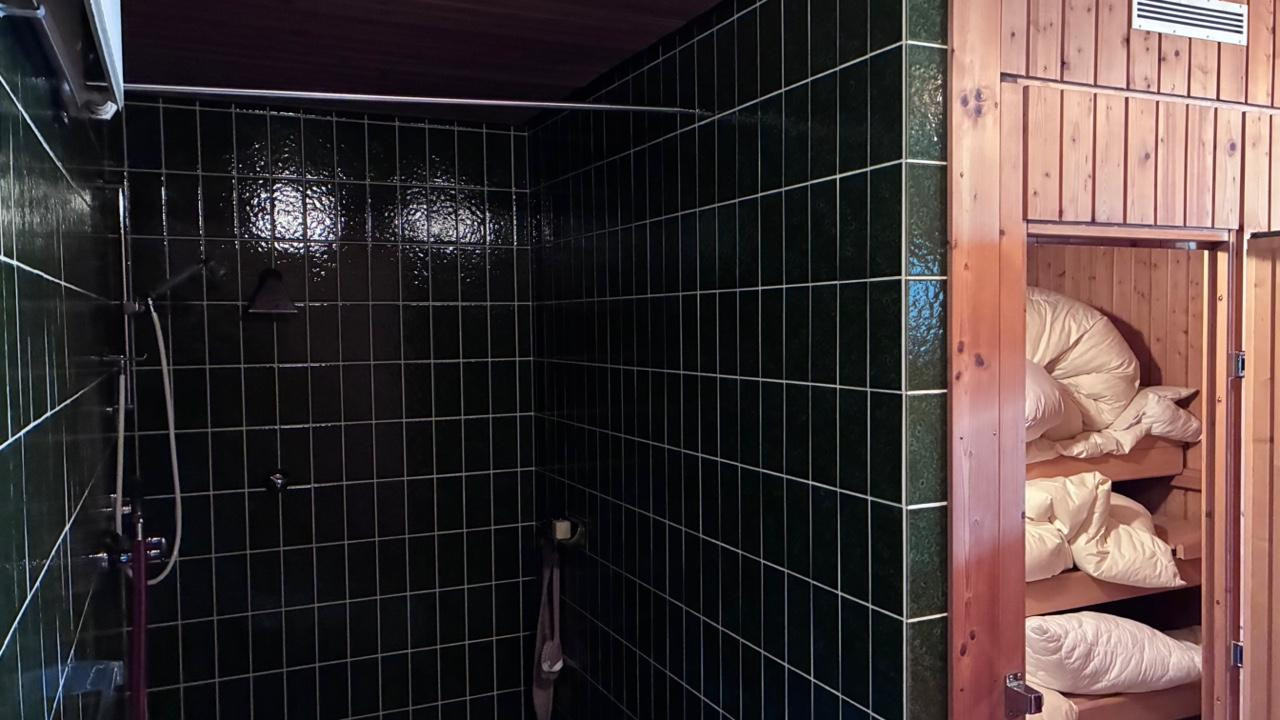
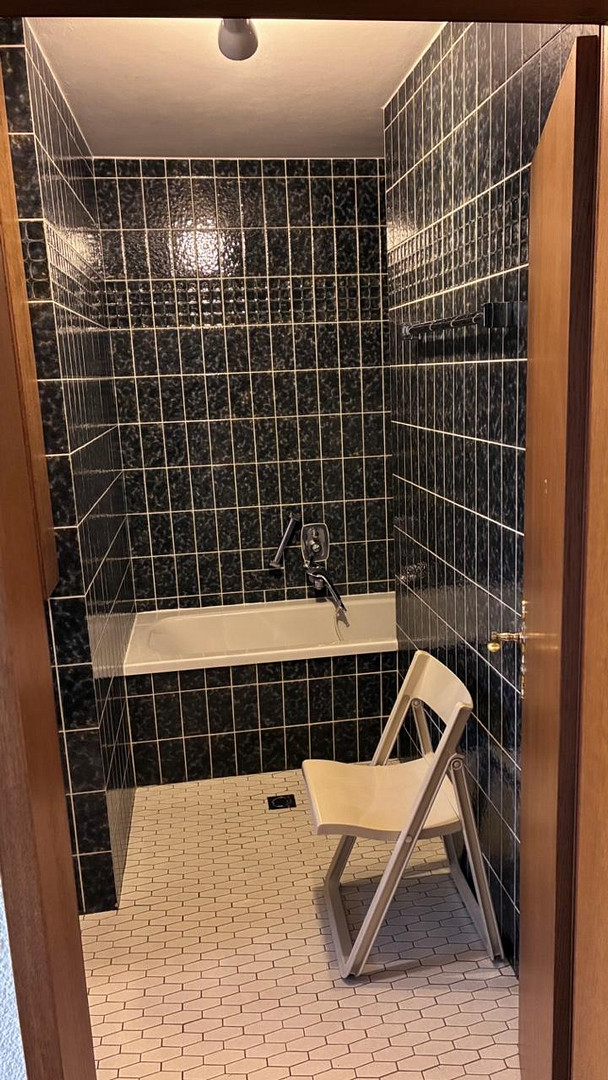
+ 2 bathtubs with toilets, 1 shower room with toilet, 1 sauna with shower, Kneipp hoses/tubs, and a rain shower, plus 2 separate guest toilets.
+ Traditional farmhouse living room with a central, wood-fired stove.
+ 1157 sqm of land with a garden, front yard, and garden pond.
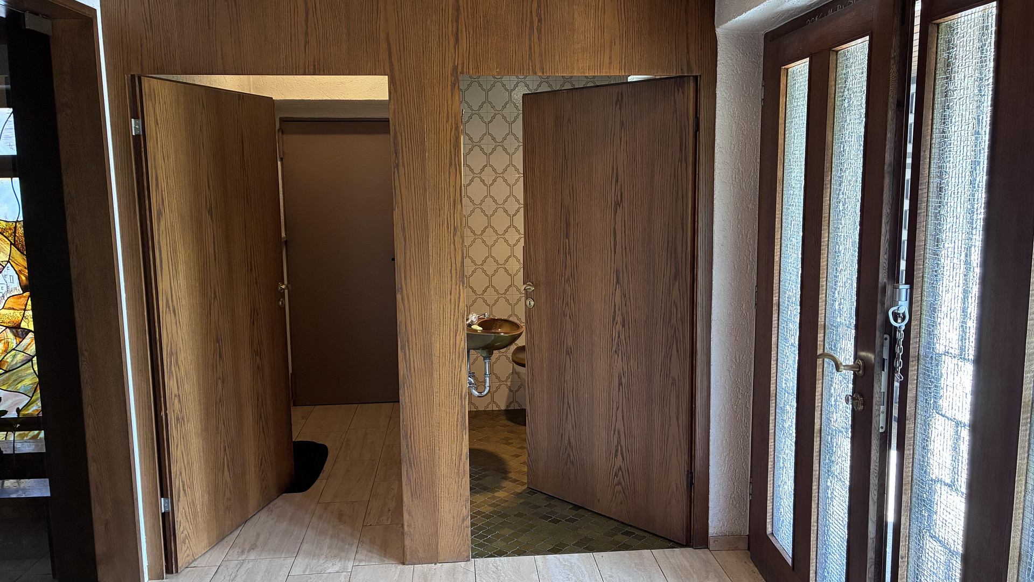
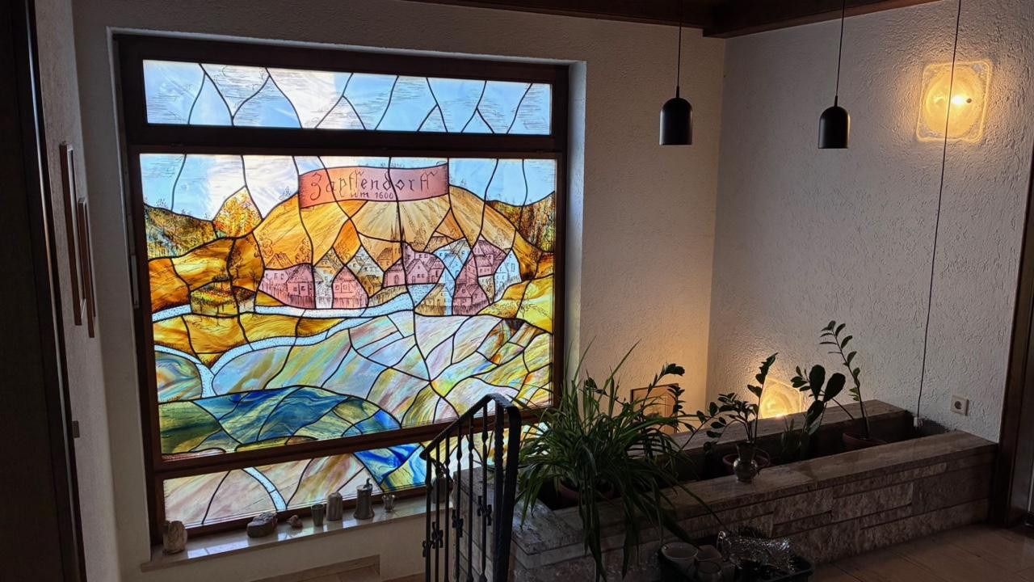
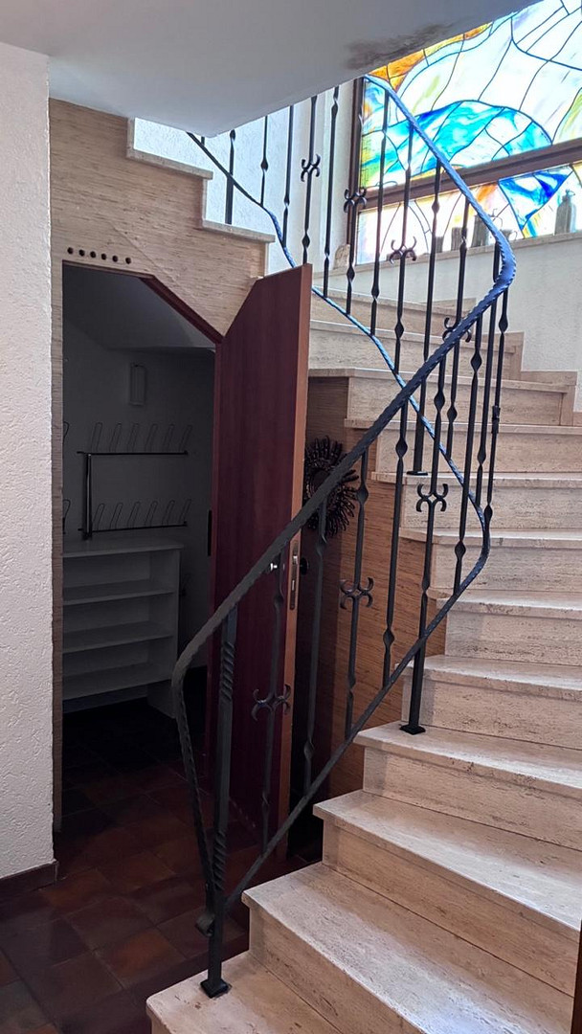
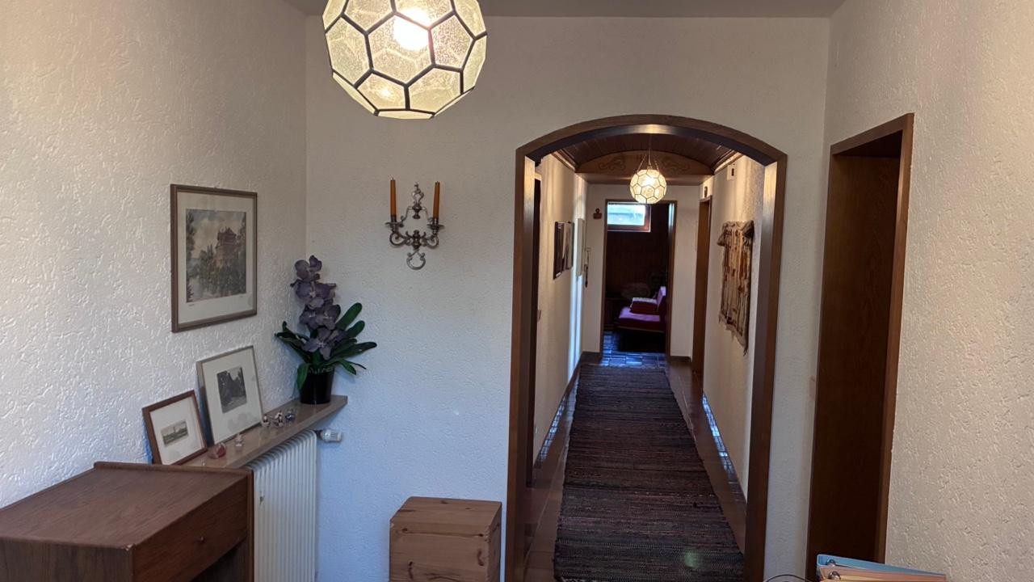
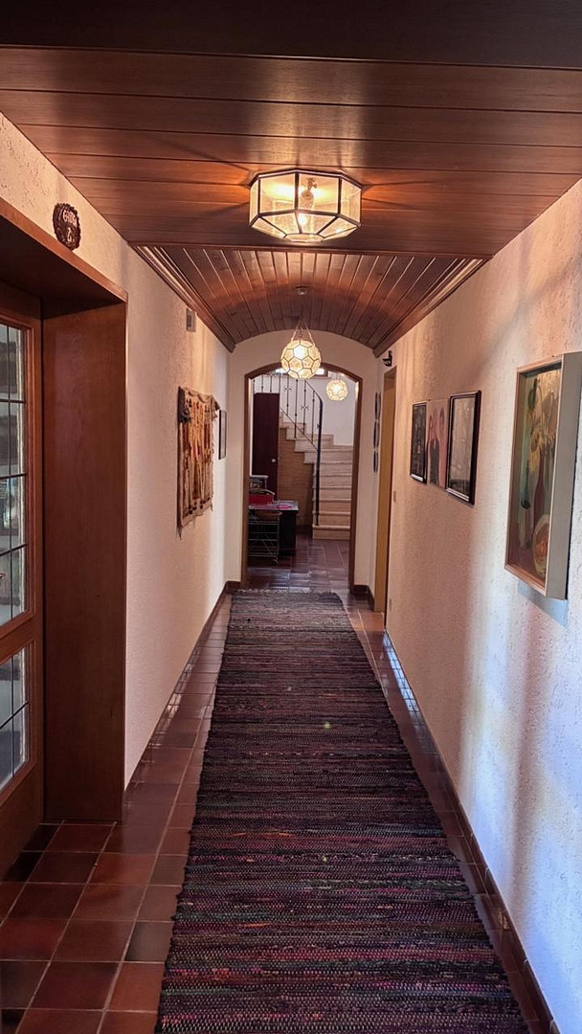
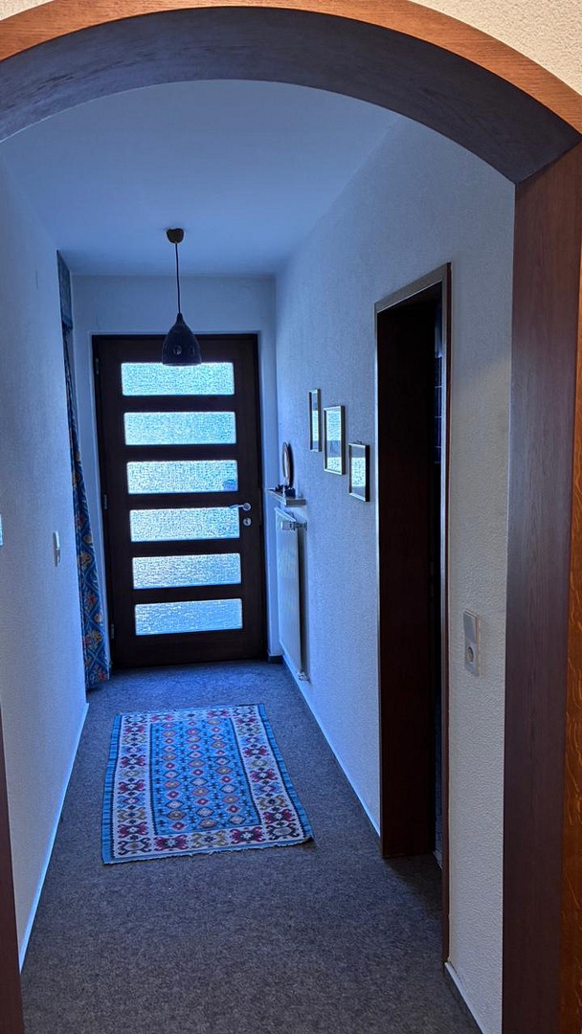
+ High-quality features including an entrance hall with guest toilet and wardrobe, a staircase with wooden ceilings and stained glass, a fireplace room, a dressing room, heated natural stone floors, and various built-in cabinets designed as functional room dividers.
+ Fully basemented double garage with direct access to the house from both the garage and the basement.
+ Quiet location with a beautiful view of the Main valley.
+ Excellent infrastructure and transportation links.
+ Access via only one step from the upper road to the upper floor, and step-free access from the basement to the garden and courtyard.
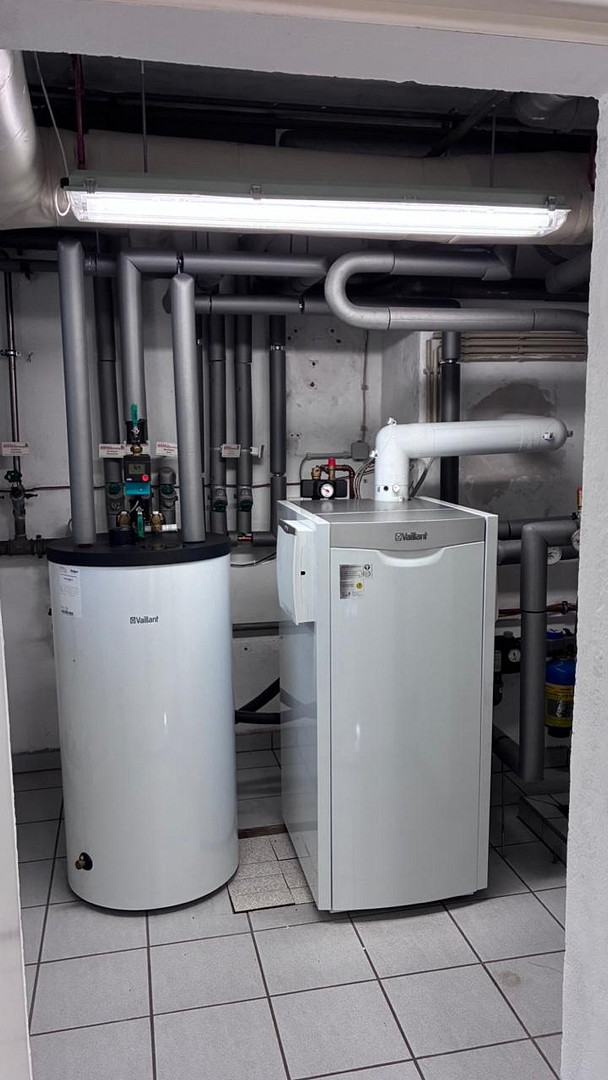
+ Oil-fired condensing boiler with a 16,000-liter underground tank in the front yard, providing an independent and worry-free heating supply for many years.
+ 250 sqm of roof area, offering the potential to generate up to 35,000 kWh of PV electricity per year for a heat pump and electric car, thus completely decoupling from fossil fuels (during work on the r) (If applicable, please refer to TRGS519.)
Location
The villa is located at Oberweg 30, 96199 Zapfendorf, an address that combines a connection to nature with excellent infrastructure. Nestled near the scenic Franconian river landscape and the Main River, the location offers an idyllic atmosphere. Local amenities are optimally provided, with an Edeka supermarket, a Lidl market, and other local shops nearby. Families will appreciate the kindergarten and the nearby elementary school in Zapfendorf, both just a short walk away. Further education facilities in the surrounding towns are easily and quickly accessible by train. Overall, the transportation links are excellent for every need: the "Frankenschnellweg" A73 (Suhl – Nuremberg) and the "Maintalautobahn" A70 (Bayreuth – Werneck), including the Bamberger Kreuz interchange, are quickly reached via a dedicated access point. The Zapfendorf train station offers a direct connection to the railway line to Bamberg (approximately 13 minutes travel time), and from there to the high-speed ICE line, which allows you to reach Munich or Berlin in well under 3 hours. Numerous leisure activities, such as the Aquarena Zapendorf, hiking and cycling paths along the Main or Itz rivers, and the picturesque surroundings of the Franconian "Gottesgarten" (a scenic area), enrich daily life.
Location Check
Energy
|
Final energy consumption
|
82.54 kWh/(m²a)
|
|
Energy efficiency class
|
C
|
|
Energy certificate type
|
Consumption certificate
|
|
Main energy source
|
Oil
|
 Energieausweis Verbrauch
Miscellaneous
Topic portals
Send a message directly to the seller
Questions about this house? Show interest or arrange a viewing appointment?
Click here to send a message to the provider:
Offer from: Werner Porzner

Diese Seite wurde ausgedruckt von:
https://www.ohne-makler.net/en/property/479344/