
This page was printed from:
https://www.ohne-makler.net/en/property/479289/
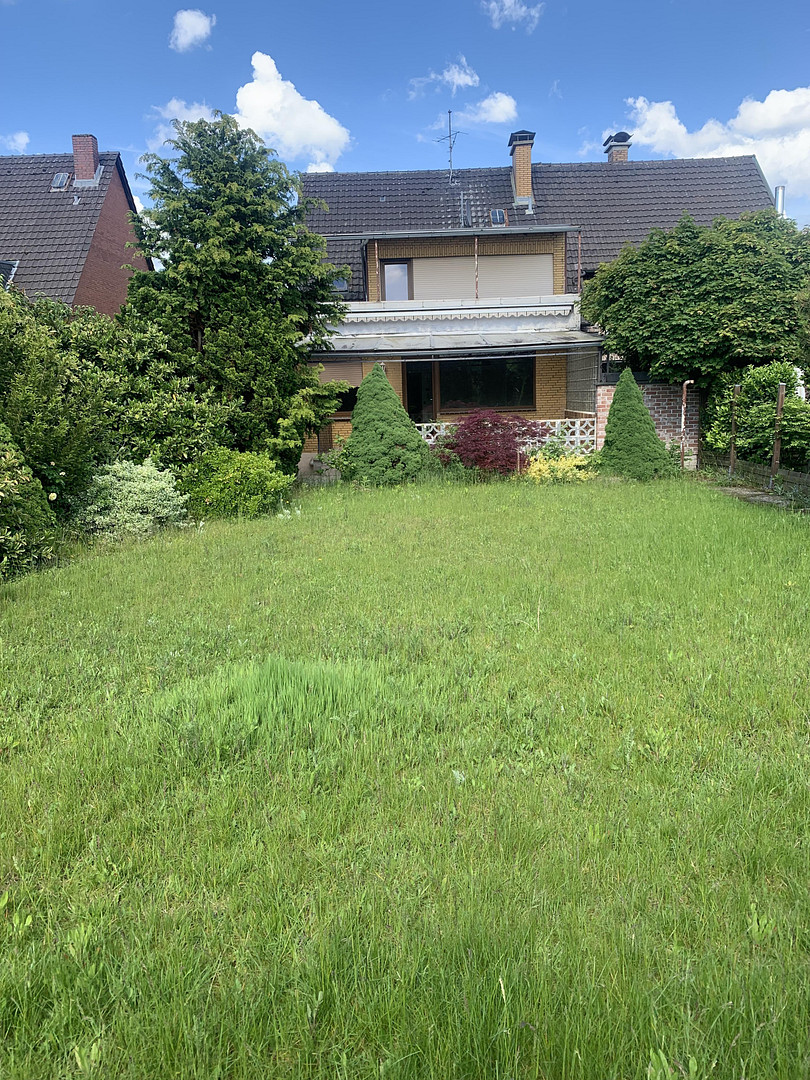
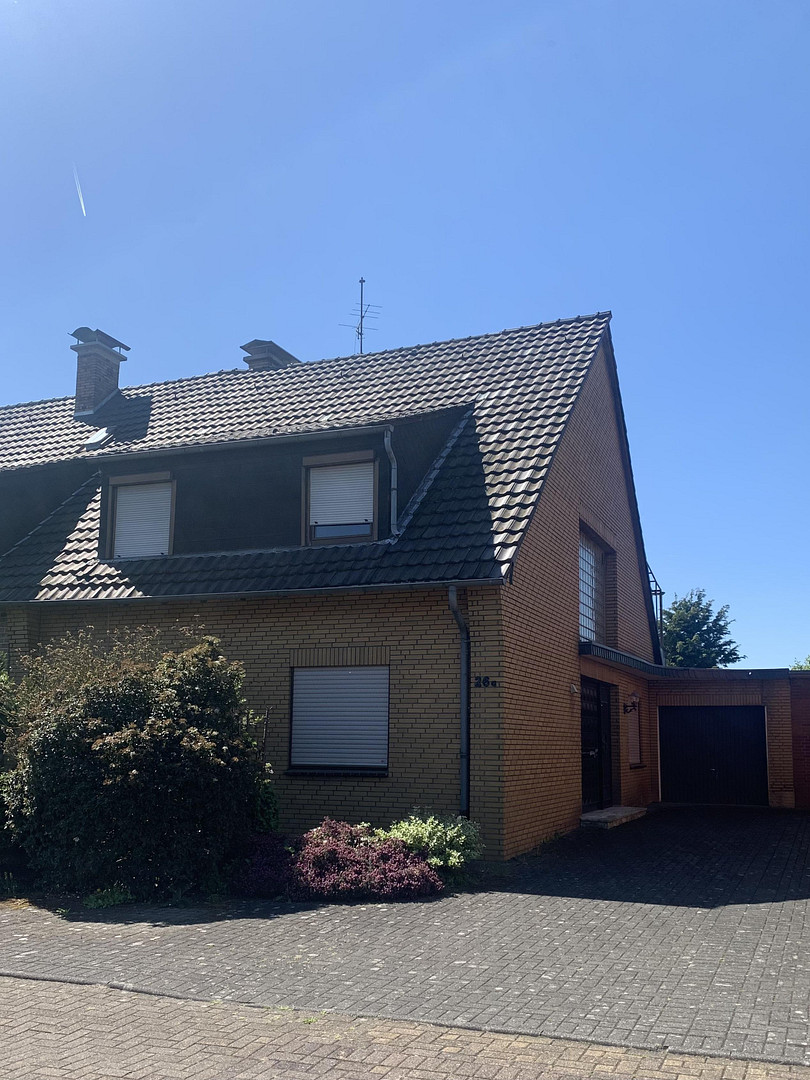
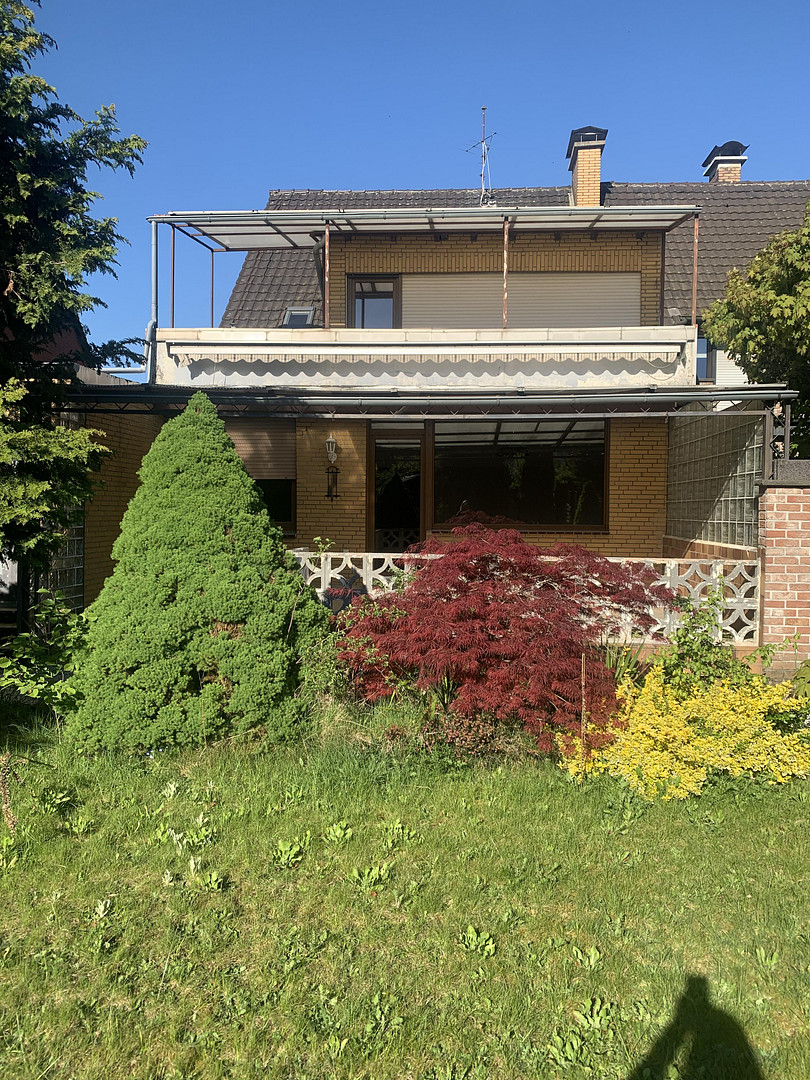
Semi-detached house on a 529 m² plot – versatilely usable and in a quiet location.
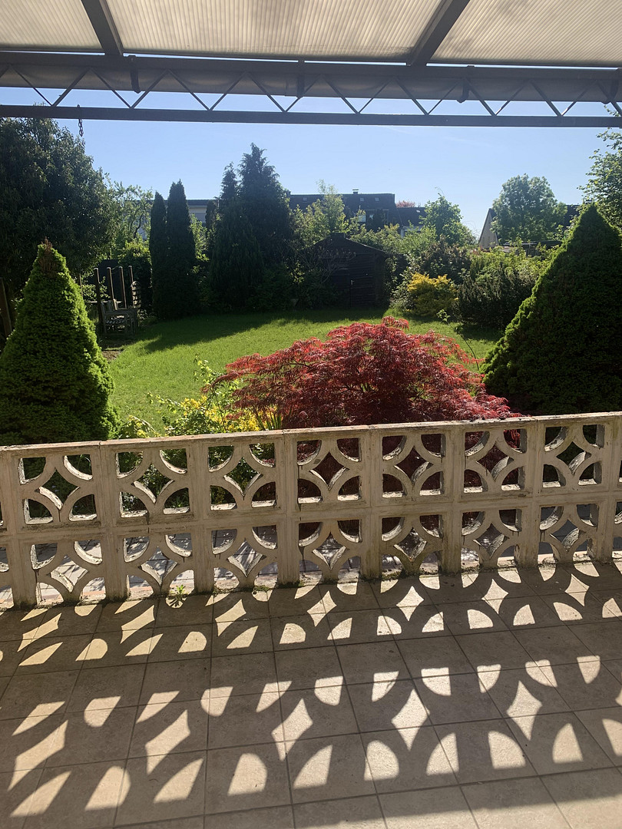
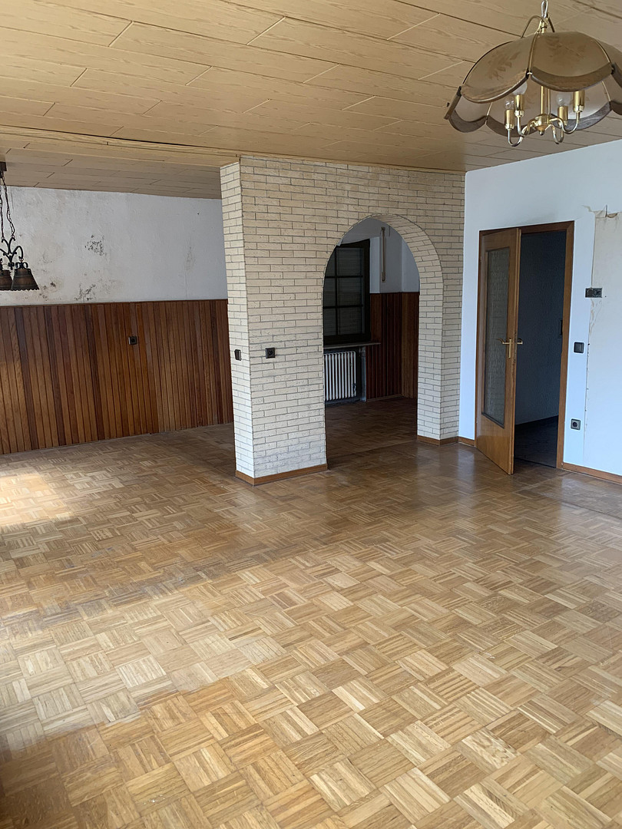
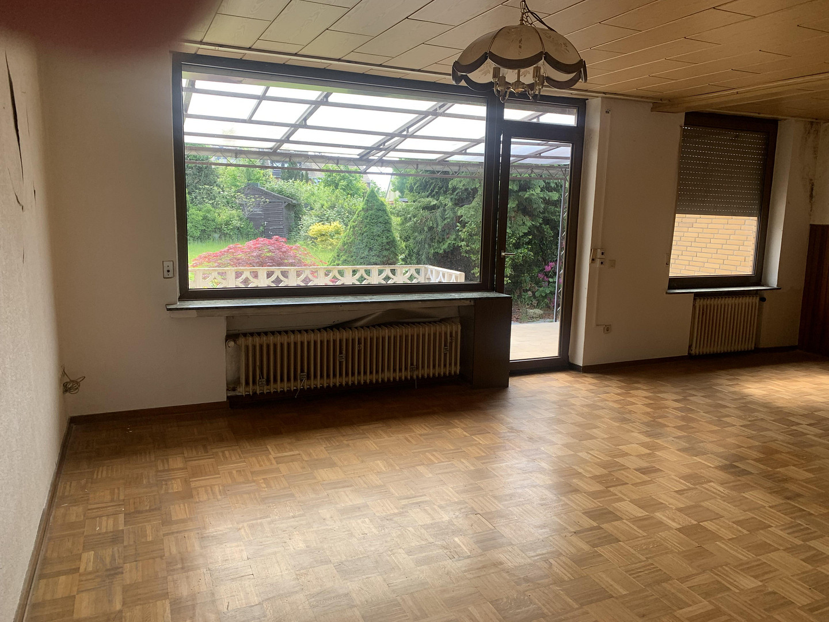
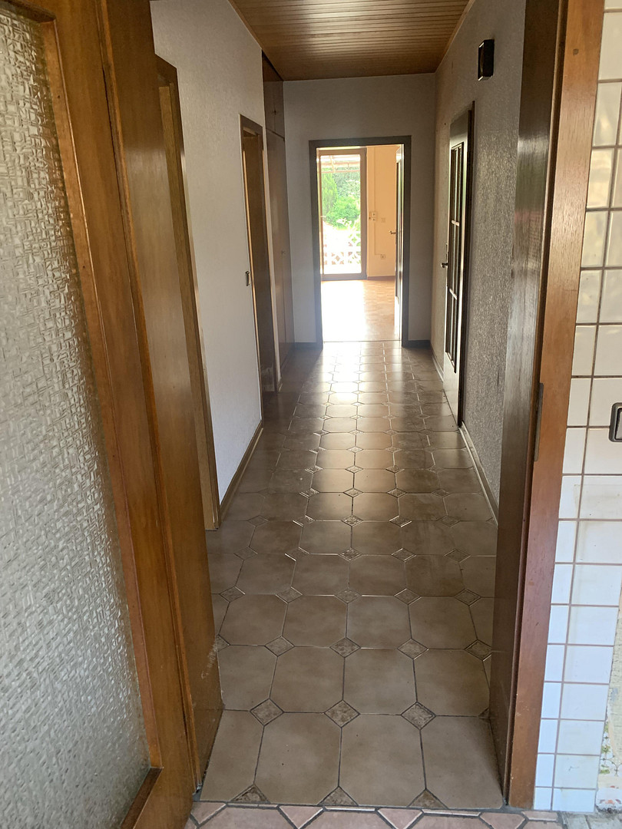
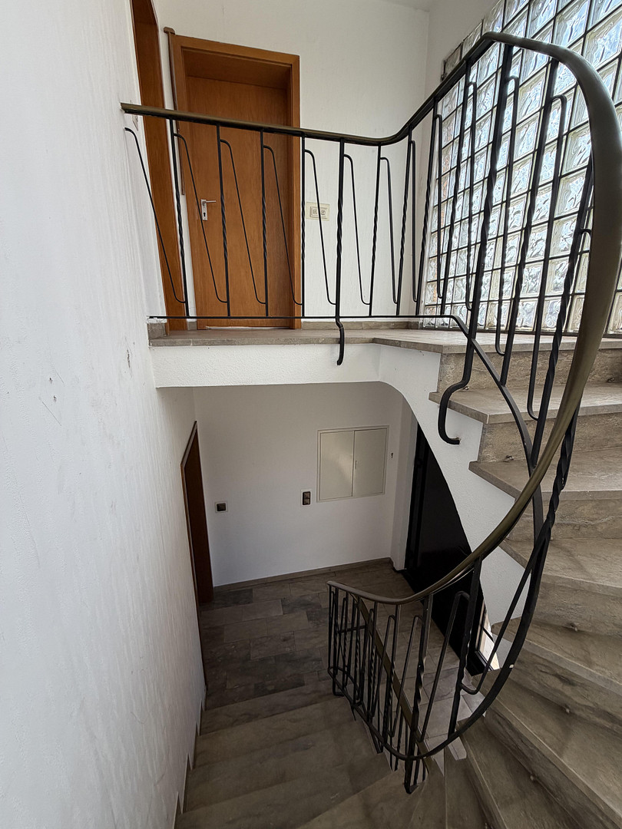
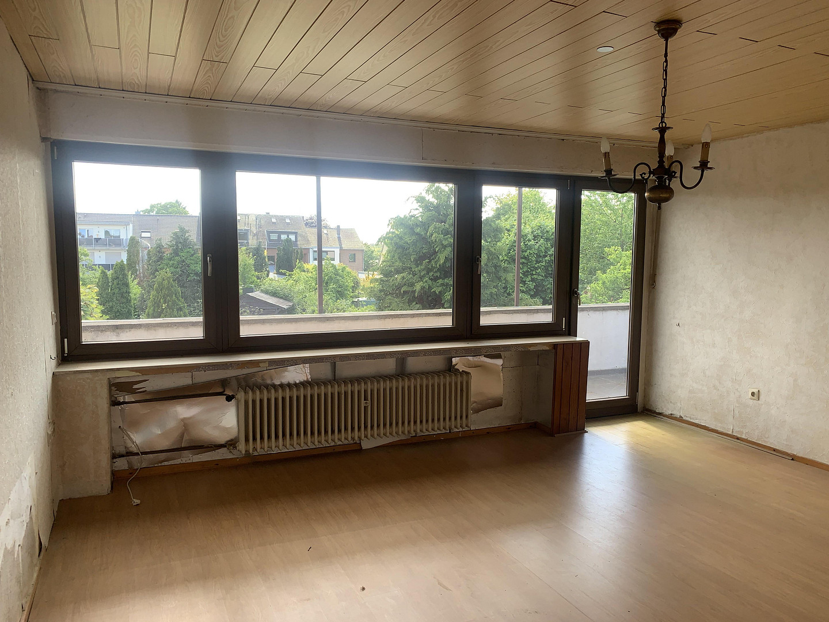
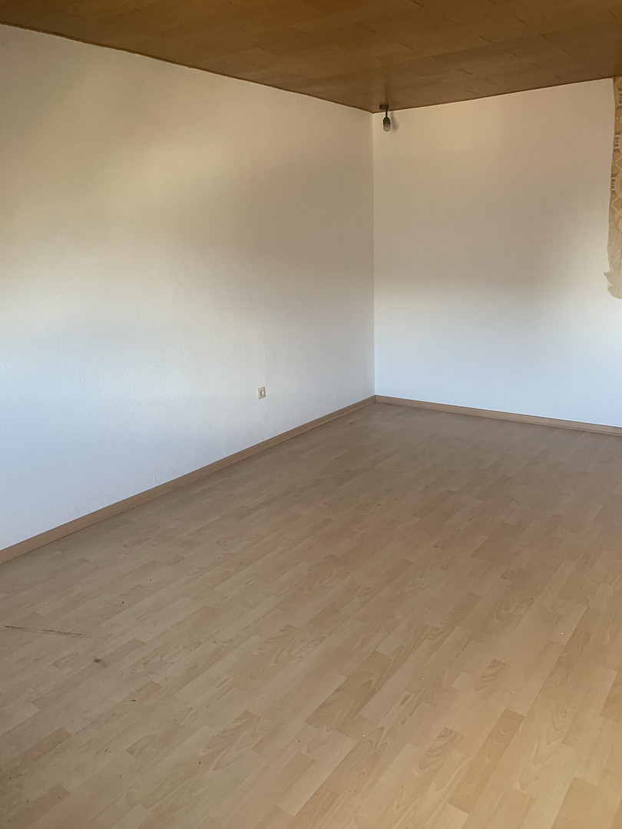
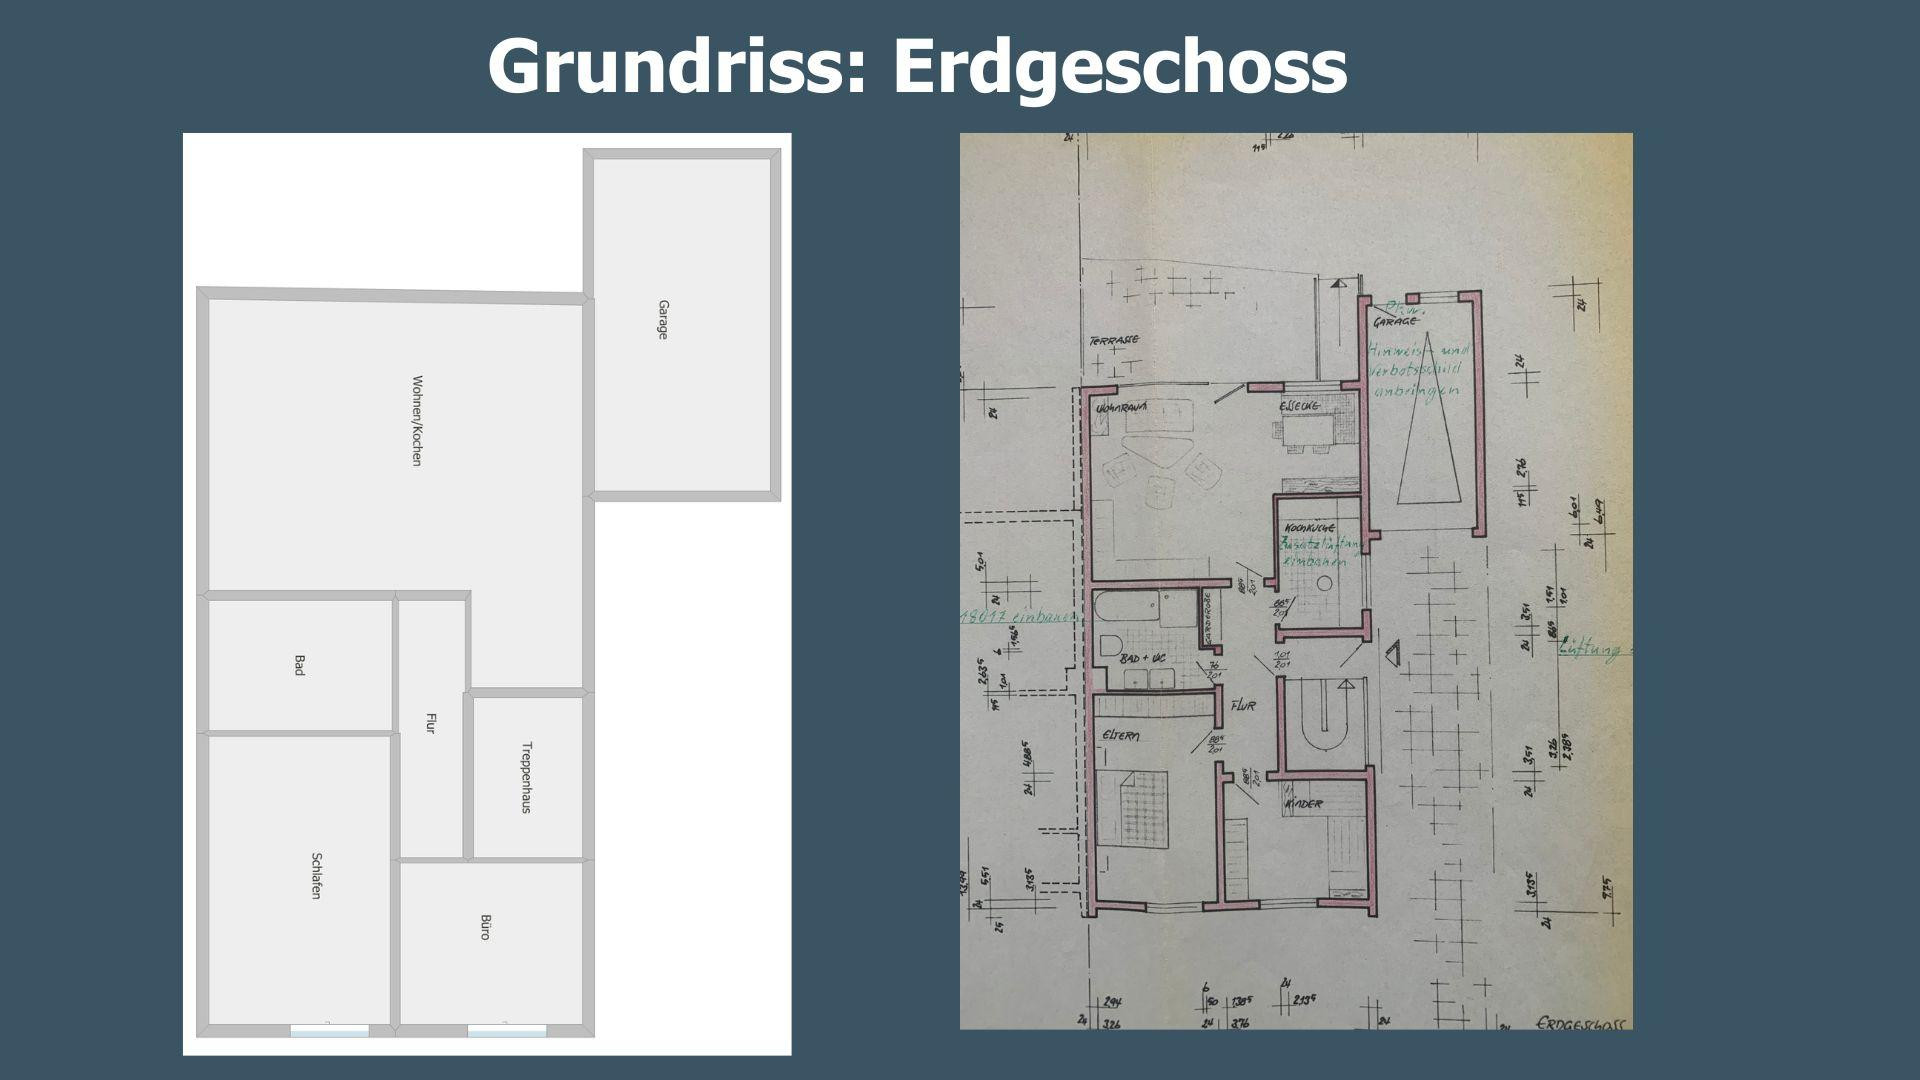
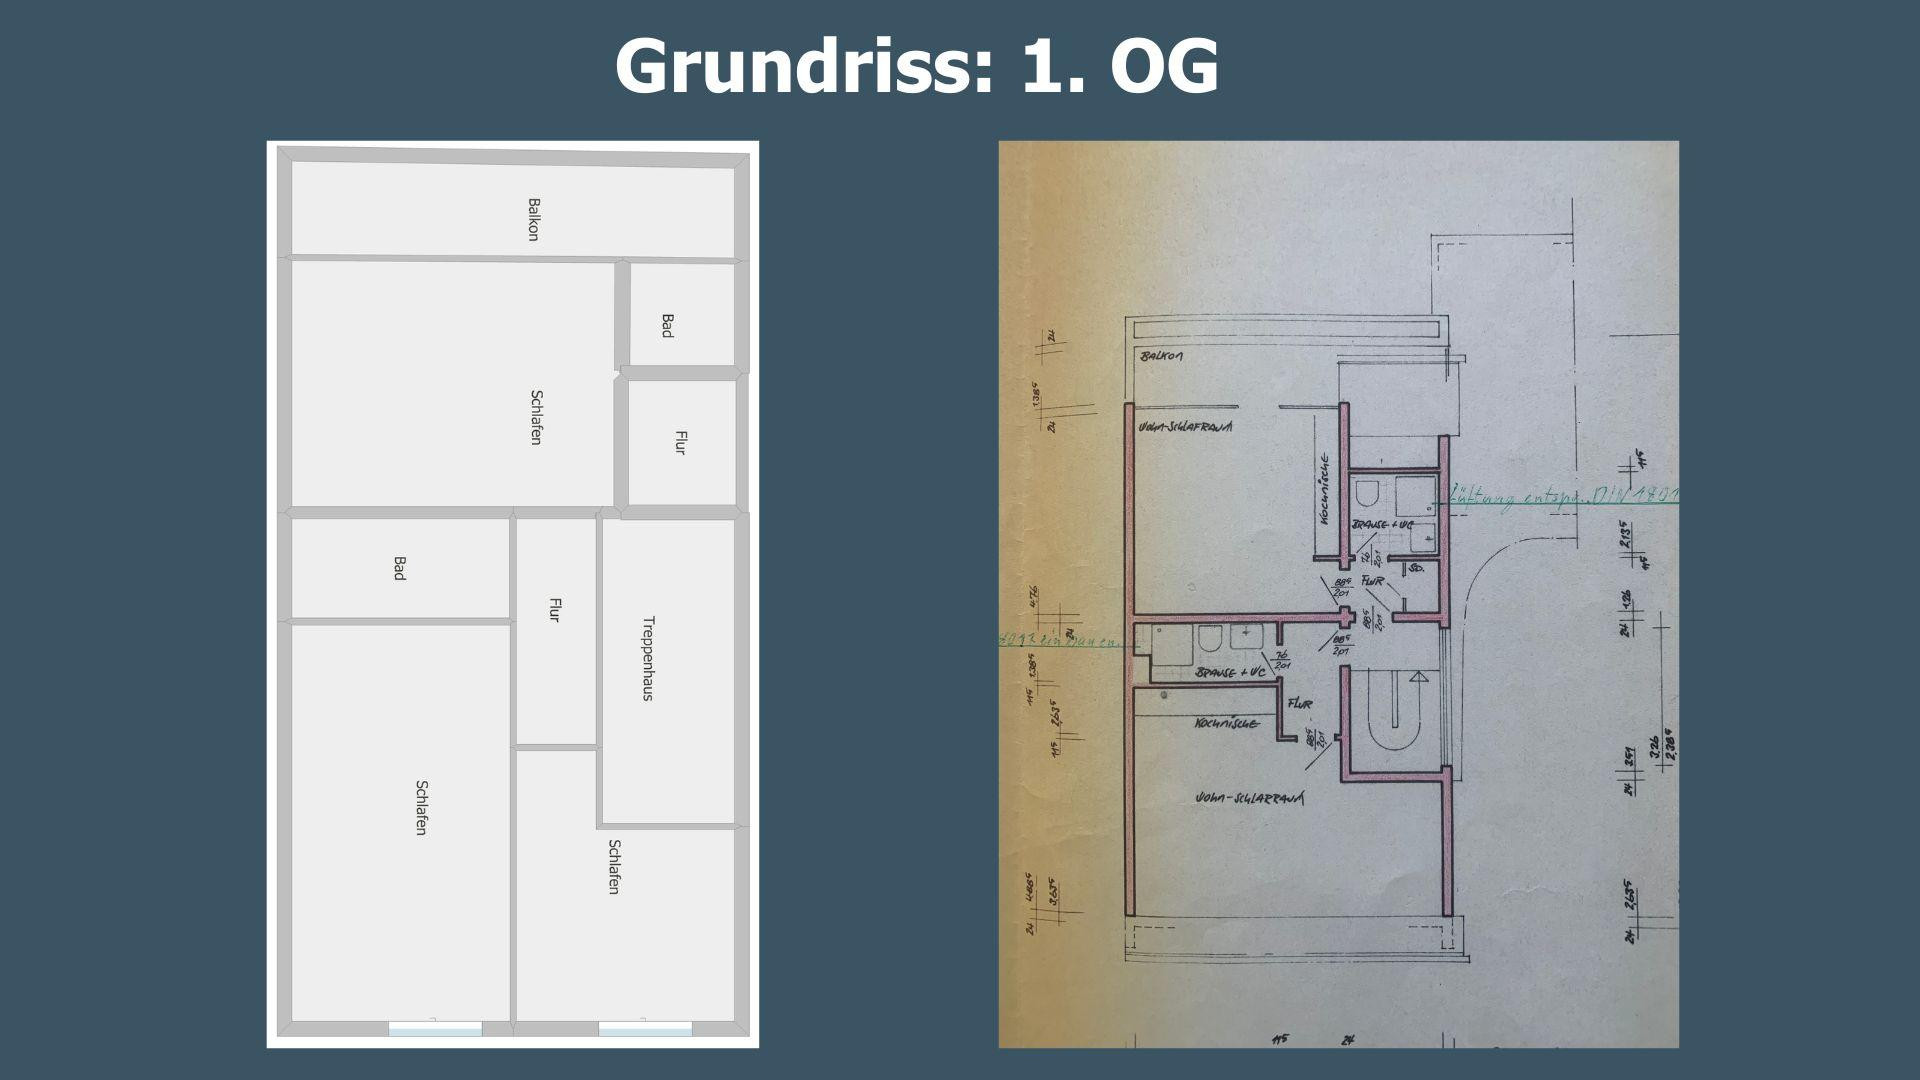
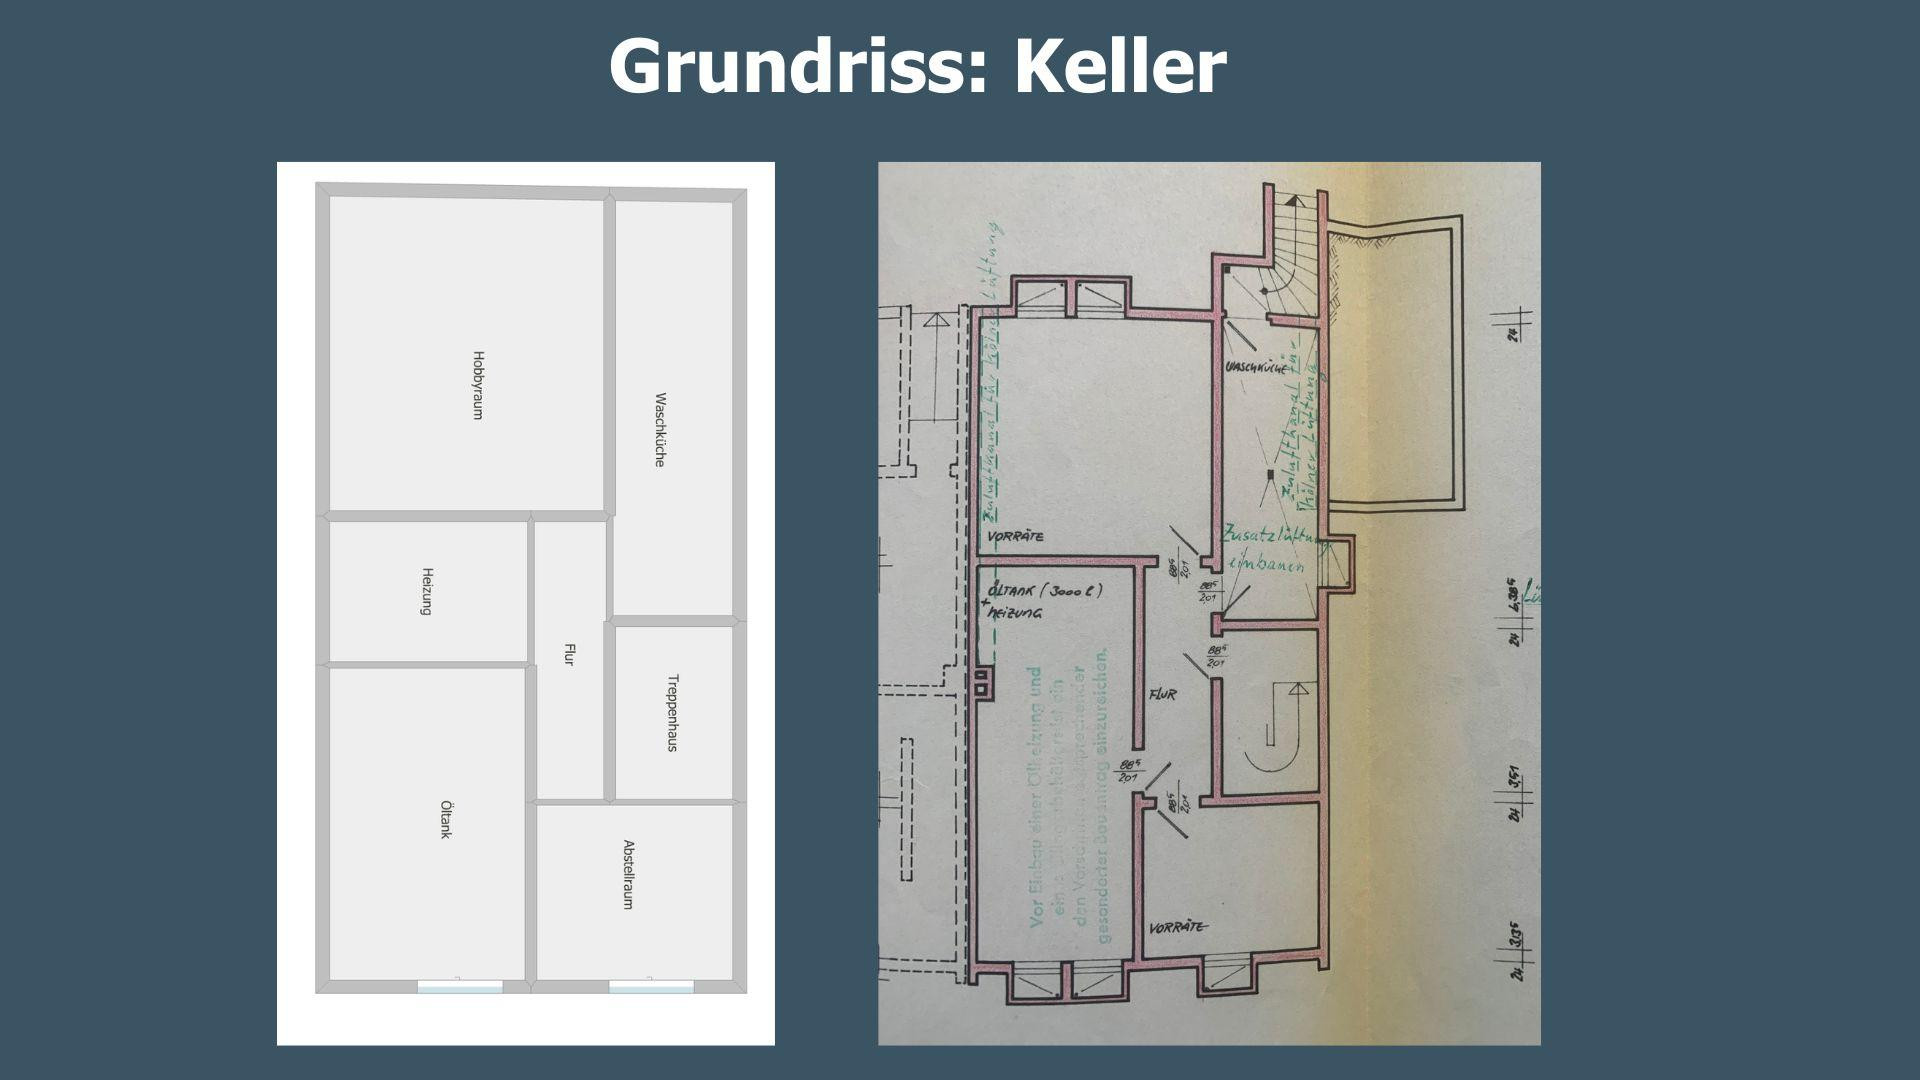
41540 Dormagen (Delhoven) – Nordrhein-WestfalenLocated in the quiet area of Dormagen-Delhoven, between Cologne and Düsseldorf, this property offers a variety of possibilities for different living and usage concepts. With approximately 144 square meters of living space, 6 rooms, and 3 bathrooms, the house is suitable for both traditional living and models with separate living areas. A particularly interesting feature is the existing layout, which includes two separate apartments. This opens up several concrete possibilities for use: for example, living together while still maintaining separate areas, providing a separate living space for parents or adult children, combining living and working, accommodating guests for longer periods, or renting out individual areas in the future. Because the staircase is separate from the living area, the ground floor can initially be used as a separate living space while the upper floor is gradually renovated. This allows tradespeople to access the upper floor without having to pass through the apartment on the ground floor, which can reduce additional rental costs during the renovation phase. The ground floor features a spacious living and kitchen area. A later opening up of a wall has integrated the former kitchen into the living area, creating an open-plan living and kitchen space. A particular advantage is the sheltered living environment. The terrace and garden offer a high level of privacy and ample space from neighboring properties. Additional usable areas include the attic, which has a good ceiling height, and the basement, which also has a good ceiling height and can be used, for example, as a hobby room, workshop, wellness area, or storage space. The property requires modernization or renovation and is suitable for buyers who wish to develop the house according to their own preferences. The costs associated with the renovation have already been factored into the price. The sale is private and commission-free. Please no inquiries from real estate agents. All information is provided to the best of our knowledge and without guarantee. Errors and prior sale are reserved.
Are you interested in this house?
|
Object Number
|
OM-479289
|
|
Object Class
|
House
|
|
Object Type
|
Semi-detached house
|
|
Is occupied
|
Vacant
|
|
Handover from
|
Immediately
|
Purchase price & additional costs
|
purchase price
|
395.000 €
|
|
Purchase additional costs
|
approx. 31,046 €
|
|
Total costs
|
approx. 426,045 €
|
Breakdown of Costs
* Costs for notary and land register were calculated based on the fee schedule for notaries. Assumed was the notarization of the purchase at the stated purchase price and a land charge in the amount of 80% of the purchase price. Further costs may be incurred due to activities such as land charge cancellation, notary escrow account, etc. Details of notary and land registry costs
Does this property fit my budget?
Estimated monthly rate: 1,556€
More accuracy in a few seconds:
By providing some basic information, the estimated monthly rate is calculated individually for you. For this and for all other real estate offers on ohne-makler.net
Details
|
Condition
|
No information
|
|
Number of floors
|
2
|
|
Usable area
|
282 m²
|
|
Bathrooms (number)
|
3
|
|
Number of garages
|
1
|
|
Number of parking lots
|
2
|
|
Flooring
|
Parquet, Other (see text)
|
|
Heating
|
Central heating
|
|
Year of construction
|
1967
|
|
Equipment
|
Balcony, Terrace, Garden, Basement, Full bath, Shower bath
|
|
Infrastructure
|
Pharmacy, Grocery discount, General practitioner, Kindergarten, Primary school, Public transport
|
Information on equipment
According to the available documents, the property has approximately 144 square meters of living space. This is divided into approximately 82 square meters on the ground floor and approximately 31 square meters each in two areas on the upper floor. The total building area is approximately 283 square meters. Property details:
• Year built: 1967
• Plot size: approximately 529 square meters
• Living space: approximately 144 square meters
• Total building area: approximately 283 square meters
• 6 rooms
• 3 bathrooms
• 2 floors
• Two separate apartments
• Garage and 2 parking spaces
• Terrace and balcony
• South-West orientation
• Cellar with good ceiling height
• Attic with good ceiling height and potential for development
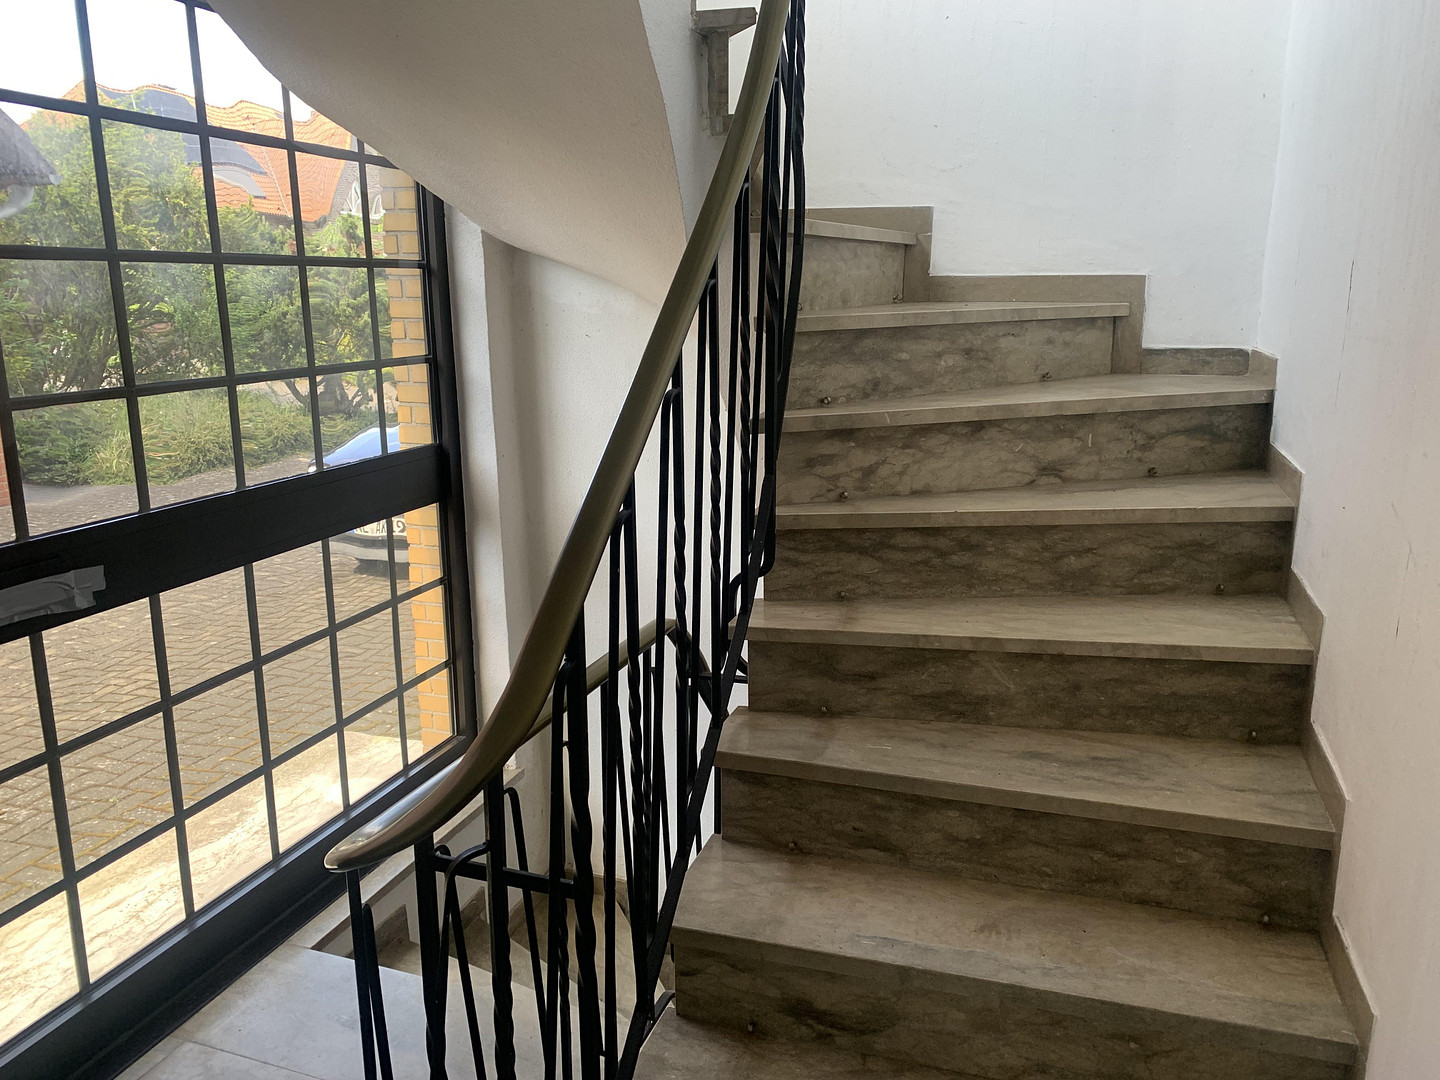
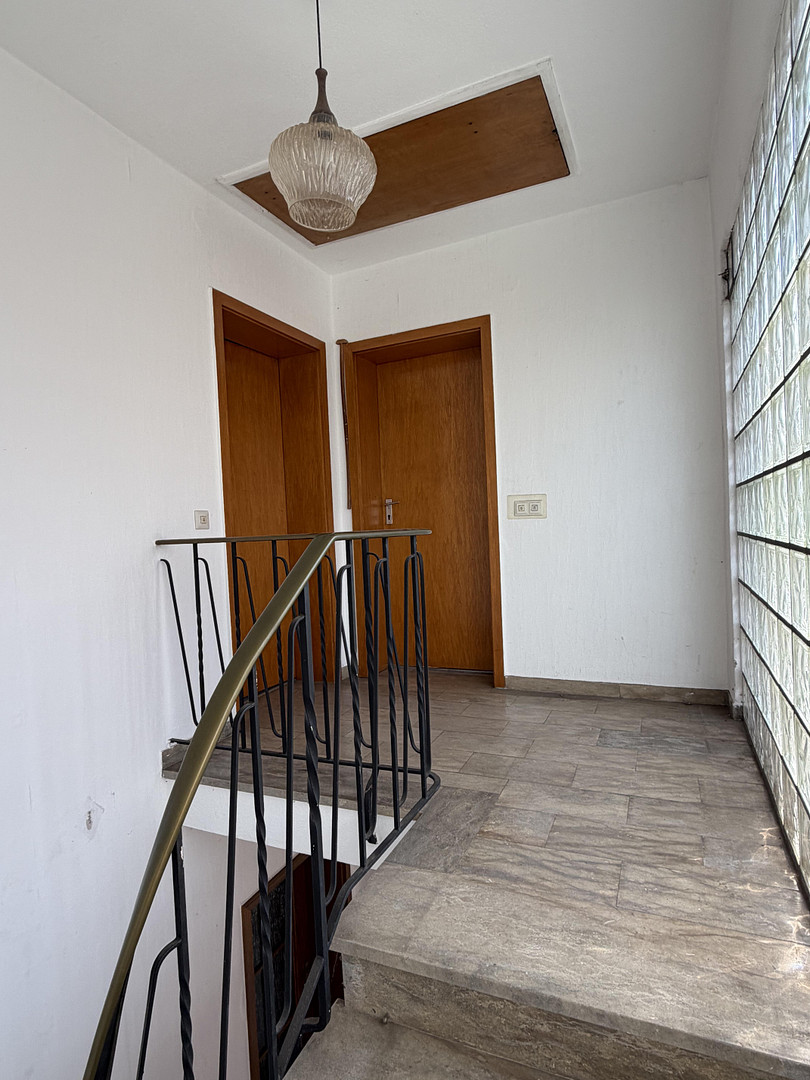
• Staircase with marble floor and a large glass brick wall
• Fiber optic connection available
• Double-glazed windows, installed around 1990
• Bathroom on the ground floor renovated in the late 1980s
• Available immediately
• Private sale, no commission fees
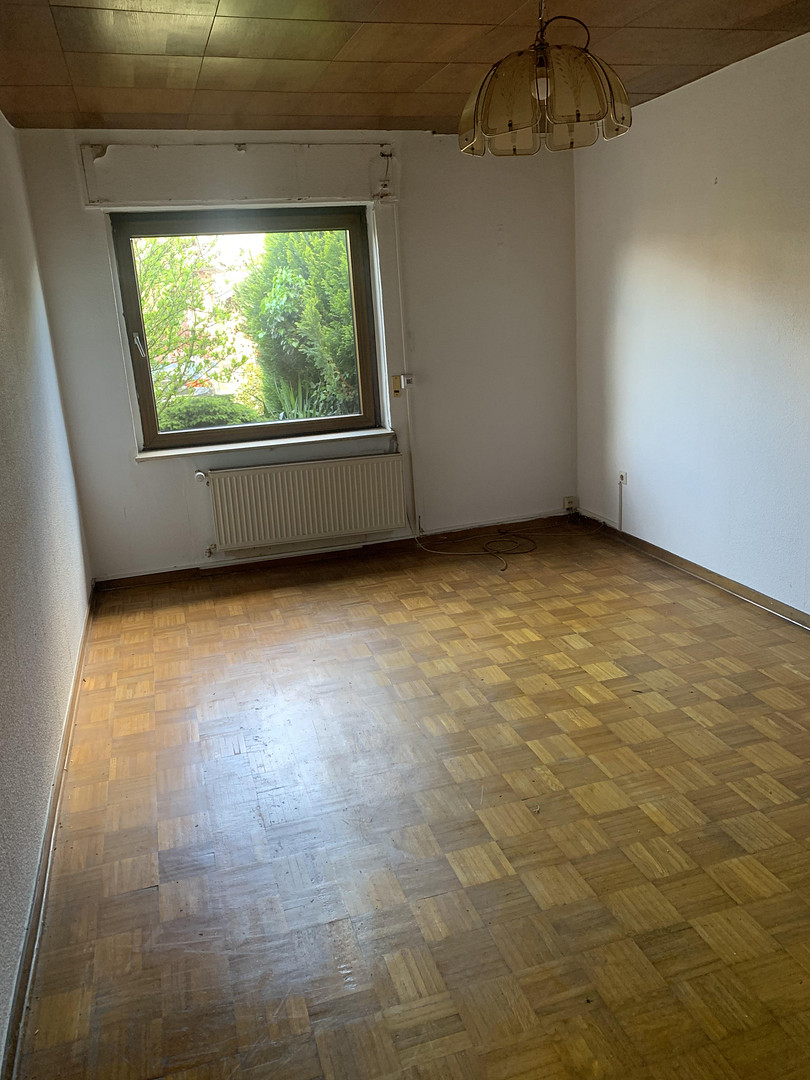
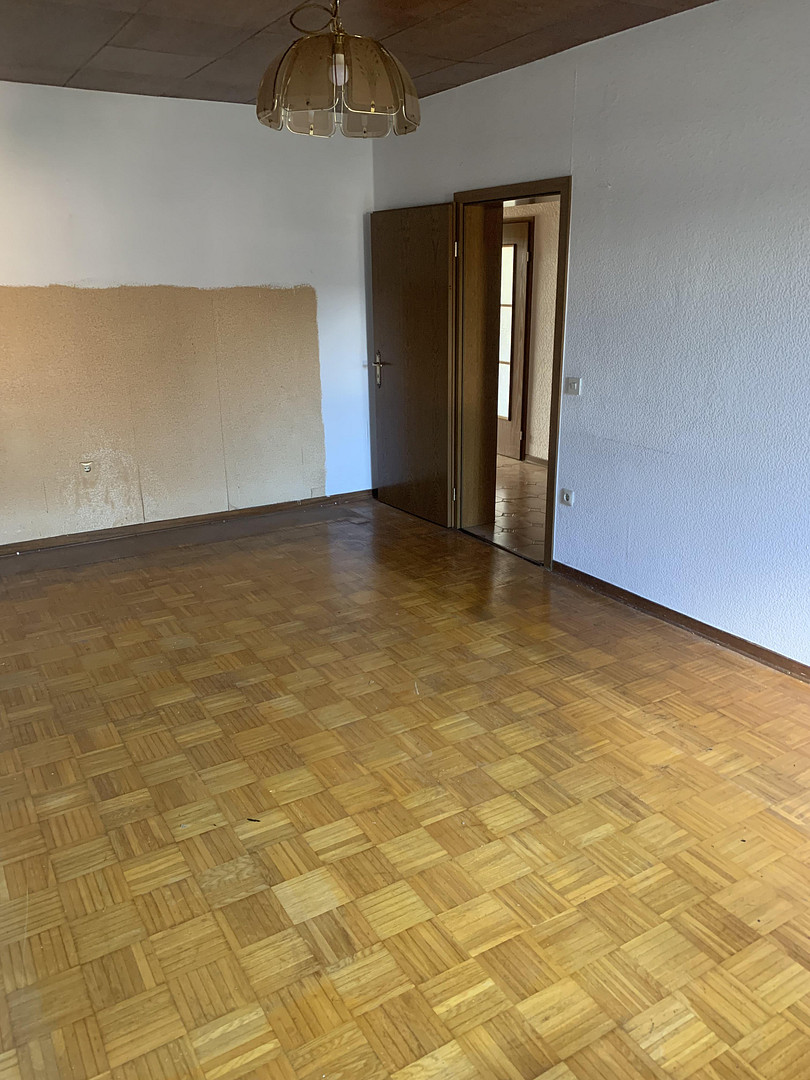
In two rooms on the ground floor, there is well-preserved oak parquet flooring. The open-plan living and kitchen area on the ground floor creates a spacious atmosphere. The terrace and balcony extend the living spaces outwards. Due to the South-West orientation, there are excellent lighting and sun conditions, especially in the afternoon and evening. The garage and two additional parking spaces provide parking directly at the house. Energy information:
Energy performance certificate, final energy requirement 211.7 kWh/(m²·a), energy efficiency class G, energy source heating oil EL, year of heating system installation 1989, valid until 18.12.2035.
Location
Dormagen-Delhoven is conveniently located between Cologne and Düsseldorf, offering a peaceful residential environment with excellent access to both major cities.
Shopping facilities for daily needs are located in the immediate vicinity, and some are within walking distance. These include a supermarket, bakery, pharmacy, and beverage store.
Doctors, a primary school, and childcare facilities are also available in the town or in the surrounding area.
Of particular interest to families: In addition to a regular kindergarten, Delhoven also has a forest kindergarten.
Public transportation links and access to the regional road network are good. The nearby A57 motorway provides easy access to Cologne, Düsseldorf, and other destinations in the Rhineland.
A particular highlight is the green surroundings. The Tannenbusch forest, with its wildlife park, nature trail, and geo-park, the nearby Knechtsteden monastery, as well as wooded and open areas, offer a variety of opportunities for walks, exercise, and relaxation.
This creates a combination of a peaceful residential area, excellent everyday infrastructure, nature, and proximity to Cologne and Düsseldorf.
Location Check
Energy
|
Energy efficiency class
|
G
|
|
Energy certificate type
|
Demand certificate
|
|
Main energy source
|
Oil
|
|
Final energy demand
|
211.70 kWh/(m²a)
|
Miscellaneous
Contact / Viewing
Interested? I look forward to hearing from you.
To help me better understand your request, please briefly provide the following information:
• Your full name
• How you intend to use the property
• Your planned purchase timeframe
• The current status of your financing
We can address any questions you may have in a brief video call. This will allow us to easily determine if the property generally aligns with your expectations.
A personal viewing can then be arranged individually.
Broker inquiries not welcome! According to § 7 UWG, unsolicited contact by brokers without the express consent of the recipient is prohibited!
Send a message directly to the seller
Questions about this house? Show interest or arrange a viewing appointment?
Click here to send a message to the provider:

Diese Seite wurde ausgedruckt von:
https://www.ohne-makler.net/en/property/479289/