
This page was printed from:
https://www.ohne-makler.net/en/property/479256/
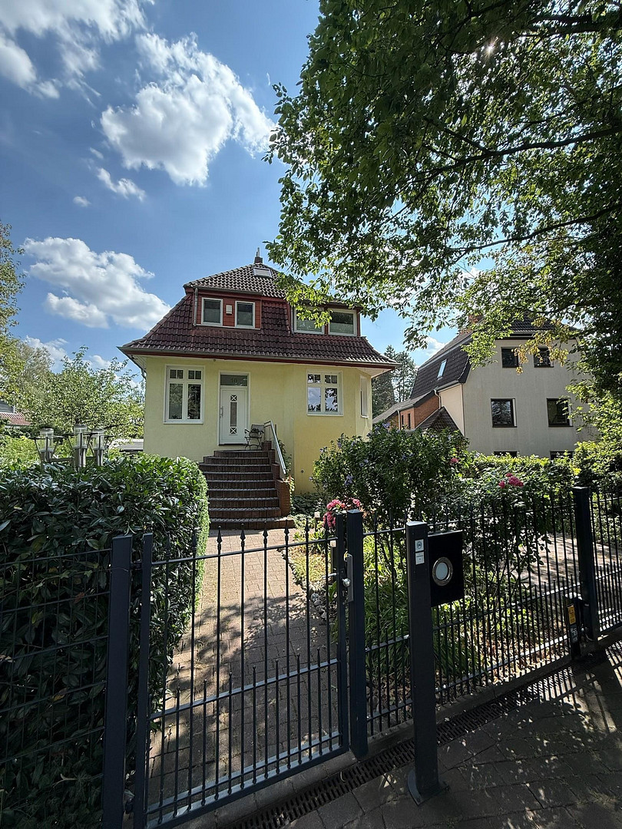
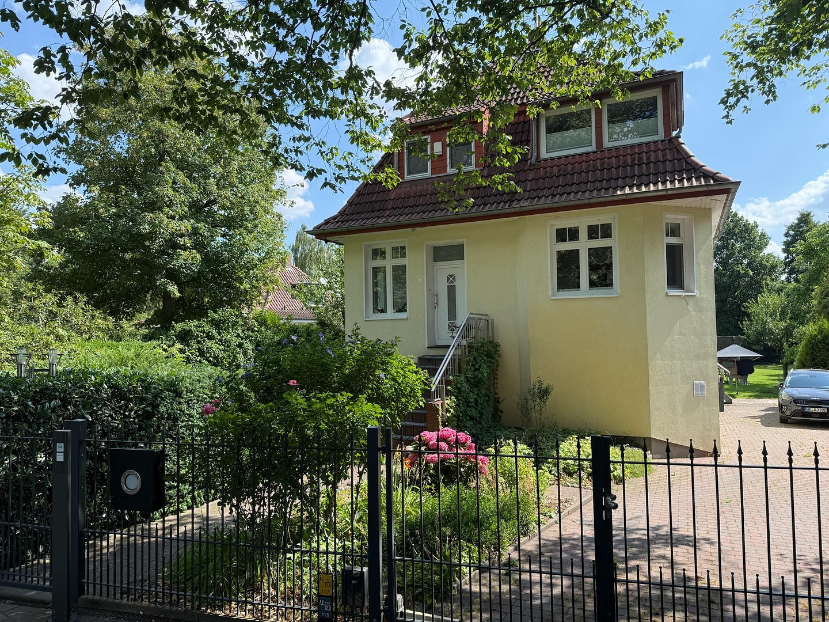
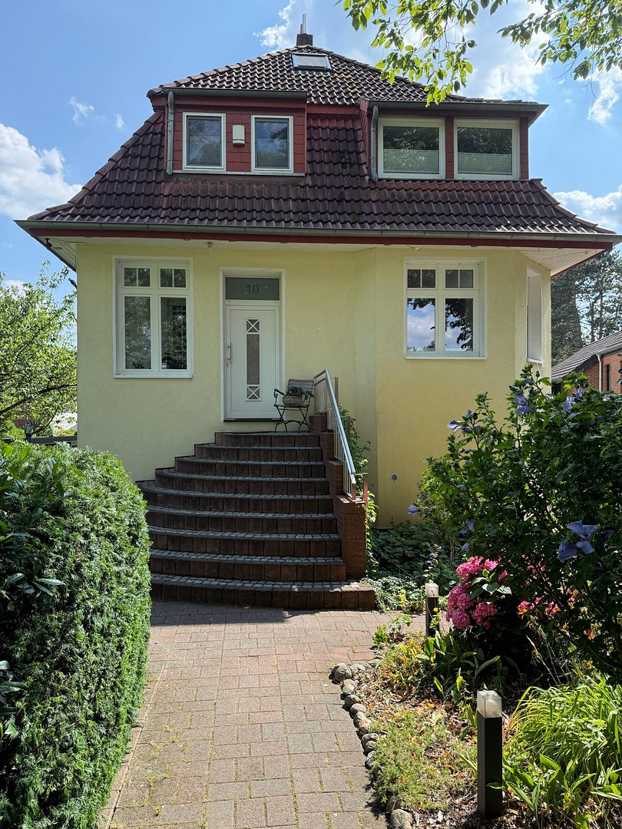
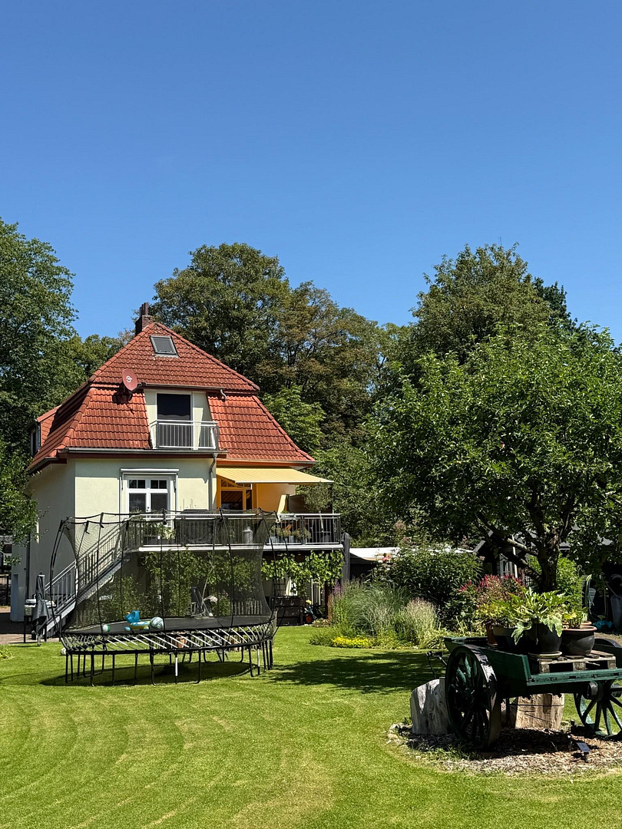
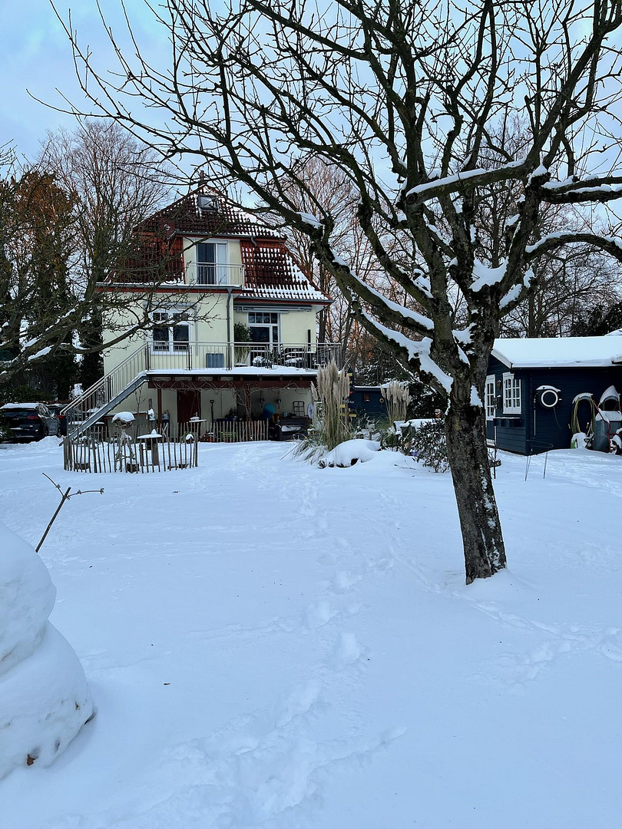
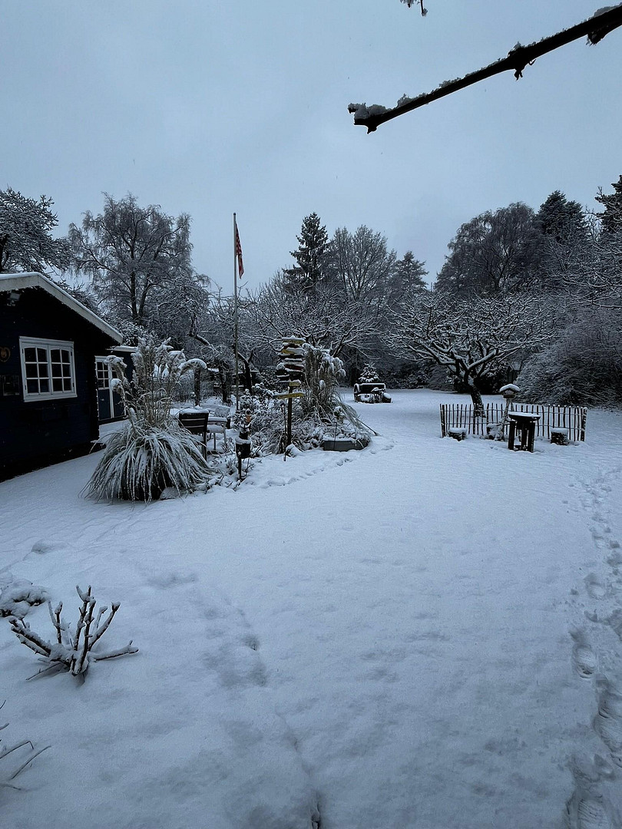
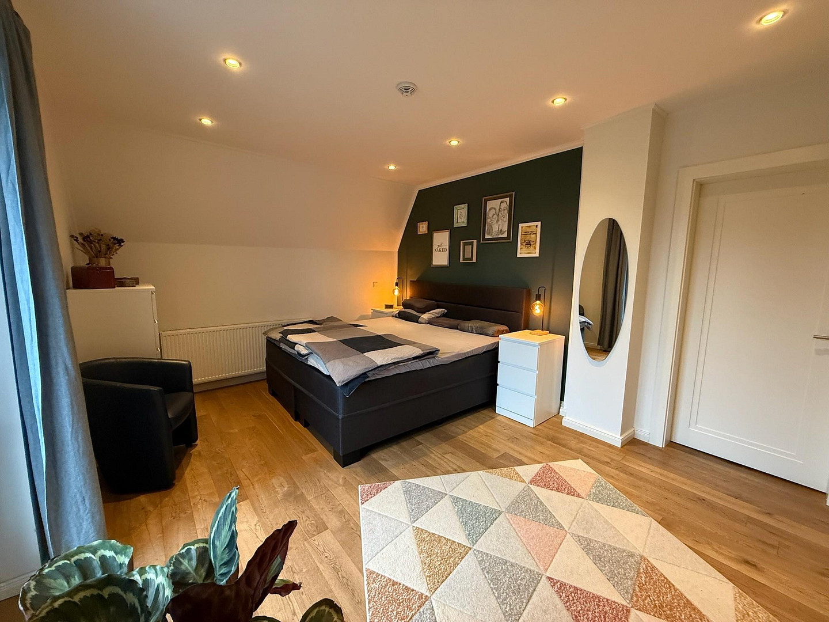
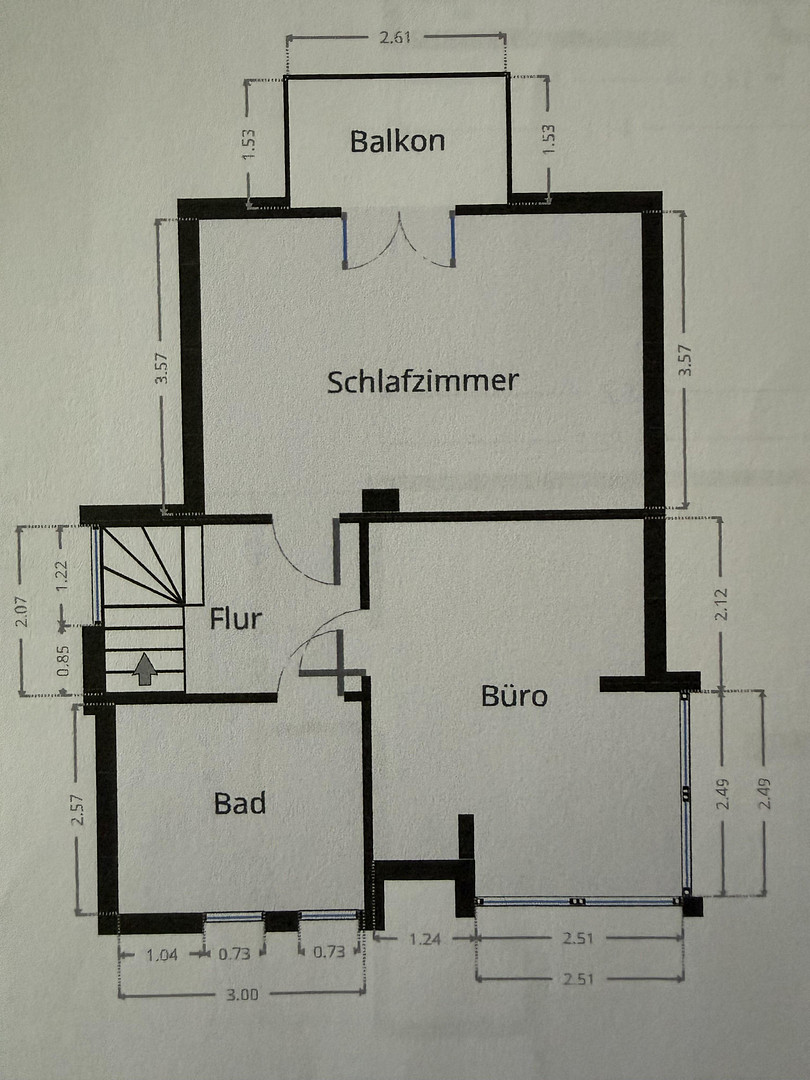
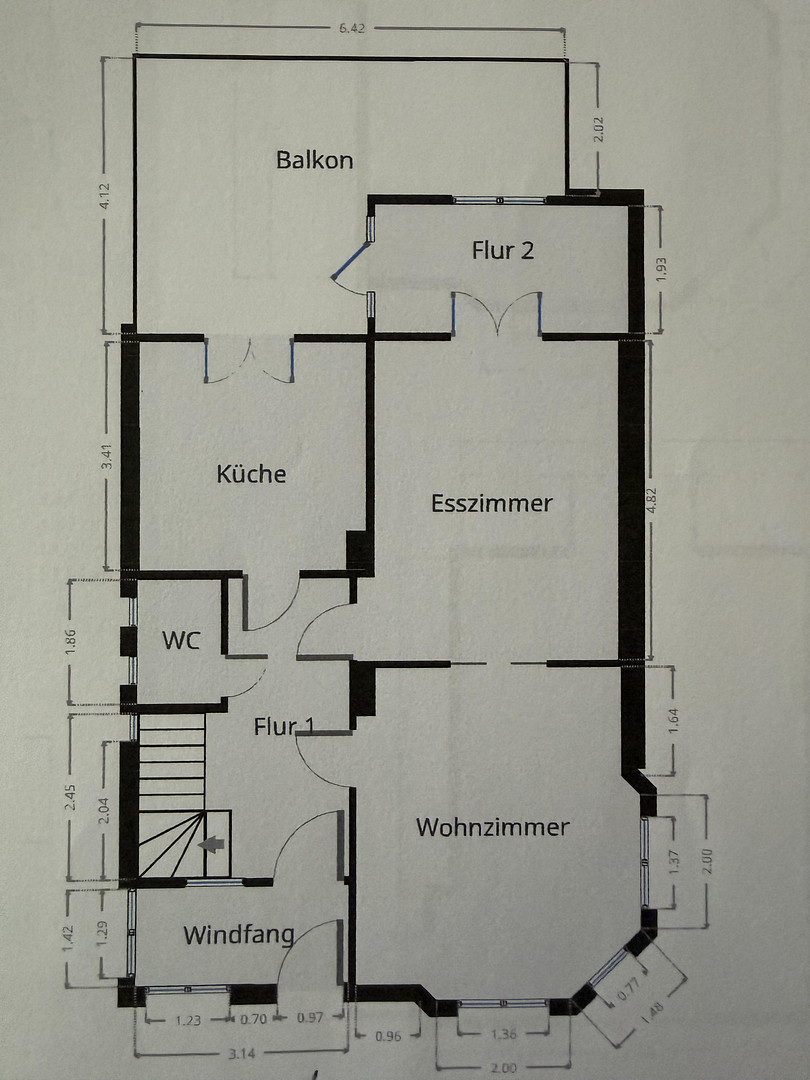
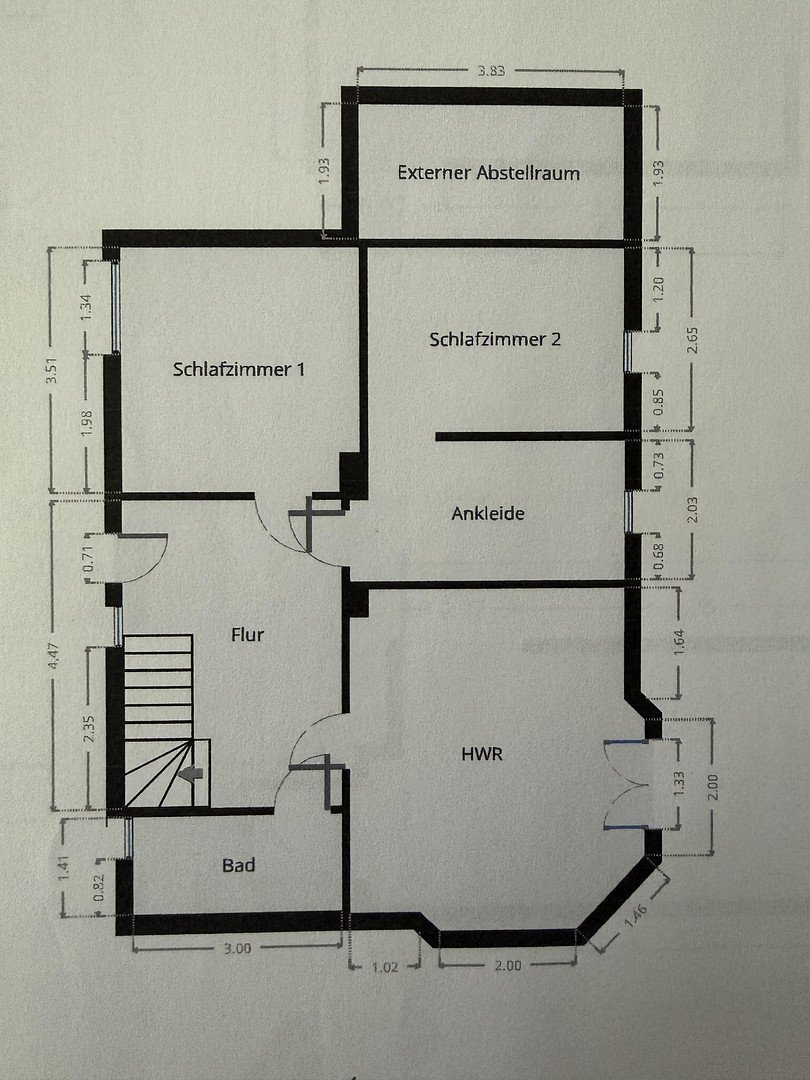
Stylish detached house with a 1,800 m² south-facing plot and high-quality finishes.
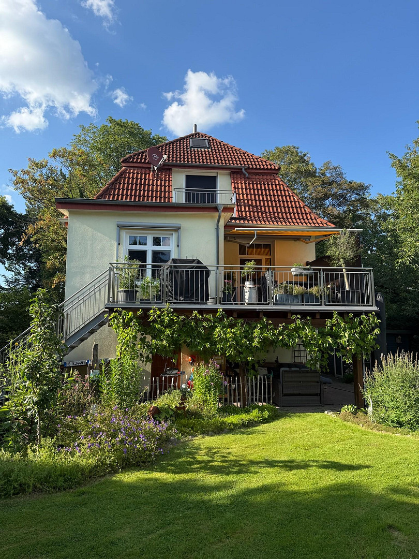
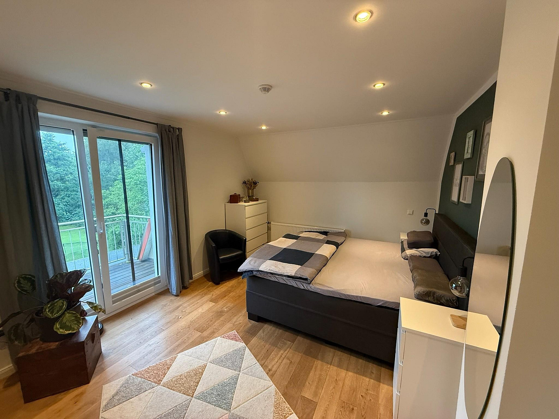
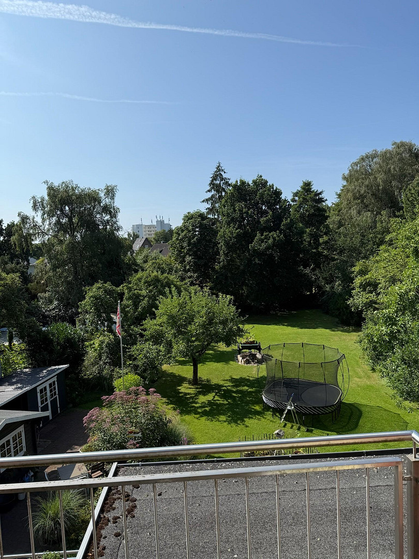
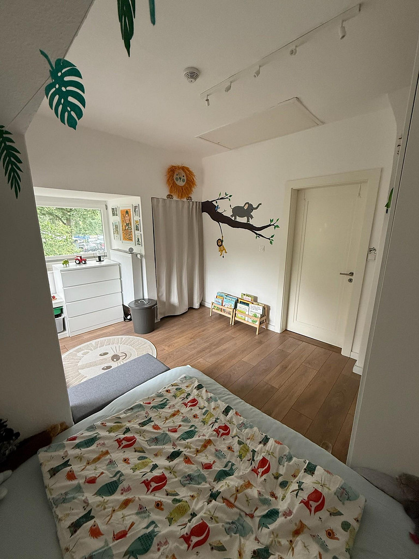
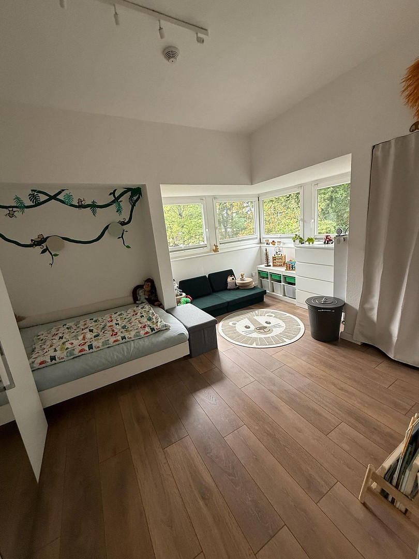
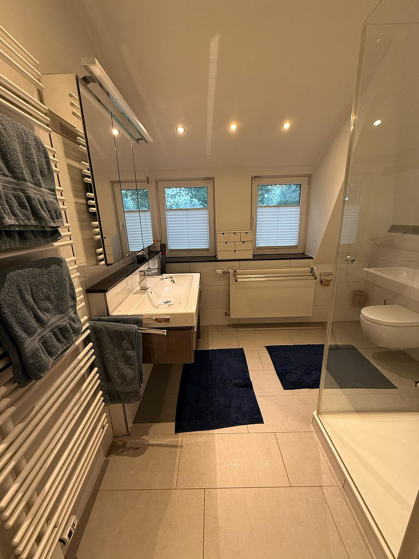
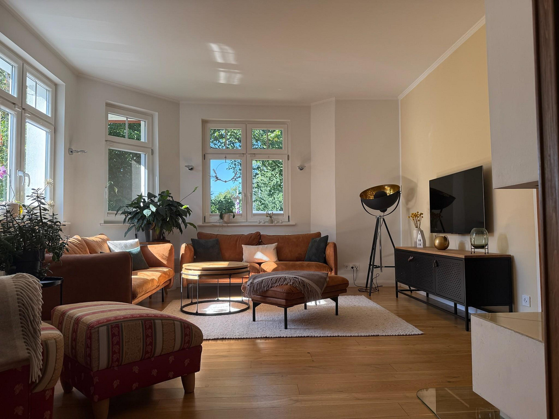
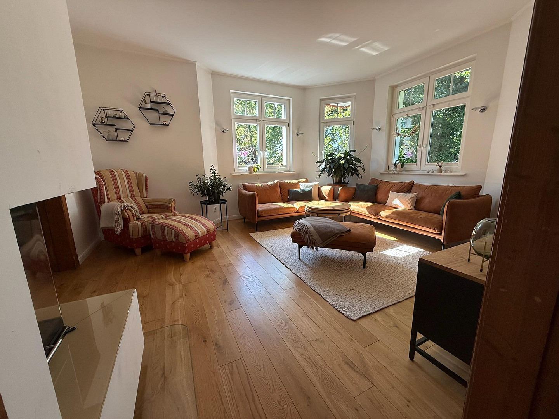
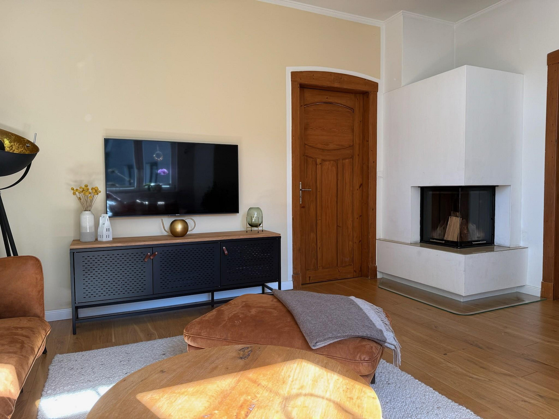
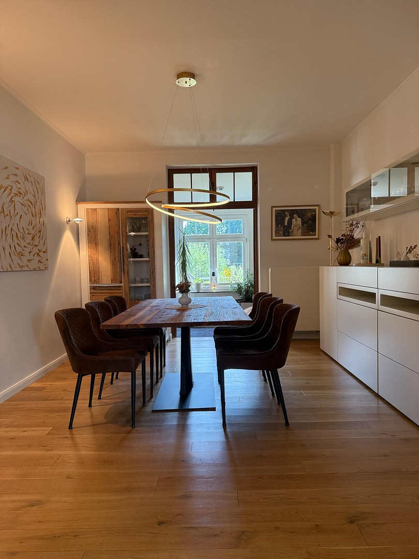
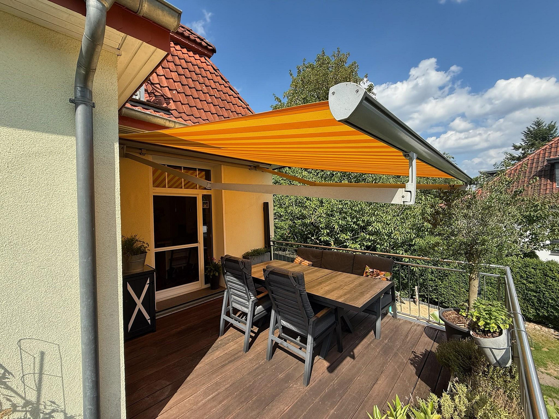
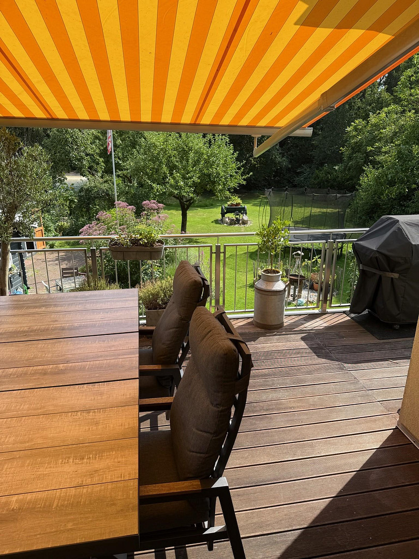
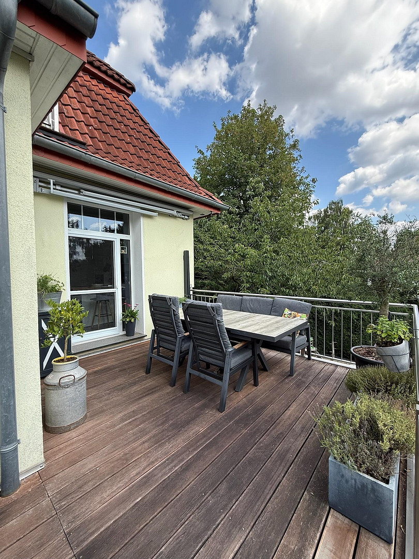
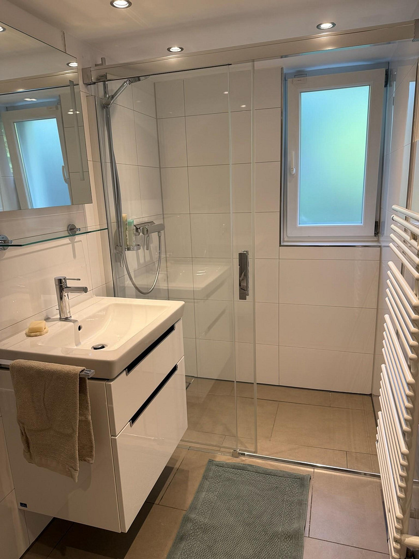
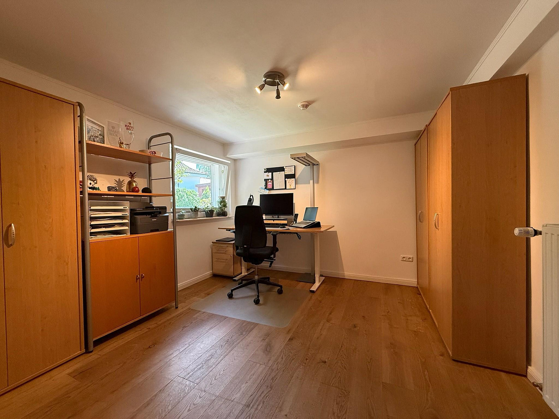
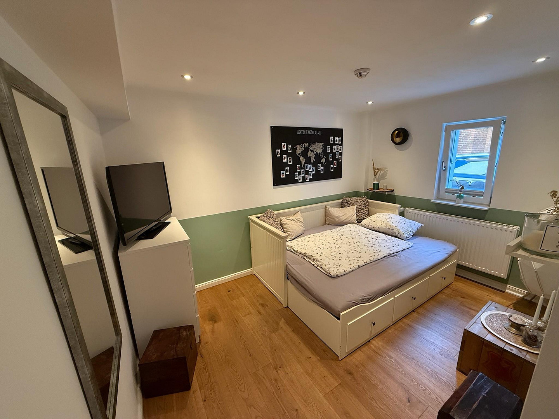
28259 Bremen (Huchting)This stylish detached house, built in 1910, combines historical charm with modern living comfort on an exceptionally spacious plot of approximately 1,800 square meters. Thanks to ongoing maintenance and modernization efforts, particularly between 1999 and 2016, the property is now in excellent, contemporary condition and ready to move into. With great attention to detail, the characteristic architectural features of the house have been preserved and harmoniously combined with high-quality, modern finishes. Of particular note are the restored interior doors on the first floor, the curved wooden staircase, the wooden flooring, the high ceilings, and the classic window design, which all contribute to the unique character of this property. The spacious living and dining area forms the heart of the house. Large windows provide plenty of natural light and create a pleasant connection to the garden. The fireplace adds extra warmth and comfort, especially during the colder months, making the room a welcoming place for family and friends to gather. The layout offers ideal conditions for families. Several bedrooms, two renovated daylight bathrooms, a guest toilet, and a converted attic space offer a variety of possibilities for use, whether for children's rooms, a home office, or guest accommodations. The high-quality overall impression continues in the outdoor area. The large balcony with an electric awning offers a beautiful view of the sunny garden. Below the balcony, a covered patio invites you to relax. The expansive property offers plenty of space for playing, gardening, or simply enjoying the peace and quiet. This property is ideal for people who are looking not just for a house, but for a home with character, high-quality finishes, and an exceptional property size.
Are you interested in this house?
|
Object Number
|
OM-479256
|
|
Object Class
|
House
|
|
Object Type
|
Single-family house
|
|
Is occupied
|
Vacant
|
|
Handover from
|
By arrangement
|
Purchase price & additional costs
|
purchase price
|
539.000 €
|
|
Purchase additional costs
|
approx. 36,620 €
|
|
Total costs
|
approx. 575,619 €
|
Breakdown of Costs
* Costs for notary and land register were calculated based on the fee schedule for notaries. Assumed was the notarization of the purchase at the stated purchase price and a land charge in the amount of 80% of the purchase price. Further costs may be incurred due to activities such as land charge cancellation, notary escrow account, etc. Details of notary and land registry costs
Does this property fit my budget?
Estimated monthly rate: 2,174€
More accuracy in a few seconds:
By providing some basic information, the estimated monthly rate is calculated individually for you. For this and for all other real estate offers on ohne-makler.net
Details
|
Condition
|
Well-kept
|
|
Number of floors
|
3
|
|
Bathrooms (number)
|
2
|
|
Bedrooms (number)
|
4
|
|
Number of parking lots
|
3
|
|
Flooring
|
Parquet, Tiles
|
|
Heating
|
Central heating
|
|
Year of construction
|
1910
|
|
Equipment
|
Balcony, Terrace, Garden, Shower bath, Fitted kitchen, Guest toilet, Fireplace
|
|
Infrastructure
|
Pharmacy, Grocery discount, General practitioner, Kindergarten, Primary school, Secondary school, Middle school, High school, Comprehensive school, Public transport
|
Information on equipment
The property features high-quality and comprehensive fittings. Key features include:
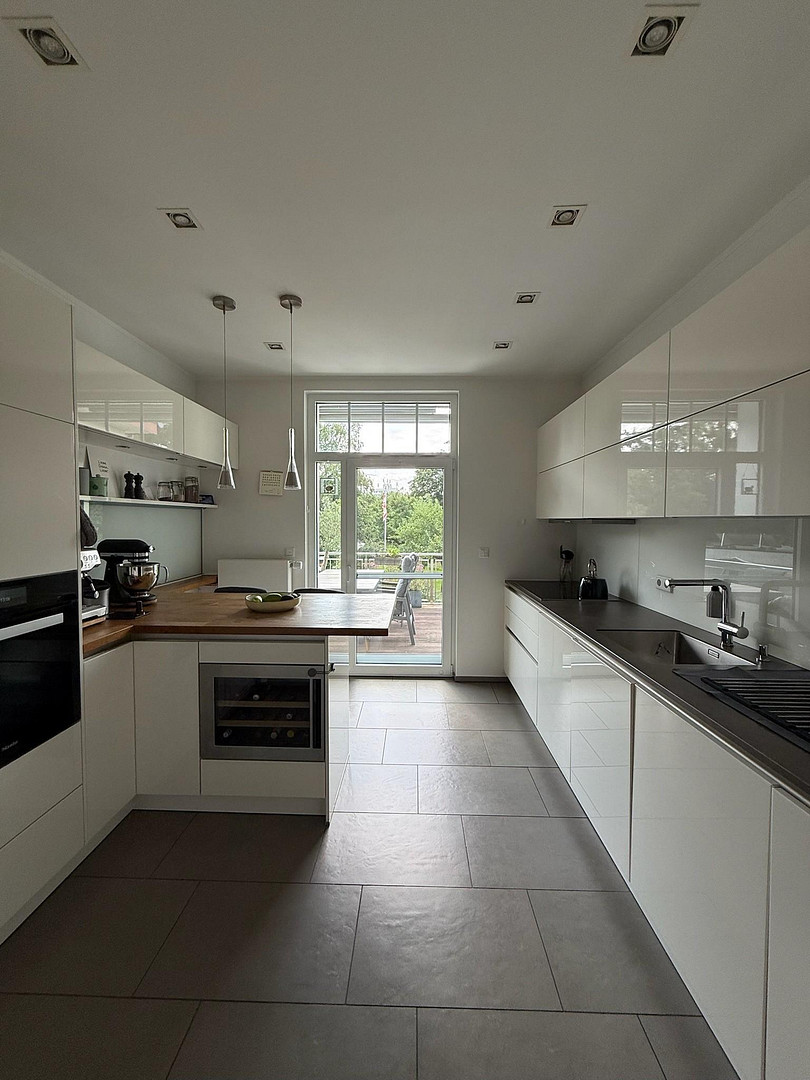
- Schüller built-in kitchen (2014) with Miele appliances, a Liebherr wine cooler, an induction cooktop, a range hood, and white high-gloss fronts.
- High-quality oak flooring and parquet.
- Fireplace in the living area.
- Spacious balcony with decking and an electric awning.
- Covered outdoor seating area.
- Three garden sheds (one built in 2021).
- Two modern daylight bathrooms (2010 and 2016) with rain showers and heated towel rails.
- Guest toilet (2014).
- Renovated and insulated roof (approx. 1999).
- Heating system (approx. 2011).
- Double-glazed plastic windows with a classic grid design (approx. 2009).
- Replaced water and gas pipes.
- Modernized electrical distribution panel.
- Replaced expansion tank for the heating system (2024).
- Recessed ceiling lights.
- Spacious master bedroom with a balcony.
- Another bedroom with access to the converted attic.
- Converted attic with two Velux skylights.
- Energy efficiency class D.
Location
The house is located in a quiet and established residential area in the "Mittelshuchting" district of Bremen. The surrounding area is characterized by well-maintained single-family homes, plenty of greenery, and a pleasant neighborhood atmosphere. Families particularly appreciate the combination of peaceful living and excellent infrastructure.
The nearby "Park links der Weser" and the adjacent nature reserve "Brockhuchtinger Wiesen" offer a high level of recreational opportunities. Walks, bike rides, or sporting activities can be enjoyed practically from the doorstep.
Kindergartens, schools, doctors, pharmacies, and shops for daily necessities are located within a short distance. The Roland Center and the Duckwitz shopping park further enhance the extensive range of amenities.
Excellent public transport links to the center of Bremen are provided by tram lines 1 and 8, as well as bus lines 57 and 58. The B75 road and the A1, A27, and A28 highways are easily accessible by car.
Location Check
Energy
|
Energy efficiency class
|
D
|
|
Energy certificate type
|
Demand certificate
|
|
Main energy source
|
Gas
|
|
Final energy demand
|
125.50 kWh/(m²a)
|
 Energieausweis
Miscellaneous
Instructions:
Private Sale
The property is being sold directly by the owners, without any commission. There are no estate agent fees for the buyer.
Viewings
To protect the privacy of our family and to ensure that all interested parties have sufficient time for a private viewing, we kindly request that you provide proof of current financing or evidence of available equity before scheduling an appointment.
Development Potential
According to information received from the building control office, the property has been designated as a building plot suitable for the construction of a single-family home or a duplex. The buyer is responsible for independently verifying the specific buildability and the possibility of obtaining planning permission with the relevant authorities.
Broker inquiries not welcome! According to § 7 UWG, unsolicited contact by brokers without the express consent of the recipient is prohibited!
Topic portals
Send a message directly to the seller
Questions about this house? Show interest or arrange a viewing appointment?
Click here to send a message to the provider:
Offer from: Johannes Hebbelmann

Diese Seite wurde ausgedruckt von:
https://www.ohne-makler.net/en/property/479256/