
This page was printed from:
https://www.ohne-makler.net/en/property/479249/
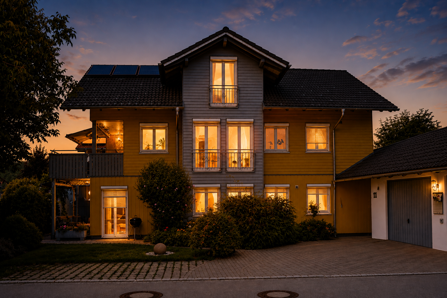
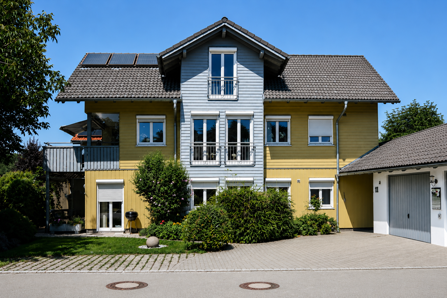
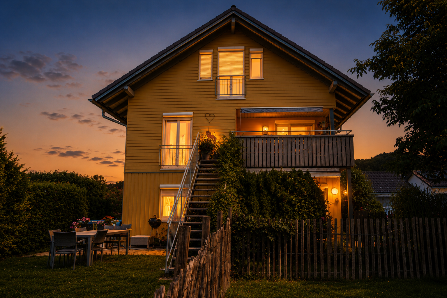
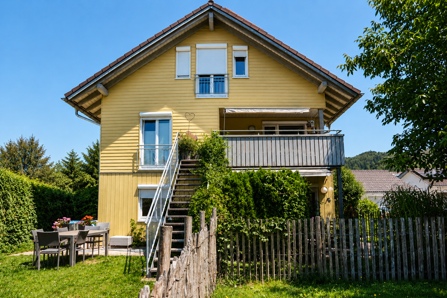
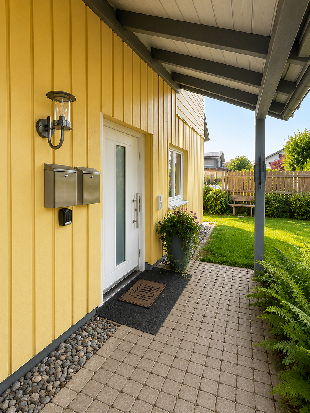
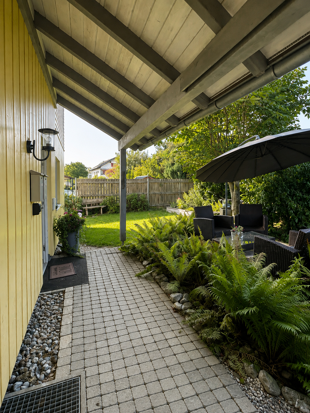
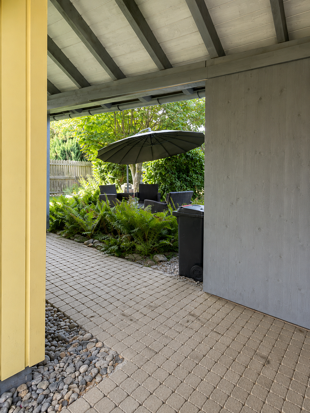
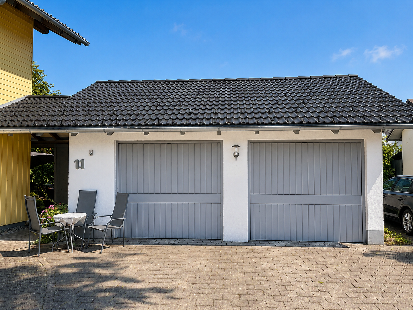
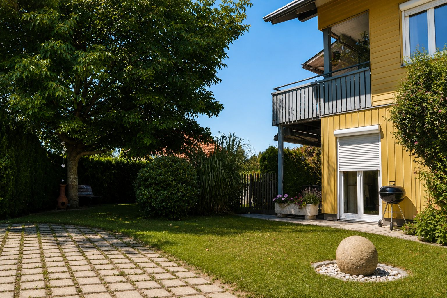
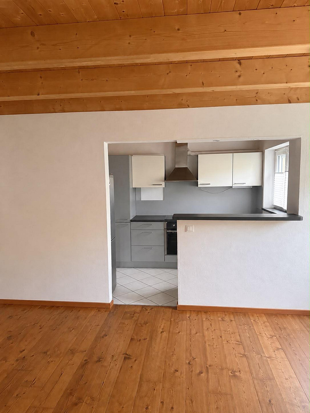
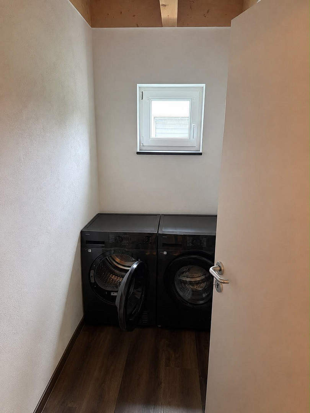
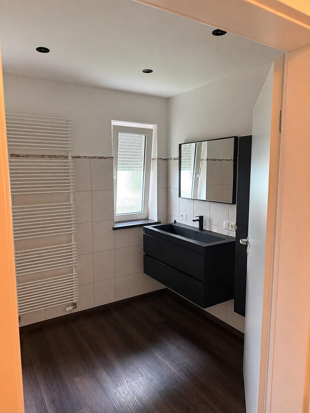
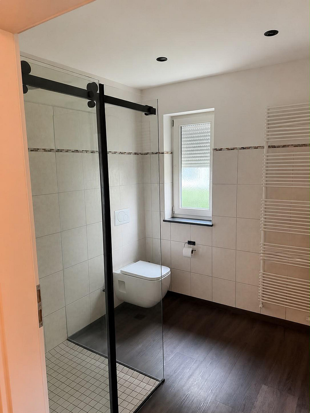
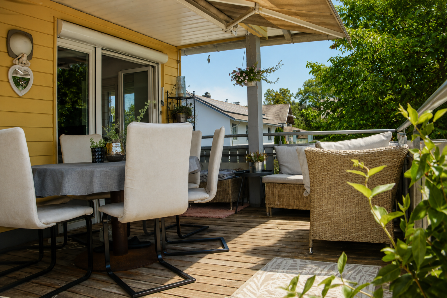
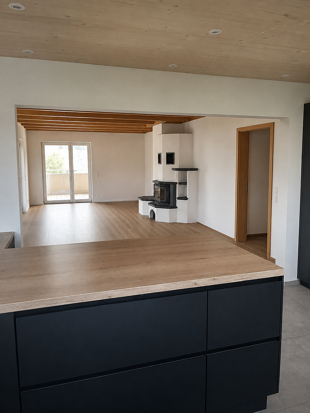
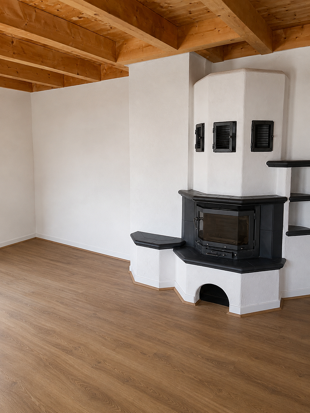
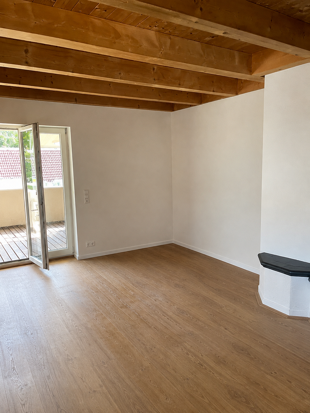
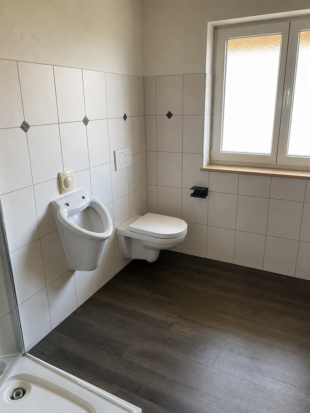
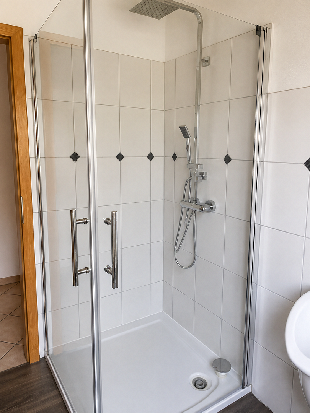
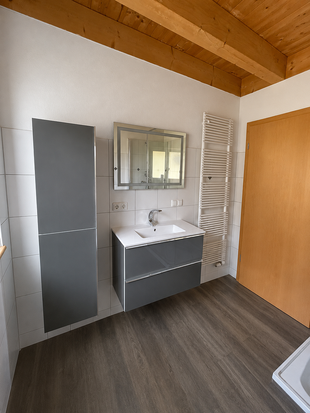
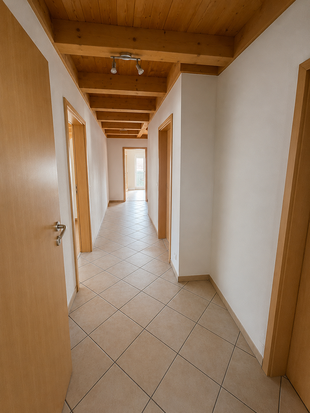
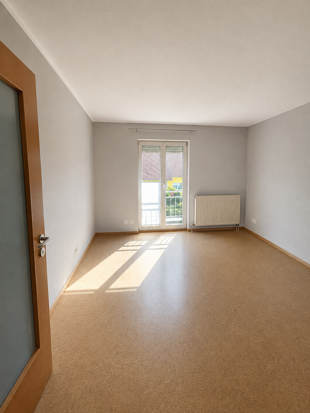
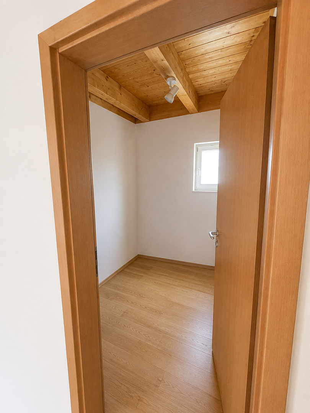
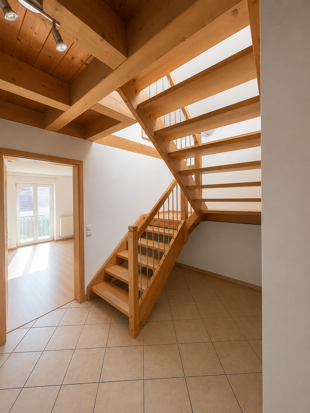
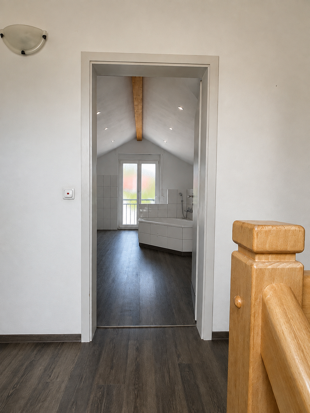
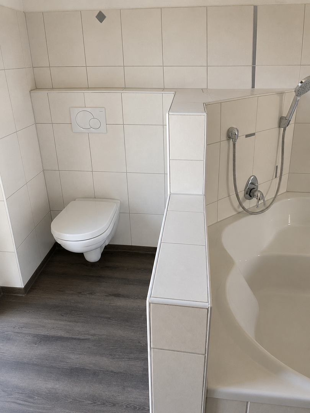
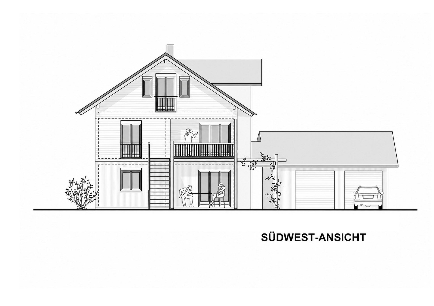
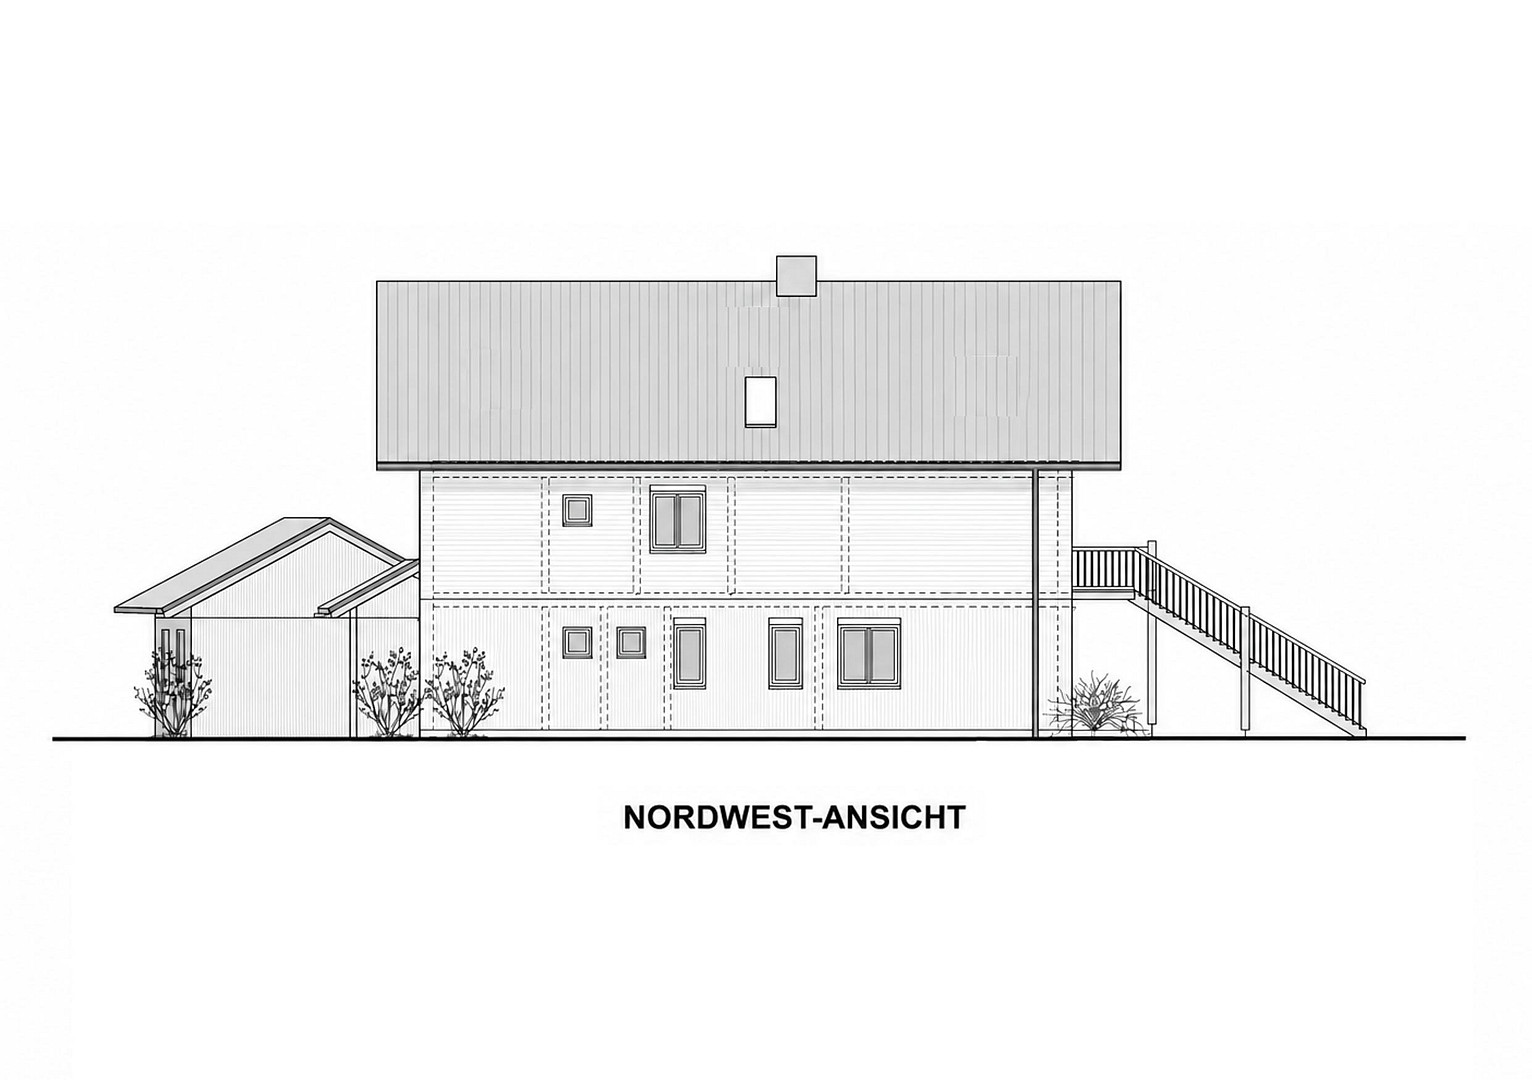
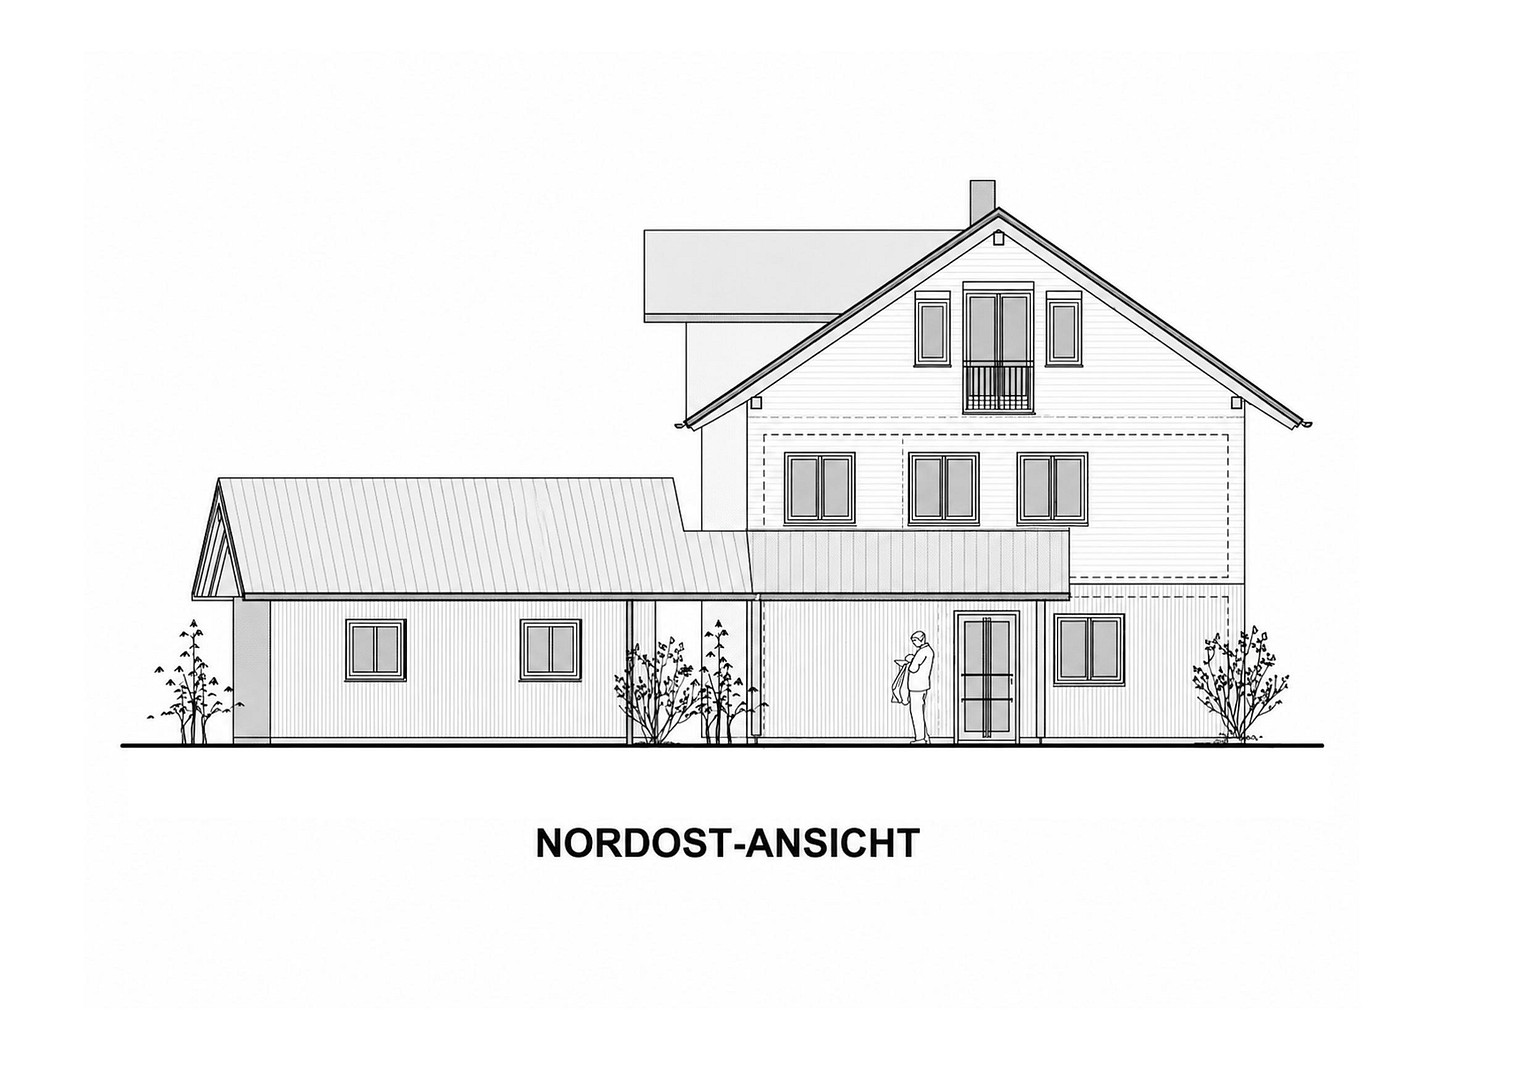
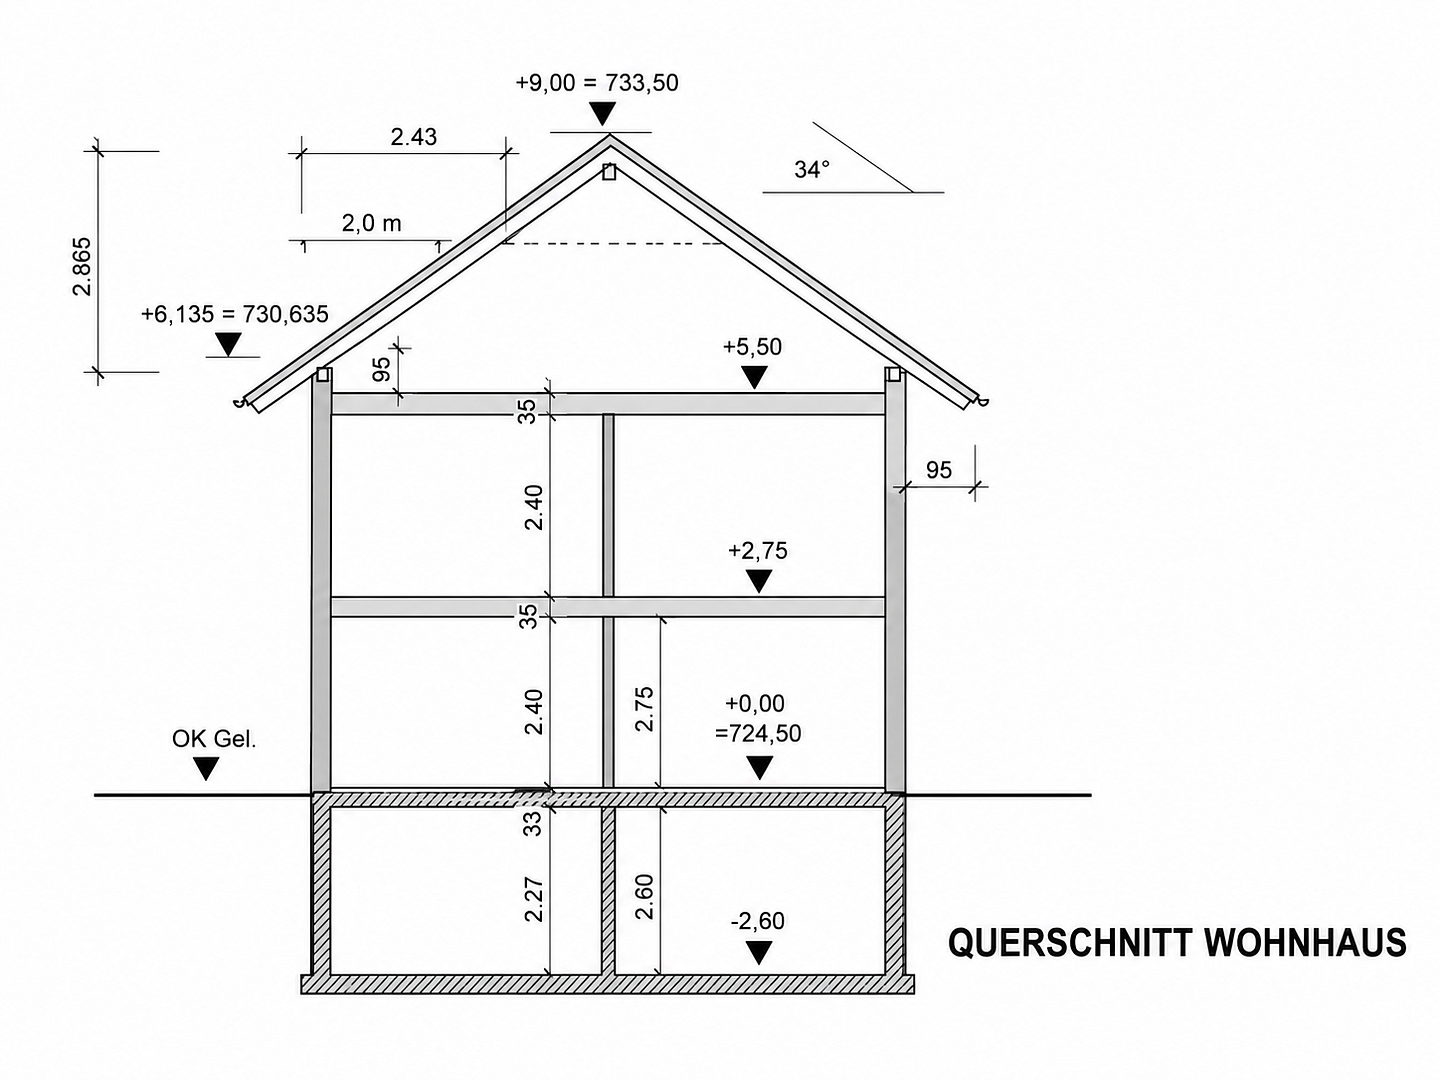
KfW60 timber-frame house with two residential units in Isny / Großholzleute, ground floor accessible, asking price.
88316 Isny im Allgäu (Großholzleute) – Baden-WürttembergDreamlike KfW-60 timber house with two living units in a prime location – live where others vacation.
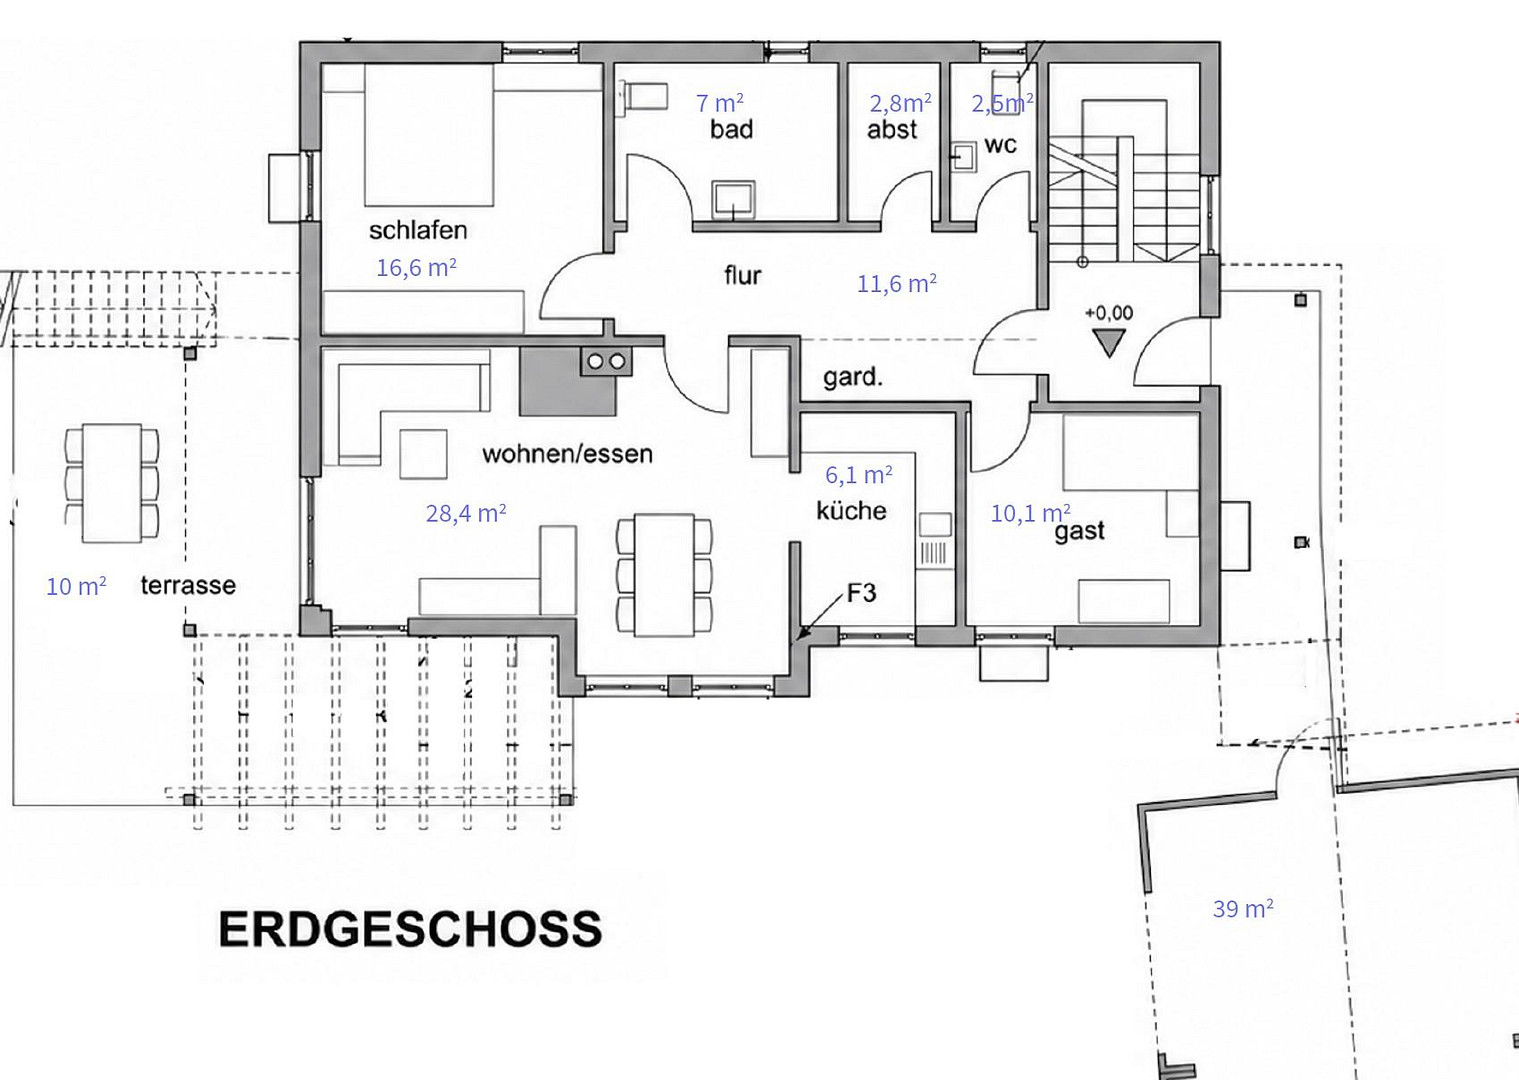
Welcome to this special two-family house, built with high-quality solid timber frame construction, at the foot of the Adelegg in Isny-Großholzleute. This energy-efficient KfW-60 house, built in 2003, offers sustainable living, a pleasant indoor climate, and versatile usage options – ideal as a multi-generational home, for combining personal use with rental income, or as an investment property. Ground floor apartment – approximately 90 m².
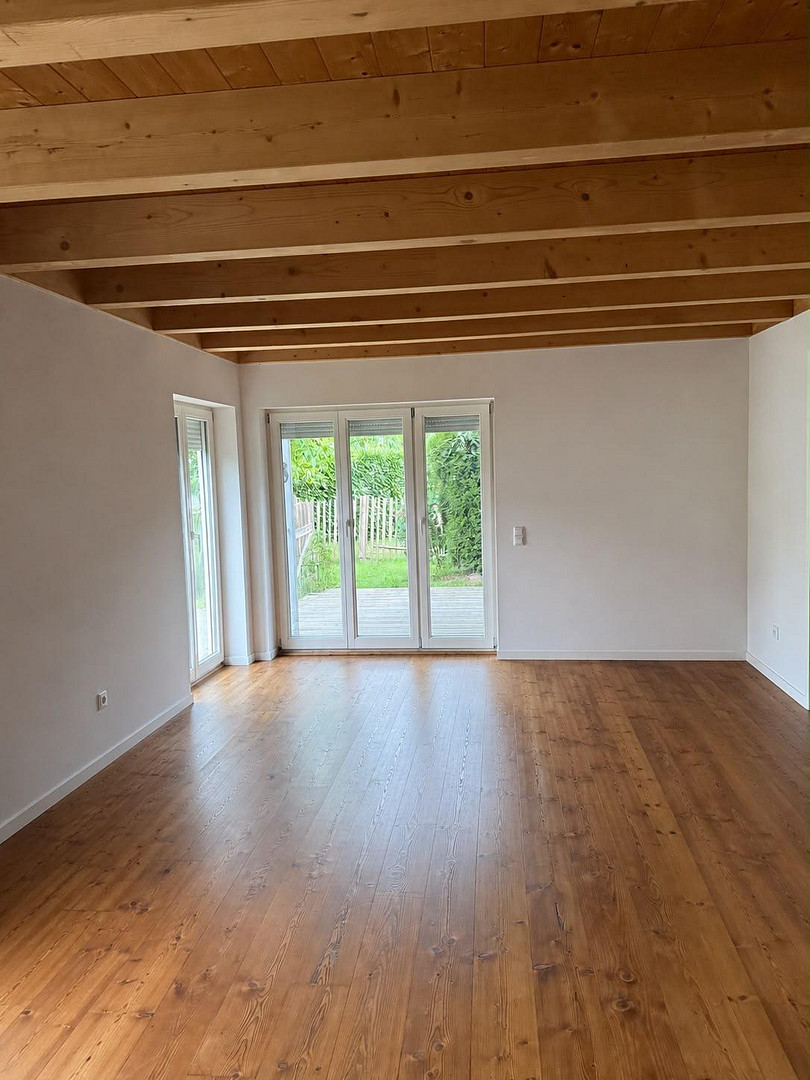
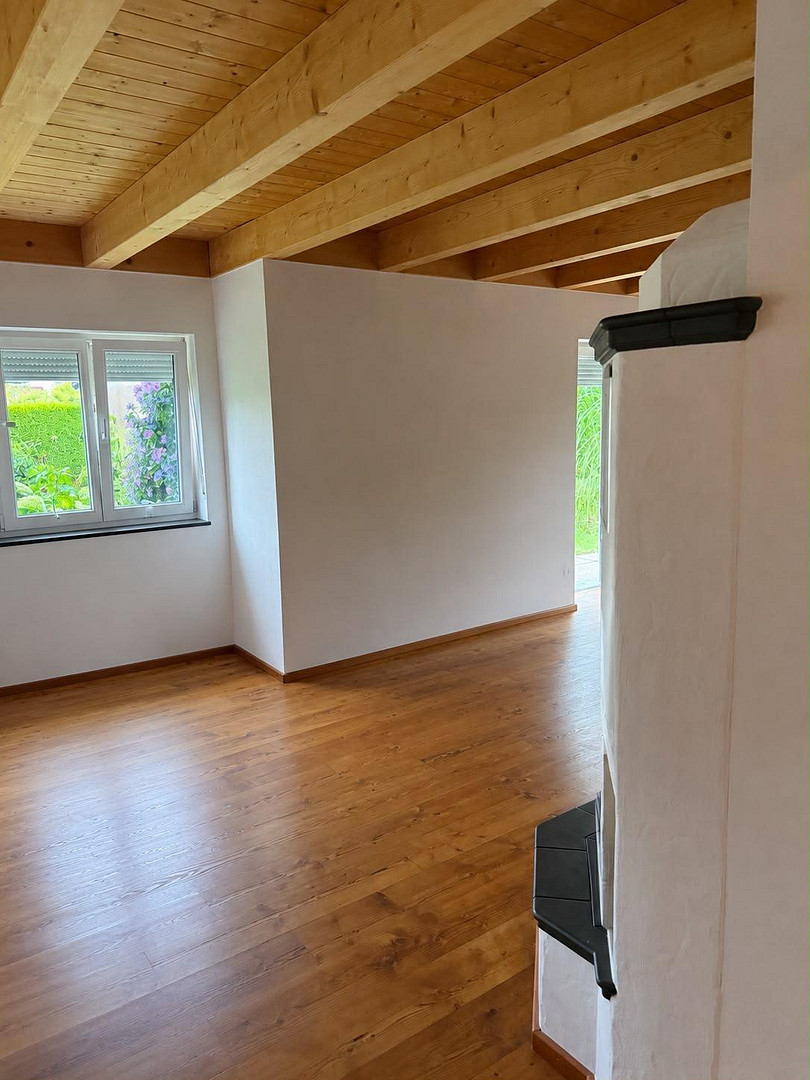
From the moment you step into this apartment, which was recently renovated to a high standard, you'll feel the bright, welcoming atmosphere. Spacious rooms, modern features, and direct access to the terrace and garden create a comfortable and inviting home. A particular highlight is the barrier-free design, which is largely wheelchair accessible. The apartment has been designed so that wheelchair users and those who use electric wheelchairs can easily maneuver within the main living areas and move comfortably and largely independently. Features:
• Bright living and dining area
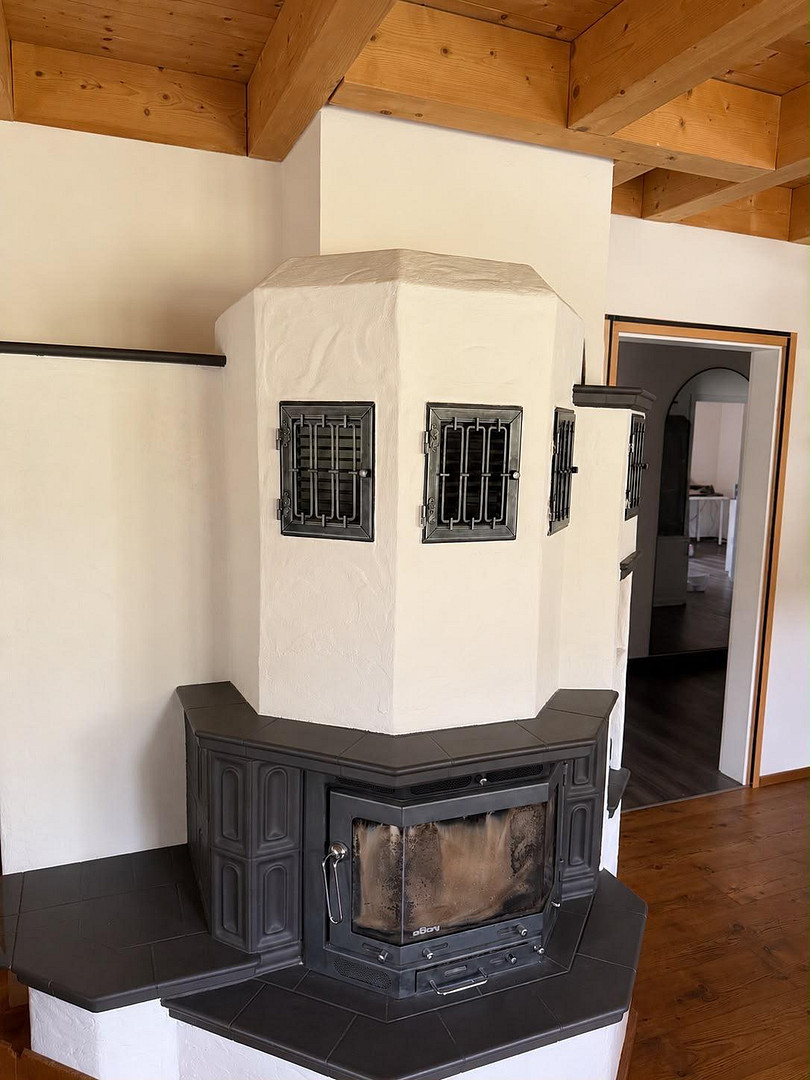
• Fireplace
• Modern, high-quality finishes
• Hardwood flooring in the living area
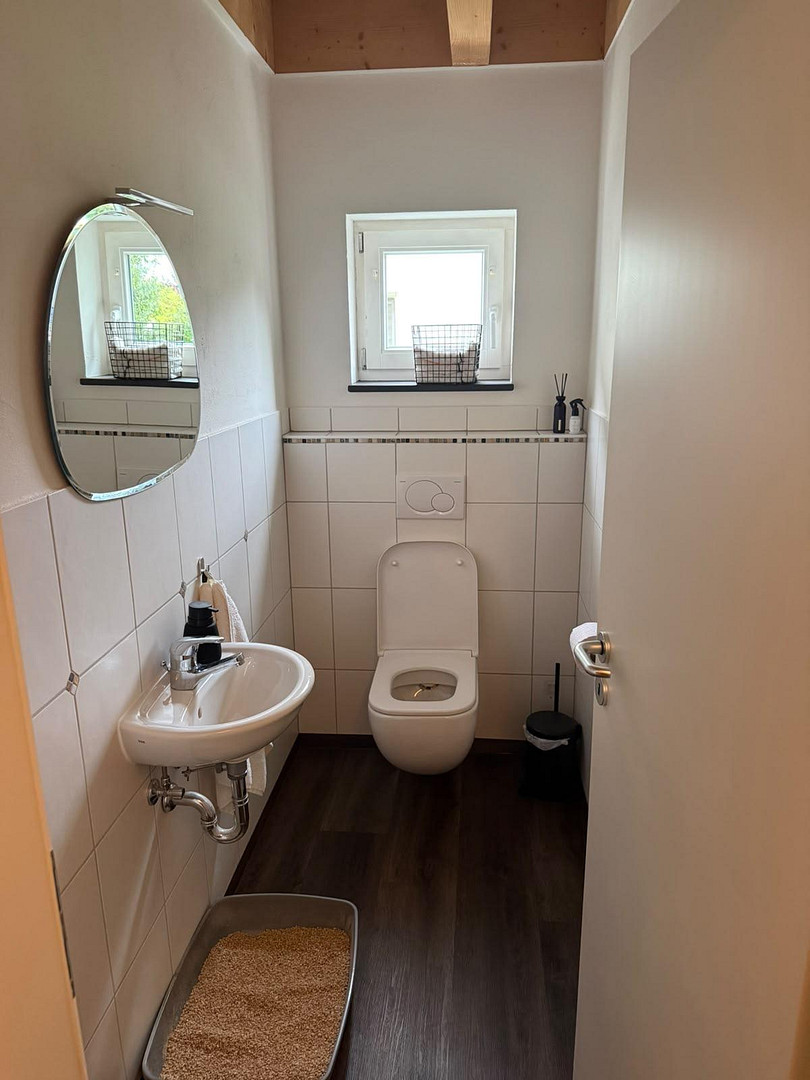
• Bathroom with toilet and a separate toilet
• Step-free access
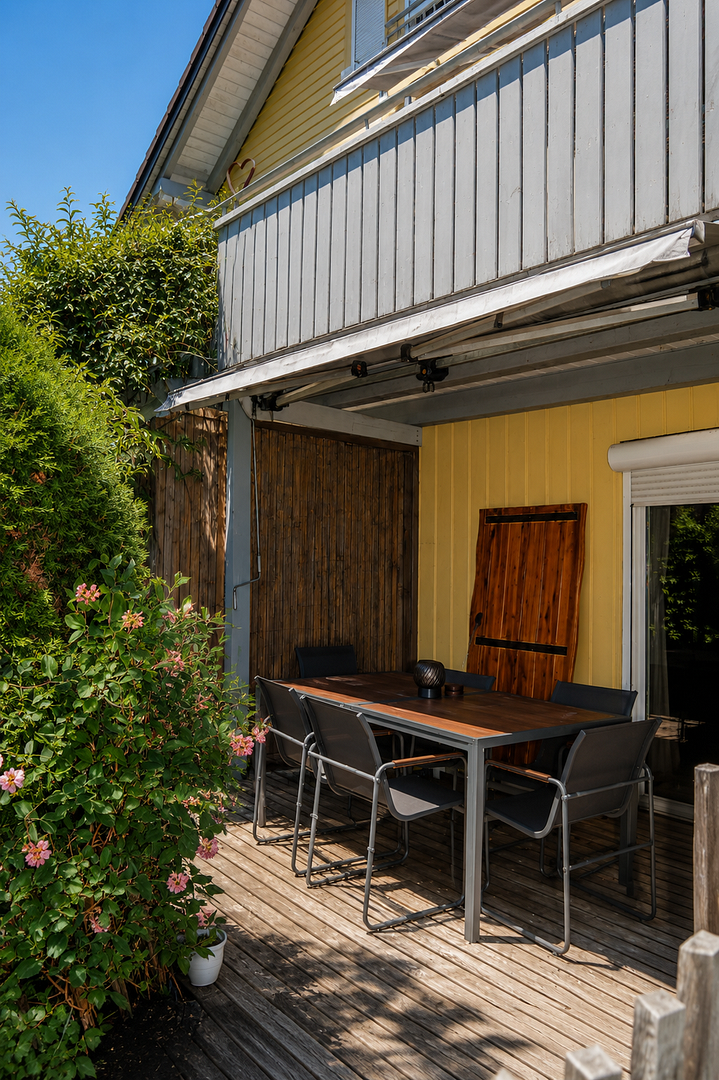
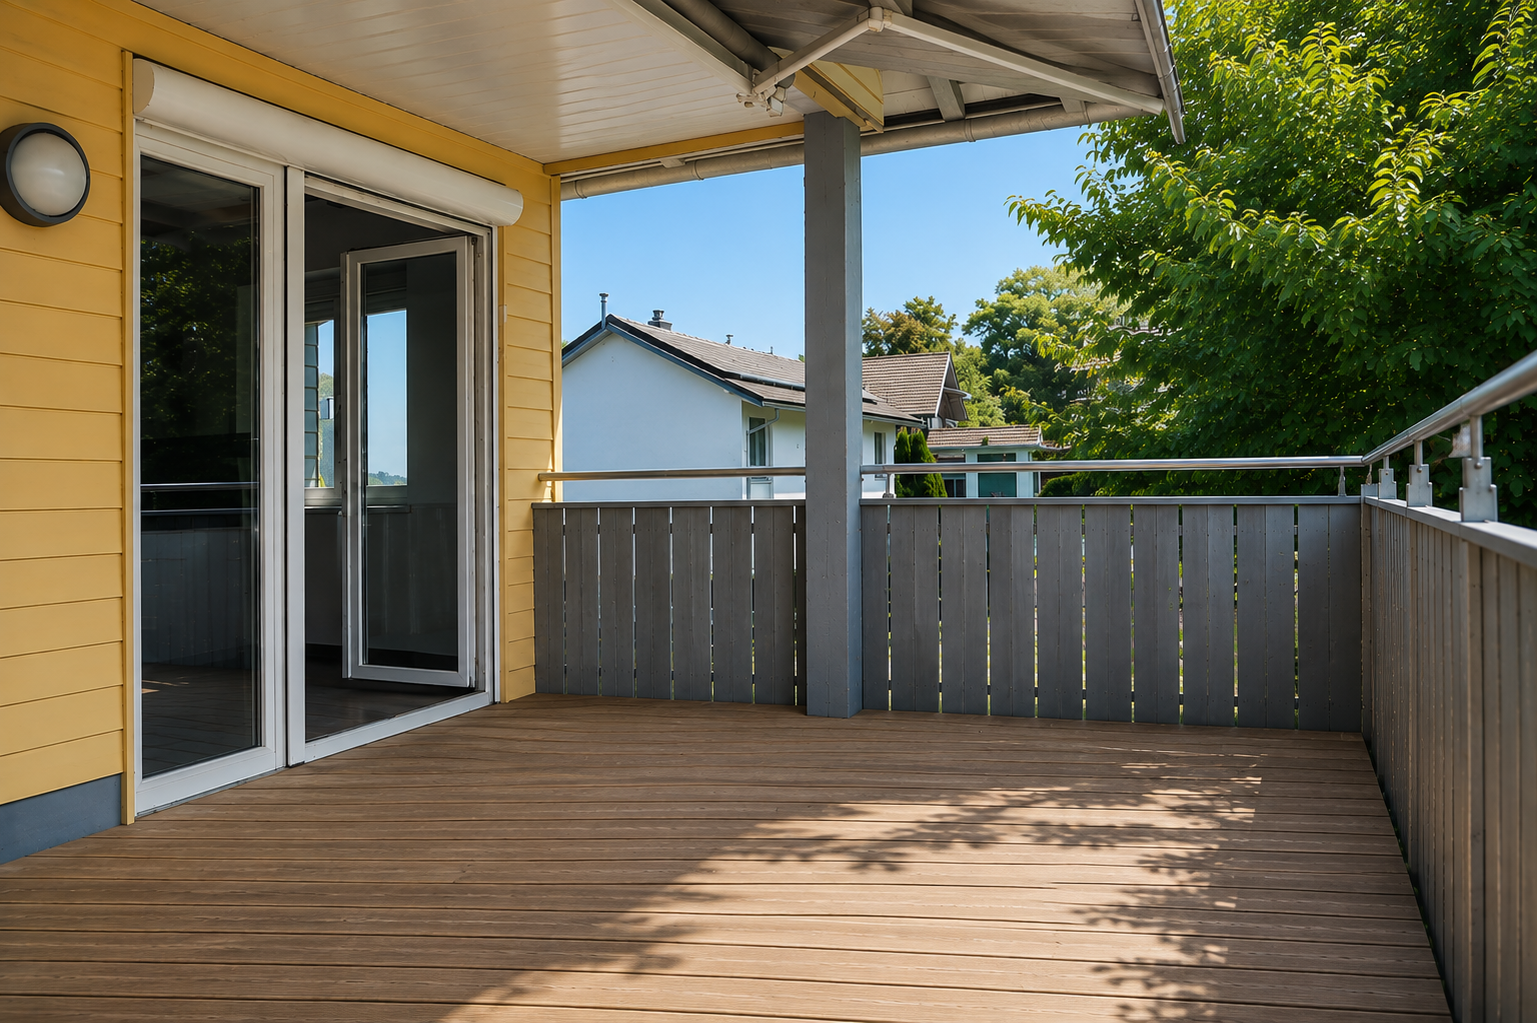
• Terrace with direct access to the garden
Special Feature: This apartment was very successfully rented out on Airbnb before the renovation, achieving excellent occupancy rates and positive reviews – attractive for investors or for flexible personal use. Upper-floor apartment – approximately 135 m².
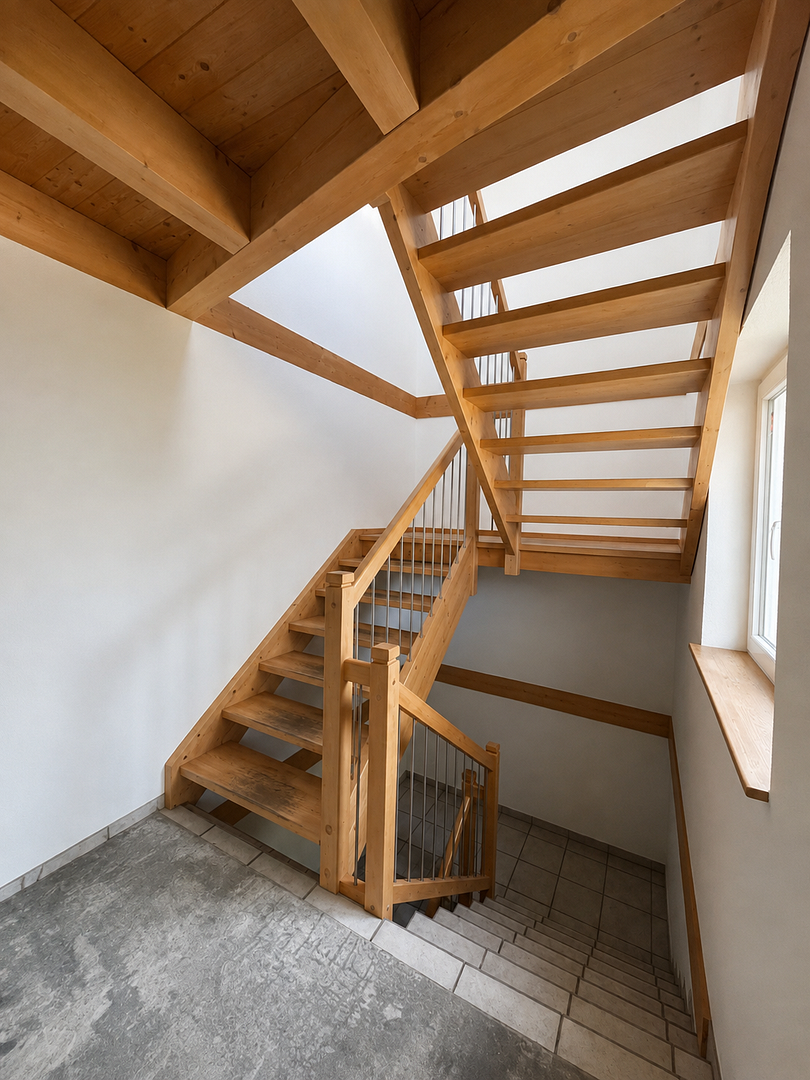
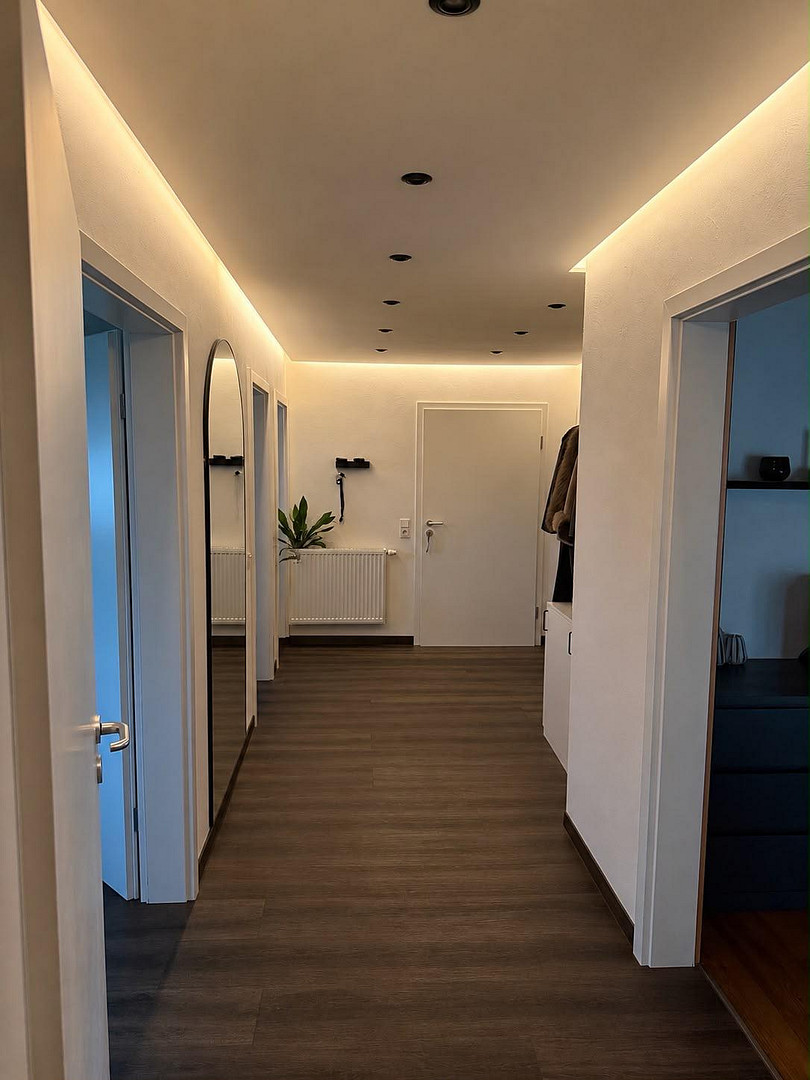
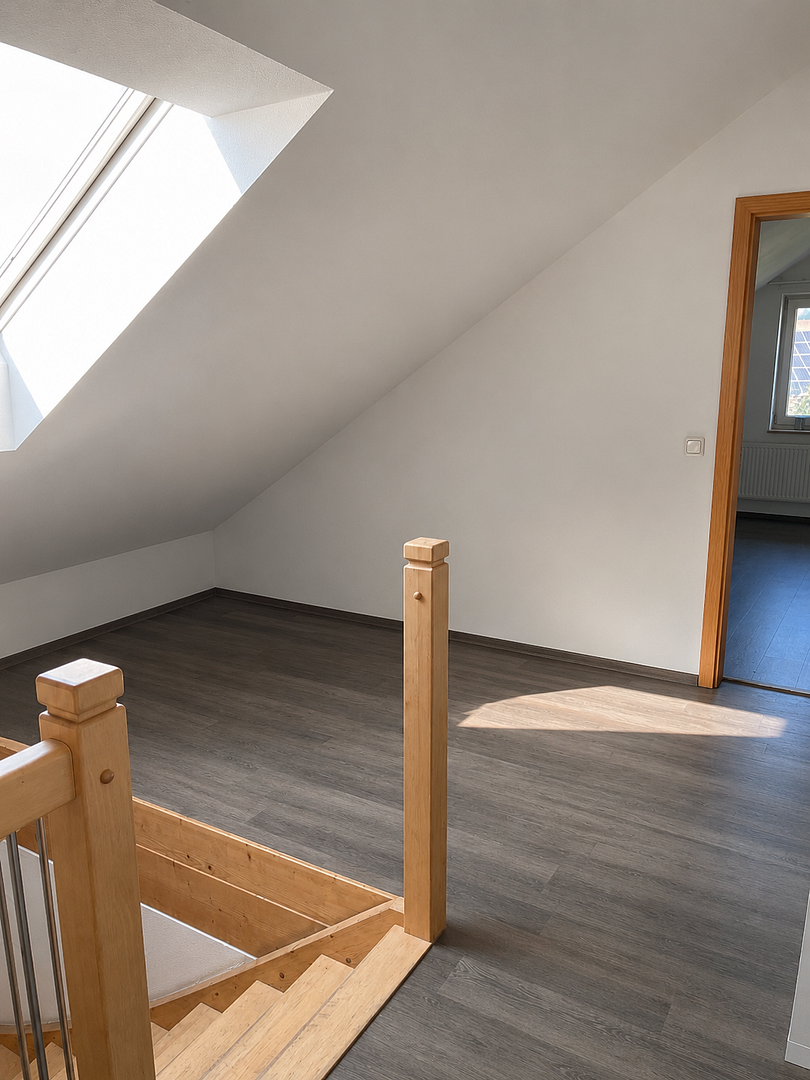
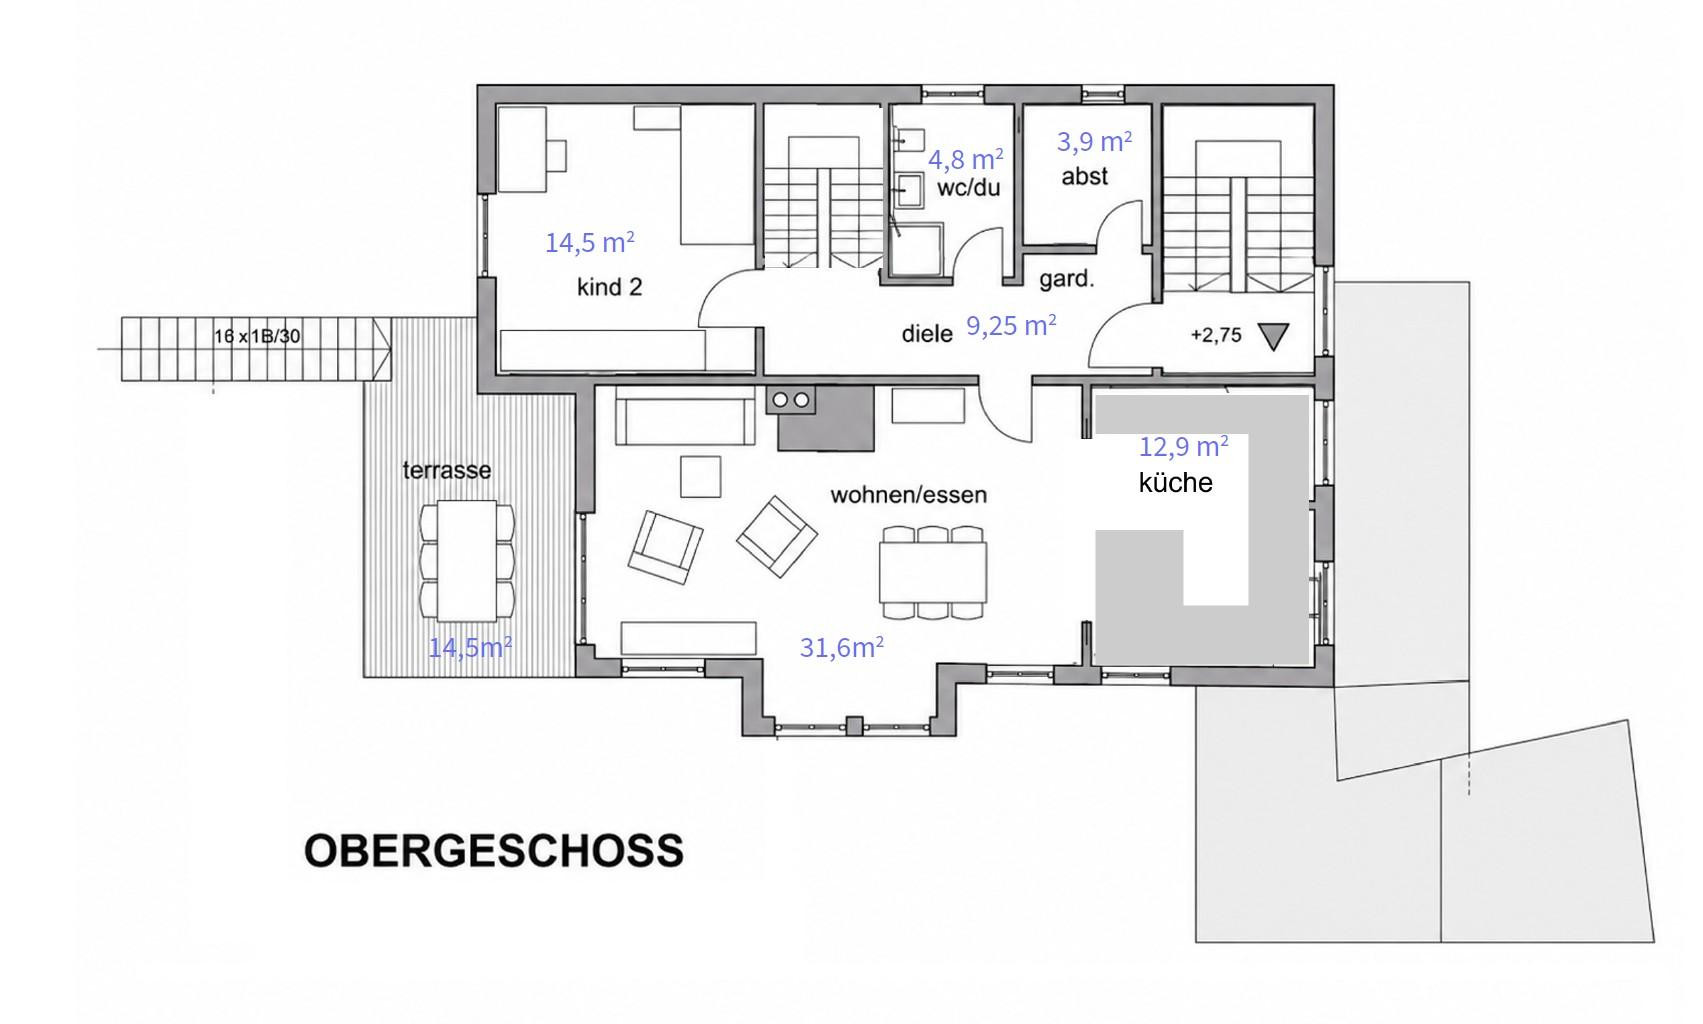
The spacious main apartment offers plenty of light, space, and a comfortable living environment over two levels. Highlights:
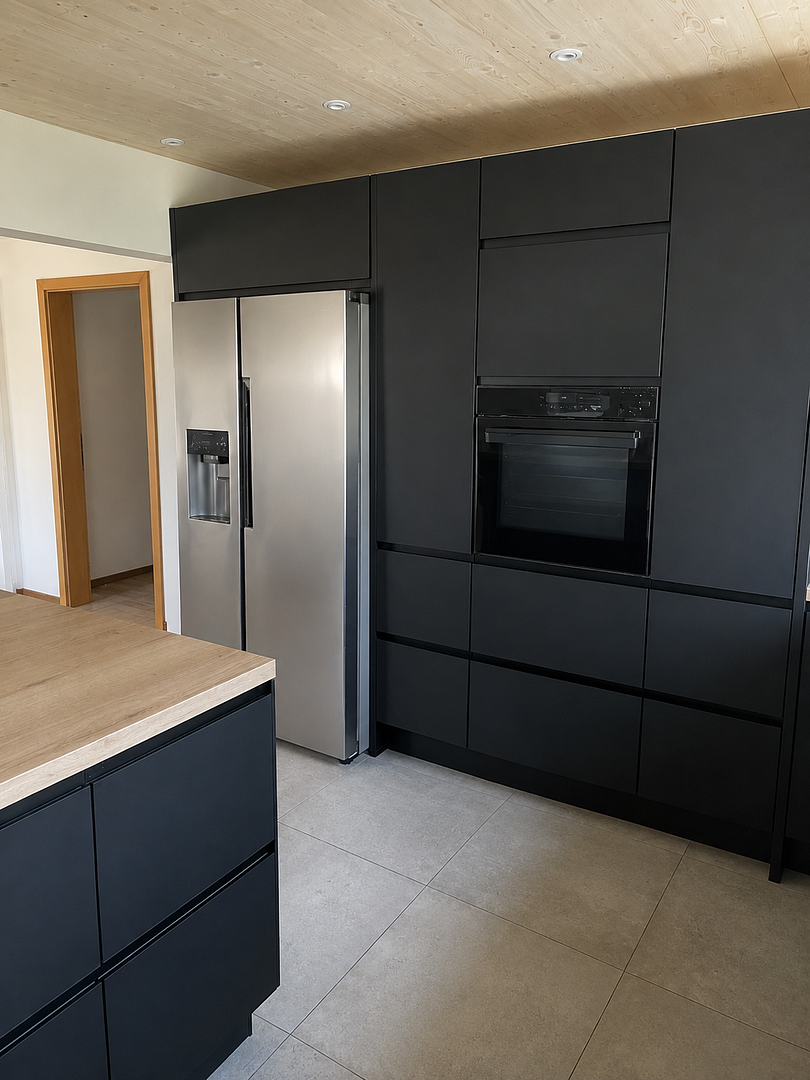
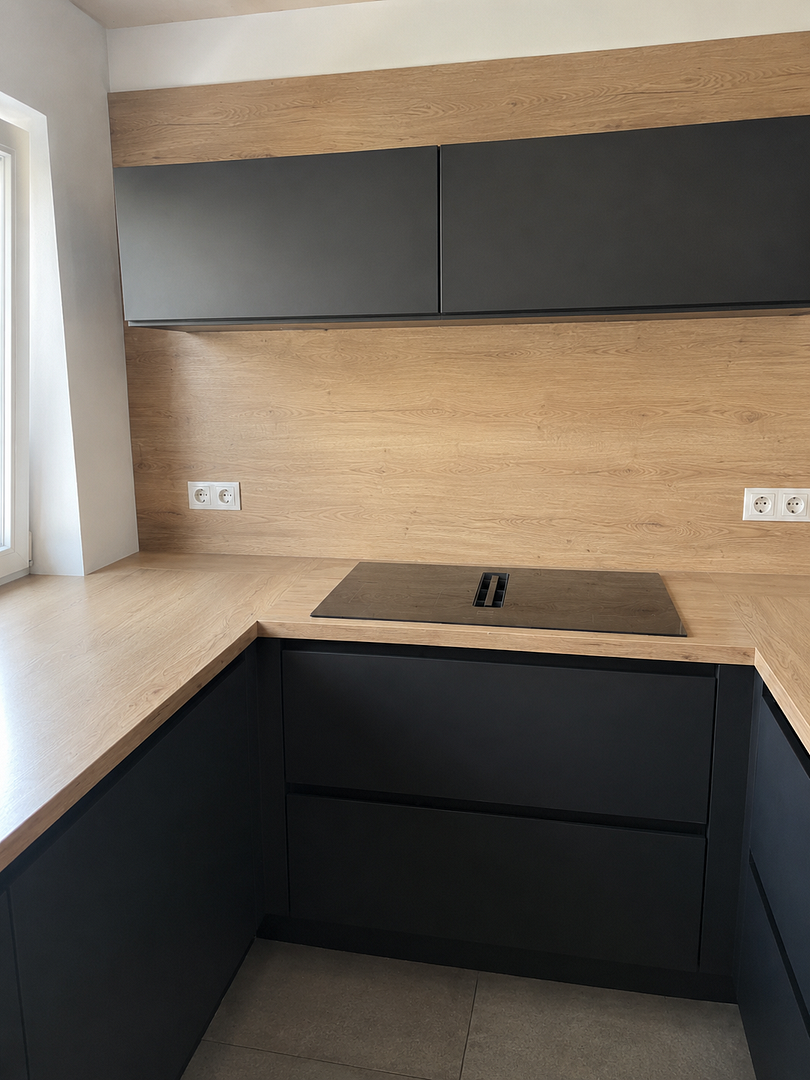
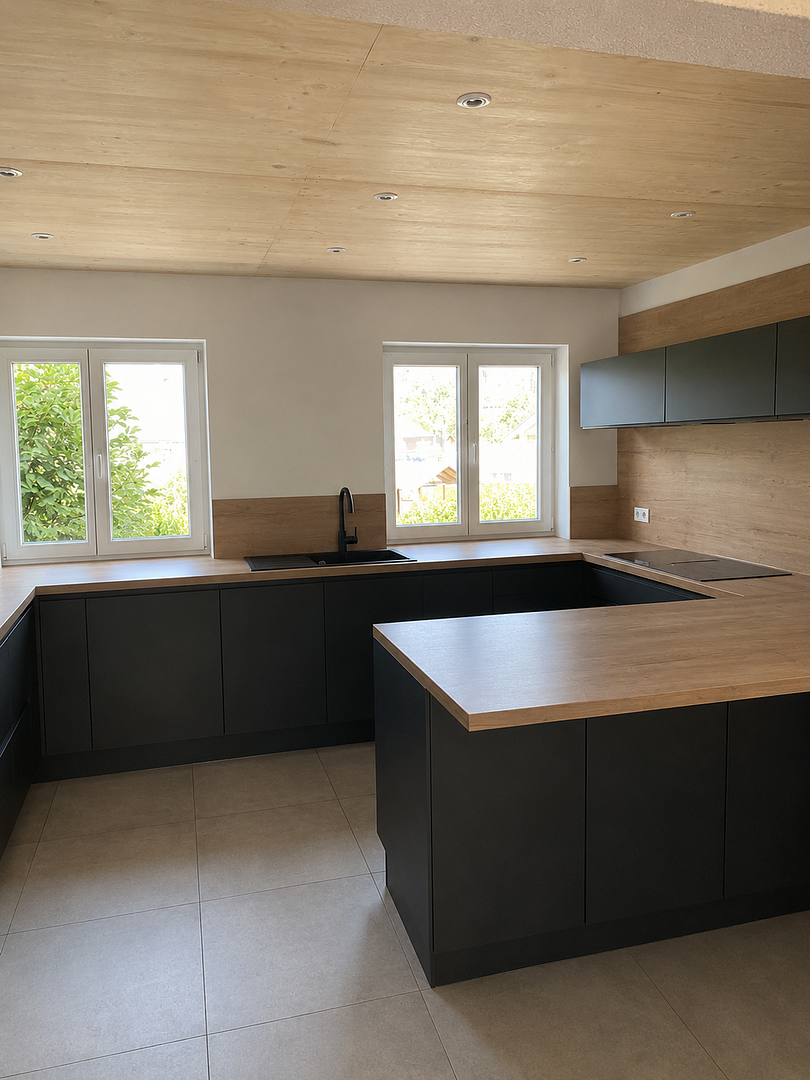
• New, modern fitted kitchen
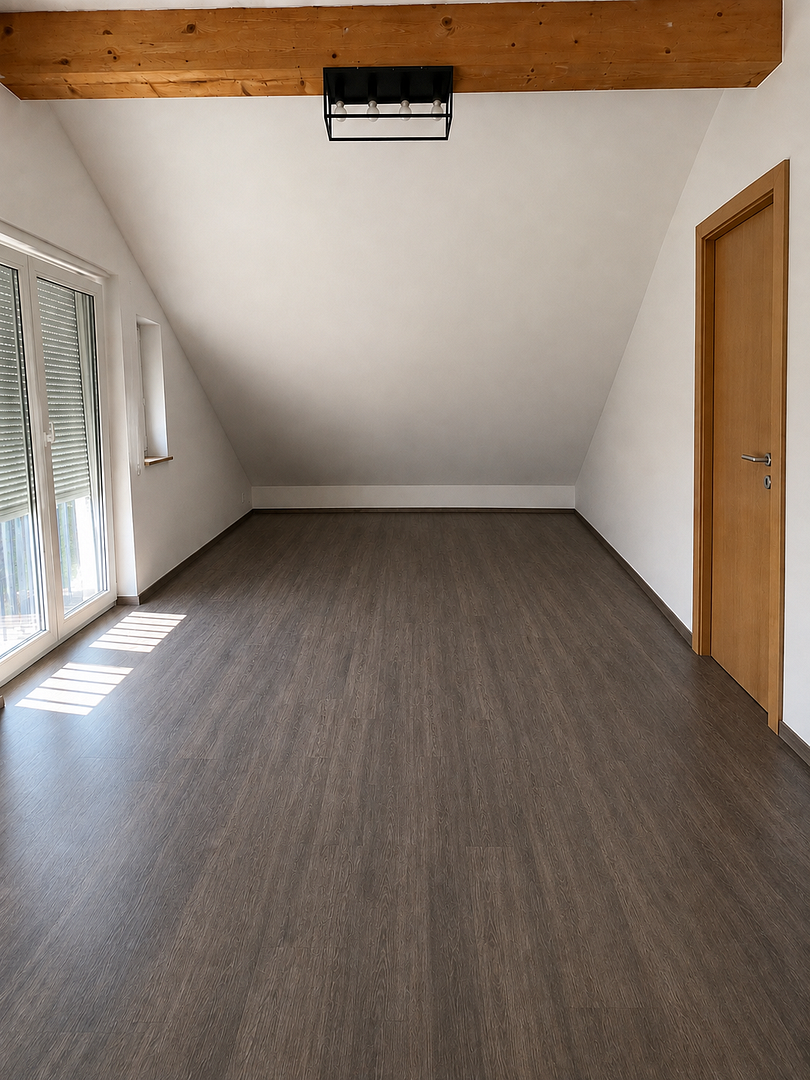
• Large living area with hardwood flooring
• Fireplace
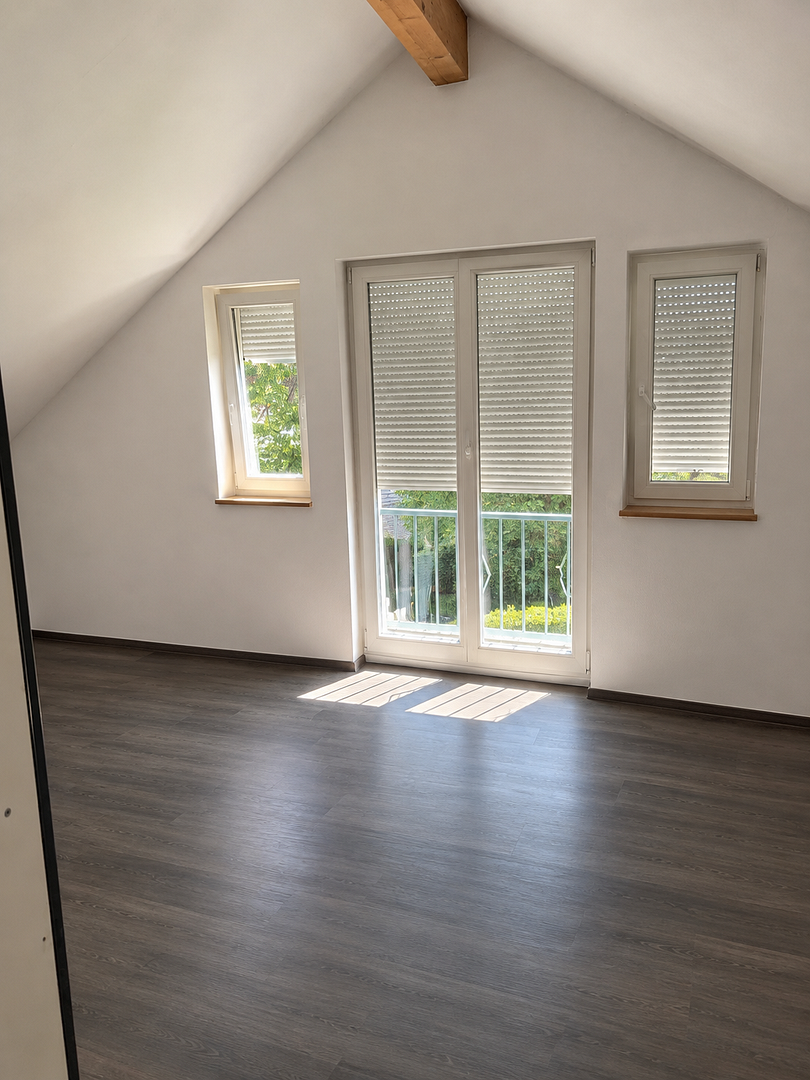
• Balcony with garden access via an external staircase
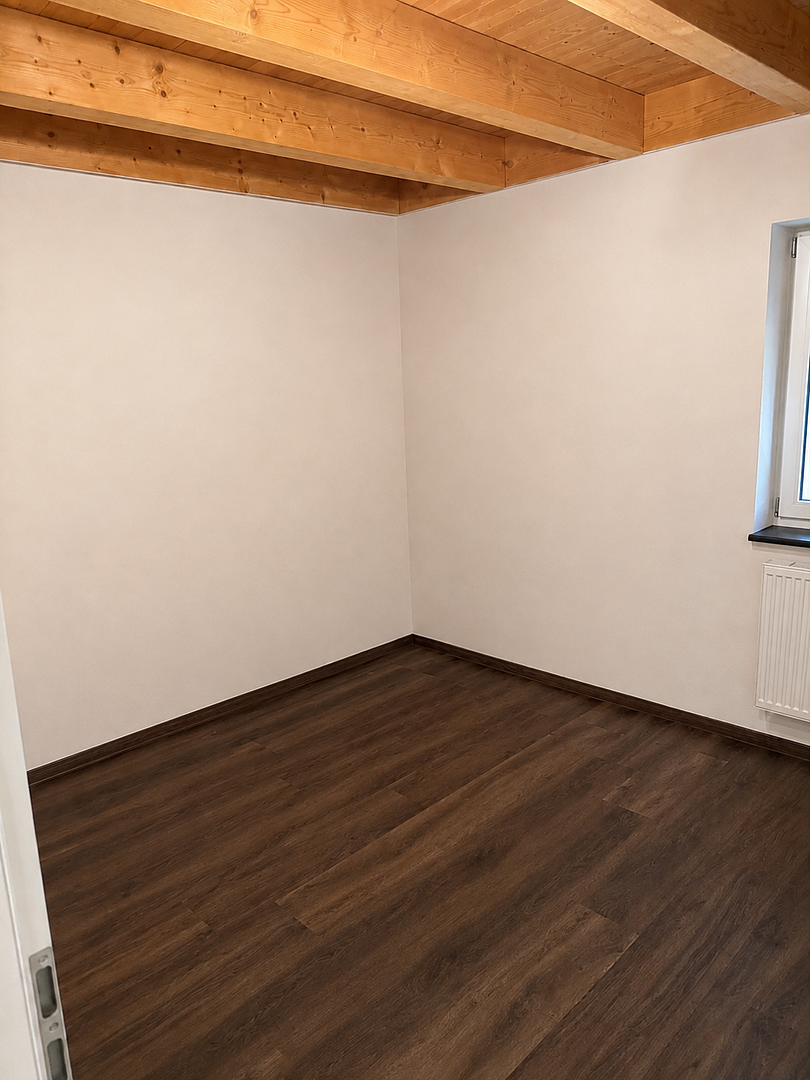
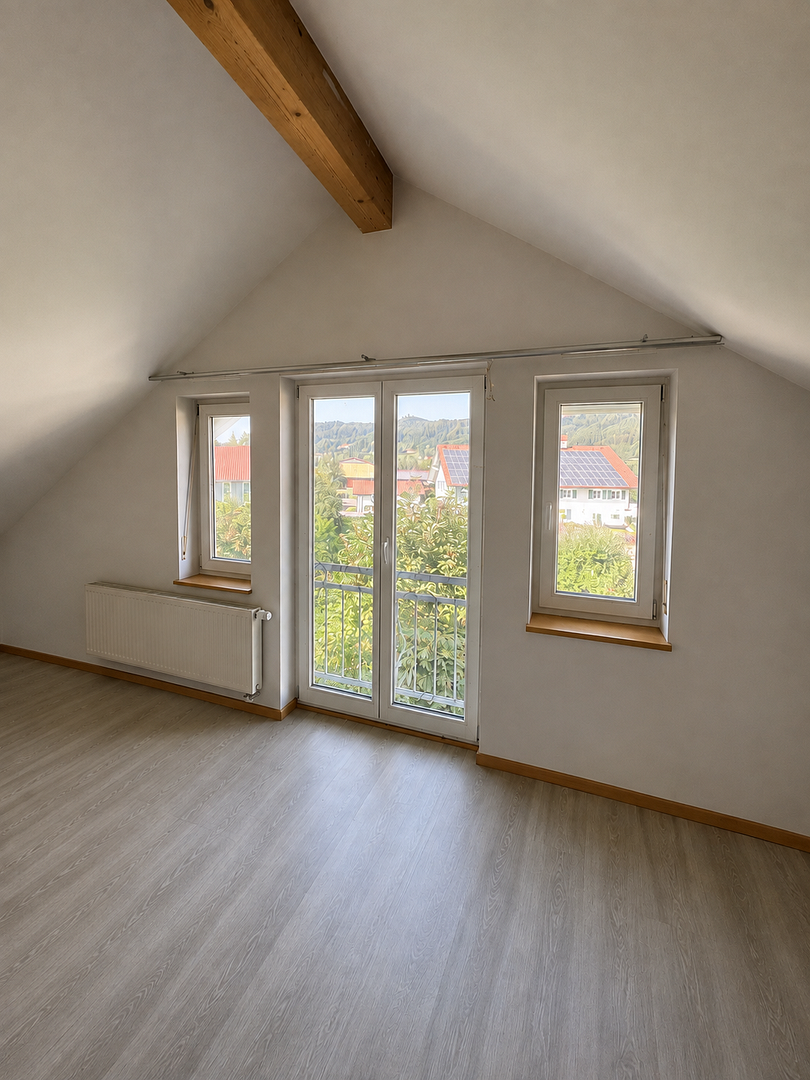
• Two bright children's rooms
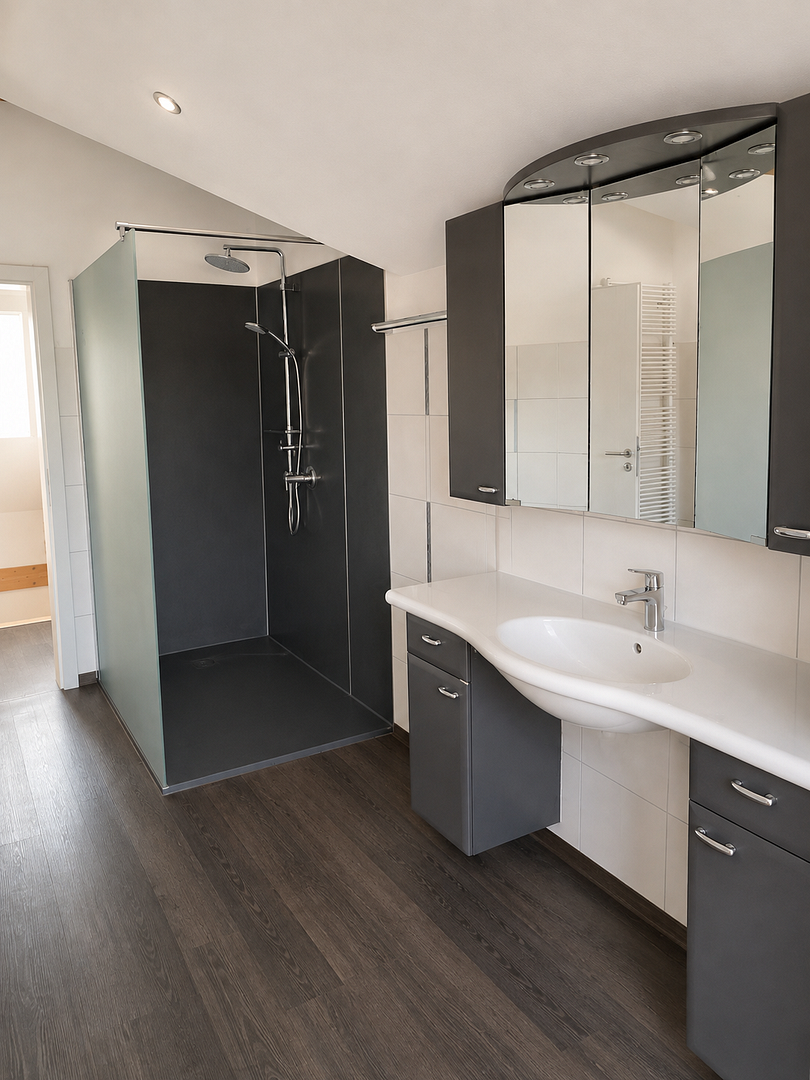
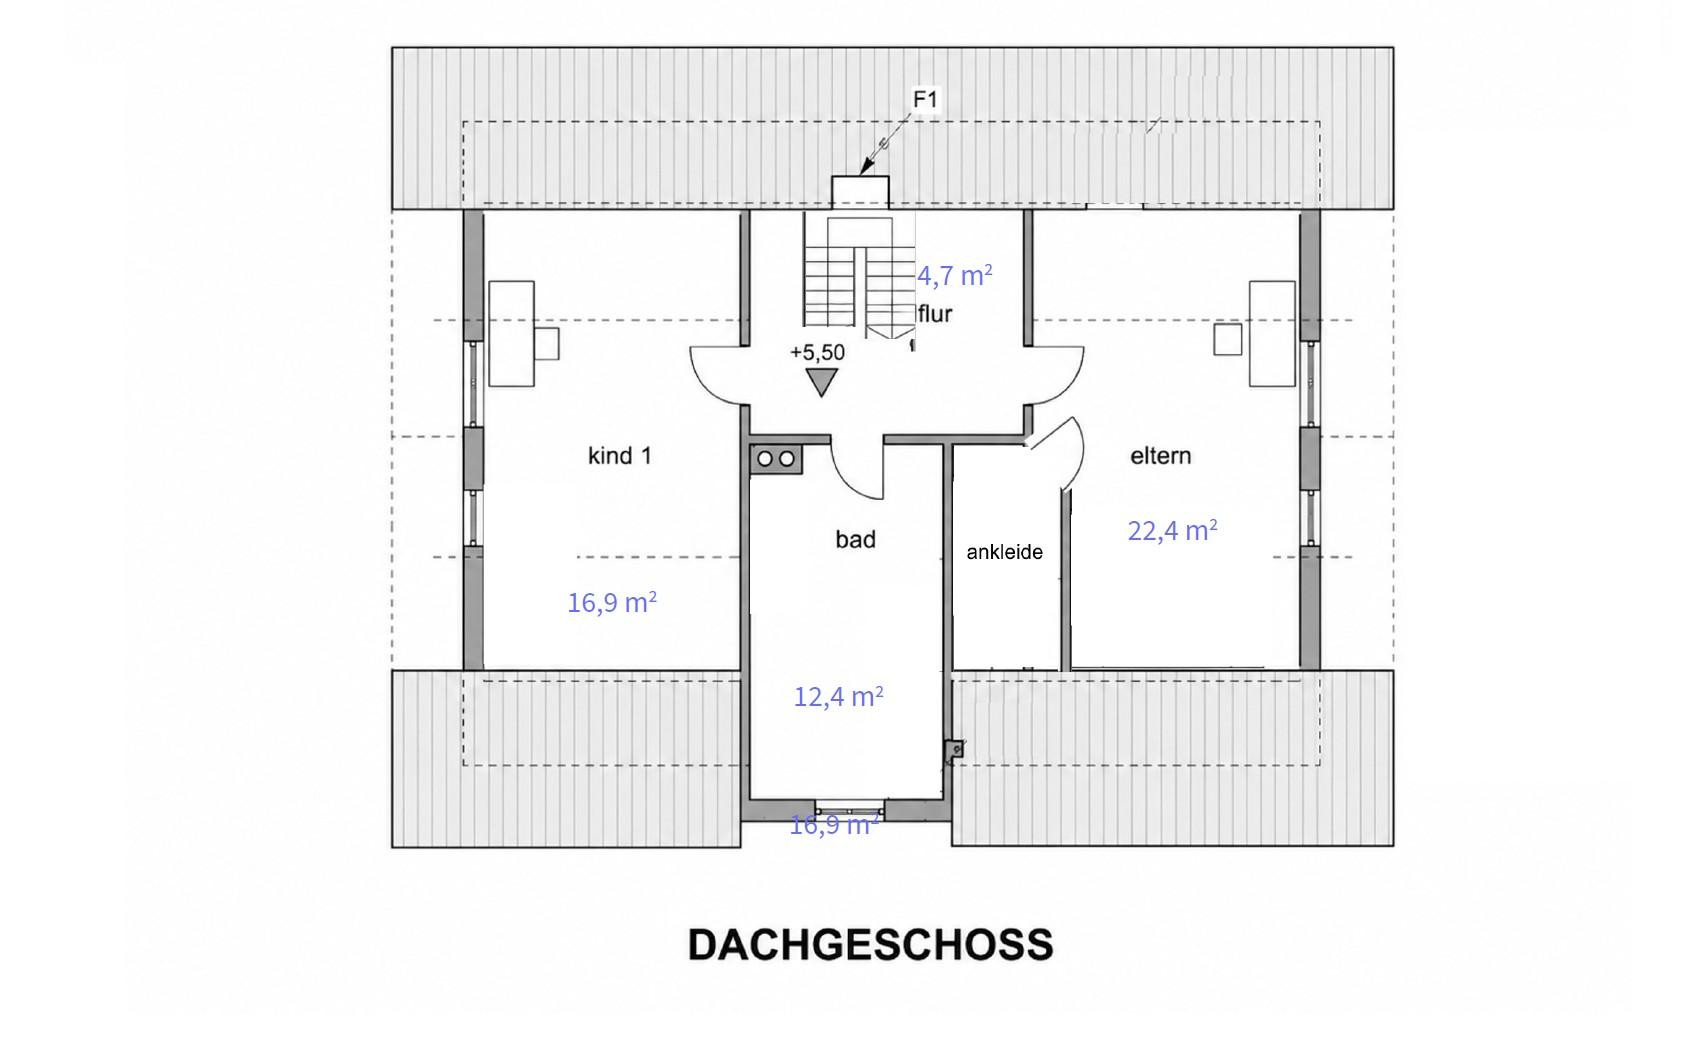
• Small bathroom on the upper floor with a shower
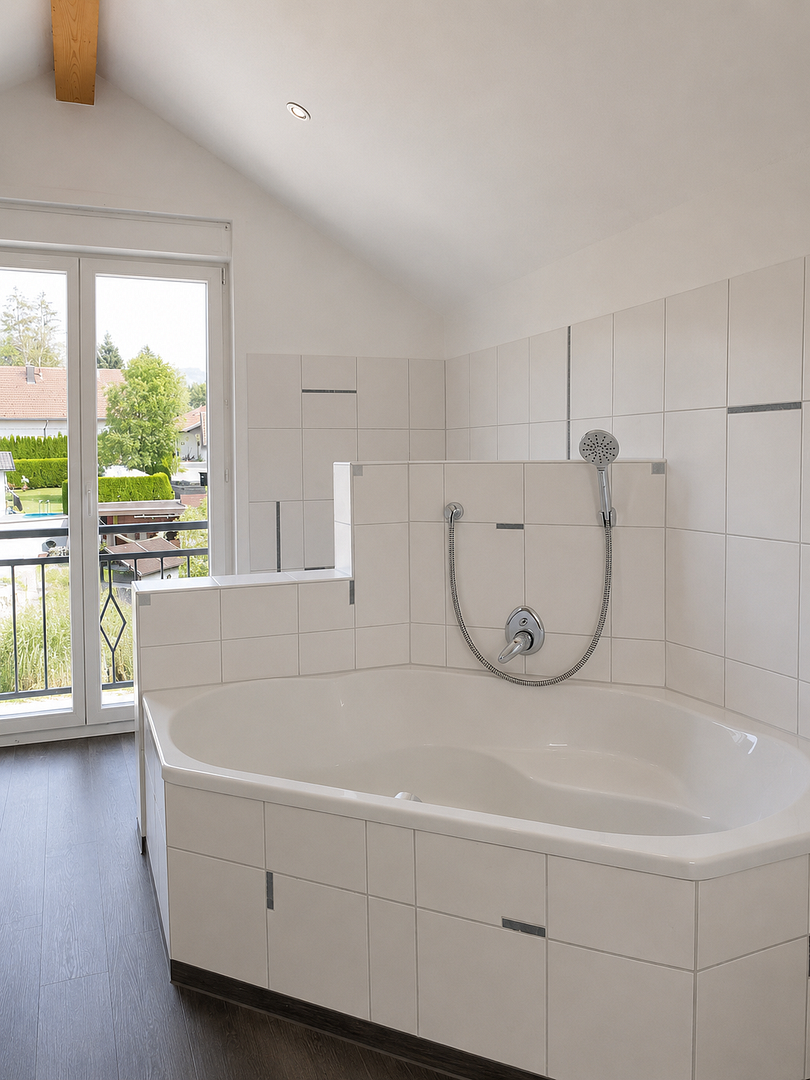
• Large bathroom on the top floor with a bathtub and shower
• Beautiful views of the greenery
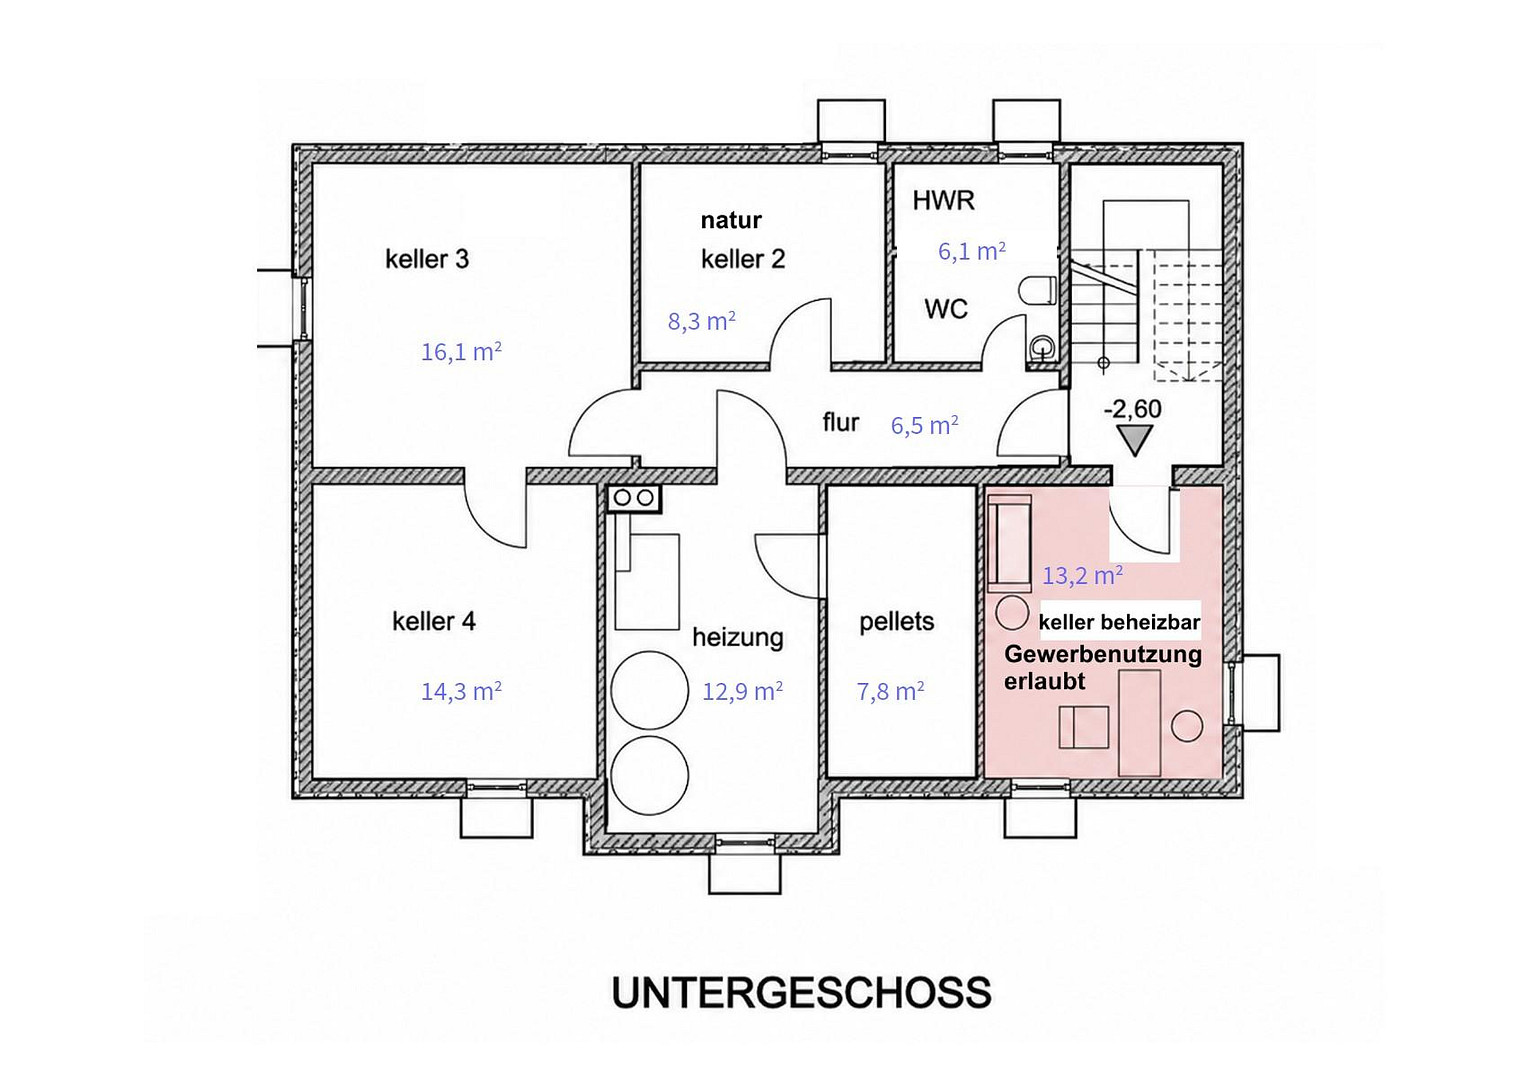
Basement – approximately 123 m².
The spacious basement also offers a variety of uses.
Highlights:
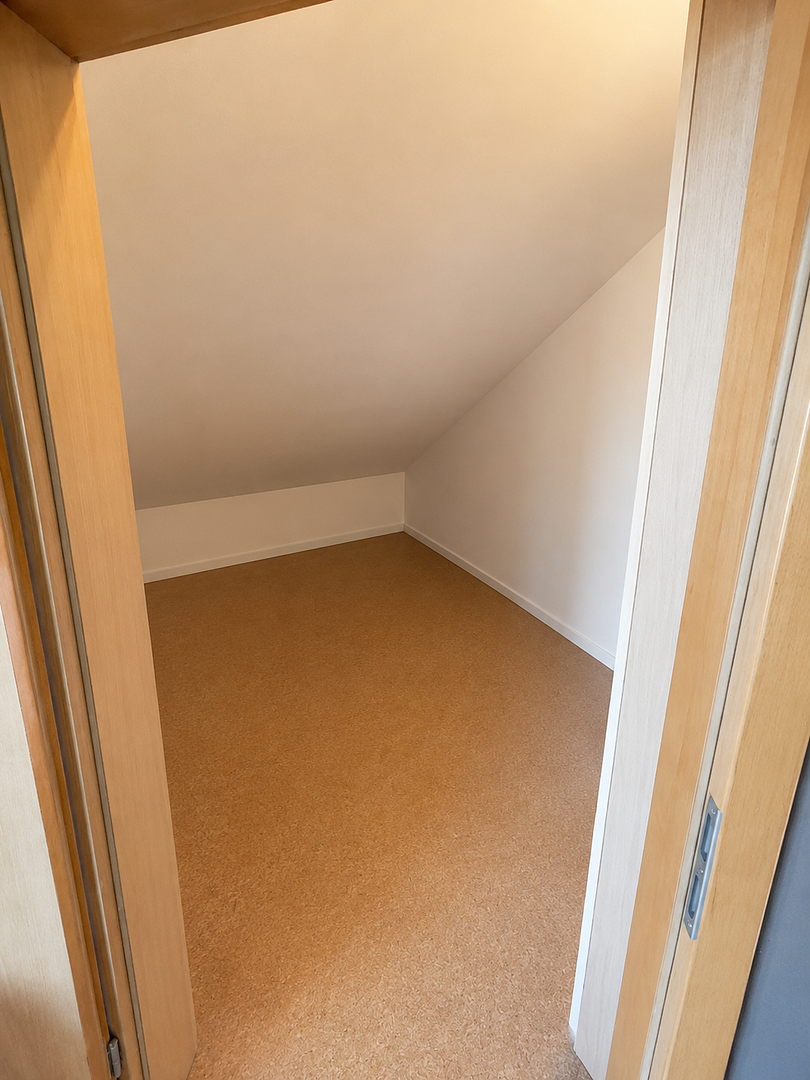
• An insulated, heated basement room – ideal as an office, practice, studio, or for commercial use.
• A natural cellar – ideal for storing food, drinks, or wine.
• Toilet in the utility room.
Are you interested in this house?
|
Object Number
|
OM-479249
|
|
Object Class
|
House
|
|
Object Type
|
Two-family house
|
|
Is occupied
|
Vacant
|
|
Handover from
|
By arrangement
|
Purchase price & additional costs
|
purchase price
|
985.000 €
|
|
Purchase additional costs
|
approx. 61,145 €
|
|
Total costs
|
approx. 1,046,145 €
|
Breakdown of Costs
* Costs for notary and land register were calculated based on the fee schedule for notaries. Assumed was the notarization of the purchase at the stated purchase price and a land charge in the amount of 80% of the purchase price. Further costs may be incurred due to activities such as land charge cancellation, notary escrow account, etc. Details of notary and land registry costs
Does this property fit my budget?
Estimated monthly rate: 3,881€
More accuracy in a few seconds:
By providing some basic information, the estimated monthly rate is calculated individually for you. For this and for all other real estate offers on ohne-makler.net
Details
|
Condition
|
Well-kept
|
|
Number of floors
|
3
|
|
Usable area
|
398 m²
|
|
Bathrooms (number)
|
3
|
|
Bedrooms (number)
|
5
|
|
Number of garages
|
2
|
|
Number of parking lots
|
4
|
|
Flooring
|
Parquet, Laminate, Tiles, Vinyl / PVC
|
|
Heating
|
Central heating
|
|
Year of construction
|
2003
|
|
Equipment
|
Balcony, Terrace, Garden, Basement, Full bath, Shower bath, Fitted kitchen, Guest toilet, Fireplace, Barrier-free
|
|
Infrastructure
|
Pharmacy, Grocery discount, General practitioner, Kindergarten, Primary school, Secondary school, Middle school, High school, Comprehensive school, Public transport
|
Information on equipment
Overview of Features:
* KfW-60 certified wooden house, constructed with a solid wood frame.
* Ground floor designed to be accessible and wheelchair-friendly.
* Pellet heating system with underfloor heating.
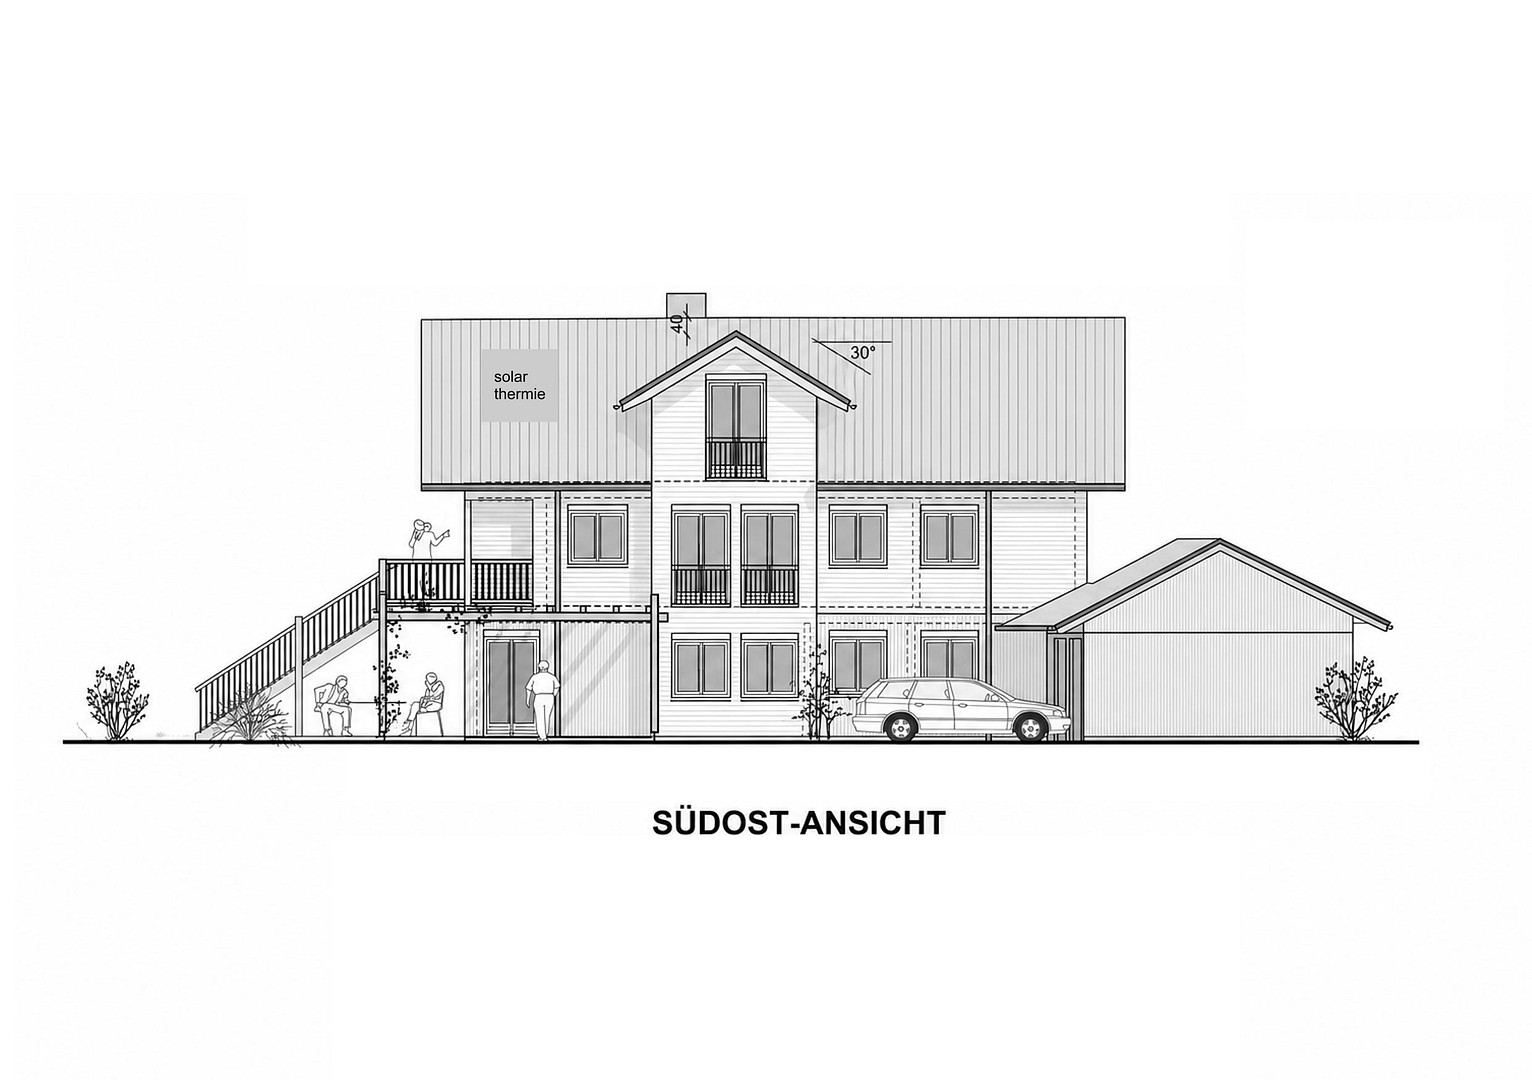
* Solar thermal system for supporting the heating system.
* Two fireplaces.
* Fully basemented with a generous usable area of 123.6 m².
* Heated basement room – ideal as an office, practice, studio, or for commercial use.
* Additional natural cellar – ideal for storing food, beverages, or wine.
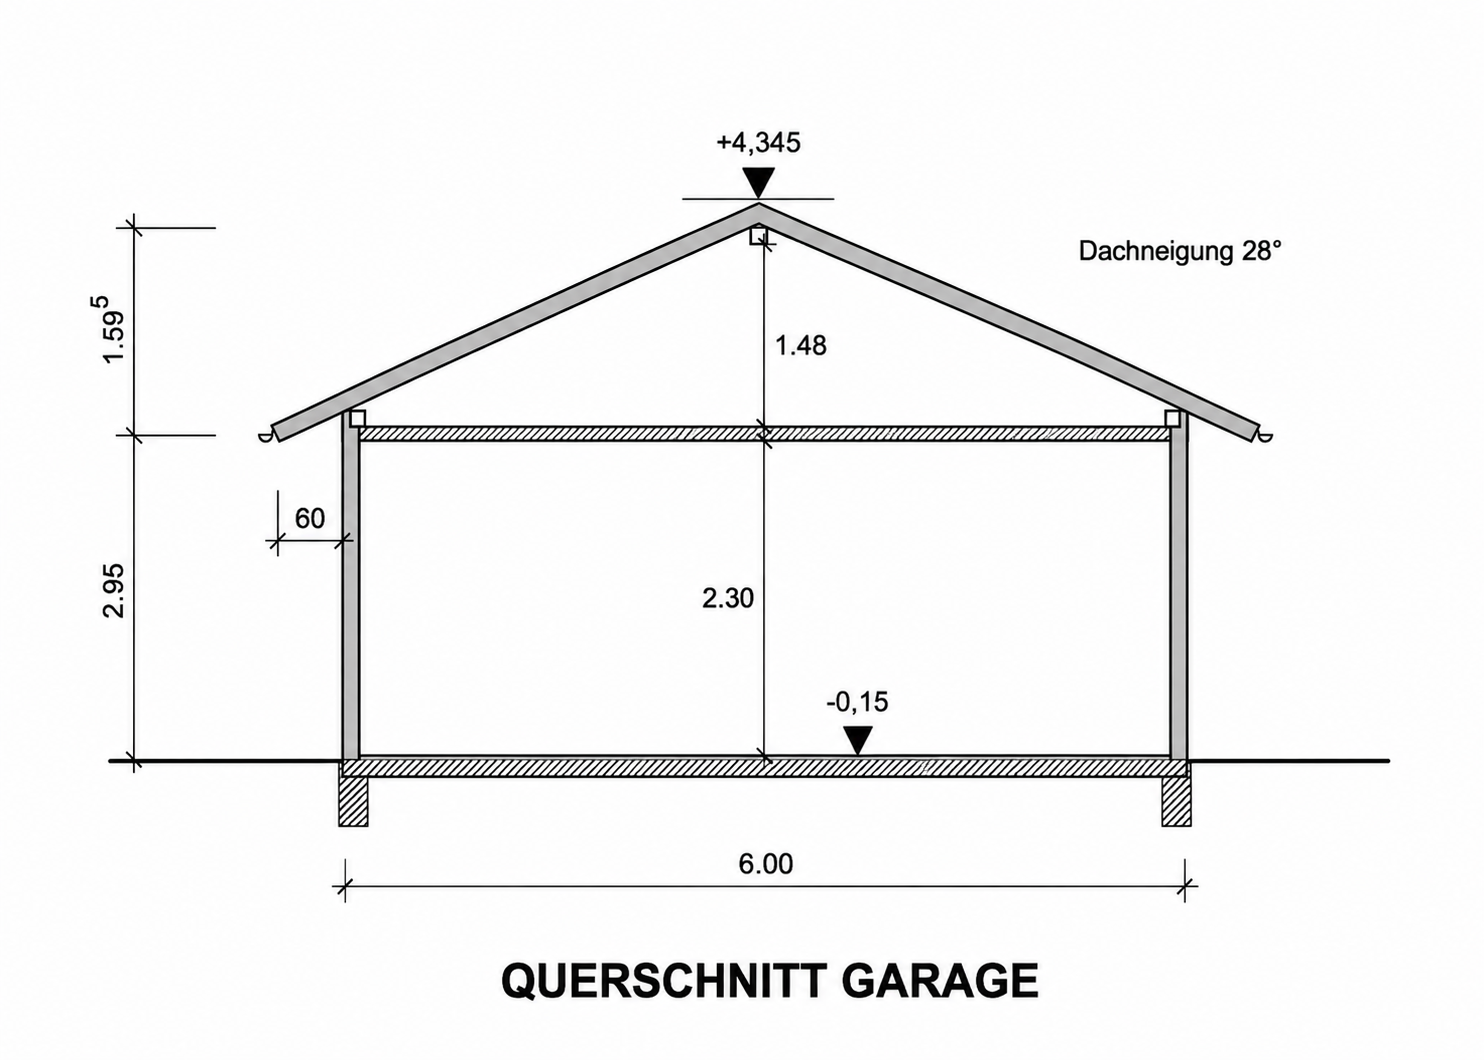
* Double garage with internal staircase and attic space; 4 parking spaces.
* Wooden shed for firewood, bicycles, or motorcycles.
* Sunny south-facing orientation with sunlight from morning to evening.
* Roof ideally suited for a photovoltaic system.
Location
Property & Location
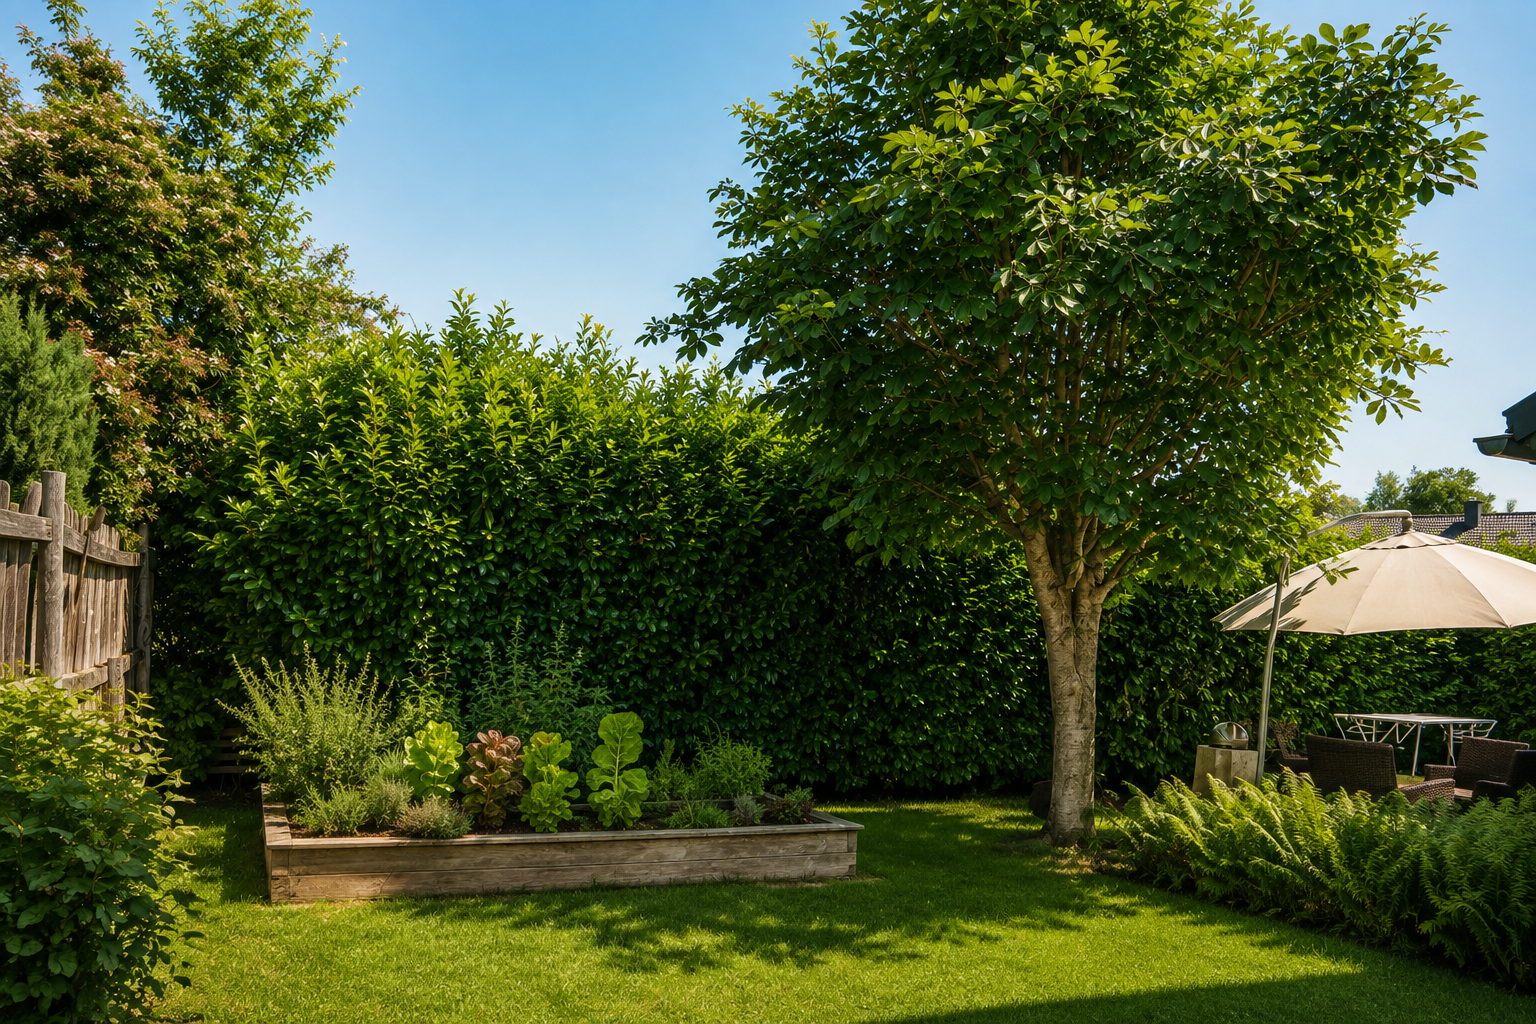
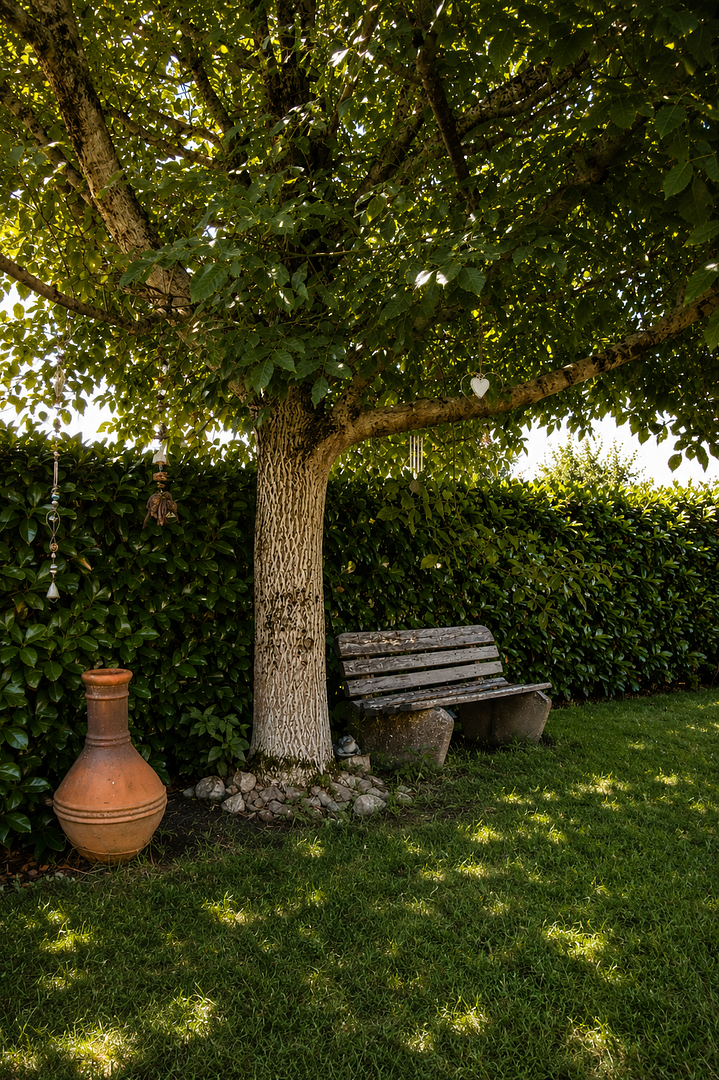
This approximately 740 m² plot of land is located in a quiet, established residential area and offers an exceptionally high quality of life – a place where you immediately feel at home. A real highlight is the beautiful, spacious, and well-maintained garden with an impressive variety of trees and its own vegetable patch. This creates a truly special retreat: green, vibrant, and full of possibilities – a small natural paradise right outside your door, ideal for relaxing hours outdoors, playing children, or gardening enthusiasts. Perfect for families and anyone who loves nature:
• Playground only approximately 30 meters away – safe and easily accessible.
• Free Allgäu School is only about a 4-minute walk away.
• Bus stop is also approximately a 2-minute walk away.
• Hengelesweiher lake and the Untere Argen lake are each only about a 5-minute drive away.
• Idyllic, nature-oriented location at the foot of the Adelegg mountain.
• A wide range of leisure and recreational opportunities right on your doorstep.
• Historic Adler Inn is located approximately... Within a 5-minute walk:
• Isny im Allgäu is a 5-minute drive away, a 12-minute bike ride, or a 40-minute walk.
Here, tranquility, nature, and everyday life blend perfectly. Children can grow up carefree, nature begins right behind the house, and relaxation is always within easy reach. This is a place to live that is not only practical, but also offers a piece of quality of life every day.
Location Check
Energy
|
Final energy consumption
|
96.00 kWh/(m²a)
|
|
Energy efficiency class
|
C
|
|
Energy certificate type
|
Consumption certificate
|
|
Main energy source
|
Wood pellets
|

 Energieausweis_EN-1462581-VA
Miscellaneous
Conclusion:
This exceptional duplex house combines sustainable construction, energy efficiency, living comfort, and a dreamlike location in the Allgäu region. Whether as a spacious home for multiple generations, for personal use with attractive rental income, or as a stable investment property, this property offers opportunities that are rarely available on the market.
Come and see for yourself during a viewing and experience the unique atmosphere of this house. Perhaps this will soon be the place where you realize your dream home.
The images of the apartment, or the individual rooms, have been digitally altered to remove personal items and furniture. If you would like to see the images with furniture, we can send them to you in a separate email.
Broker inquiries not welcome! According to § 7 UWG, unsolicited contact by brokers without the express consent of the recipient is prohibited!
Send a message directly to the seller
Questions about this house? Show interest or arrange a viewing appointment?
Click here to send a message to the provider:

Diese Seite wurde ausgedruckt von:
https://www.ohne-makler.net/en/property/479249/