
This page was printed from:
https://www.ohne-makler.net/en/property/479240/
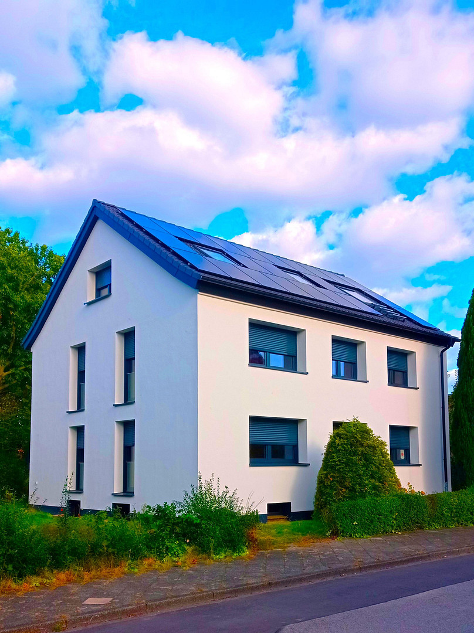
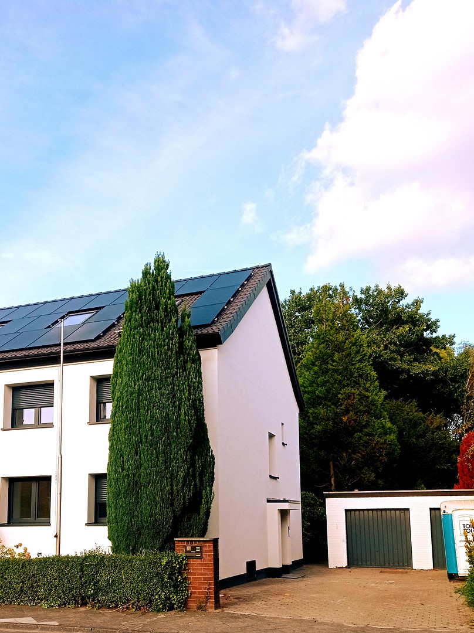
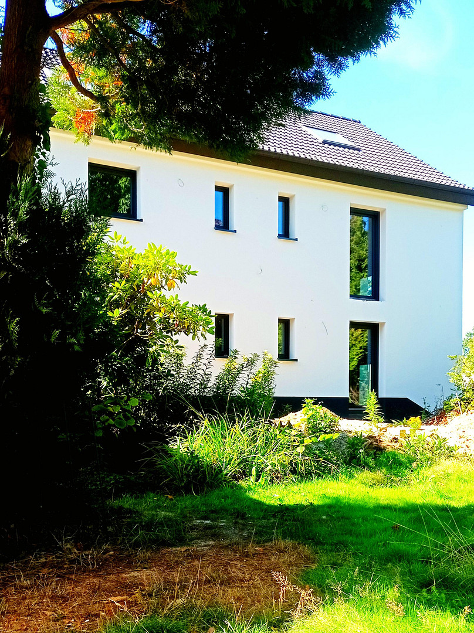
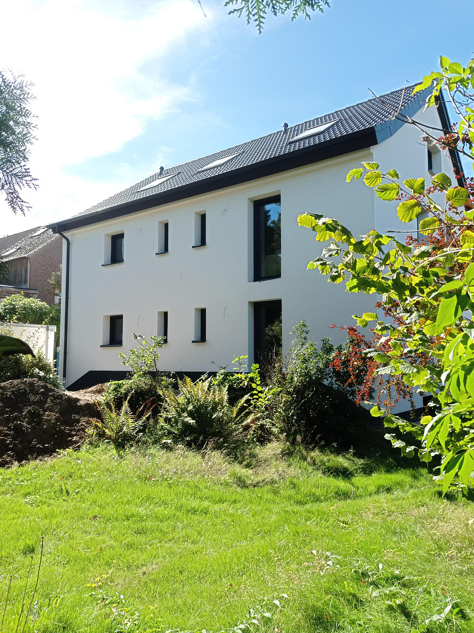
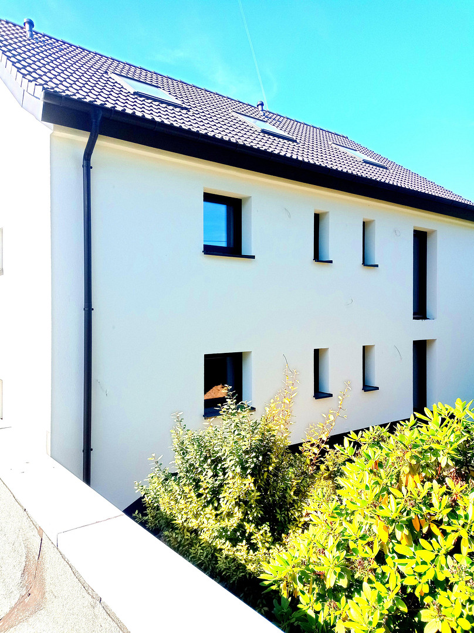
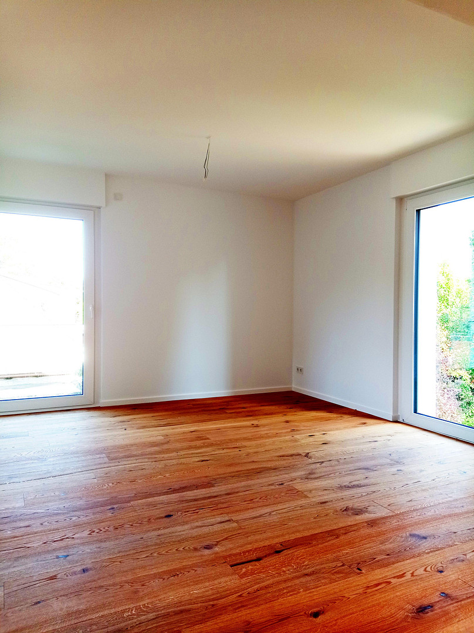
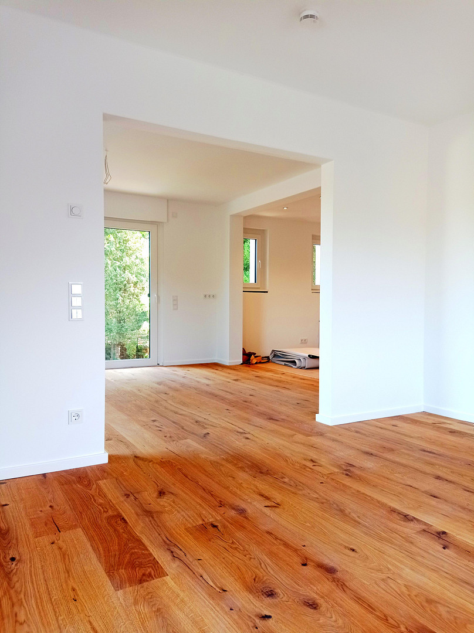
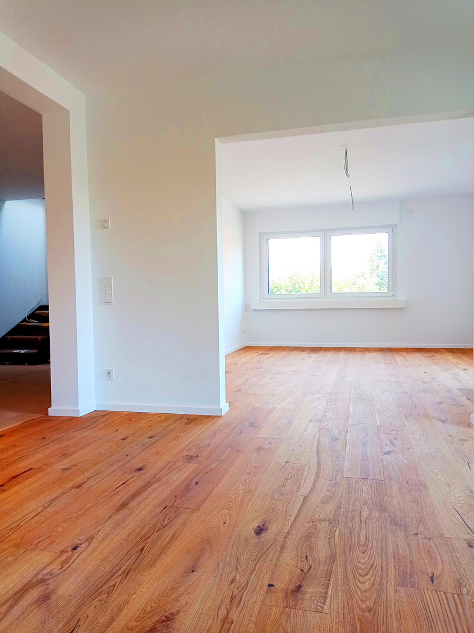
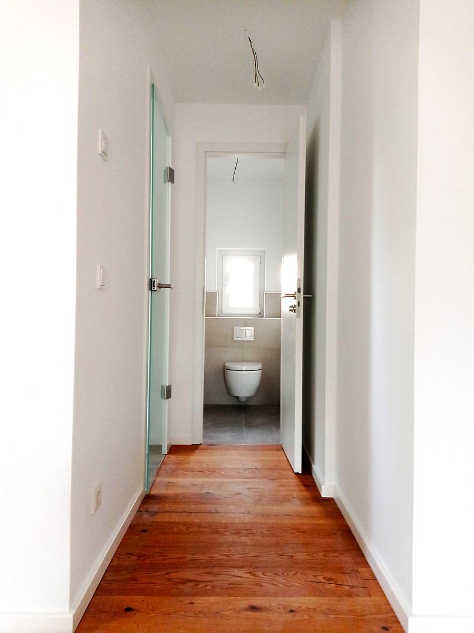
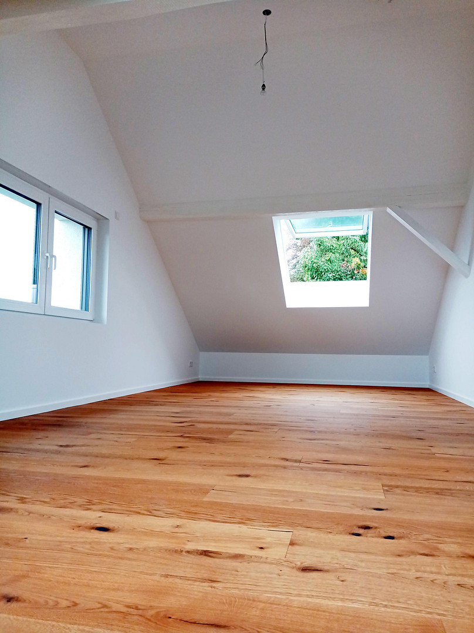
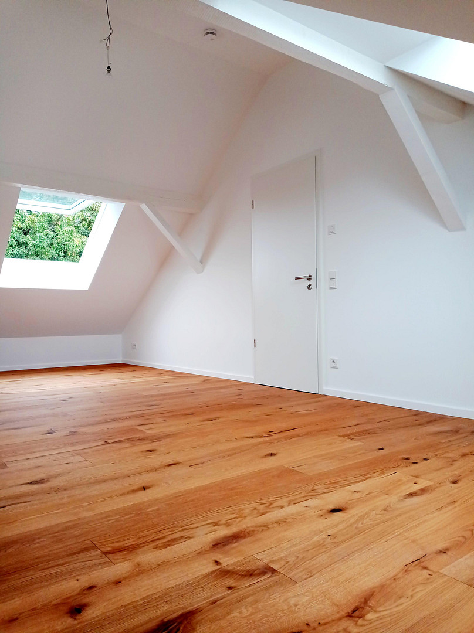
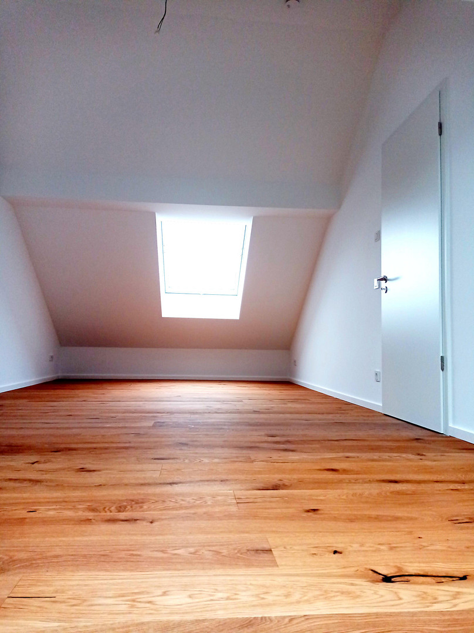
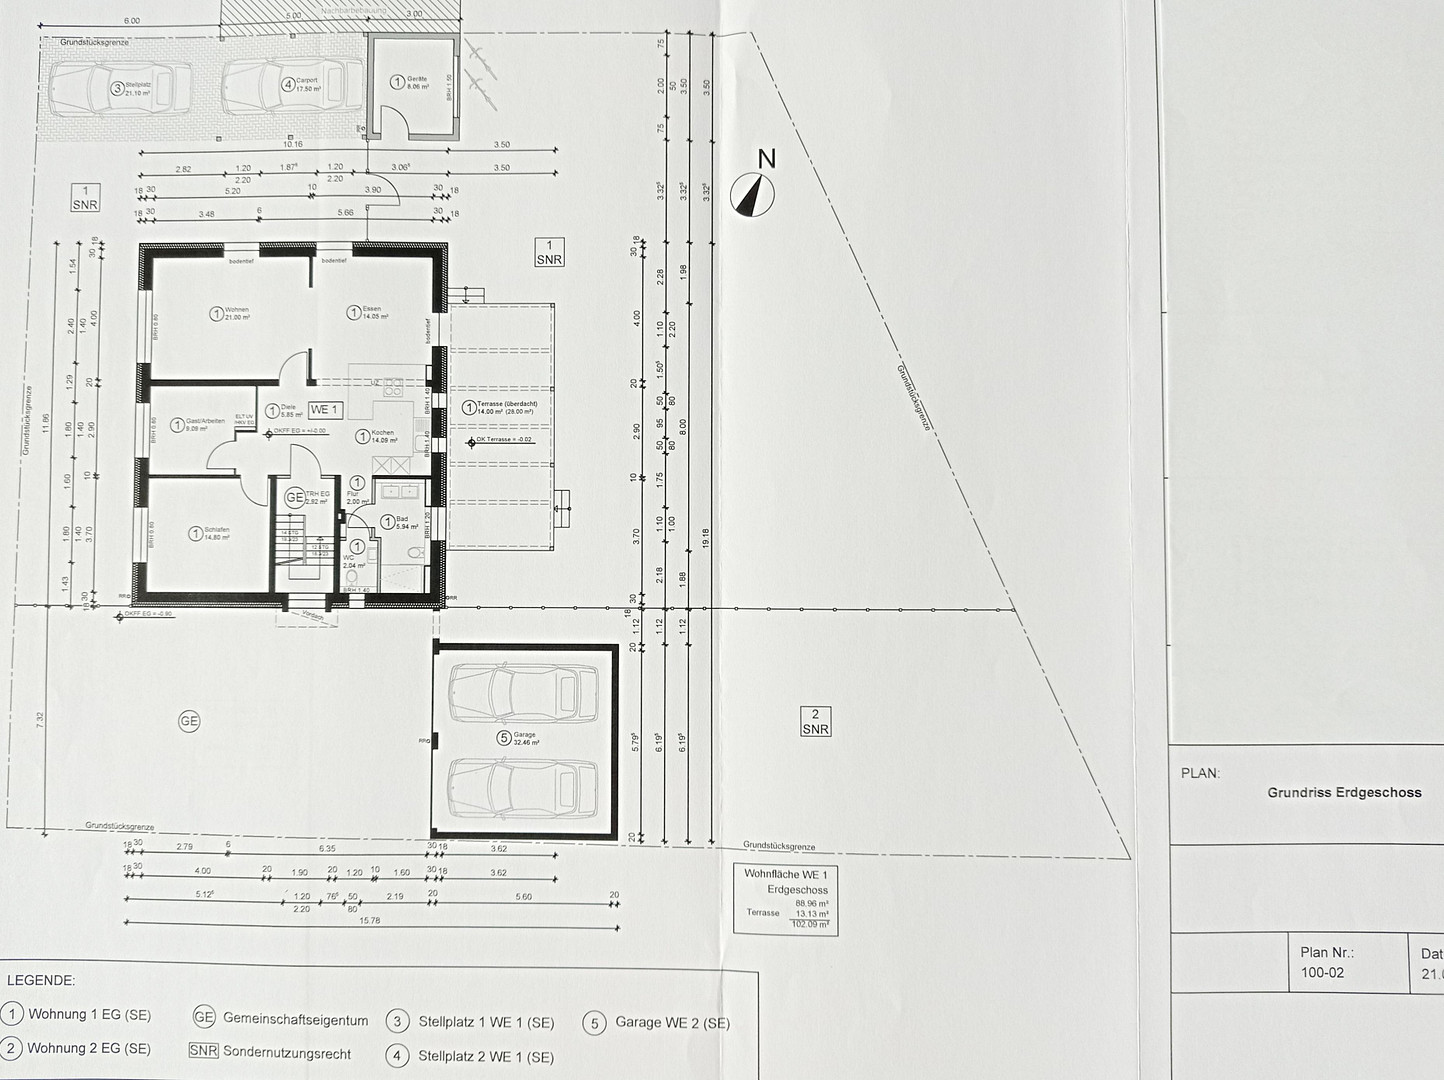
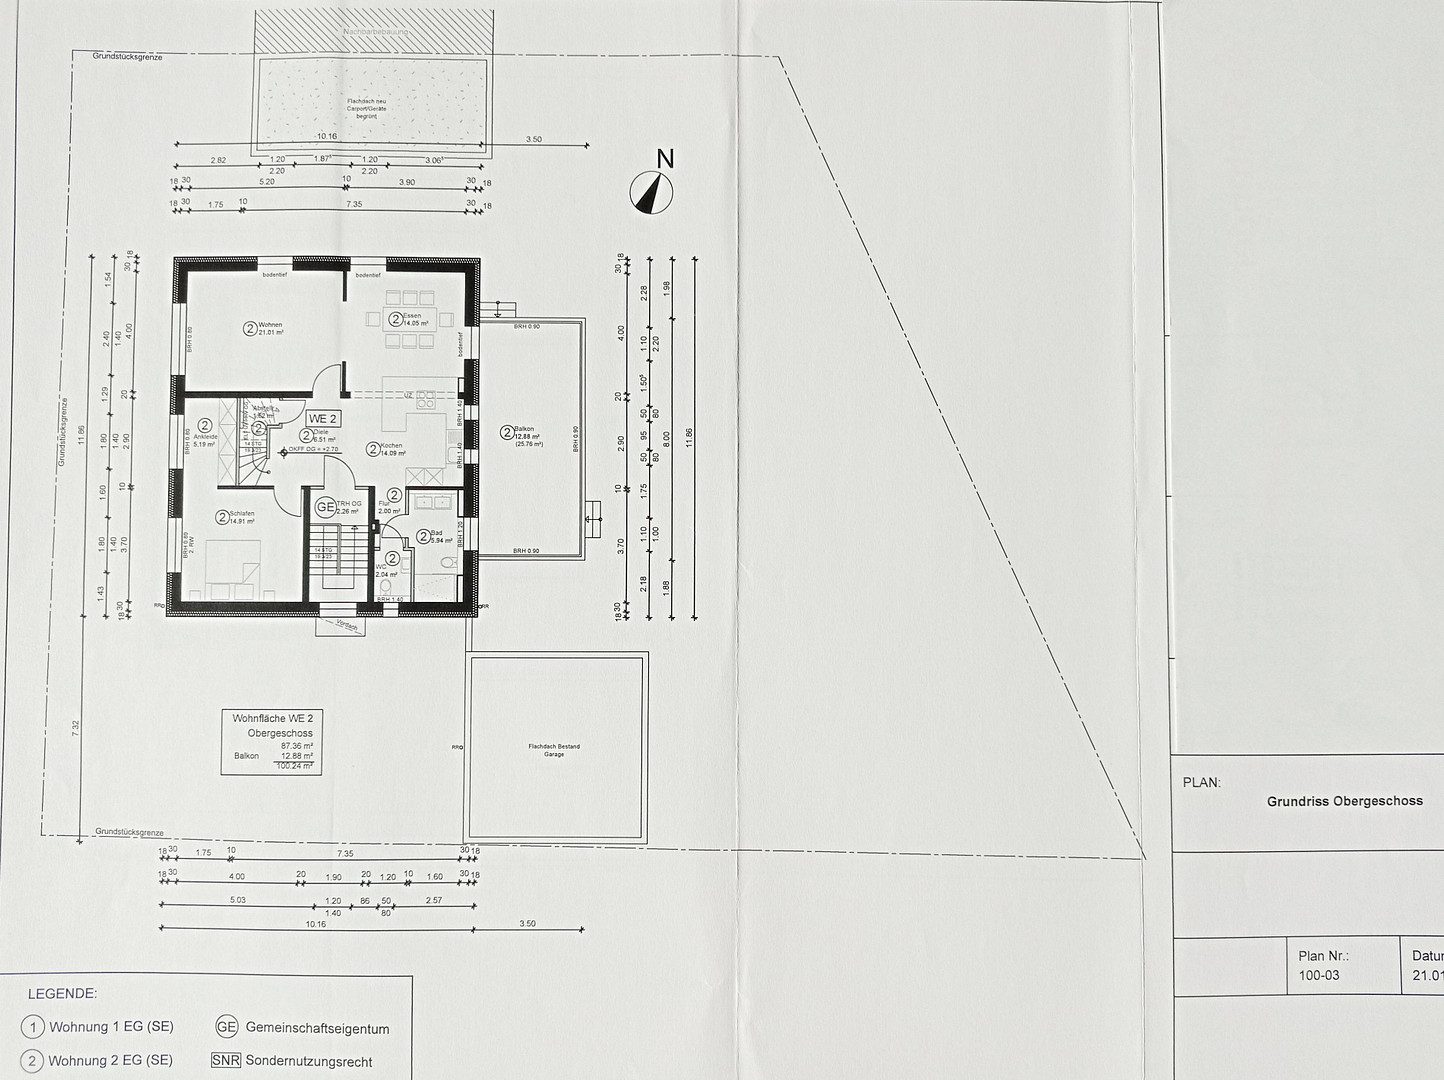
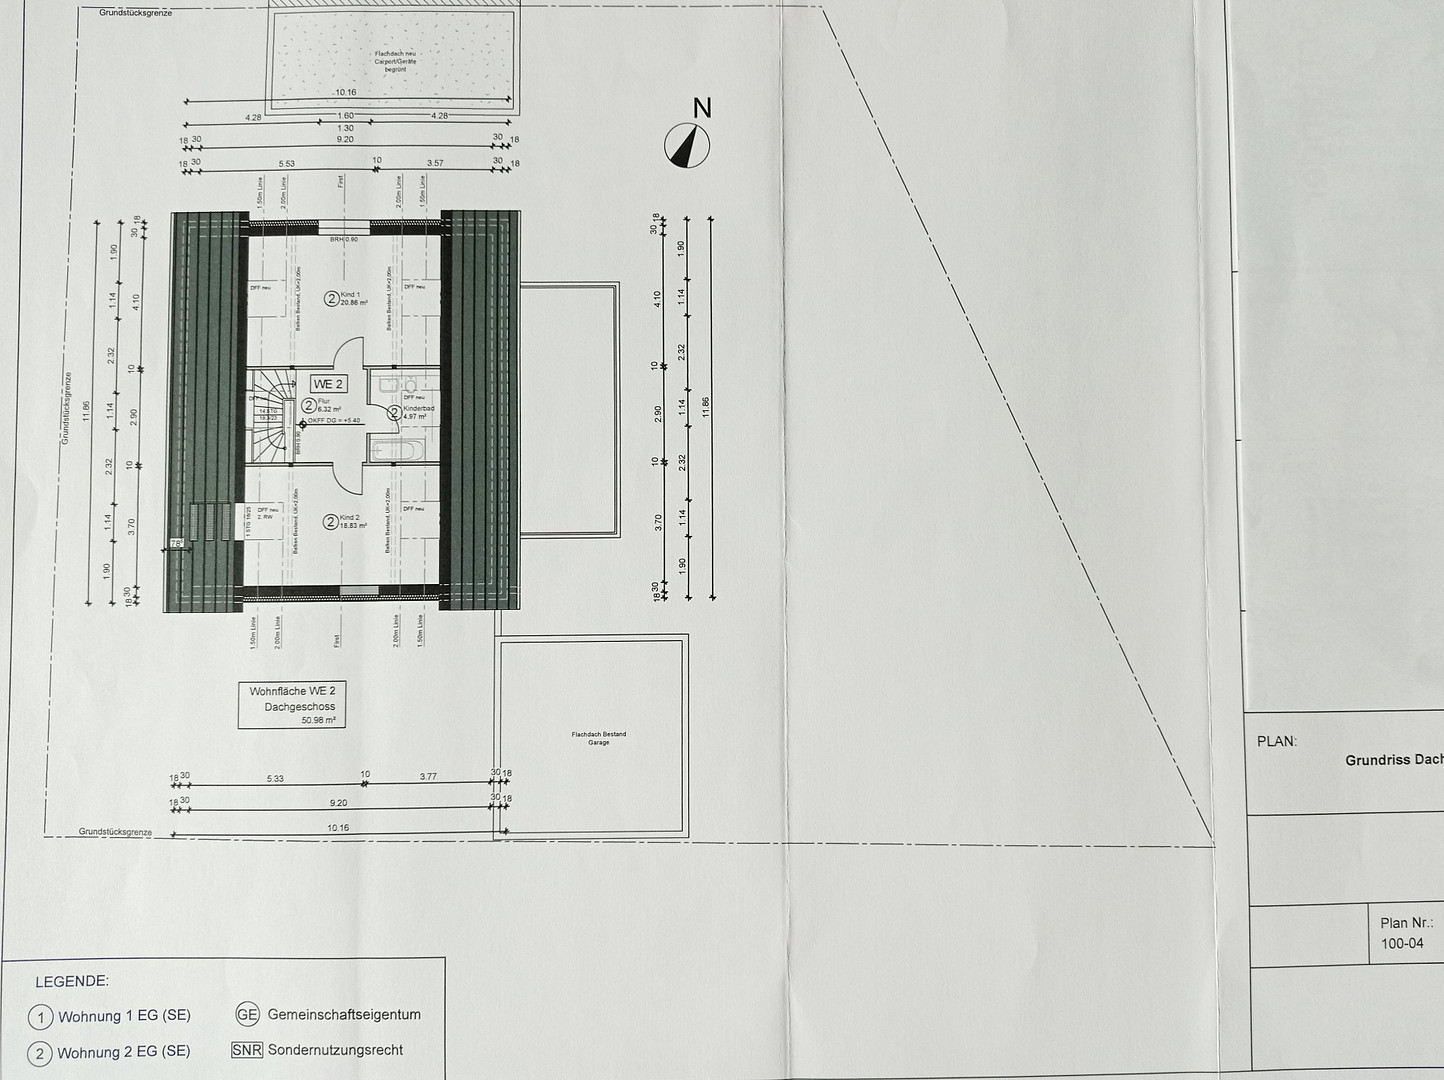
First occupancy after comprehensive renovation.
40670 Meerbusch (Osterath) – Nordrhein-WestfalenThis property is a detached two-unit house built in 1958, situated on a 781 square meter plot. After the completion of all renovation work, this property will offer a perfect combination of modern amenities, sustainable technology, and high living quality. The energy-efficient measures include the renovation of the building's exterior (roof, facade, windows, and doors). Combined with a geothermal underfloor heating system and a photovoltaic system, the property has achieved an energy rating of A+. It's important to note that the cooling function of this system ensures comfortable temperatures even on hot summer days.
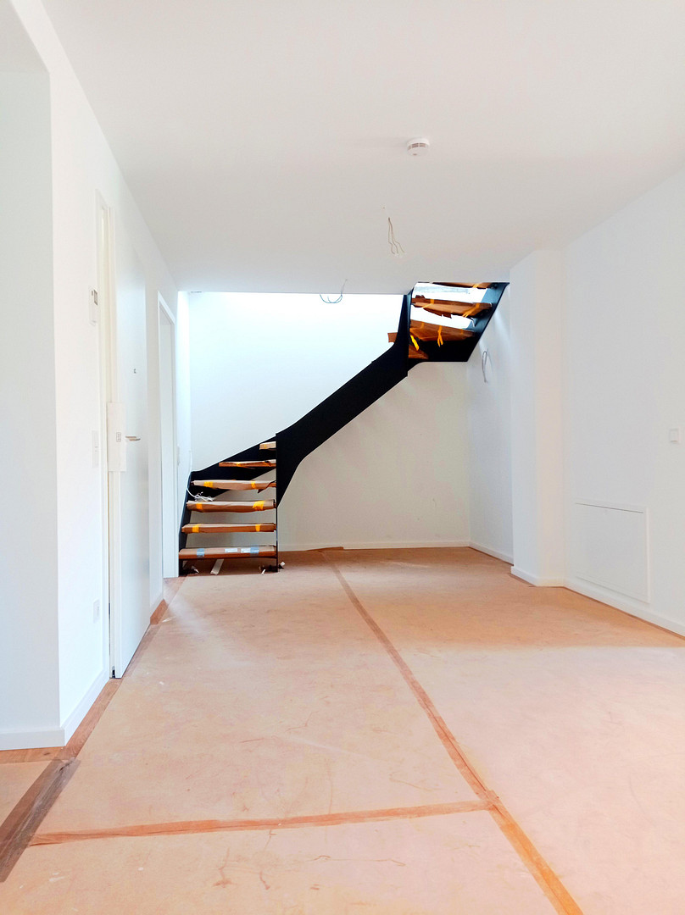
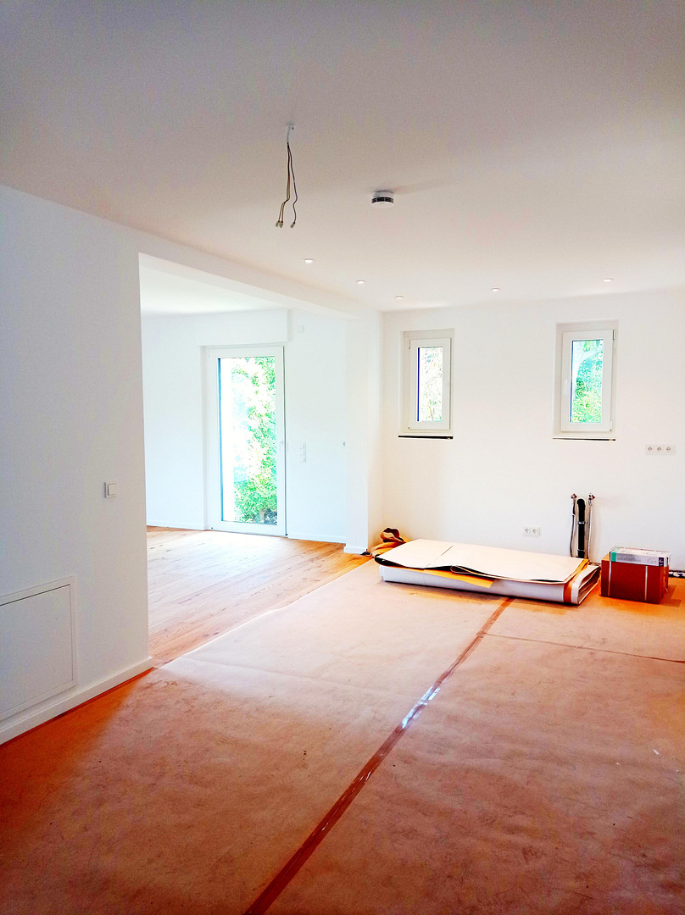
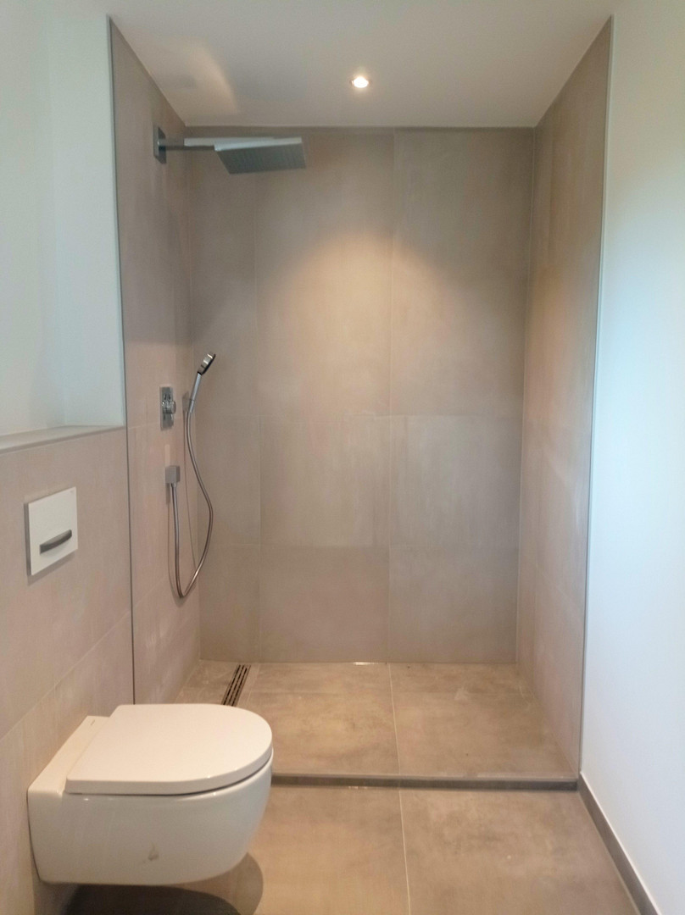
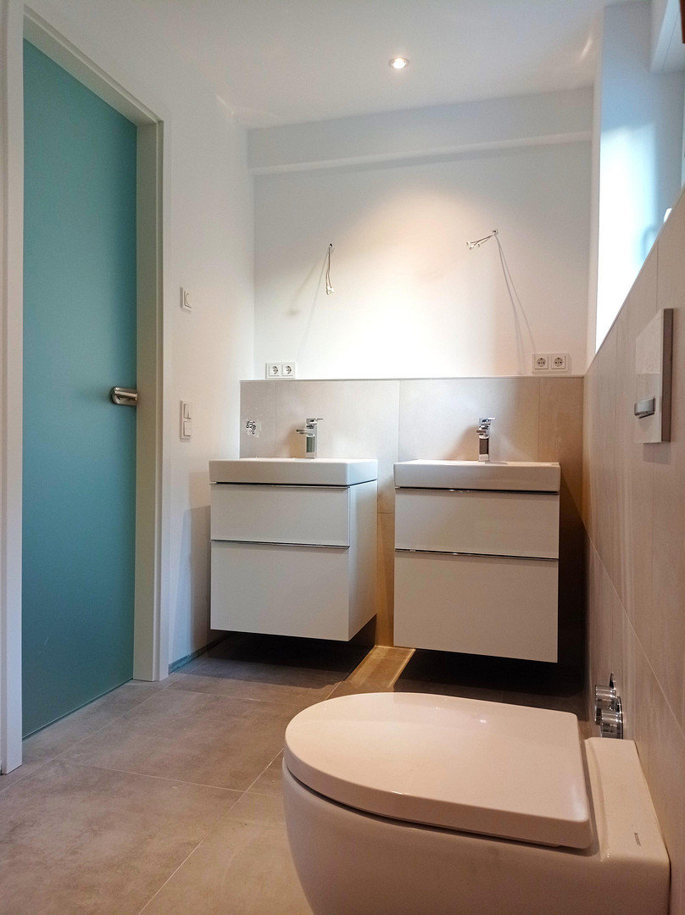
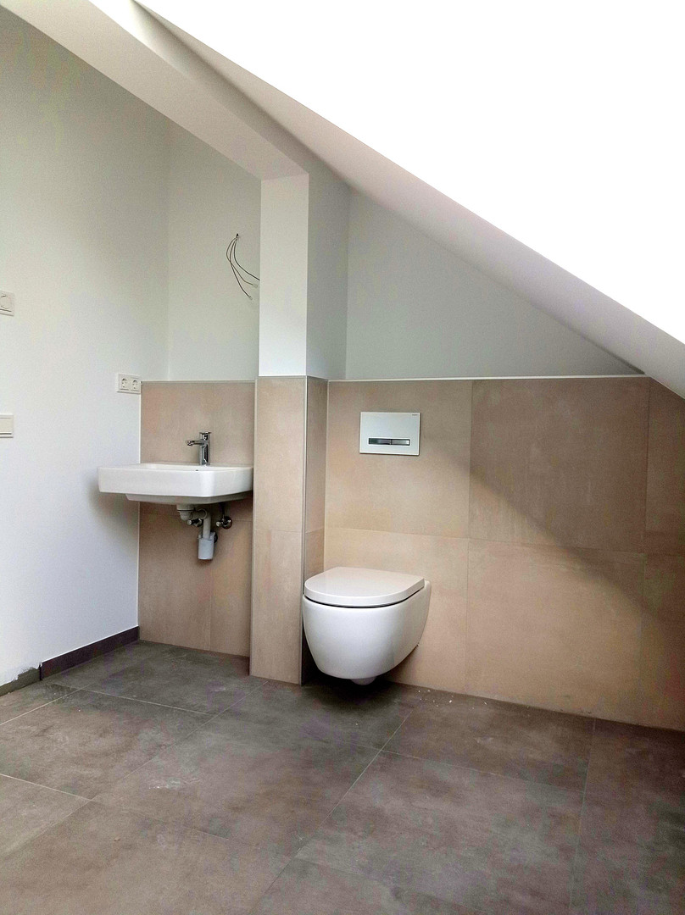
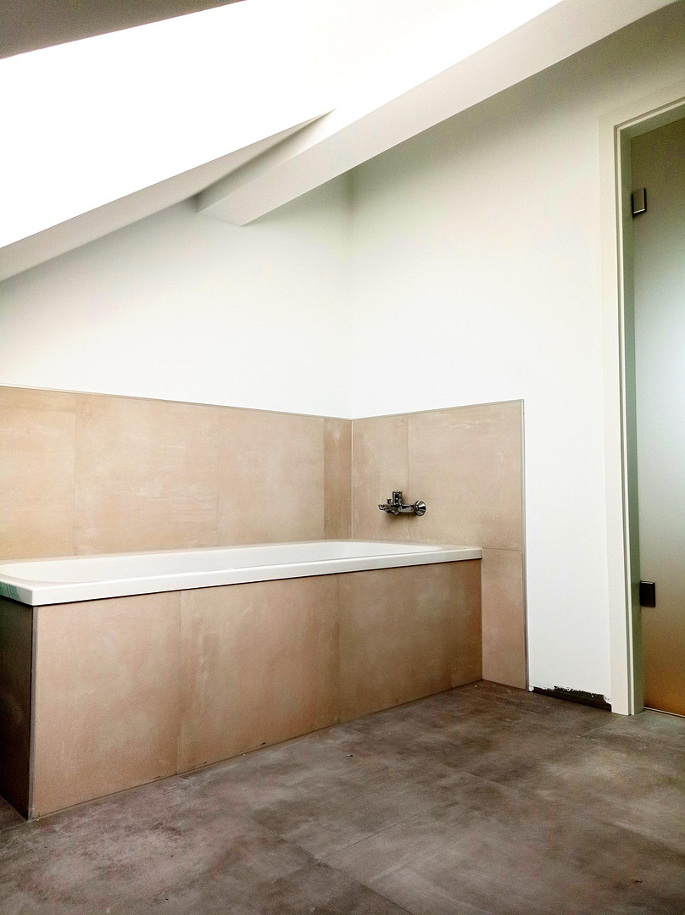
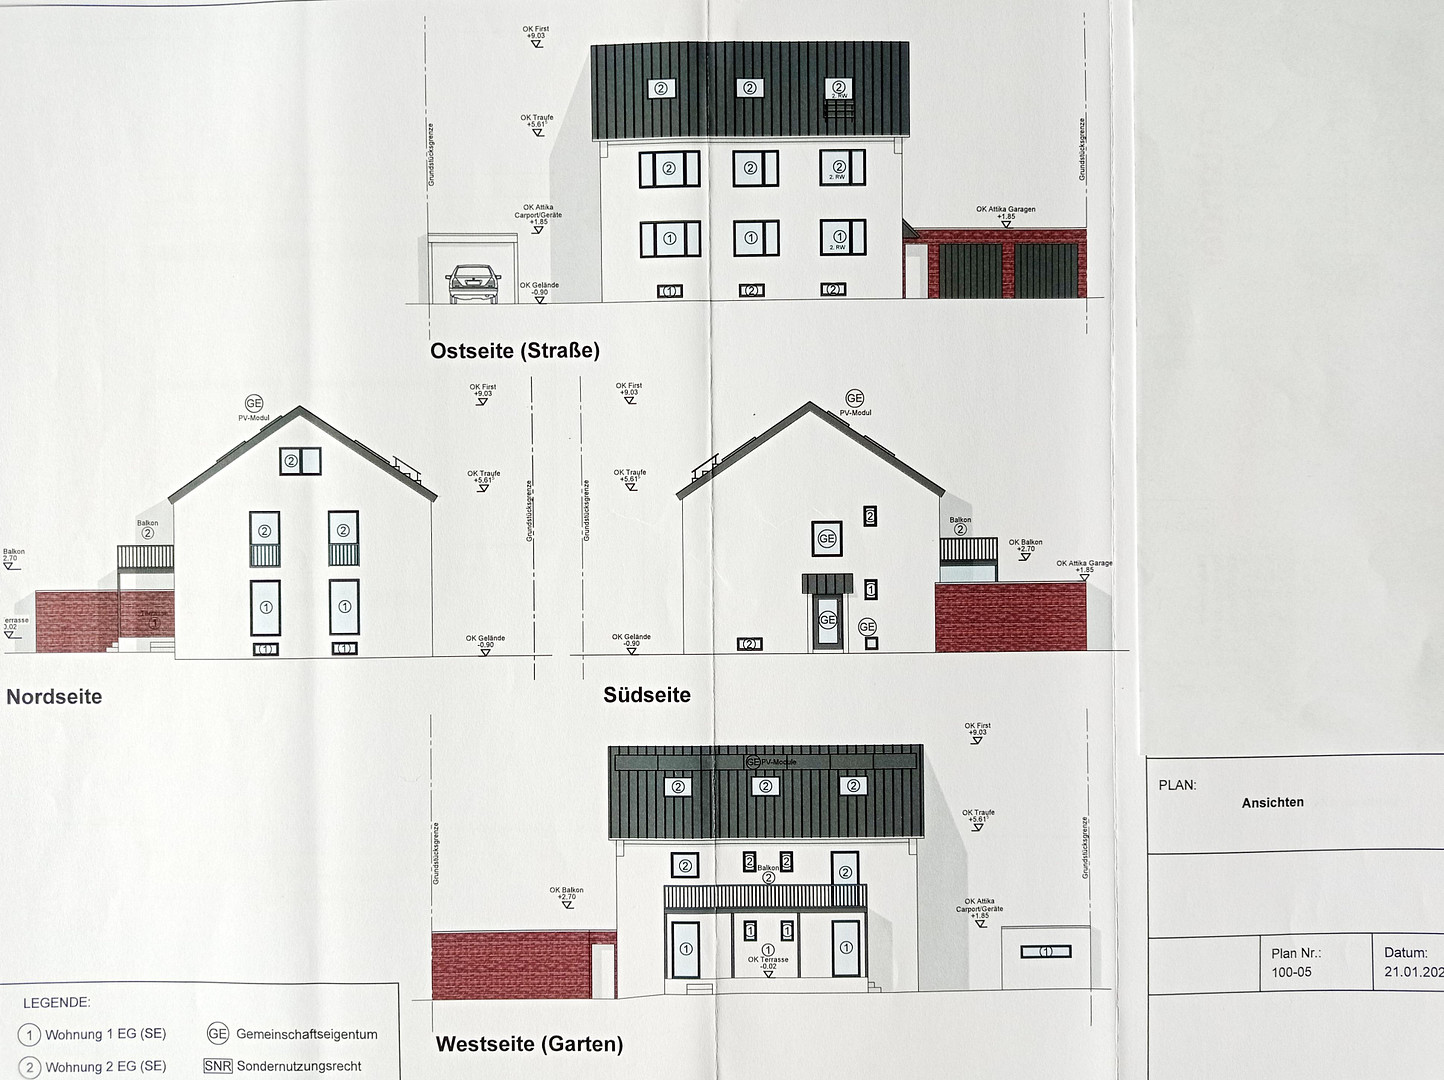
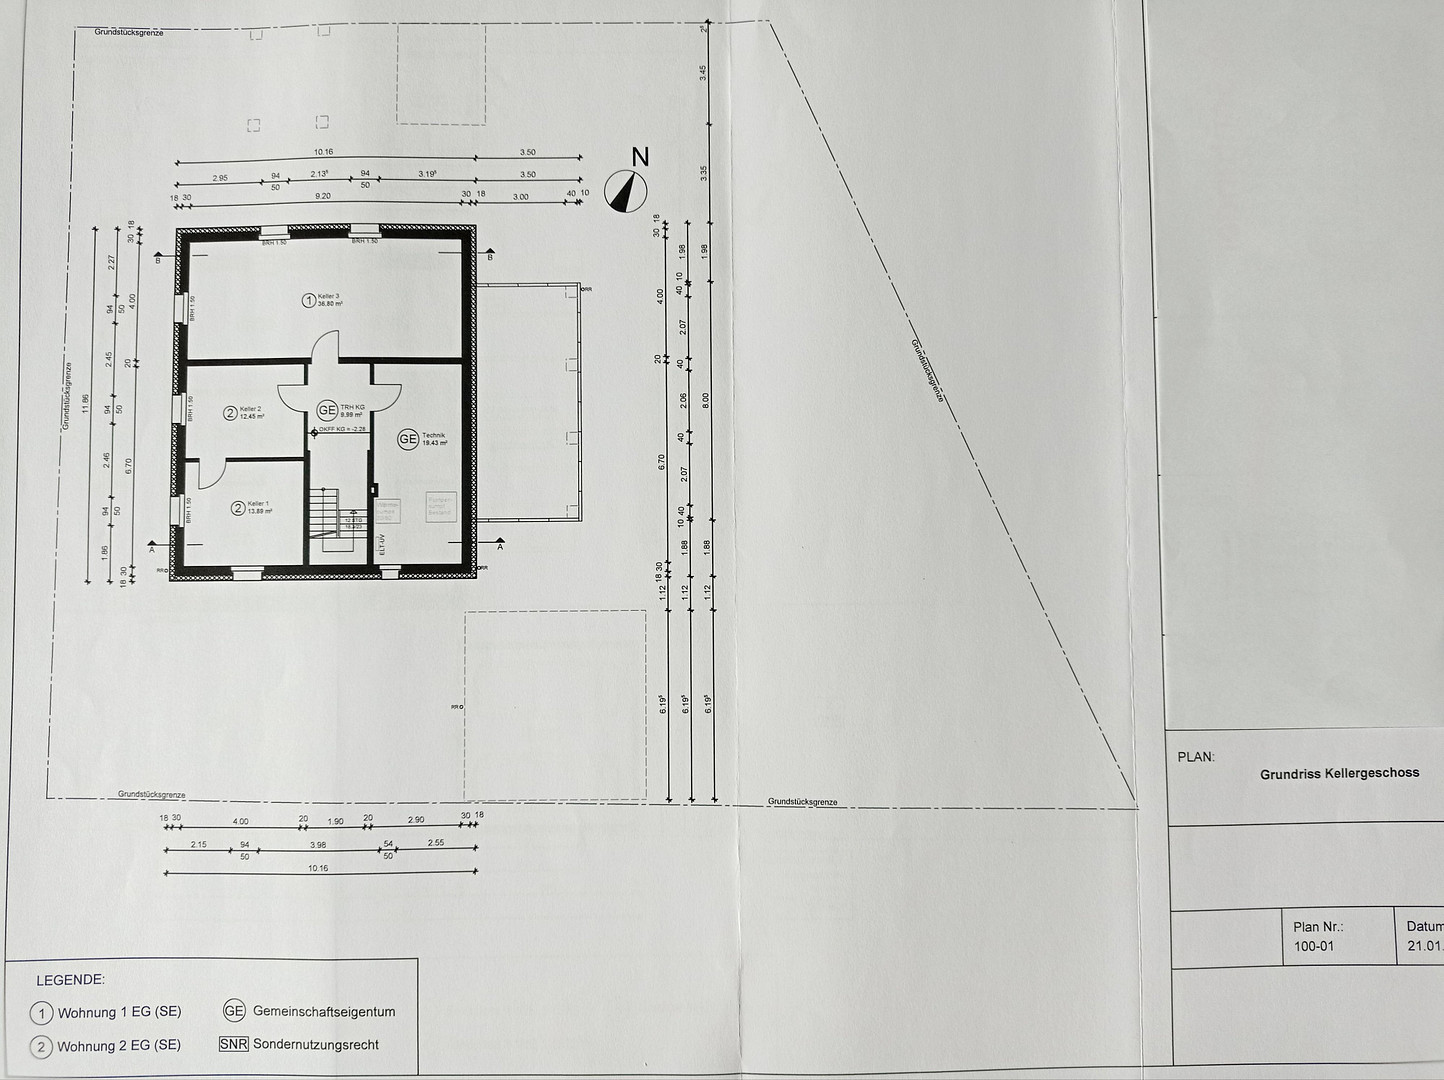
Your new home features a family-friendly layout, spread across two living levels. From the entrance on the first floor, you enter the open-plan kitchen, dining, and living area, which has direct access to a large balcony of approximately 26 square meters, facing the garden. This level also includes the master bedroom with a separate dressing room, a shower room with two sinks and a toilet, as well as a practical guest toilet and a storage room. The staircase leads you to the second level, the attic. Here, you'll find rooms with ceiling heights of up to 2 to 3.5 meters, featuring large skylights, as well as a second bathroom, equipped with a bathtub, sink, and toilet. Another advantage of this property is the double garage, the covered terrace located behind it, and the accompanying garden. In the basement, there is an additional space of 26 square meters that can be used in various ways. In summary, this property offers a very comfortable and high-quality new home on a spacious plot with mature trees, meeting all the requirements of modern living.
Are you interested in this apartment?
|
Object Number
|
OM-479240
|
|
Object Class
|
Apartment
|
|
Object Type
|
Maisonette
|
|
Is occupied
|
Vacant
|
|
Handover from
|
By arrangement
|
Purchase price & additional costs
|
purchase price
|
869.000 €
|
|
Purchase additional costs
|
approx. 67,219 €
|
|
Total costs
|
approx. 936,218 €
|
Breakdown of Costs
* Costs for notary and land register were calculated based on the fee schedule for notaries. Assumed was the notarization of the purchase at the stated purchase price and a land charge in the amount of 80% of the purchase price. Further costs may be incurred due to activities such as land charge cancellation, notary escrow account, etc. Details of notary and land registry costs
Does this property fit my budget?
Estimated monthly rate: 3,540€
More accuracy in a few seconds:
By providing some basic information, the estimated monthly rate is calculated individually for you. For this and for all other real estate offers on ohne-makler.net
Details
|
Condition
|
First occupancy after renovation
|
|
Number of floors
|
3
|
|
Level
|
1st floor
|
|
Usable area
|
59 m²
|
|
Bathrooms (number)
|
2
|
|
Bedrooms (number)
|
3
|
|
Number of garages
|
2
|
|
Flooring
|
Parquet, Tiles
|
|
Heating
|
Central heating
|
|
Year of construction
|
1958
|
|
Equipment
|
Balcony, Terrace, Garden, Basement, Full bath, Shower bath, Guest toilet
|
|
Infrastructure
|
Pharmacy, Grocery discount, General practitioner, Kindergarten, Primary school, Middle school, High school, Comprehensive school, Public transport
|
Information on equipment
- Complete energy-efficient renovation
- Efficient underfloor heating with cooling function in all rooms
- All windows with electrically operated aluminum shutters
- Recessed lighting in the kitchen, bathrooms, and toilet
- Network connections in all rooms
- High-quality, timeless oak parquet flooring
- Interior staircase with steel frame and solid oak steps
- Doorbell system with camera
- Washing machine connection in the basement
- Preparation for a wallbox charging station in the garage.
Location
Meerbusch Osterath is rightfully one of the most desirable places to live, both for families and for couples and singles in the Düsseldorf area.
The wide selection of shops for everyday needs, as well as doctors, pharmacies, schools, kindergartens, restaurants, and other services, speaks to an excellent infrastructure.
At the same time, extensive cycling and hiking trails, as well as a pleasant, village-like living environment, contribute to a high quality of life.
For commuters, public transportation offers various options:
- The nearest RHEINBAHN stop is within a few minutes' walk. Several bus lines also operate there, including the SB 52 line to DÜSSELDORF MESSE/AIRPORT.
- The OSTERATH train station (federal railway) is approximately 1 km away.
In addition, there is very good access to the A44, A57, and A52 highways, making it quick to reach the surrounding business locations in the Rhine/Ruhr region.
MESSE / AIRPORT: 10/15 minutes.
Location Check
Energy
|
Energy efficiency class
|
A+
|
|
Energy certificate type
|
Demand certificate
|
|
Main energy source
|
Geothermal
|
|
Final energy demand
|
23.60 kWh/(m²a)
|
Miscellaneous
Topic portals
Send a message directly to the seller
Questions about this apartment? Show interest or arrange a viewing appointment?
Click here to send a message to the provider:

Diese Seite wurde ausgedruckt von:
https://www.ohne-makler.net/en/property/479240/