
This page was printed from:
https://www.ohne-makler.net/en/property/479208/
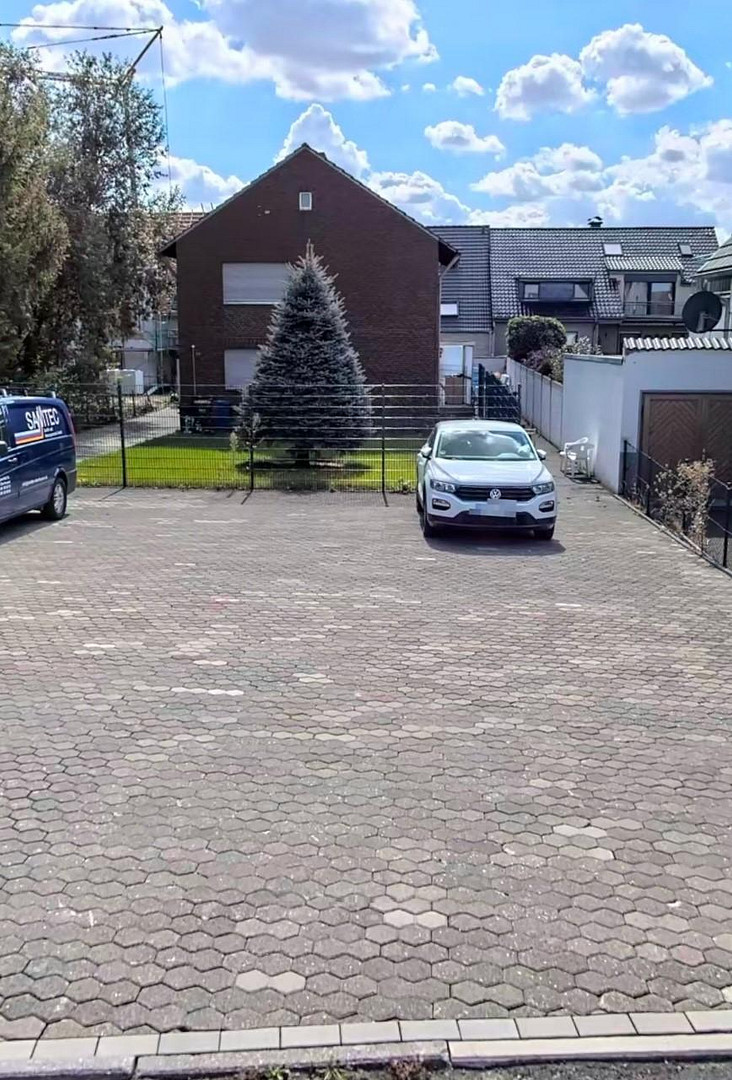
Investment: Approved multi-family building with 6 residential units and an EH40 development plan.
Fließstraße 54, 50170 Kerpen (Buir) – Nordrhein-WestfalenFor sale is an attractive development project located in the central area of Kerpen-Buir.
The existing residential building already has extensive plans for its conversion into a modern multi-family building with 6 apartments. A significant portion of the time-consuming and costly project development work has already been completed.
Available documentation includes:
* Approved plans
* Floor plans for all apartments
* Elevations and sections
* Site plan
* Energy efficiency planning according to Efficiency House 40 (EH40) standard
* Documentation for thermal bridging
* Summer thermal protection
* Building physics calculations
This property is ideal for developers, project developers, investors, or construction companies who want to independently complete the development and subsequently generate long-term rental income, or who wish to sell the apartments individually.
This is a rare opportunity to acquire a project that is already well-advanced, offering significant potential for savings in planning and approval times.
Are you interested in this house?
|
Object Number
|
OM-479208
|
|
Object Class
|
House
|
|
Object Type
|
Multi-family house
|
|
Is occupied
|
Vacant
|
|
Handover from
|
By arrangement
|
Purchase price & additional costs
|
purchase price
|
460.000 €
|
|
Purchase additional costs
|
approx. 35,997 €
|
|
Total costs
|
approx. 495,996 €
|
Breakdown of Costs
* Costs for notary and land register were calculated based on the fee schedule for notaries. Assumed was the notarization of the purchase at the stated purchase price and a land charge in the amount of 80% of the purchase price. Further costs may be incurred due to activities such as land charge cancellation, notary escrow account, etc. Details of notary and land registry costs
Does this property fit my budget?
Estimated monthly rate: 1,779€
More accuracy in a few seconds:
By providing some basic information, the estimated monthly rate is calculated individually for you. For this and for all other real estate offers on ohne-makler.net
Details
|
Condition
|
In need of renovation
|
|
Number of floors
|
2
|
|
Bathrooms (number)
|
2
|
|
Bedrooms (number)
|
5
|
|
Number of garages
|
1
|
|
Number of parking lots
|
6
|
|
Year of construction
|
1960
|
Information on equipment
Project documentation already available:
✔ Approved plans
✔ Plans for 6 residential units
✔ EH40 energy concept
✔ Building physics calculations
✔ Summer heat protection
✔ Thermal bridge calculations
✔ Floor plans
✔ Sections
✔ Elevations
✔ Site plan
The property is being sold in its current condition. The buyer will be responsible for completing the project according to the existing plans, or may develop the project further according to their own ideas, provided it is permitted by building regulations.
Location
Kerpen-Buir is a highly desirable residential area in the Rhein-Erft district, offering excellent transport links and a very good infrastructure.
The A4 and A61 motorways are easily accessible within a few minutes. Kerpen-Buir railway station provides direct connections to Cologne and Aachen.
Kindergartens, schools, shops, doctors, and all essential amenities are located in the immediate vicinity.
Due to its proximity to Cologne, Düren, and Aachen, the location is attractive for both owner-occupiers and investors in the long term.
Location Check
Energy
|
Main energy source
|
Oil
|
Miscellaneous
The property is owned by RIGA Bau GmbH. If desired, RIGA Bau GmbH can undertake the implementation of the approved project, either in whole or in part – from individual trades to a turnkey solution. The scope of services can be individually agreed upon with the buyer.
If you are seriously interested, we would be happy to provide you with the complete planning, approval, and energy documentation, and we can discuss the various options for project implementation in a personal consultation.
Broker inquiries not welcome! According to § 7 UWG, unsolicited contact by brokers without the express consent of the recipient is prohibited!
Topic portals
Send a message directly to the seller
Questions about this house? Show interest or arrange a viewing appointment?
Click here to send a message to the provider:
Offer from: Bekim Hiseni

Diese Seite wurde ausgedruckt von:
https://www.ohne-makler.net/en/property/479208/