
This page was printed from:
https://www.ohne-makler.net/en/property/479160/
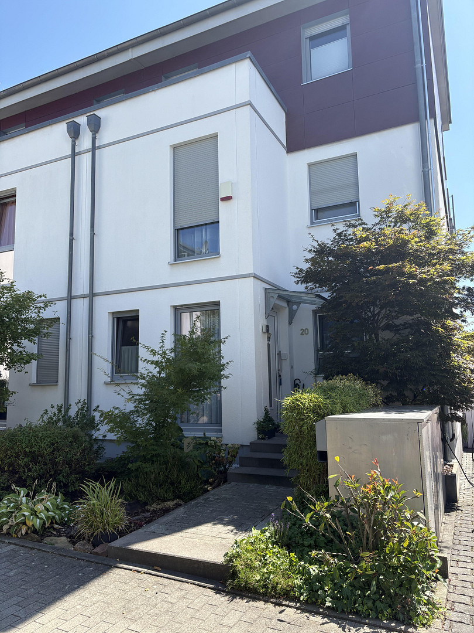
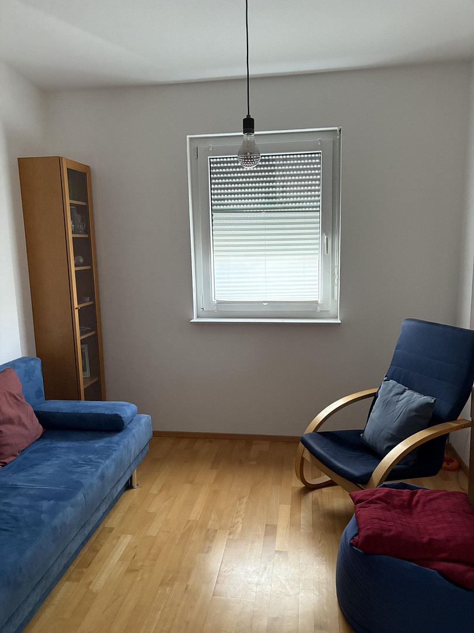
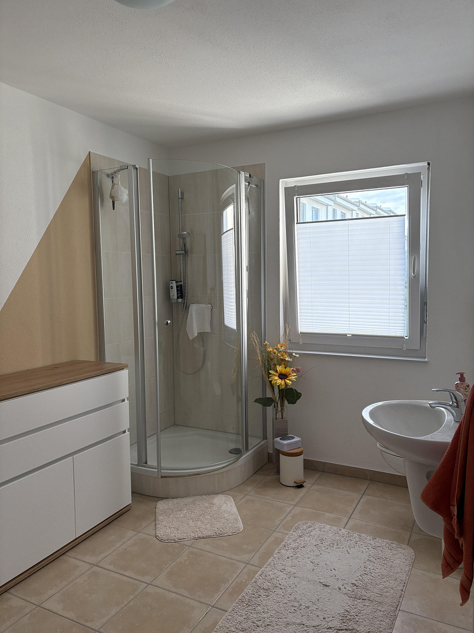
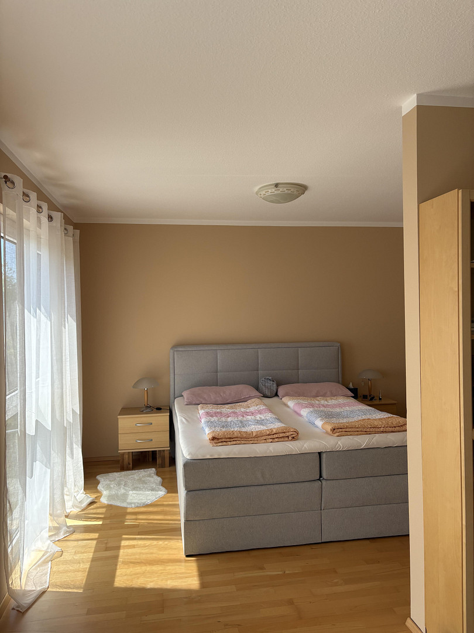
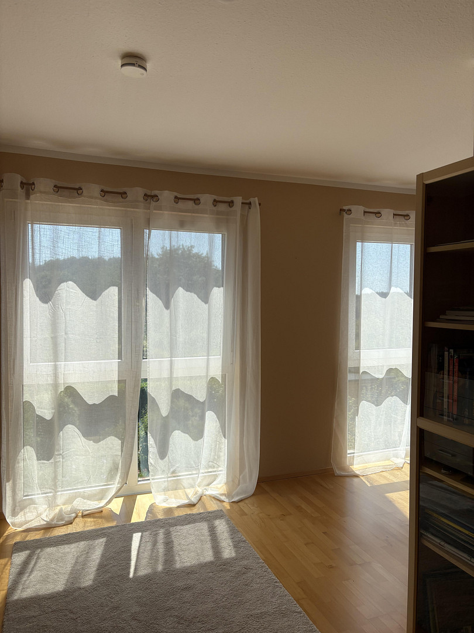
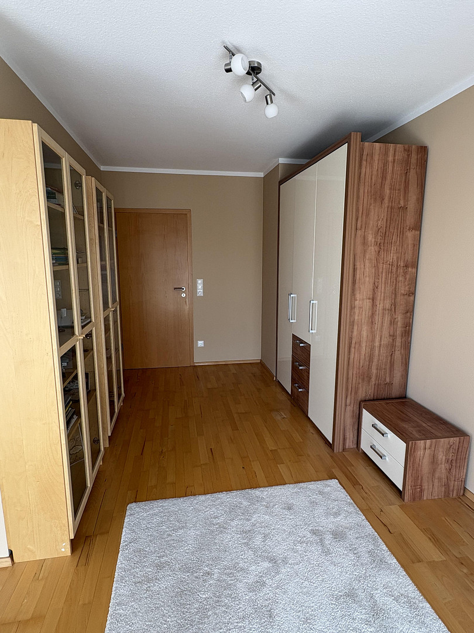
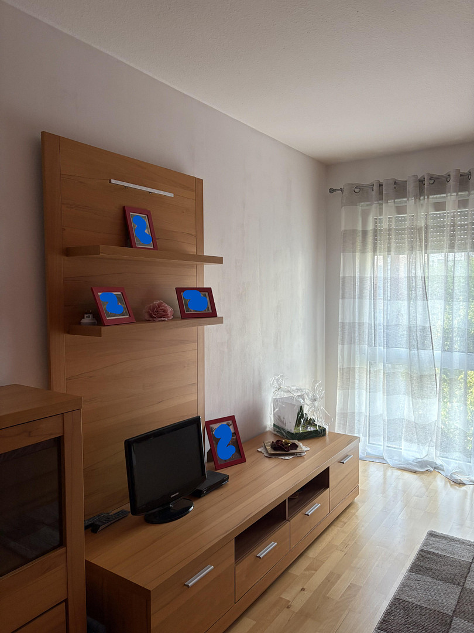
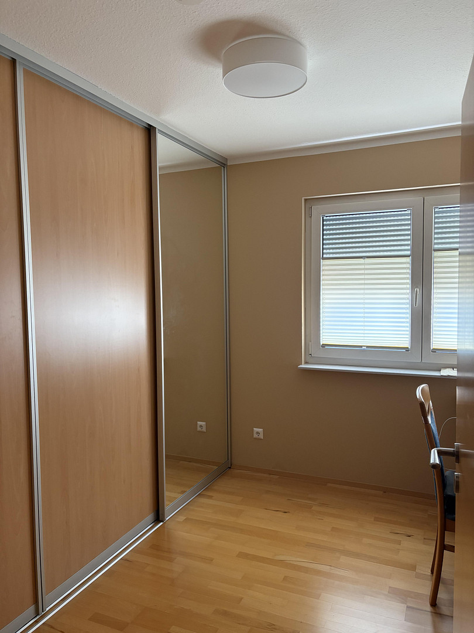
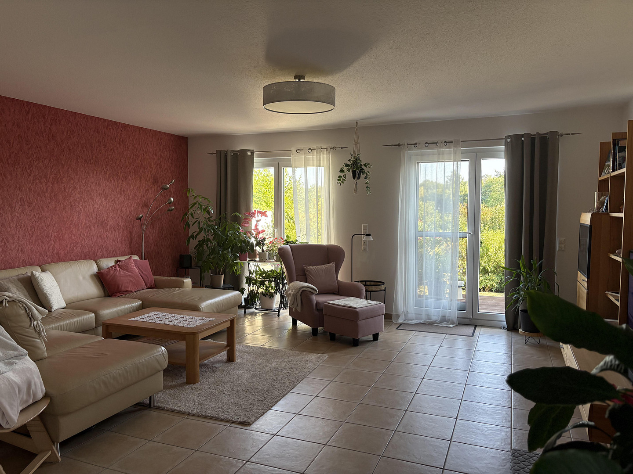
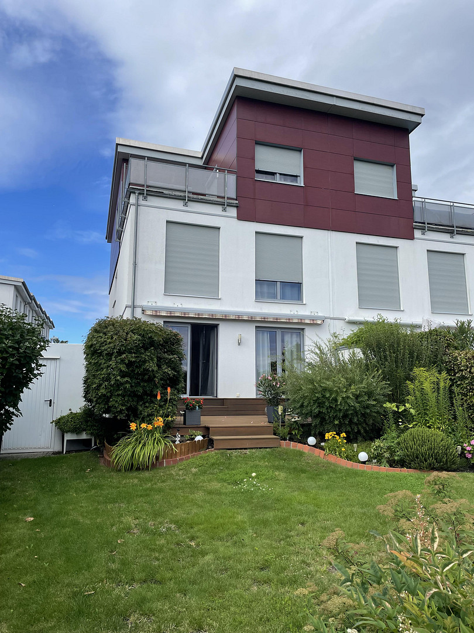
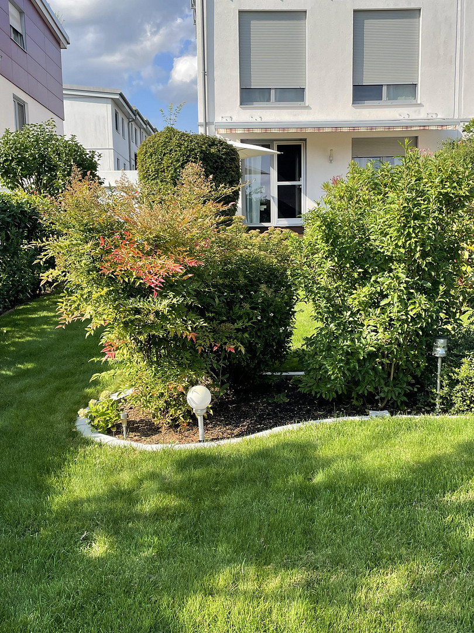
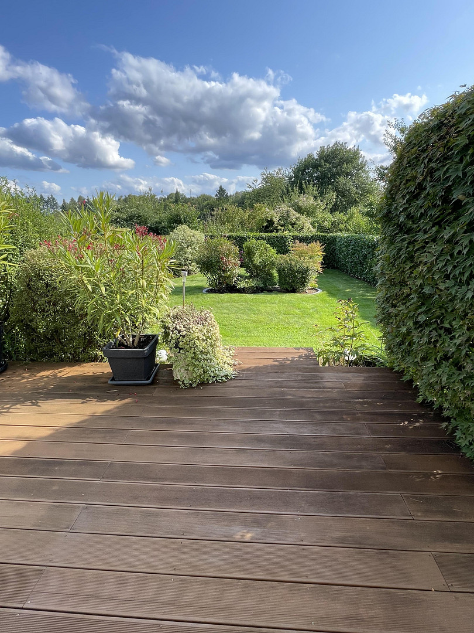
Family-friendly semi-detached house with a view of the greenery, 7 rooms, photovoltaic system.
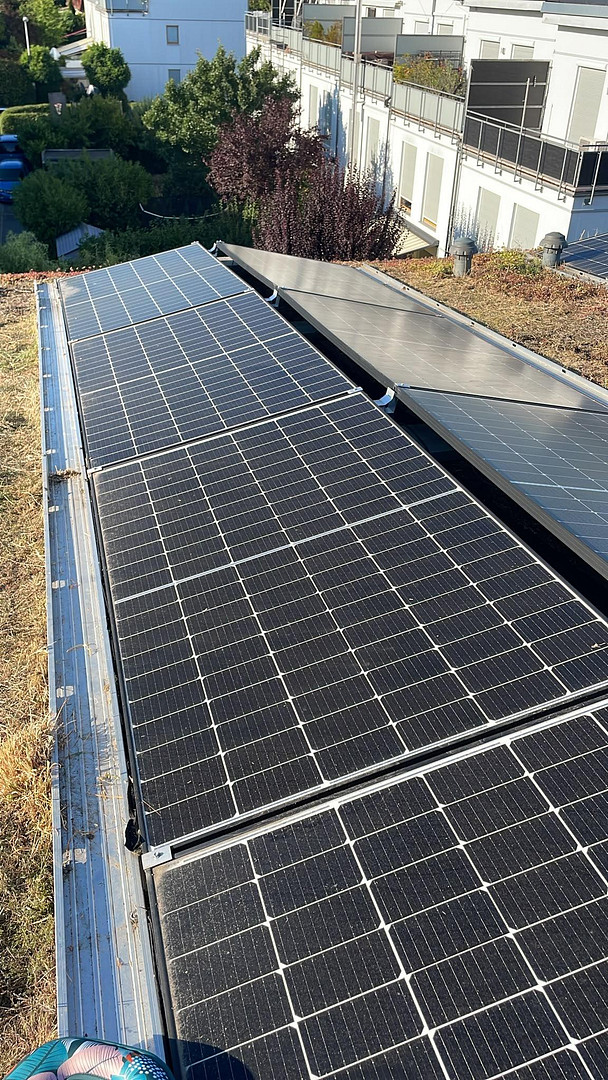
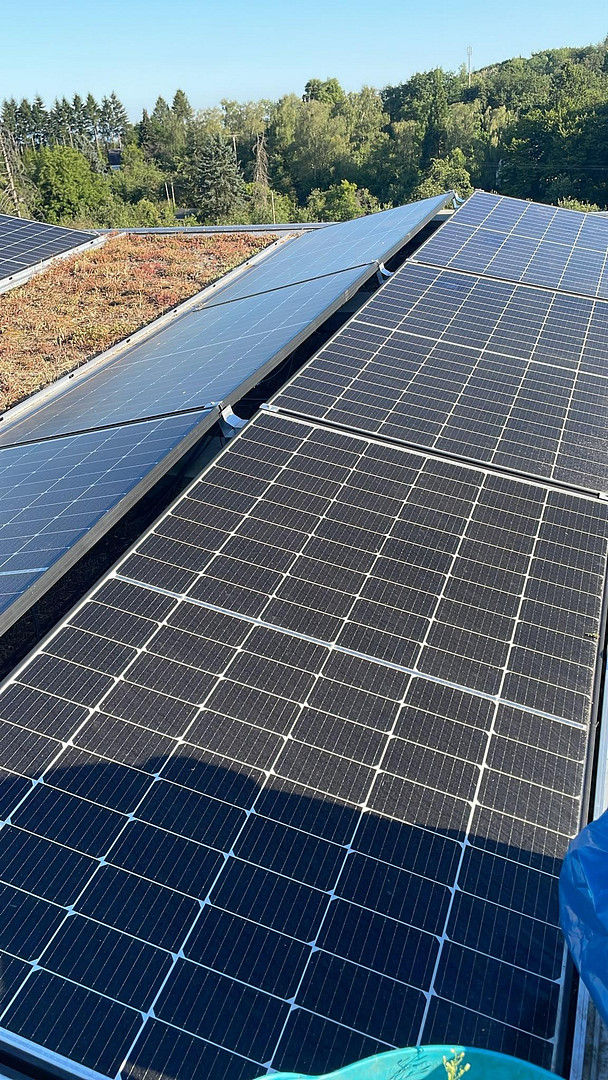
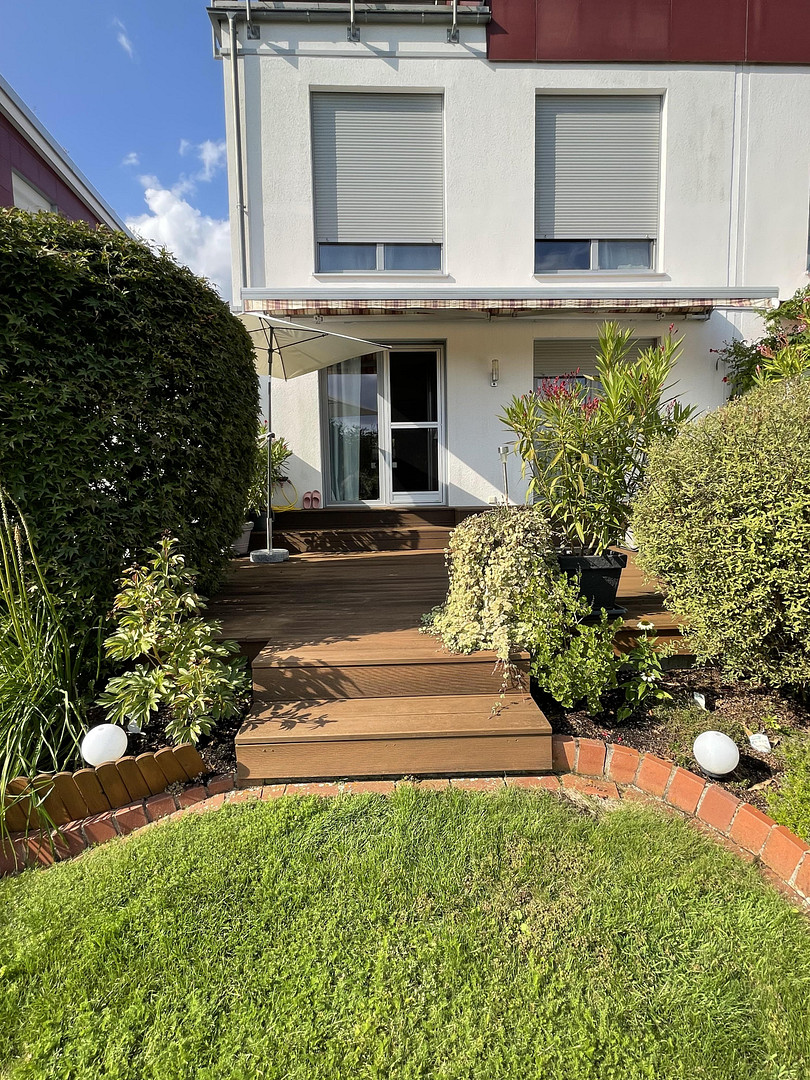
65207 Wiesbaden (Am Rotenberg) – HessenImagine: you're enjoying your coffee on the wooden terrace, your gaze sweeping over the greenery instead of the neighbors' windows, and the children have plenty of space to play in the garden. This semi-detached house, located in a family-friendly development on the outskirts of Wiesbaden, offers a well-thought-out design, from the photovoltaic system with backup power to the charging station for your electric car.
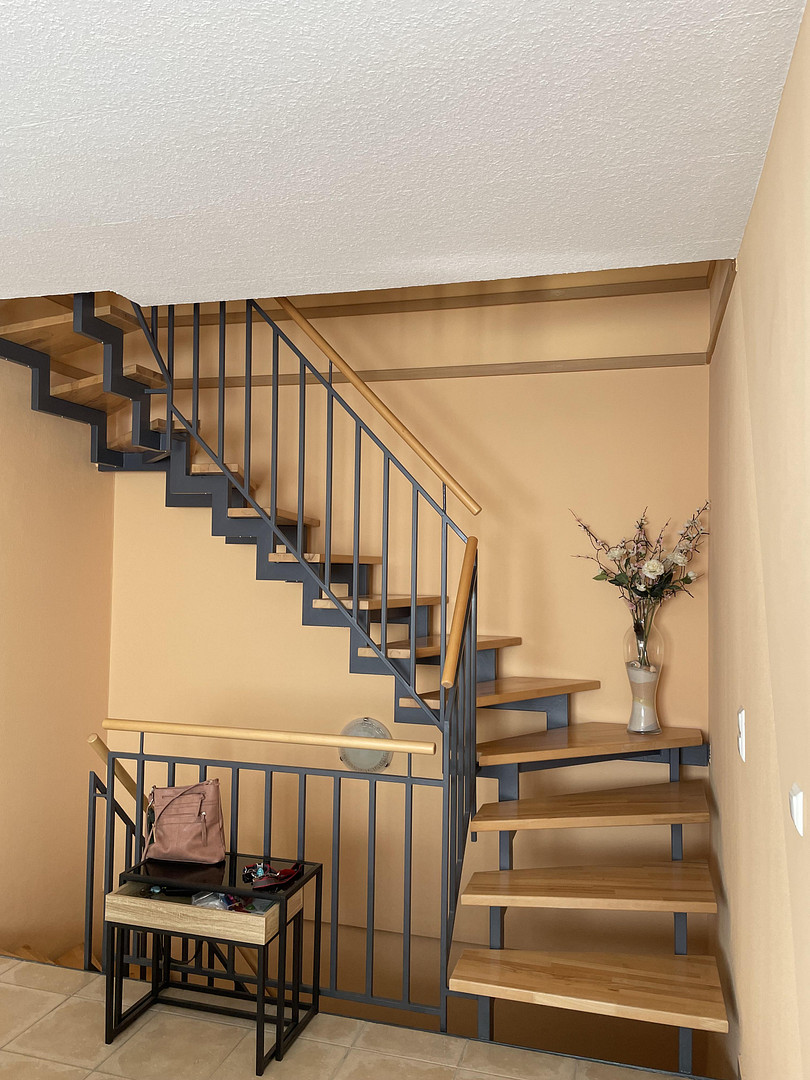
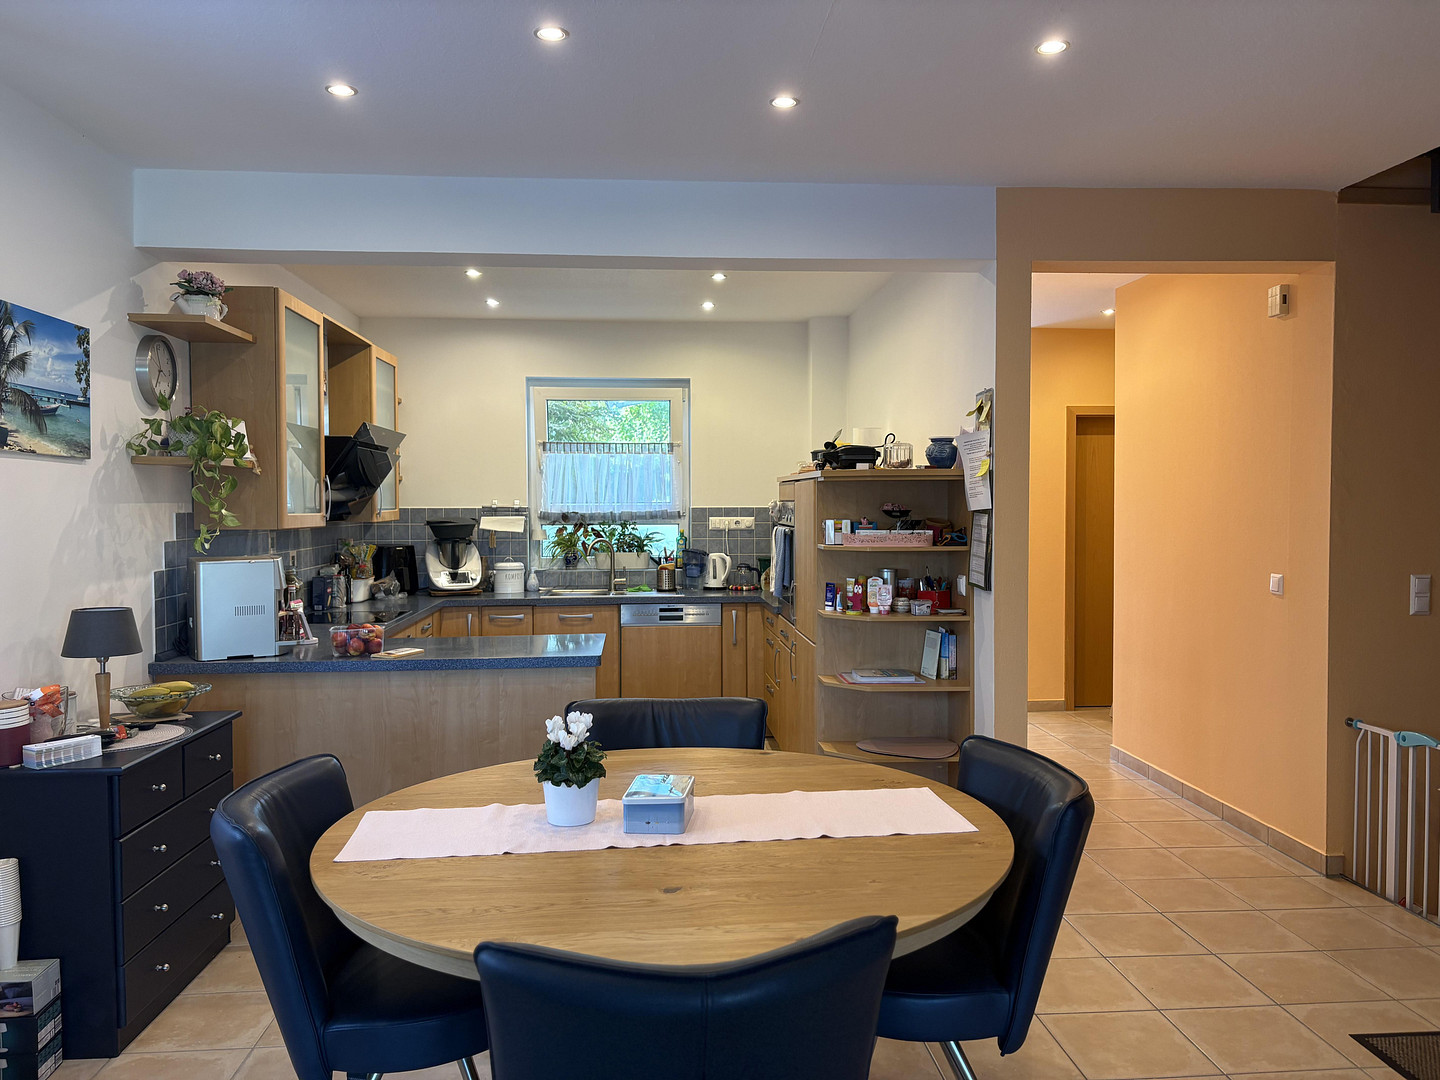
This prefabricated house, built in 2007, offers a well-designed layout with a total of 7 rooms, spread over approximately 173 square meters of living space. The open-plan design in the living area, with a central staircase, creates a spacious feel and plenty of natural light.
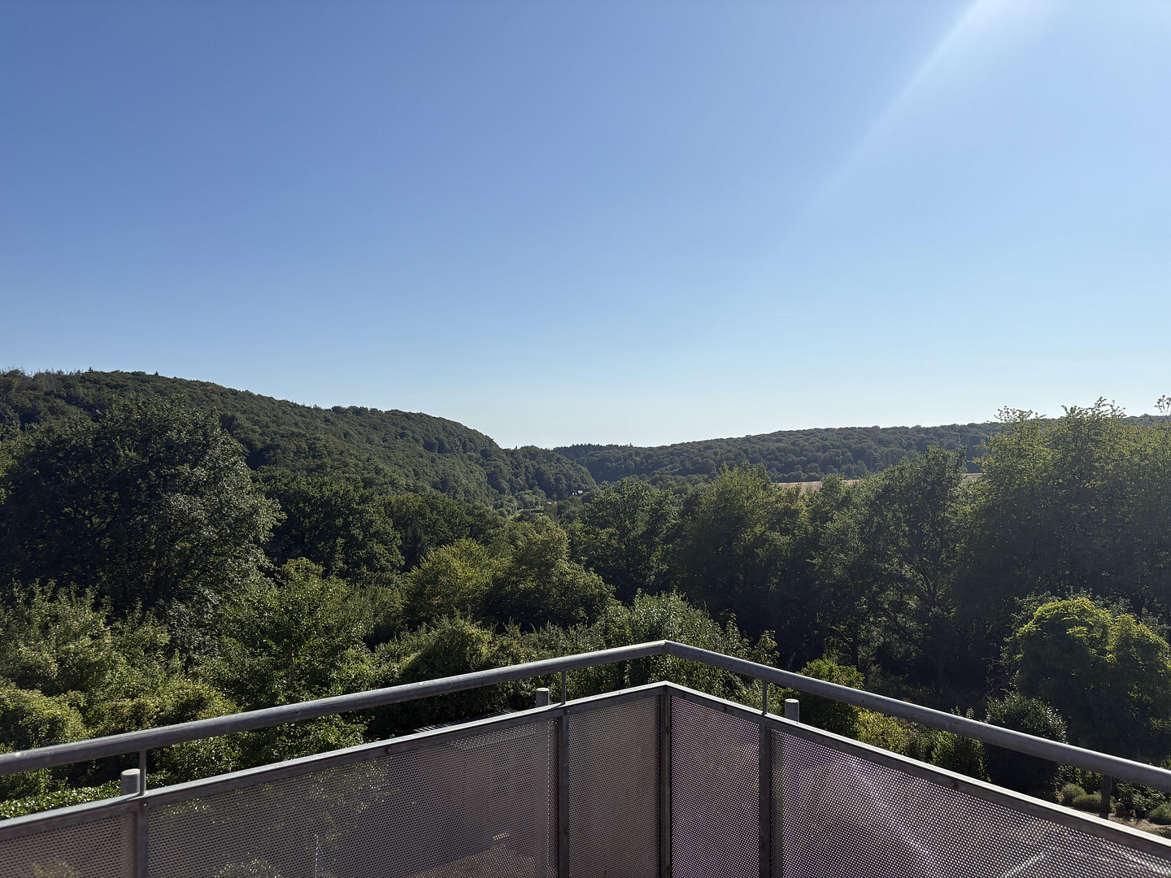
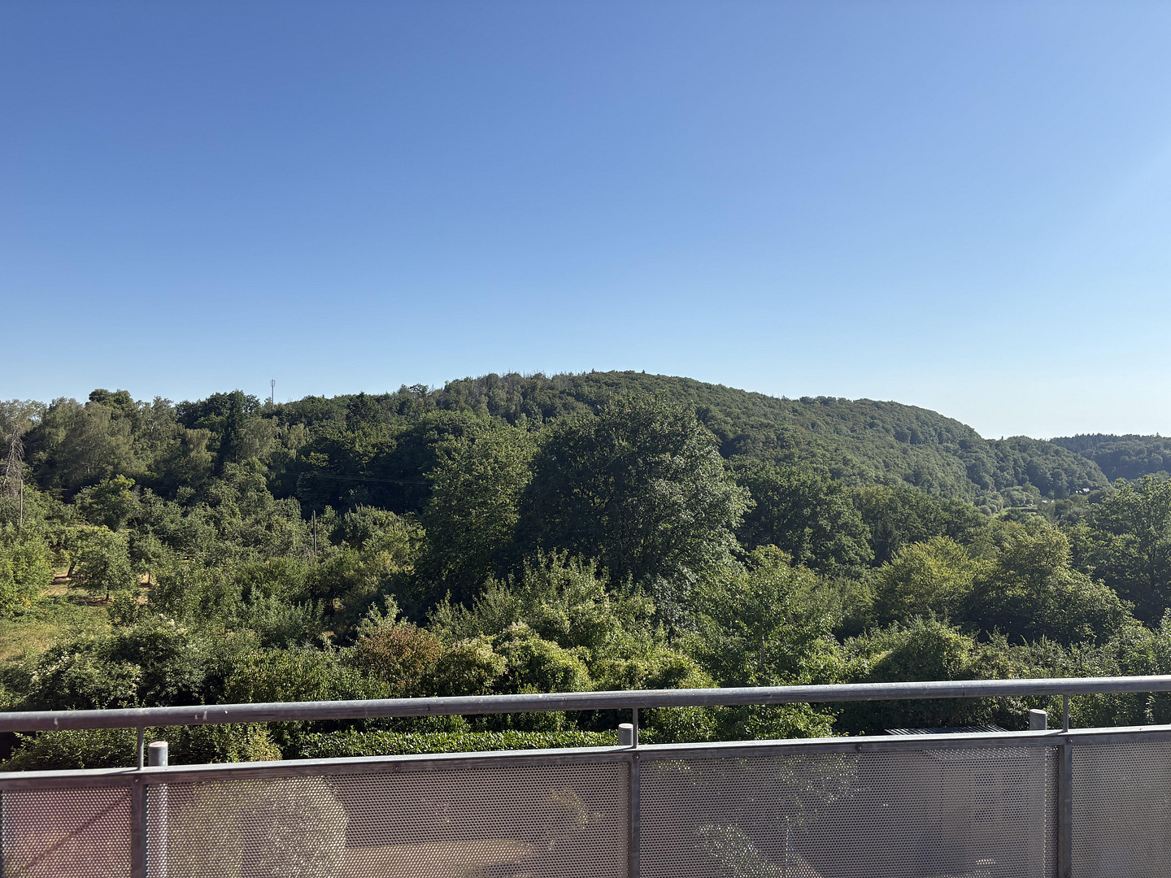
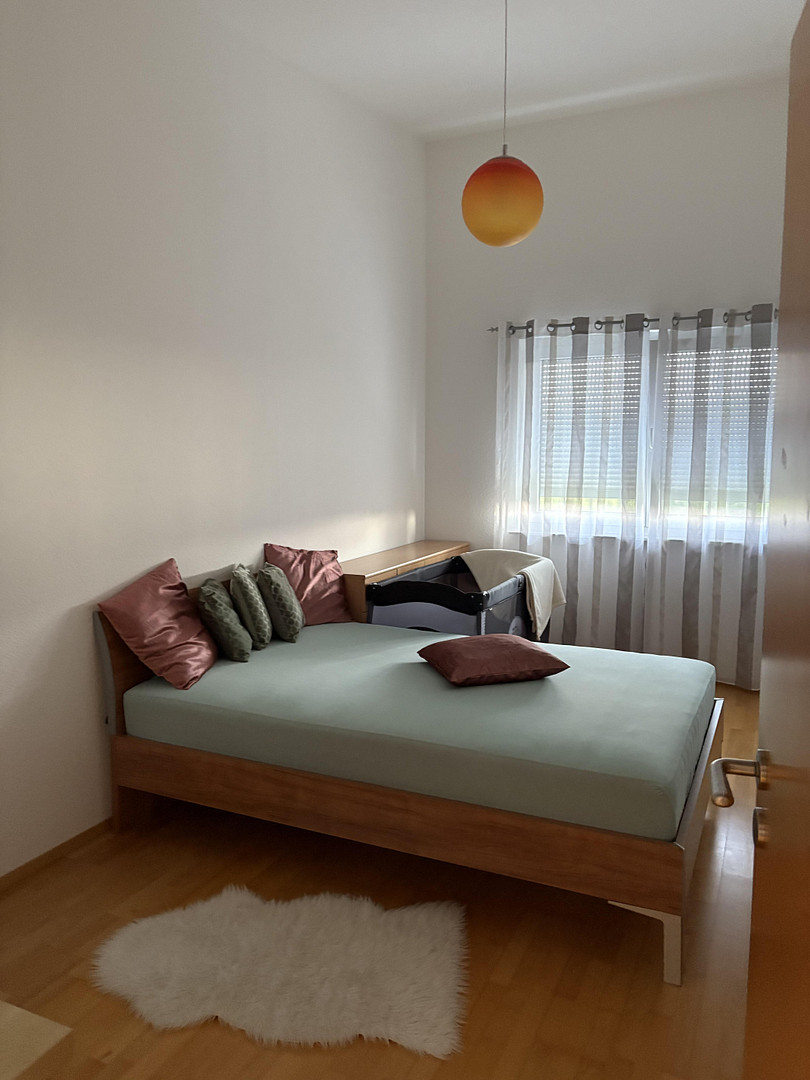
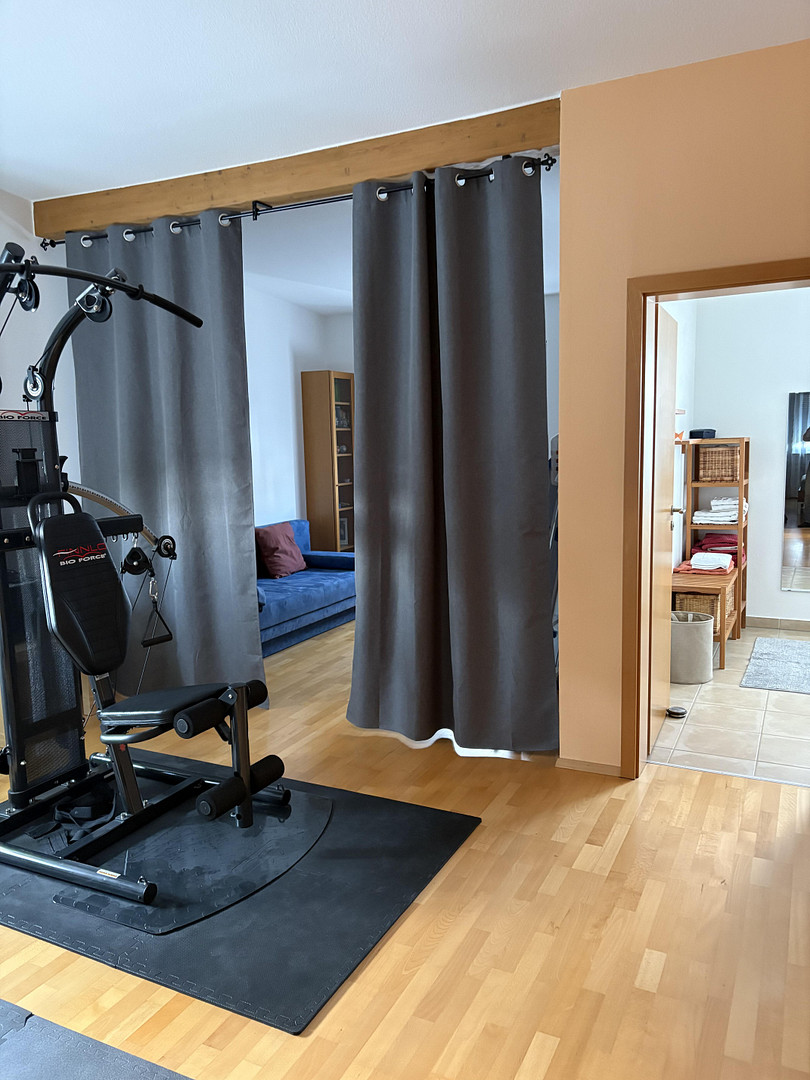
The house extends over three floors and is ideal for families with multiple children, those who work from home, or for multi-generational living. The converted attic, with pre-installed connections for a kitchen, is particularly interesting, offering a variety of potential uses. The roof terrace offers breathtaking views!
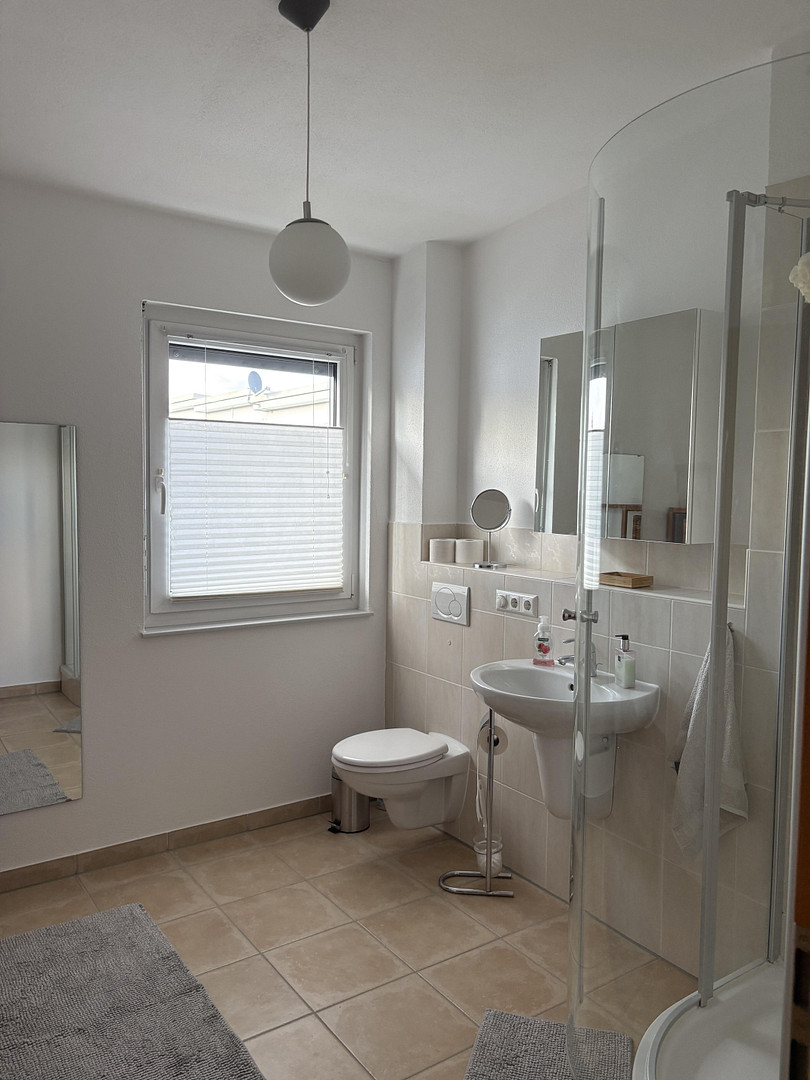
The full basement provides additional space for hobbies, storage, or recreation. One basement room has already been converted into living space, and is complemented by another basement room, as well as the utility and laundry area.
Are you interested in this house?
|
Object Number
|
OM-479160
|
|
Object Class
|
House
|
|
Object Type
|
Semi-detached house
|
|
Is occupied
|
Vacant
|
|
Handover from
|
By arrangement
|
Purchase price & additional costs
|
purchase price
|
990.000 €
|
|
Purchase additional costs
|
approx. 71,295 €
|
|
Total costs
|
approx. 1,061,295 €
|
Breakdown of Costs
* Costs for notary and land register were calculated based on the fee schedule for notaries. Assumed was the notarization of the purchase at the stated purchase price and a land charge in the amount of 80% of the purchase price. Further costs may be incurred due to activities such as land charge cancellation, notary escrow account, etc. Details of notary and land registry costs
Does this property fit my budget?
Estimated monthly rate: 4,000€
More accuracy in a few seconds:
By providing some basic information, the estimated monthly rate is calculated individually for you. For this and for all other real estate offers on ohne-makler.net
Details
|
Condition
|
Well-kept
|
|
Number of floors
|
3
|
|
Usable area
|
72.1 m²
|
|
Bathrooms (number)
|
2
|
|
Bedrooms (number)
|
3
|
|
Number of garages
|
1
|
|
Number of parking lots
|
2
|
|
Flooring
|
Parquet, Tiles
|
|
Heating
|
Underfloor heating
|
|
Year of construction
|
2007
|
|
Equipment
|
Terrace, Garden, Basement, Roof terrace, Full bath, Fitted kitchen, Guest toilet
|
|
Infrastructure
|
Pharmacy, Grocery discount, General practitioner, Kindergarten, Primary school, Middle school, Public transport
|
Information on equipment
The features have been designed with a focus on comfort, energy efficiency, and everyday usability:
• Underfloor heating for pleasant warmth throughout the living area.
• Electric shutters on the ground floor and in the bedroom on the upper floor.
• Modern fitted kitchen with branded appliances.
• Recessed lighting in the kitchen, dining area, and hallway.
• Open staircase with a spacious feel.
• Preparation for a fireplace connection.
• Preparation for a fiber optic connection.
• Photovoltaic system with battery storage and emergency power function.
• Wallbox for electric vehicles.
• Wooden terrace with integrated seating and an awning.
• Rooftop terrace with stunning views.
• Tiled flooring on the ground floor.
• Parquet flooring on the upper and rooftop floors.
• Garage and two additional parking spaces.
• Preparation for kitchen connections on the rooftop floor.
The combination of the photovoltaic system, battery storage, and energy efficiency rating of B contributes to a long-term, predictable energy balance.
Location
The house is located in a family-friendly residential area of Wiesbaden. Its elevated position and unobstructed views of the greenery create a pleasant living environment with plenty of privacy and opportunities for relaxation.
At the same time, you benefit from excellent infrastructure: shops, bus stops, and train stations are easily accessible. Families also appreciate the quiet neighborhood, which is primarily comprised of semi-detached and terraced houses. Nature lovers will also enjoy the nearby forests.
Families benefit from short commutes in everyday life. A supermarket is within walking distance, and there are also good connections by bus and train to Wiesbaden city center and the Rhine-Main region.
The natural surroundings offer space for walks, sports, and leisure activities right on your doorstep – without having to compromise on the benefits of good transport links.
Location Check
Energy
|
Energy efficiency class
|
B
|
|
Energy certificate type
|
Demand certificate
|
|
Main energy source
|
District heating
|
|
Final energy demand
|
66.80 kWh/(m²a)
|
 EG Grundriss
 Wohnfläche
Miscellaneous
Topic portals
Send a message directly to the seller
Questions about this house? Show interest or arrange a viewing appointment?
Click here to send a message to the provider:

Diese Seite wurde ausgedruckt von:
https://www.ohne-makler.net/en/property/479160/