
This page was printed from:
https://www.ohne-makler.net/en/property/479007/
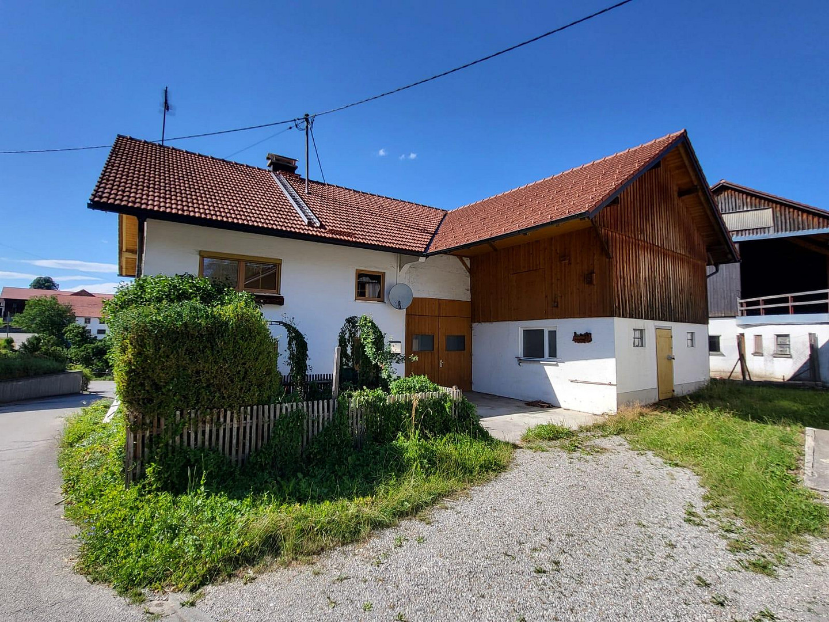
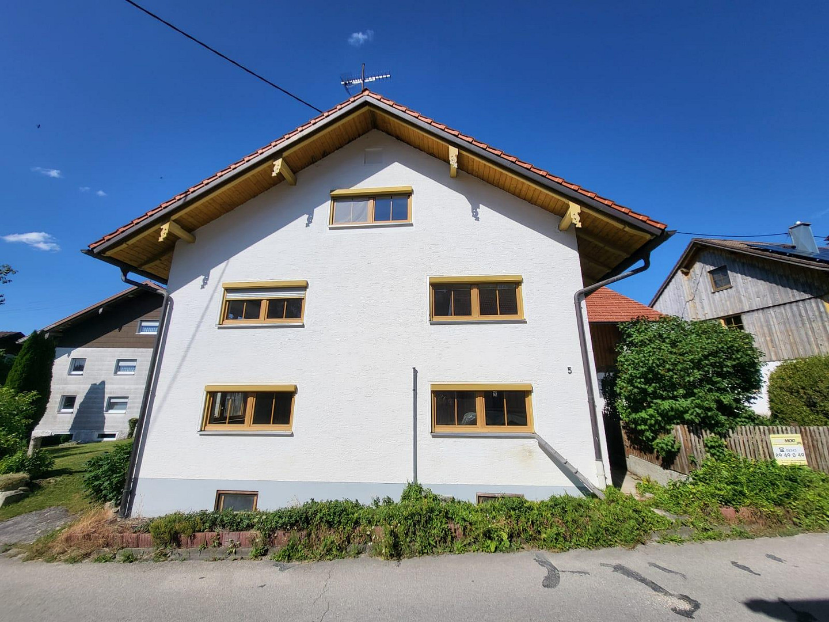
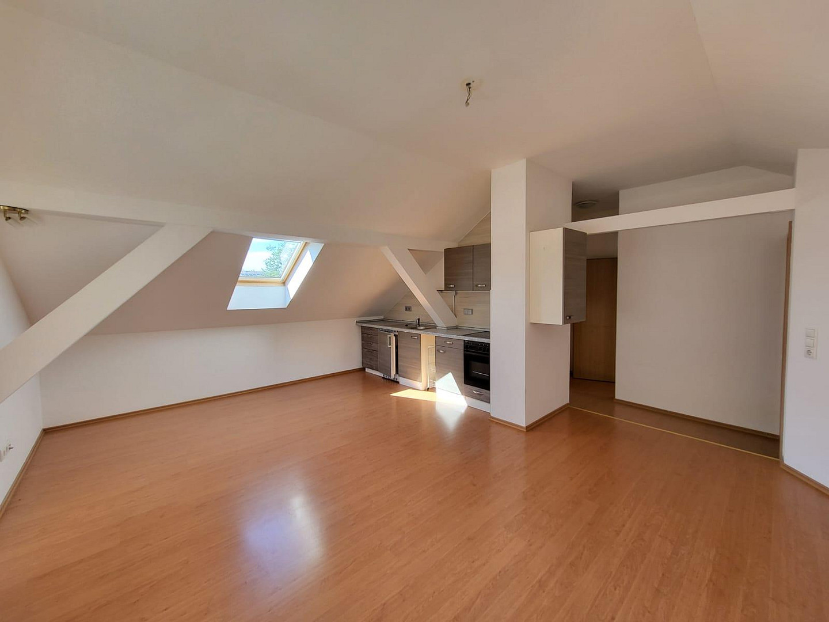
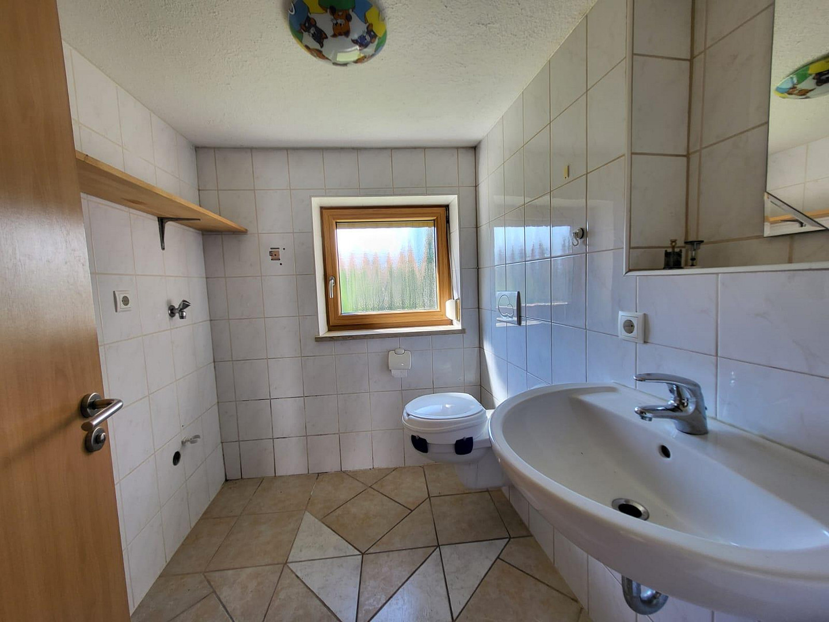
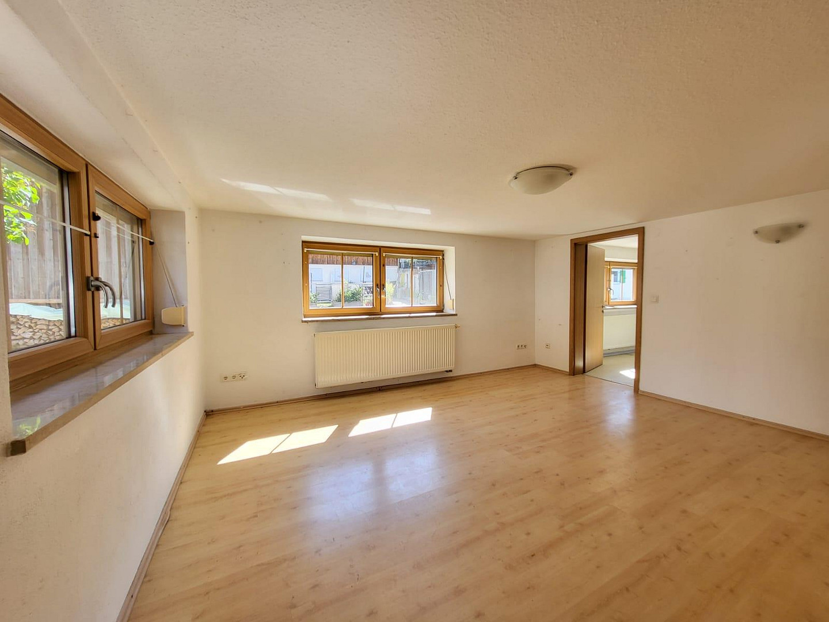
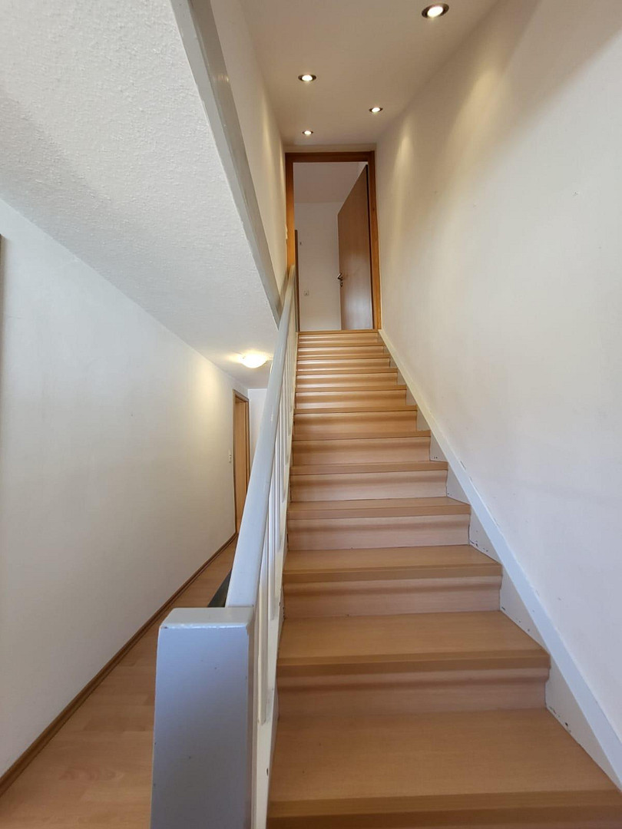
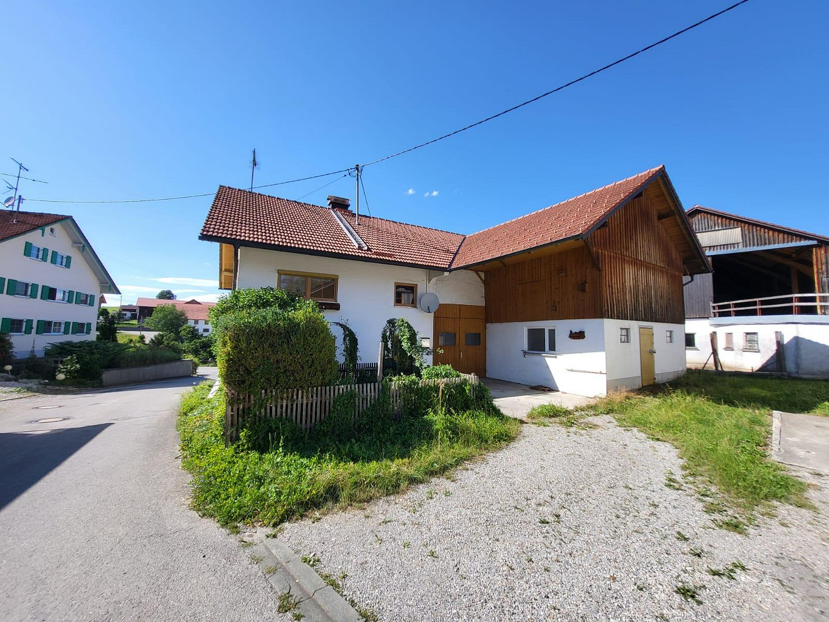
Good news from the Allgäu region: a stylish detached house in a quiet location, complete with a workshop.
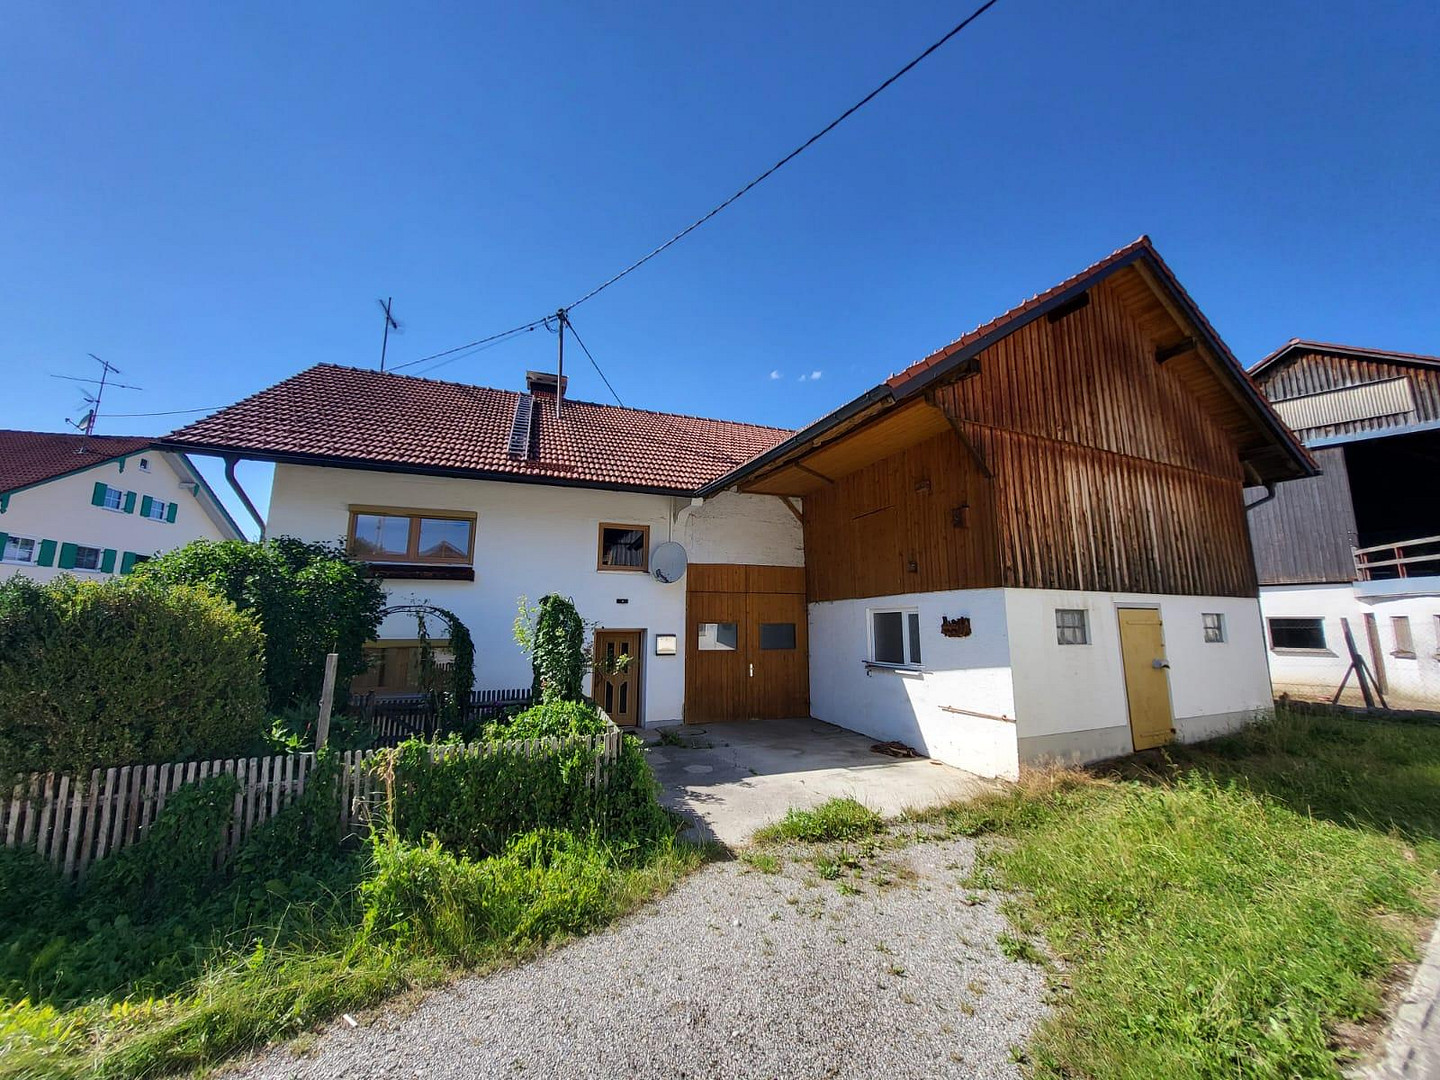
Haslachstraße 5, 87616 Marktoberdorf (Ortsteil Ronried) (Ronried) – BayernThis traditional single-family home in Marktoberdorf-Ronried, Bavaria, combines comfortable living with a variety of opportunities for hobbies and professional pursuits. The property was originally built around 1900.
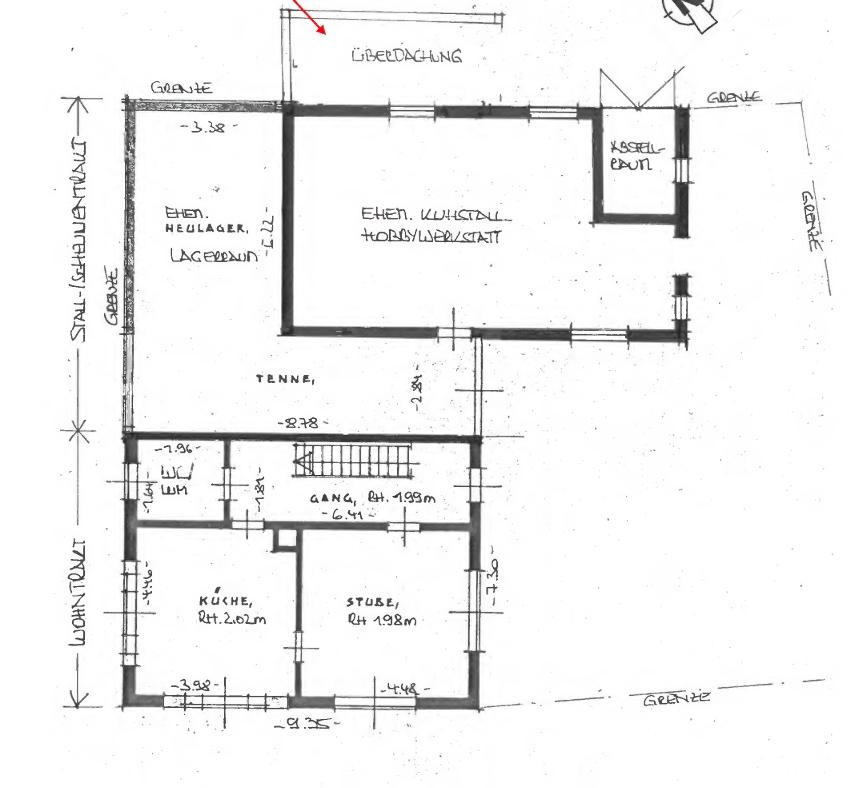
The property consists of a solid main building with three finished living levels, as well as a barn/workshop directly attached.
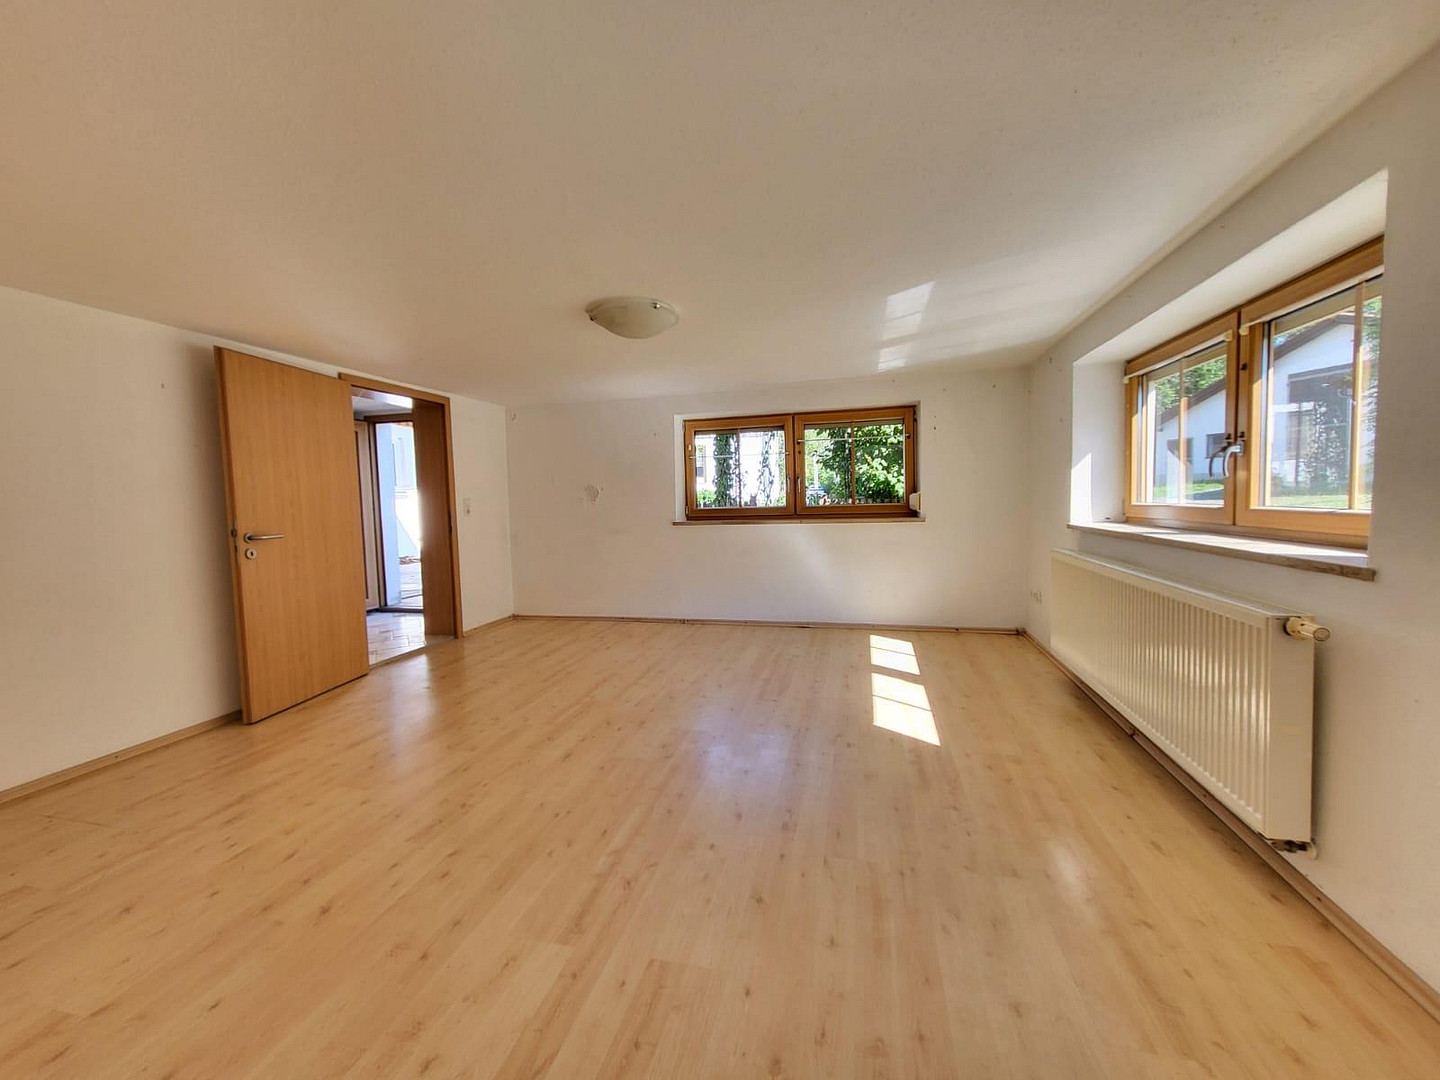
The living space of approximately 130 m² includes a total of 5 rooms, a kitchen, three bathrooms, and dressing/storage areas.
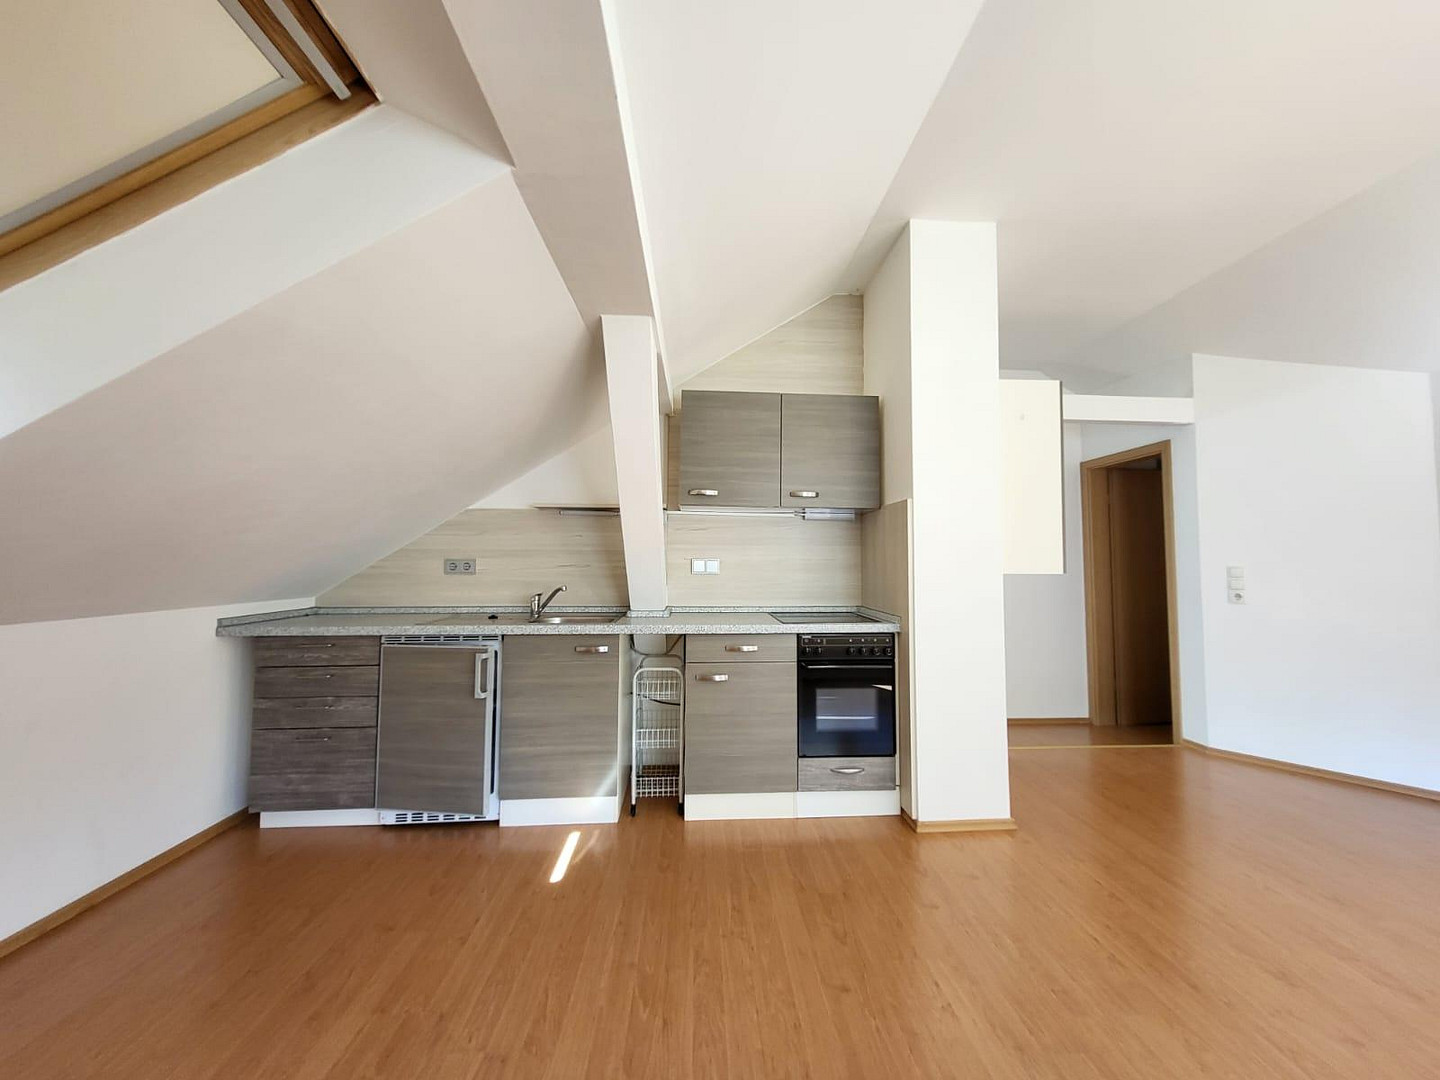
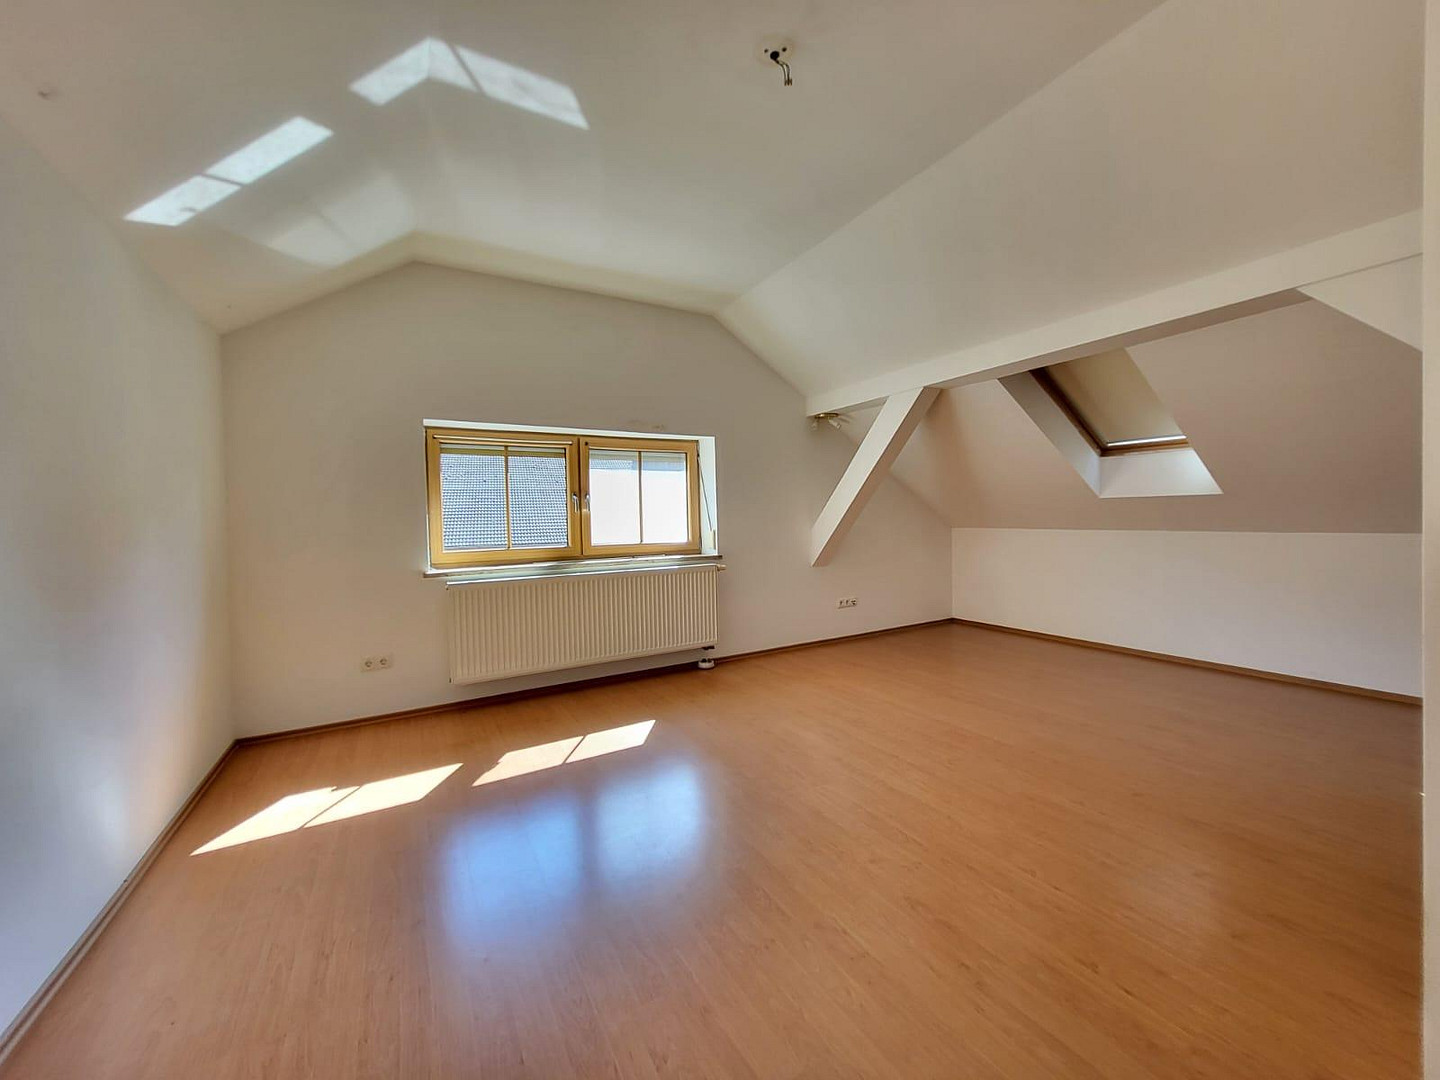
The building underwent a comprehensive renovation in 2005. During this renovation, the windows, interior doors, flooring, and sanitary facilities were replaced, a central heating system was installed, the roof was re-tiled and insulated, and the attic was completely converted.
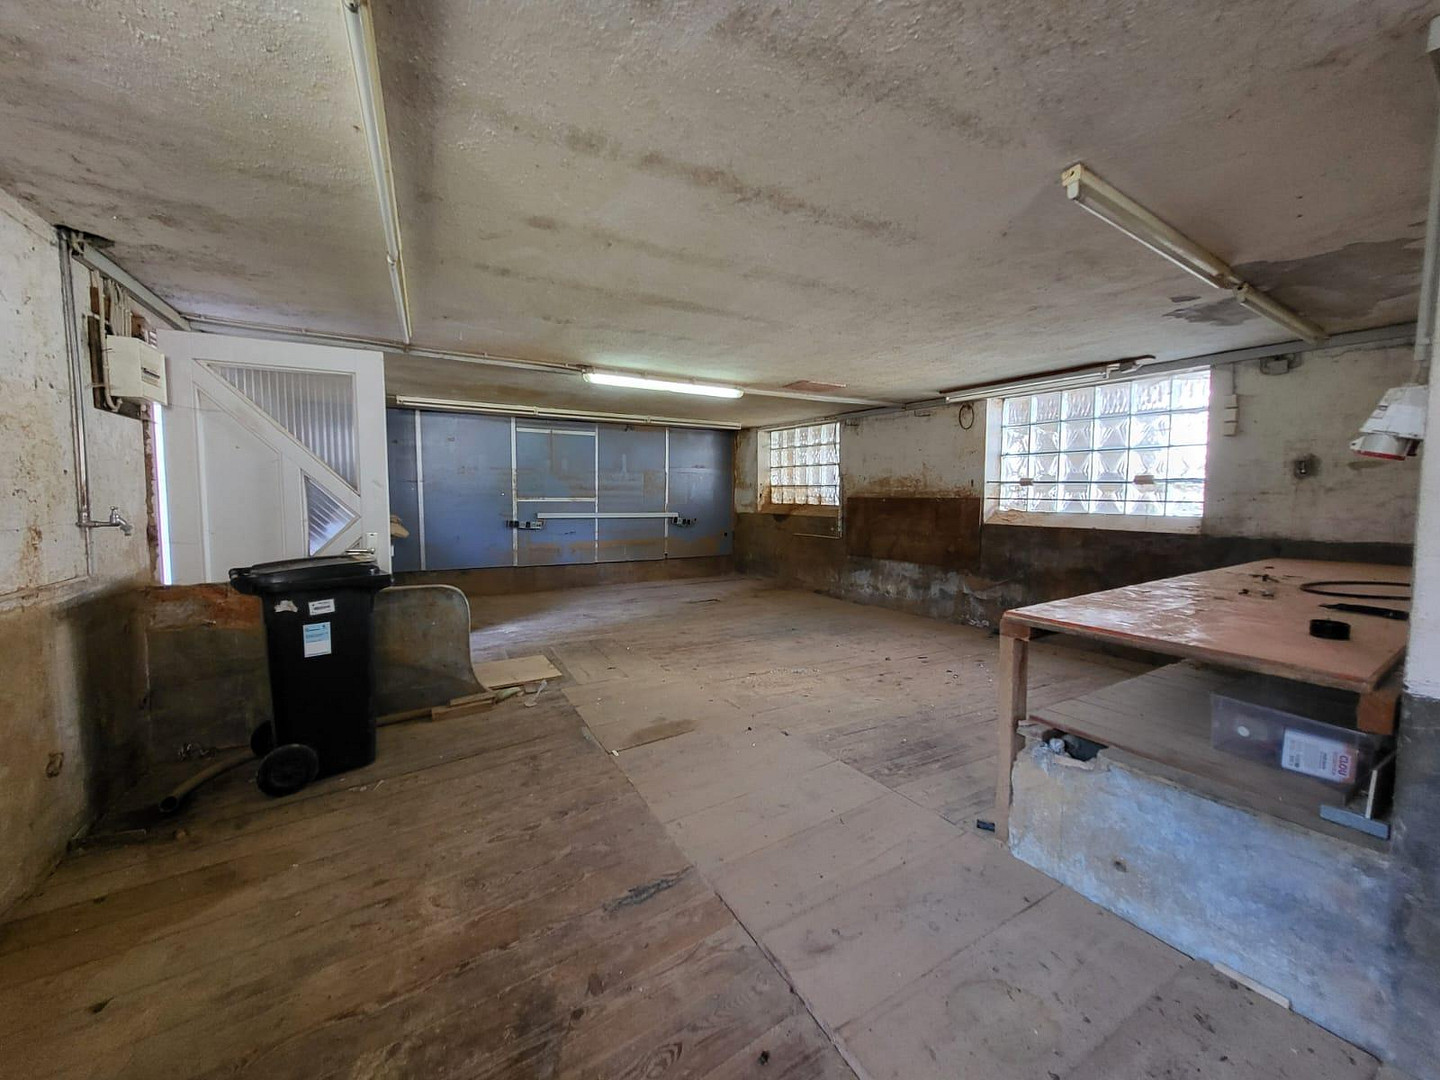
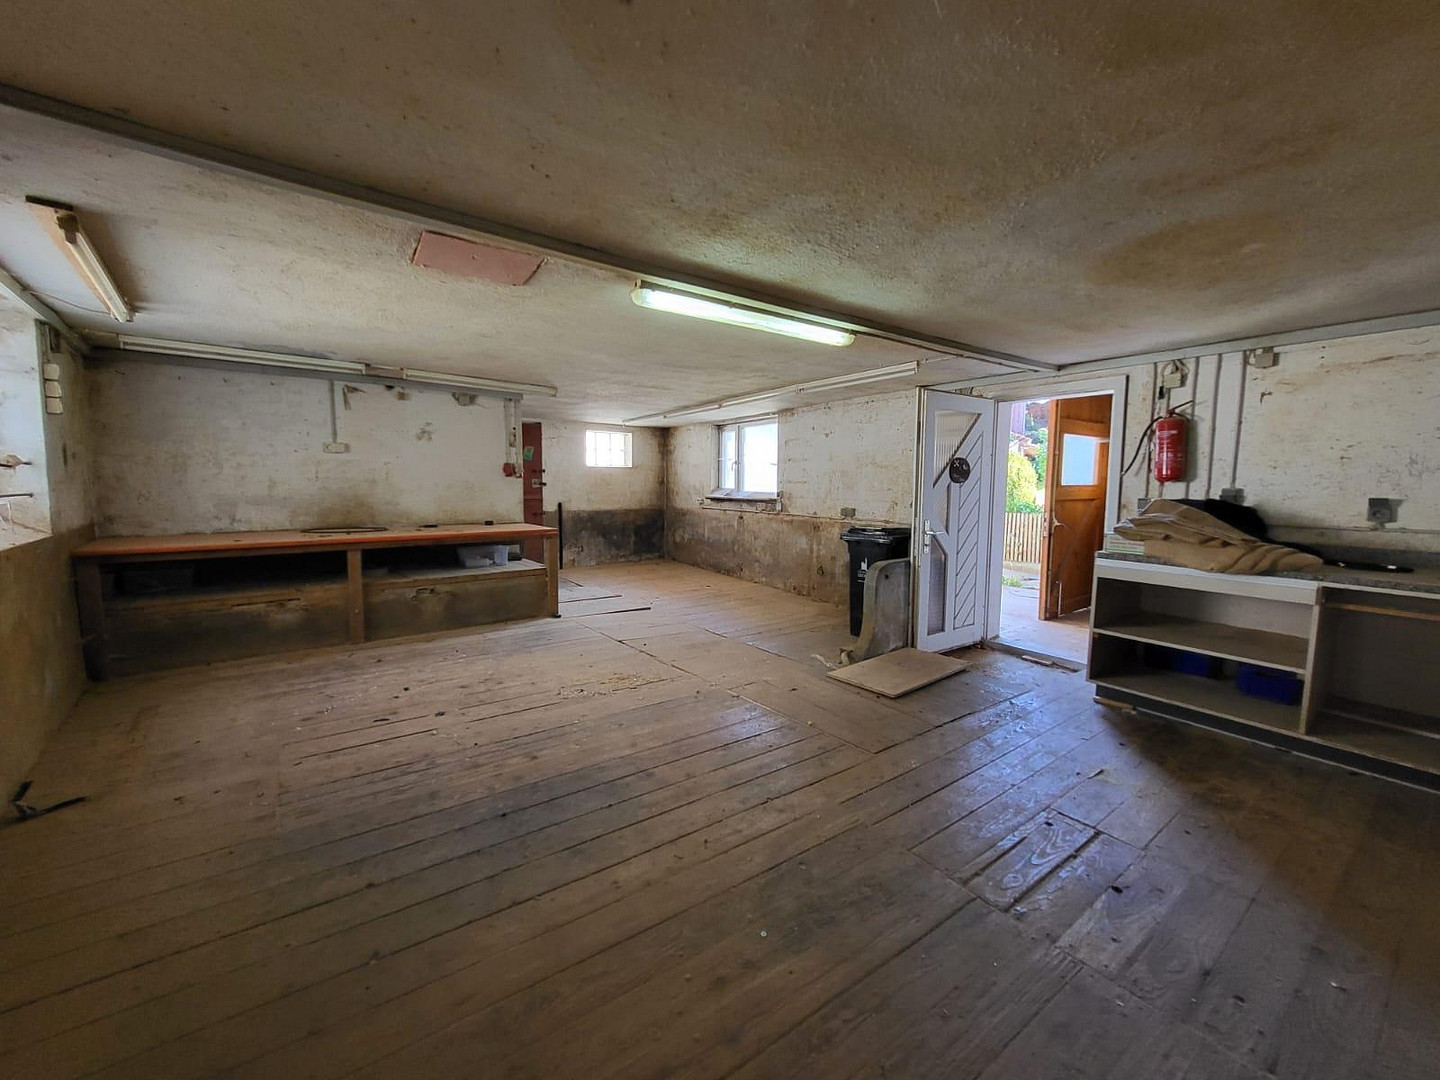
The former agricultural barn offers approximately 90 m² of usable space on the ground floor, which can be used as a spacious hobby workshop, storage area, or workspace. Therefore, this property is the ideal choice for craftsmen, hobbyists, collectors, or individuals with significant space requirements.
Are you interested in this house?
|
Object Number
|
OM-479007
|
|
Object Class
|
House
|
|
Object Type
|
Single-family house
|
|
Is occupied
|
Vacant
|
|
Handover from
|
By arrangement
|
Purchase price & additional costs
|
purchase price
|
349.000 €
|
|
Purchase additional costs
|
approx. 16,969 €
|
|
Total costs
|
approx. 365,969 €
|
Breakdown of Costs
* Costs for notary and land register were calculated based on the fee schedule for notaries. Assumed was the notarization of the purchase at the stated purchase price and a land charge in the amount of 80% of the purchase price. Further costs may be incurred due to activities such as land charge cancellation, notary escrow account, etc. Details of notary and land registry costs
Does this property fit my budget?
Estimated monthly rate: 1,408€
More accuracy in a few seconds:
By providing some basic information, the estimated monthly rate is calculated individually for you. For this and for all other real estate offers on ohne-makler.net
Details
|
Condition
|
Well-kept
|
|
Number of floors
|
3
|
|
Usable area
|
130 m²
|
|
Bathrooms (number)
|
3
|
|
Bedrooms (number)
|
3
|
|
Number of parking lots
|
2
|
|
Flooring
|
Laminate, Tiles, Vinyl / PVC
|
|
Heating
|
Central heating
|
|
Year of construction
|
1900
|
|
Equipment
|
Garden, Basement, Full bath, Shower bath, Fitted kitchen, Guest toilet
|
|
Infrastructure
|
Pharmacy, Grocery discount, General practitioner, Kindergarten, Primary school, Secondary school, Middle school, High school, Comprehensive school, Public transport
|
Information on equipment
Heating & Energy: Oil-fired central heating system with hot water supply (Viessmann Vitola 100, built in 2004) and double-walled steel oil tanks (capacity of 4,000 liters). Sanitary Facilities:
- Ground Floor: Separate guest toilet with sink and washing machine connection.
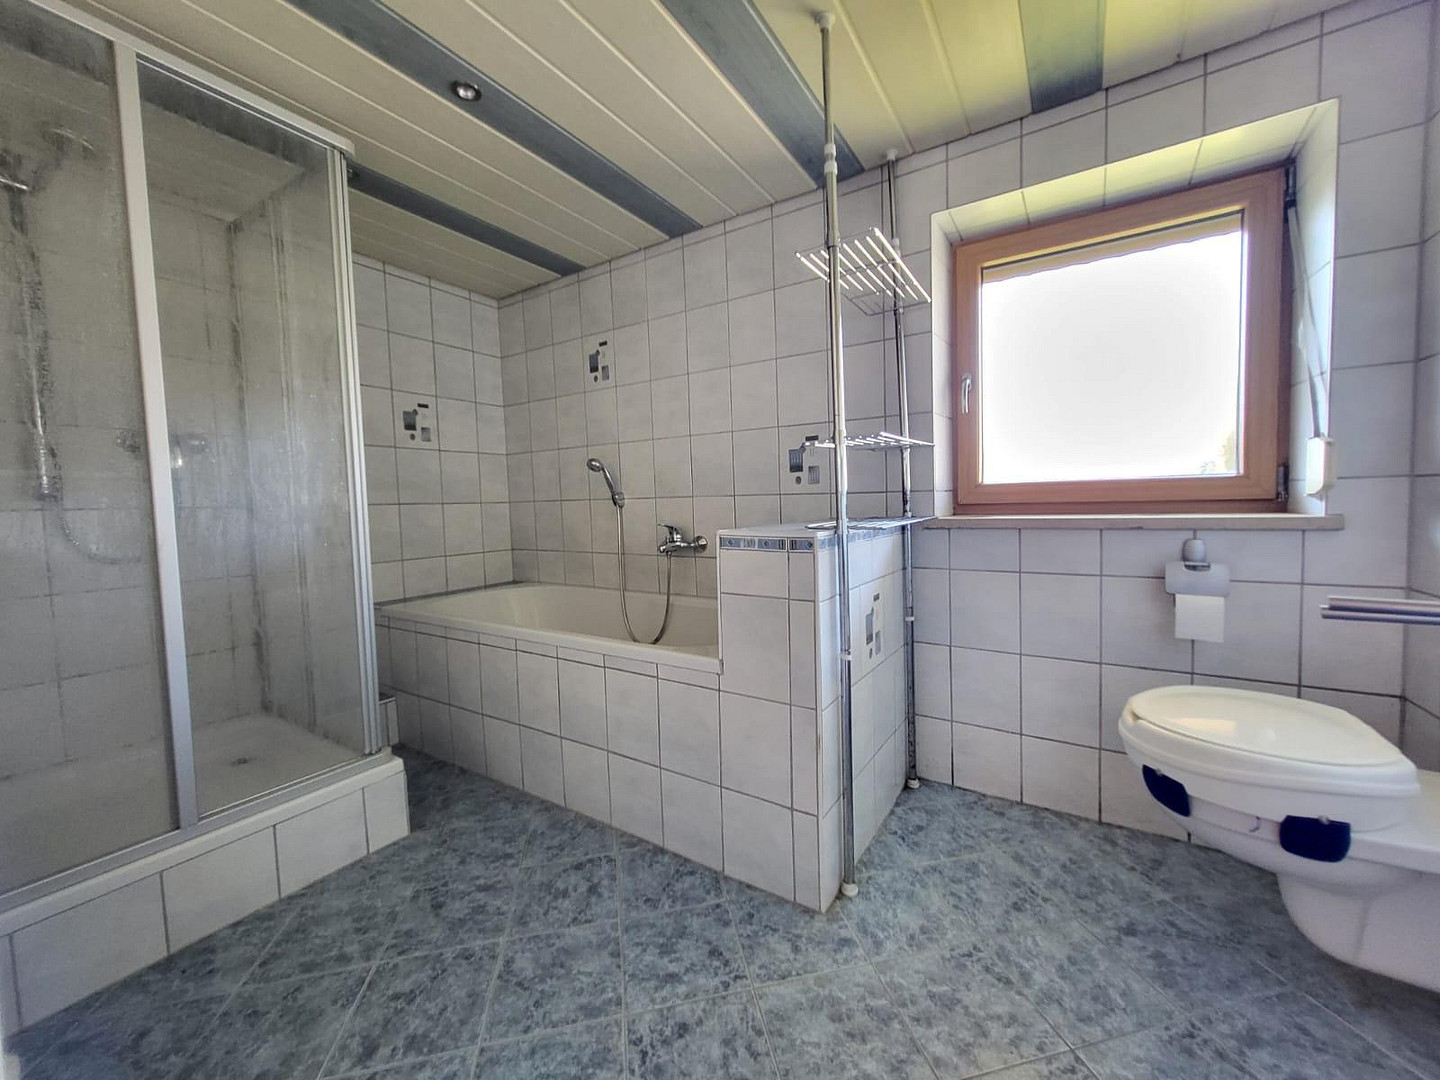
- Upper Floor: Bathroom with daylight, featuring a bathtub, shower, toilet, and sink.
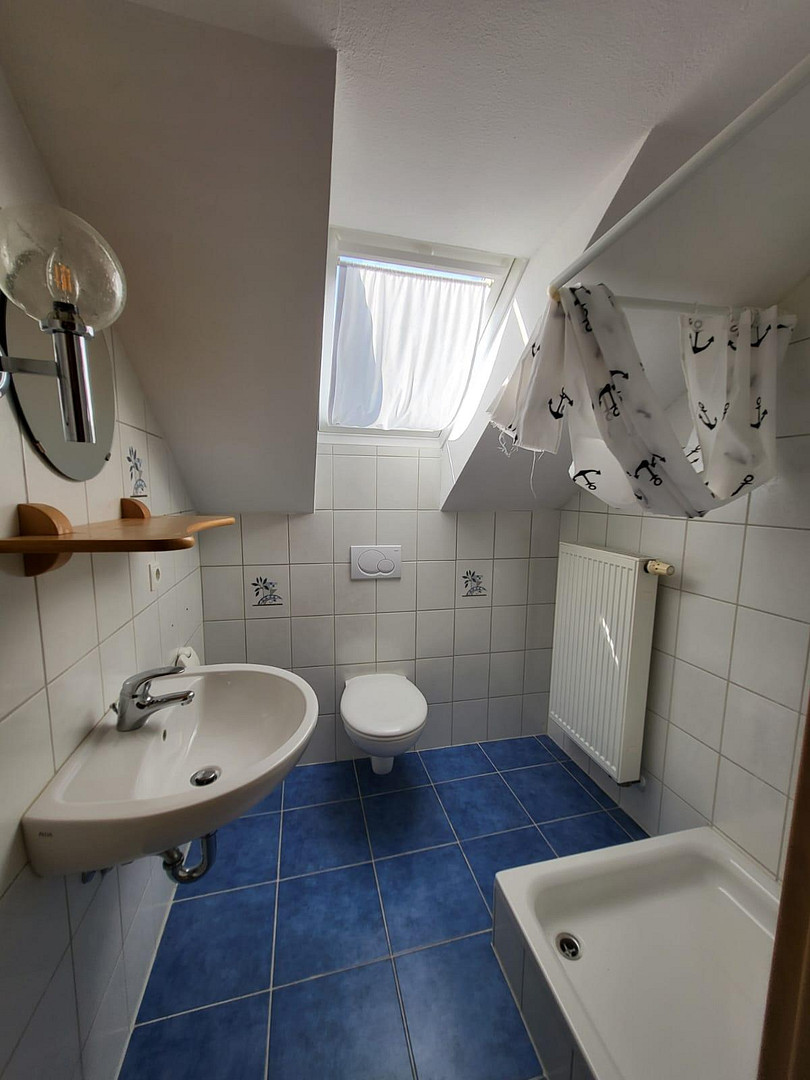
- Attic: Second bathroom with shower, toilet, and sink.
Kitchen: Small kitchen area available in the attic.
Flooring: Easy-to-maintain laminate flooring in the living and sleeping areas, tiles in the hallway, on the stairs, and in the sanitary rooms, and PVC flooring in the living kitchen.
Windows & Doors: Plastic windows with double glazing and plastic external shutters. Insulated skylights in the attic. Modernized plastic front door.
Barn & Workshop (Outbuilding): Converted hobby workshop in the former cow barn, barn with a large wooden door, and a separate storage and utility room.
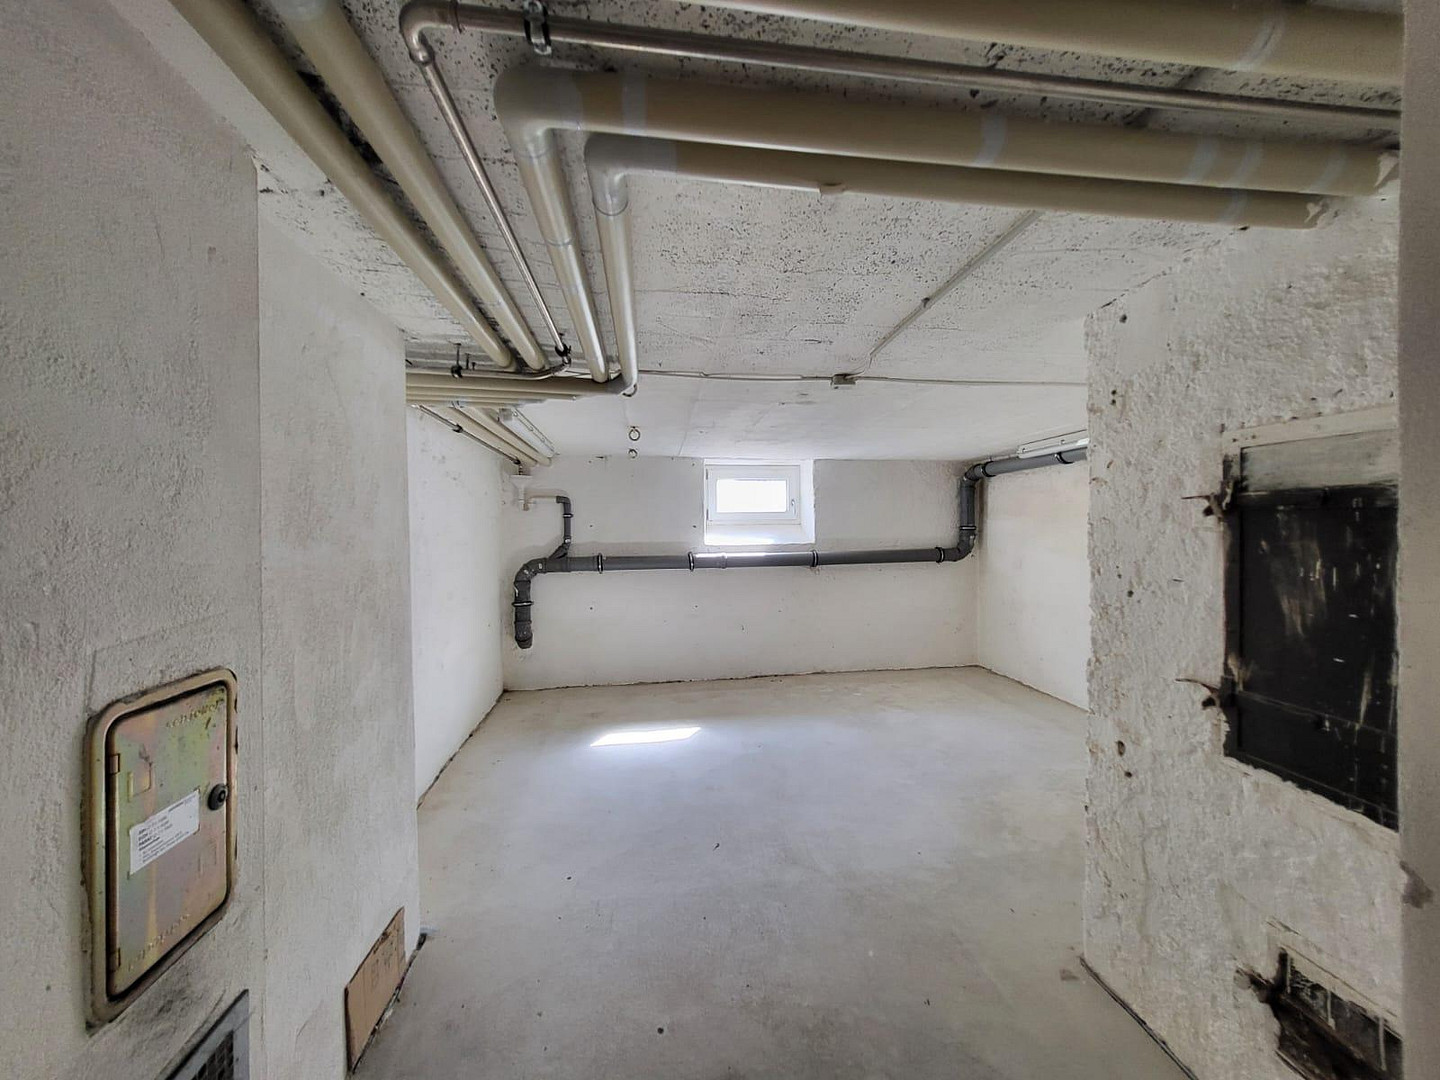
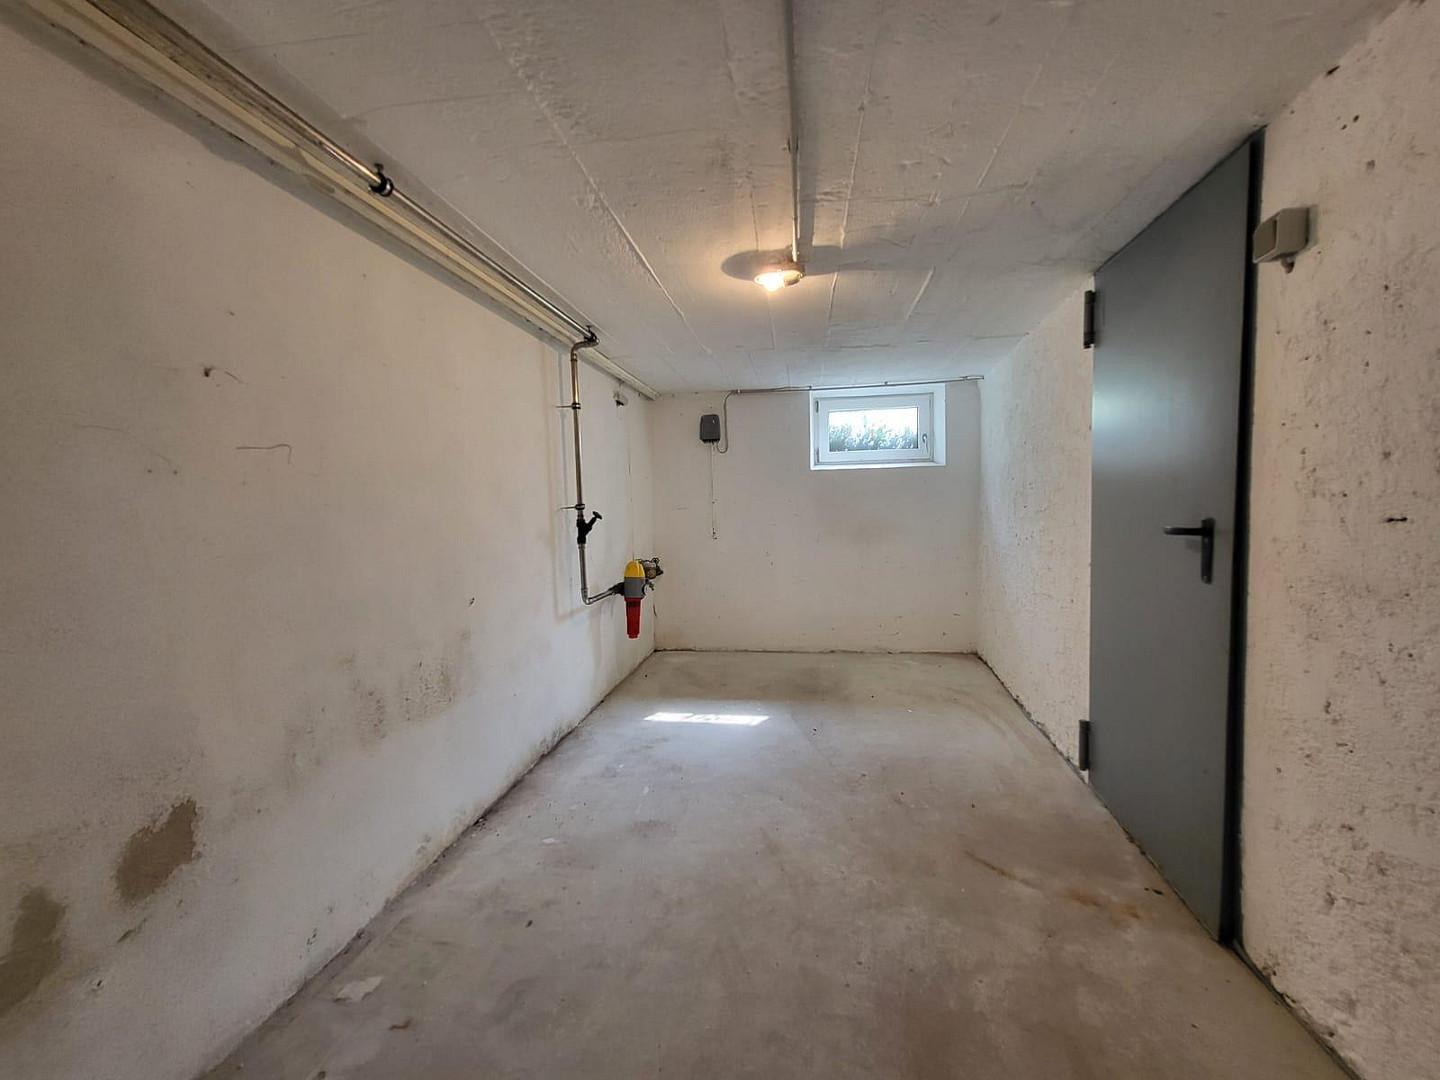
Basement: Partial basement (approx. 41 m² of usable space) with a hallway, two storage cellars, and a heating and oil storage room.
Outdoor Area & Parking: Cozy vegetable garden on the south side. Two above-ground parking spaces for cars are available on the paved courtyard area.
Location
The detached house is located in the rural district of Ronried, part of the town of Marktoberdorf in the Allgäu region. The location offers a peaceful living environment in a village setting while still providing good access to regional infrastructure:
Local amenities: The neighboring village of Leuterschach, approximately 0.5 km away, offers a village shop for daily necessities and a kindergarten. A wider range of shops and supermarkets can be found in the main town of Marktoberdorf, about 4 km away.
Education & Healthcare: Primary, secondary, and vocational schools, a grammar school, as well as specialists and pharmacies are available in the center of Marktoberdorf.
Transportation: A bus stop is located directly in the Ronried district. The nearest train station is in Leuterschach, approximately 1.5 km away.
Location Check
Energy
|
Energy certificate type
|
not legally required
|
|
Main energy source
|
Oil
|
Miscellaneous
!!! No Commission Fee !!!
Save yourself the usual real estate agent's commission of €12,500 and buy directly from the owner.
!!! No Commission Fee !!!
Broker inquiries not welcome! According to § 7 UWG, unsolicited contact by brokers without the express consent of the recipient is prohibited!
Send a message directly to the seller
Questions about this house? Show interest or arrange a viewing appointment?
Click here to send a message to the provider:
Offer from: Philipp Fritz

Diese Seite wurde ausgedruckt von:
https://www.ohne-makler.net/en/property/479007/