
This page was printed from:
https://www.ohne-makler.net/en/property/478987/
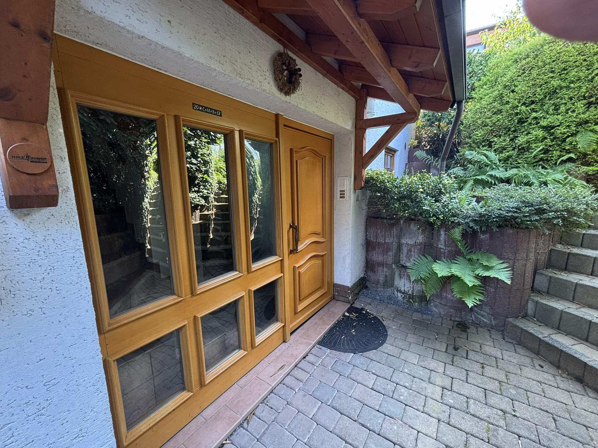
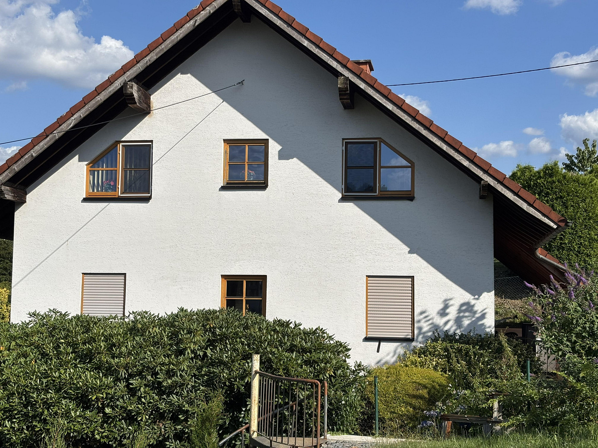
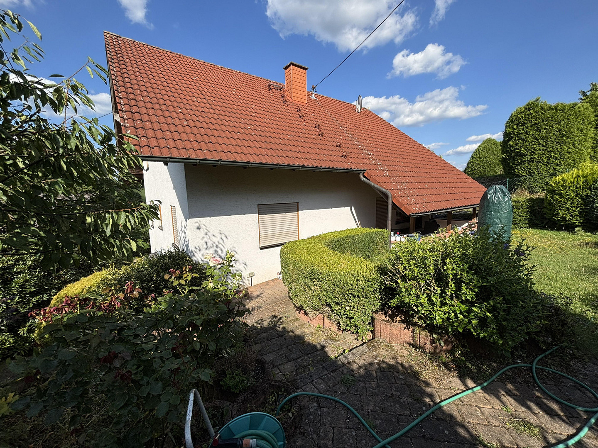
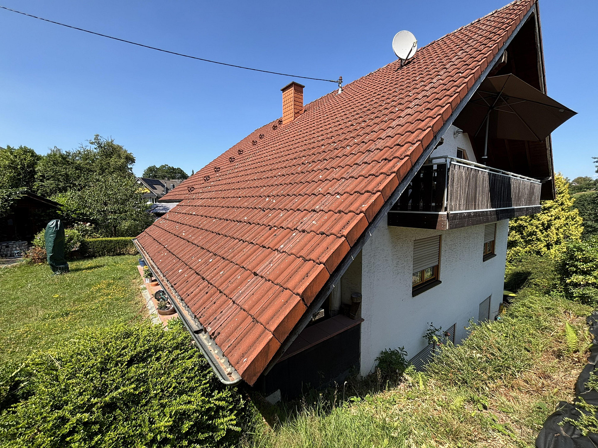
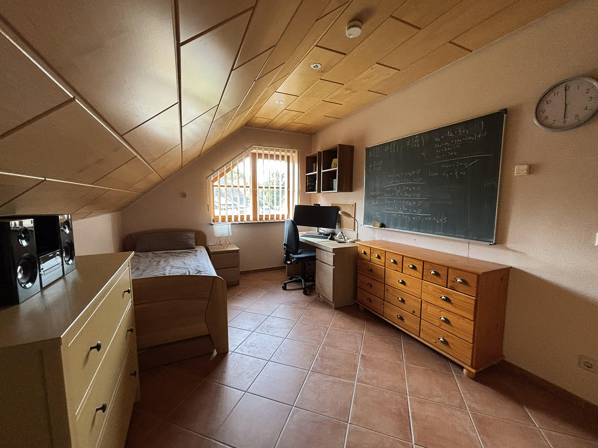
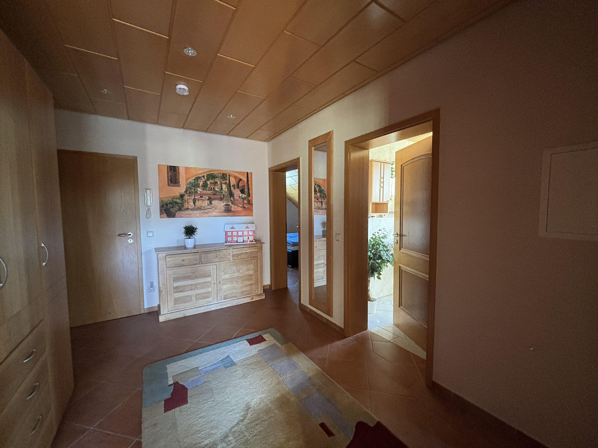
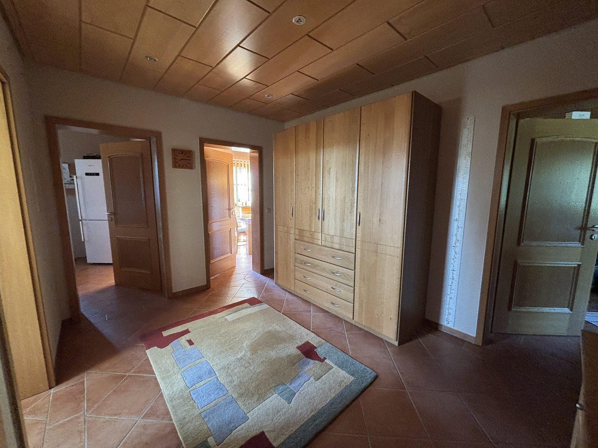
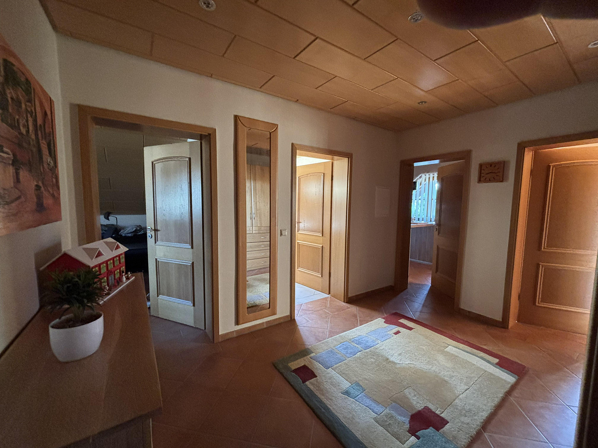
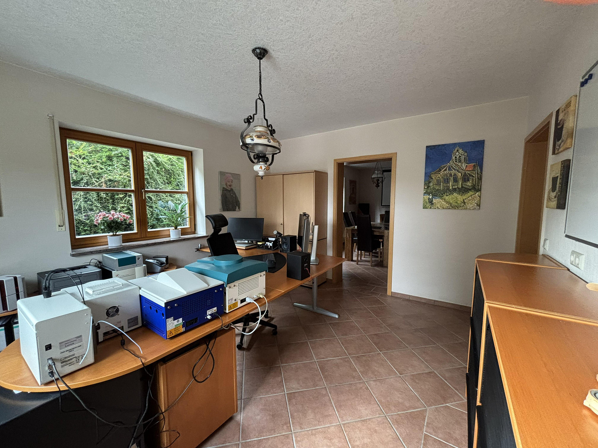
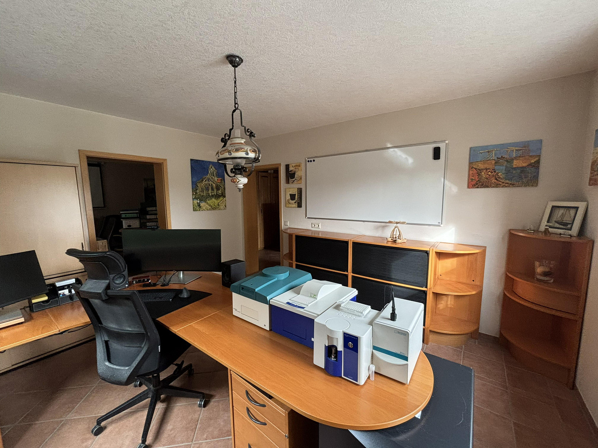
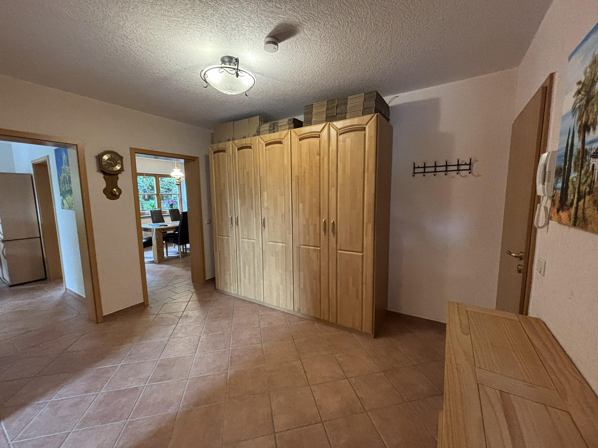
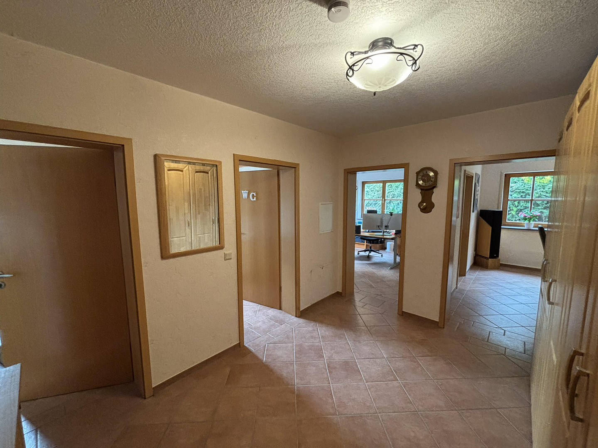
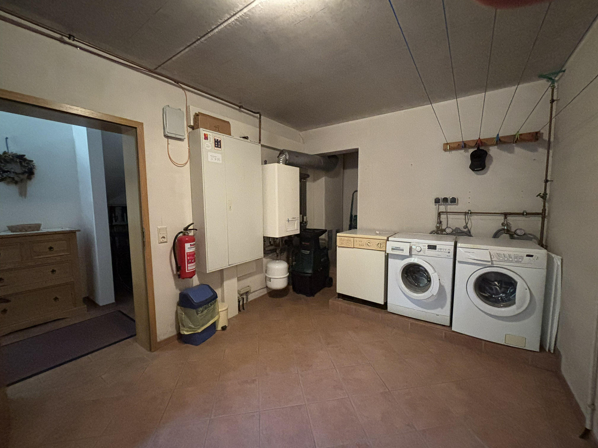
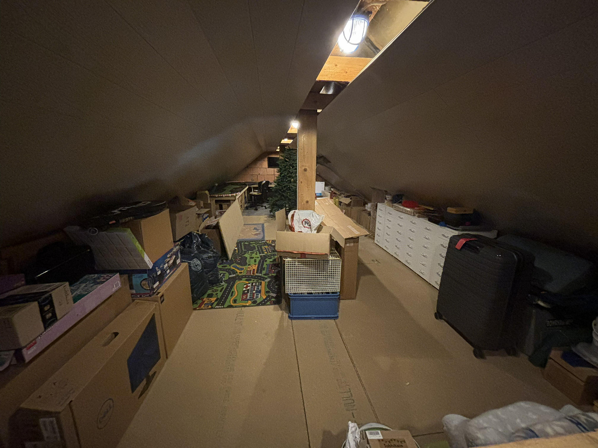
Versatile and spacious property in a quiet and desirable location: Your new home or a smart investment opportunity!
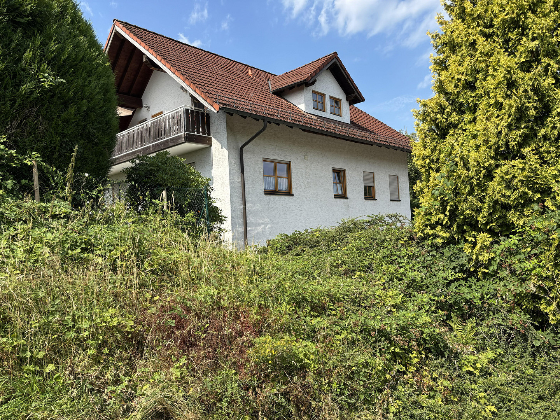
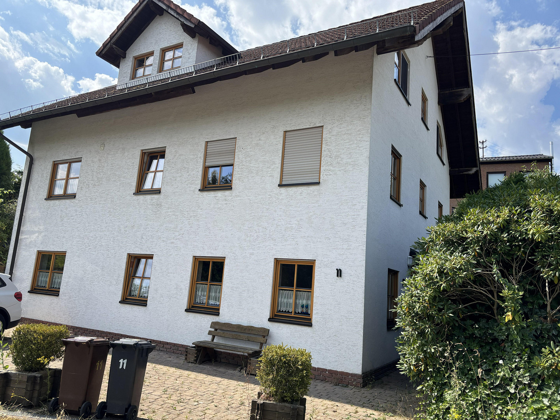
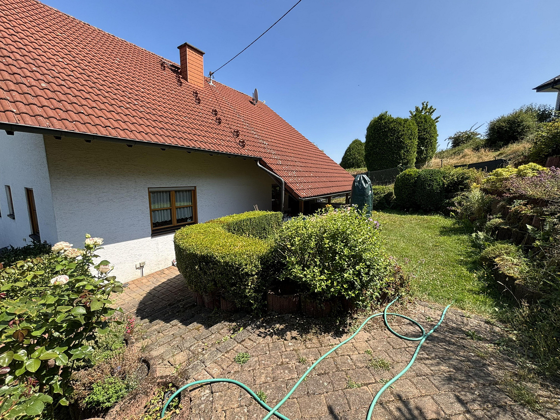
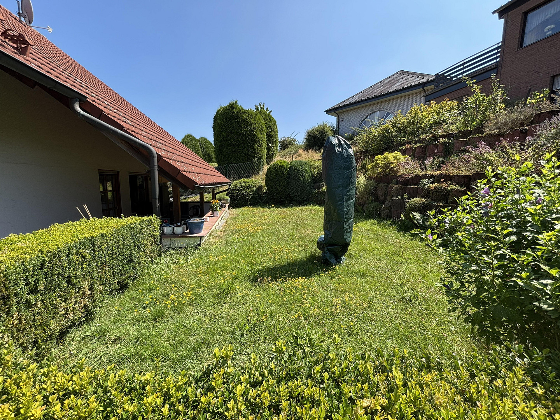
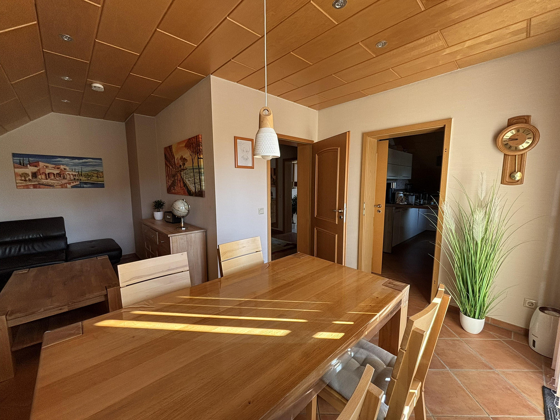
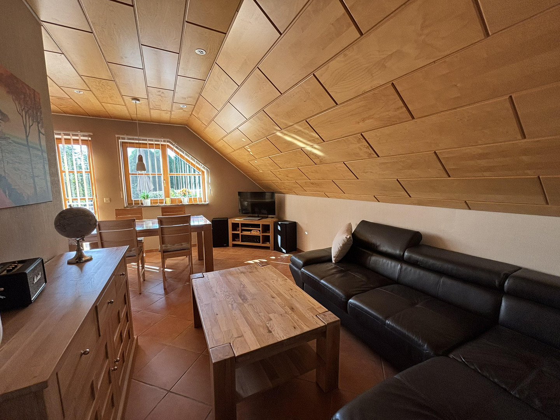
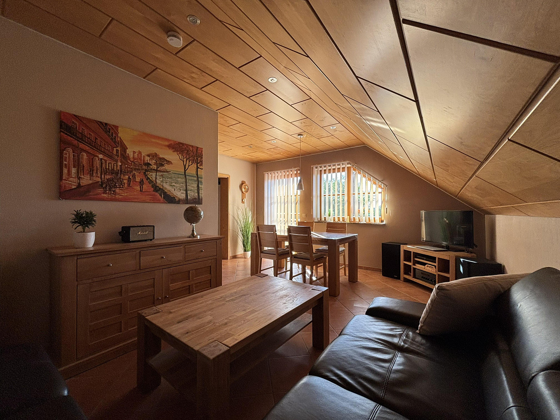
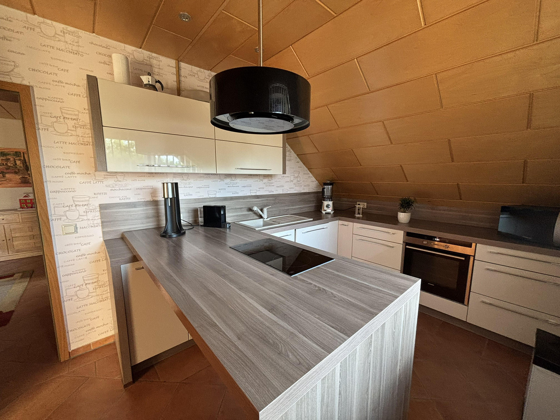
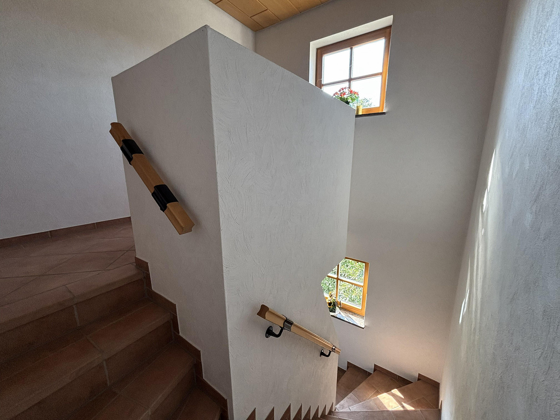
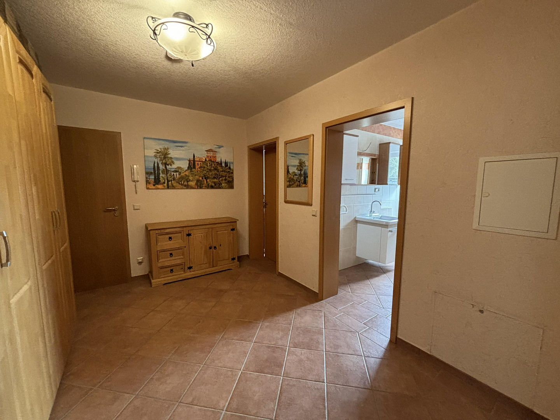
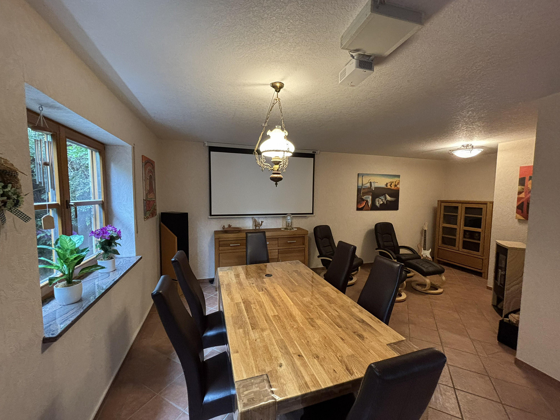
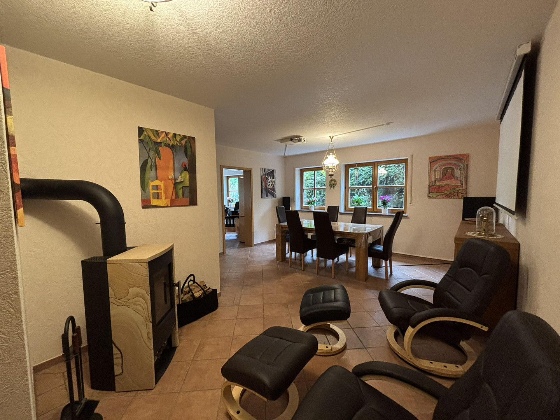
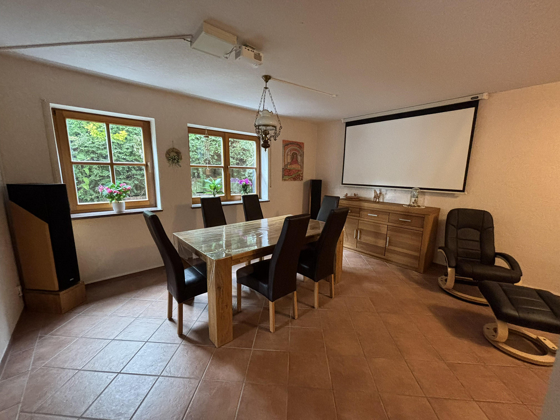
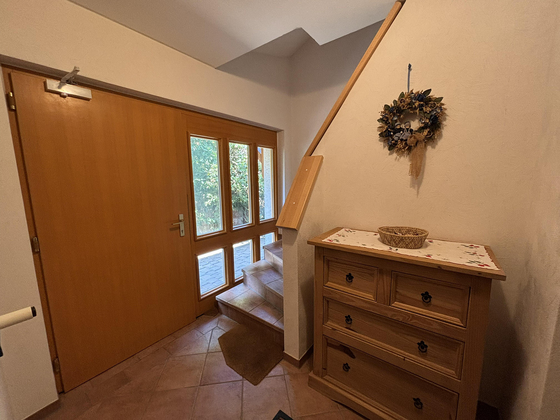
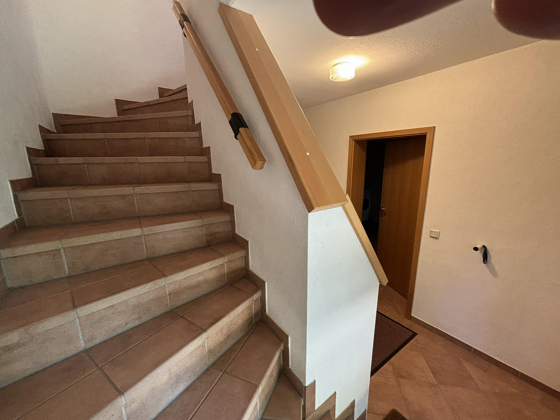
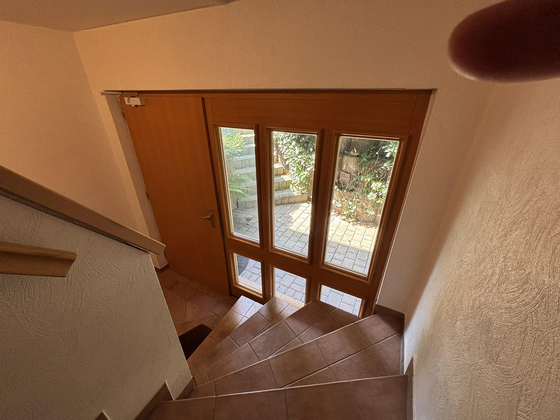
53819 Neunkirchen-Seelscheid (Hausen) – Nordrhein-WestfalenAre you looking for a house that adapts to your lifestyle? This residential building, constructed in 1998 using solid construction (Poroton brickwork), offers numerous possibilities across its three self-contained floors. Thanks to the shared staircase, all units are separately accessible. Currently, the property is approved as a two-family home. By combining two floors, you can quickly create a stunning main residence while retaining a separate unit for rental income. This aligns with the current usage permit and offers you full potential. A change of use to a three-family home is possible, but would require a new approval process. This enormous flexibility makes the house perfect, both for discerning owner-occupiers and as a high-yield investment property. Each of the three floors constitutes a self-contained living unit, conveniently accessible via the shared staircase. High-quality materials have been used throughout the property. For example, underfloor heating throughout provides the highest level of comfort. The ground floor and attic currently form a single unit and are used by the owner, while the first floor is currently rented out (the net cold rent will be updated to €720 at the end of 2026). This is an interesting investment opportunity: the seller is building a new home, with an estimated completion date of the end of 2027, and could flexibly rent out the two currently occupied units in the meantime (net cold rent of €1450). This is ideal for investors seeking a seamless return, or for buyers who are already planning their own move for the end of 2027. The property is located in an absolutely quiet area, at the end of a dead-end street, with no through traffic. The road in this area is currently gravel. The local council has already planned to fully pave the road, which will result in long-term appreciation of the property's value.
Are you interested in this house?
|
Object Number
|
OM-478987
|
|
Object Class
|
House
|
|
Object Type
|
Multi-family house
|
|
Is occupied
|
Occupied
|
|
Handover from
|
By arrangement
|
Purchase price & additional costs
|
purchase price
|
470.000 €
|
|
Purchase additional costs
|
approx. 36,900 €
|
|
Total costs
|
approx. 506,900 €
|
Breakdown of Costs
* Costs for notary and land register were calculated based on the fee schedule for notaries. Assumed was the notarization of the purchase at the stated purchase price and a land charge in the amount of 80% of the purchase price. Further costs may be incurred due to activities such as land charge cancellation, notary escrow account, etc. Details of notary and land registry costs
Does this property fit my budget?
Estimated monthly rate: 1,911€
More accuracy in a few seconds:
By providing some basic information, the estimated monthly rate is calculated individually for you. For this and for all other real estate offers on ohne-makler.net
Details
|
Condition
|
Well-kept
|
|
Number of floors
|
3
|
|
Usable area
|
55 m²
|
|
Bathrooms (number)
|
3
|
|
Bedrooms (number)
|
5
|
|
Number of parking lots
|
3
|
|
Flooring
|
Tiles
|
|
Heating
|
Underfloor heating
|
|
Year of construction
|
1998
|
|
Equipment
|
Balcony, Terrace, Garden, Fitted kitchen, Fireplace
|
|
Infrastructure
|
Pharmacy, Grocery discount, General practitioner, Kindergarten, Primary school, Middle school, High school, Comprehensive school, Public transport
|
Information on equipment
The total living area of approximately 235 m² is spread across three full floors:
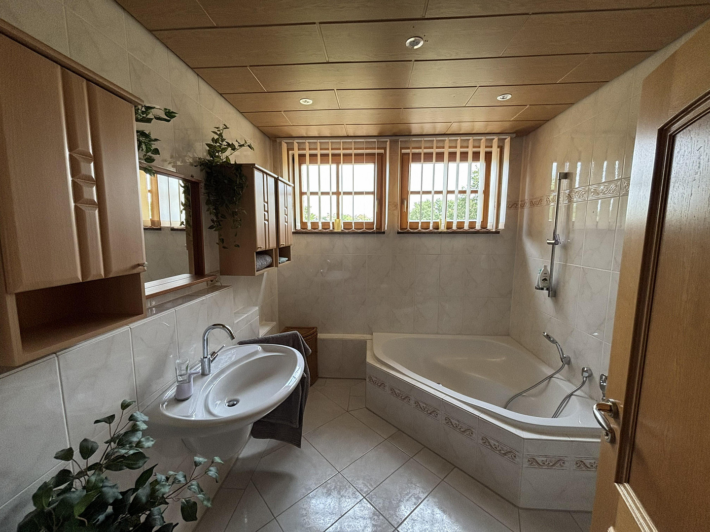
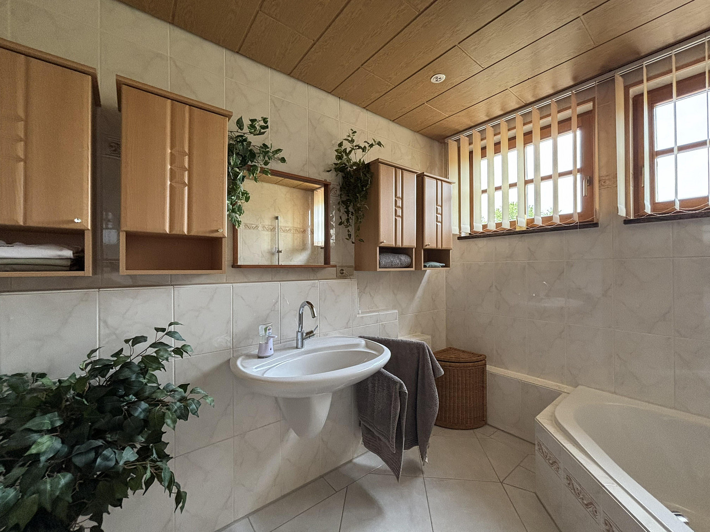
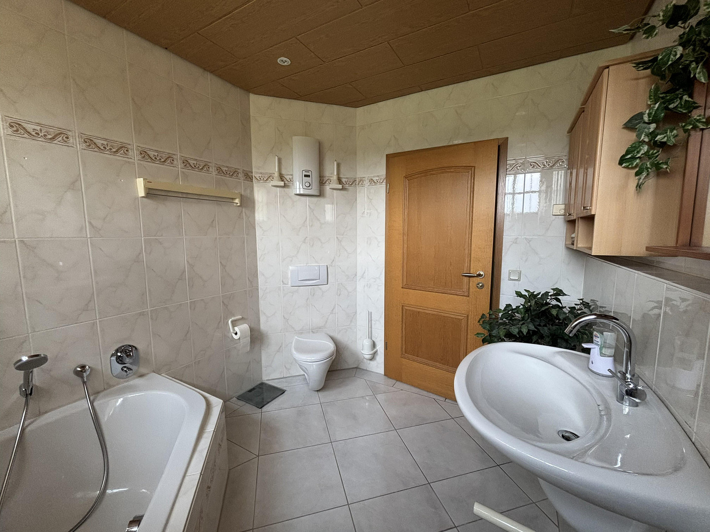
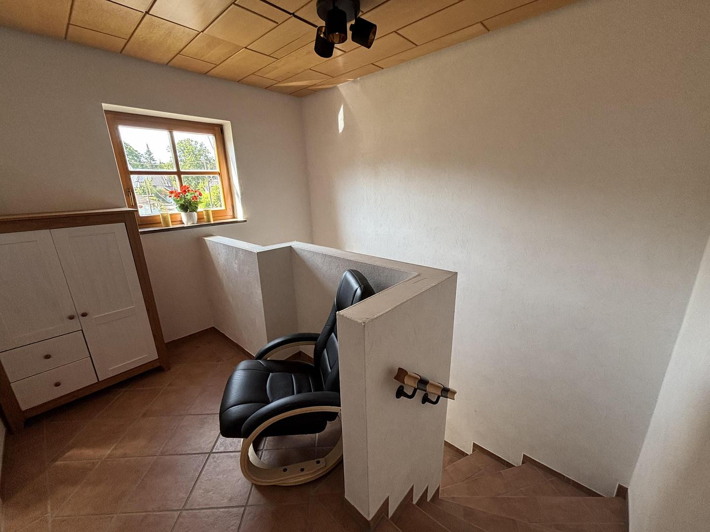
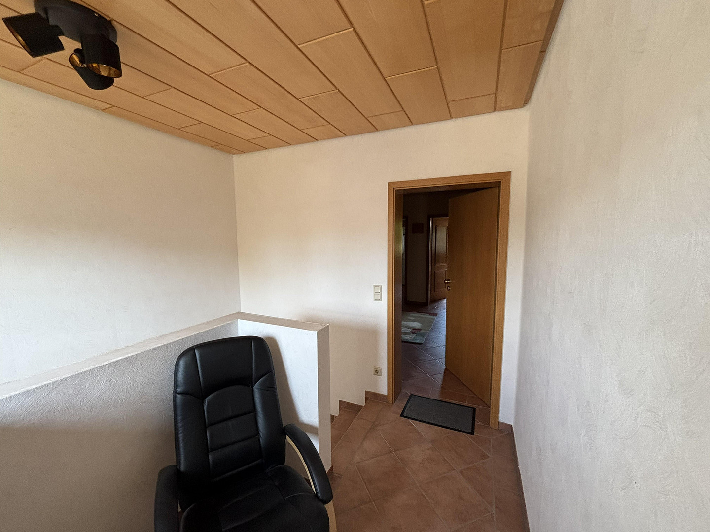
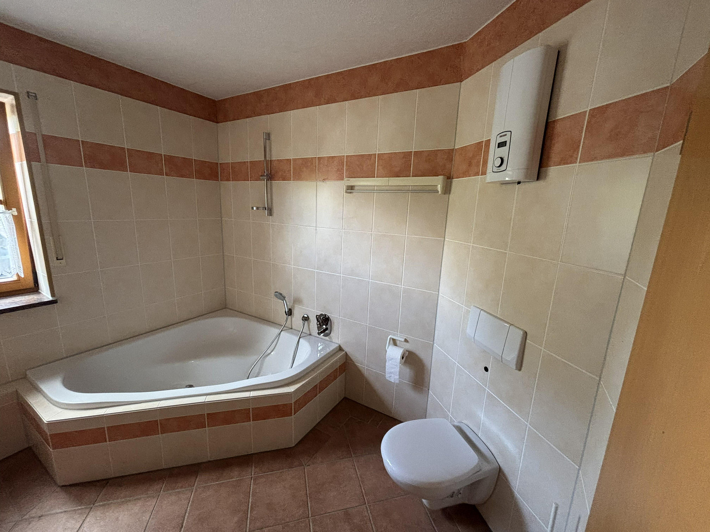
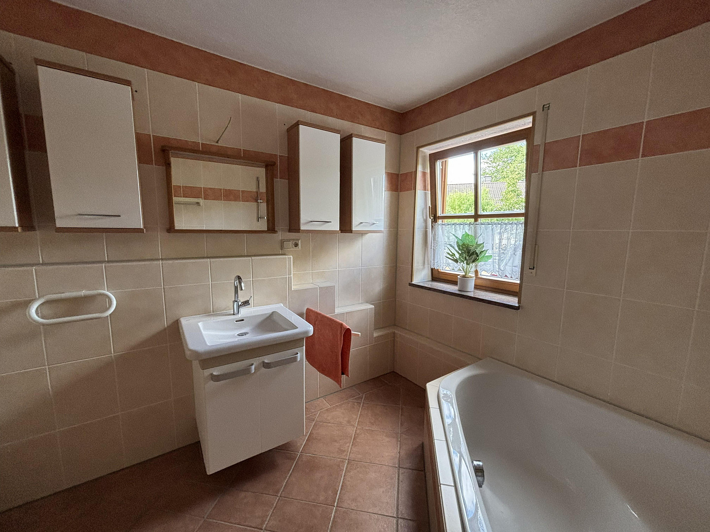
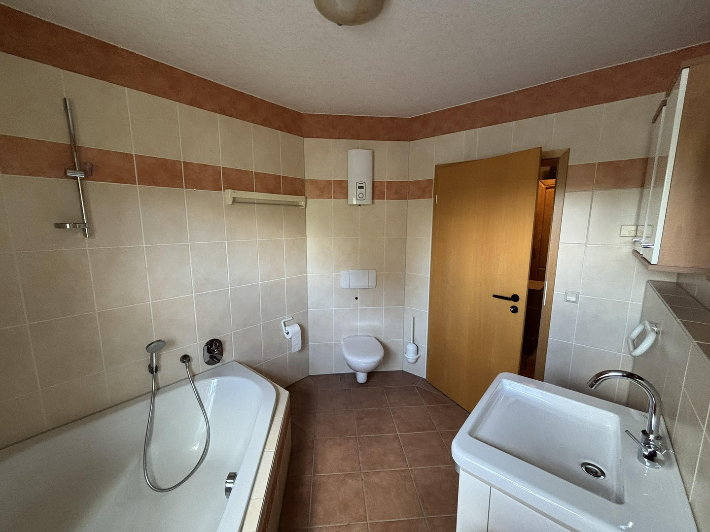
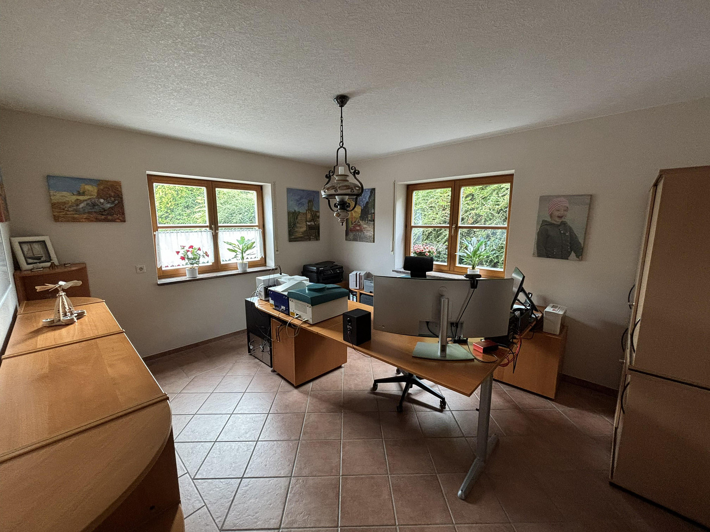
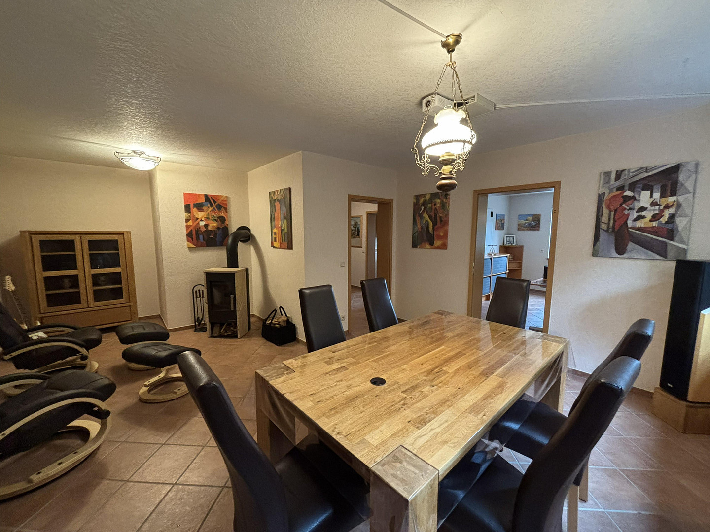
• Ground floor (approx. 70 m²): The rooms are filled with natural light. Here you will find a spacious living/dining room, a kitchen (currently used as an office), a bedroom, and a bathroom with a bathtub. The entire area is finished with easy-to-maintain, terracotta-colored tiles, creating a Mediterranean living atmosphere.
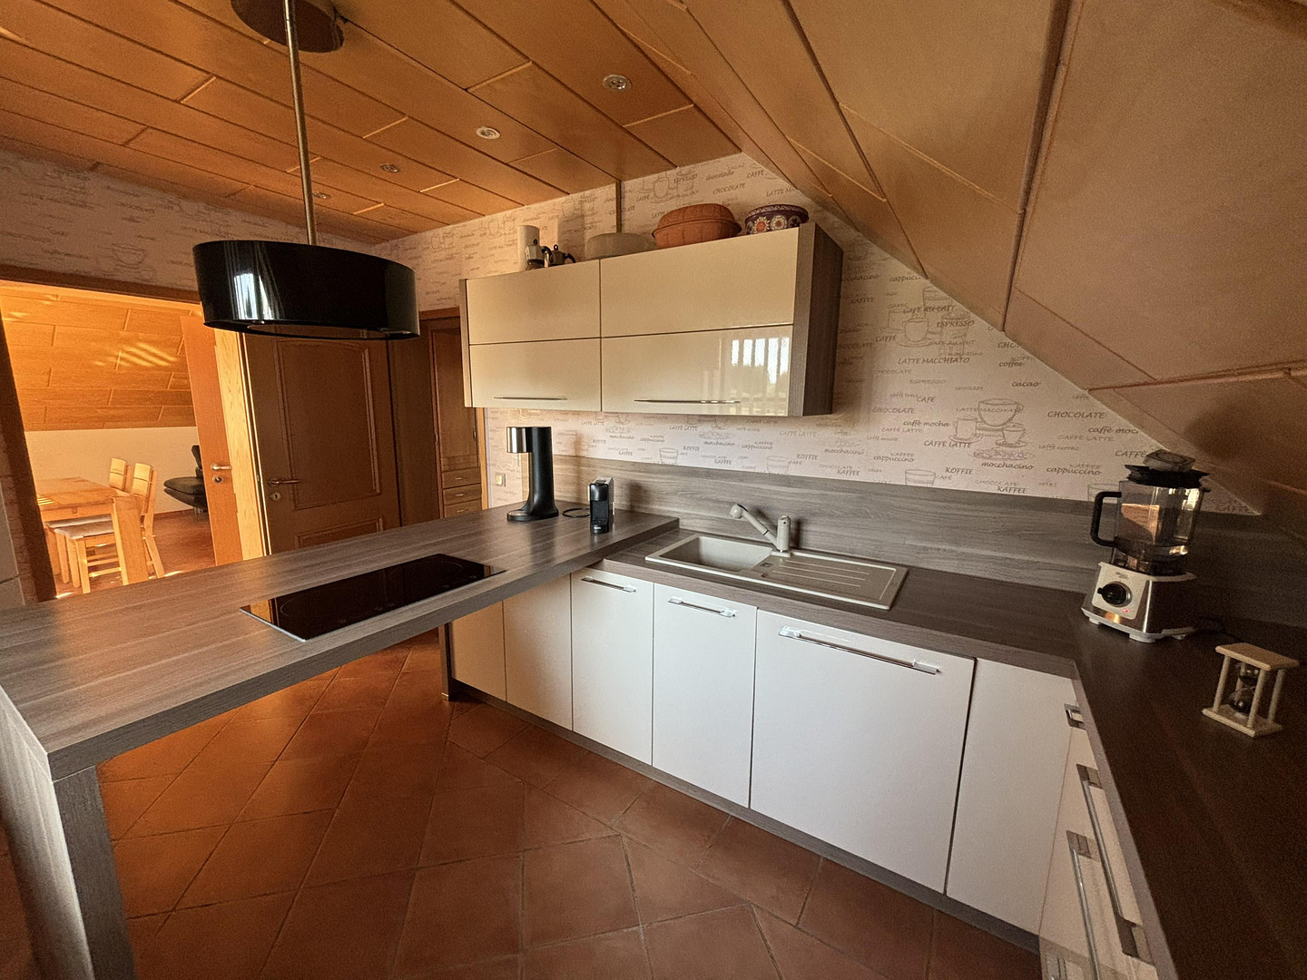
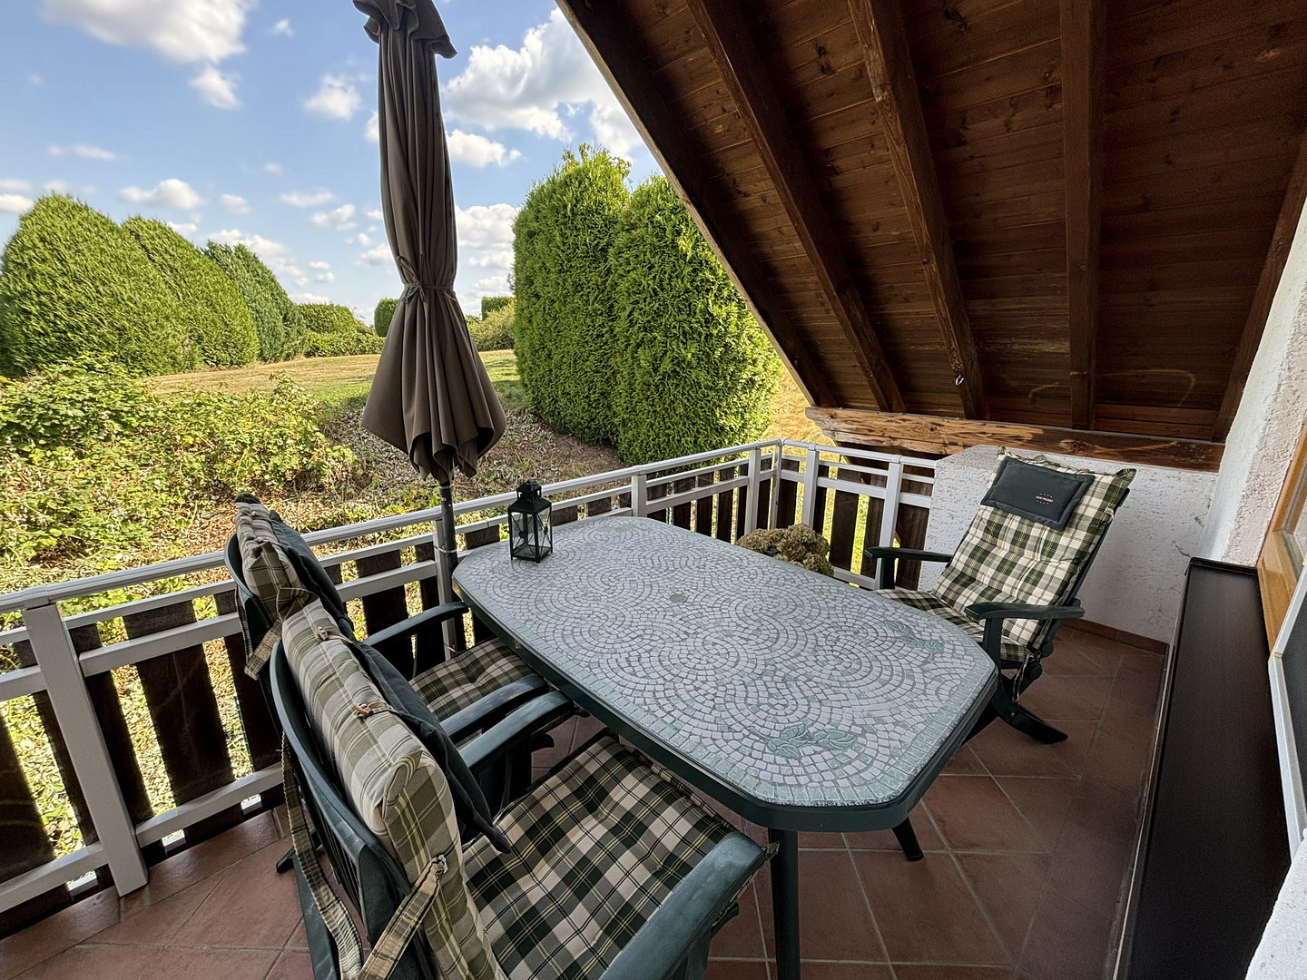
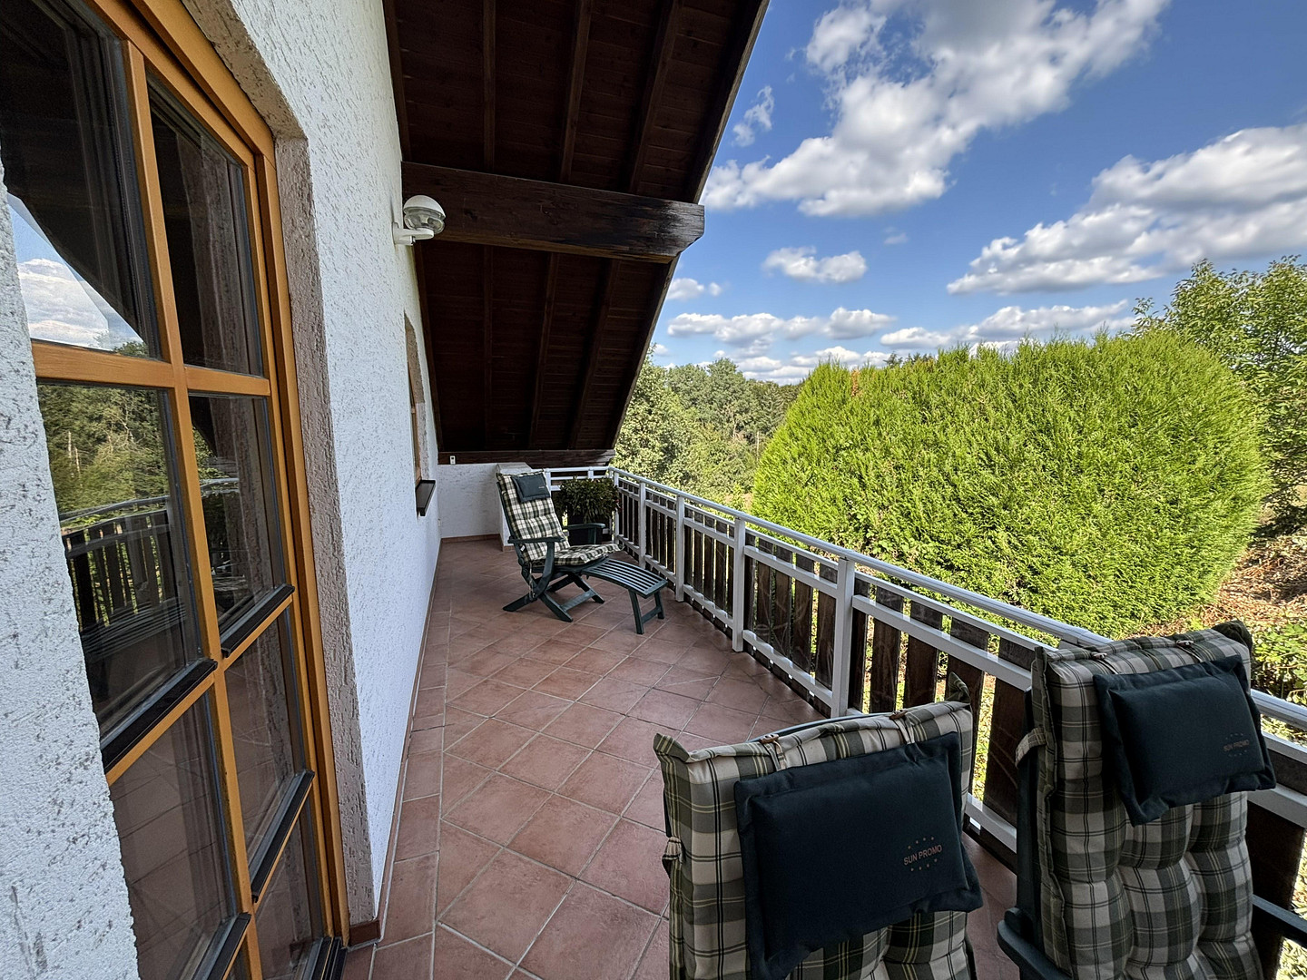
• First floor (approx. 90 m²): This floor features two bedrooms, an open-plan living/dining area, a kitchen, and a bathroom with a bathtub. The highlight is the beautiful, covered terrace on the garden side, which is directly accessible from the living room.
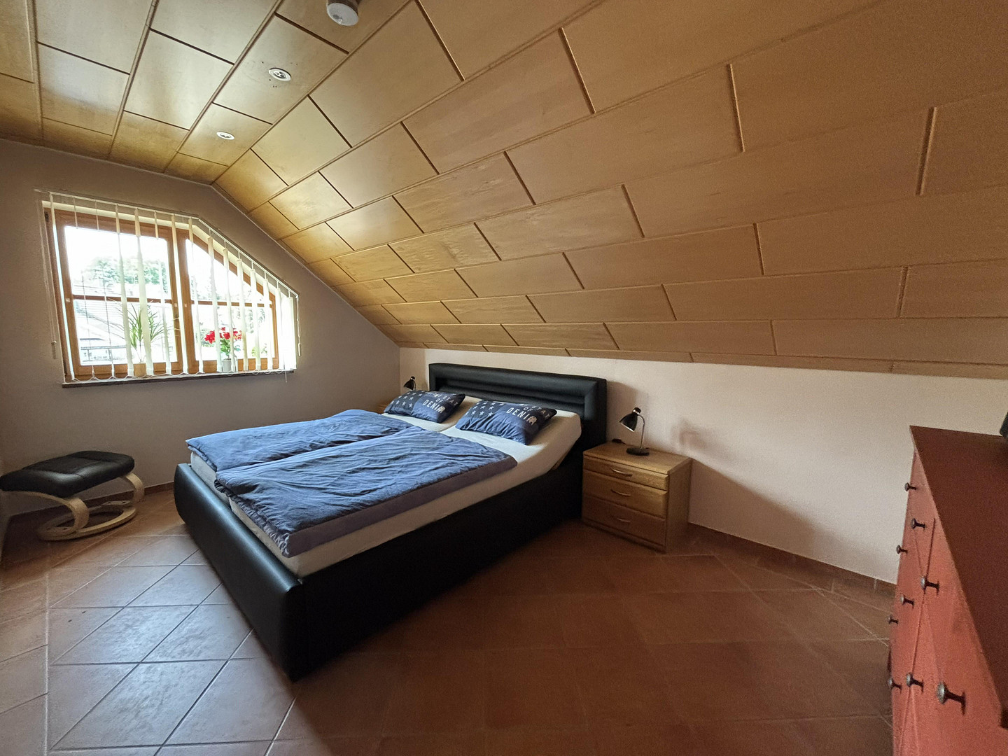
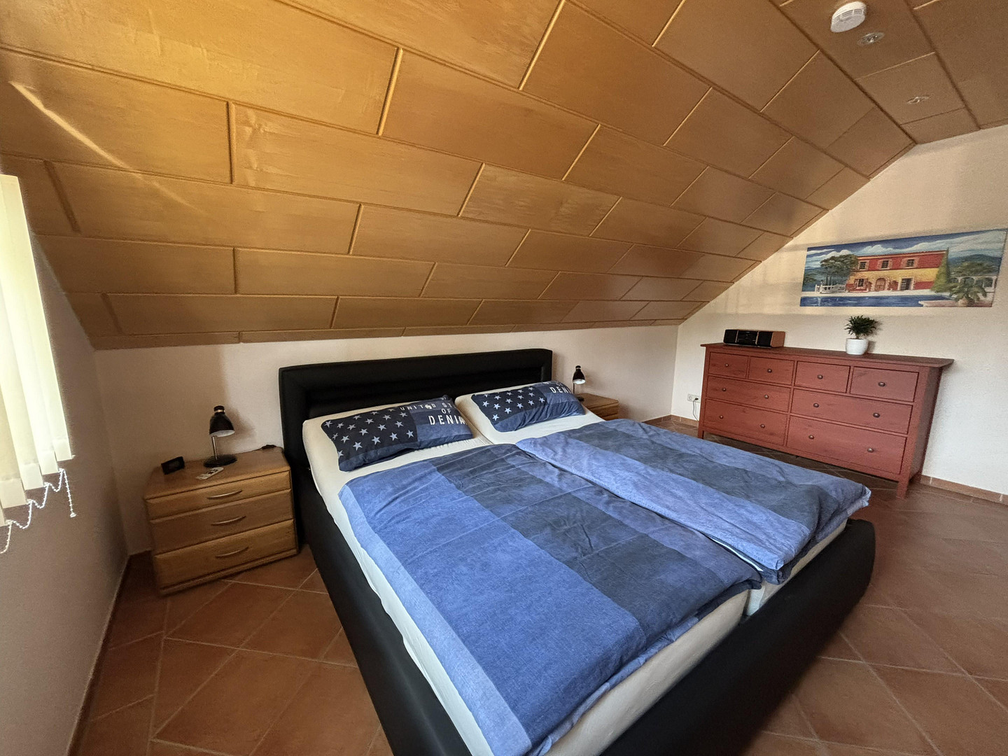
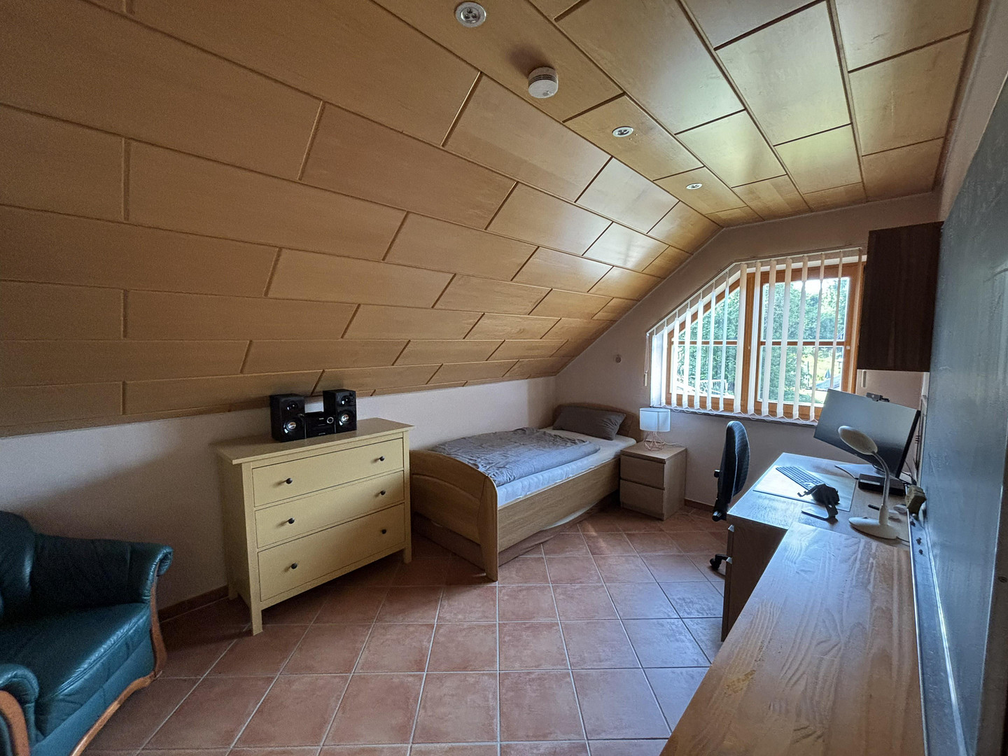
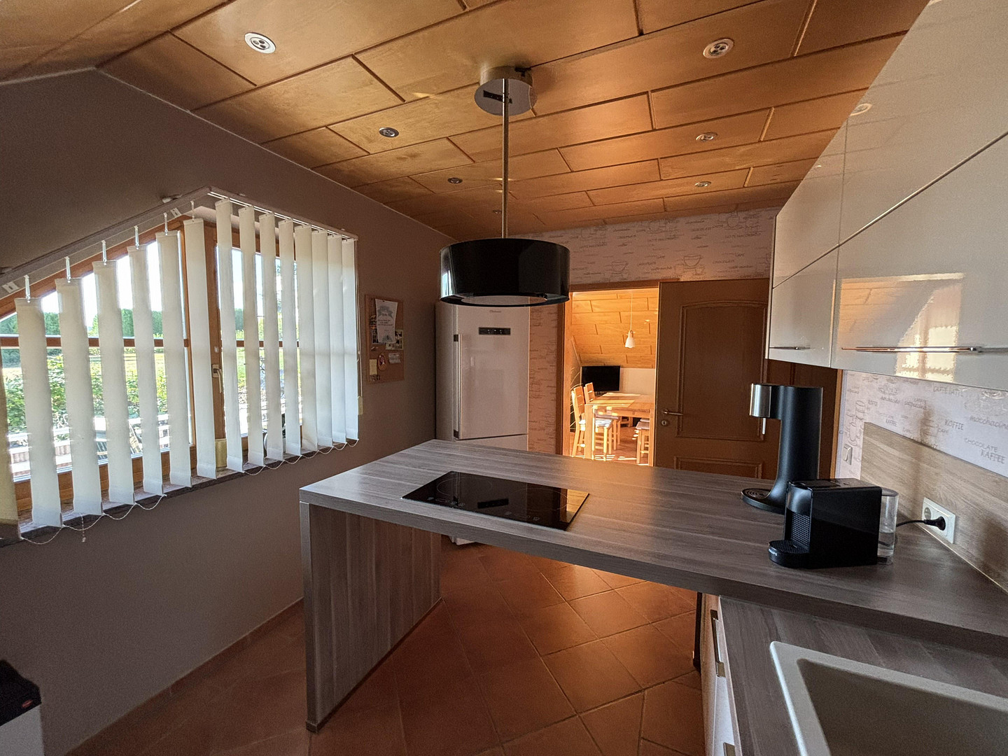
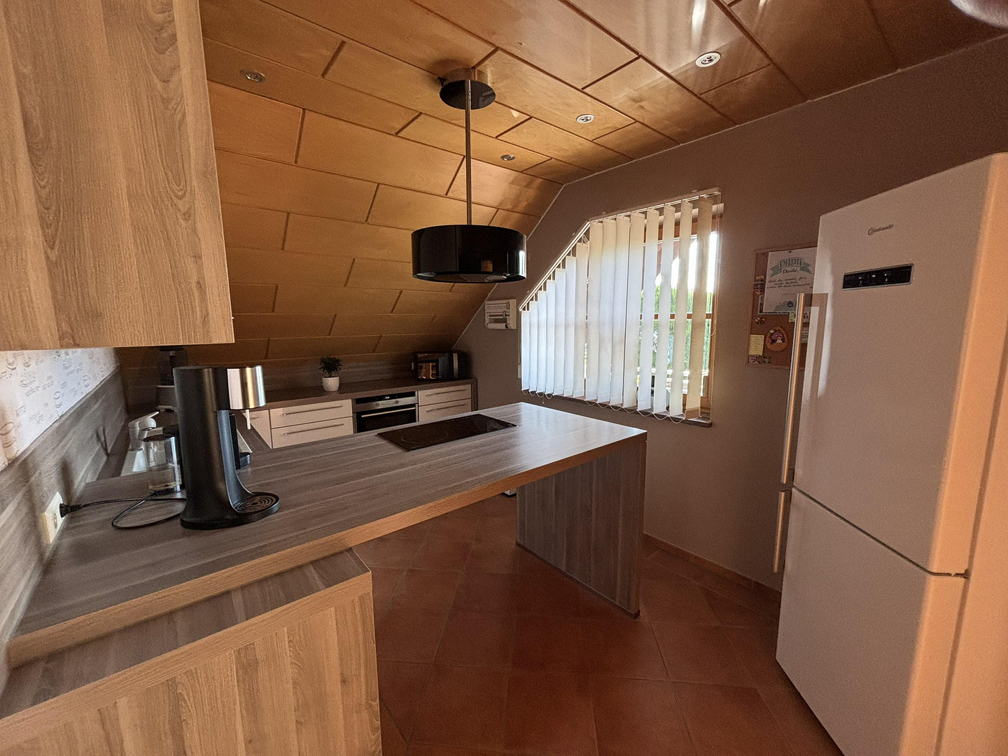
• Attic floor (approx. 75 m²): This floor offers the same proven layout as the first floor (two bedrooms, living/dining area, kitchen, bathroom with bathtub). In addition, a lovely balcony extends along the living room and kitchen walls.
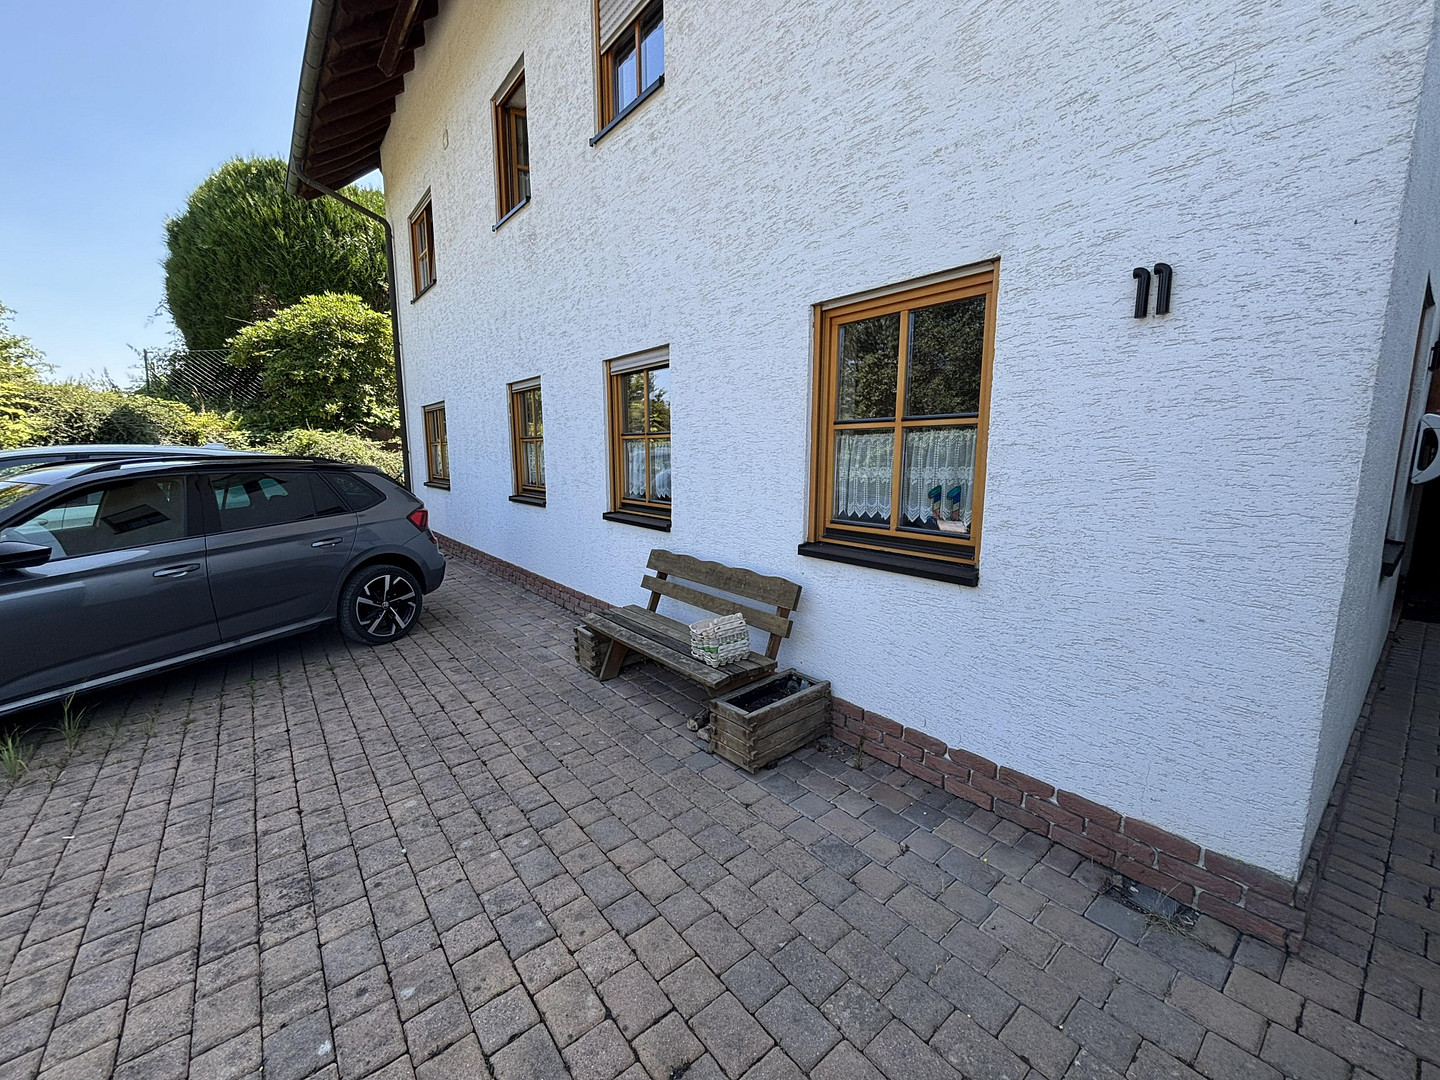
The terraced garden is perfect for relaxing on sunny days. Furthermore, 3-4 parking spaces are available directly in front of the house for your vehicles.
Currently, the heating is provided by a gas central heating system installed in 1998. A timely replacement should be planned.
Location
Centrally located, yet surrounded by nature: Enjoy a perfect quality of life in Neunkirchen-Seelscheid (district of Hausen).
In Neunkirchen-Seelscheid, you can enjoy the best of both worlds: you live in a wonderfully central location, while the immediate surroundings of the property offer a delightful, peaceful, and rural atmosphere.
All essential amenities – including doctors, pharmacies, a variety of shops, and service providers – are conveniently accessible within just a few minutes. Thanks to the excellent transport links and well-developed public transport system, you can also easily and quickly reach the nearby cities of Siegburg, Troisdorf, Bonn, and Cologne. A perfect retreat with excellent connections!
Location Check
Energy
|
Final energy consumption
|
104.40 kWh/(m²a)
|
|
Energy efficiency class
|
D
|
|
Energy certificate type
|
Consumption certificate
|
|
Main energy source
|
Gas
|
 Erdgeschoss
 Energieausweis
Miscellaneous
Key Features at a Glance:
• Property Type: Multi-family house (detached)
• Location: 53819 Neunkirchen-Seelscheid (district of Hausen)
• Year Built: 1998 (traditional solid construction)
• Plot Size: Approximately 504 m²
• Living Space: Approximately 235 m²
• Gross Floor Area: Approximately 1,100 m³
• Bathrooms: 3 (each with a bathtub)
• Heating: Gas central heating, underfloor heating
• Parking: 3-4 spaces
• Energy Performance Certificate: Consumption-based, 104 kWh/(m²·a), valid until 2036
• Availability: Ground floor and attic immediately available, upper floor is currently rented.
This property is something you have to experience to truly appreciate – it cannot be adequately described with words. Please contact us to arrange a personal viewing!
Send a message directly to the seller
Questions about this house? Show interest or arrange a viewing appointment?
Click here to send a message to the provider:
Offer from: Dieter

Diese Seite wurde ausgedruckt von:
https://www.ohne-makler.net/en/property/478987/