
This page was printed from:
https://www.ohne-makler.net/en/property/478904/
Ready-to-occupy architect-designed house near Wandlitzsee – high-quality, energy-efficient, and commission-free.
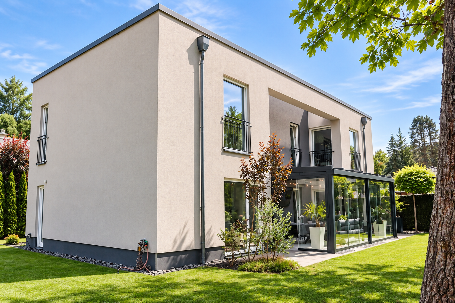
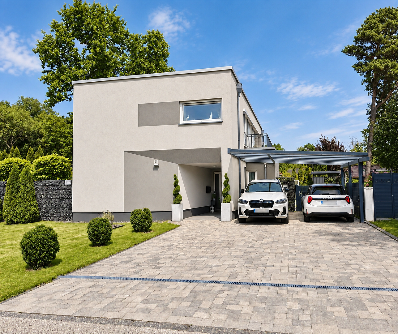
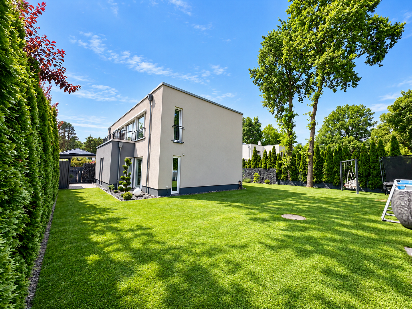
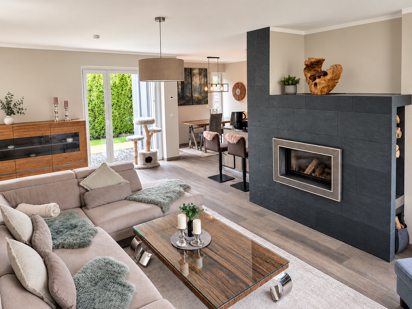
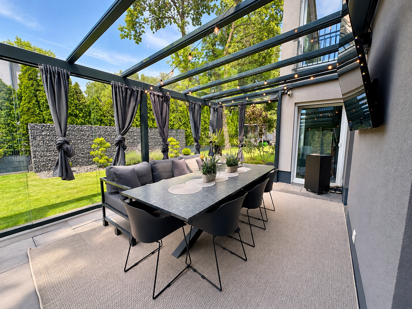
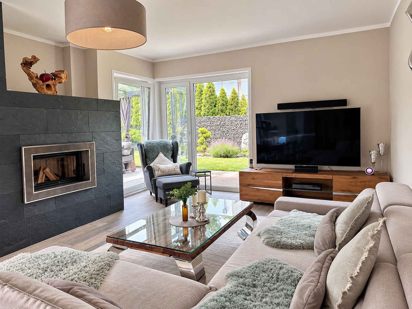
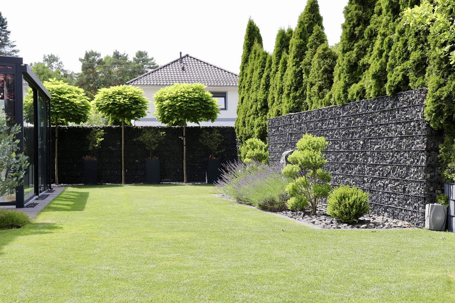
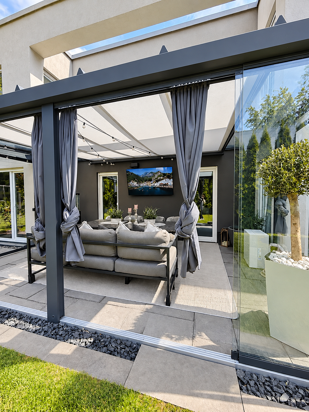
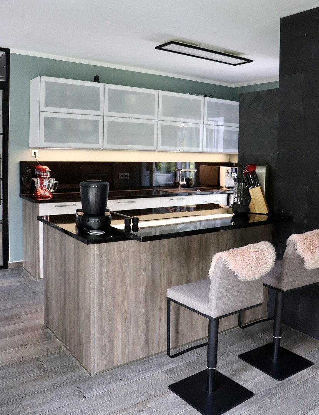
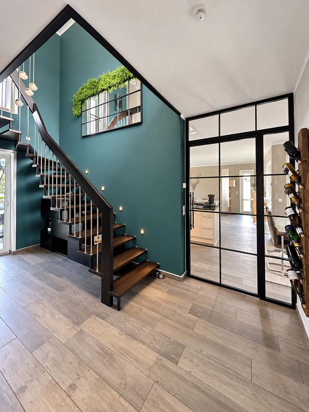
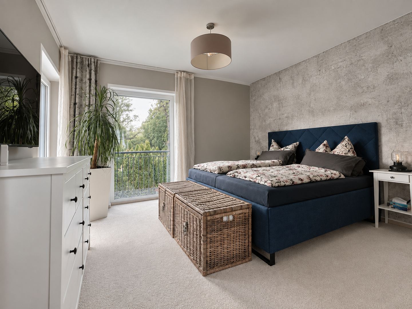
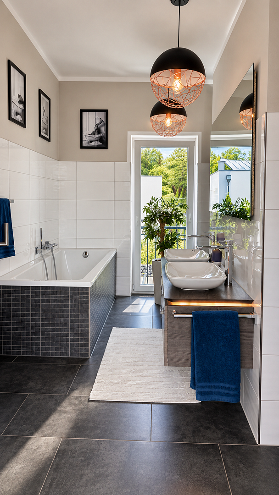
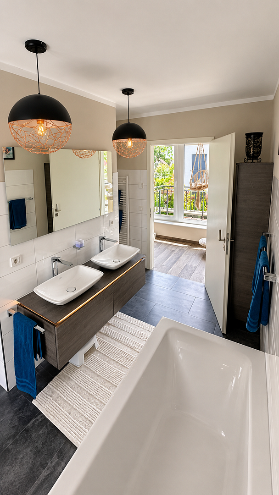
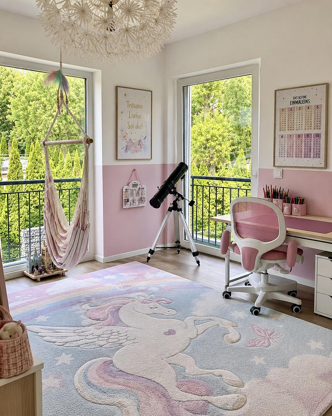
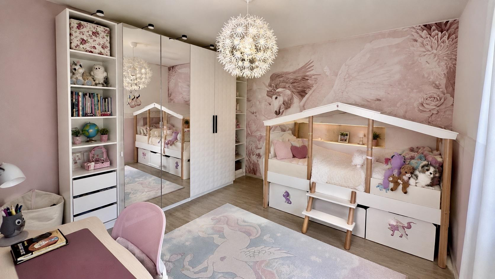
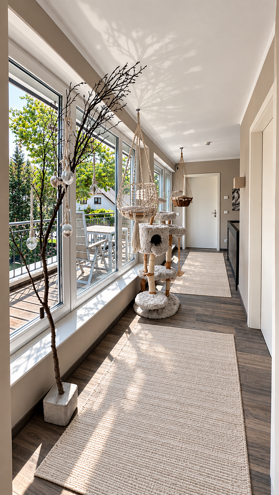
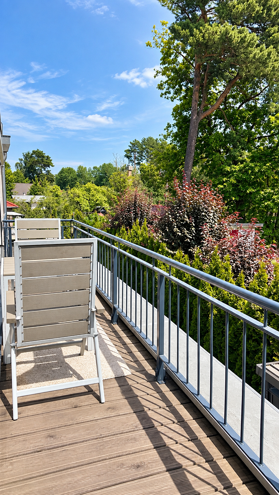
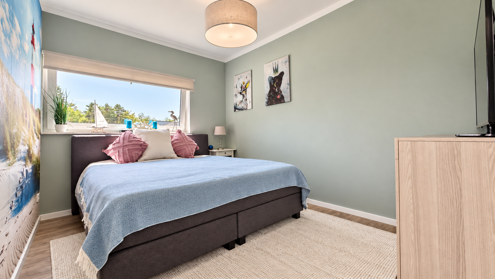
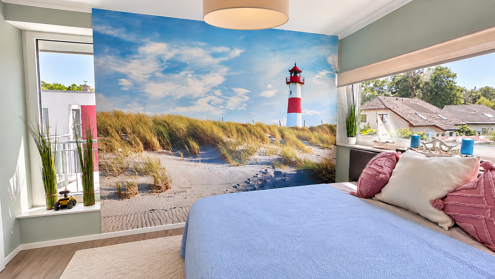
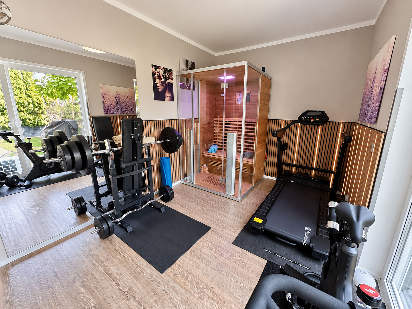
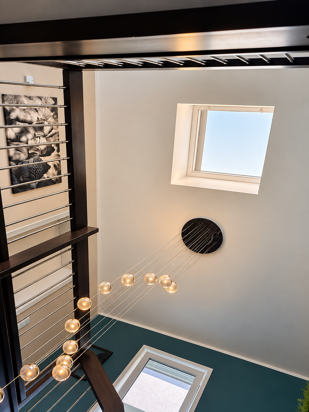
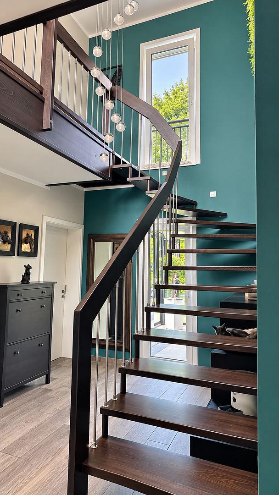
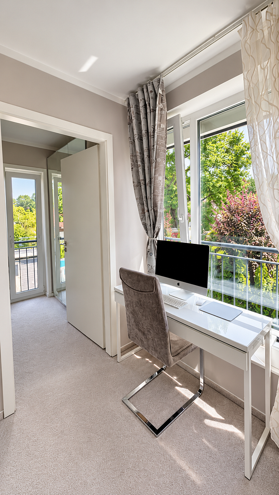
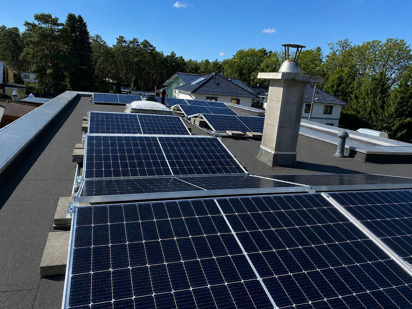
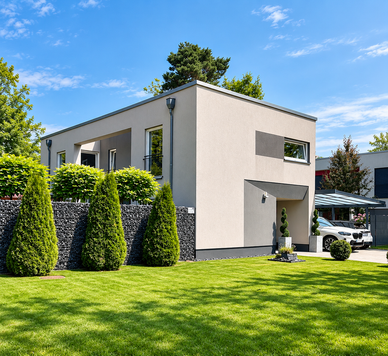
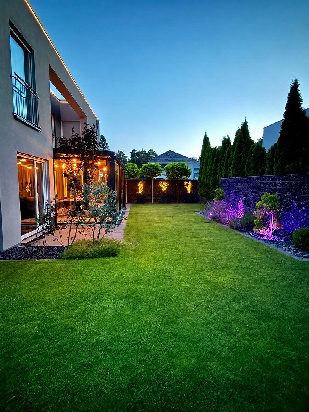
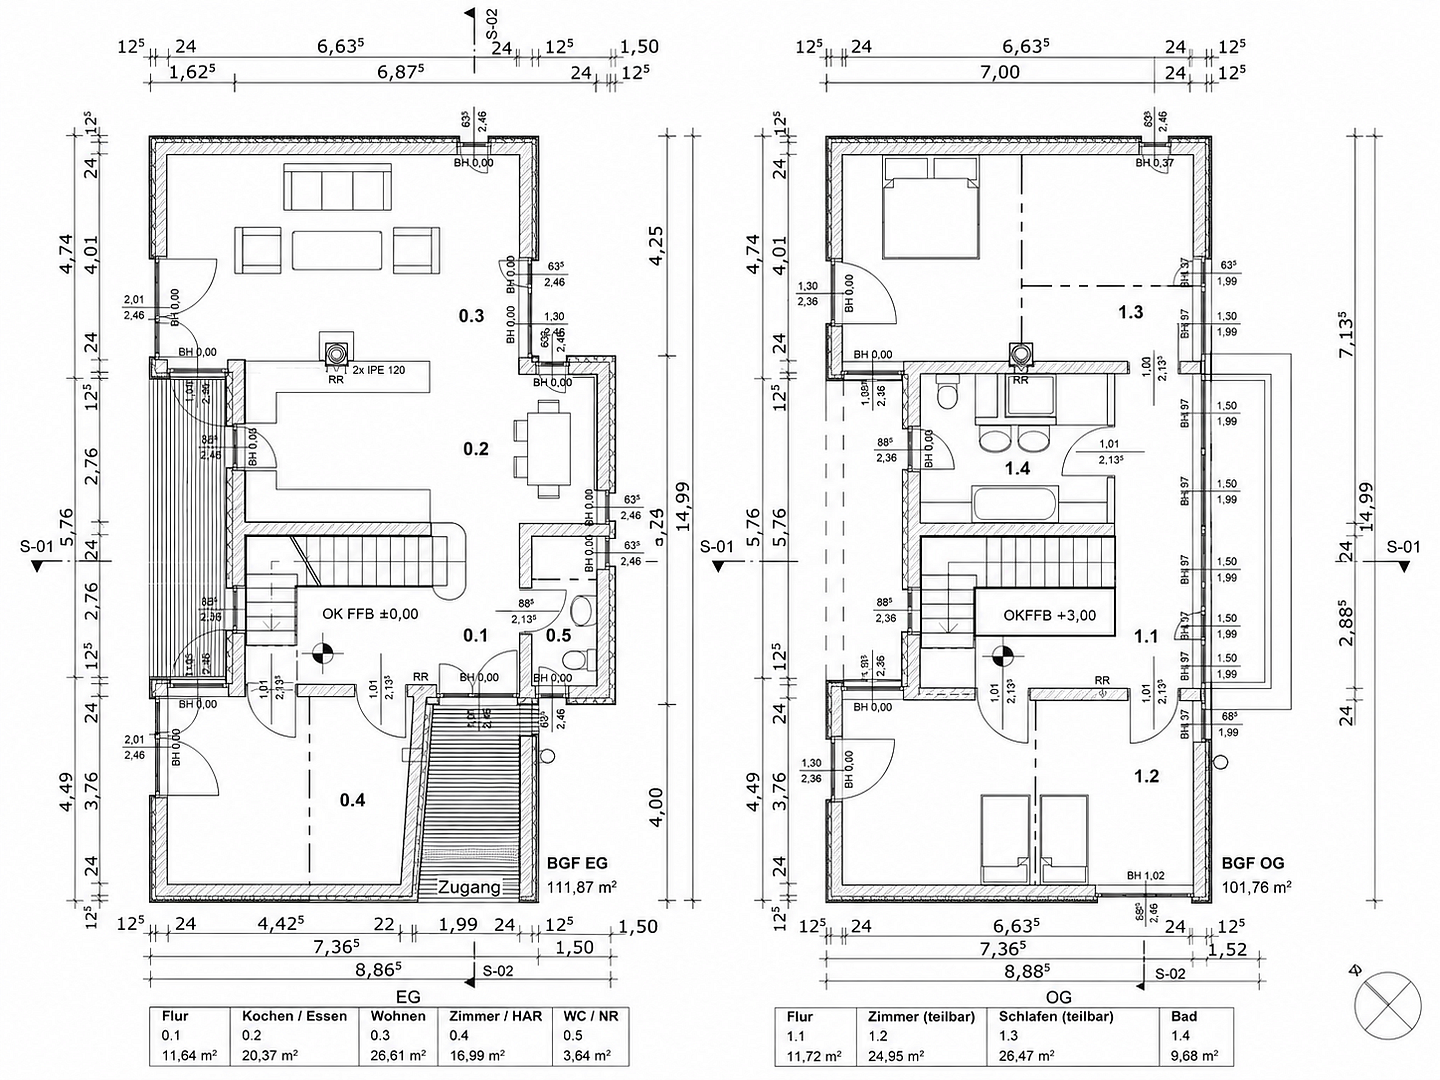
16348 Wandlitz – BrandenburgThis detached, single-family home, built in 2017 using solid construction methods, combines individual architectural design, spacious living areas, and high-quality finishes with modern home technology. With approximately 165 square meters of living space and a plot of approximately 540 square meters, the house offers a high degree of privacy and a well-thought-out living concept. Its location, directly in the Wandlitz district, is particularly attractive. Surrounded by forests and lakes, the property combines peaceful, nature-oriented living with the advantages of a well-established town. Wandlitzer Lake, Liepnitz Lake, and other nearby recreational areas enhance the quality of life and leisure opportunities. Upon entering, the generous ceiling heights, the open gallery, and the unique staircase with its dome-shaped window immediately define the character of the house. A floor-to-ceiling steel loft door, integrated staircase lighting, and the large window area of the gallery emphasize the modern architecture and create a bright, airy atmosphere. In total, the house features four bedrooms and two bathrooms. The upper floor comprises three bedrooms and the main bathroom, all accessible via the open gallery. The master bedroom is complemented by a separate dressing room. The heart of the home is the open-plan living, dining, and kitchen area. The Häcker kitchen, with its granite countertop, blends harmoniously into the spacious room. The dining area is slightly set apart in a bay window, with its additional windows providing ample natural light. This creates an open, light-filled, and yet clearly defined living space. A fireplace clad in natural stone creates a cozy atmosphere. A particularly special addition to the living area is the spacious sunroom, built in 2024. Its fully opening elements create a seamless transition to the garden. An electric awning provides shade on sunny days. In addition, a balcony offers a lovely spot for breakfast or the first cup of coffee in the morning. The modernly designed master bathroom features a central partition wall with integrated sinks. A full-spectrum infrared sauna, added in 2025, enhances the living comfort with a private wellness area. The enclosed garden offers a high degree of privacy and blends harmoniously into the overall design of the house. The landscaped lawn and planting areas, gabion elements, and carefully selected plants create a well-maintained and tranquil retreat. Two garden sheds provide additional storage space. One shed can accommodate up to five bicycles, as well as gardening equipment, and has an electrical connection, for example, to charge e-bikes. The second shed has approximately 8 square meters of space and includes electrical and lighting connections. A smart irrigation system allows for automatic and remotely controlled watering of the garden. A Husqvarna robotic lawnmower handles the lawn care. A double carport, built in 2022, made of anthracite-colored metal with a glass roof and integrated LED lighting, provides two comfortable parking spaces. Additional parking options are available. Natural stone elements complement the design of the outdoor areas. The house is also equipped with modern technology. The utility room houses the gas central heating system with a buffer storage tank, as well as the components of the photovoltaic system with battery storage, installed in 2026. A smart energy manager optimizes the use of self-generated electricity and enables coordinated charging of an electric vehicle at the home's own charging station. The combination of individual architecture, spacious living, a well-maintained outdoor area, and modern energy technology makes this house a special home for those who value design, comfort, and privacy.
Are you interested in this house?
|
Object Number
|
OM-478904
|
|
Object Class
|
House
|
|
Object Type
|
Single-family house
|
|
Is occupied
|
Vacant
|
|
Handover from
|
By arrangement
|
Purchase price & additional costs
|
purchase price
|
895.000 €
|
|
Purchase additional costs
|
approx. 69,084 €
|
|
Total costs
|
approx. 964,083 €
|
Breakdown of Costs
* Costs for notary and land register were calculated based on the fee schedule for notaries. Assumed was the notarization of the purchase at the stated purchase price and a land charge in the amount of 80% of the purchase price. Further costs may be incurred due to activities such as land charge cancellation, notary escrow account, etc. Details of notary and land registry costs
Does this property fit my budget?
Estimated monthly rate: 3,598€
More accuracy in a few seconds:
By providing some basic information, the estimated monthly rate is calculated individually for you. For this and for all other real estate offers on ohne-makler.net
Details
|
Condition
|
As good as new
|
|
Number of floors
|
2
|
|
Bathrooms (number)
|
2
|
|
Bedrooms (number)
|
4
|
|
Number of carports
|
1
|
|
Number of parking lots
|
3
|
|
Flooring
|
Parquet, Tiles
|
|
Heating
|
Underfloor heating
|
|
Year of construction
|
2017
|
|
Equipment
|
Balcony, Terrace, Winter garden, Garden, Full bath, Shower bath, Sauna, Fitted kitchen, Fireplace
|
|
Infrastructure
|
Pharmacy, Grocery discount, General practitioner, Kindergarten, Primary school, Secondary school, Middle school, High school, Comprehensive school, Public transport
|
Information on equipment
HOUSE & ARCHITECTURE
• Detached architect-designed house, built in 2017
• Approximately 165 m² of living space on a plot of approximately 540 m²
• Solid construction with additional insulation
• Solid interior walls and reinforced concrete floors (floor and roof)
• Generous room heights and high doors
• Open gallery with a dome window and electric blinds
• Floor-to-ceiling steel loft door and integrated stair lighting
• Four bedrooms, one with a separate dressing room
LIVING & COMFORT
• Open-plan living, dining, and kitchen area
• Häcker kitchen with granite countertop
• Natural stone fireplace
• Modernly designed main bathroom
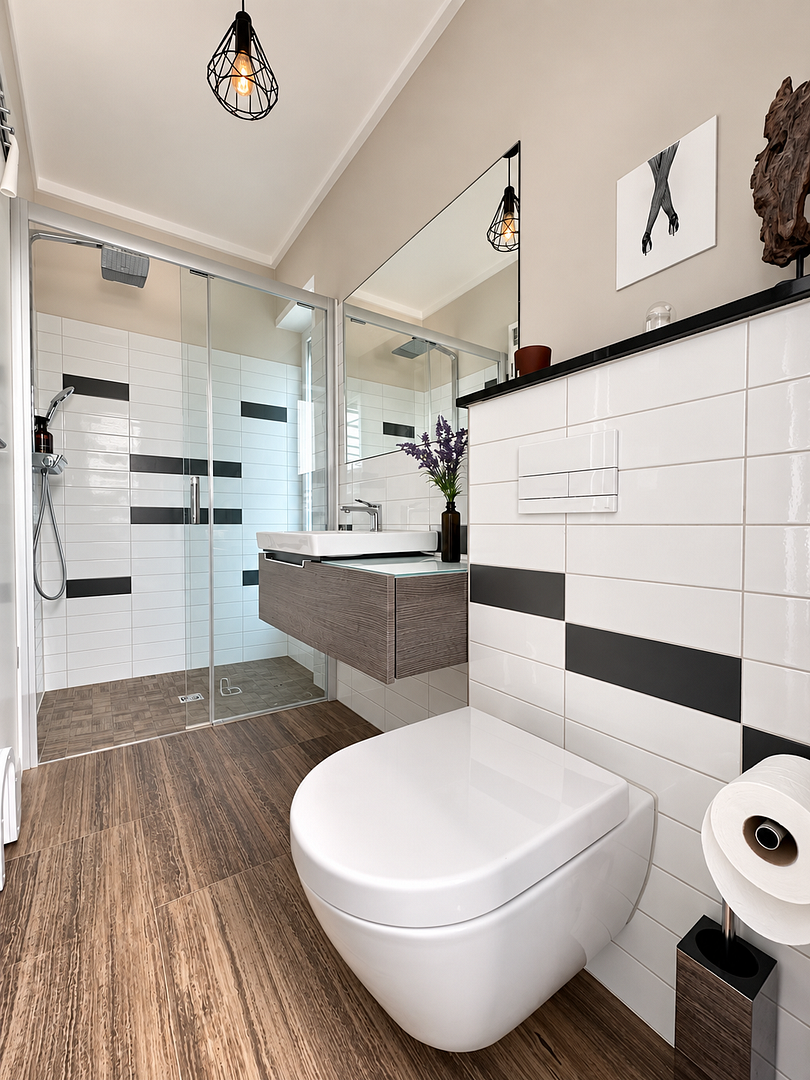
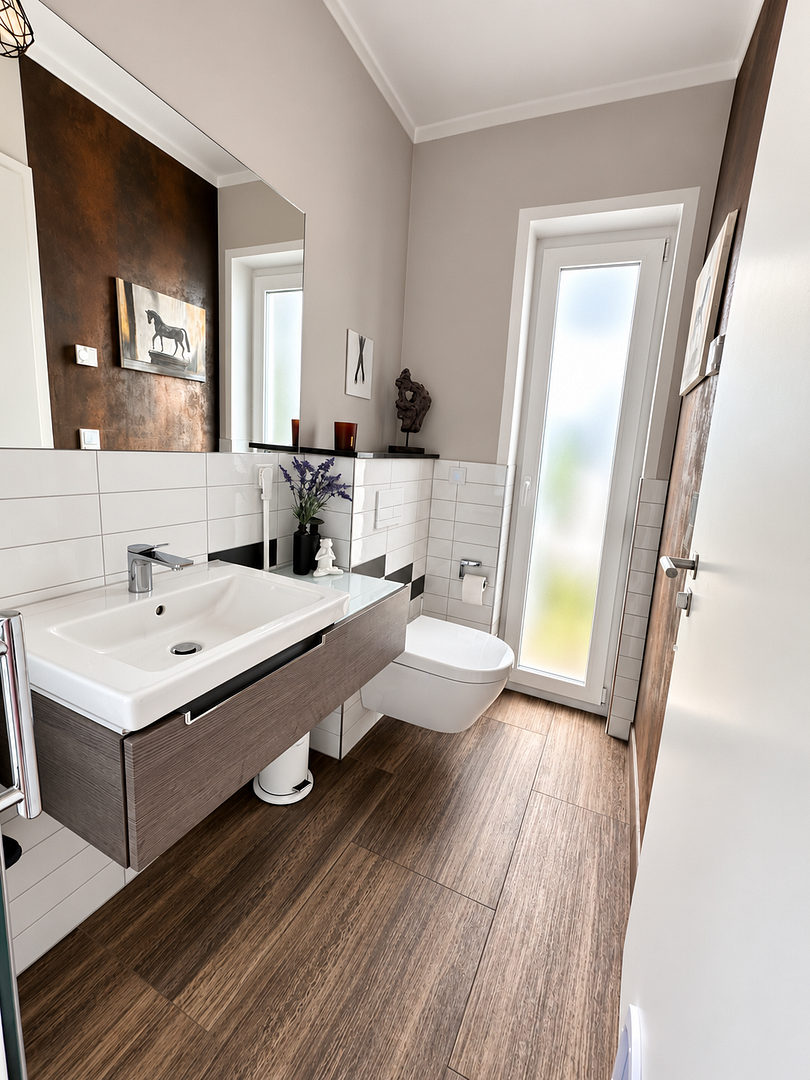
• Guest toilet with shower
• Sunroom with fully opening elements and an electric awning, built in 2024
• Balcony with wooden decking
• Full-spectrum infrared sauna, built in 2025
ENERGY & TECHNOLOGY
• Energy efficiency class A – final energy requirement 48.8 kWh/(m²·a)
• Gas central heating with buffer storage
• 7.8 kWp photovoltaic system with battery storage, built in 2026
• Wallbox for electric vehicles
• Fiber optic connection
• Network sockets in all living and sleeping areas
• Smart blinds and outdoor lighting
GARDEN & OUTDOOR AREA • Stylishly designed, enclosed garden with natural stone elements and gabion fences.
• Automatic irrigation system.
• Husqvarna robotic lawnmower.
• Rainwater storage tank with a capacity of 4,000 liters.
• Two garden sheds with electrical connections, one additionally with lighting.
PARKING
• High-quality metal carport for two cars with a glass roof and integrated LED lighting, manufactured in 2022.
• Additional parking spaces available on the property.
Location
The house is located in an attractive and quiet residential area, directly in the Wandlitz district. It is situated on a cul-de-sac within a 30 km/h zone, offering a pleasantly traffic-calmed living environment. The combination of excellent infrastructure and proximity to lakes, forests, and extensive natural areas makes the location particularly appealing. Wandlitzer Lake and Liepnitz Lake, as well as numerous opportunities for leisure activities and relaxation, are located nearby.
The location also offers convenience in everyday life, with short distances to essential amenities: a primary school, a secondary school, and other schools, as well as several daycare centers, are located in the area. Numerous shopping options, doctors of various specialties, pharmacies, opticians, and other essential services are also easily accessible – many of them within walking distance.
This location combines living in a natural and peaceful environment with short distances to amenities, a high quality of life, and excellent infrastructure, offering families, in particular, a high standard of living.
Location Check
Energy
|
Energy efficiency class
|
A
|
|
Energy certificate type
|
Demand certificate
|
|
Main energy source
|
Gas
|
|
Final energy demand
|
48.80 kWh/(m²a)
|
Miscellaneous
Topic portals
Send a message directly to the seller
Questions about this house? Show interest or arrange a viewing appointment?
Click here to send a message to the provider:
Offer from: Schönfisch

Diese Seite wurde ausgedruckt von:
https://www.ohne-makler.net/en/property/478904/