
This page was printed from:
https://www.ohne-makler.net/en/property/478858/
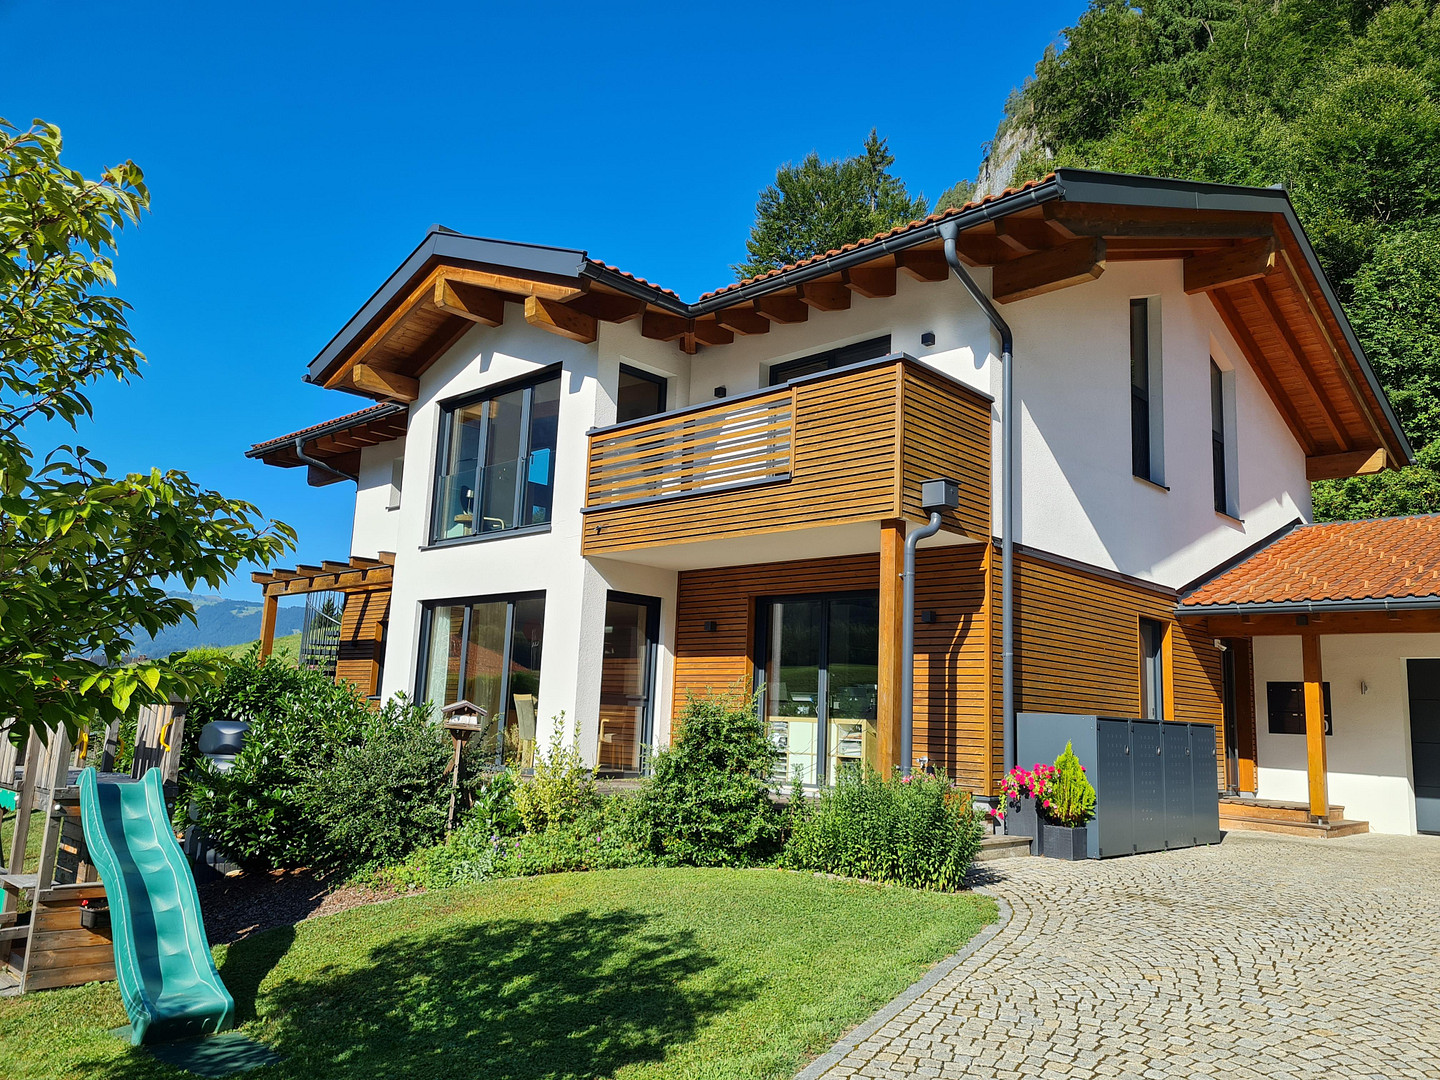
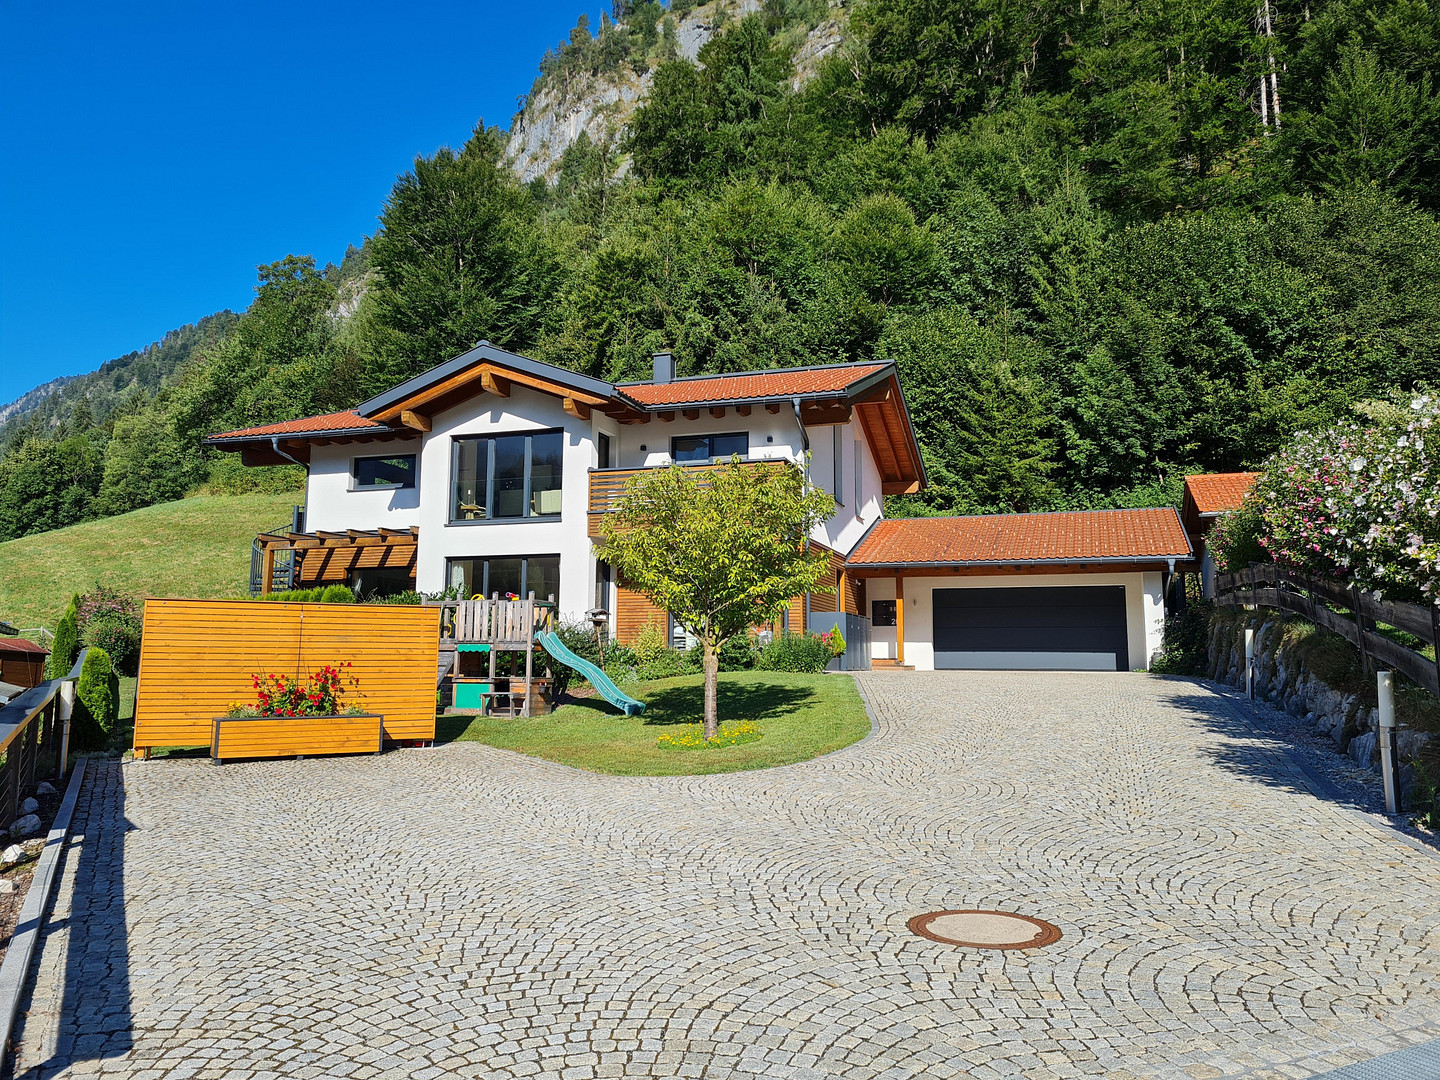
Detached house suitable for multi-generational living, with mountain views, in a sunny location - PRIVATE SALE.
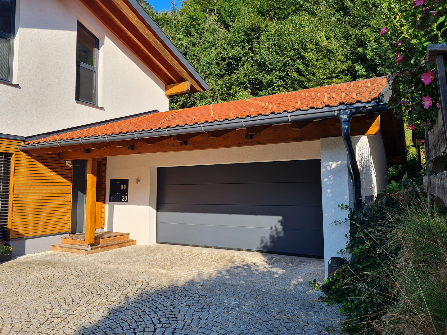
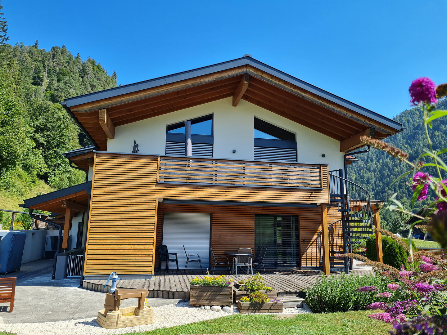
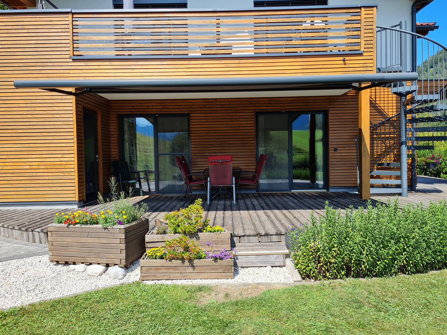
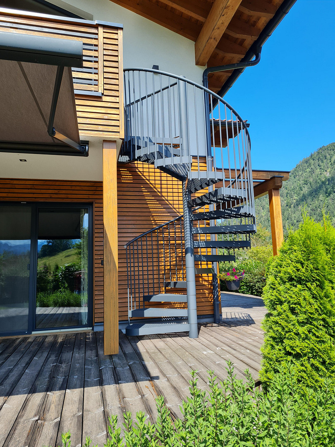
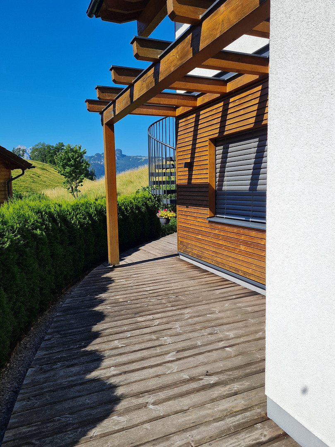
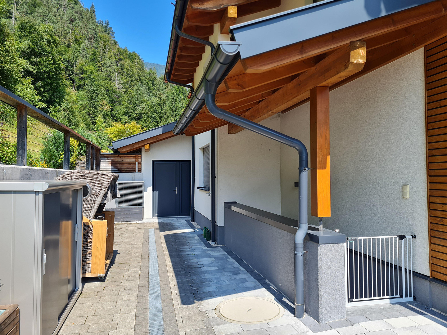
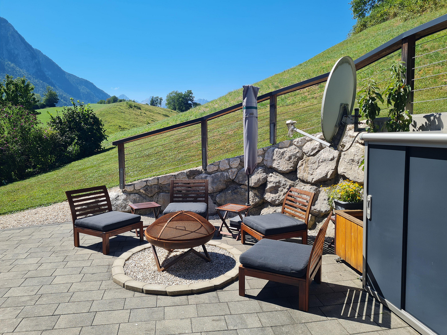
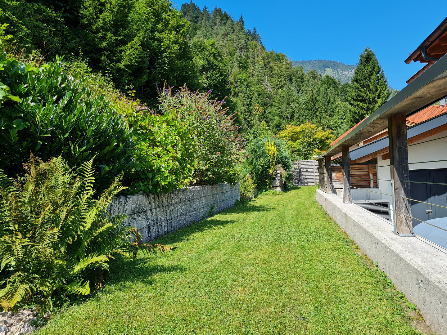
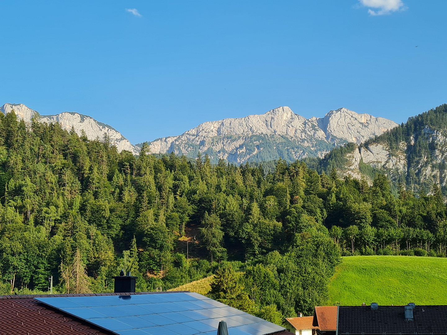
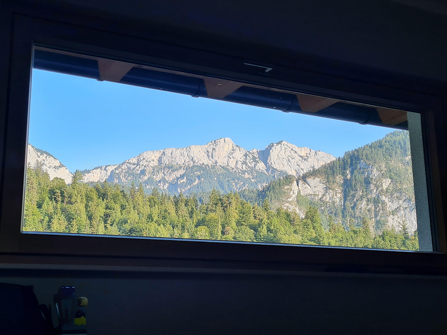
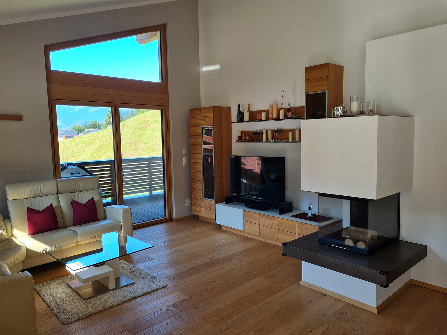
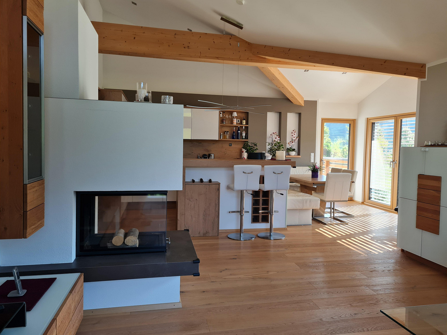
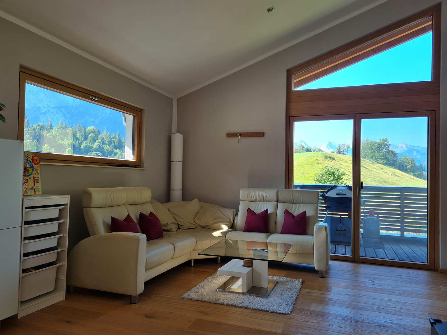
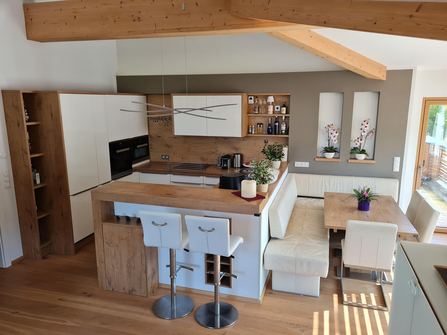
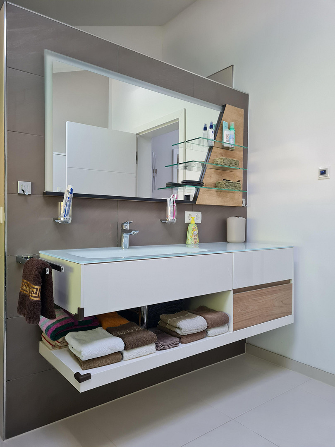
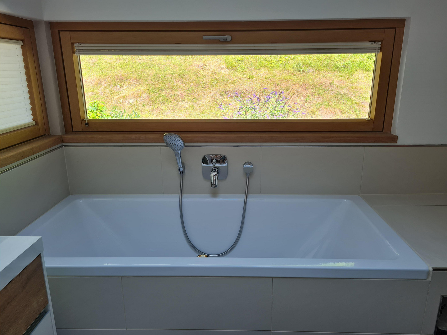
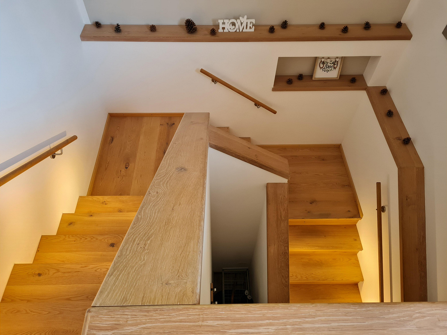
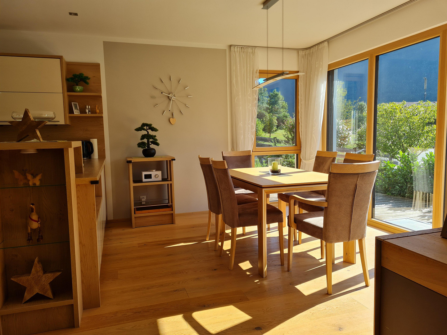
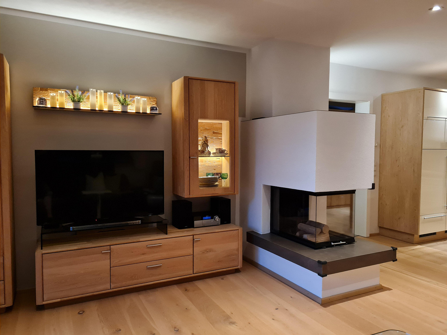
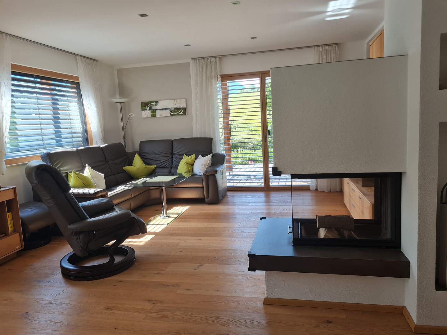
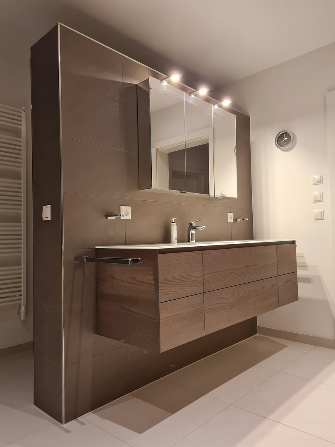
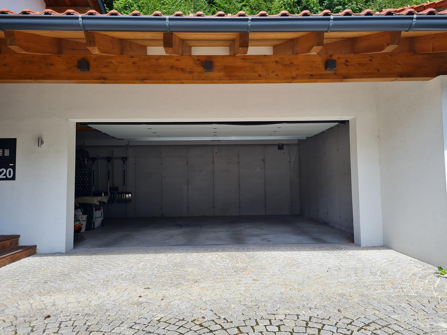
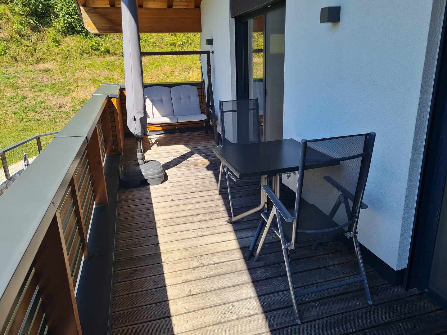
83458 Schneizlreuth (Melleck) – BayernThe timber-framed house, completed in 2015, combines tradition with modern architecture. It impresses with its insulation properties, straightforward design, comfortable living environment, and beautiful location. The layout offers space for flexible uses: as a home for two generations (as is currently the case and permitted), or as a spacious single-family home – with the option of a separate office for self-employed professionals or a communal area in the entrance hall, if needed. As a multi-generational home, the property features two fully equipped kitchens, two modern fireplaces with three-sided glass fronts, and two full bathrooms. The upper floor has open spaces that extend all the way to the roof, creating a sense of spaciousness and enhancing the quality of living. The living areas on both the ground and upper floors offer stunning mountain views thanks to their south-east and south-west facing windows. The terraces and balconies are oriented in different directions to provide both sunny and shaded outdoor areas, depending on preference and the season. A large balcony is connected to the main terrace by a spiral staircase, giving the upper floor direct access to the garden. The existing modern electric awning allows for generous and flexible shading of the main terrace. Another terrace area is covered by a wooden pergola. A small storage room provides weather protection for terrace equipment. To the north of the house, a sheltered courtyard offers a shady spot on hot days. Between the courtyard and the main terrace, there is a seating area with a fire pit. The garden extends southeast and southwest of the house and is partially located on a slope. To the north, above the retaining wall for the courtyard, there is a level green area with a planted gabion wall. The house is fully basemented, has a covered external staircase to the basement, and is equipped with an additional basement shower room. The solid concrete garage provides space for 2 cars, as well as additional storage for garden equipment, bicycles, winter sports equipment, etc. The area between the garage and the entrance is generously covered. In the driveway area, there are also two separate parking spaces that can be used independently. The driveway and parking spaces are paved with granite stones.
Are you interested in this house?
|
Object Number
|
OM-478858
|
|
Object Class
|
House
|
|
Object Type
|
Single-family house
|
|
Is occupied
|
Vacant
|
|
Handover from
|
June 1, 2027
|
Purchase price & additional costs
|
purchase price
|
1.499.999 €
|
|
Purchase additional costs
|
approx. 69,853 €
|
|
Total costs
|
approx. 1,569,851 €
|
Breakdown of Costs
* Costs for notary and land register were calculated based on the fee schedule for notaries. Assumed was the notarization of the purchase at the stated purchase price and a land charge in the amount of 80% of the purchase price. Further costs may be incurred due to activities such as land charge cancellation, notary escrow account, etc. Details of notary and land registry costs
Does this property fit my budget?
Estimated monthly rate: 6,140€
More accuracy in a few seconds:
By providing some basic information, the estimated monthly rate is calculated individually for you. For this and for all other real estate offers on ohne-makler.net
Details
|
Flooring
|
Parquet, Tiles, Other (see text)
|
|
Heating
|
Underfloor heating
|
|
Year of construction
|
2014
|
|
Equipment
|
Balcony, Terrace, Garden, Basement, Full bath, Shower bath, Fitted kitchen, Guest toilet, Fireplace
|
|
Infrastructure
|
Grocery discount, General practitioner, Public transport
|
Information on equipment
Ground floor and upper floor of the house:
- Walls constructed with timber framing.
- Cellulose insulation in the exterior walls and roof.
- "Josko" wood-aluminum windows (oak interior), triple-pane glazing, flush-mounted on the exterior and interior, concealed hardware.
- "Josko" front door with a code lock, intercom system, and electric door opener.
- Extensive sun protection (a combination of roller blinds and shutters), as well as insect screens.
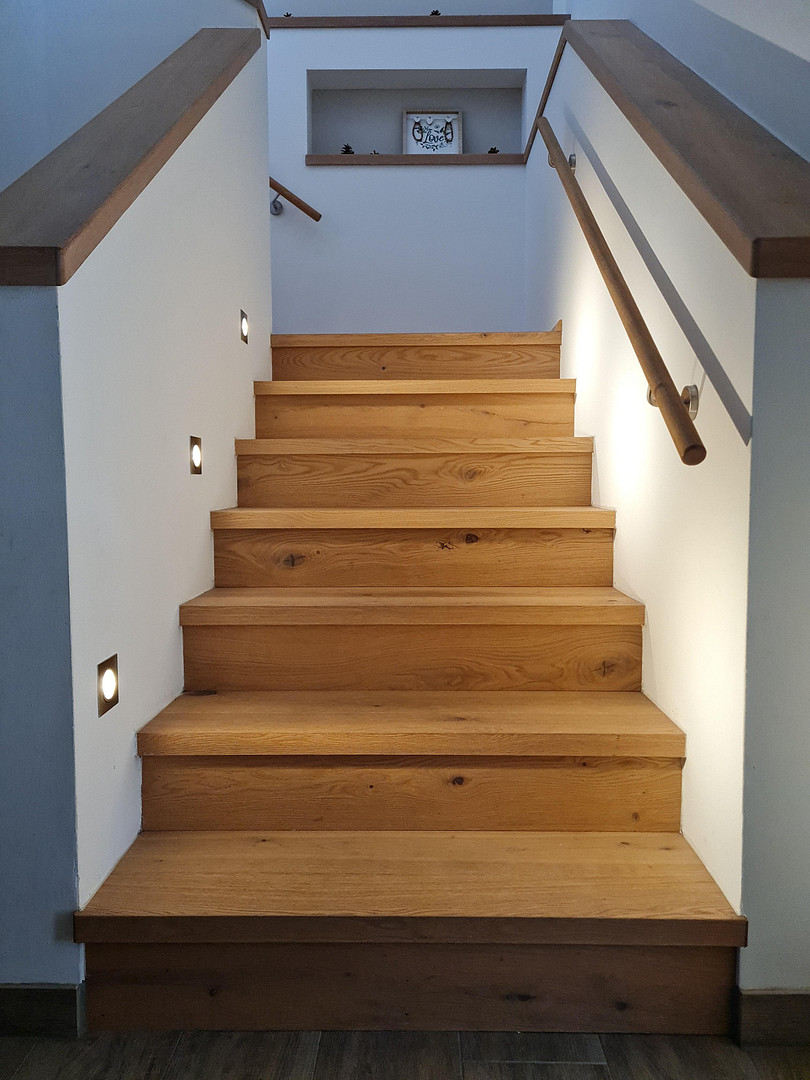
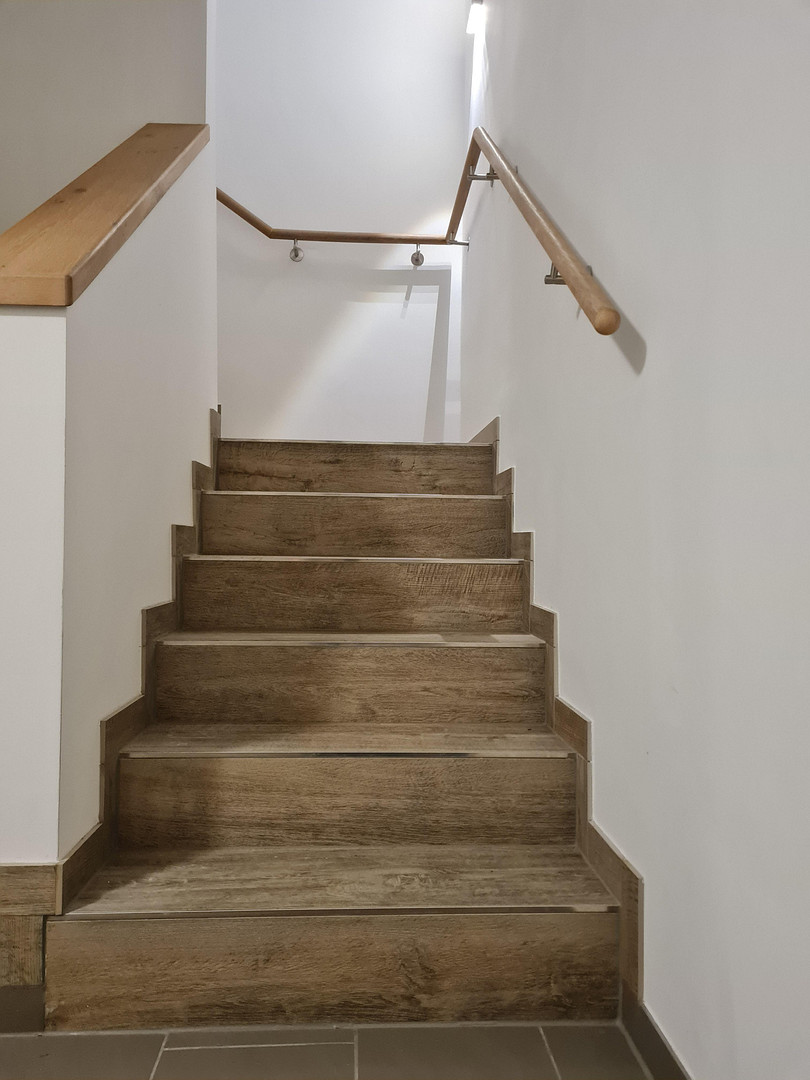
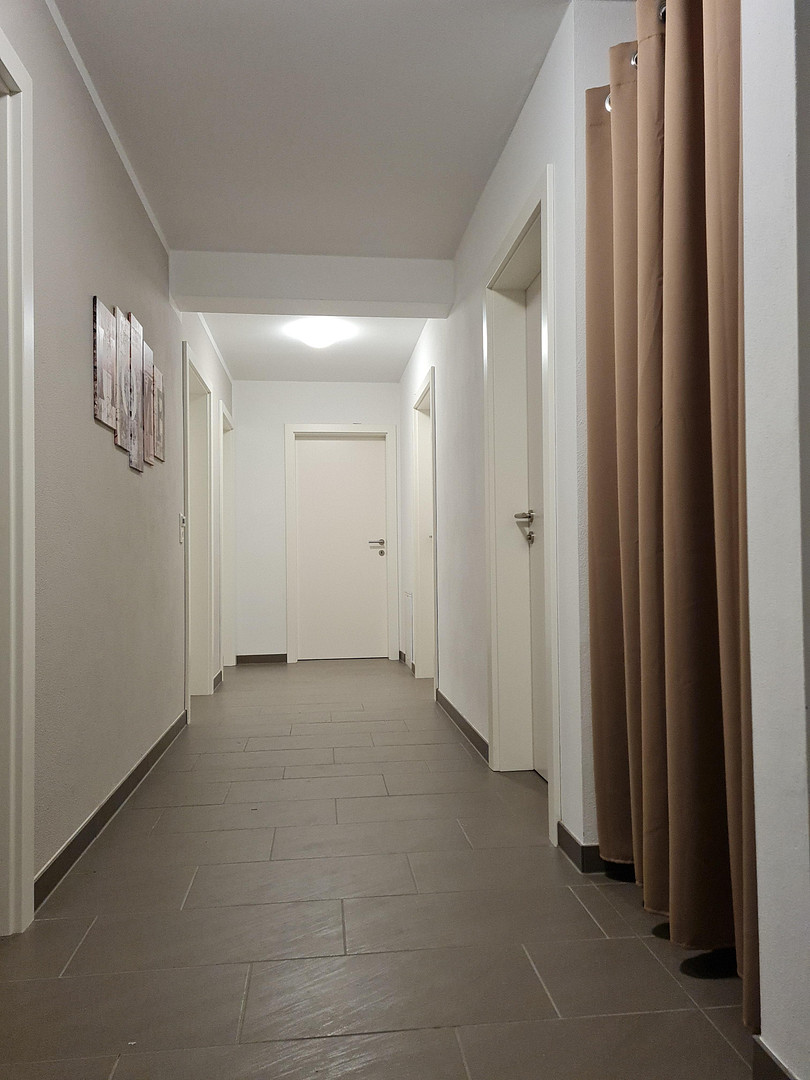
- Flooring: Oak parquet / tiles, underfloor heating.
- Interior doors: white, with concealed closing mechanisms.
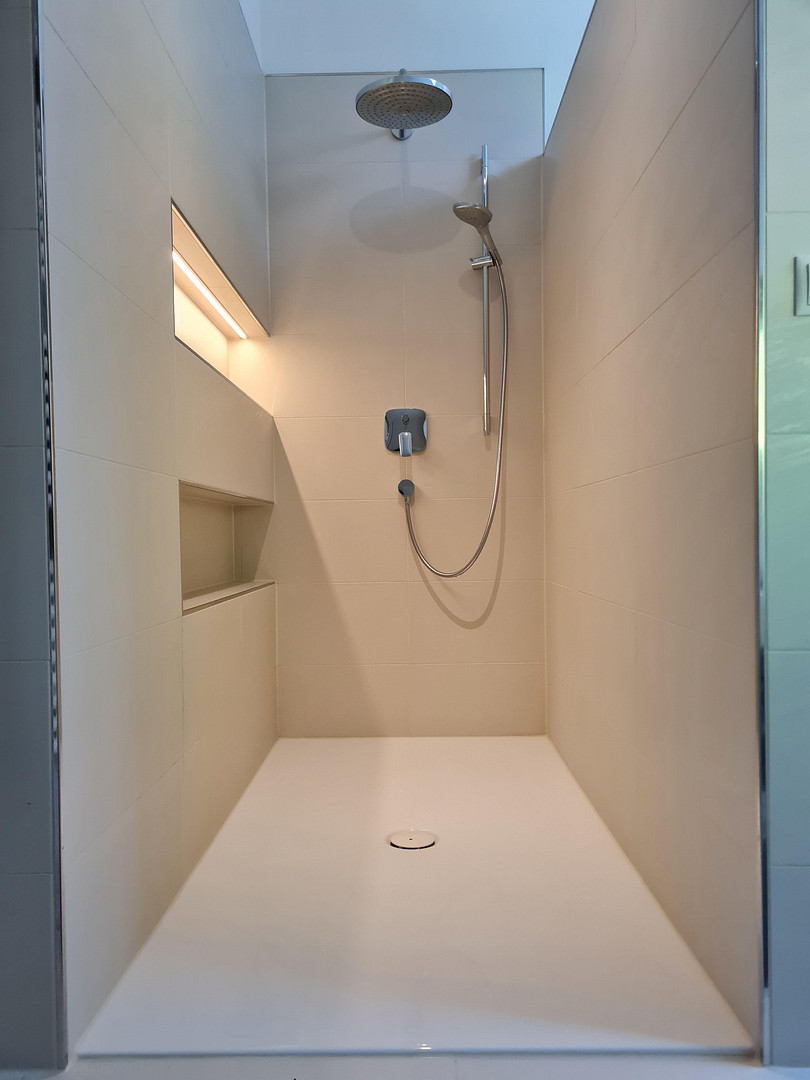
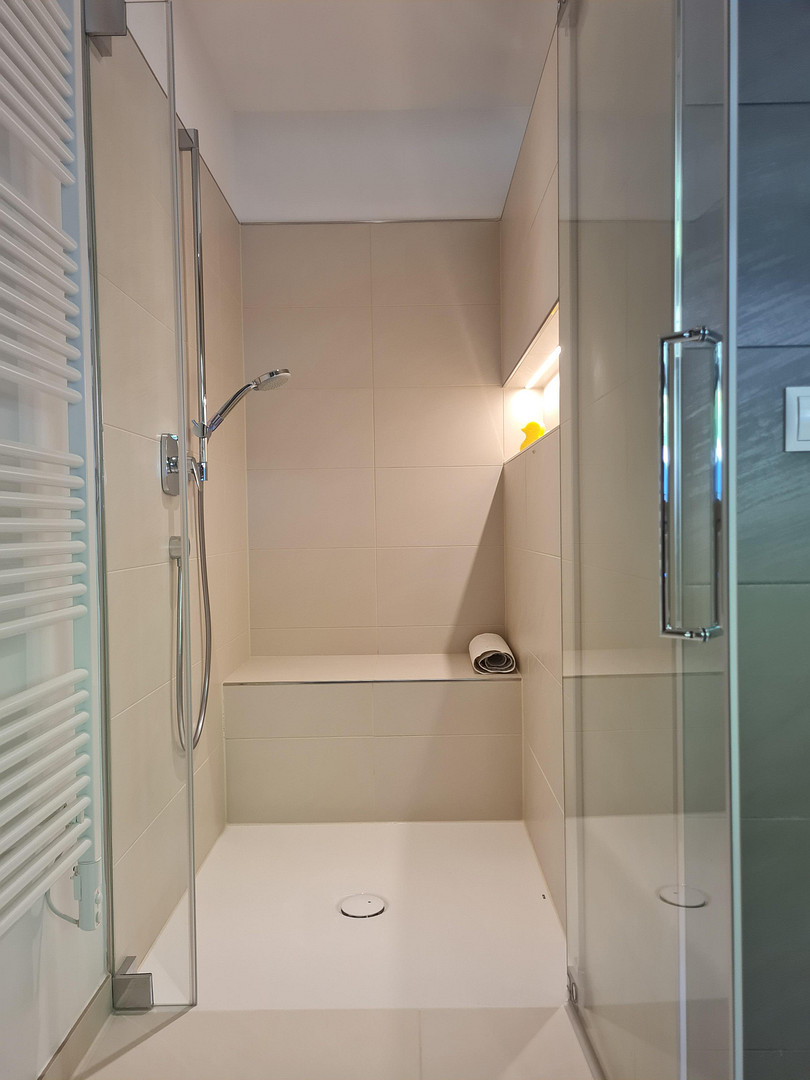
- Barrier-free terrace doors and showers.
- Terrace and balconies with wooden decking (thermally modified pine and larch).
- 2 full bathrooms plus 2 separate guest toilets.
- 2 fireplaces with three-sided glazing.
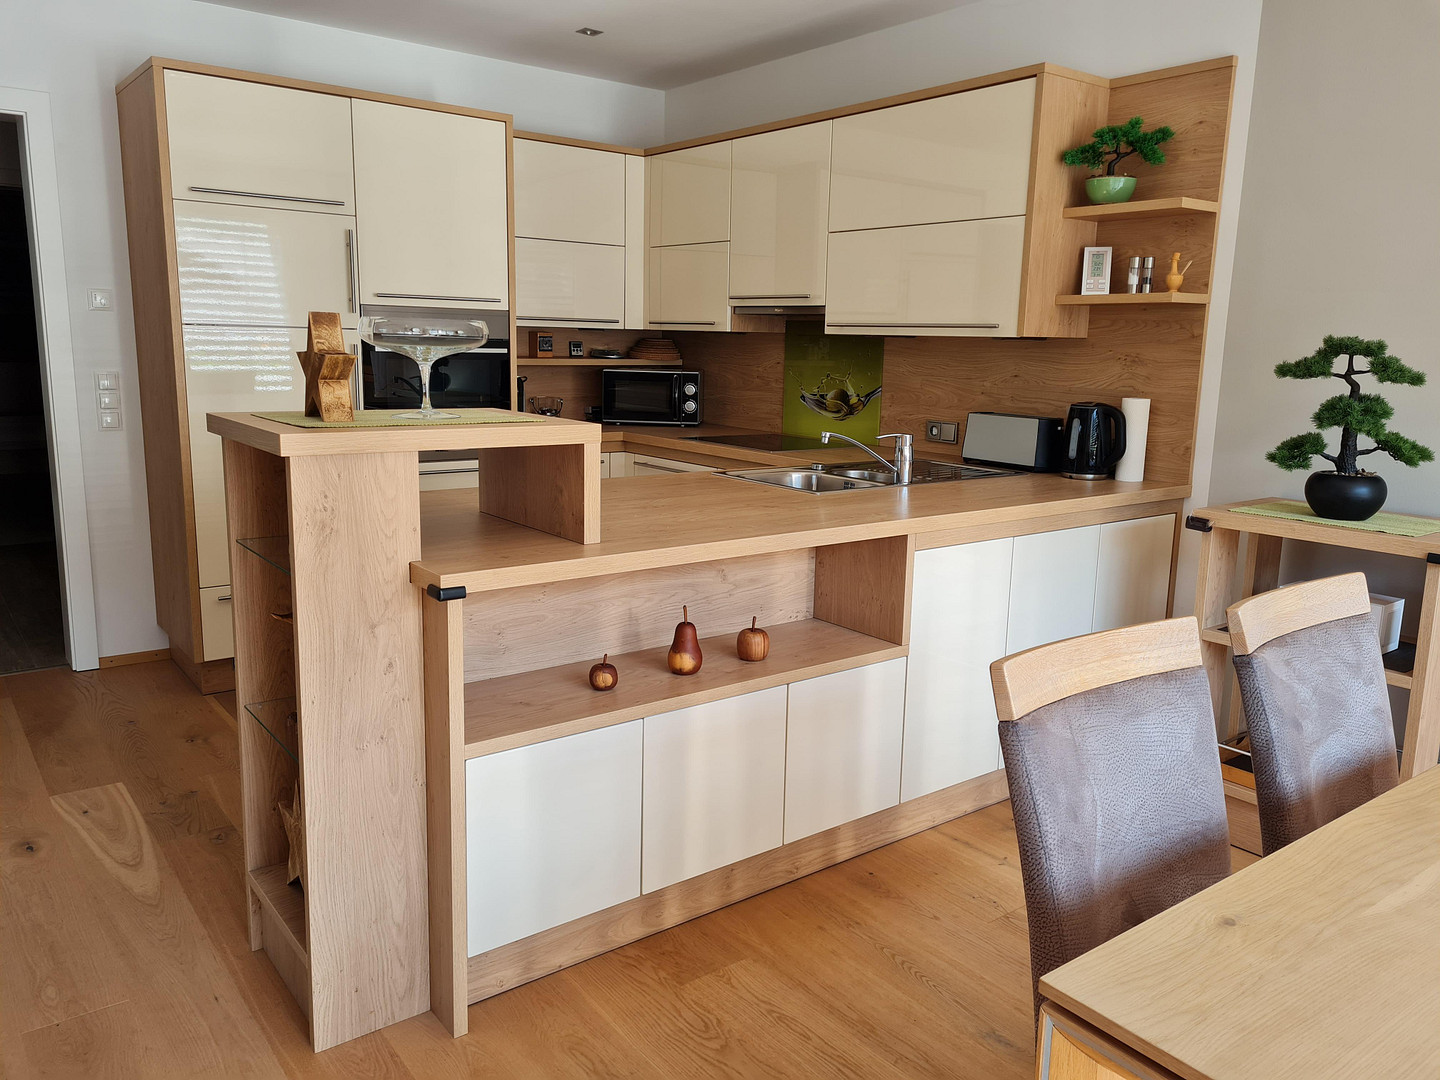
- 2 DAN kitchens.
Basement:
- Waterproof concrete basement, interior walls made of brickwork.
- All basement rooms have windows.
- Flooring: Tiles / screed without further covering, with underfloor heating in some areas.
- Interior doors: white.
- Shower room (shower and sink).
- High-current electrical outlet.
- Covered external basement staircase. Garage:
- Solidly constructed with concrete (built into the hillside at the rear)
- Timber frame roof
- Electric sectional garage door (5 meters wide)
- Additional door leading to the garden
- Window
- Electric vehicle charging station
- High-power electrical outlet
- Storage space for garden equipment, etc. - additional attic space for storage
Other:
- Heating: Air-to-water heat pump
- Granite paving in the driveway, concrete paving in the rear yard
- Satellite dish
- Extensive network of outlets
- Internet connection
- Rainwater tank (2,700 liters)
- Outdoor water taps: 1 x fresh water, 3 x rainwater
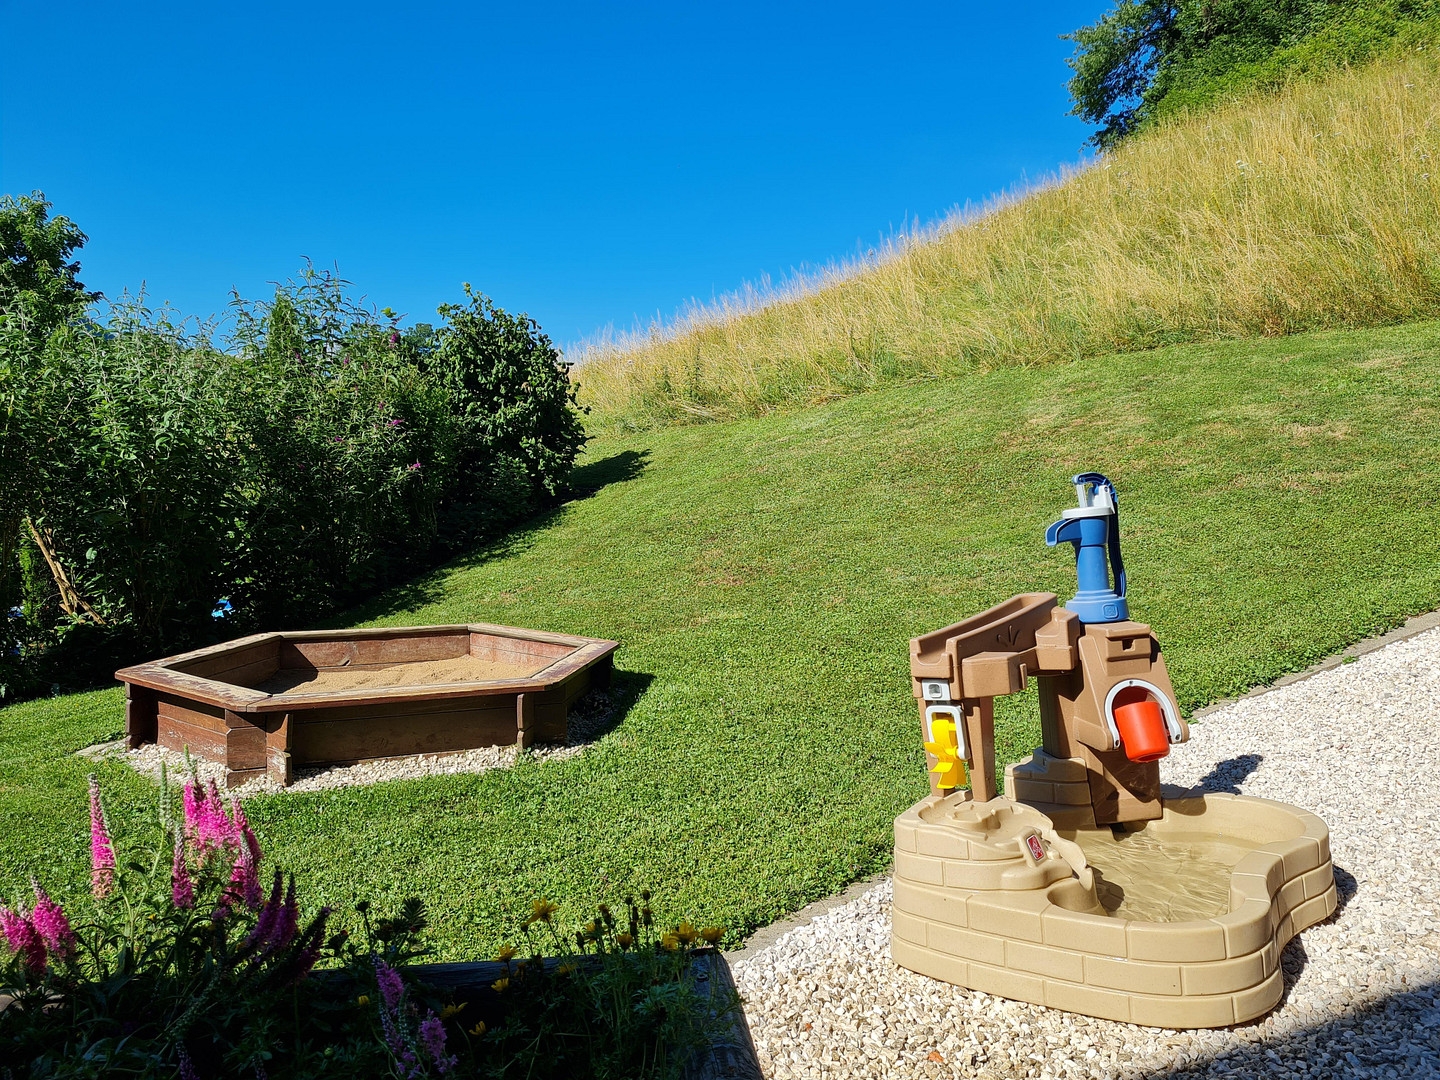
- Children's play tower, double swing, sandbox
- Retaining wall built into the hillside in the rear yard
- Gabion wall
Location
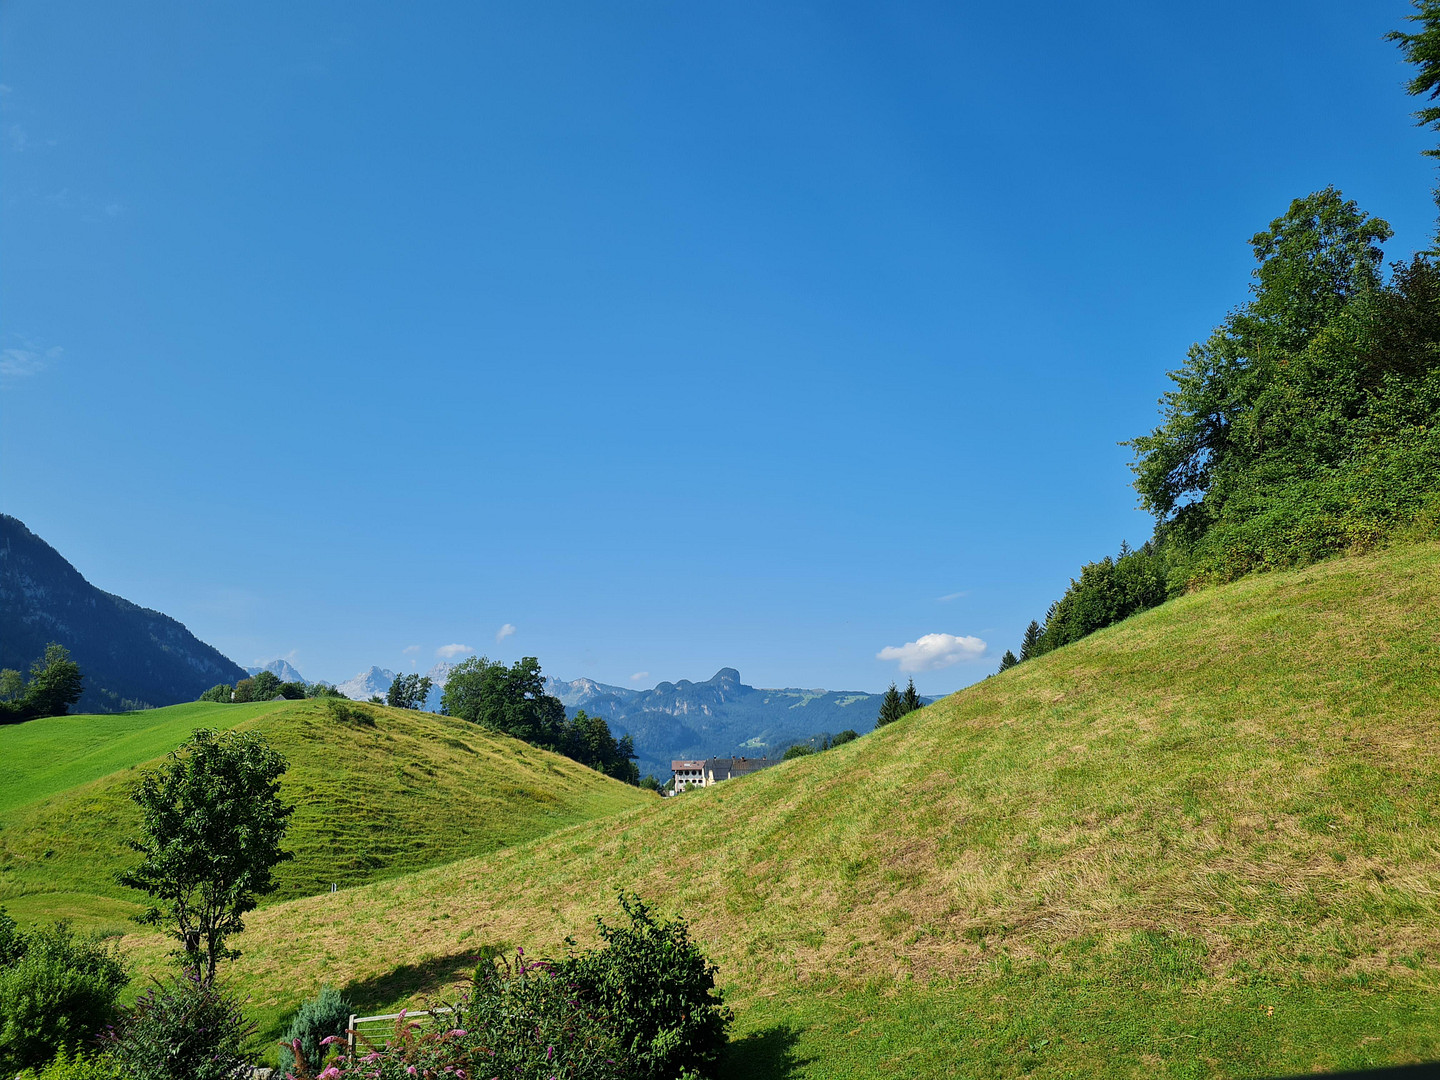
The property for sale is located in the municipality of Schneizlreuth, in the district of Ristfeucht, within the Berchtesgadener Land district (southeast Bavaria). Situated in a sunny location, it is in the small area near the German-Austrian border (an overview map showing the geographical location is attached as a document). The residential building, due to its hillside location, offers a magnificent view of the Reiter Alm (Reiter Alpe) and the Loferer Steinberge mountains. The property is accessed via a short private road, a quarter of which belongs to the property being sold. The surrounding area has a very rural character, with only a few neighboring houses. The meadow to the west is a designated compensation area as defined in the development plan. The area is connected to the bus route "Zell am See – Bad Reichenhall – Salzburg," but otherwise, there is limited infrastructure. The property is ideal for nature lovers seeking peace and relaxation, and who appreciate being close to the mountains. The nearest local amenities (baker, butcher, supermarket) and a doctor's office with a pharmacy are located in the Austrian neighboring village of Unken, which is approximately a 5-minute drive away. Bad Reichenhall, located approximately 15 minutes by car, offers a wider range of shopping options, schools, medical facilities (including a multi-specialty center and hospital), and pharmacies. The local kindergarten is located about 7 kilometers away. Depending on the mobile network operator chosen, 4G mobile service is available in both German and Austrian networks. Numerous tourist attractions, ski areas, and hiking trails are located in the surrounding area: for example, Bad Reichenhall, Königssee, Watzmann, Chiemsee, Salzburg, Zell am See, Kitzbühel, and the Kaiser Mountains – all within a radius of approximately 50 kilometers.
Location Check
Energy
|
Energy efficiency class
|
A+
|
|
Energy certificate type
|
Demand certificate
|
|
Main energy source
|
Air/water heat
|
|
Final energy demand
|
15.00 kWh/(m²a)
|
 Grundriss EG
 Lageplan
Miscellaneous
- The property is located within a legally valid zoning plan, which can be viewed on the municipality of Schneizlreuth's website: 013 - Zoning Plan No. 13 "Ristfeucht". The current land use plan is also available there.
- Regarding the fixtures, the sale price includes both fitted kitchens and all bathroom/toilet facilities. The children's play equipment in the garden (swing, climbing frame, and sandbox) are also included in the sale. The sale of additional furniture is possible and subject to negotiation.
- The stated living area is based on the living area regulation of January 1, 2004. Terraces and balconies are counted at one-quarter of their area; the actual living area of the interior spaces on the ground and upper floors is approximately 221 m². Cellar and ancillary building areas are not included and can be found on the attached floor plans.
- The proposed handover date of June 1, 2027 is currently planned, but is flexible and negotiable.
- The house will be handed over empty; no renovation work, such as painting, will be carried out by the seller. The house is in very good condition.
- Please note: Notary fees, property transfer tax, and land registry fees are the responsibility of the buyer.
Broker inquiries not welcome! According to § 7 UWG, unsolicited contact by brokers without the express consent of the recipient is prohibited!
Topic portals
Send a message directly to the seller
Questions about this house? Show interest or arrange a viewing appointment?
Click here to send a message to the provider:

Diese Seite wurde ausgedruckt von:
https://www.ohne-makler.net/en/property/478858/