
This page was printed from:
https://www.ohne-makler.net/en/property/478772/
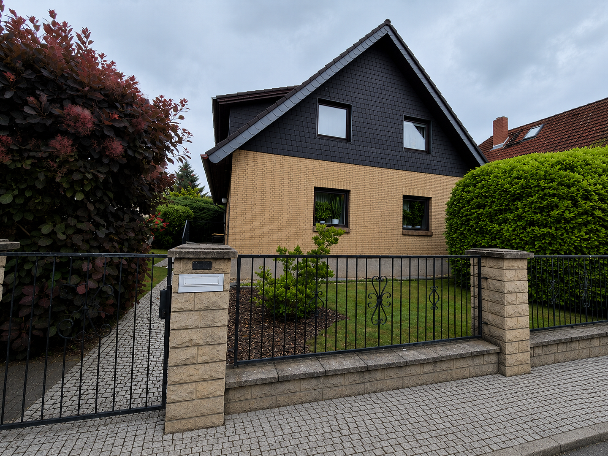
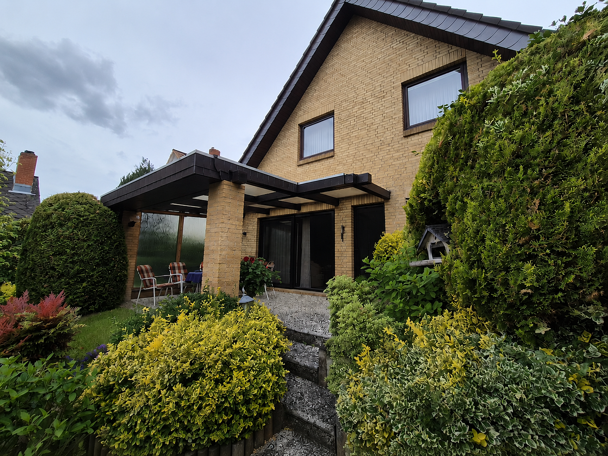
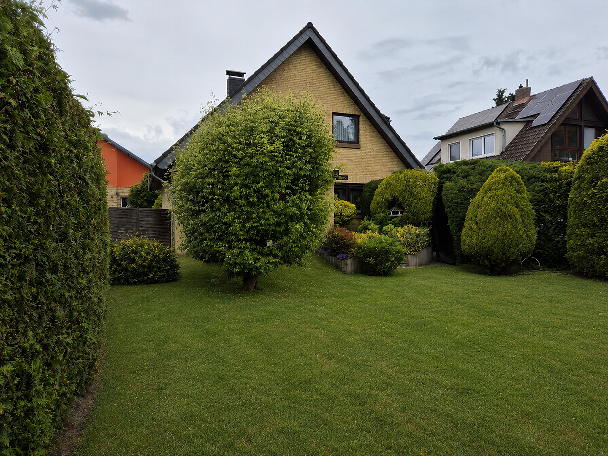
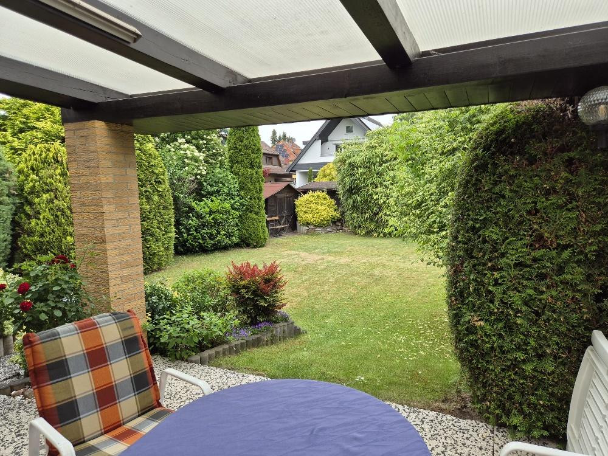
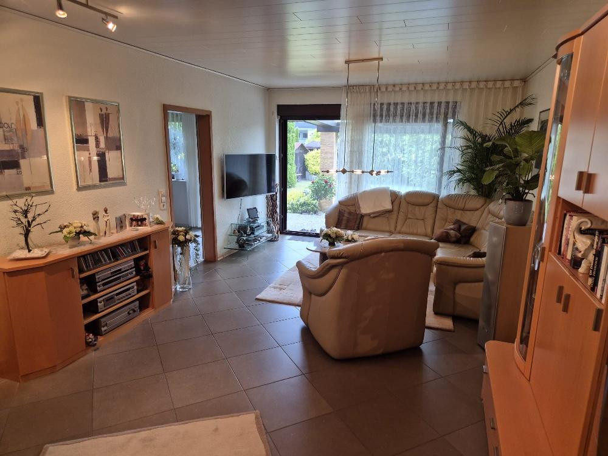
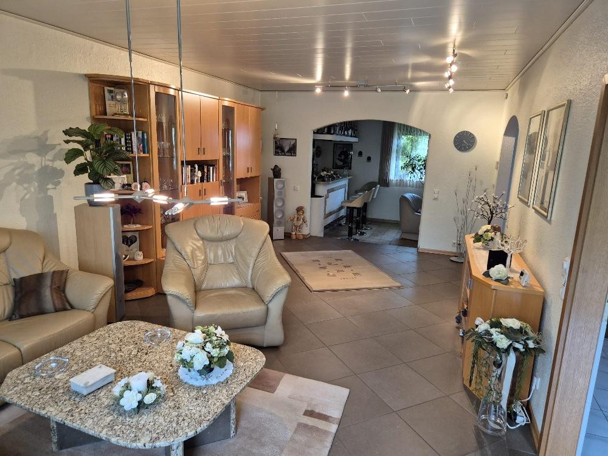
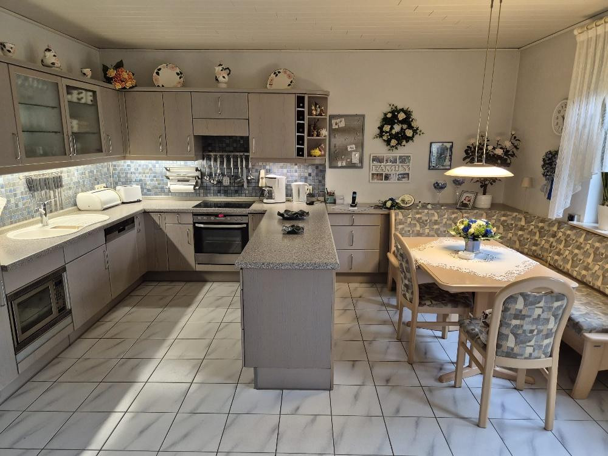
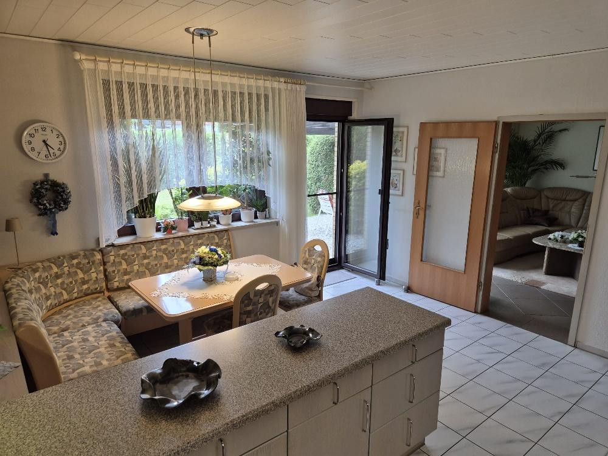
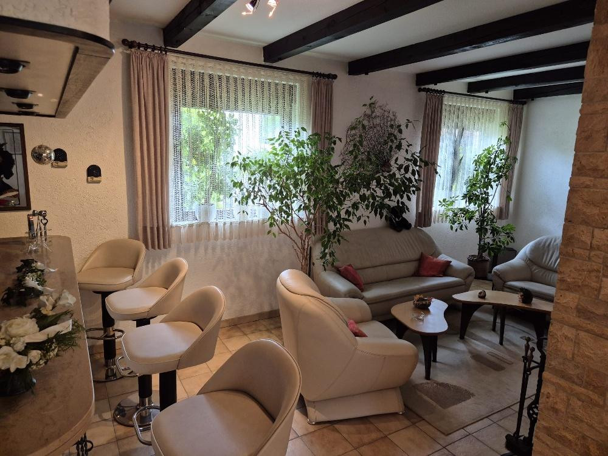
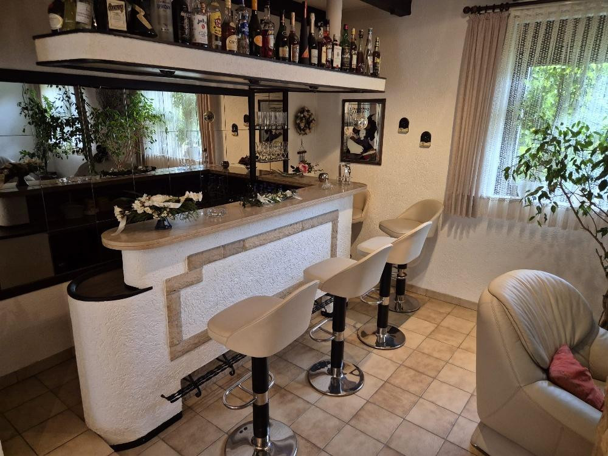
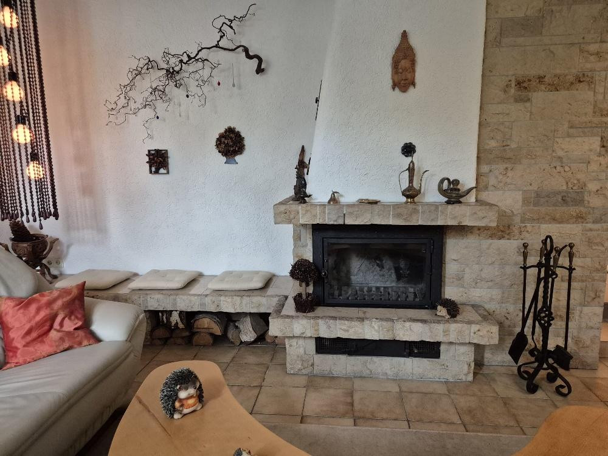
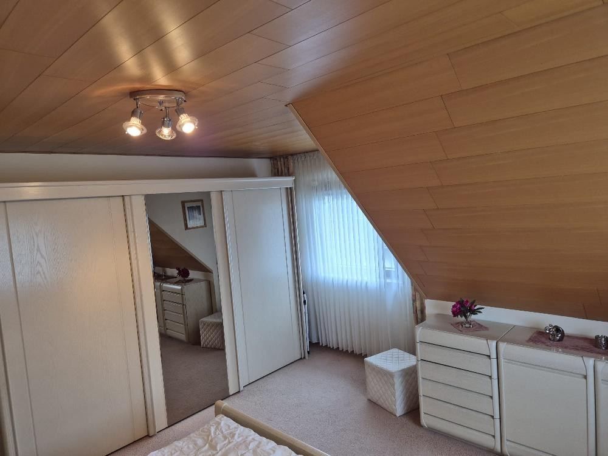
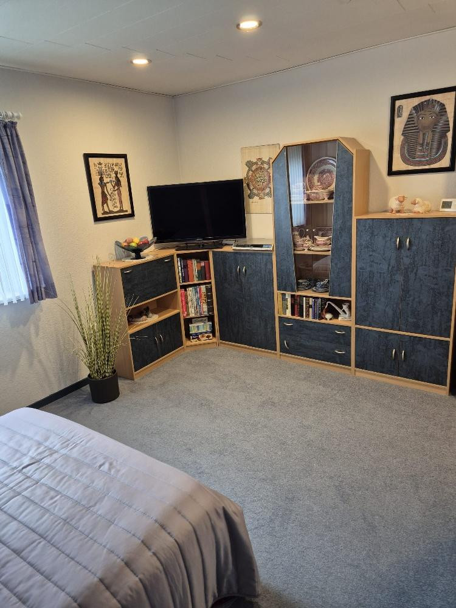
Well-maintained, detached single-family house with a full basement and fireplace room, available with no property taxes.
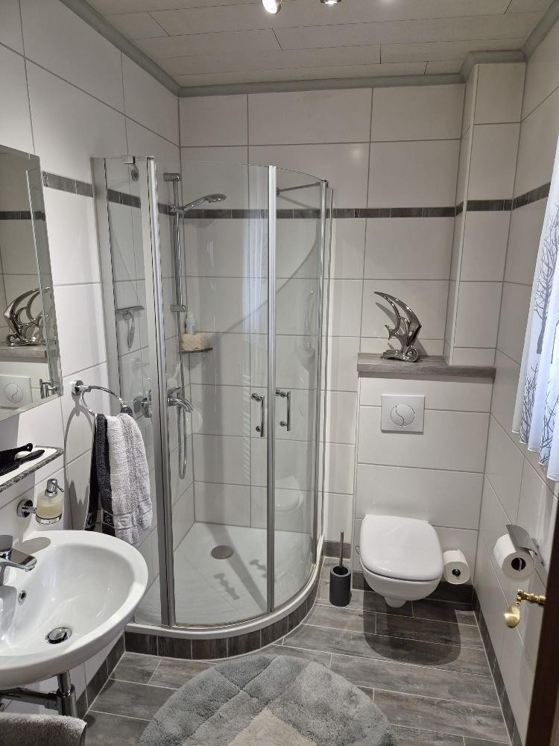
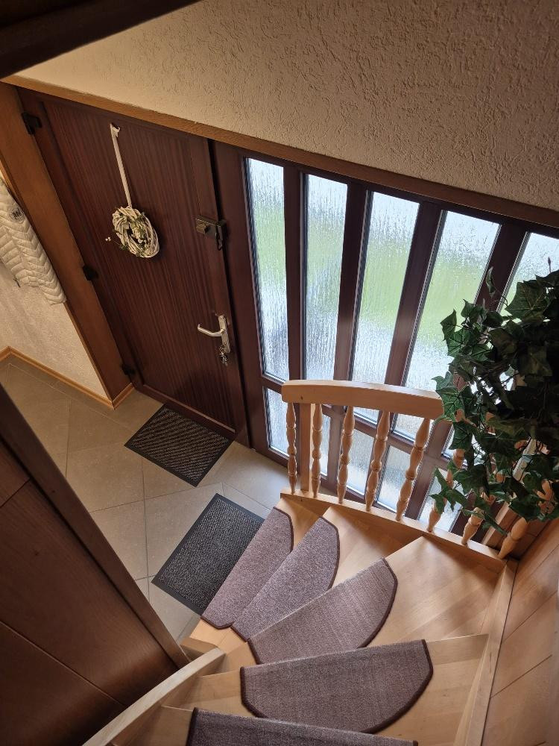
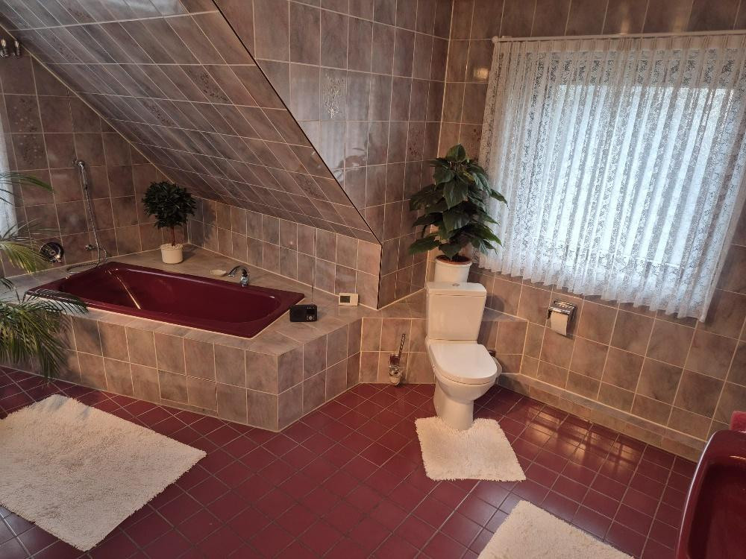
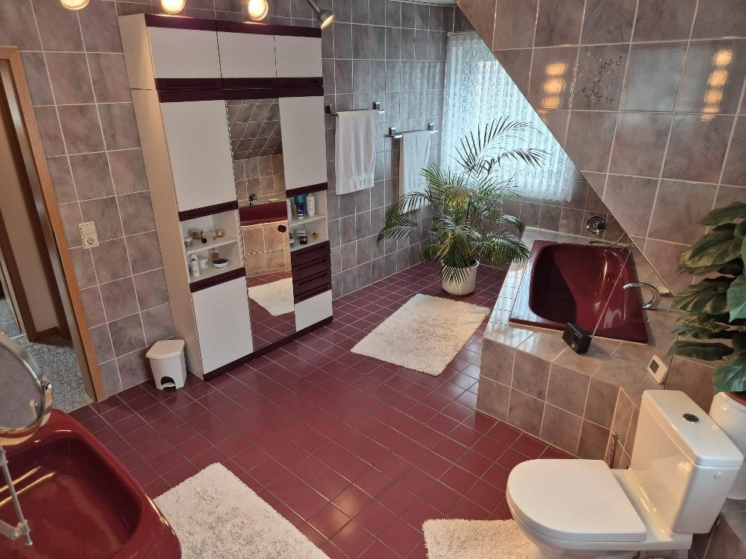
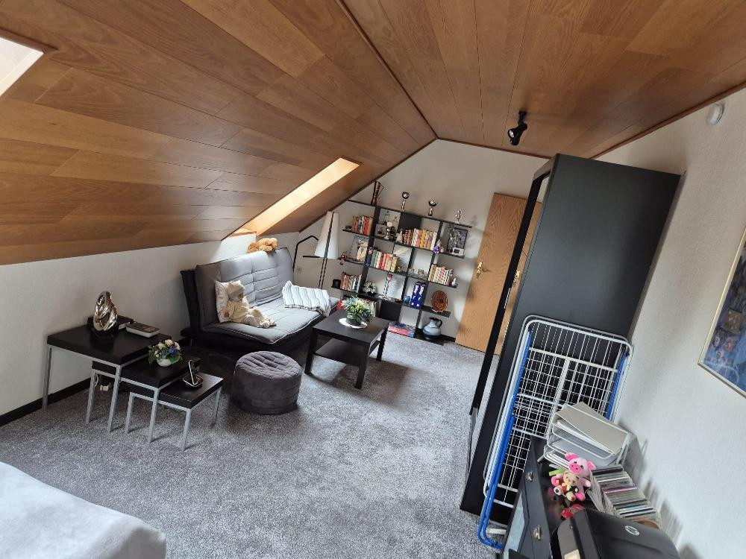
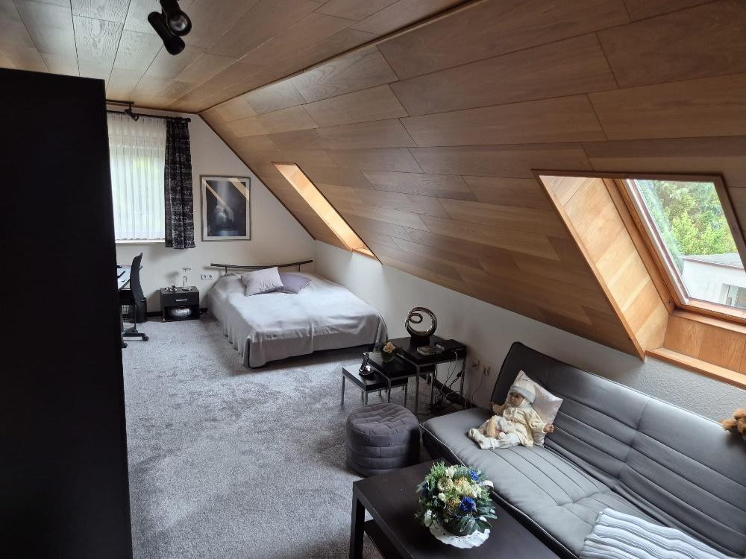
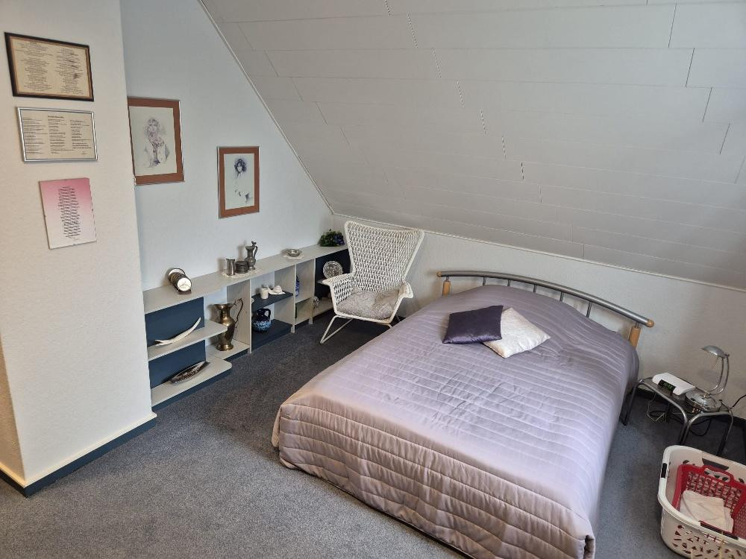
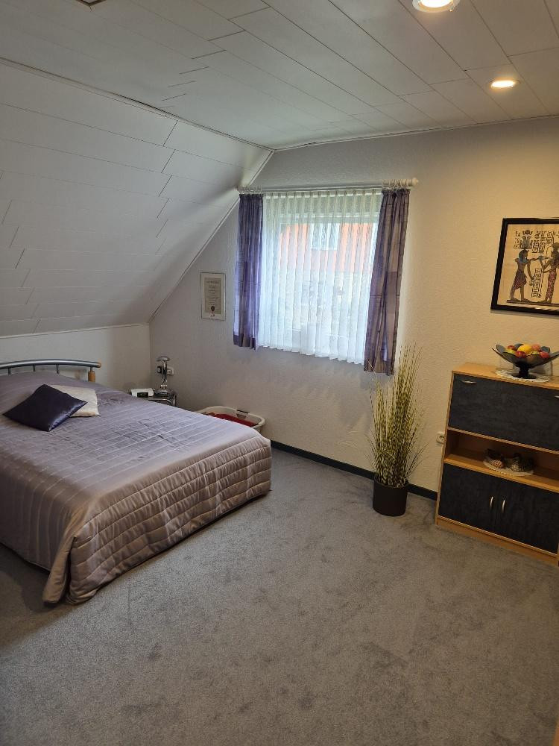
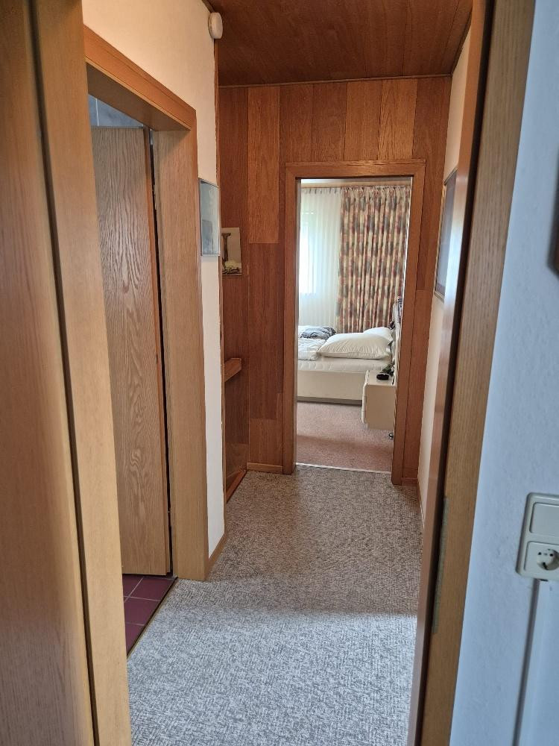
13509 Berlin (Wittenau)This well-maintained detached house, which has only ever had one owner, is in very good condition and has been consistently well-maintained. The property is available with flexible move-in dates and can be partially furnished or, alternatively, handed over completely empty. The property was built using solid construction methods and features lightweight concrete blocks. This proven building material combines good thermal insulation properties with natural moisture regulation, creating a pleasant living environment in all seasons. With a living area of approximately 155 m², spread over two floors, a full basement with 80 m² of usable space, and an additional attic providing practical storage space, the house offers a spacious layout suitable for families with high standards of comfort and functionality. Upon entering the house, the bright entrance area immediately creates a welcoming atmosphere. The ground floor includes a guest toilet with a shower, a spacious kitchen with a functional built-in kitchen, a large living room, and an adjacent fireplace room with an integrated home bar, which provides a special setting for social or cozy evenings. The upper floor features three well-proportioned rooms and a spacious bathroom with a bathtub. The rooms are characterized by their bright and friendly design.
Are you interested in this house?
|
Object Number
|
OM-478772
|
|
Object Class
|
House
|
|
Object Type
|
Single-family house
|
|
Is occupied
|
Vacant
|
|
Handover from
|
By arrangement
|
Purchase price & additional costs
|
purchase price
|
850.000 €
|
|
Purchase additional costs
|
approx. 61,734 €
|
|
Total costs
|
approx. 911,733 €
|
Breakdown of Costs
* Costs for notary and land register were calculated based on the fee schedule for notaries. Assumed was the notarization of the purchase at the stated purchase price and a land charge in the amount of 80% of the purchase price. Further costs may be incurred due to activities such as land charge cancellation, notary escrow account, etc. Details of notary and land registry costs
Does this property fit my budget?
Estimated monthly rate: 3,457€
More accuracy in a few seconds:
By providing some basic information, the estimated monthly rate is calculated individually for you. For this and for all other real estate offers on ohne-makler.net
Details
|
Condition
|
Well-kept
|
|
Number of floors
|
2
|
|
Usable area
|
250 m²
|
|
Bathrooms (number)
|
2
|
|
Bedrooms (number)
|
2
|
|
Number of parking lots
|
2
|
|
Flooring
|
Carpet, Tiles
|
|
Heating
|
Underfloor heating
|
|
Year of construction
|
1986
|
|
Equipment
|
Terrace, Garden, Basement, Full bath, Shower bath, Fitted kitchen, Guest toilet, Fireplace
|
|
Infrastructure
|
Pharmacy, Grocery discount, General practitioner, Kindergarten, Primary school, Secondary school, Middle school, High school, Comprehensive school, Public transport
|
Information on equipment
A key comfort feature is the underfloor heating system installed throughout the living areas. The only exception is the basement.
In the lower ground floor and basement, tiled floors are installed, while the attic features fitted flooring.
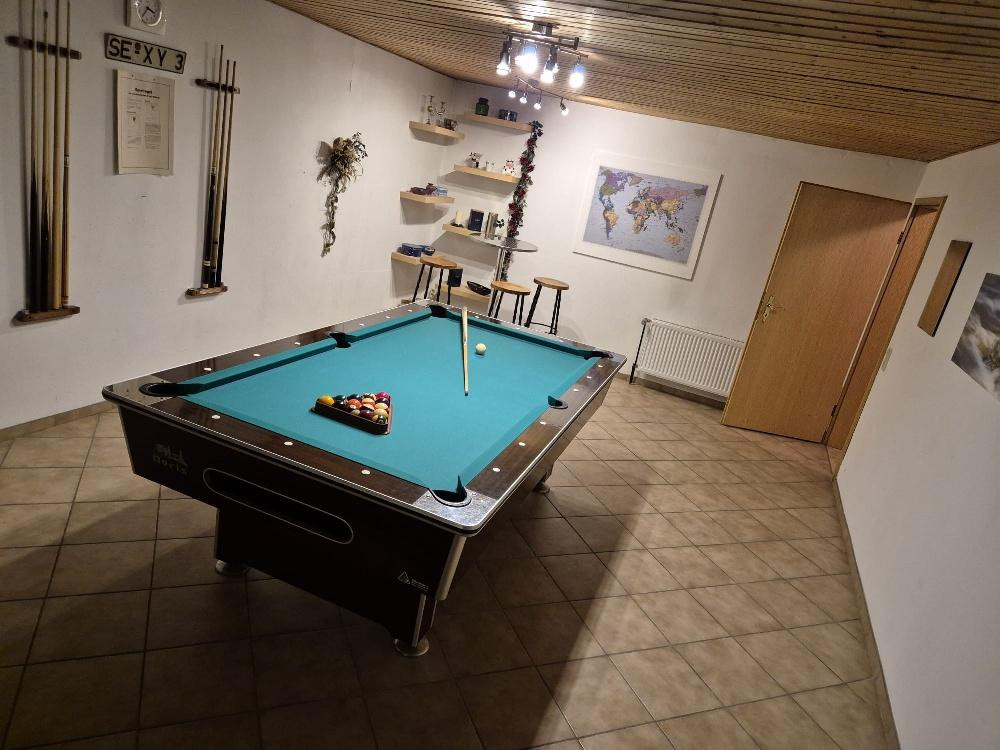
The basement offers a variety of potential uses and, in addition to the heating room and laundry room, includes a workshop and a spacious hobby room, which is currently equipped with a billiards table.
The basement is accessible both from the house and via a separate exterior entrance.
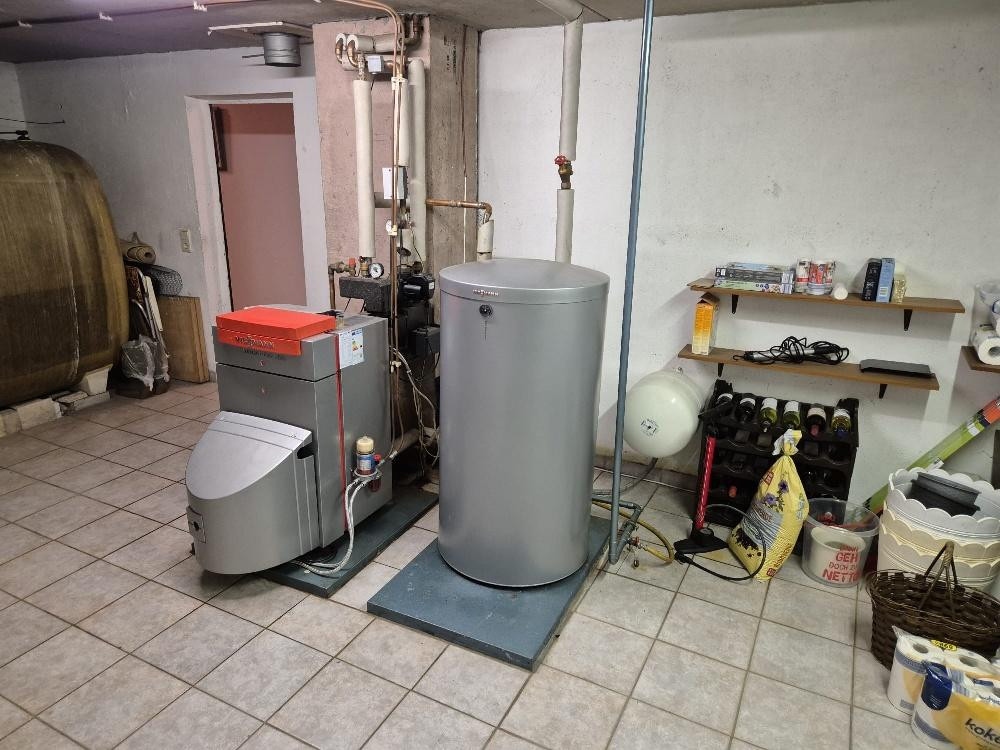
In recent years, the heating boiler, including the burner, and the hot water tank have been replaced, ensuring that the house is in a well-maintained and immediately habitable condition.
Location
The property is located in a quiet and established residential area in the Reinickendorf district of Berlin, between Borsigwalder Weg and Altenhofer Weg. The surrounding area is characterized by well-maintained single-family and two-family homes, smaller apartment buildings, and numerous green spaces, offering a particularly family-friendly atmosphere. Public transportation links are excellent. Several bus lines operate within walking distance, providing quick connections to the U6 subway line and the S-Bahn (suburban railway) connections in northern Berlin. This makes it easy to reach the city center, the main railway station, and other important destinations. The nearby main roads, Eichborndamm, Holzhauser Straße, and Berliner Straße, provide short routes to the A111 city highway, which offers direct access to the city center, the Berlin Ring (a ring road), and Berlin Brandenburg Airport. Tegeler See lake, its extensive shoreline, wooded areas, and numerous sports and leisure facilities are just a few minutes away, offering a high level of recreational value. The Reinickendorf district is one of Berlin's greenest residential areas and ideally combines living in a natural environment with a very good urban infrastructure.
Location Check
Energy
|
Final energy consumption
|
114.10 kWh/(m²a)
|
|
Energy efficiency class
|
D
|
|
Energy certificate type
|
Consumption certificate
|
|
Main energy source
|
Oil
|
 Grundrisse EG, DG und KG
Miscellaneous
Send a message directly to the seller
Questions about this house? Show interest or arrange a viewing appointment?
Click here to send a message to the provider:
Offer from: Adrian Kelm

Diese Seite wurde ausgedruckt von:
https://www.ohne-makler.net/en/property/478772/