
This page was printed from:
https://www.ohne-makler.net/en/property/478678/
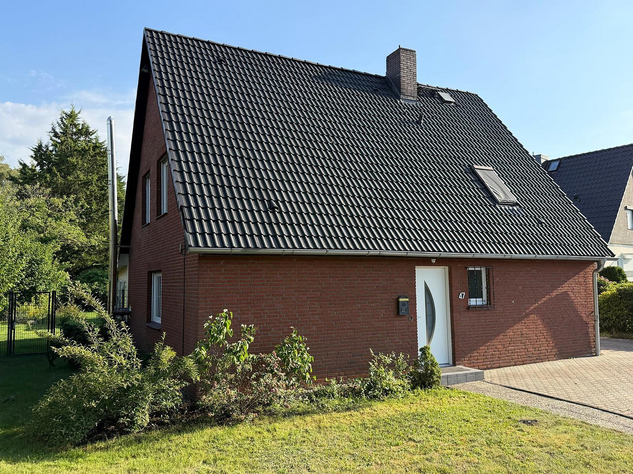
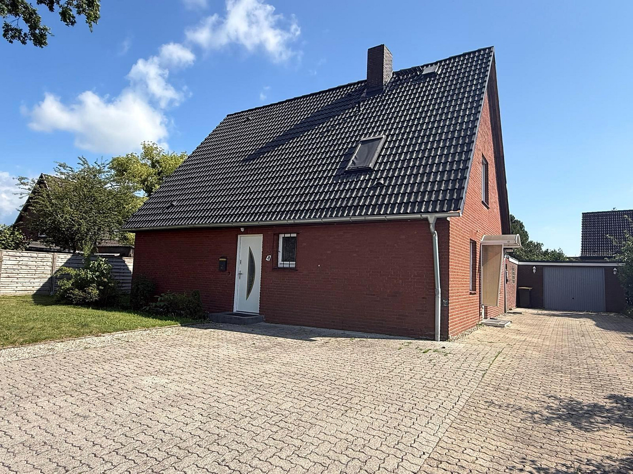
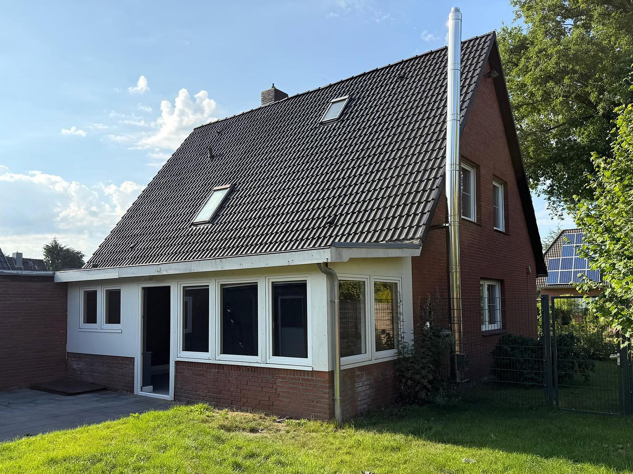
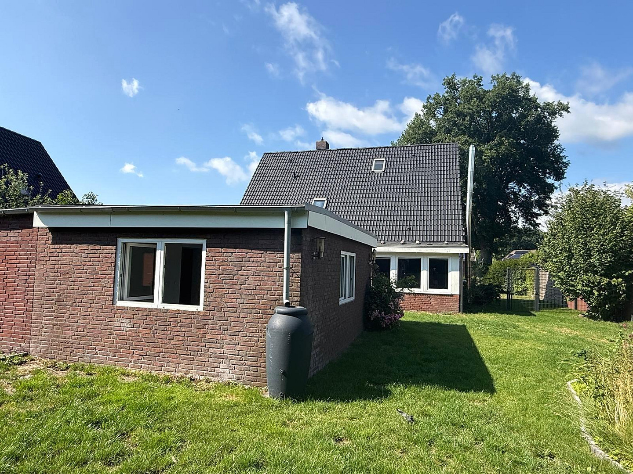
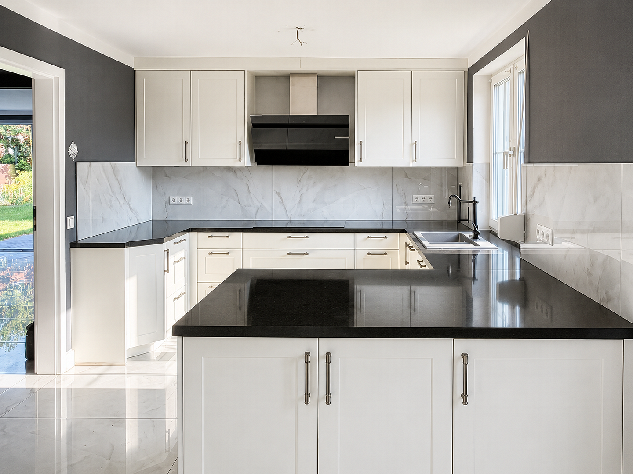
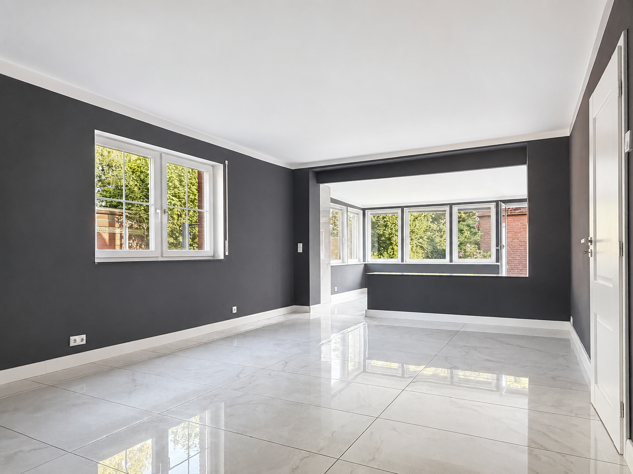
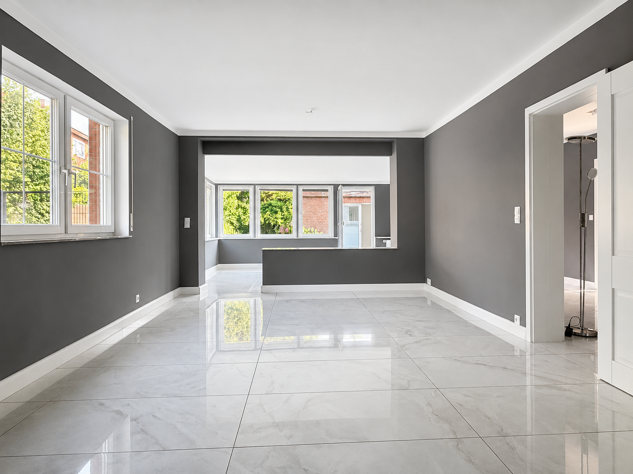
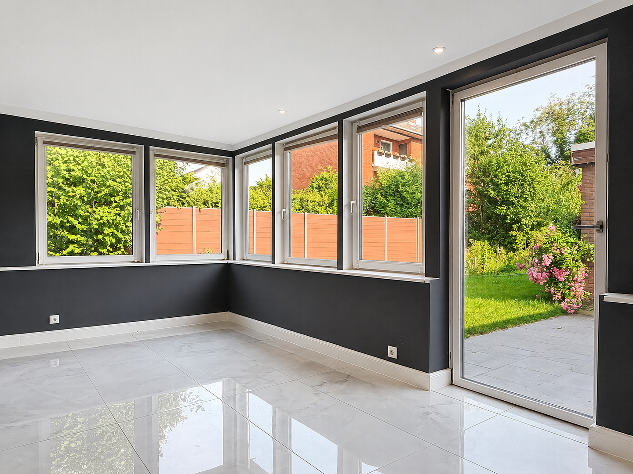
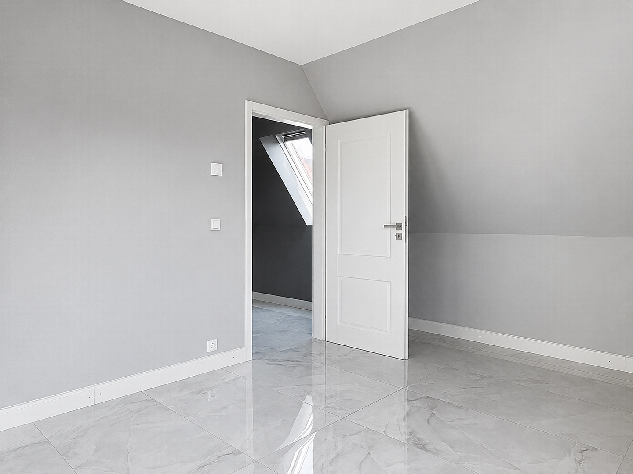
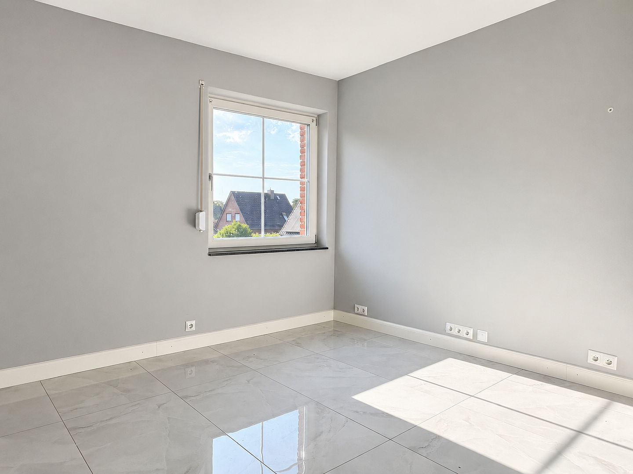
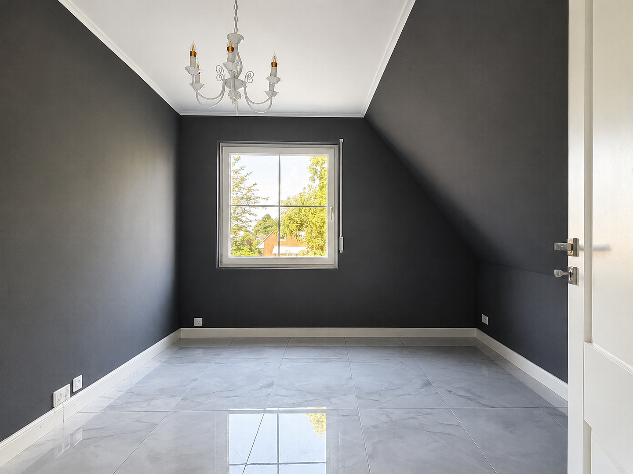
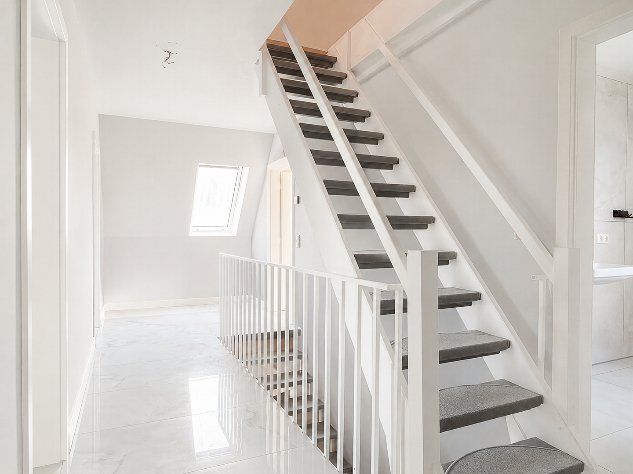
Modernized single-family home with a spacious extension and a south-facing garden.
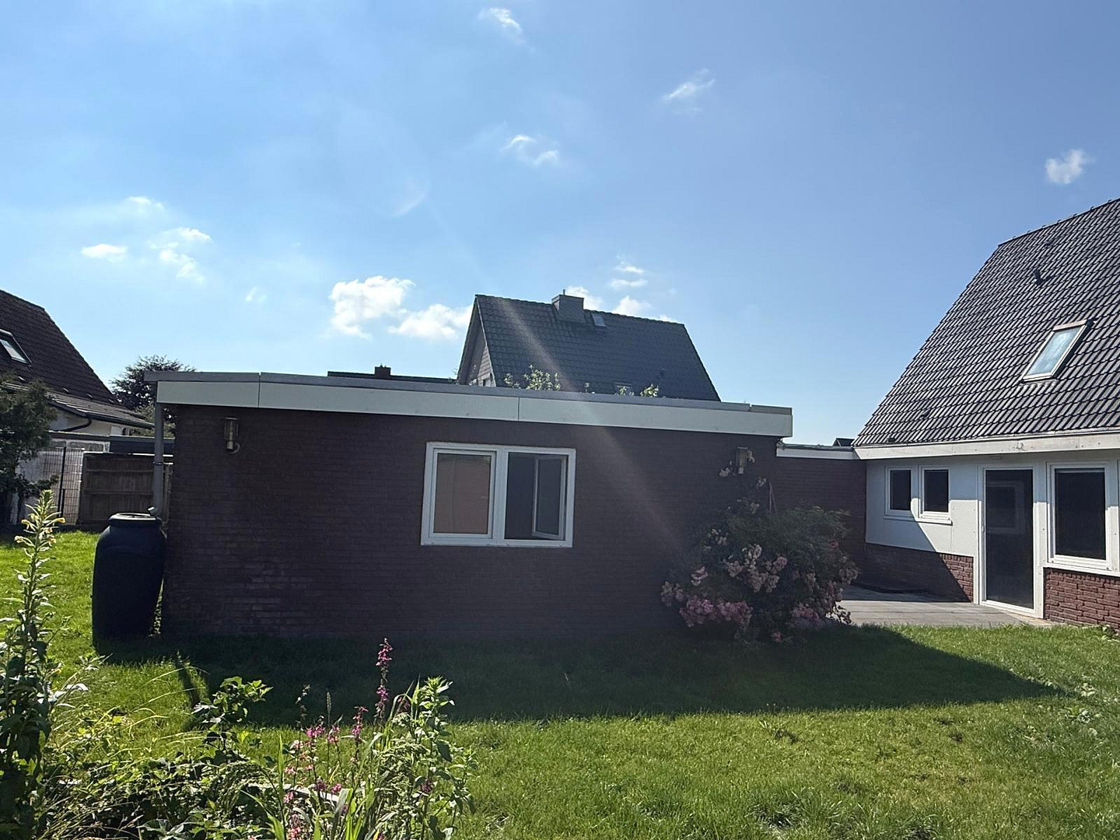
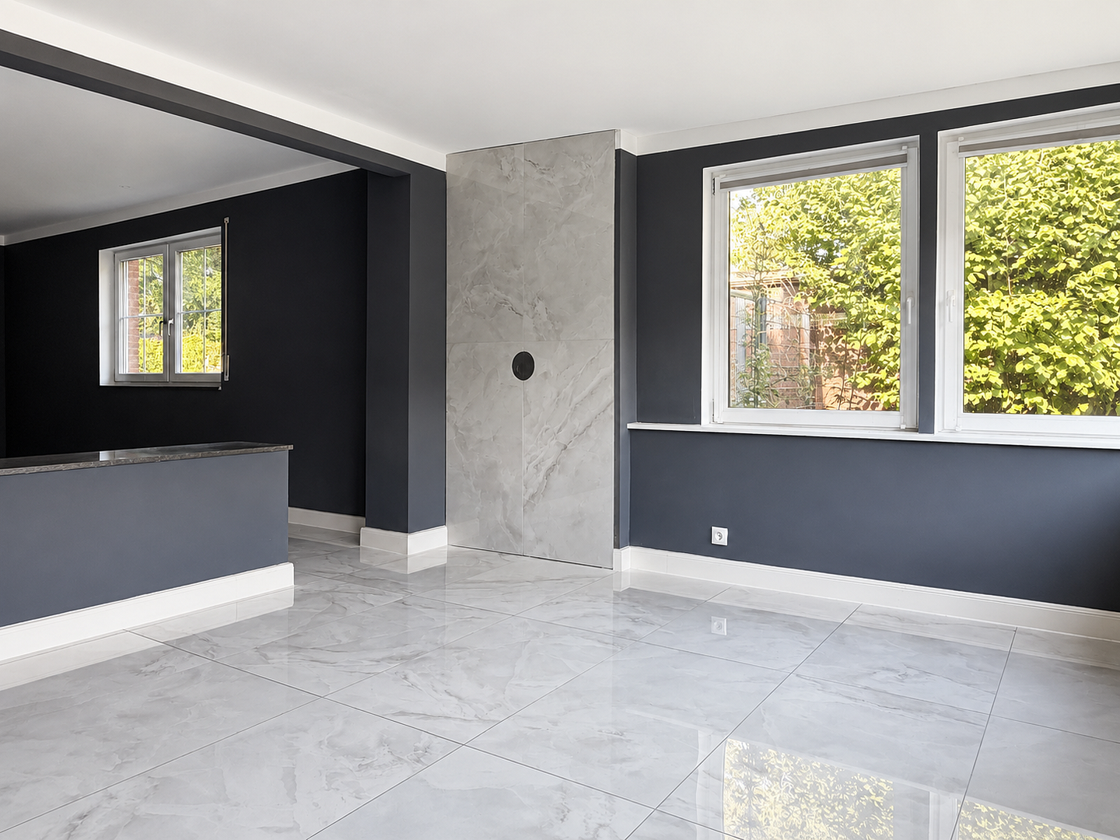
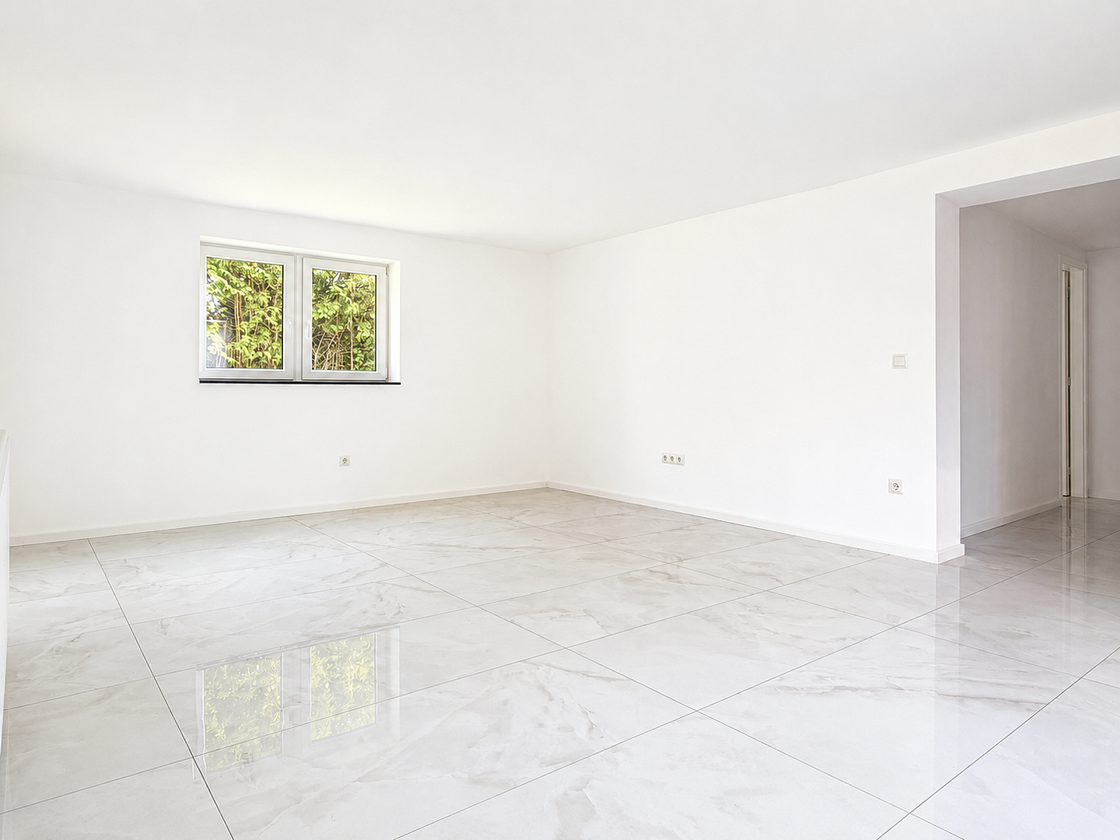
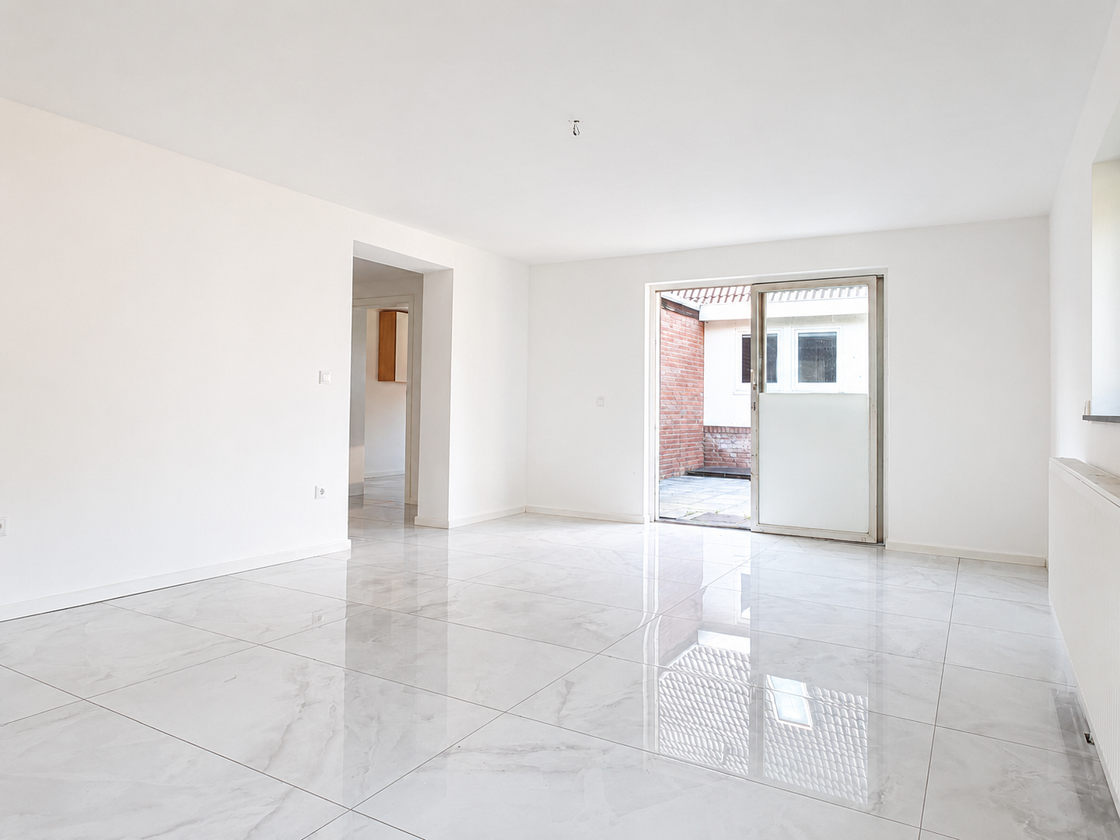
Voßmoor 47, 25436 Moorrege – Schleswig-HolsteinThis comprehensively renovated detached house, built in 1980, is situated on a spacious plot of approximately 791 m². The main house offers around 141 m² of living space and a total of five rooms.
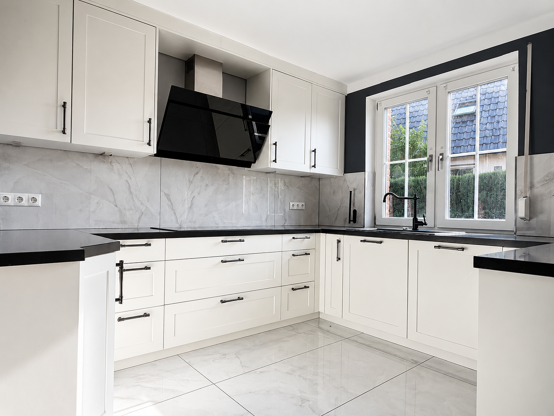
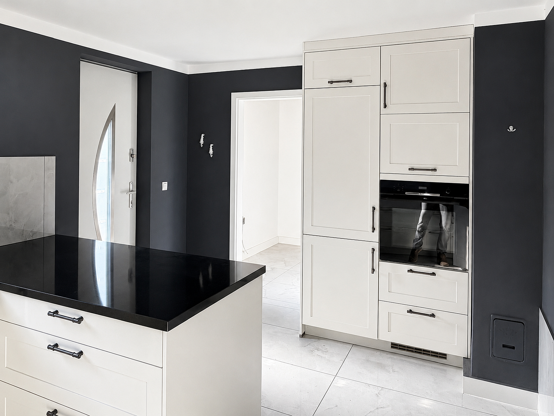
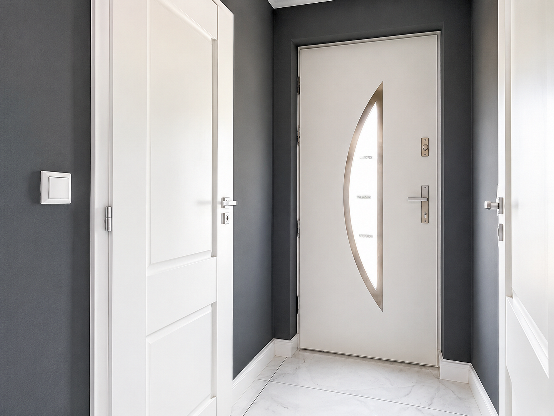
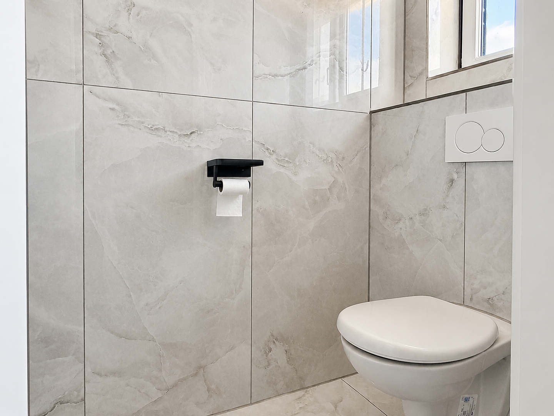
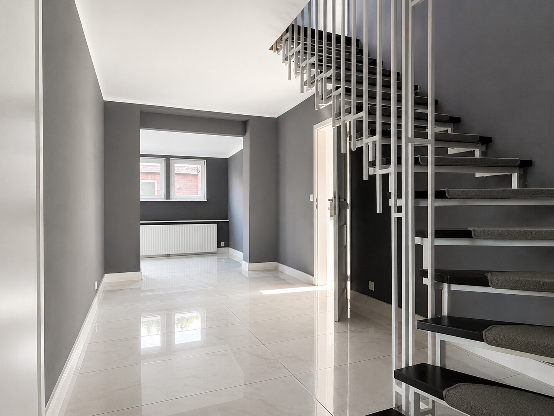
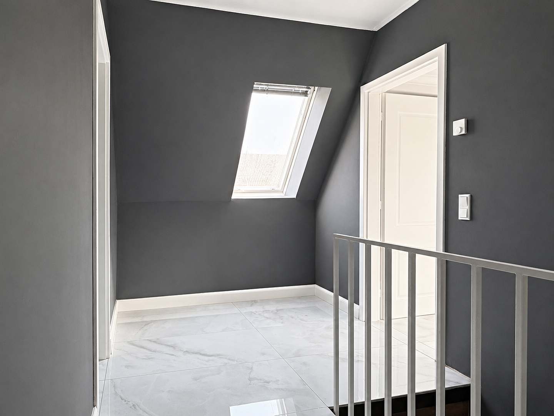
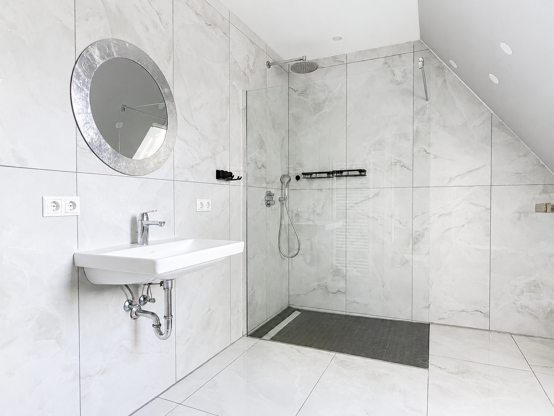
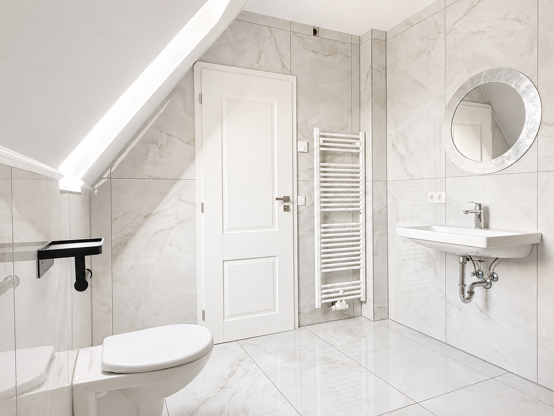
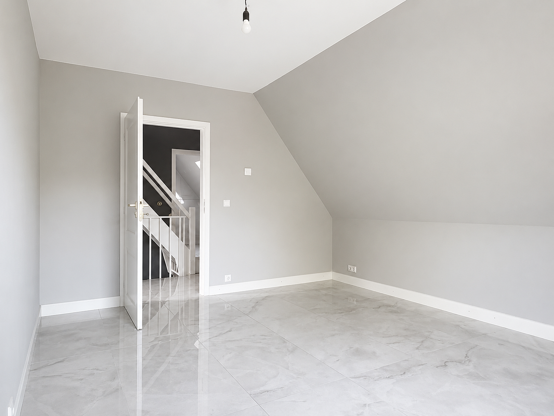
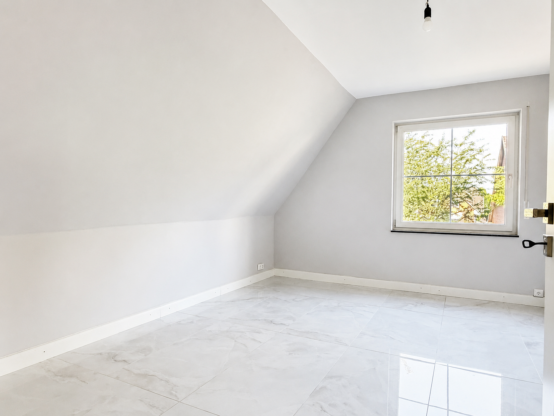
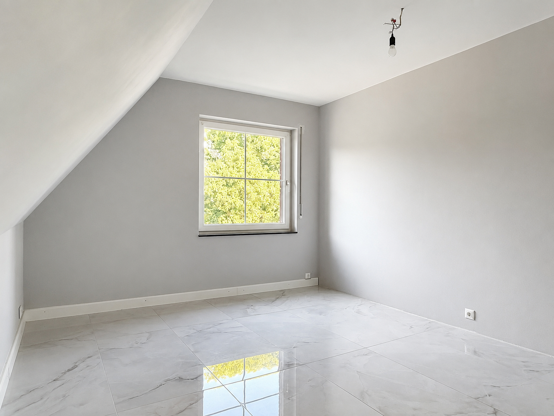
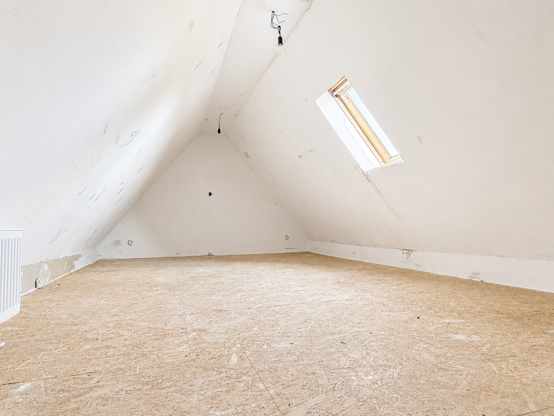
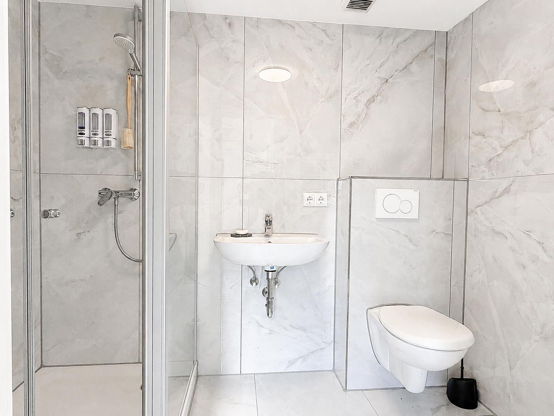
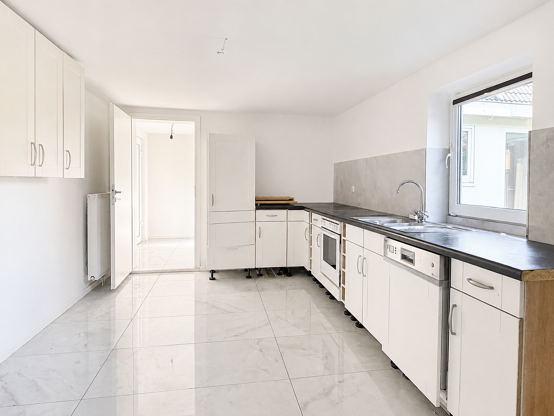
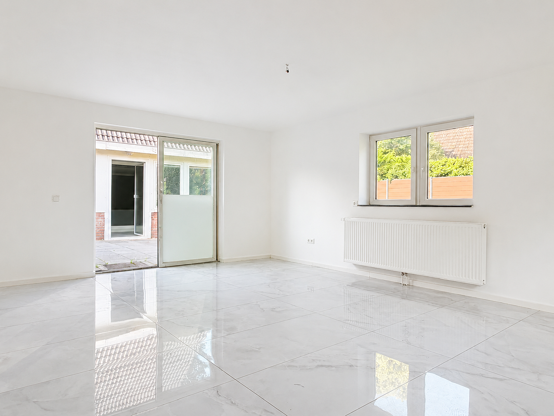
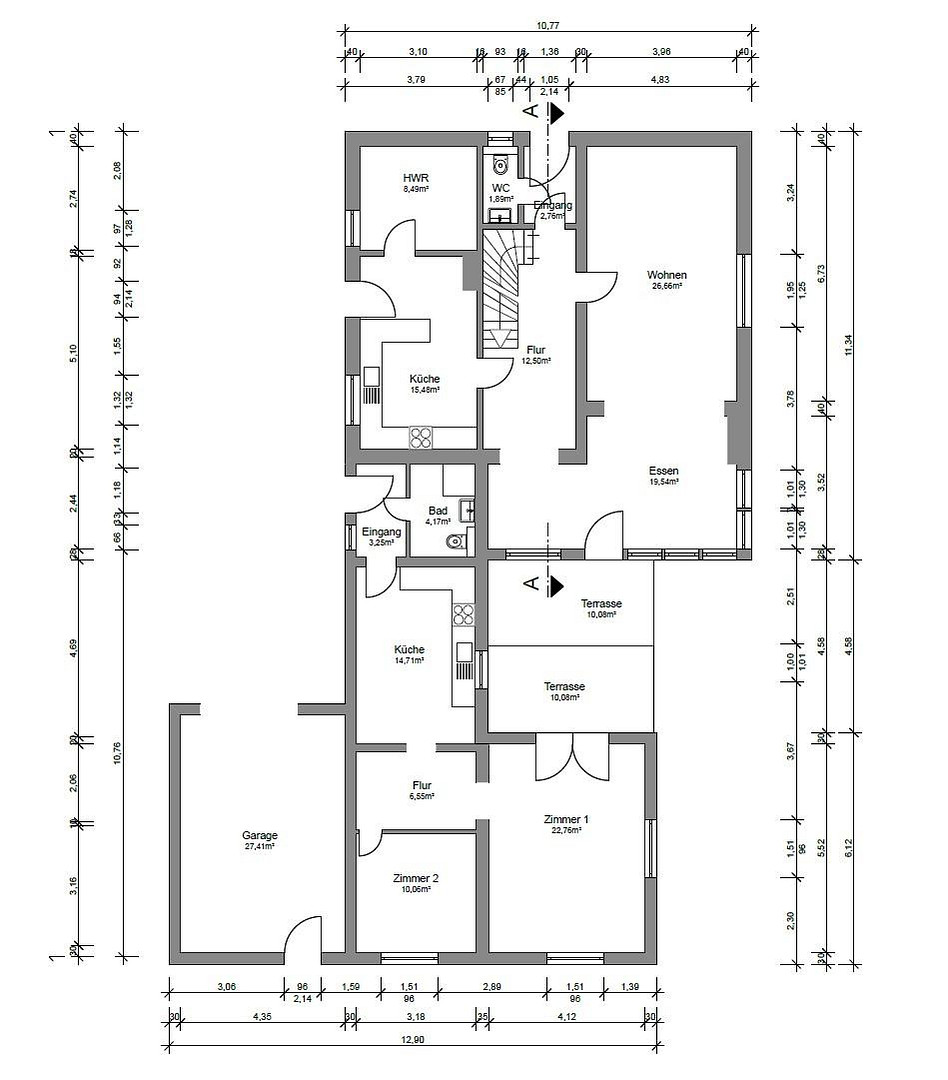
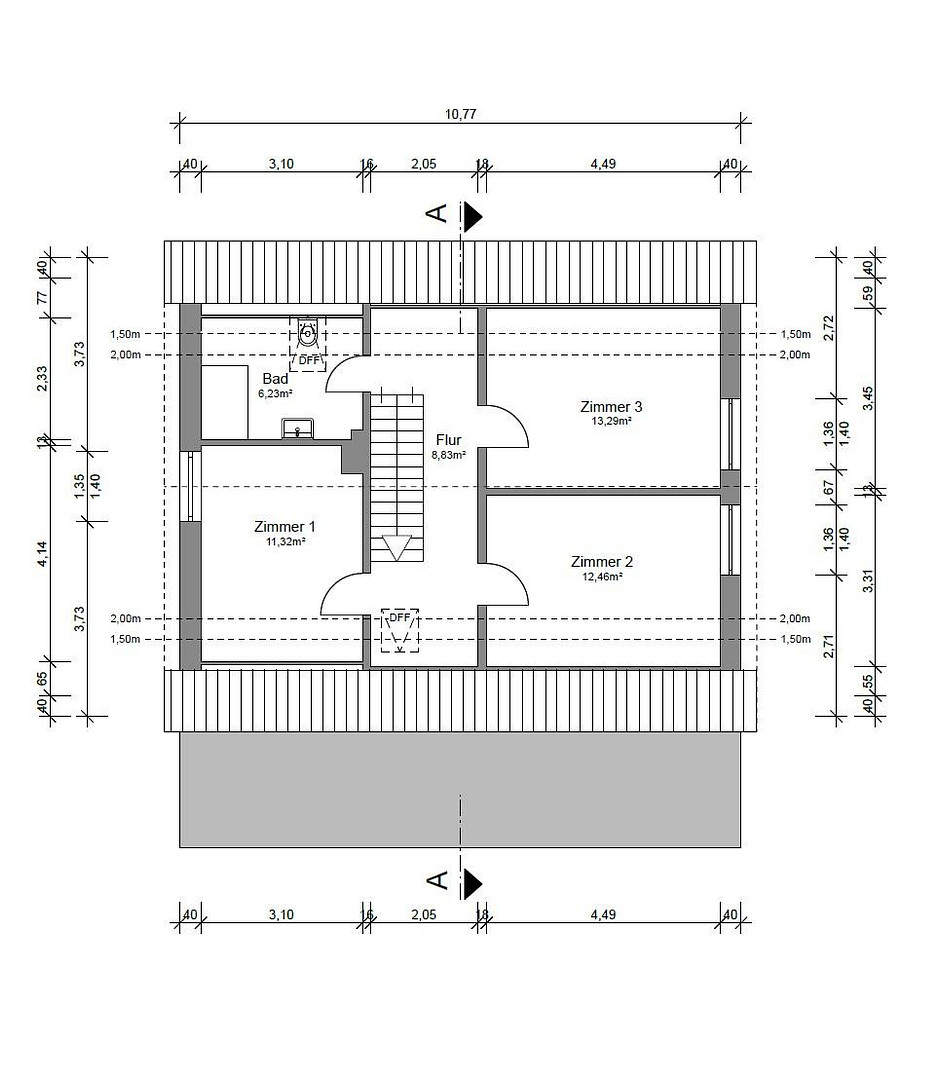
The ground floor features a generous living area, a separate dining area, a kitchen, a utility room, and a guest toilet. The attic level provides three well-proportioned rooms and a modern bathroom.
The detached house is complemented by a large, heated extension of approximately 64 m². In the past, these spaces have been used as an office, hobby room, guest room, and additional living area. This versatile extension is legally approved as an ancillary building and is therefore not included in the officially stated living area.
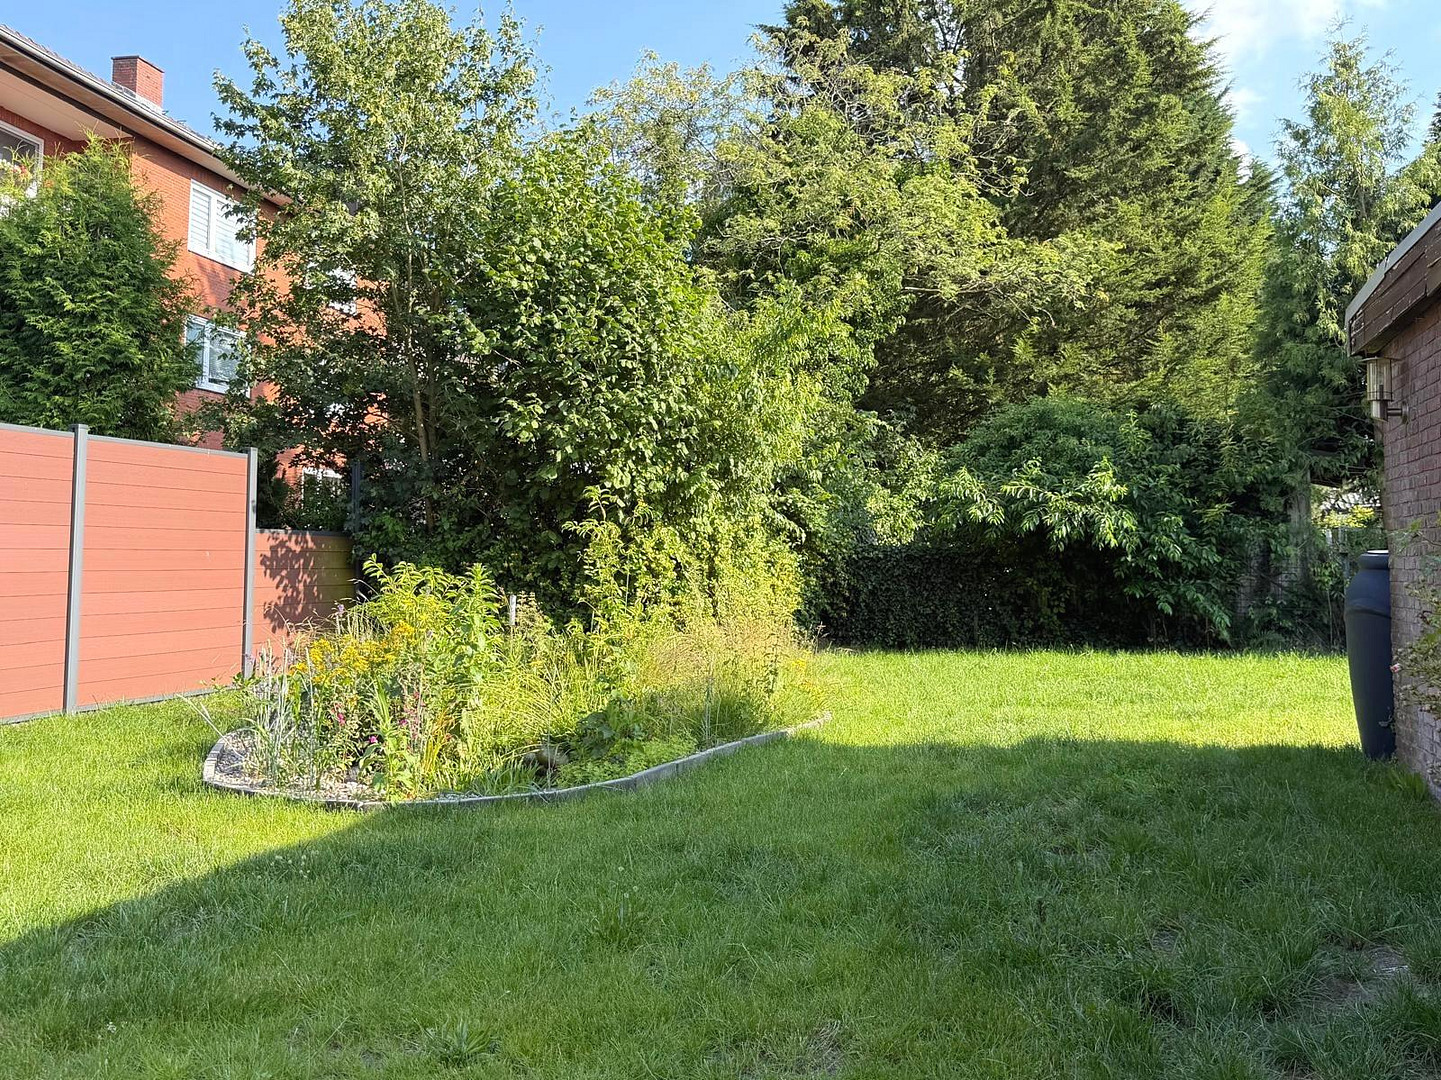
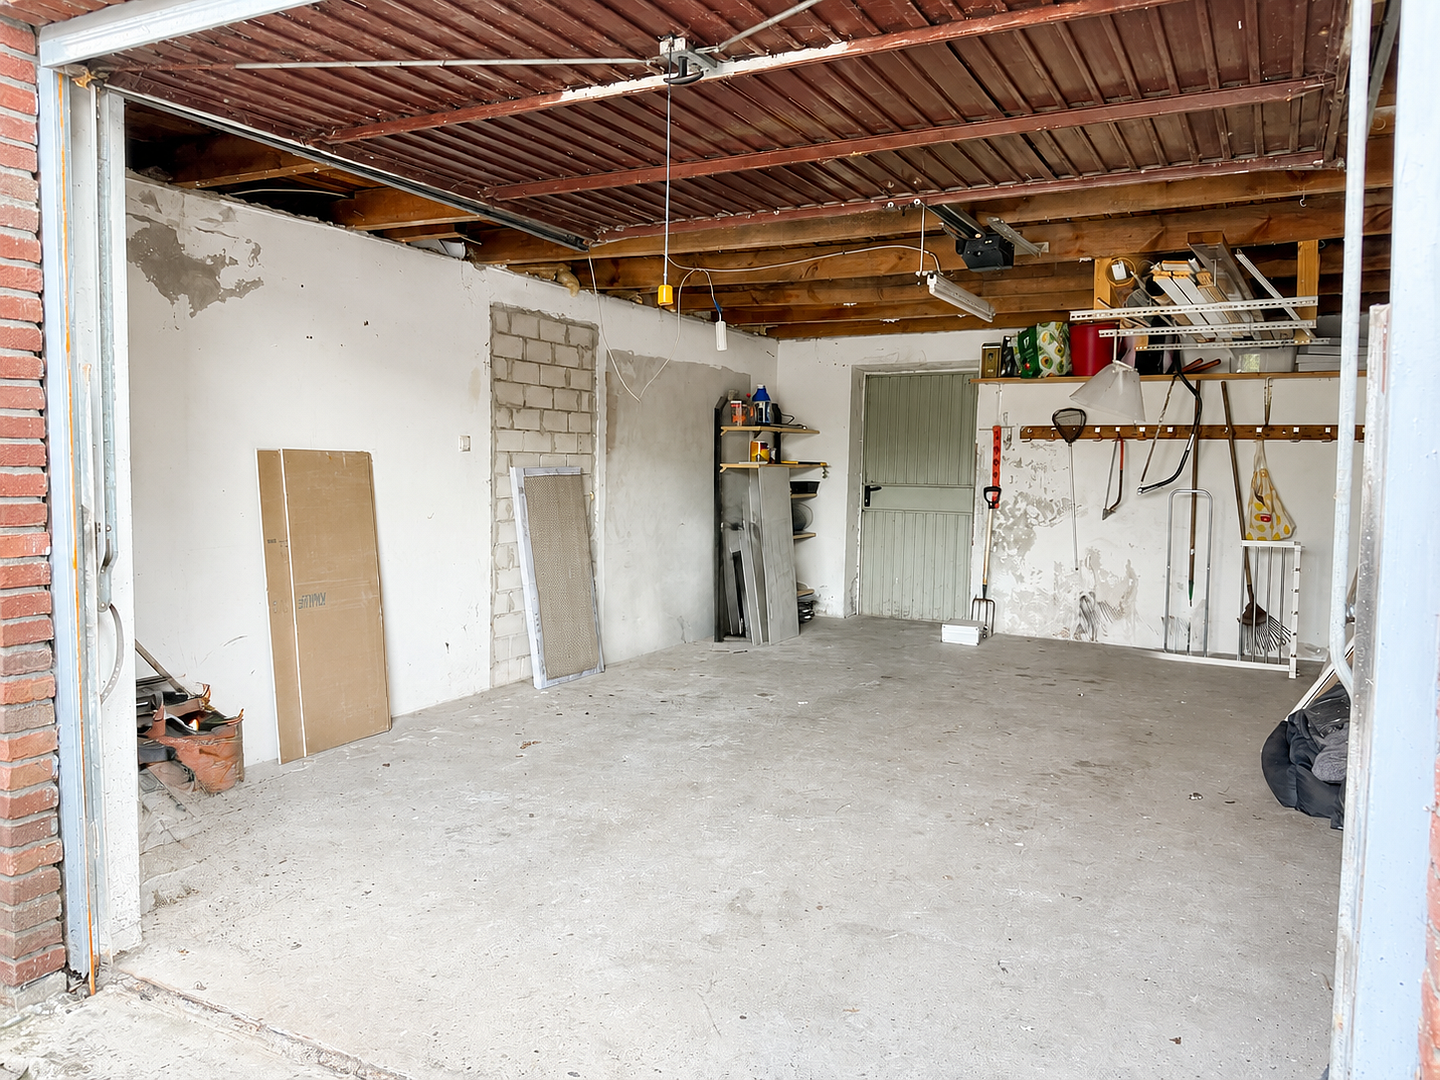
The south-facing garden offers plenty of space for relaxation, recreation, and family activities. A large driveway with multiple parking spaces and a garage complete the property.
Are you interested in this house?
|
Object Number
|
OM-478678
|
|
Object Class
|
House
|
|
Object Type
|
Single-family house
|
|
Is occupied
|
Vacant
|
|
Handover from
|
By arrangement
|
Purchase price & additional costs
|
purchase price
|
559.000 €
|
|
Purchase additional costs
|
approx. 43,825 €
|
|
Total costs
|
approx. 602,824 €
|
Breakdown of Costs
* Costs for notary and land register were calculated based on the fee schedule for notaries. Assumed was the notarization of the purchase at the stated purchase price and a land charge in the amount of 80% of the purchase price. Further costs may be incurred due to activities such as land charge cancellation, notary escrow account, etc. Details of notary and land registry costs
Does this property fit my budget?
Estimated monthly rate: 2,180€
More accuracy in a few seconds:
By providing some basic information, the estimated monthly rate is calculated individually for you. For this and for all other real estate offers on ohne-makler.net
Details
|
Condition
|
Modernized
|
|
Number of floors
|
2
|
|
Usable area
|
64 m²
|
|
Bathrooms (number)
|
2
|
|
Bedrooms (number)
|
3
|
|
Number of garages
|
1
|
|
Number of parking lots
|
2
|
|
Flooring
|
Tiles
|
|
Heating
|
Central heating
|
|
Year of construction
|
1980
|
|
Equipment
|
Terrace, Garden, Shower bath, Fitted kitchen, Guest toilet
|
|
Infrastructure
|
Pharmacy, Grocery discount, General practitioner, Kindergarten, Middle school, High school, Comprehensive school, Public transport
|
Information on equipment
The house and extension were extensively renovated between 2020 and 2026.
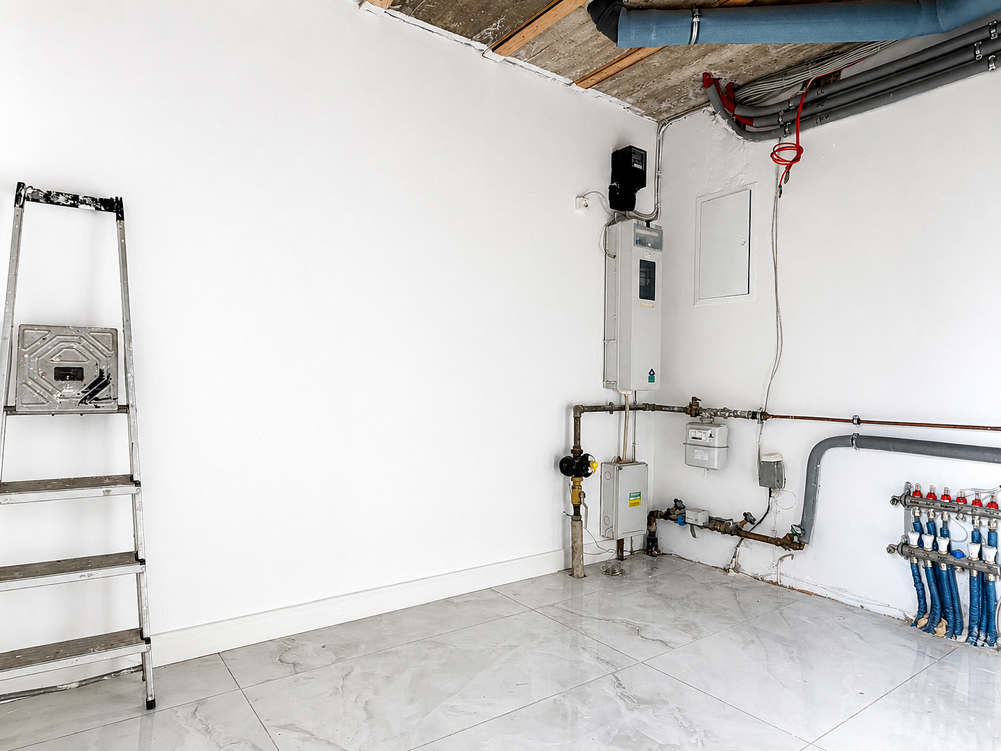
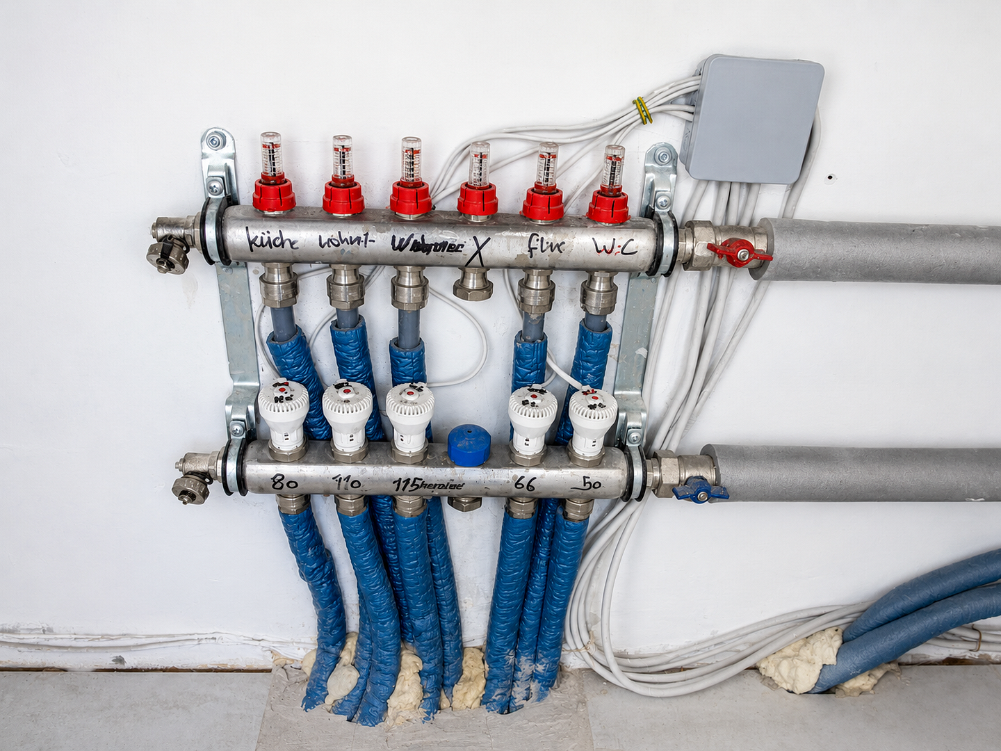
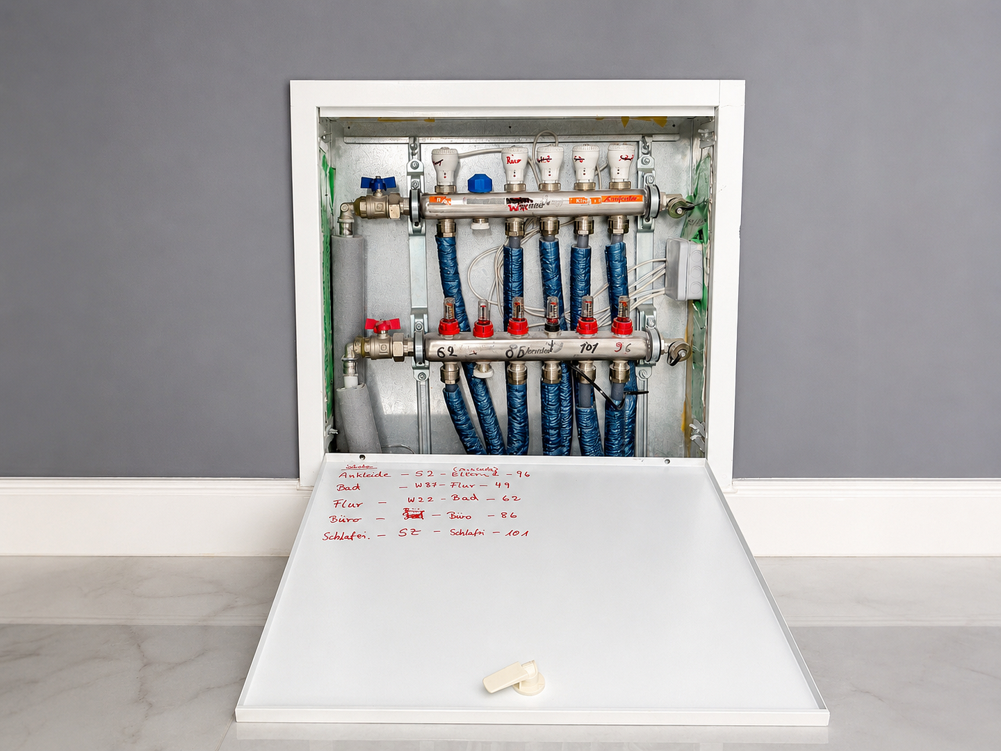
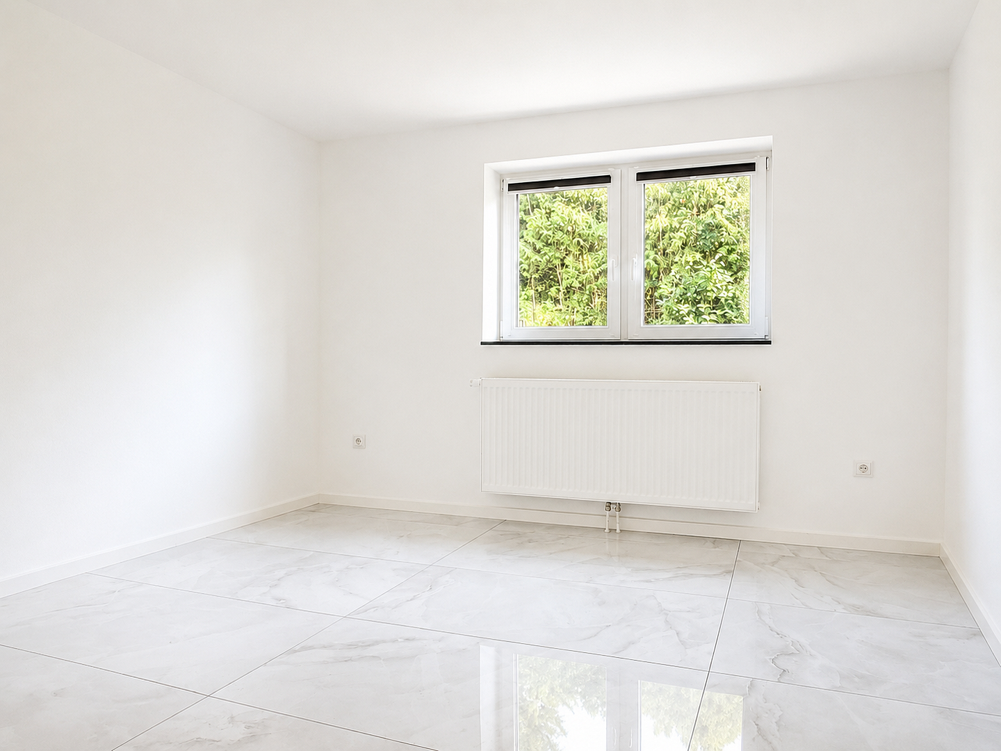
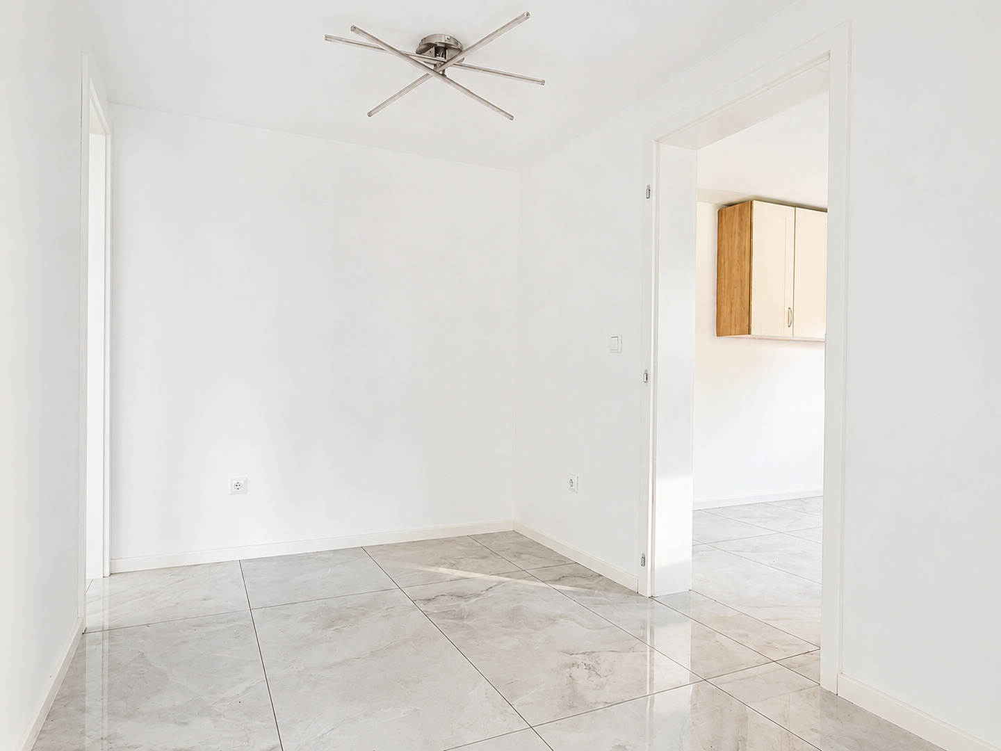
The property features a high-quality fitted kitchen, modernised bathrooms, and a bathroom with a walk-in shower. The flooring in the main house has been completely replaced with new tiles. Underfloor heating has been installed on the ground floor and in the attic.
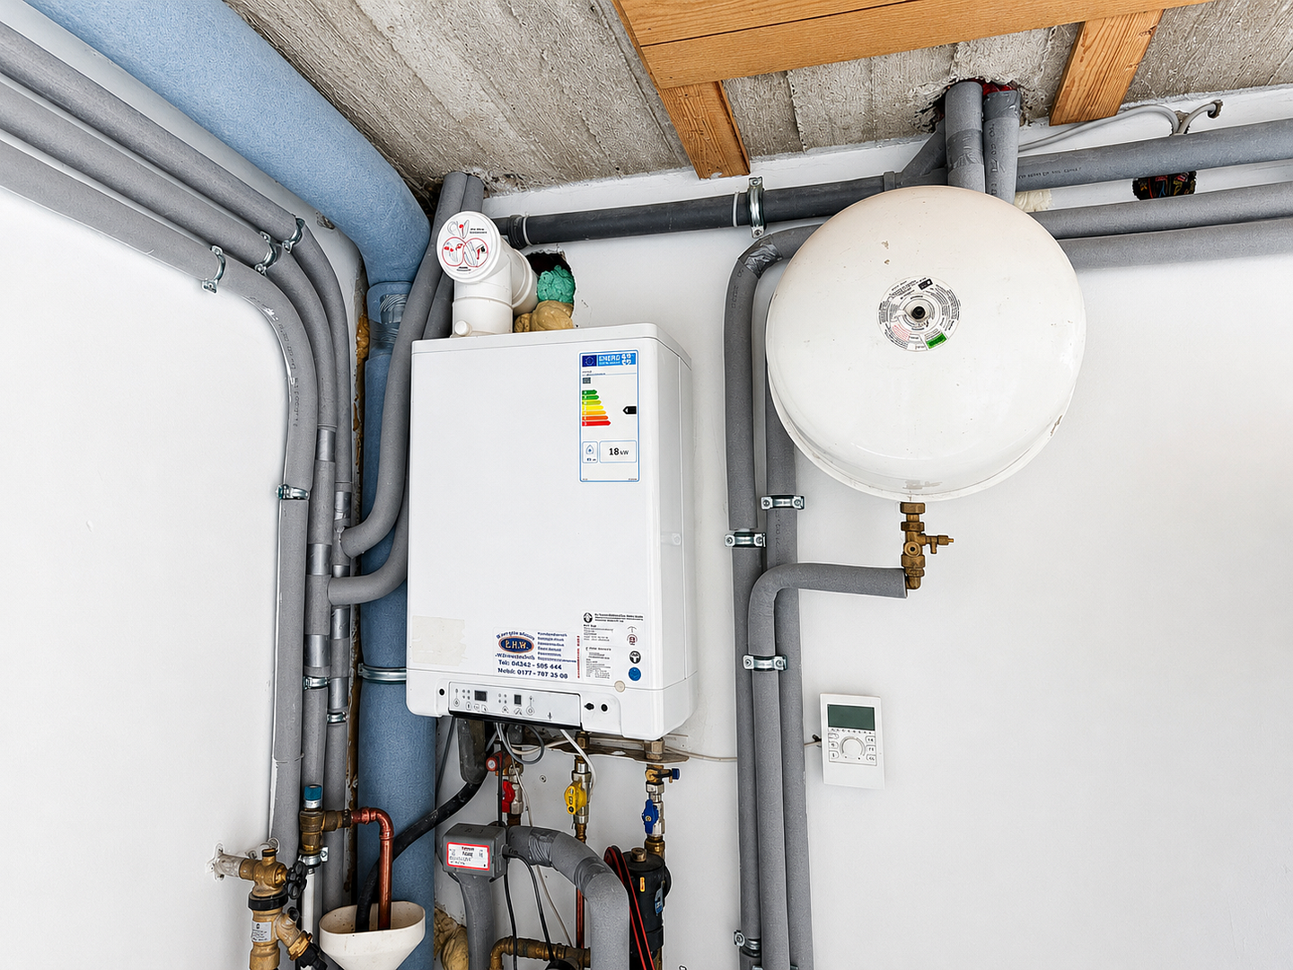
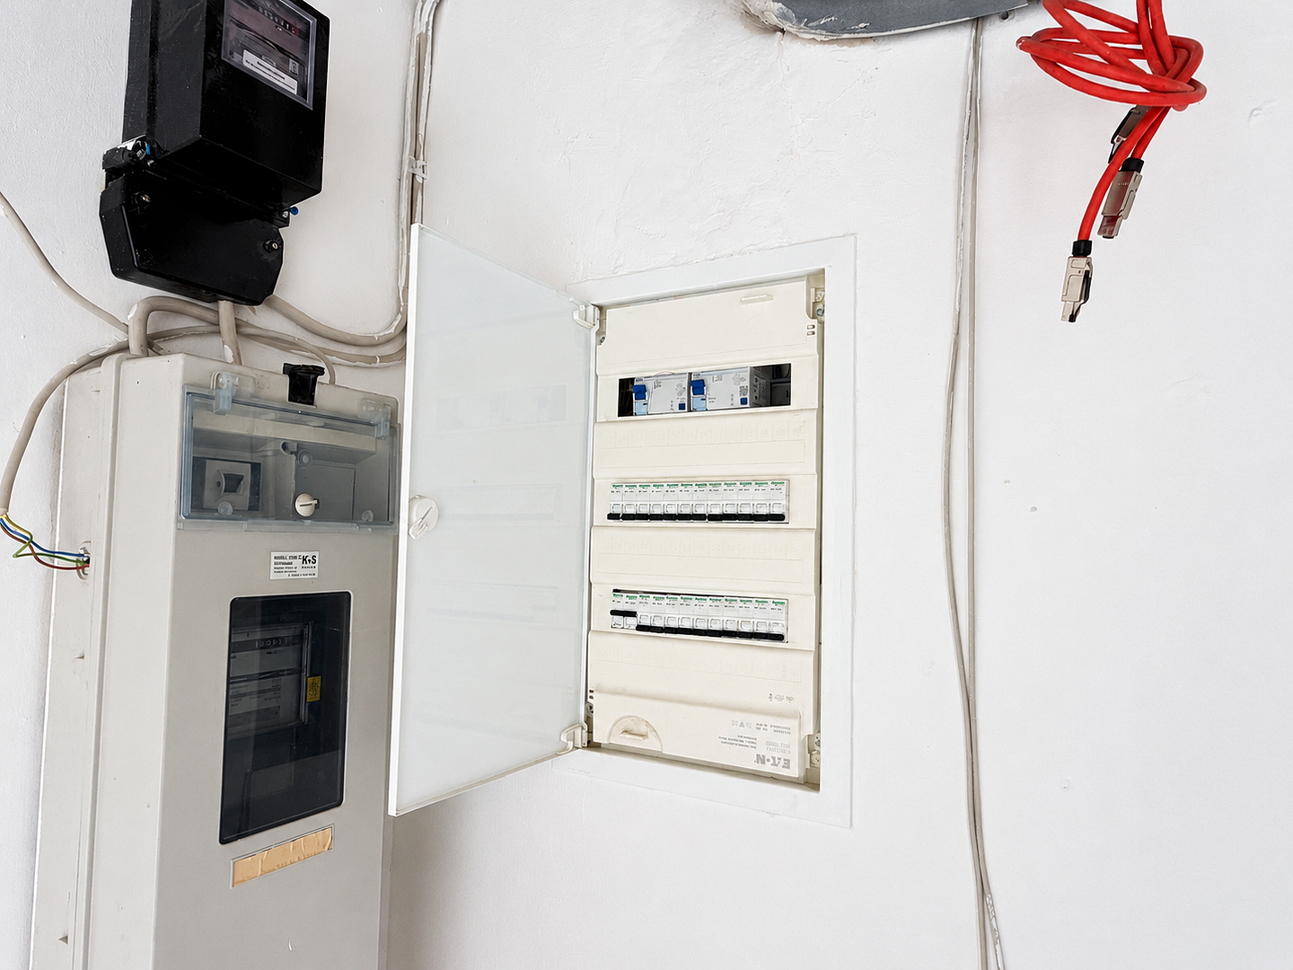
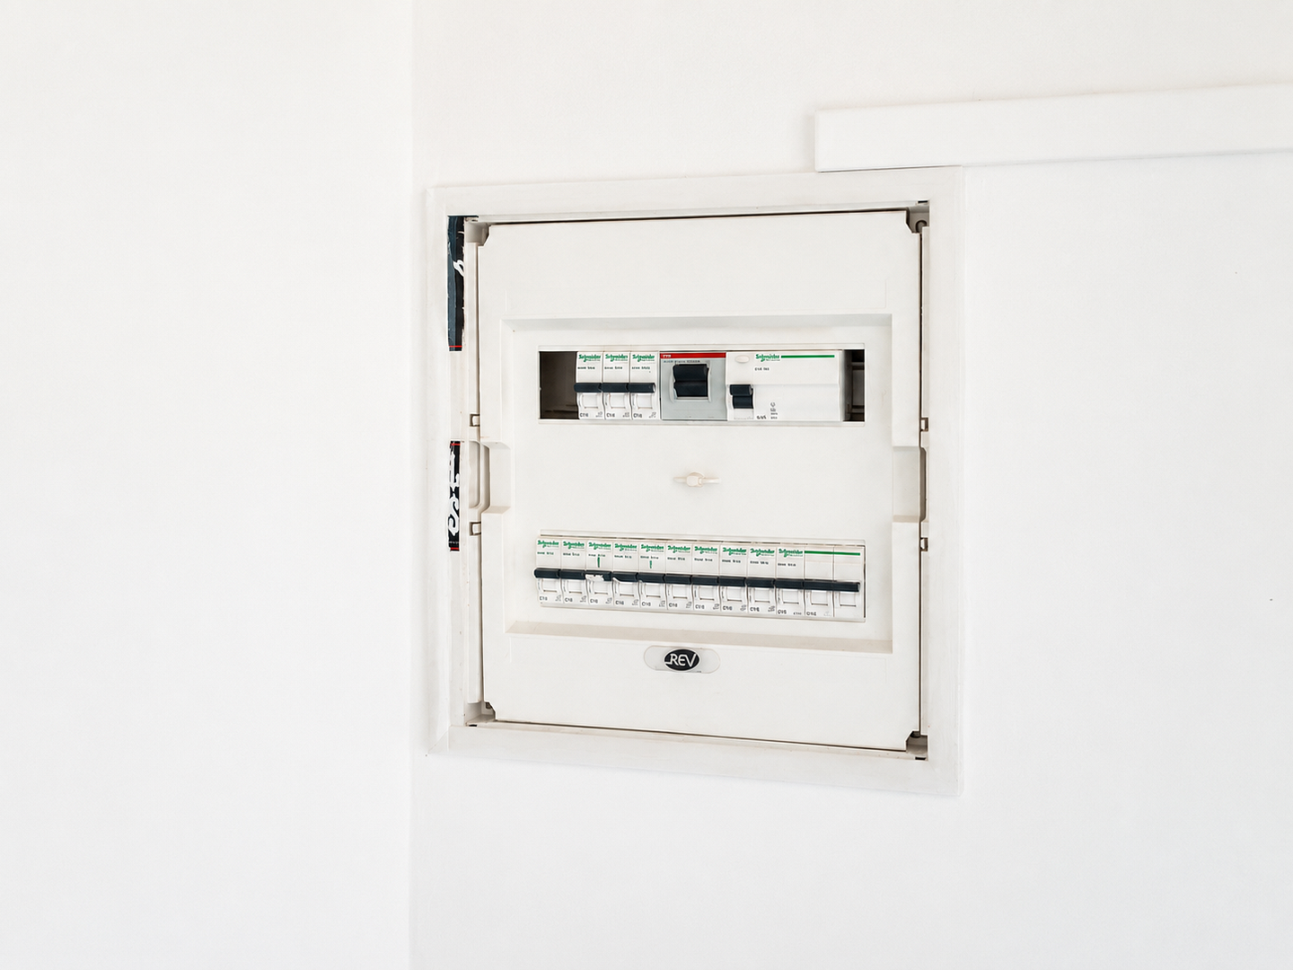
The heating system was replaced in 2020. In addition, the electrical system was modernized, and most of the windows were replaced. The roof was cleaned and re-coated.
A flue connection with a stainless steel pipe is already in place. After appropriate inspection, it offers the possibility of connecting a fireplace.
The extension, which is approximately 64 square meters, is heated and includes two additional rooms, a kitchen, and a bathroom. A garage, a spacious driveway, and a south-facing garden complete the property.
Location
The property is located at Voßmoor 47 in Moorrege. The municipality is situated in the Pinneberg district, very close to Uetersen, and offers a pleasant combination of peaceful living and good infrastructure.
Shopping facilities, a discount supermarket, a pharmacy, a general practitioner's office, daycare centers, and various schools are all within a radius of approximately five kilometers. These include a primary school, a comprehensive school, and the Ludwig Meyn Gymnasium in Uetersen.
A bus stop is located nearby, providing access to public transportation. Uetersen, Pinneberg, Wedel, and Hamburg are easily accessible via the surrounding roads. At the same time, the area offers numerous opportunities for walks, bike rides, and relaxation in nature.
Location Check
Energy
|
Final energy consumption
|
166.91 kWh/(m²a)
|
|
Energy efficiency class
|
F
|
|
Energy certificate type
|
Consumption certificate
|
|
Main energy source
|
Gas
|
Miscellaneous
Send a message directly to the seller
Questions about this house? Show interest or arrange a viewing appointment?
Click here to send a message to the provider:

Diese Seite wurde ausgedruckt von:
https://www.ohne-makler.net/en/property/478678/