
This page was printed from:
https://www.ohne-makler.net/en/property/478640/
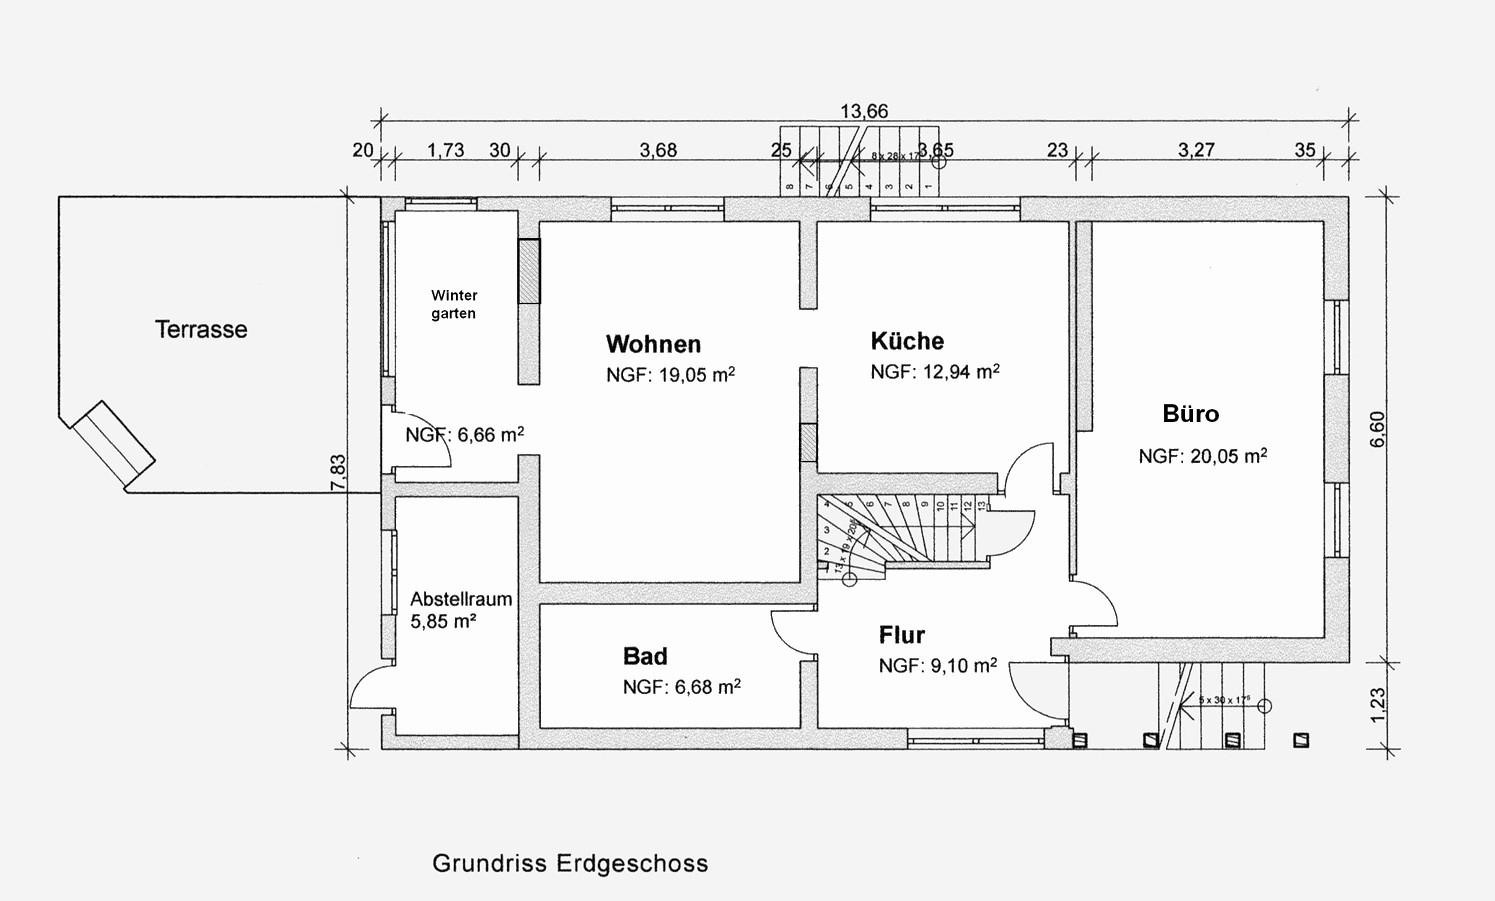
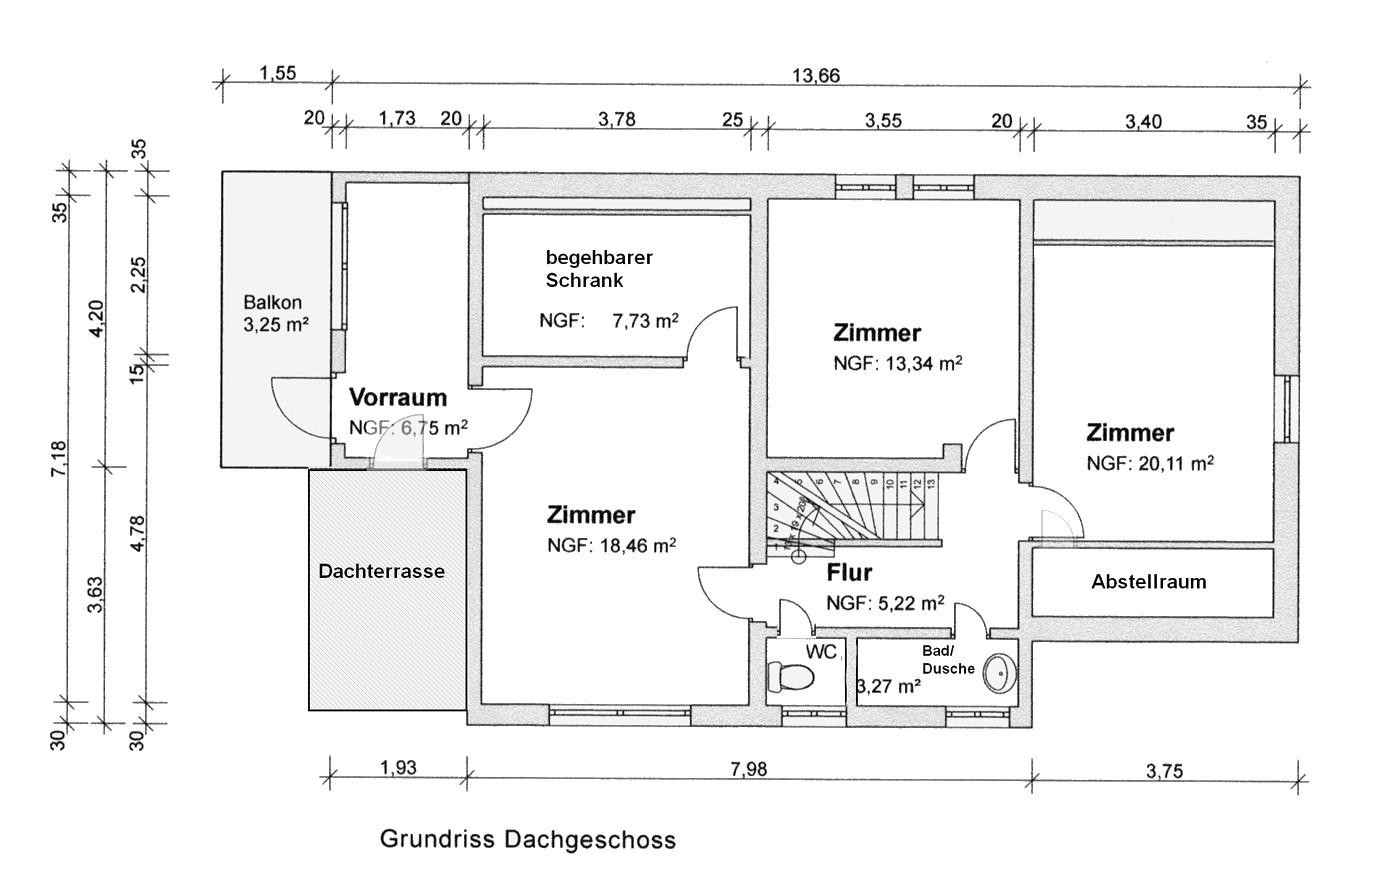
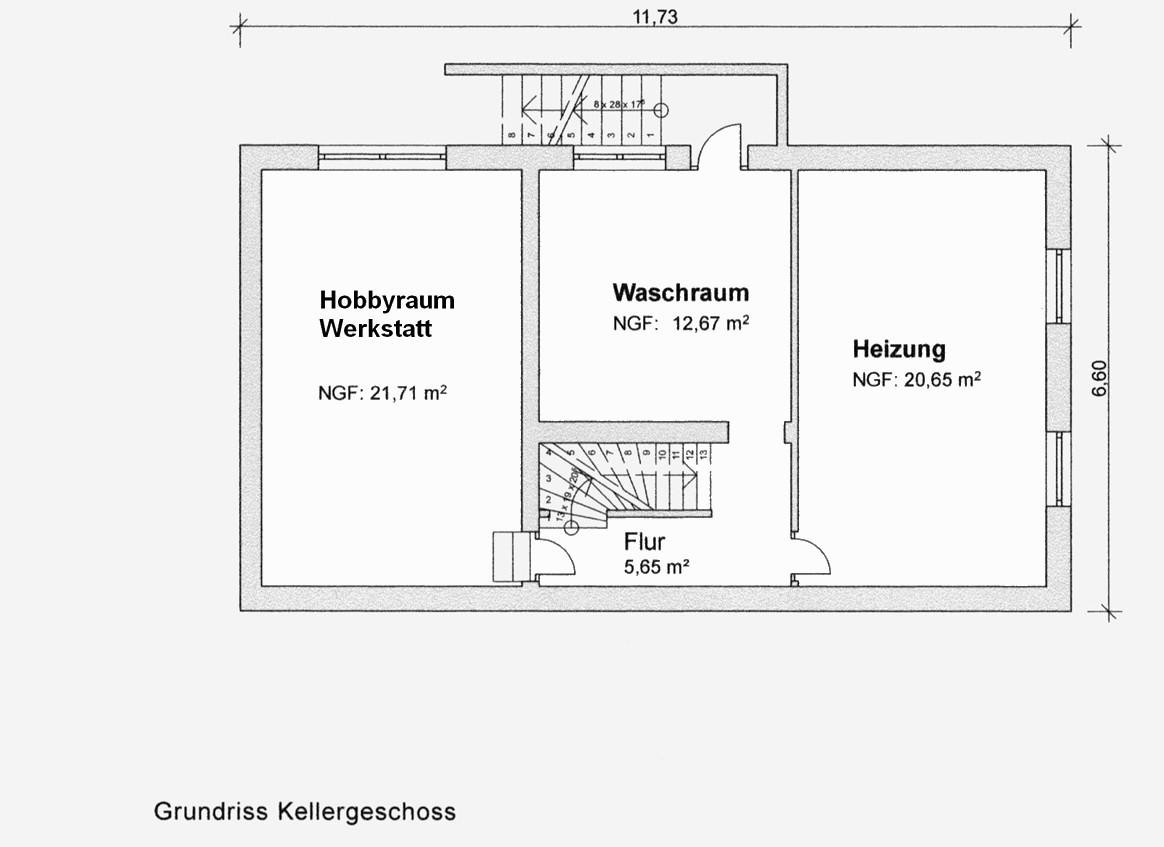
Detached house in Bad Nauheim, with a double garage.
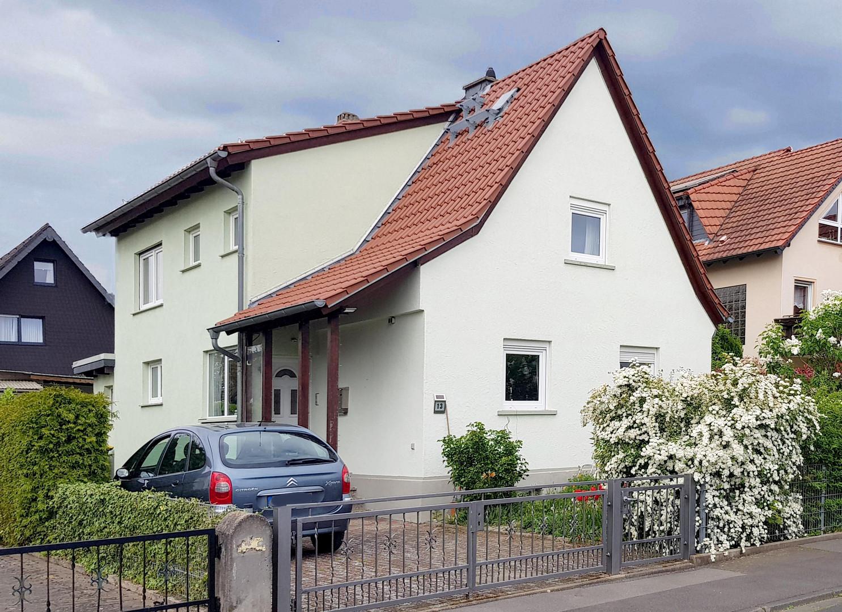
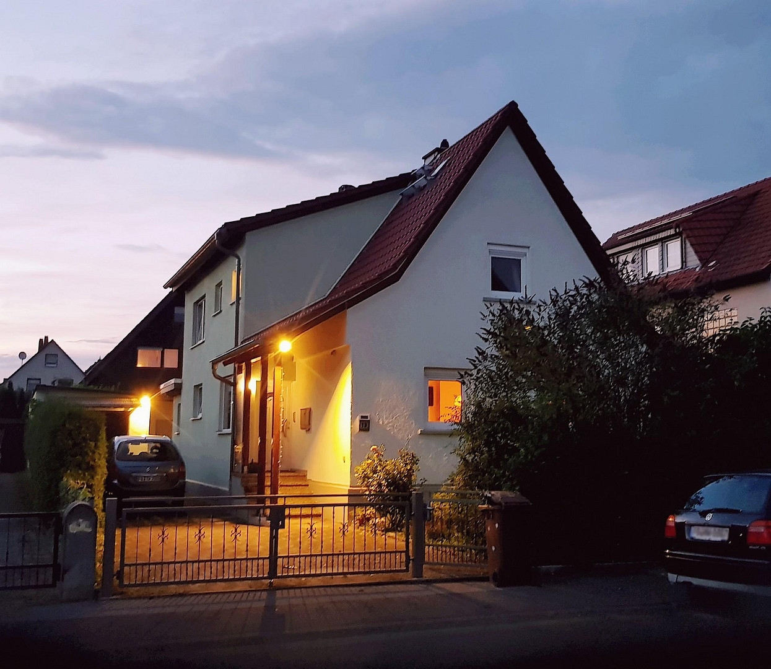
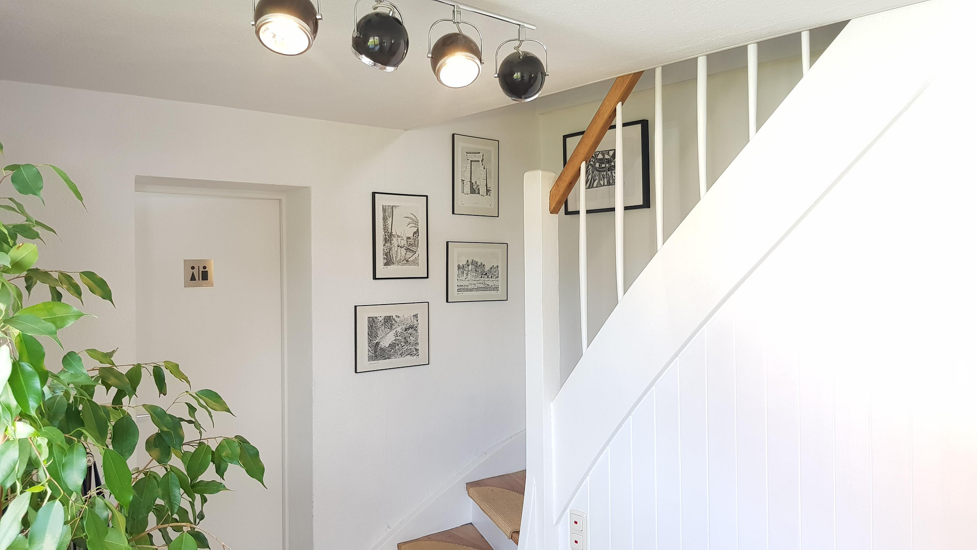
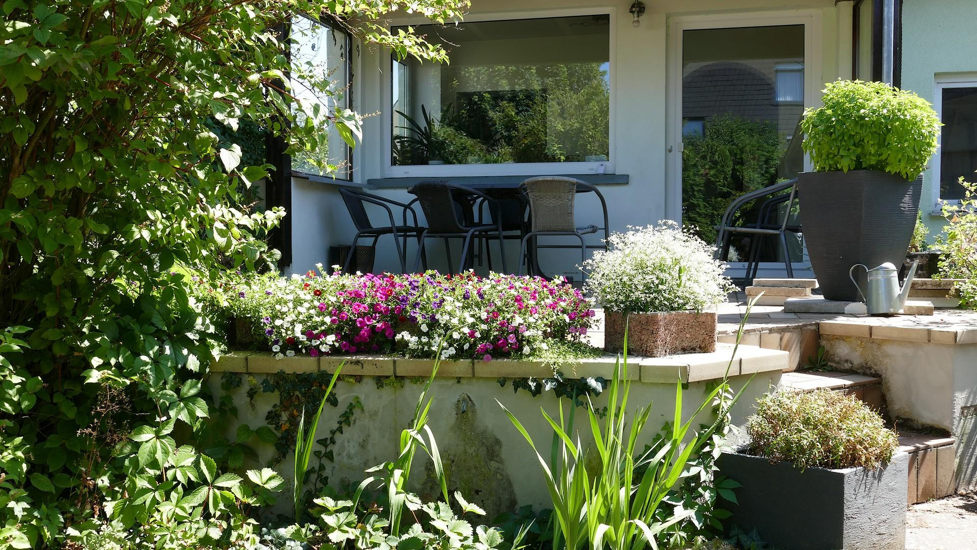
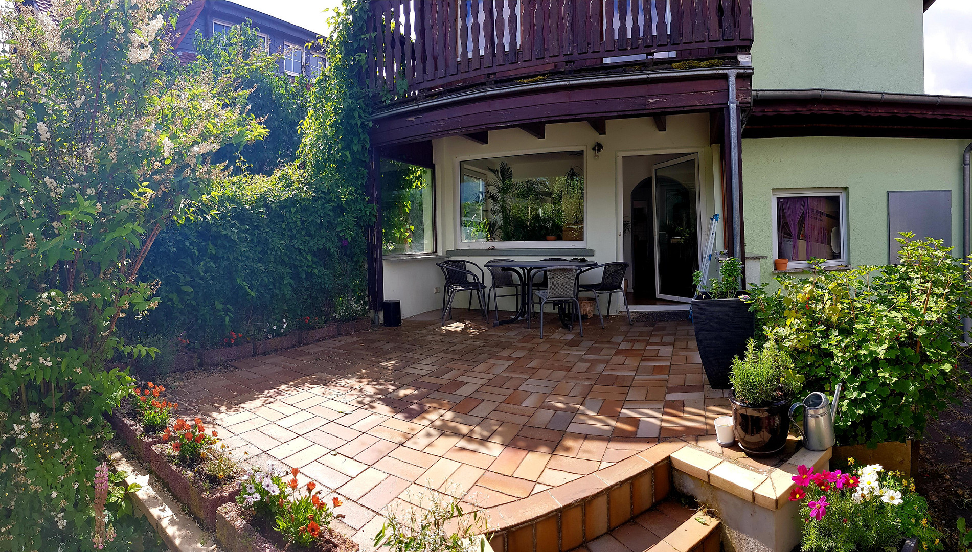
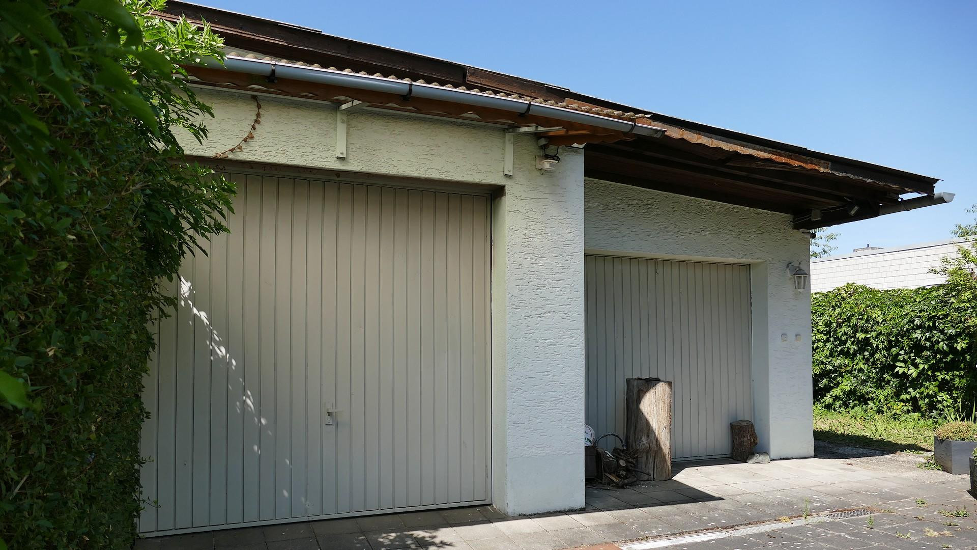
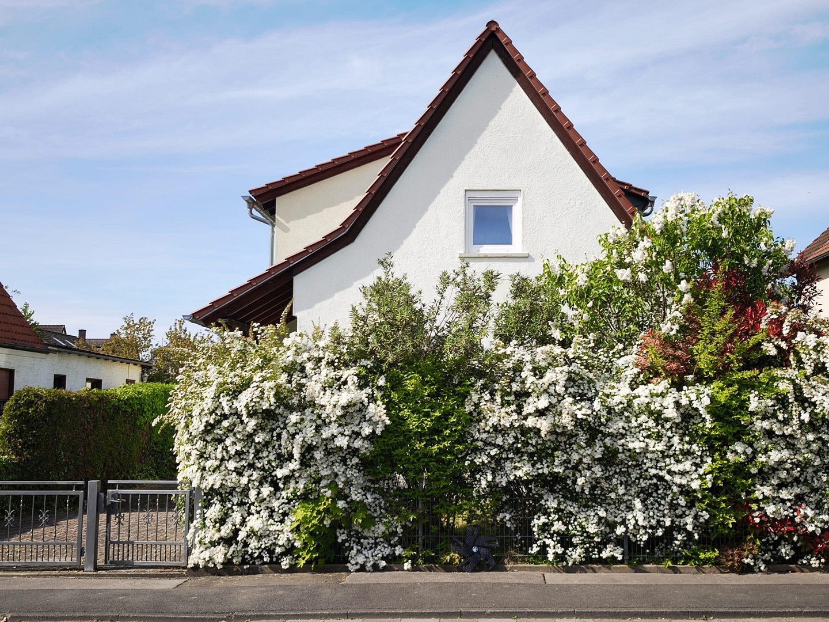
61231 Bad Nauheim – HessenThis detached single-family home, with approximately 154 square meters of living space (211 square meters of usable space), is situated on a 502 square meter plot in a very good, central location, on a quiet side street in the Goldstein district of Bad Nauheim. It is currently occupied by the owner. The house features 5 rooms, 2 bathrooms with showers, and a separate toilet. A double garage with 55 square meters and two additional parking spaces on the property provide ample space for your vehicles. The house underwent a major renovation between 2003 and 2006, with a new roof covered in high-quality clay tiles and full insulation. The electrical system and heating were also renewed. Further extensive renovations were carried out from 2016, including new bathrooms, a new toilet, and laminate flooring throughout the living areas.
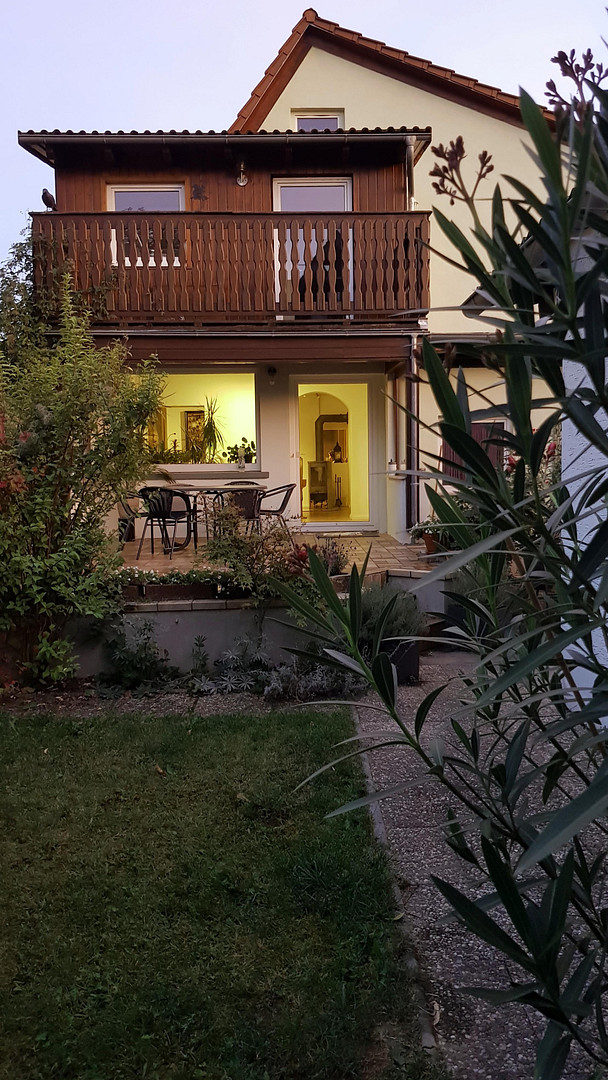
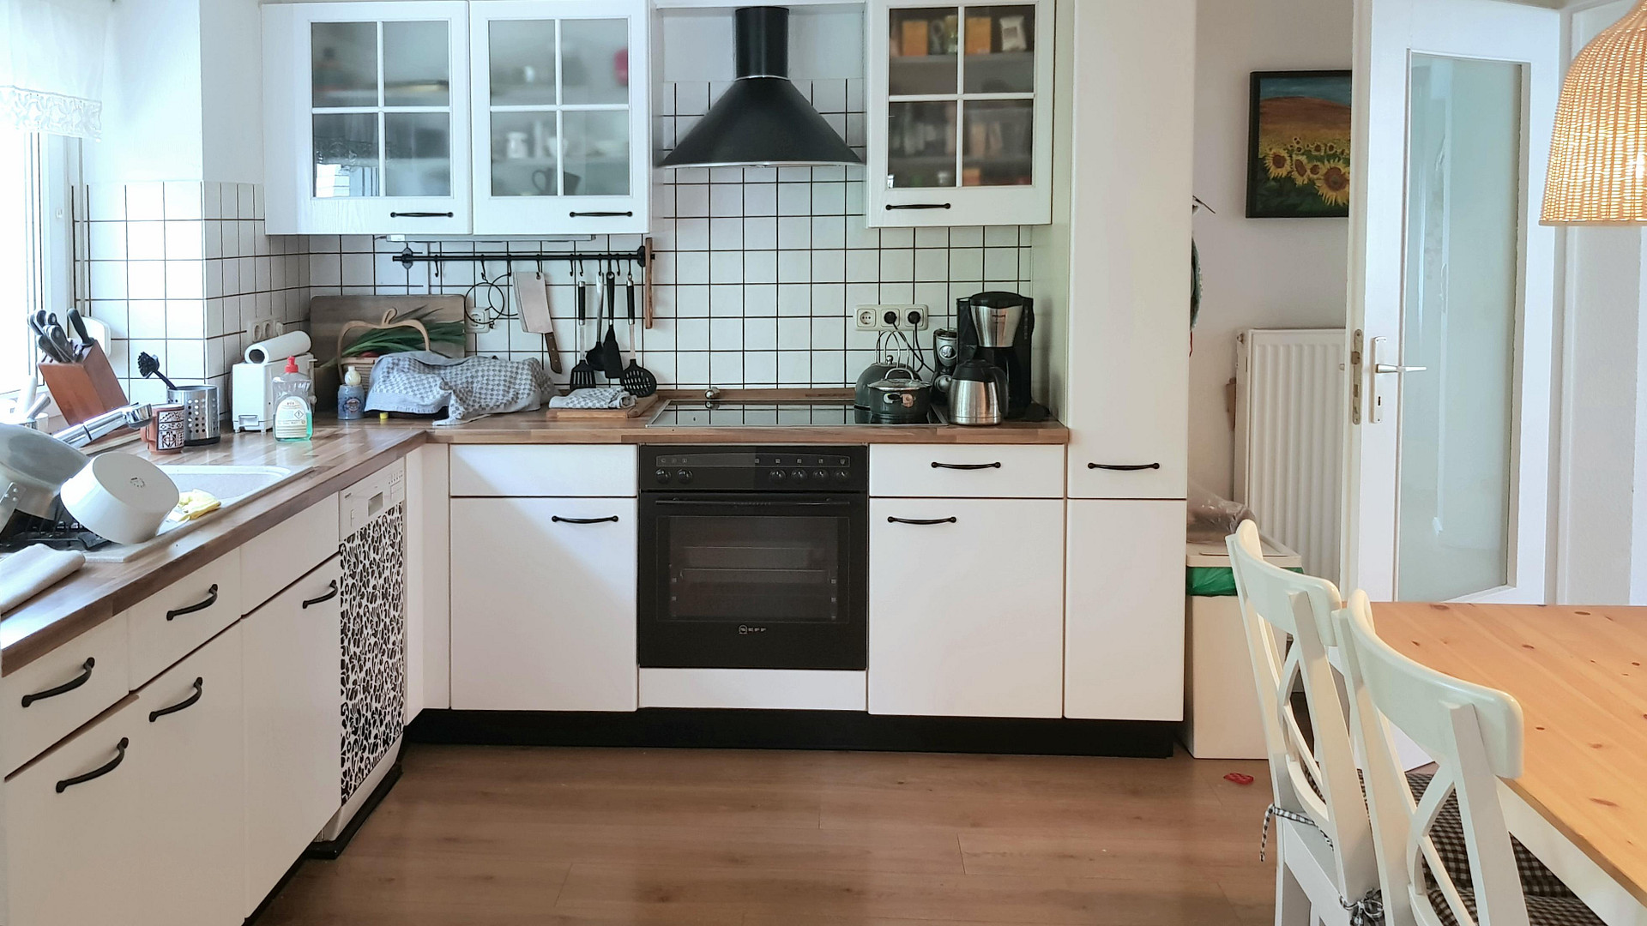
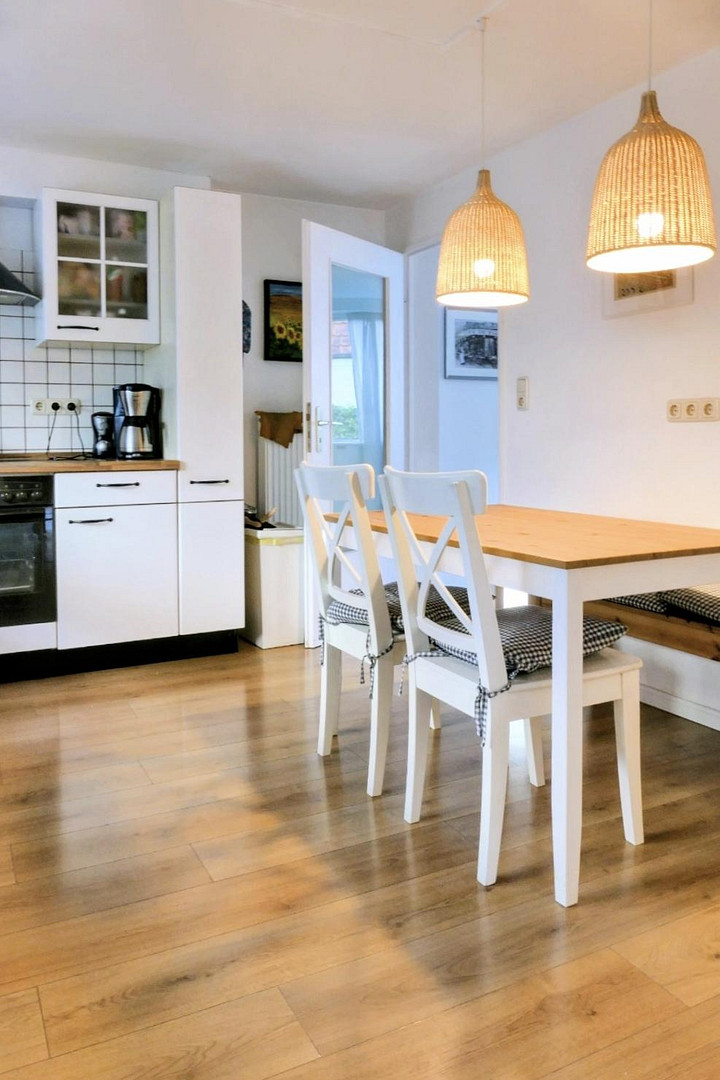
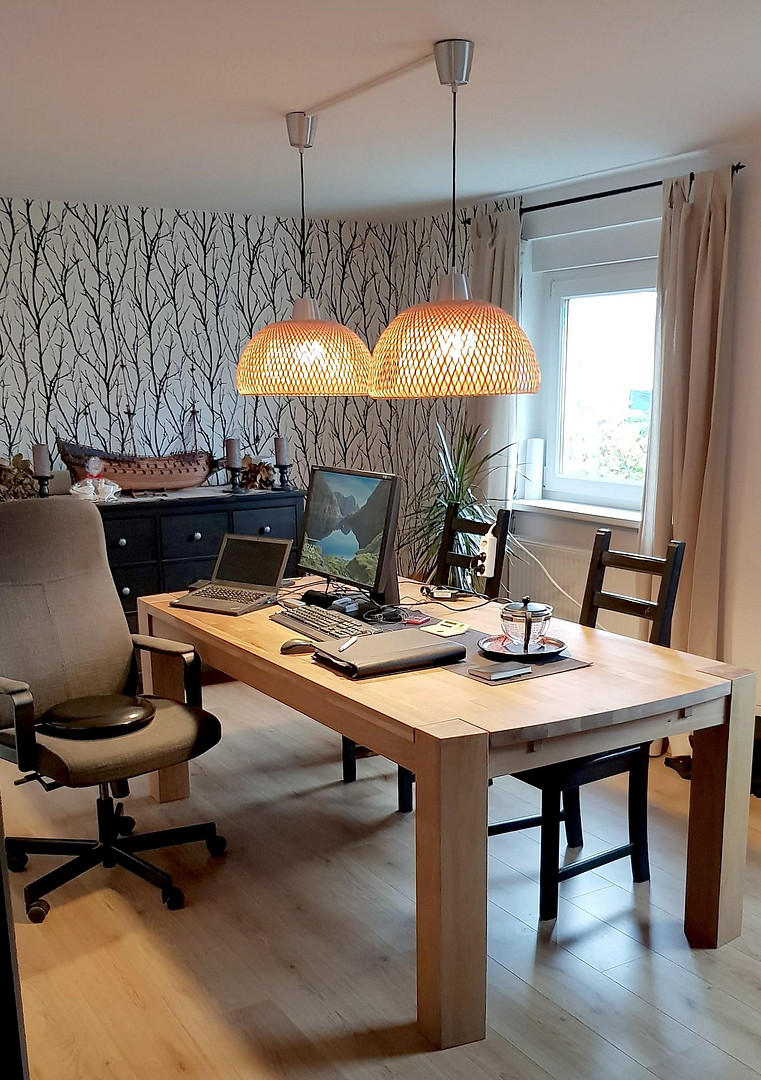
The kitchen has been renovated in a Scandinavian style and leads directly into the living area. A small sunroom is located next to the living area, before you step out onto the terrace. The house has a basement, with an external staircase, a laundry room, and connections for a dryer, freezer, and a boiler room. A highlight is an additional heated room of 21 square meters, with a large exterior window and laminate flooring, perfect for your hobbies. The basement is dry. If needed, the upper floor can also be used as a separate apartment. The house has a balcony and a tiled terrace leading to the garden. There is also a garden at the front of the house. The property is surrounded by tall hedges on the sides, offering a great deal of privacy. All photos show original views and have not been generated or edited using AI.
Are you interested in this house?
|
Object Number
|
OM-478640
|
|
Object Class
|
House
|
|
Object Type
|
Single-family house
|
|
Is occupied
|
Vacant
|
|
Handover from
|
By arrangement
|
Purchase price & additional costs
|
purchase price
|
595.000 €
|
|
Purchase additional costs
|
approx. 43,299 €
|
|
Total costs
|
approx. 638,299 €
|
Breakdown of Costs
* Costs for notary and land register were calculated based on the fee schedule for notaries. Assumed was the notarization of the purchase at the stated purchase price and a land charge in the amount of 80% of the purchase price. Further costs may be incurred due to activities such as land charge cancellation, notary escrow account, etc. Details of notary and land registry costs
Does this property fit my budget?
Estimated monthly rate: 2,321€
More accuracy in a few seconds:
By providing some basic information, the estimated monthly rate is calculated individually for you. For this and for all other real estate offers on ohne-makler.net
Details
|
Condition
|
Rehabilitated
|
|
Number of floors
|
2
|
|
Usable area
|
211 m²
|
|
Bathrooms (number)
|
2
|
|
Bedrooms (number)
|
3
|
|
Number of garages
|
2
|
|
Number of parking lots
|
2
|
|
Flooring
|
Laminate, Tiles
|
|
Heating
|
Central heating
|
|
Year of construction
|
1957
|
|
Equipment
|
Balcony, Terrace, Winter garden, Garden, Basement, Shower bath, Fitted kitchen, Guest toilet, Fireplace, Barrier-free
|
|
Infrastructure
|
Pharmacy, Grocery discount, General practitioner, Kindergarten, Primary school, Secondary school, Middle school, High school, Comprehensive school, Public transport
|
Information on equipment
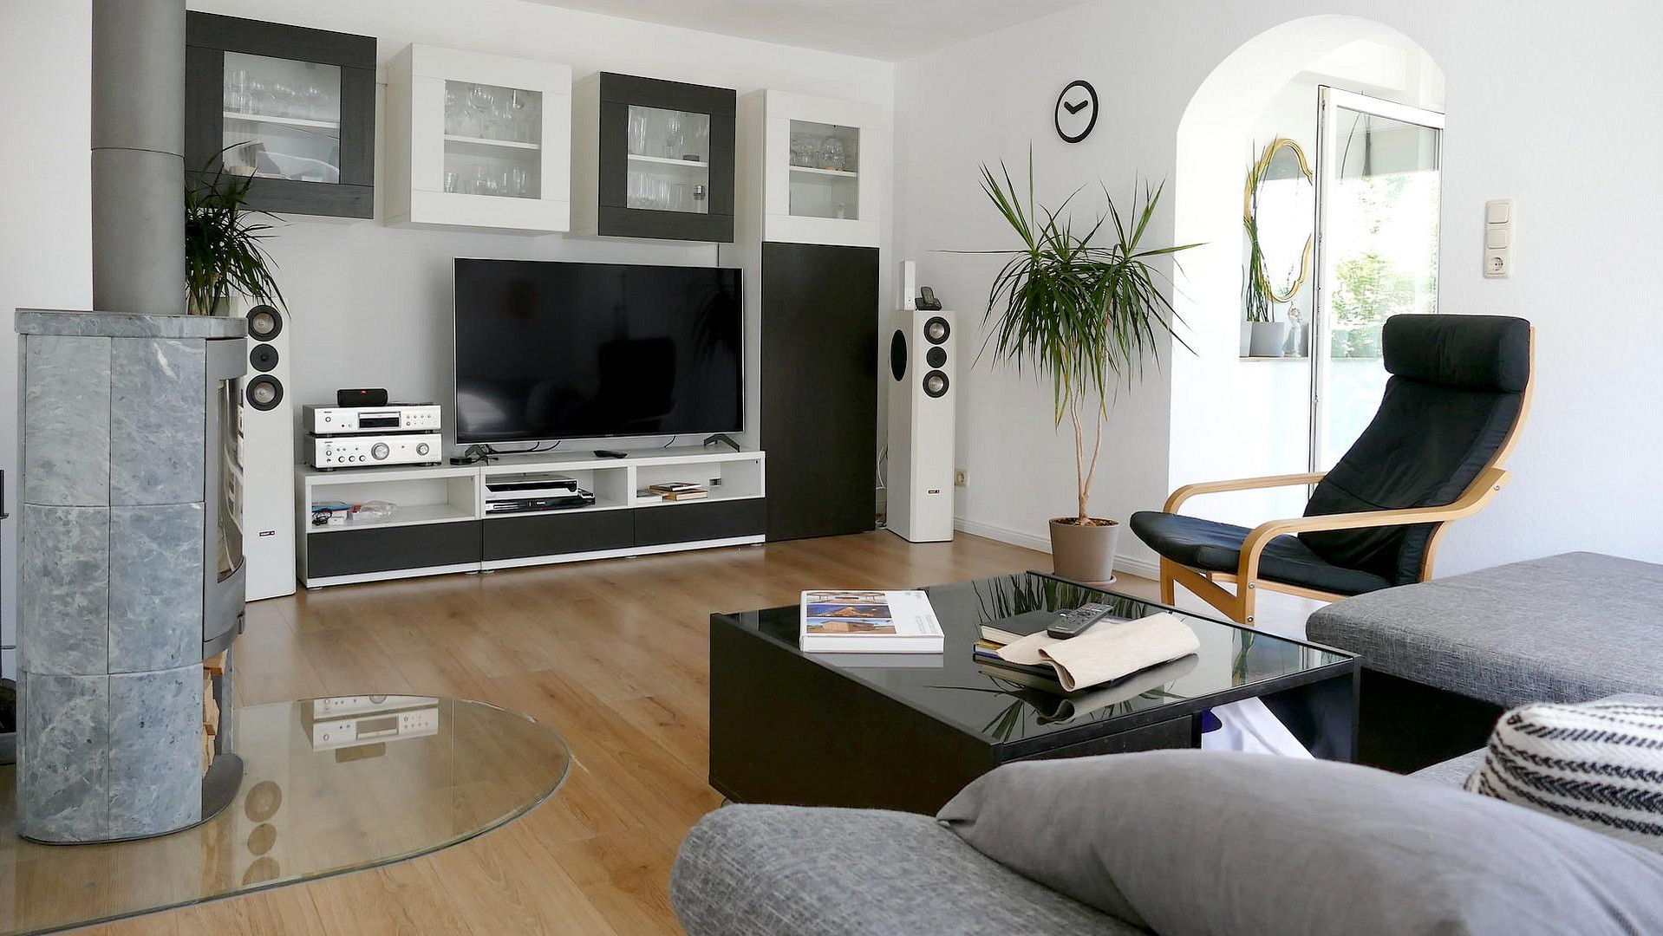
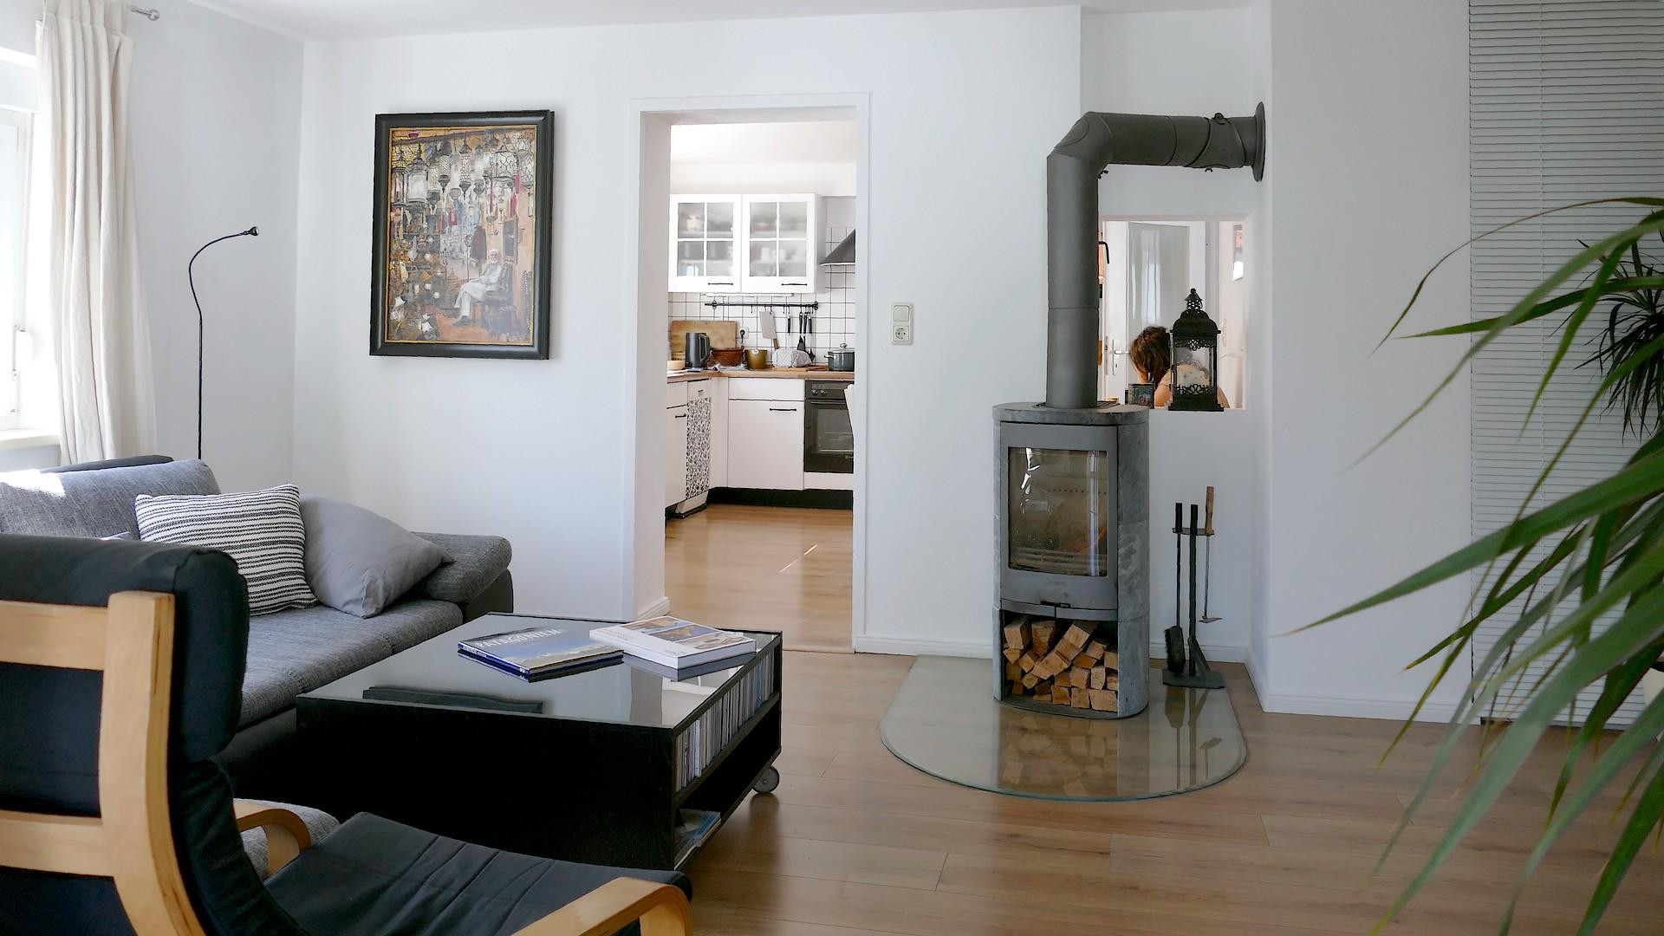
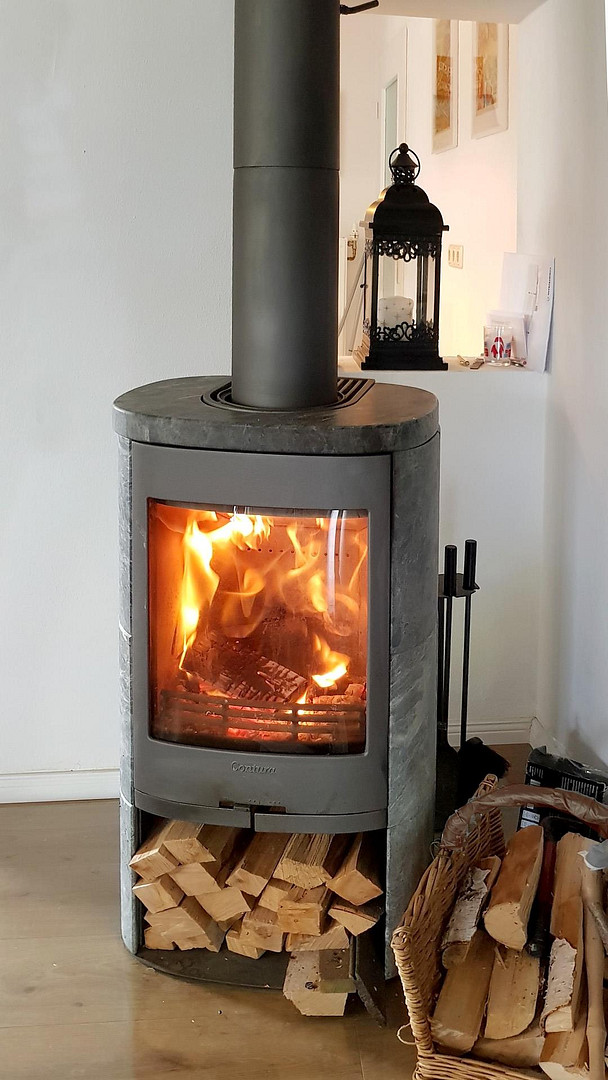
- Approved soapstone fireplace for wood burning, in addition to the central gas heating system.
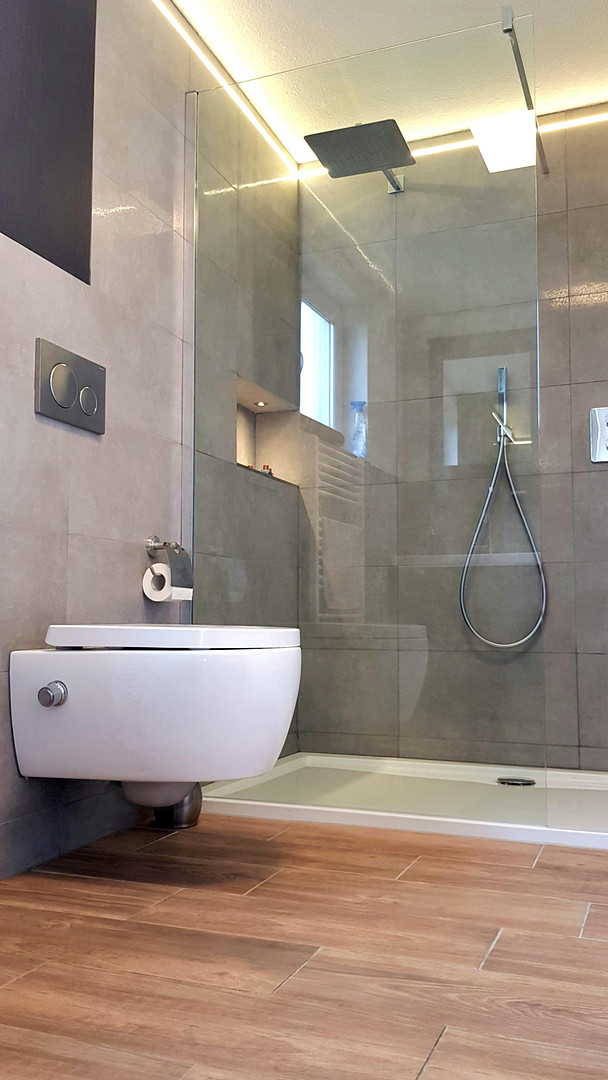
- New bathroom on the ground floor with Italian Lappato tiles.
- Rimless toilet (with integrated bidet function).
- Large, barrier-free rain shower, 160x90cm, with fixed glass panel.
- Fitted kitchen with an extended ceramic hob, extractor hood with ventilation to the outside.
- Refrigerator and dishwasher are included.
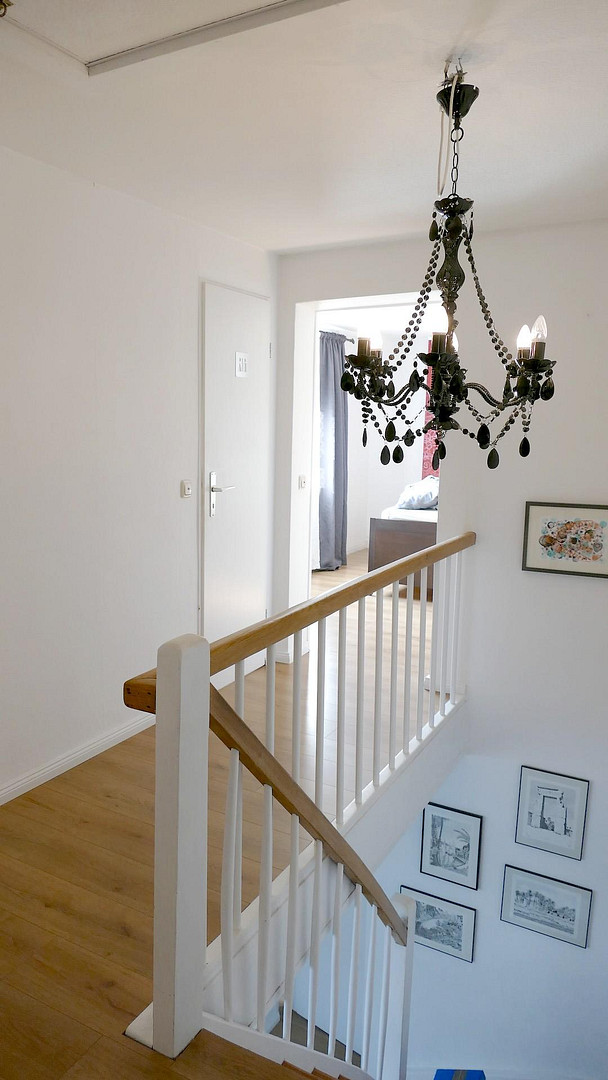
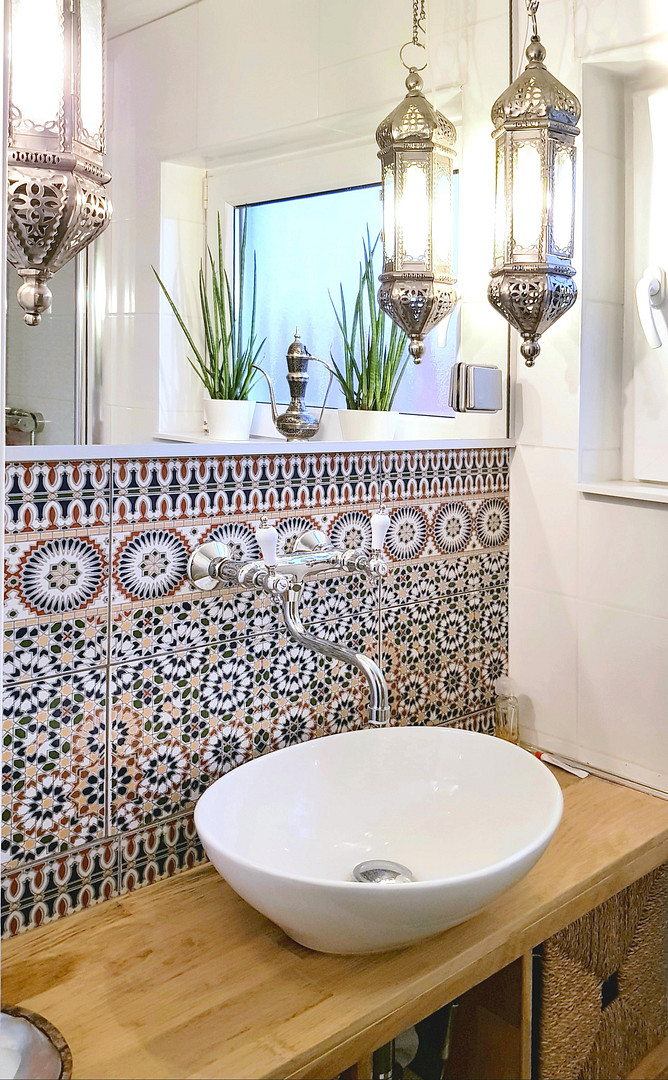
- Renovated shower room and a separate toilet in a Moorish style on the upper floor.
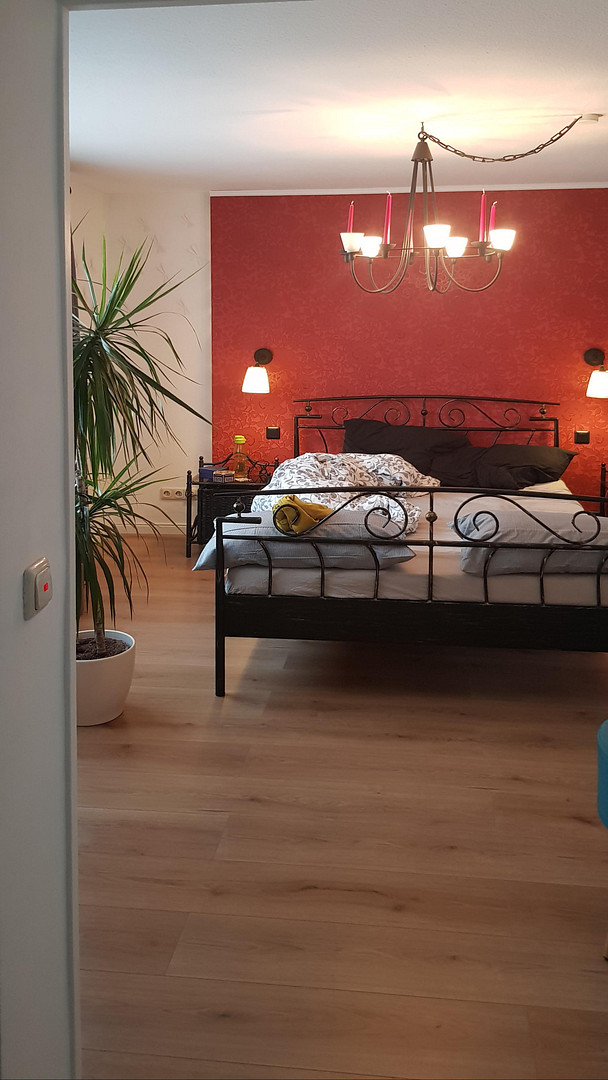
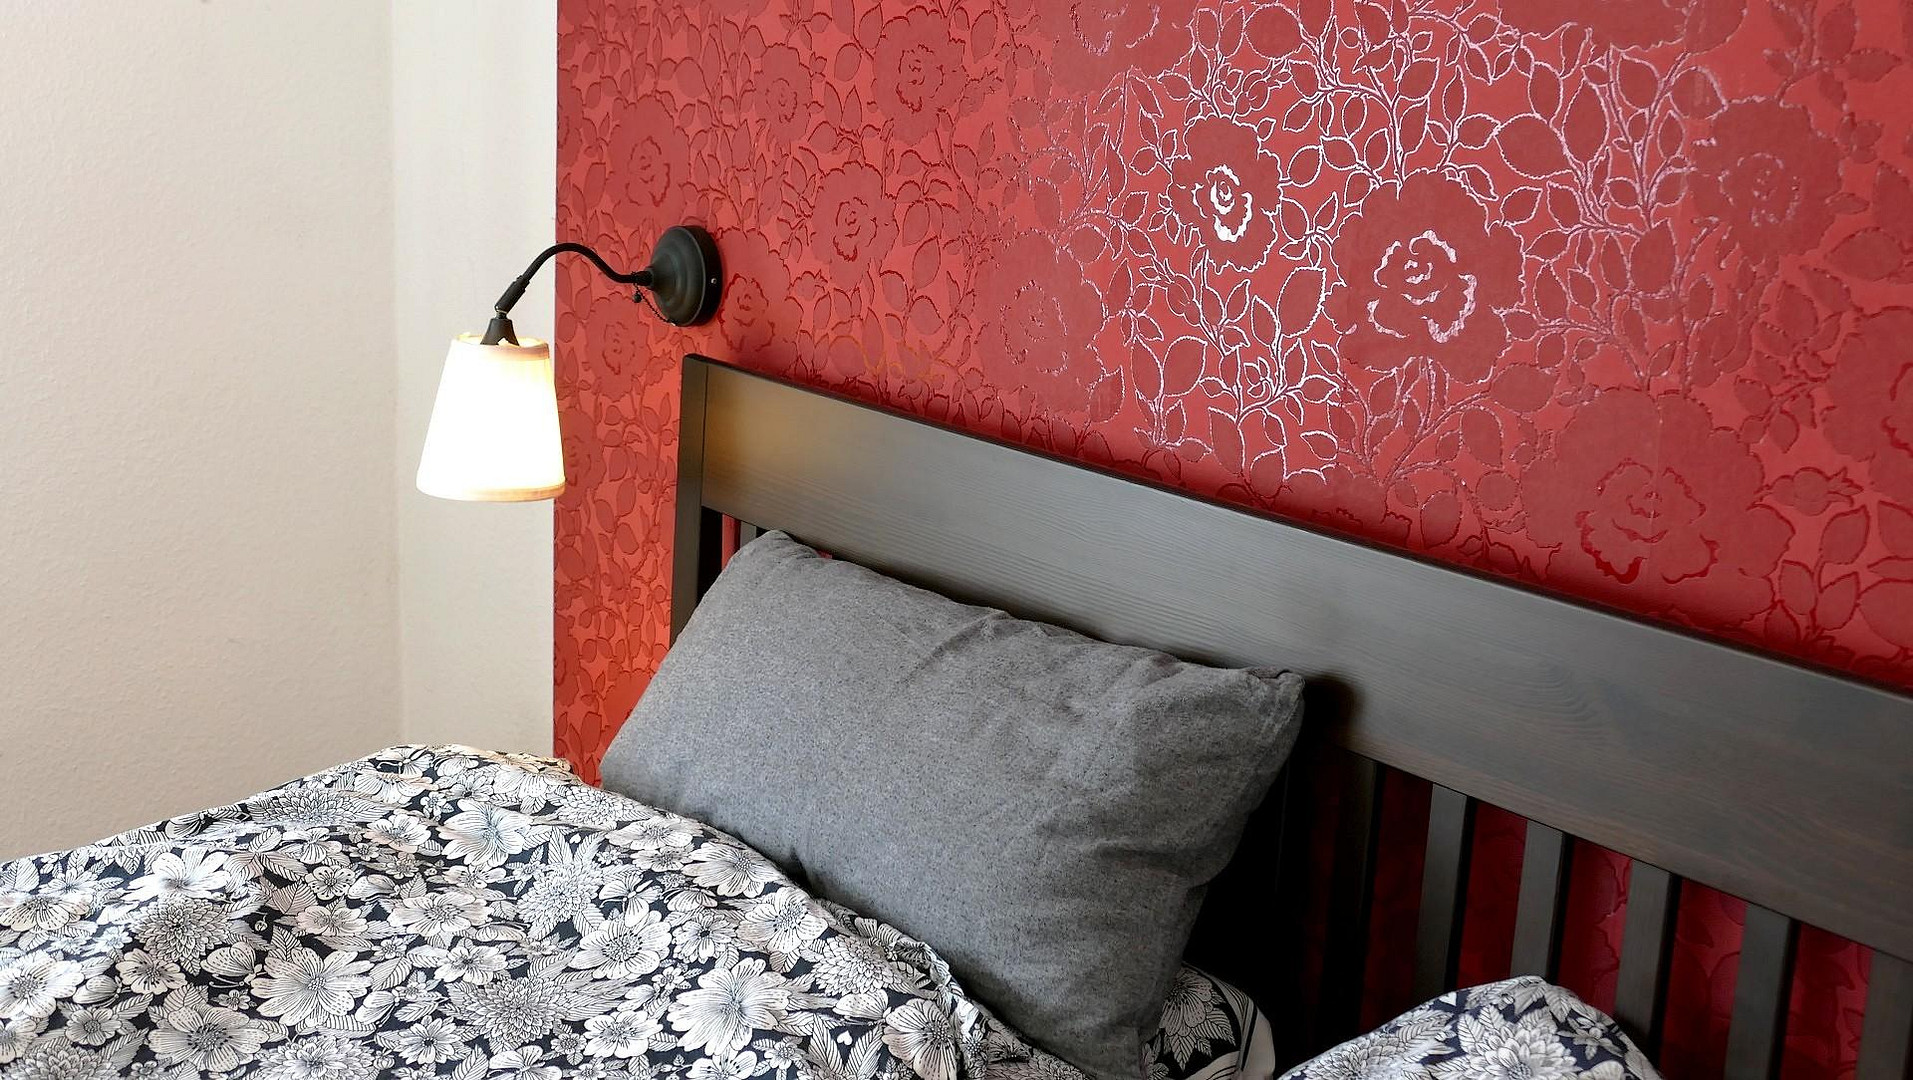
- Large bedroom with a walk-in closet and access to the balcony.
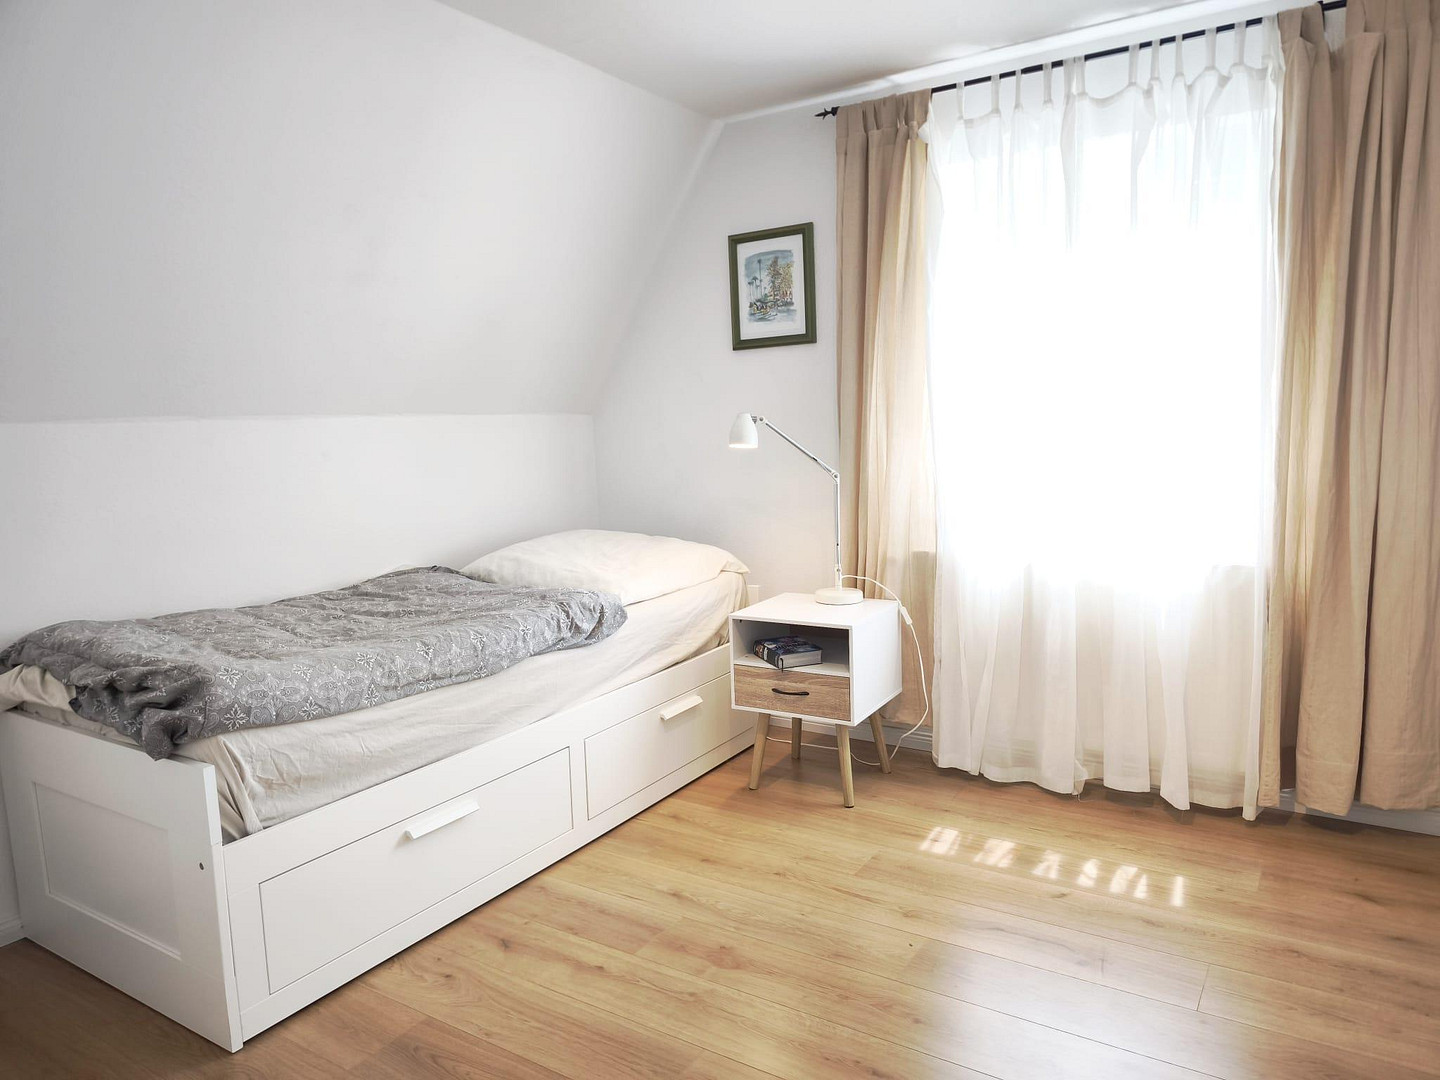
- Two further rooms on the upper floor can be used as children's rooms or guest rooms.
- Option for an additional kitchen on the upper floor, all connections are already in place.
- Second entrance to a rooftop terrace, allowing for the possibility of a self-contained living unit with an optional external entrance.
- Future conversion to geothermal heat pumps is easily feasible.
- Supply temperature of the gas heating system: 55°C.
- Cistern with 4000 liters plus an additional 1000-liter tank for rainwater harvesting.
Location
Bad Nauheim is a spa town located in the Wetteraukreis district of Hesse. The Goldstein residential area is known for the park of the same name and its very quiet residential locations, free from through traffic. The town offers excellent infrastructure with all kinds of shops. Two large supermarkets, a health food store, a drugstore, and a hardware store with a beverage section are all within a 5-minute walk.
Bad Nauheim is a center for doctors, hospitals, and care facilities, known as a "health town." It boasts countless restaurants, several schools including a Waldorf school, kindergartens, and a unique cultural offering with year-round concerts, theater, and a cinema. The train station is a 10-minute walk away. Regional trains connect the town to Frankfurt and Gießen/Marburg. A bypass road directly connects the residential area to the A5 highway, avoiding any traffic through the town. Numerous parks, green spaces, the Kurpark pond, and the unique salt evaporation towers make Bad Nauheim a recreational center for the region.
Location Check
Energy
|
Energy efficiency class
|
E
|
|
Energy certificate type
|
Demand certificate
|
|
Main energy source
|
Gas
|
|
Final energy demand
|
145.60 kWh/(m²a)
|
Miscellaneous
Topic portals
Send a message directly to the seller
Questions about this house? Show interest or arrange a viewing appointment?
Click here to send a message to the provider:
Offer from: Thomas Weyrauch

Diese Seite wurde ausgedruckt von:
https://www.ohne-makler.net/en/property/478640/