
This page was printed from:
https://www.ohne-makler.net/en/property/478600/
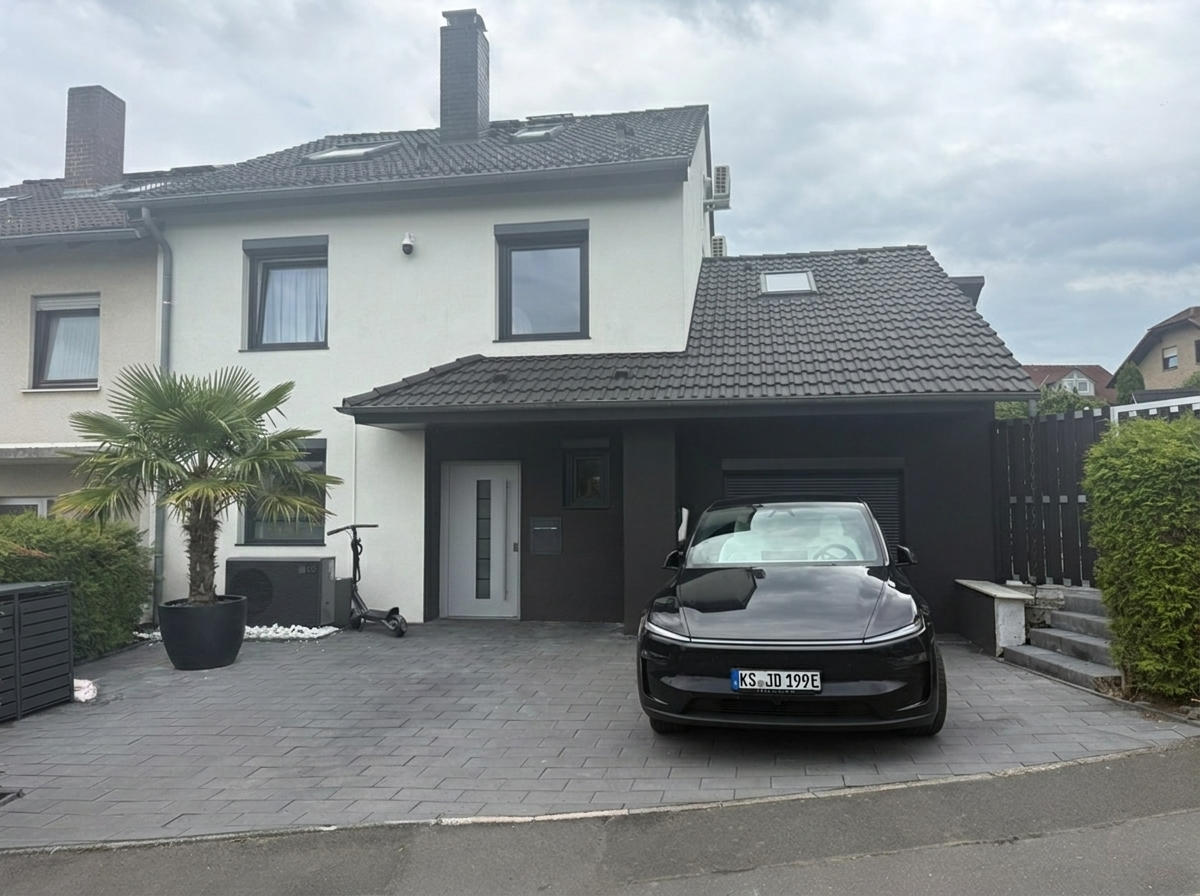
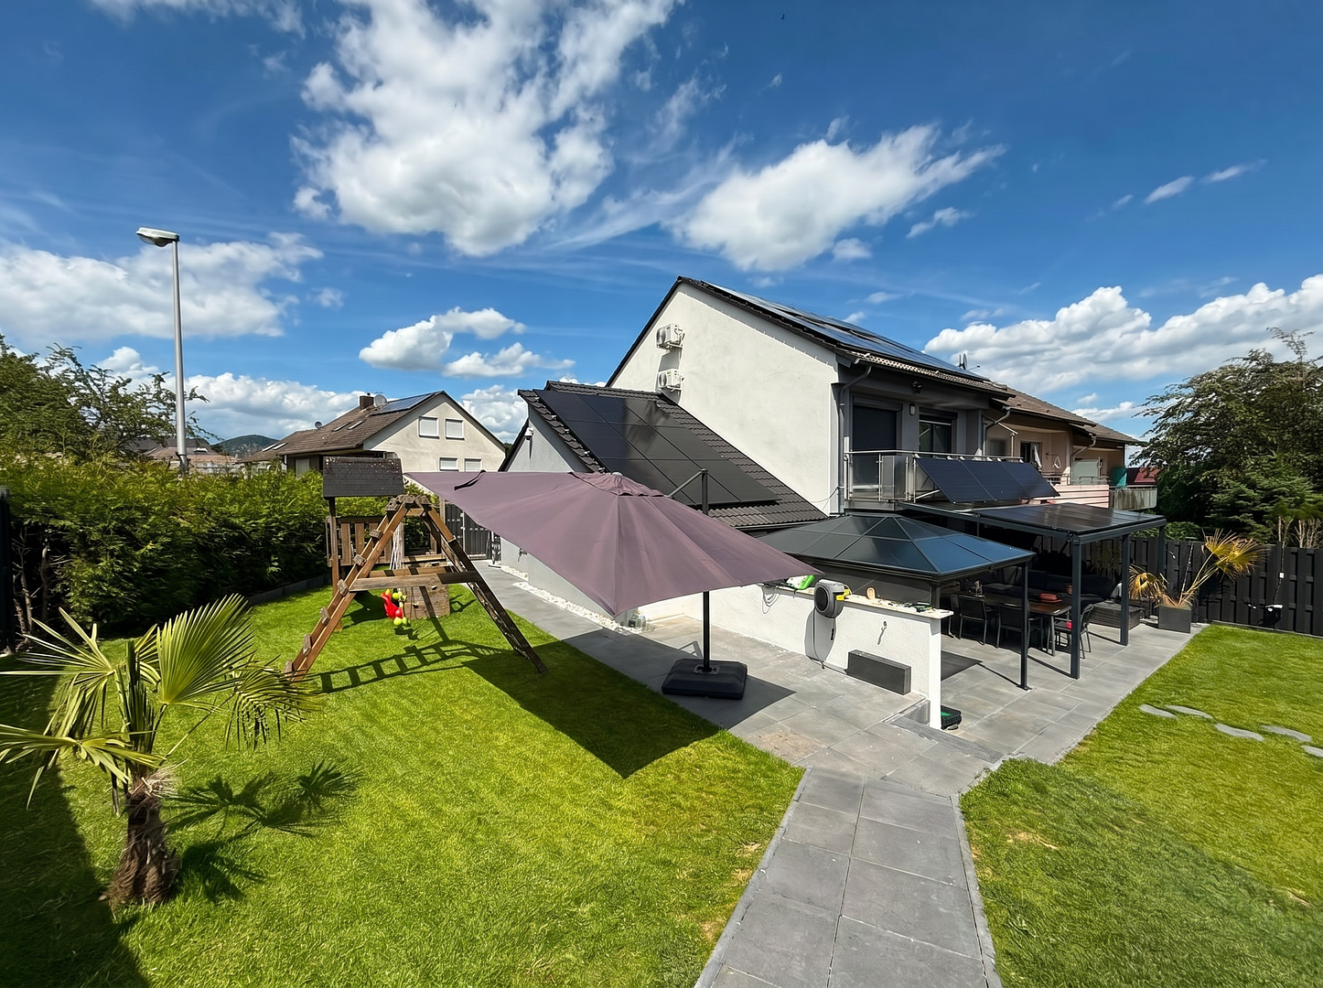
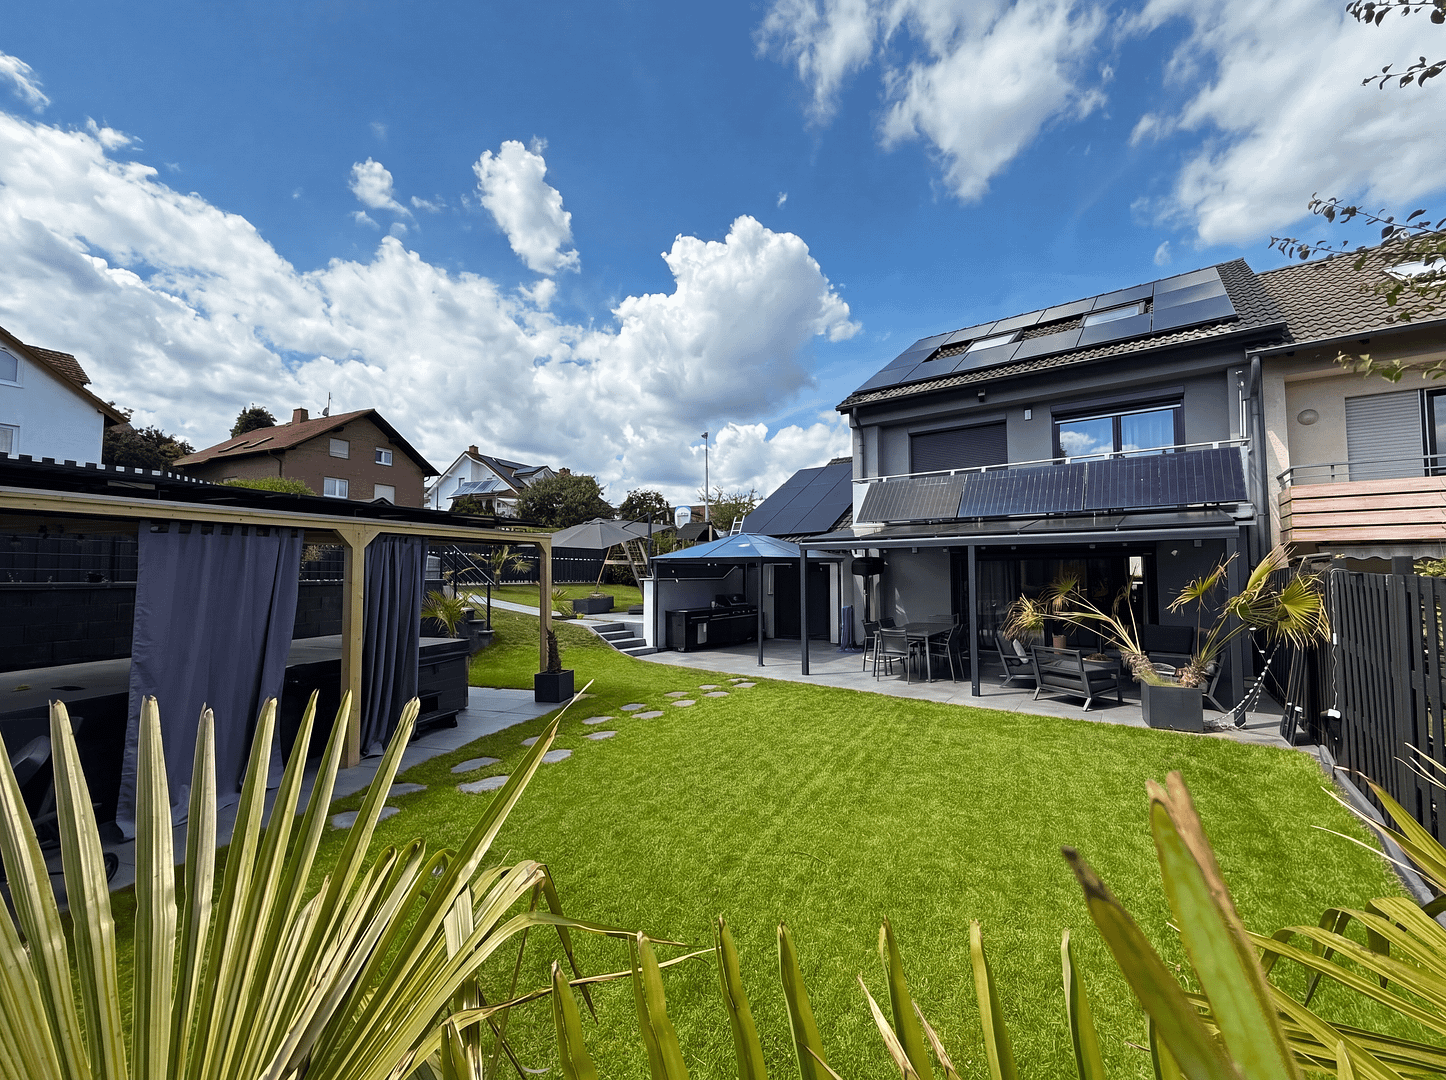
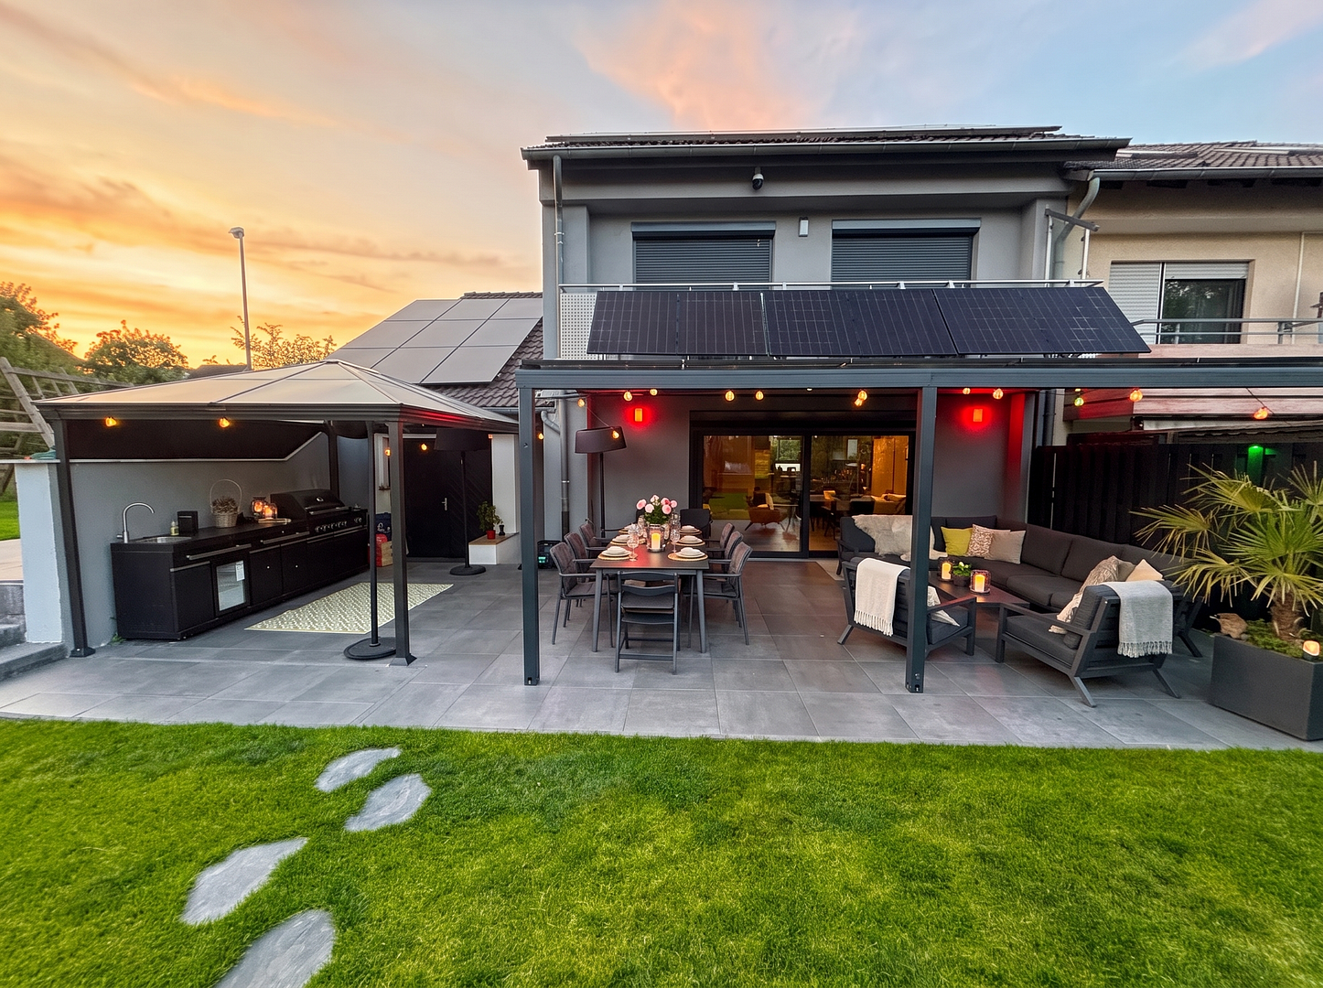
Luxury Townhouse | High-End | 225 m² | Swim Spa | Renovated in 2025 | 21kW Solar Panels | Heat Pump.
34225 Baunatal (Großenritte) – HessenRENOVATED IN 2025 – FEATURES USUALLY FOUND ONLY IN VILLAS
Forget everything you think you know about townhouses. This end-of-terrace house in Baunatal-Großenritte was completely renovated in 2025 – over €450,000 was invested in the renovation, technology, and landscaping. The result: villa-quality features with energy costs that villa owners can only dream of. 225 m² of living space plus 63 m² of usable space, spread over four levels, on a 595 m² plot. ENERGY: CLASS A AND EVEN AT A+ LEVEL FOR PRIMARY ENERGY DEMAND.
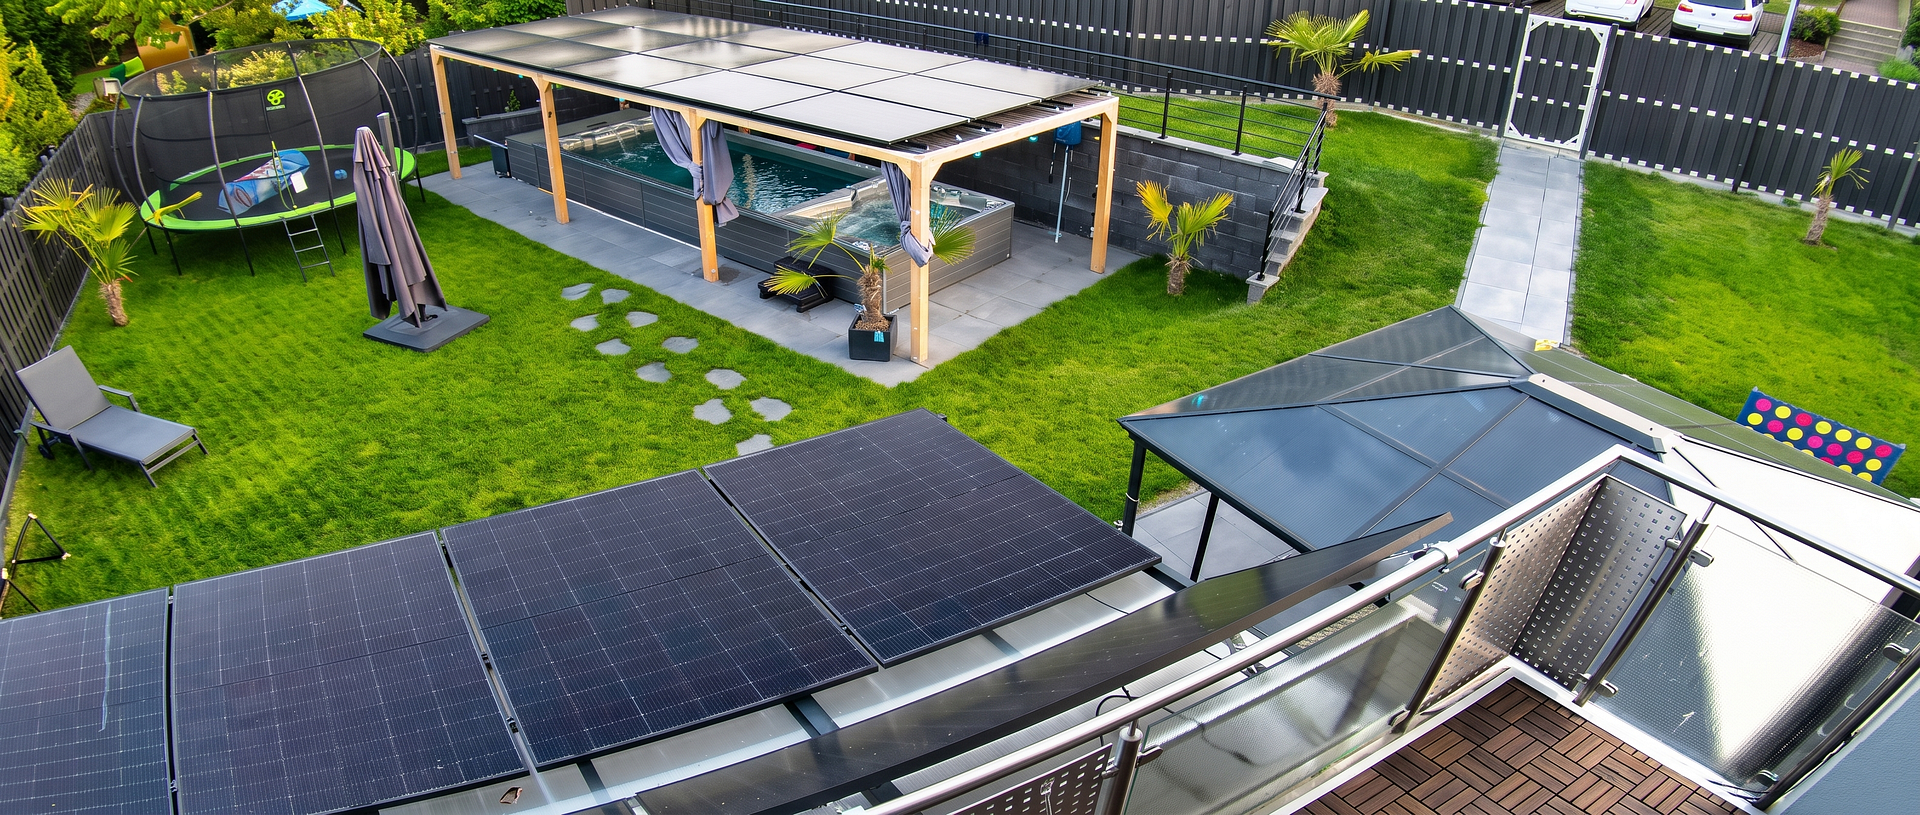
Final energy demand: 30.86 kWh/(m²·a) – the threshold for A+ is 30; this house is less than 1 kWh below that level. For comparison, an average existing house consumes between 130 and 180. Thanks to the heat pump and on-site electricity generation, the primary energy demand is only 15.90 kWh/(m²·a) – this is A+ level. This is made possible by the 21 kWp photovoltaic system with battery storage, the LG heat pump (manufactured in 2025), and underfloor heating on all floors, including the basement. In addition, there are two wallboxes for electric cars and air conditioning in the attic. The house generates most of its own electricity – the energy bill becomes a minor detail, considering the 225 m² of living space. COMPLETE SMART HOME
Lighting, heating, blinds, irrigation, multimedia, and security – all controlled via an app or fully automated. The blinds adjust to your daily routine, the lighting is programmable with time-based settings, including a presence simulation while you're on vacation. Additionally, there's LAN in every room, a PoE network, cameras around the house, and a security system. HIGH-END INTERIOR DESIGN
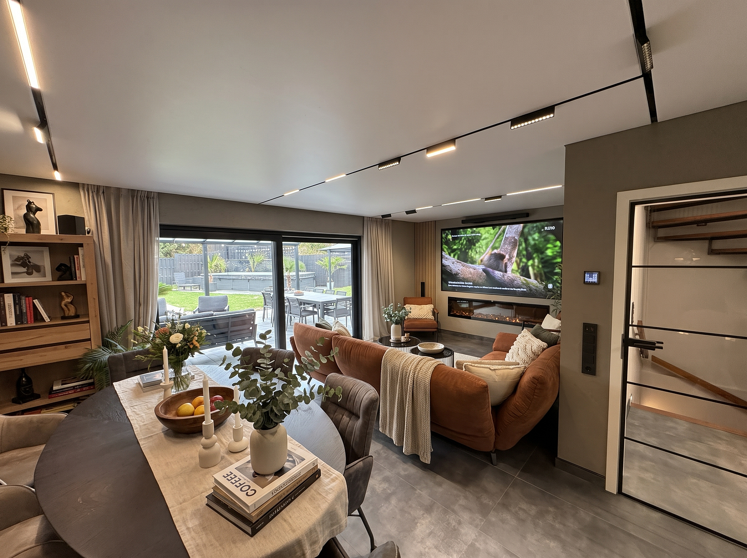
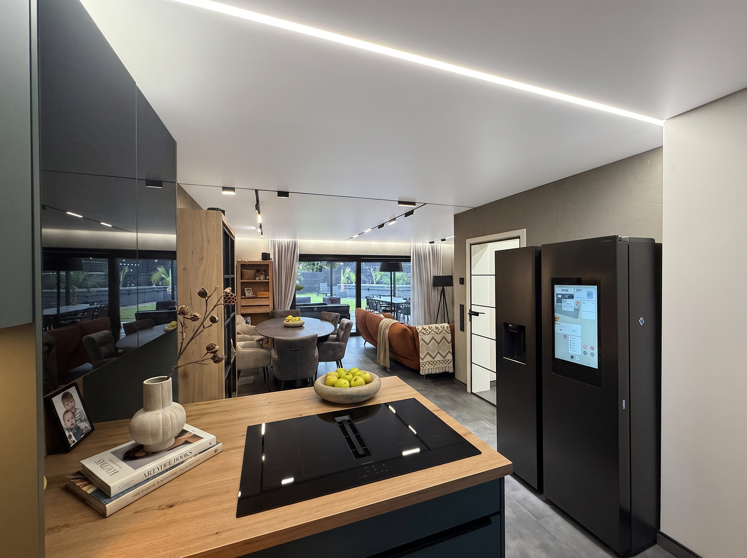
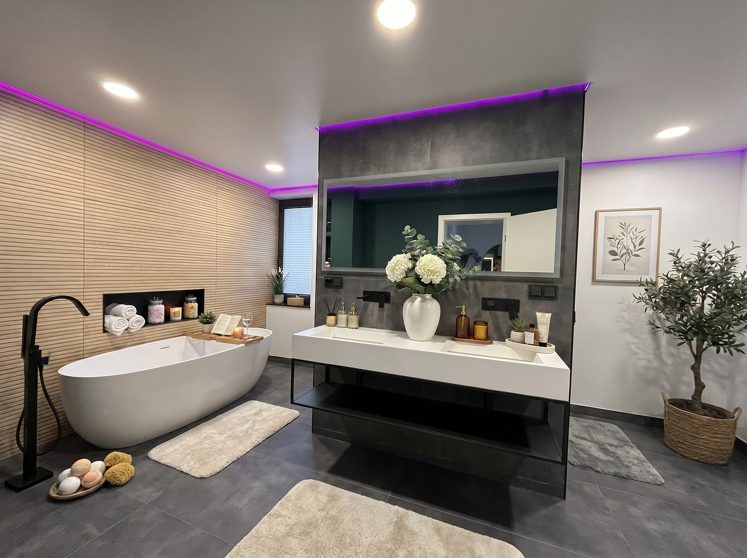
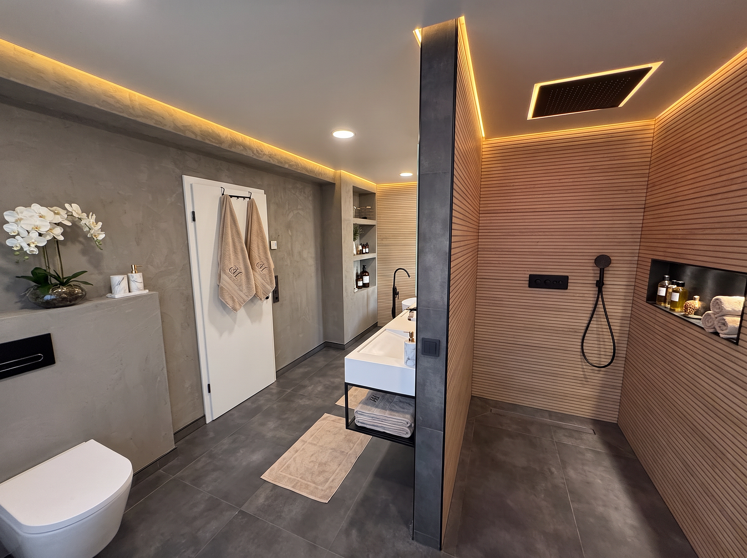
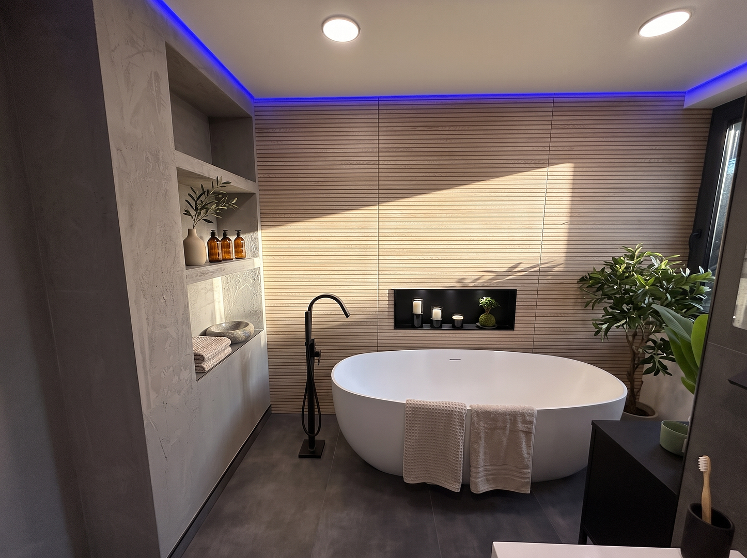
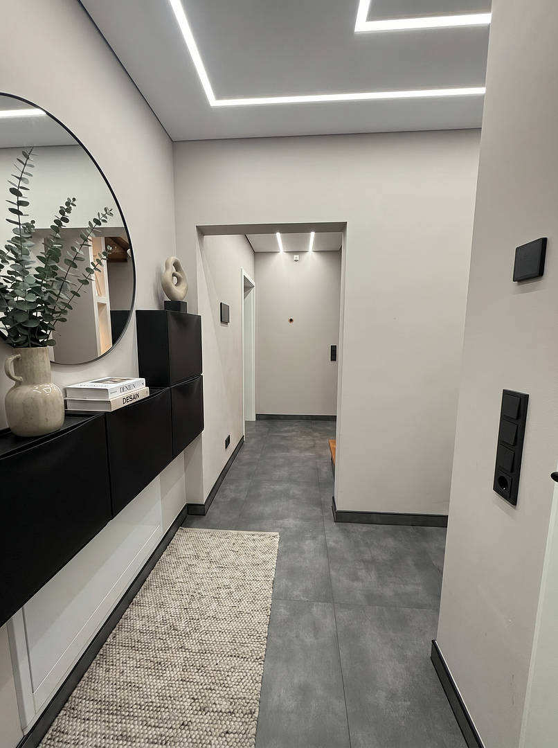
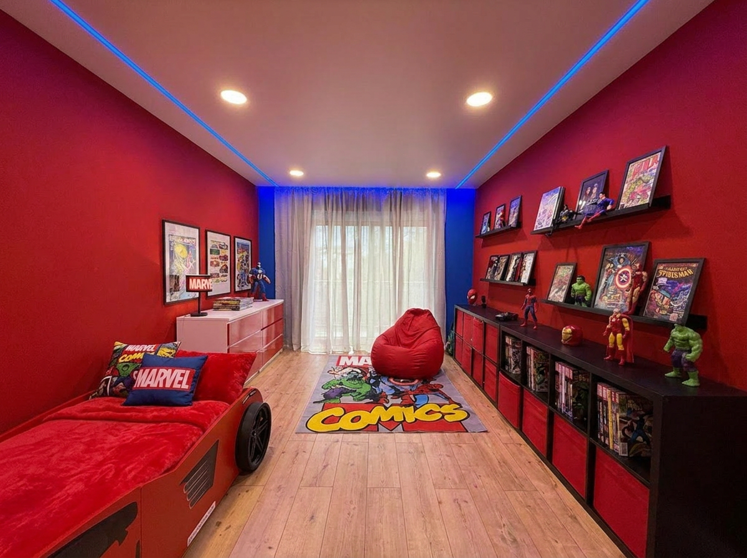
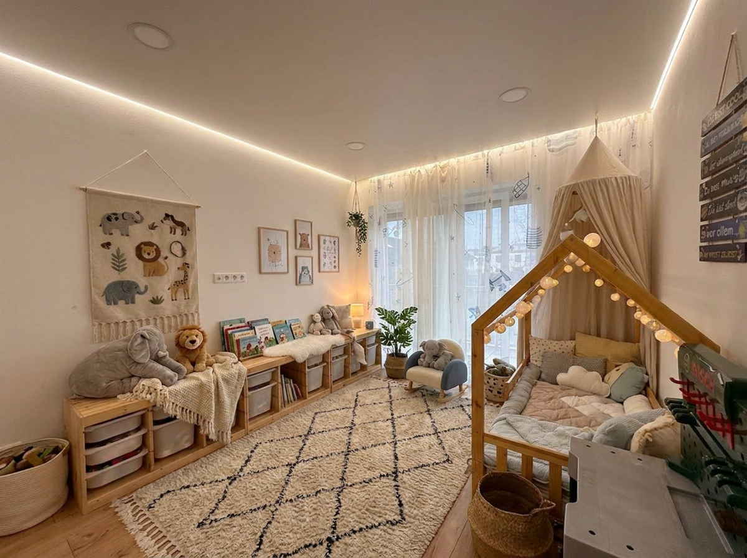
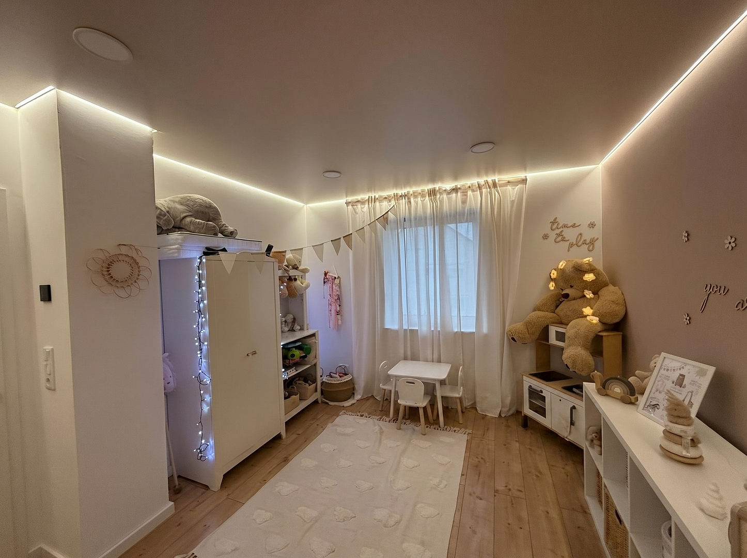
Exclusive ceiling panels and lighting fixtures with indirect lighting in almost every room, a 100-inch TV wall with an electric designer fireplace, and a luxury kitchen with Siemens appliances. The master bathroom (approx. 16m²) features a freestanding designer bathtub, an XXL rain shower (120x160 cm), and a heated shower toilet. FOUR LEVELS – SPACE FOR EVERY LIFESTYLE
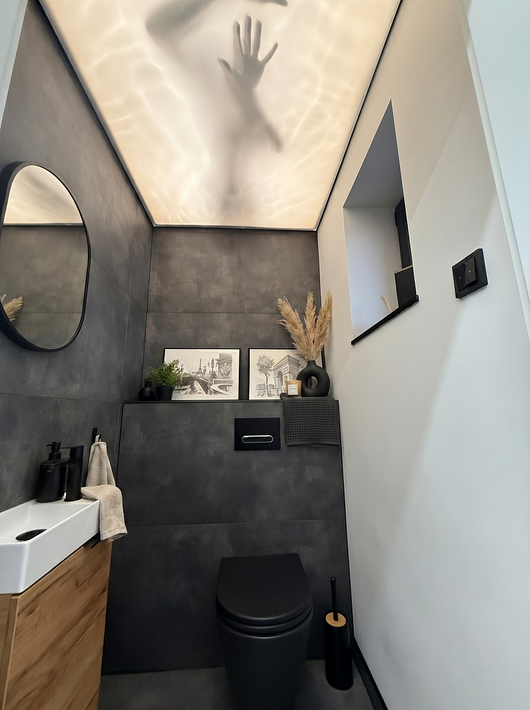
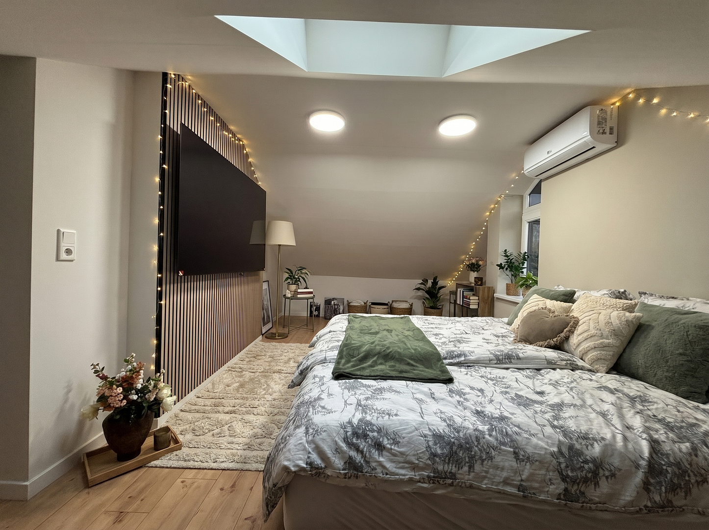
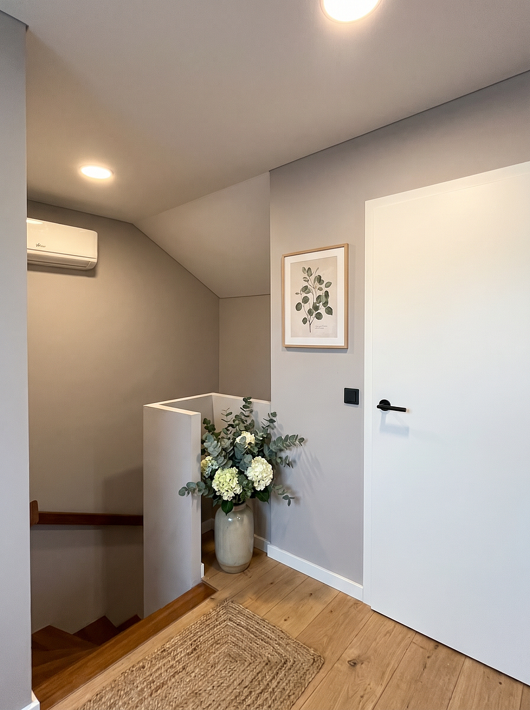
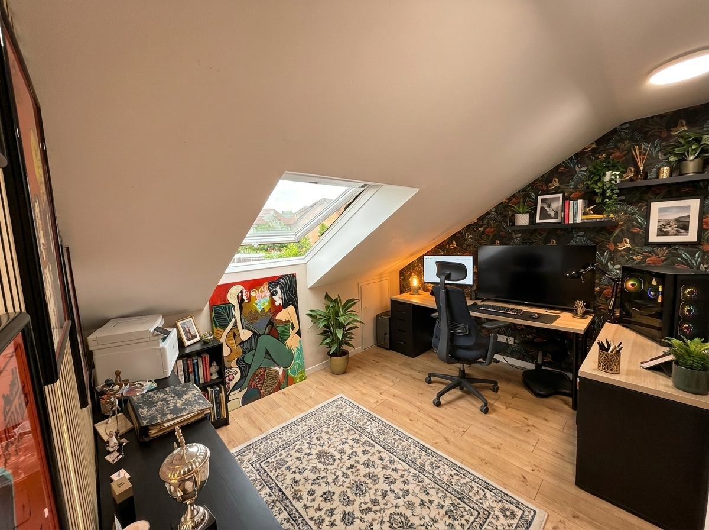
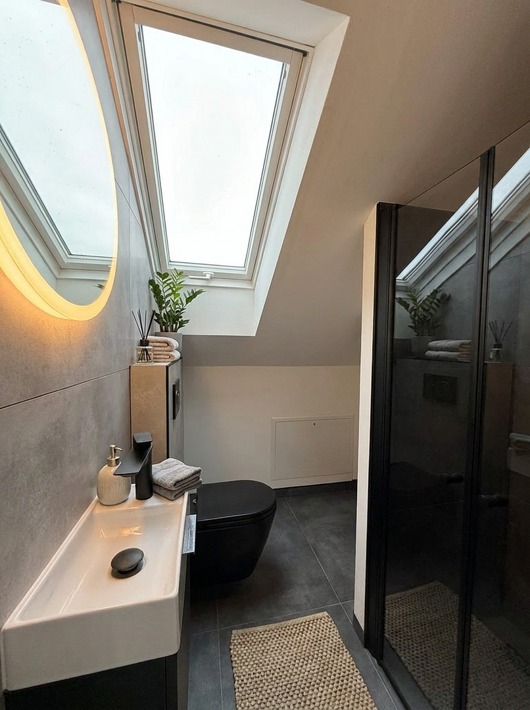
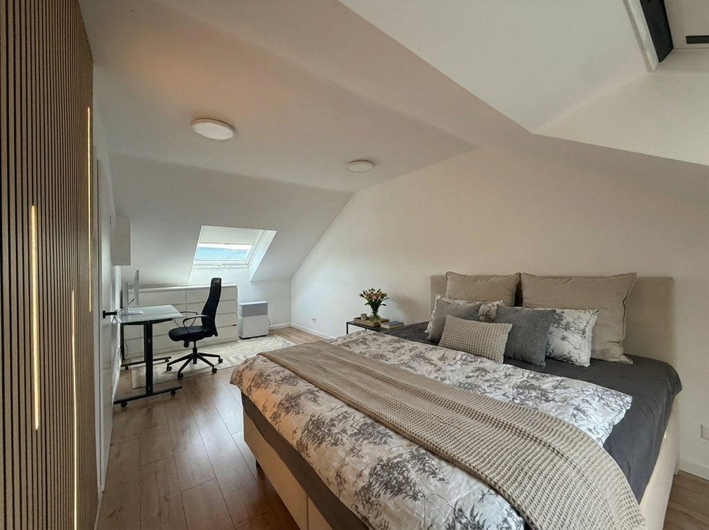
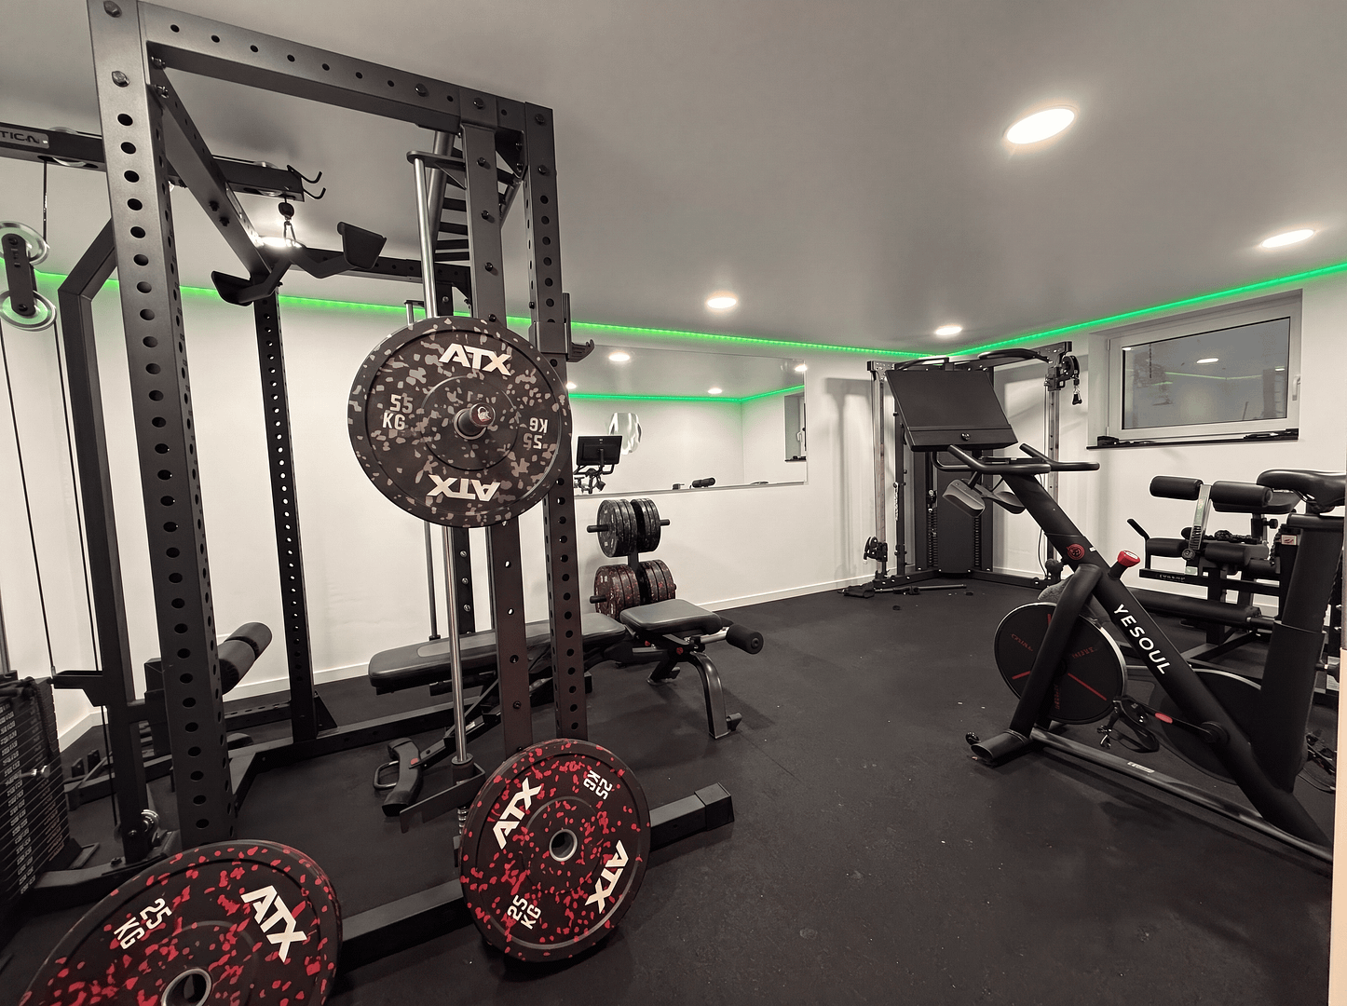
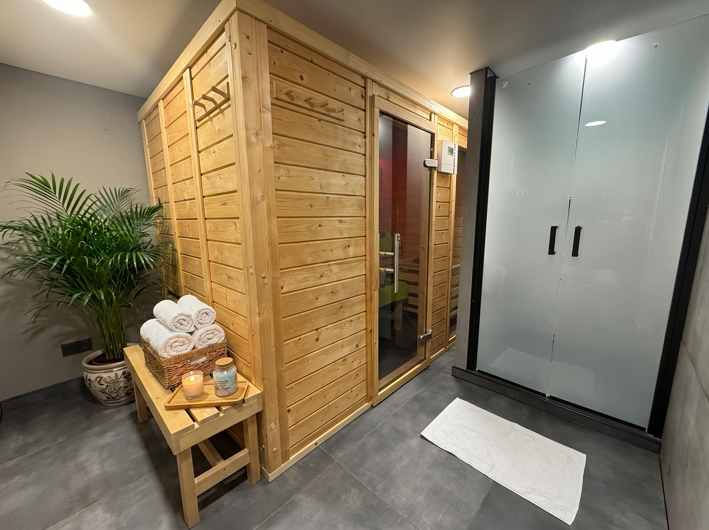
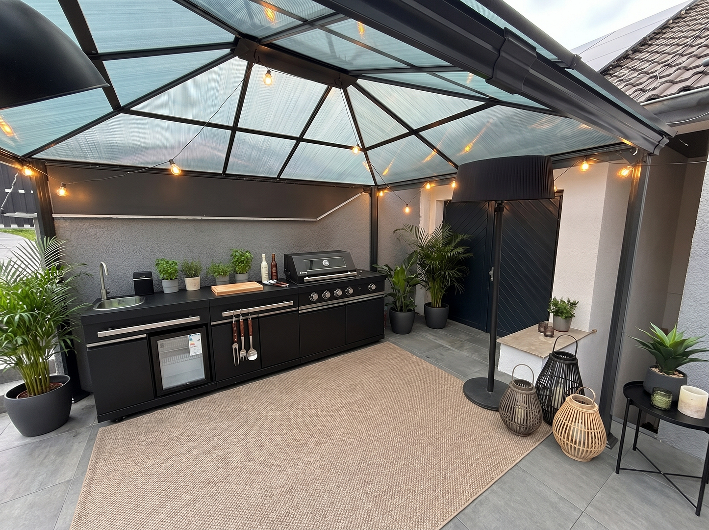
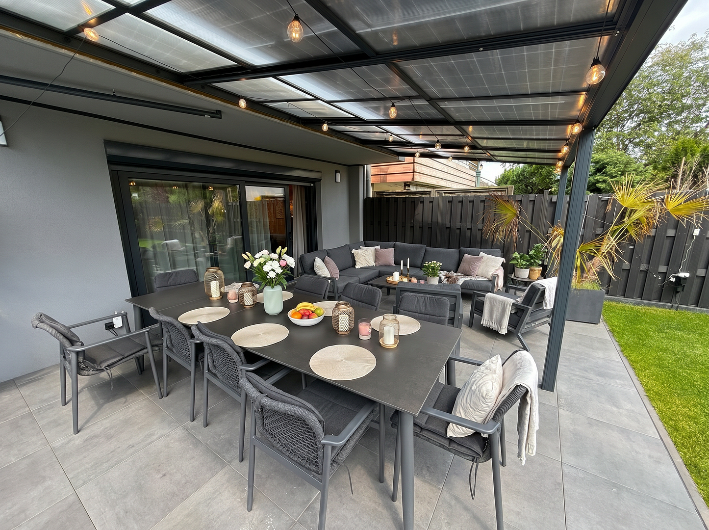
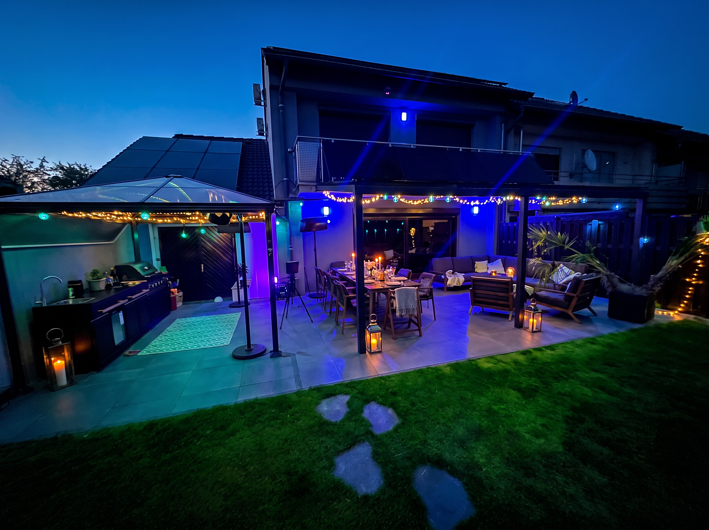
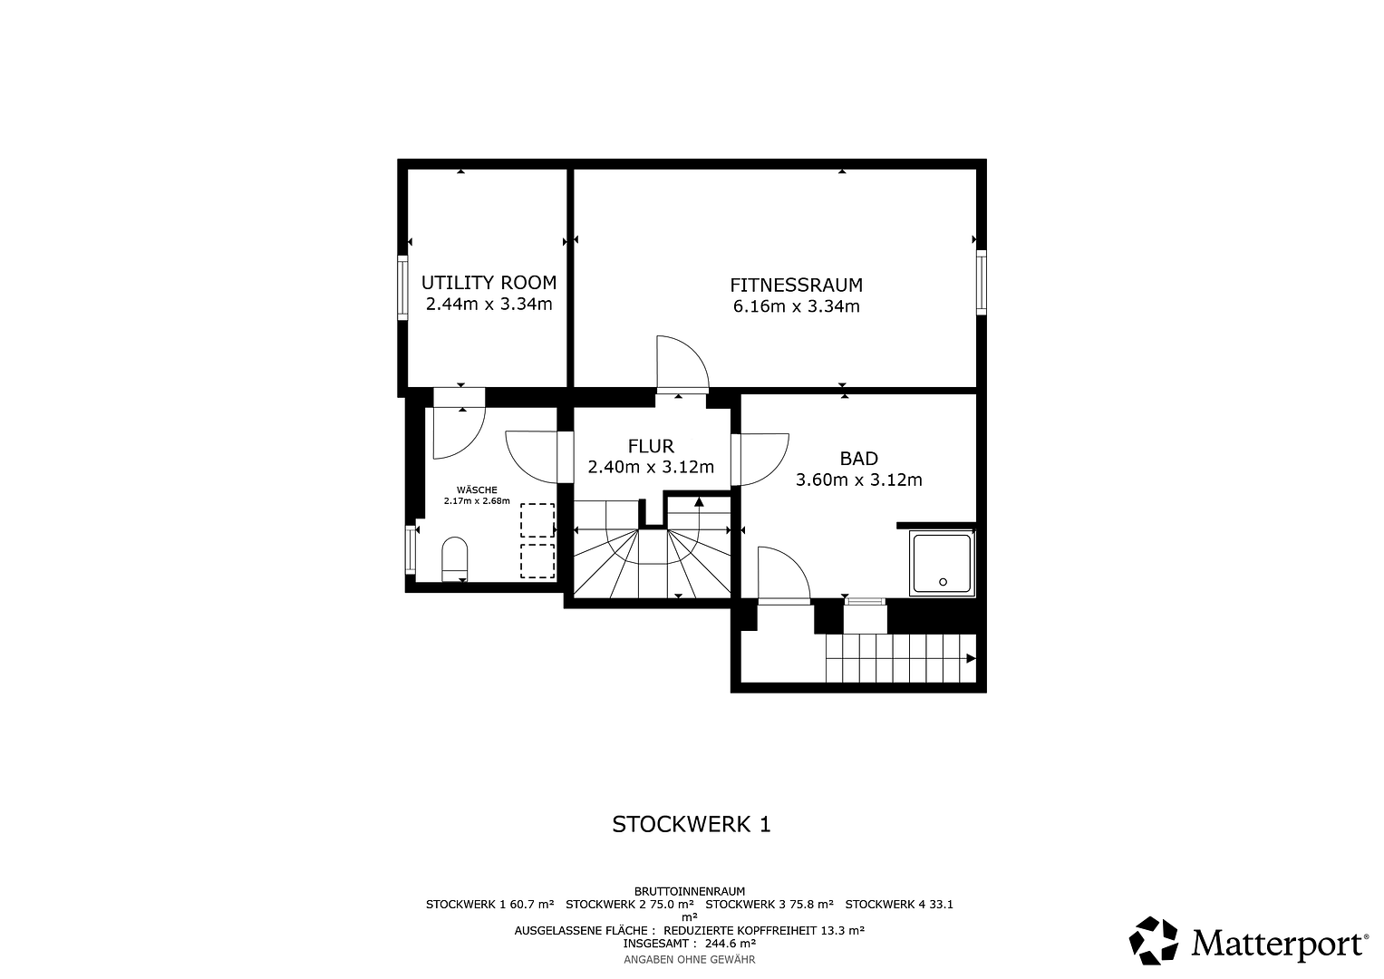
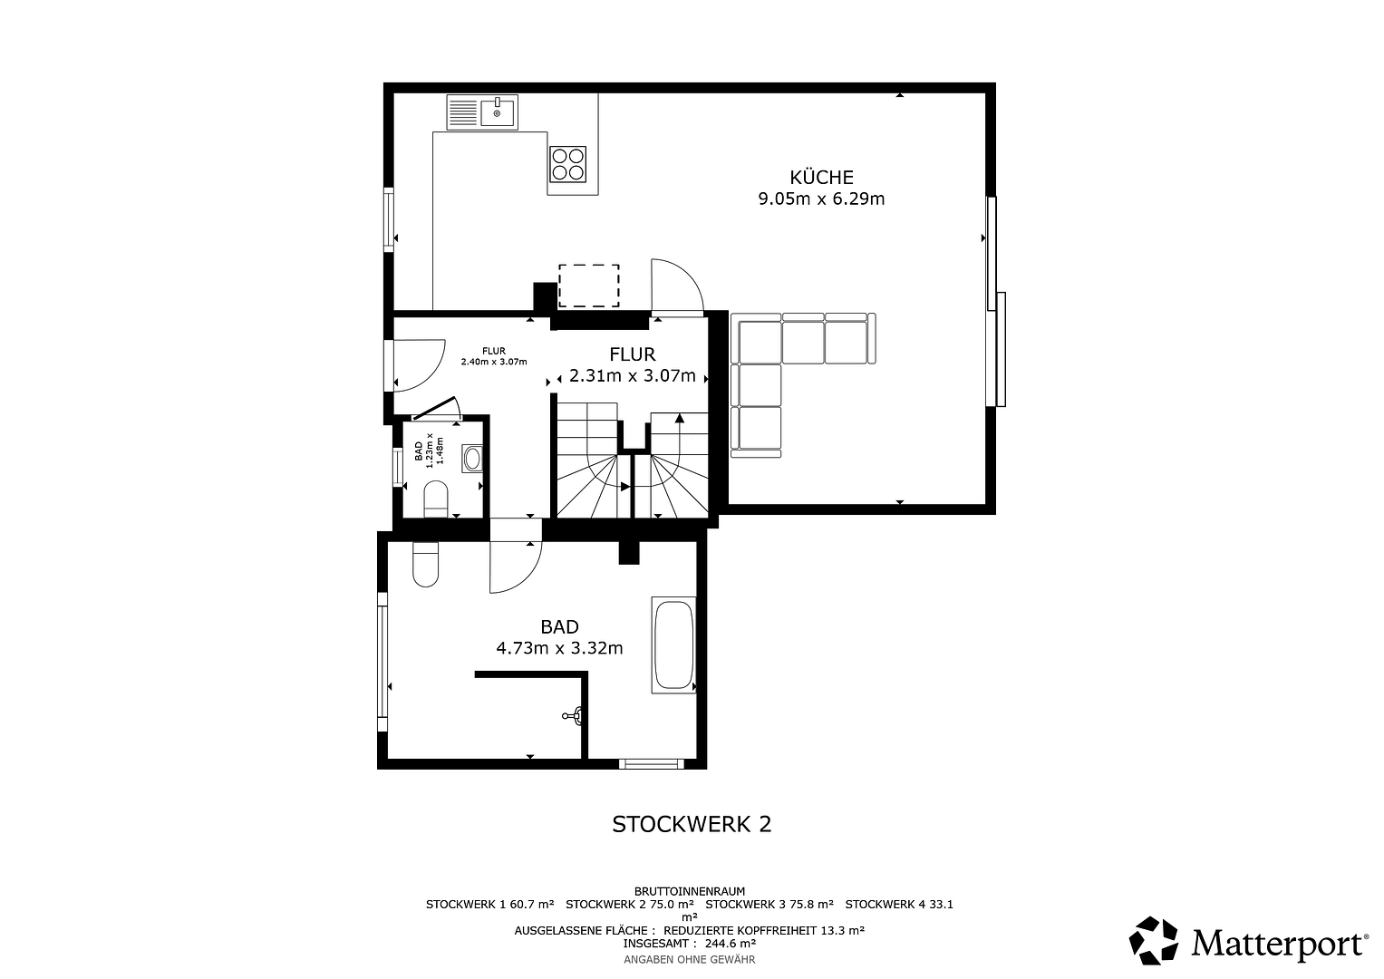
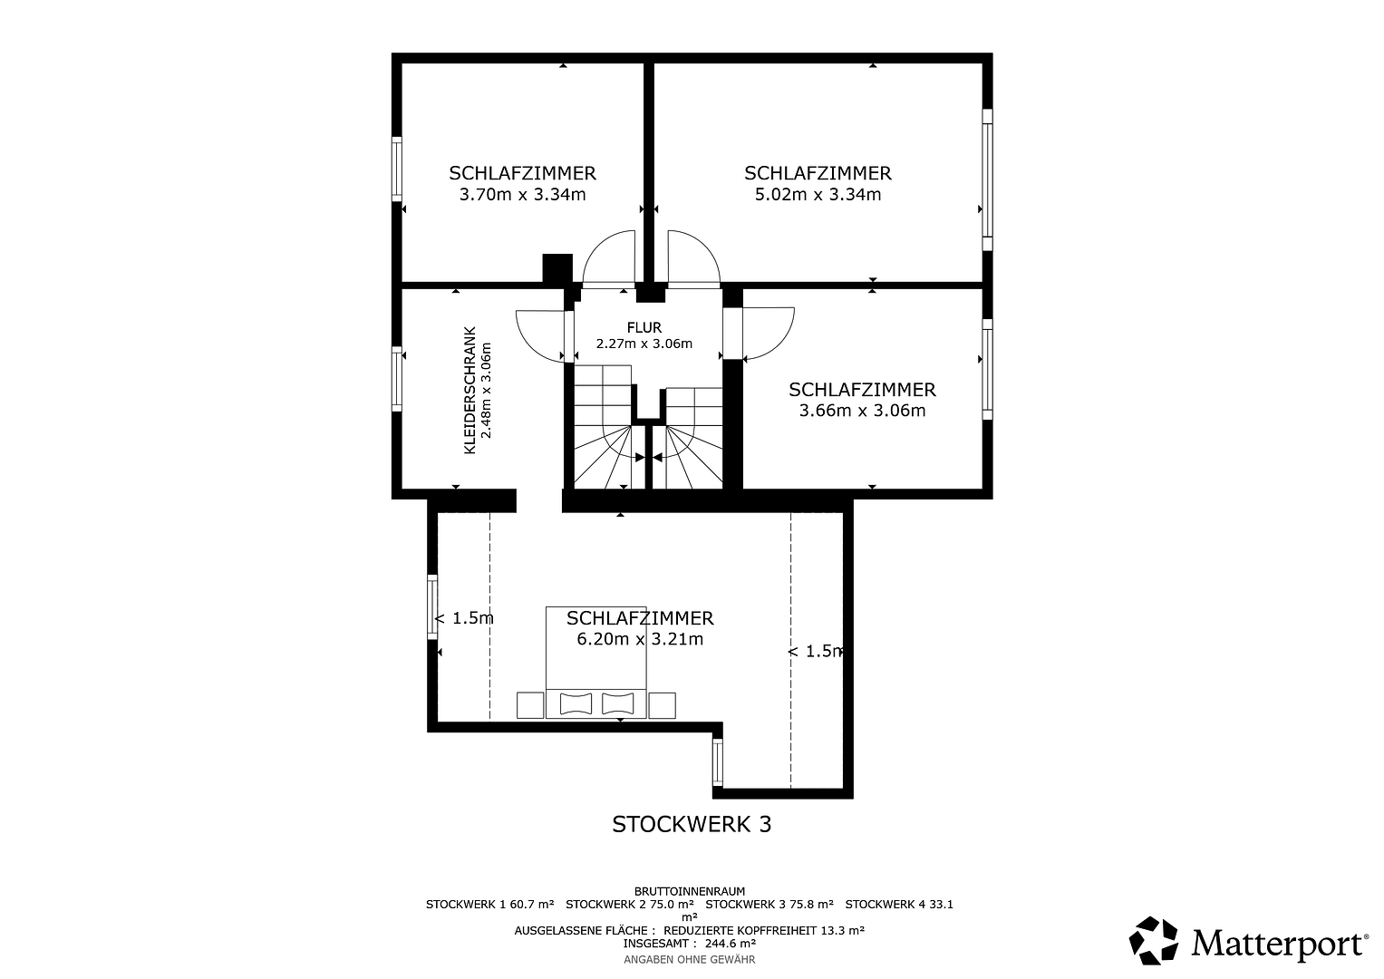
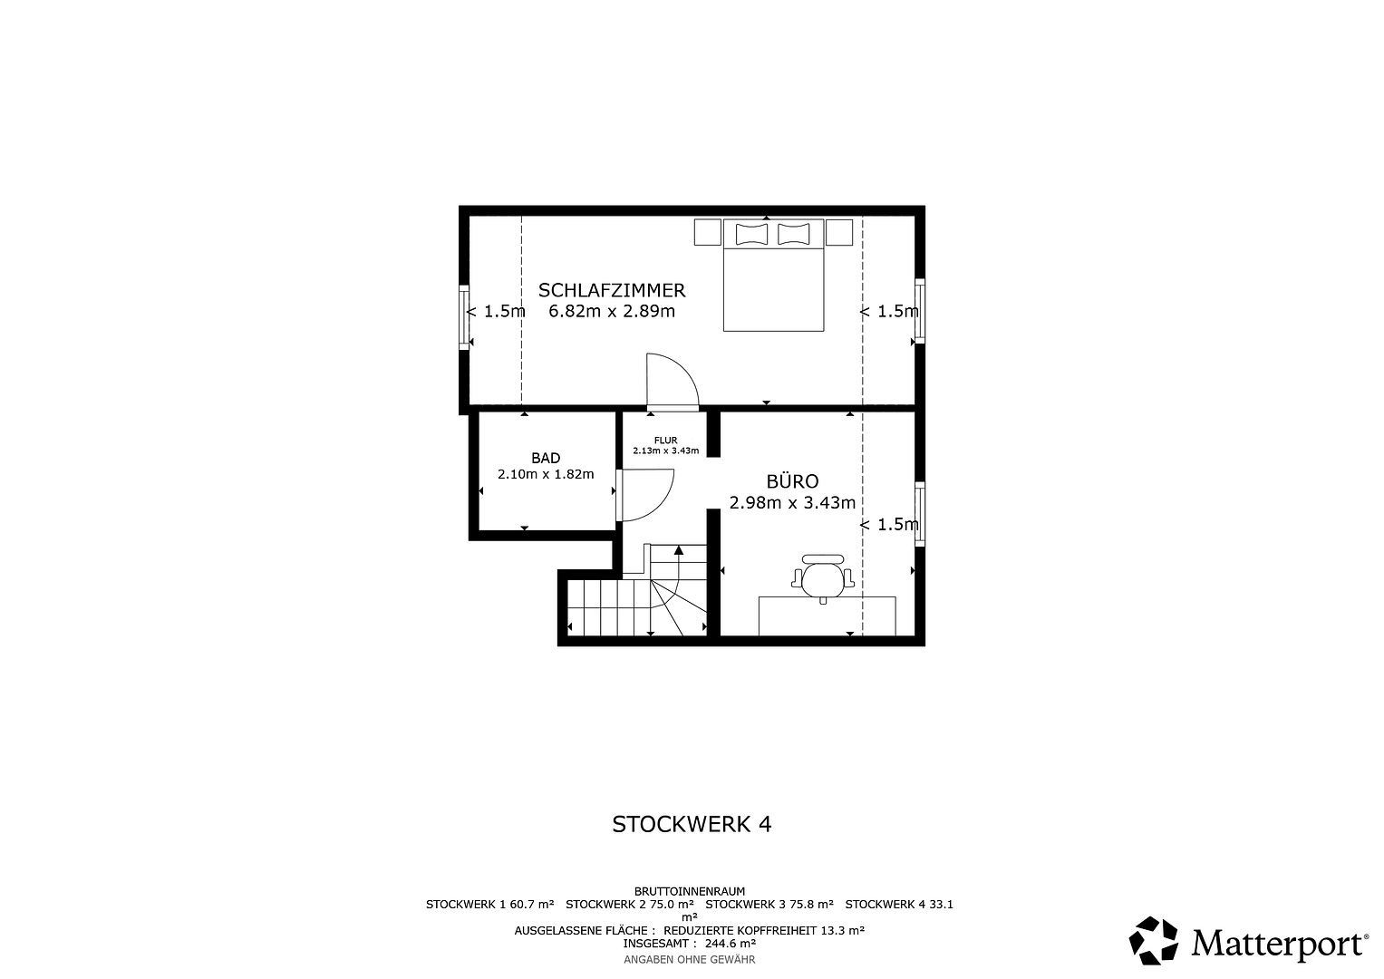
Ground Floor: Open-plan living and kitchen area with dining and living spaces, master bathroom, guest toilet, and access to a terrace of approximately 60 m² (90% covered), with an outdoor kitchen including a water connection and refrigerator. First Floor: Four bedrooms, a walk-in closet, and a south-facing balcony with a garden view – directly accessible from two of the bedrooms. Attic: Office, bedroom, modern shower room, and air conditioning. Basement: A fully functional living level with underfloor heating, including a fitness room (21 m²), a wellness bathroom with a sauna, a laundry room, a technical room, and direct access to the garden. YOUR PRIVATE RESORT IN THE GARDEN
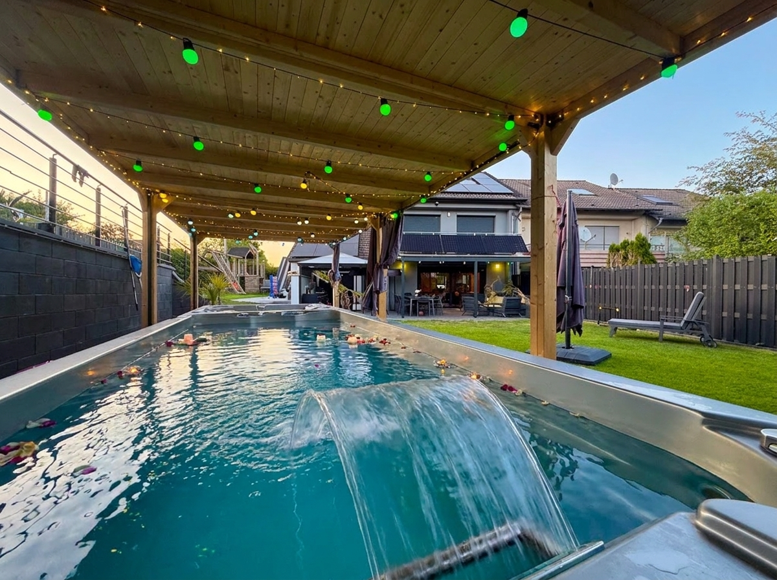
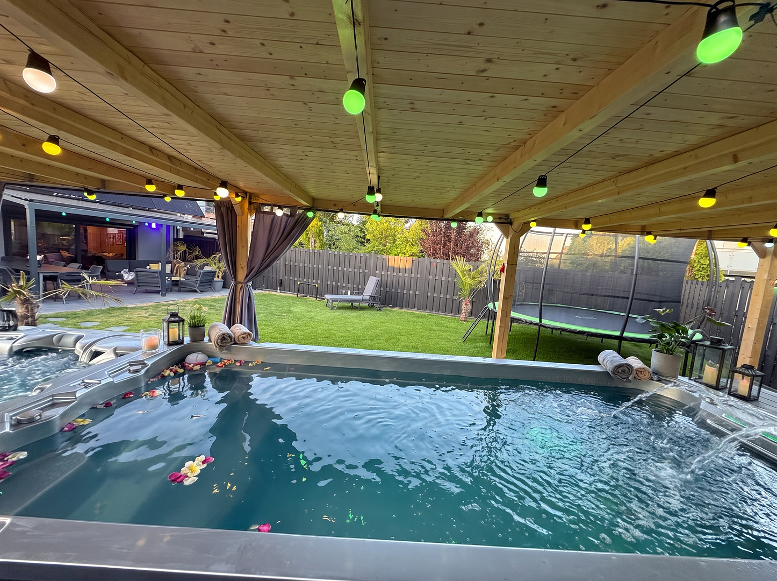
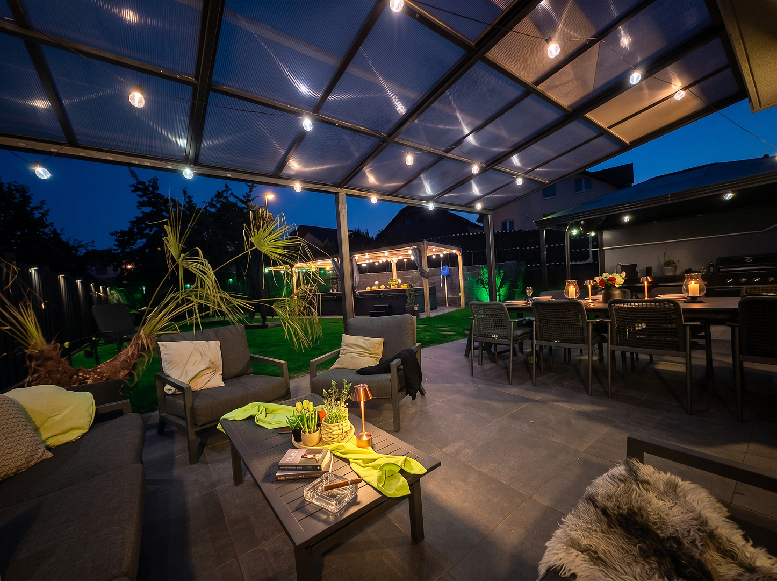
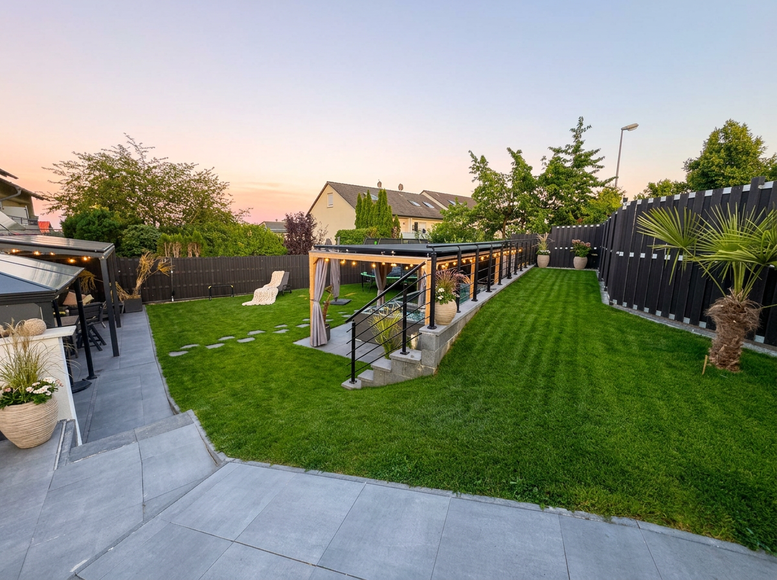
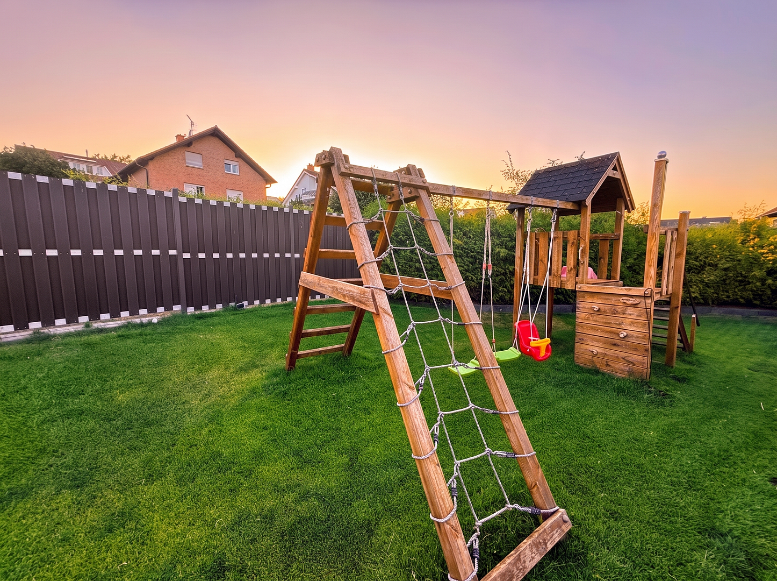
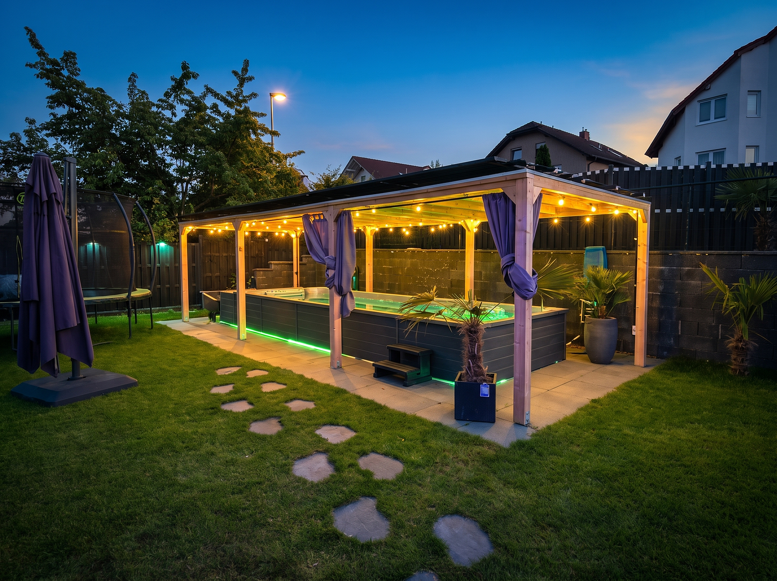
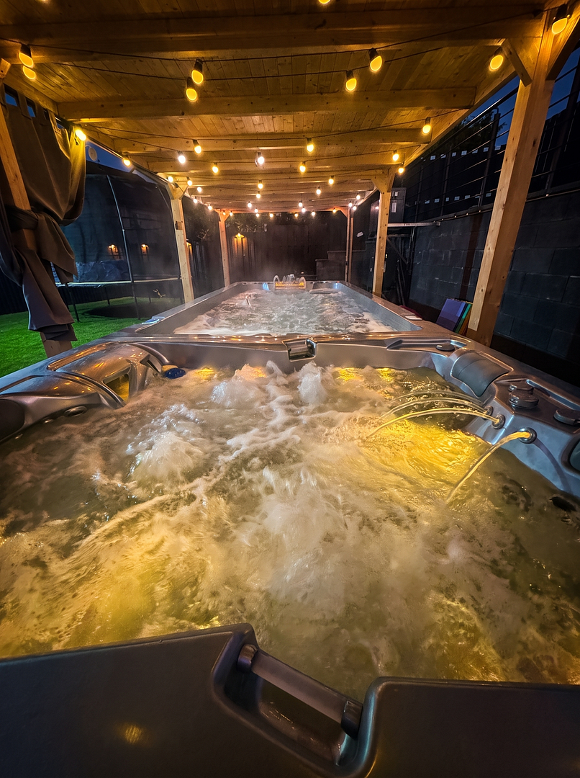
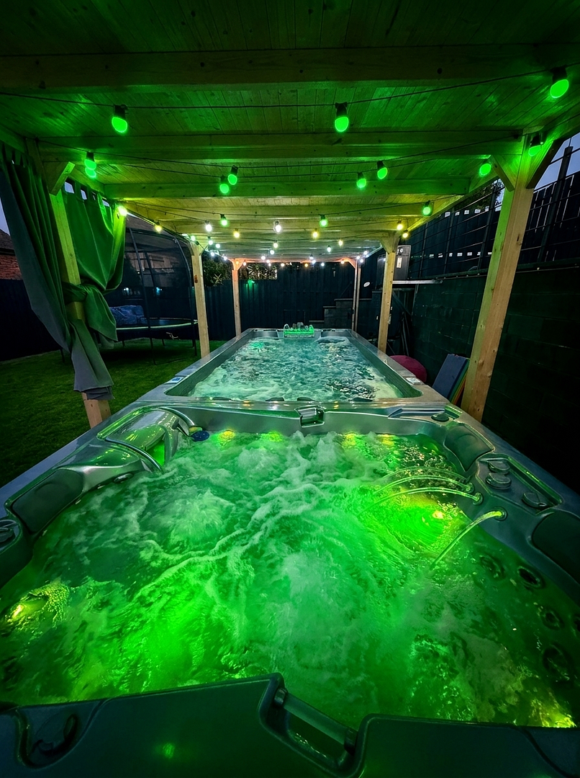
The outdoor area was completely redesigned in 2025 at a cost of over €200,000 – it's at ground level, shielded from view, and features exclusive lighting. The centerpiece is a covered swim spa (new price over €60,000) with a counter-current turbine and two separate heat pumps for the swimming and jacuzzi areas. Swim in the morning before work – in July or in January. In addition, there are two parking spaces directly in front of the house, plus another one approximately 10 meters away, and around 15 square meters of covered storage space for bicycles and garden equipment. THE HONEST COMPARISON: A TERRACED HOUSE IS BETTER THAN A DETACHED HOUSE
The property is just under 600 square meters – that's the size of a detached house, and here's the key point: while a detached house has space around it that is divided into narrow strips that no one uses, the end-of-terrace design concentrates the entire property on one side – as a large, connected, and private garden that you can truly enjoy. That's where your private resort with a swim spa is located today. Many new developments in the area are built on smaller plots of land than this one. In addition, there's a second advantage to this type of construction: the attached side practically loses no heat – combined with the heat pump and photovoltaic system, this is a reason for the energy efficiency class A, with primary energy values at the A+ level, and energy costs that become a footnote. More usable garden space, less energy consumption, and complete luxury features – the numbers speak for themselves.
Are you interested in this house?
|
Object Number
|
OM-478600
|
|
Object Class
|
House
|
|
Object Type
|
End-terrace house
|
|
Is occupied
|
Vacant
|
|
Handover from
|
By arrangement
|
Purchase price & additional costs
|
purchase price
|
699.000 €
|
|
Purchase additional costs
|
approx. 50,701 €
|
|
Total costs
|
approx. 749,700 €
|
Breakdown of Costs
* Costs for notary and land register were calculated based on the fee schedule for notaries. Assumed was the notarization of the purchase at the stated purchase price and a land charge in the amount of 80% of the purchase price. Further costs may be incurred due to activities such as land charge cancellation, notary escrow account, etc. Details of notary and land registry costs
Does this property fit my budget?
Estimated monthly rate: 2,754€
More accuracy in a few seconds:
By providing some basic information, the estimated monthly rate is calculated individually for you. For this and for all other real estate offers on ohne-makler.net
Details
|
Condition
|
Rehabilitated
|
|
Number of floors
|
4
|
|
Usable area
|
63 m²
|
|
Bathrooms (number)
|
3
|
|
Bedrooms (number)
|
6
|
|
Number of parking lots
|
3
|
|
Flooring
|
Laminate, Tiles, Vinyl / PVC
|
|
Heating
|
Underfloor heating
|
|
Year of construction
|
1973
|
|
Equipment
|
Balcony, Terrace, Garden, Basement, Full bath, Shower bath, Sauna, Pool / swimming pool, Fitted kitchen, Guest toilet, Fireplace
|
|
Infrastructure
|
Pharmacy, Grocery discount, General practitioner, Kindergarten, Primary school, Secondary school, Middle school, High school, Comprehensive school, Public transport
|
Information on equipment
MAJOR RENOVATION 2025 – COMPLETE OVERHAUL
In 2025, the electrical, plumbing, and heating systems, flooring, bathrooms, ceilings, lighting, and all exterior areas were completely renewed. Total investment exceeded €450,000. HEATING, ENERGY & CLIMATE
LG heat pump (installed in 2026) with underfloor heating on all four levels, including the basement. 21-kWp photovoltaic system (46 modules on the main roof, pavilion, terrace roof, and balcony) with battery storage. Two wallboxes for electric vehicles. Air conditioning in the attic. Energy efficiency class A (final energy consumption 30.86 kWh/m² per year), primary energy demand 15.90 kWh/m² per year – A+ level. SMART HOME & NETWORK
Central control of lighting, heating, blinds, garden irrigation, multimedia, and security systems – via app, wall panel, or automatically according to a schedule. Blinds and lighting with programmable scenes, including occupancy simulation. LAN connections in all rooms, PoE network with range extenders, surveillance cameras around the house, alarm system. LIVING & INTERIOR DESIGN
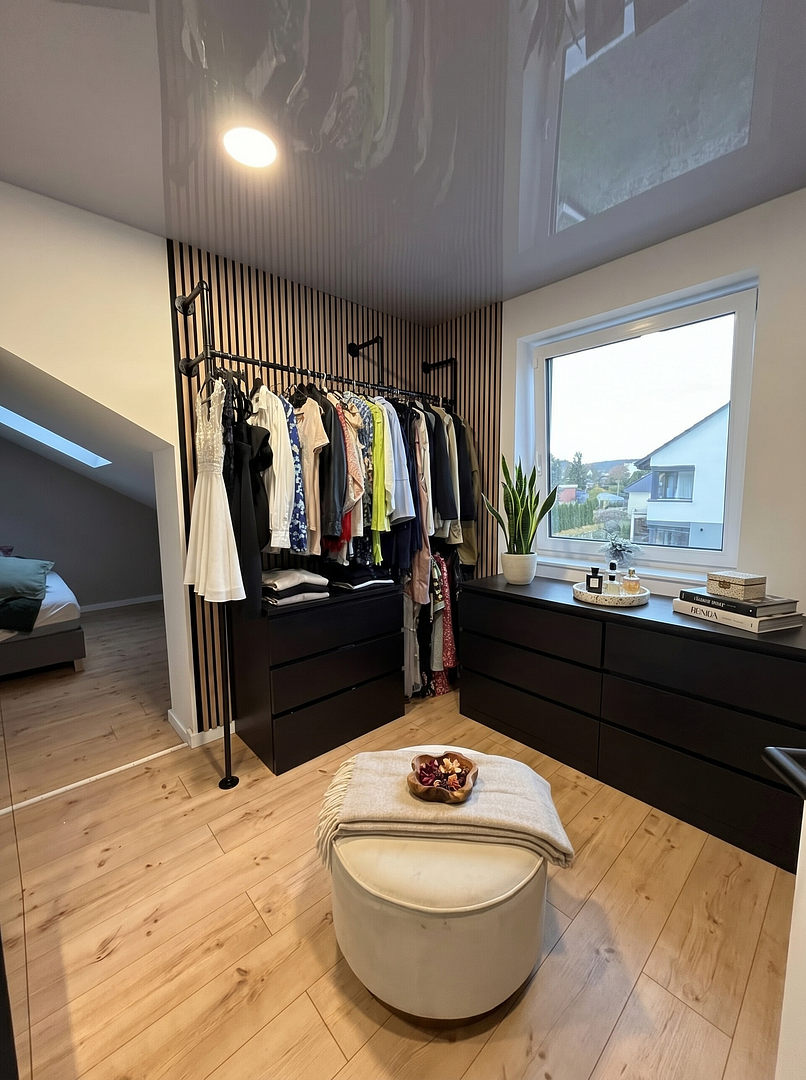
Exclusive suspended ceilings and lighting with indirect illumination in almost all rooms. Open living/dining area with a 100-inch TV wall and an electric design fireplace. Luxury kitchen with Siemens appliances. Dressing room adjacent to the bedroom on the first floor, and a separate office in the attic. BATHROOMS & WELLNESS
Master bathroom on the ground floor (approx. 16 m²) with a freestanding designer bathtub, an extra-large rain shower (120 x 160 cm), and a heated toilet. Modern shower room in the attic. Wellness bathroom with a sauna in the basement. Stylish guest toilet on the ground floor. BASEMENT AS A FULLY DEVELOPED LIVING SPACE
Fully developed with underfloor heating: fitness room (21 m²), wellness area with sauna, laundry room, and utility room – with direct access to the garden. OUTDOOR AREAS – REDESIGNED IN 2025 AT A COST OF OVER €200,000
Ground-level, private garden with exclusive outdoor lighting and automatic irrigation. Covered swim spa (original price over €60,000) with a professional counter-current turbine and two separate heat pumps for the swimming and whirlpool areas – usable all year round. Terrace of approximately 60 m², 75% covered, with an outdoor kitchen including water connection and refrigerator. South-facing balcony with garden views, accessible directly from two bedrooms. PARKING SPACES & STORAGE
Two parking spaces directly at the house, and a third approximately 10 meters away. Approximately 15 m² of covered storage space at the house for bicycles and garden equipment – like an external substitute for a cellar. High-quality refuse bin enclosure.
Location
Baunatal-Großenritte is one of the most sought-after residential areas in southern Kassel: it enjoys a peaceful, secluded location on the edge of the forest, yet schools, kindergartens, shops, and public transportation are all within a few minutes' reach. The Volkswagen plant and the A49 motorway are nearby, and Kassel city center can be reached in just fifteen minutes. It offers nature right on your doorstep, with the convenience of the city within easy reach.
Location Check
Energy
|
Energy efficiency class
|
A
|
|
Energy certificate type
|
Demand certificate
|
|
Main energy source
|
Electricity
|
|
Final energy demand
|
30.86 kWh/(m²a)
|
Miscellaneous
Topic portals
Send a message directly to the seller
Questions about this house? Show interest or arrange a viewing appointment?
Click here to send a message to the provider:
Offer from: Julien Otto

Diese Seite wurde ausgedruckt von:
https://www.ohne-makler.net/en/property/478600/